73 PRIORY DRIVE
DARWEN, BLACKBURN WITH DARWEN BB3 3PT
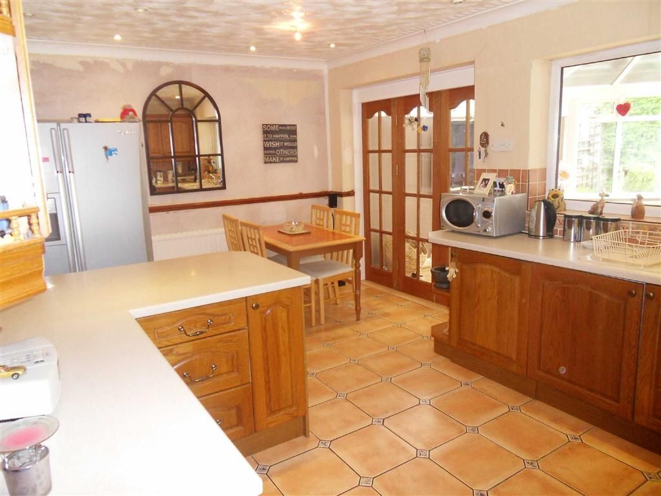
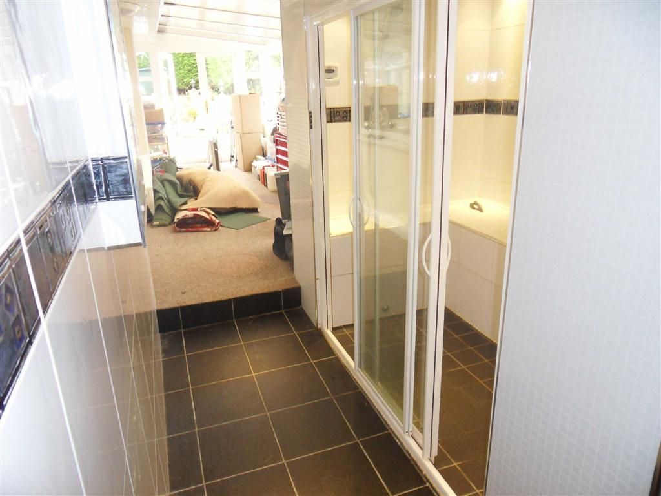
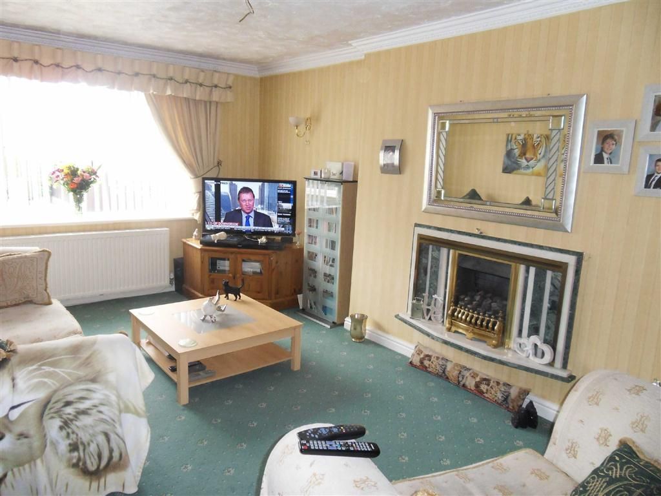
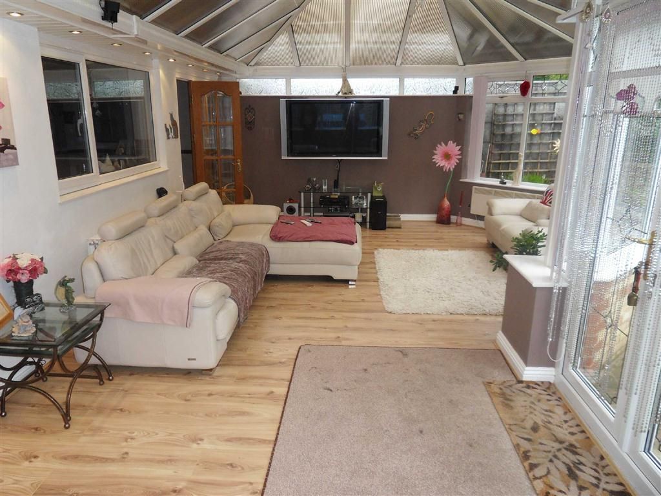
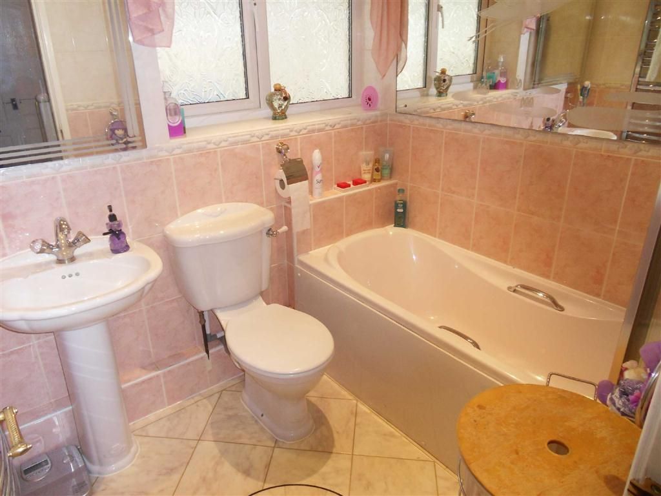
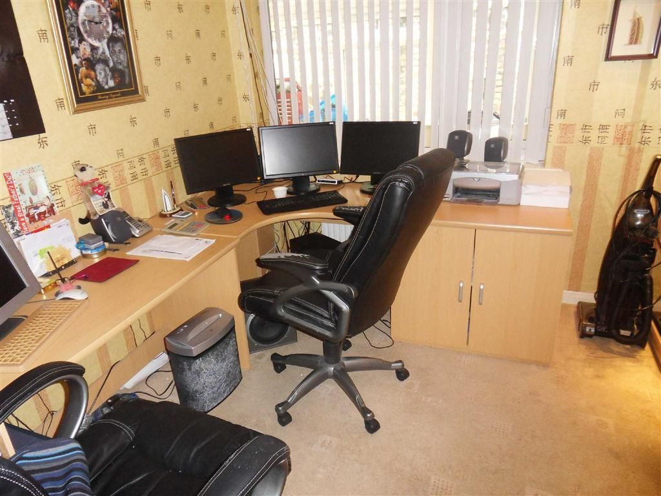
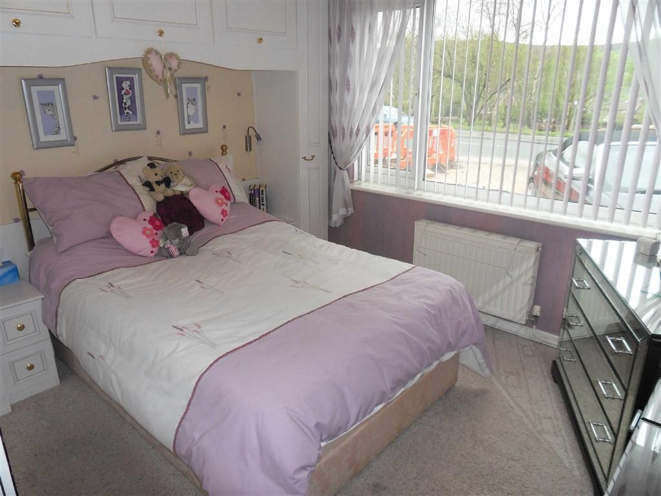
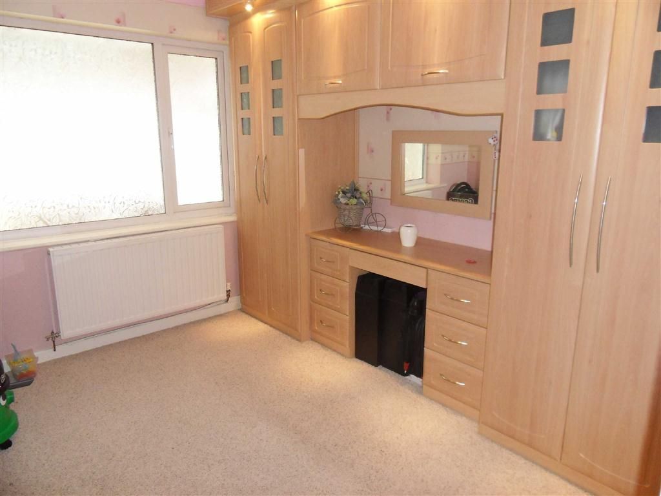
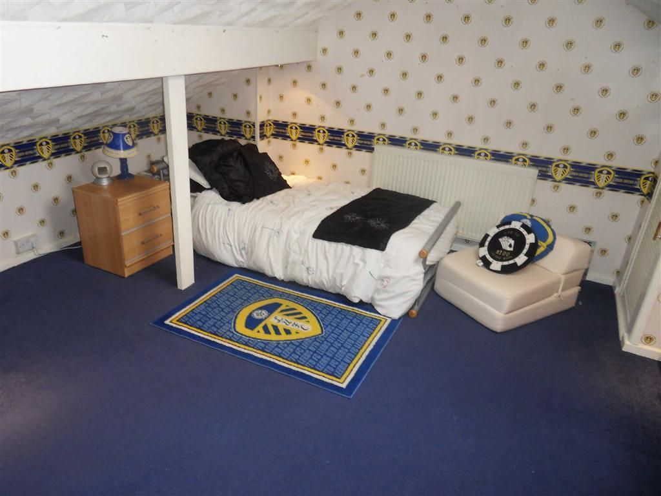
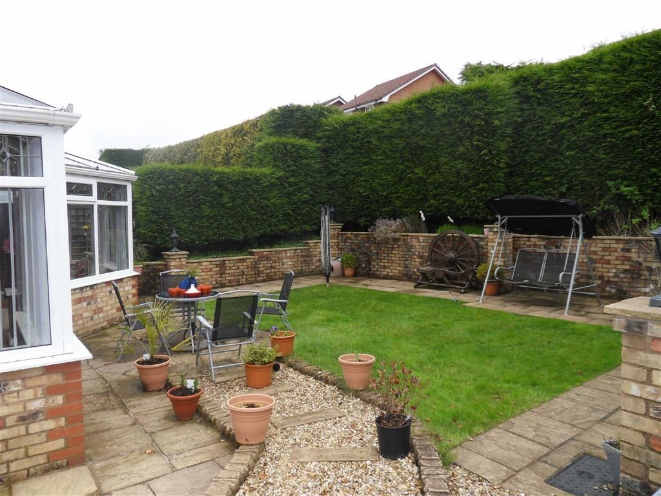
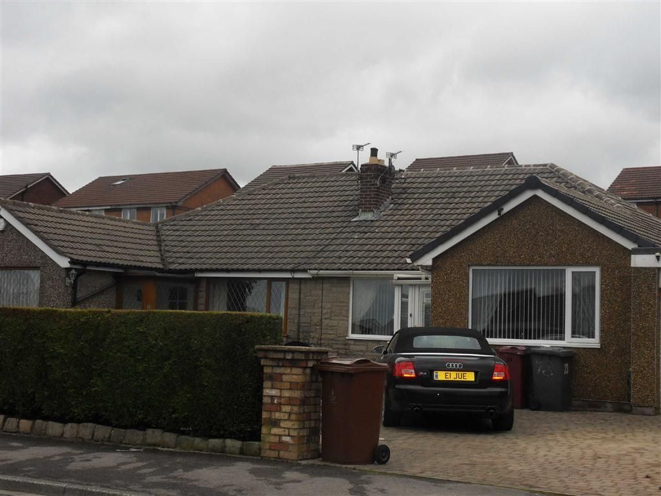
Photo 1 Photo 2 Photo 3 Photo 4 Photo 5 Photo 6 Photo 7 Photo 8 Photo 9 Photo 10 Photo 11
/ 11
Property details
Floor area
150 m²
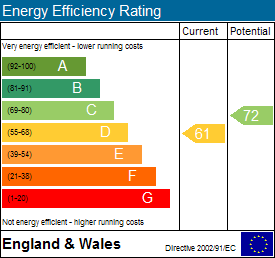
EPC rating
D
Last sold
£130,000 Jul 2014
Price per m²
£1,000/m²
Local average
£223,128 (-32.8%)
Deprivation
Decile 2 (5,745 of 33,755)
Street crime
187 incidents within 1 mile (May 2026)
Additional details
- Parking
- Yes
- Garden
- Yes
Description
LocationFrom Darwen town centre leave on Bolton Road, turn left into Hardman Way and continue into Sudell Road. Bear right into Marsh House Lane, right into Priory Drive and the property is on the left hand side.
Entrance PorchPVC double glazed door through too:
Entrance HallRadiator, storage cupboard
Lounge17'X11'2 (5.18m X 3.40m)
Living flame gas fire, radiator, PVC double glazed window
Bedroom 110'10X10'9 (3.30m X 3.28m)
Fitted wardrobes, radiator, PVC double glazed window
Bedroom/Study10'9X8'1 (3.28m X 2.46m)
Fitted wardrobes, PVC double glazed window, radiator
Fitted Dining Kitchen16'7X10'9 (5.05m X 3.28m)
Fitted wall and floor units including drawers, single drainer sink unit, tiled floor, radiator, spotlighting, PVC double glazed window
Conservatory25'X15' (7.62m X 4.57m)
PVC double glazed windows and facias, two radiators, wood flooring
Modern BathroomPanelled bath with shower and screen, W/C, pedestal wash hand basin, chrome radiator/towel rail, fully tiled elevations
Bedroom10'10X8'11 (3.30m X 2.72m)
Fitted wardrobes and cupboards, radiator, PVC double glazed window
First FloorBedroom14'X10'11 (4.27m X 3.33m)
Velux double glazed window, radiator, built in cupboard
OutsidePrivate gardens to rear, lawned and paved areas, privately screened with conifer trees, gravelled to side, blocked paved driveway to front
Please NoteVIEWINGS ARE TO BE ARRANGED THROUGH PROCTORS AND ARE BY APPOINTMENT ONLY.
WE HAVE NOT TESTED ANY APPARATUS, EQUIPMENT, FIXTURES, FITTINGS OR SERVICES AND SO CANNOT VERIFY IF THEY ARE IN WORKING ORDER OR FIT FOR THEIR PURPOSE.
You may download, store and use the material for your own personal use and research. You may not republish, retransmit, redistribute or otherwise make the material available to any party or make the same available on any website, online service or bulletin board of your own or of any other party or make the same available in hard copy or in any other media without the website owner's express prior written consent. The website owner's copyright must remain on all reproductions of material taken from this website.
Listed by
Darwen
Proctors Estate Agency
Reference: 38897821
EPC Rating & Upgrade Cost
Current rating: D
Potential rating: C
Inspection date: 10/05/2013
Expiry date: 09/05/2023 (expired)
Current heating cost: £1,046/year
Potential heating cost: £970/year
Est. upgrade cost to C: £13,085
Recommendations
- Floor insulation (£800 - £1,200)
- Low energy lighting for all fixed outlets (£185)
- Upgrade heating controls (£350 - £450)
- Solar photovoltaic panels, 2.5 kWp (£9,000 - £14,000)
Flood risk
Zone: 1
Risk: Low
Job (default Low)
EPC Graphs
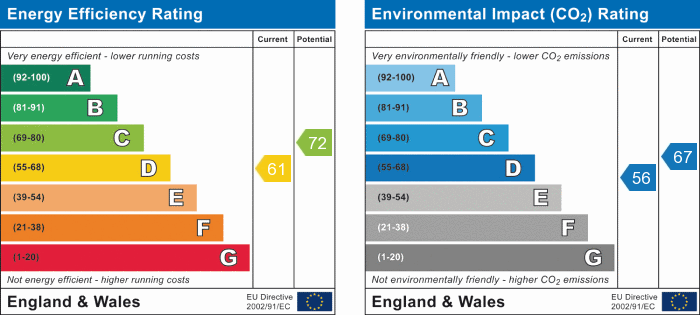
EPC 1
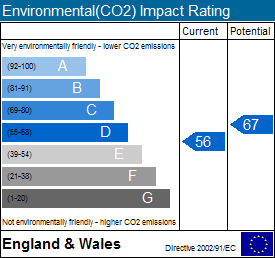
EPC 2
EPC 3
Price history
| Event | Date | Price | % change |
|---|---|---|---|
| Sold | 09/07/2014 (12 years ago) | £130,000 | — |
Source: HM Land Registry Price Paid Data. Crown copyright.
Sold Comparables
Same street and nearby sales within 0.25 miles (last 5 years). Data from Land Registry Price Paid.
| Address | Price | Date | Type |
|---|---|---|---|
| Same street 13 PRIORY DRIVE, DARWEN, BLACKBURN WITH DARWEN, BB3 3PT | £165,000 | 09/01/2026 | Detached |
| 168 MARSH HOUSE LANE, DARWEN, BLACKBURN WITH DARWEN, BB3 3SD | £170,000 | 15/12/2025 | Semi-detached |
| 14 POLE LANE, DARWEN, BLACKBURN WITH DARWEN, BB3 3LD | £230,000 | 12/12/2025 | Semi-detached |
| 1 MAPLE MEWS, DARWEN, BLACKBURN WITH DARWEN, BB3 3SF | £211,000 | 21/11/2025 | Semi-detached |
| Same street 27 PRIORY DRIVE, DARWEN, BLACKBURN WITH DARWEN, BB3 3PT | £225,000 | 02/08/2024 | Detached |
| Same street 49 PRIORY DRIVE, DARWEN, BLACKBURN WITH DARWEN, BB3 3PT | £255,000 | 26/07/2024 | Detached |
| Same street 29 PRIORY DRIVE, DARWEN, BLACKBURN WITH DARWEN, BB3 3PT | £205,000 | 17/11/2023 | Detached |
| Same street 53 PRIORY DRIVE, DARWEN, BLACKBURN WITH DARWEN, BB3 3PT | £231,000 | 03/11/2023 | Semi-detached |
| Same street 104 PRIORY DRIVE, DARWEN, BLACKBURN WITH DARWEN, BB3 3PT | £150,000 | 14/07/2023 | Semi-detached |
| 67 MARSH HOUSE LANE, DARWEN, BLACKBURN WITH DARWEN, BB3 3SA | £176,500 | 28/04/2023 | Semi-detached |
| 25 ST AIDANS AVENUE, DARWEN, BLACKBURN WITH DARWEN, BB3 2BS | £207,500 | 12/04/2023 | Semi-detached |
| 1 BOSLEY CLOSE, DARWEN, BLACKBURN WITH DARWEN, BB3 3LF | £207,000 | 24/03/2023 | Semi-detached |
| Same street 43 PRIORY DRIVE, DARWEN, BLACKBURN WITH DARWEN, BB3 3PT | £250,000 | 27/01/2023 | Detached |
| 35 POLE LANE, DARWEN, BLACKBURN WITH DARWEN, BB3 3LD | £157,500 | 11/11/2022 | Semi-detached |
| Same street 69 PRIORY DRIVE, DARWEN, BLACKBURN WITH DARWEN, BB3 3PT | £195,000 | 05/08/2022 | Semi-detached |
| 8 CHAPTER ROAD, DARWEN, BLACKBURN WITH DARWEN, BB3 3PU | £215,000 | 28/07/2022 | Semi-detached |
| 22 ABBEY CRESCENT, DARWEN, BLACKBURN WITH DARWEN, BB3 3PX | £151,000 | 25/07/2022 | Semi-detached |
| 13 ST PETERS CLOSE, DARWEN, BLACKBURN WITH DARWEN, BB3 2EA | £220,000 | 23/06/2022 | Semi-detached |
| 20 MINSTER CRESCENT, DARWEN, BLACKBURN WITH DARWEN, BB3 3PY | £233,000 | 23/06/2022 | Semi-detached |
| 27 CHAPTER ROAD, DARWEN, BLACKBURN WITH DARWEN, BB3 3PU | £160,000 | 21/06/2022 | Semi-detached |
| 27 CHAPTER ROAD, DARWEN, BLACKBURN WITH DARWEN, BB3 3PU | £160,000 | 21/06/2022 | Semi-detached |
| 25 ST AIDANS AVENUE, DARWEN, BLACKBURN WITH DARWEN, BB3 2BS | £146,000 | 08/06/2022 | Semi-detached |
| 36 MINSTER CRESCENT, DARWEN, BLACKBURN WITH DARWEN, BB3 3PY | £196,000 | 06/05/2022 | Semi-detached |
| 47 CLOISTER DRIVE, DARWEN, BLACKBURN WITH DARWEN, BB3 3JX | £140,000 | 22/04/2022 | Semi-detached |
| 38 POLE LANE, DARWEN, BLACKBURN WITH DARWEN, BB3 3LD | £262,500 | 08/04/2022 | Semi-detached |
| 30 MINSTER CRESCENT, DARWEN, BLACKBURN WITH DARWEN, BB3 3PY | £135,000 | 06/04/2022 | Semi-detached |
| 6 ST JOHNS AVENUE, DARWEN, BLACKBURN WITH DARWEN, BB3 2BR | £195,000 | 24/03/2022 | Semi-detached |
| 3 DERWENT COURT, DARWEN, BLACKBURN WITH DARWEN, BB3 3SJ | £170,000 | 07/01/2022 | Semi-detached |
Street average: £209,500 (8 sales)
Area average: £187,150 (20 sales)
Capital growth trend
Land Registry outcode average: last 12 months vs 5y and 10y ago (from sold prices).
House Price Index (HM Land Registry — official index, not sold-price averages): Blackburn with Darwen. Series: Semi-detached. As of April 2026.
Rental Range
Estimated market rent for Blackburn with Darwen. Low = conservative, Realistic = average, Optimistic = best case.
Based on Local Authority from postcode lookup → Blackburn with Darwen.
LHA (30th percentile) floor for East Lancs: £593/mo (Apr 2025 – Mar 2026)
Location
Nearby
Nearest stations, universities and amenities (distance from property).
| Type | Name | Distance |
|---|---|---|
| Bus stop | Sough by Vicarage Drive | 0.0 miles |
| Bus stop | Darwen by Rectory Close | 0.0 miles |
| Shop | McColls @ Darwen | 0.6 miles |
| Shop | Slice Hairdressers | 0.6 miles |
| Train station | Darwen | 0.6 miles |
| Train station | Entwistle | 2.9 miles |
| Hospital | The Beardwood Hospital | 5.0 miles |
| Hospital | Bolton Hospice | 7.7 miles |
| University | University of Greater Manchester | 8.2 miles |
| University | University of Bolton Orlando Village Residence | 8.4 miles |
Street-level crime
| Category | Count |
|---|---|
| Violence and sexual offences | 87 |
| Anti-social behaviour | 33 |
| Criminal damage and arson | 10 |
| Burglary | 9 |
| Vehicle crime | 9 |
| Public order | 8 |
| Shoplifting | 8 |
| Other theft | 7 |
| Other crime | 6 |
| Drugs | 5 |
| Robbery | 3 |
| Bicycle theft | 1 |
| Possession of weapons | 1 |
| Total incidents | 187 |
Within 1 mile during May 2026. Source: data.police.uk (England & Wales).
Schools nearby
Nearest open schools with Ofsted ratings (England). Closed schools are not shown. Data from Get Information about Schools and Ofsted.
| Name | Type | Distance | Ofsted |
|---|---|---|---|
| Darwen St Peter's Church of England Primary School | Primary | 0.2 miles | Good — 8 May 2022 |
| Turncroft Nursery School | Nursery | 0.3 miles | Outstanding — 11 Dec 2014 |
| Sudell Primary School | Primary | 0.4 miles | Good — 22 Nov 2021 |
| Darwen Aldridge Community Academy | Secondary | 0.5 miles | Requires improvement — 7 Feb 2023 |
| Holy Trinity VC School | Primary | 0.7 miles | Good — 8 Dec 2019 |
Rental Comparables
Residential lets from OpenRent and Rightmove for the area (same bedroom count). Use to validate rent estimates. Student lets are excluded.
| Title | Rent | Beds | Distance | As seen on |
|---|---|---|---|---|
| 3 Bed Terraced House, Turncroft Road, BB3 | £800/mo | 3 | 0.24 miles | OpenRent |
| 3 Bed Terraced House, Highfield Road, BB3 | £695/mo | 3 | 0.31 miles | OpenRent |
| 3 Bed Terraced House, Marsh House Lane, BB3 | £595/mo | 3 | 0.33 miles | OpenRent |
| 3 Bed Terraced House, Poppy Drive, BB3 | £1,050/mo | 3 | 0.39 miles | OpenRent |
| 3 Bed Terraced House, Redearth Road, BB3 | £825/mo | 3 | 0.43 miles | OpenRent |
| 3 Bed Terraced House, Victoria St, BB3 | £825/mo | 3 | 0.57 miles | OpenRent |
| 3 Bed End Terrace, Atlas Road, BB3 | £800/mo | 3 | 0.59 miles | OpenRent |
| 3 Bed Terraced House, Newton Street, BB3 | £800/mo | 3 | 0.7 miles | OpenRent |
Average rent: £799/mo (8 listings)
Rent-driven metrics
Based on OpenRent comparables.
- Rent ratio — Monthly rent ÷ purchase price (1% rule). 1%+ = strong, 0.8–1% = okay, <0.8% = weak for cashflow.
- Max investor price — Rent ÷ 0.8%; the price at which rent would be 0.8% of price (Stoke-style target).
- Target investor price — Rent ÷ 1%; the price at which rent would be 1% of price (strong cashflow band).
- Gross yield — Annual rent as % of purchase price (no costs).
- Cost-to-rent — Price ÷ annual rent (from OpenRent comparables). Under 14× = strong, 14–16× = acceptable, 17×+ = compressed.
- Cashflow — Rent minus mortgage, 10% maintenance, £25/mo compliance. Assumes 75% LTV, 3.95% APR (5yr fixed), 25yr term.
- ROI — Annual profit ÷ cash in (deposit + 4% purchase costs).