332 CEDAR ROAD
NUNEATON, WARWICKSHIRE CV10 9DY
£89,950
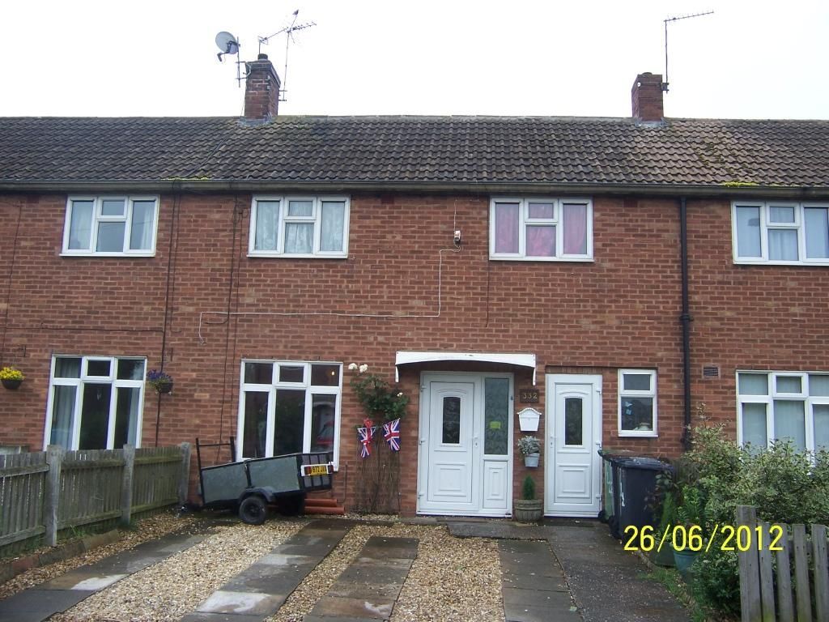
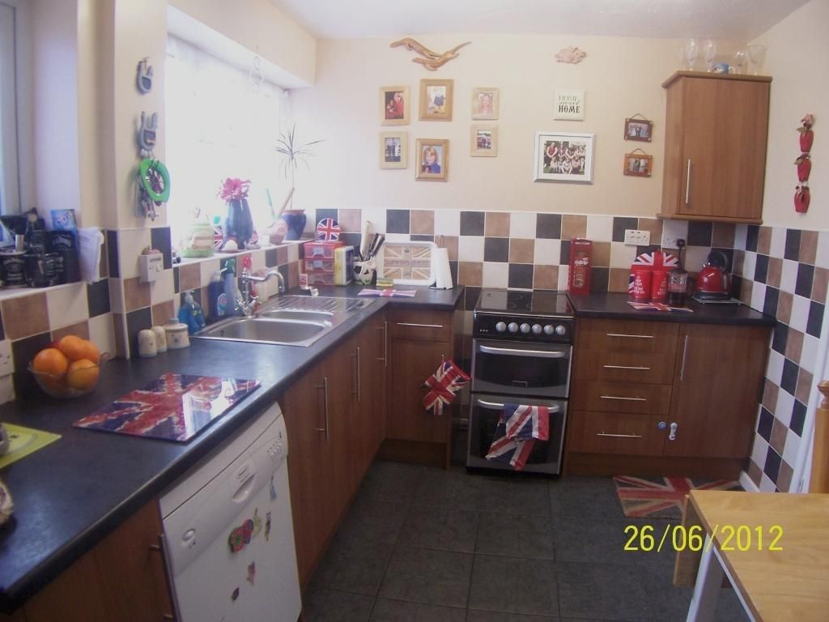
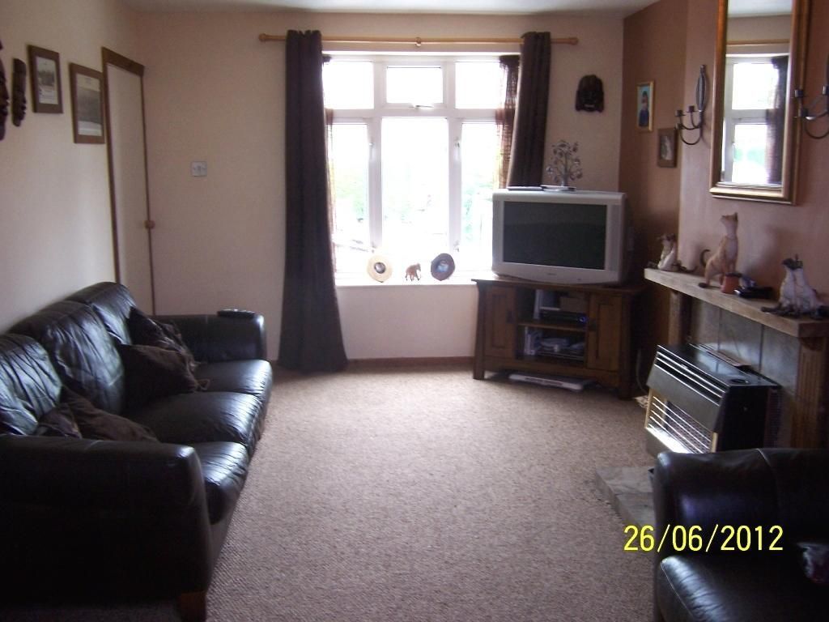
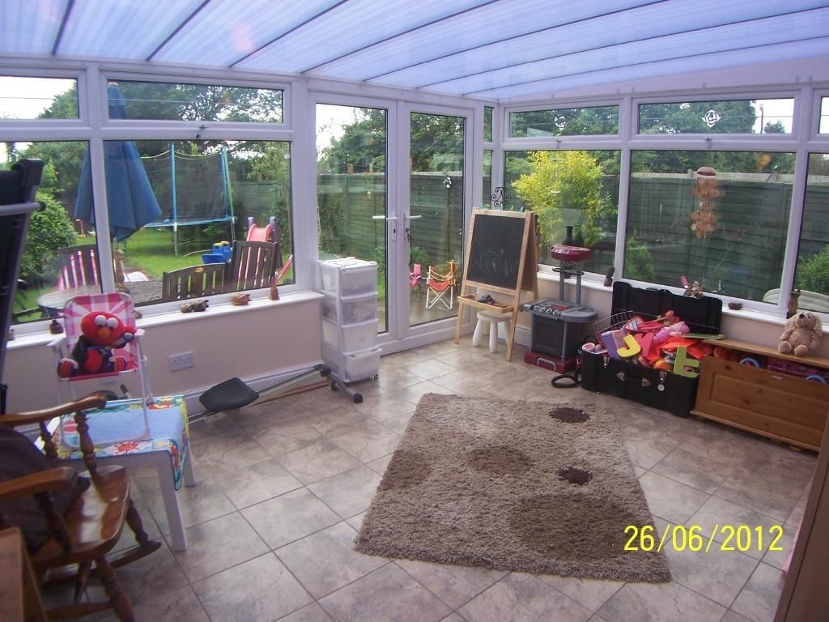
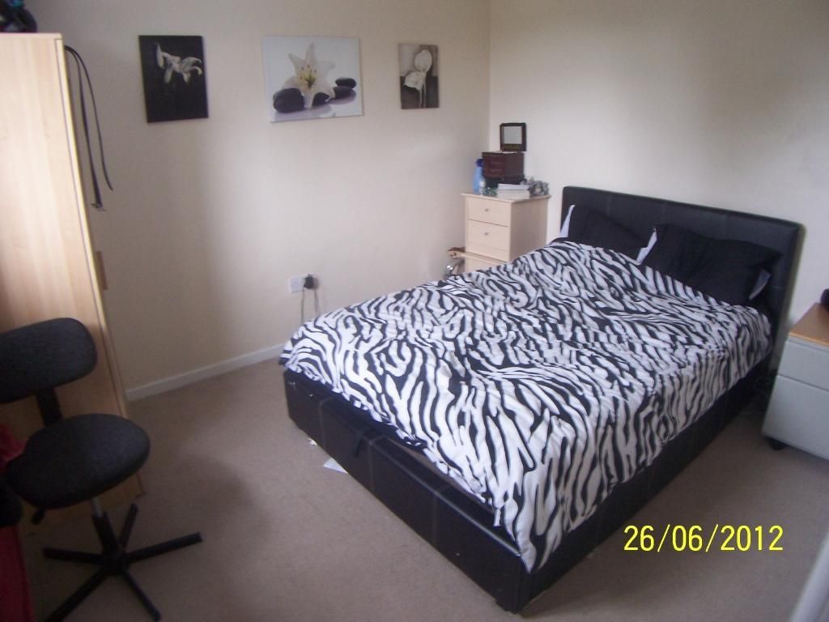
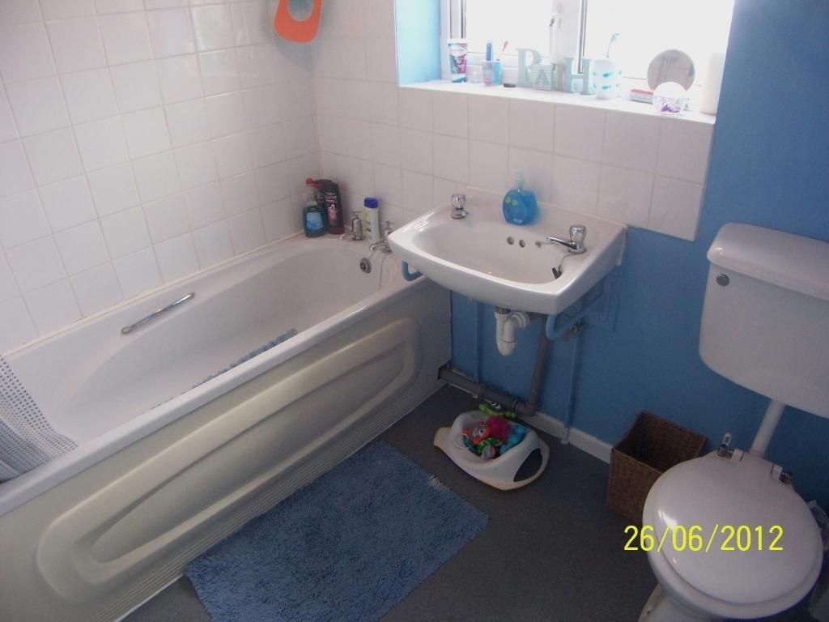
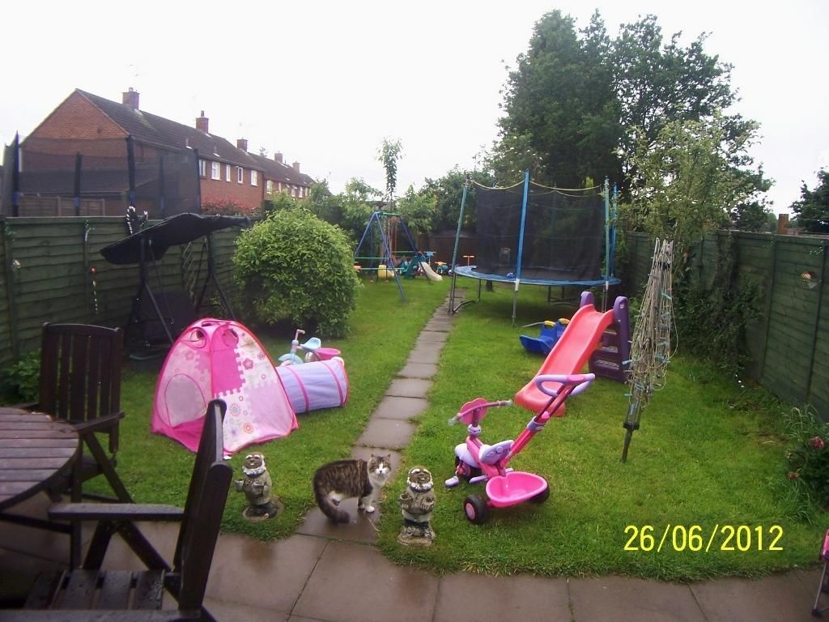
Photo 1 Photo 2 Photo 3 Photo 4 Photo 5 Photo 6 Photo 7
/ 7
Property details
Tenure
FREEHOLD
Floor area
78 m²
EPC rating
D
Last sold
£86,000 Oct 2012
Price per m²
£1,153/m²
Local average
£185,519 (-51.5%)
Deprivation
Decile 2 (4,677 of 33,755)
Street crime
288 incidents within 1 mile (May 2026)
Key features
- Three Bedroom Mid Terrace
- Lounge & Conservatory
- Enclosed Garden & Off Road Parking
- Utility & Refitted Kitchen
- Double Glazing & Central Heating
Additional details
- Parking
- Yes
- Garden
- Yes
Description
DetailsEntrance Hallway
Entry via UPVC front door, central heating radiator, stairs rising to first floor and door to lounge.
Lounge 16' 10 x 10' 5 (5.12m x 3.18m)
Double glazed window to front, central heating radiator, fireplace housing gas fire, door to refitted kitchen and double glazed French doors to conservatory.
Conservatory 15' 2 x 12' 4 (4.63m x 3.77m)
Brick base construction, double glazed outlook to side and rear, double glazed French doors to rear garden, central heating radiator and tiled floor.
Refitted Kitchen 12' 2 max x 8' 5 (3.70m x 2.57m)
Double glazed window to rear, central heating radiator, tiled floor, built in storage cupboard, space and plumbing for dishwasher, electric cooker point, range of wall and base units with roll top work surfaces over featuring sink unit inset with tiled splashback areas and door to utility.
Utility 8' 0 x 6' 3 (2.43m x 1.90m)
Double glazed window to front, UPVC door to front, built in storage cupboard, tiled floor, space and plumbing for washing machine and base unit with roll top work surface over.
First Floor Landing
Doors to bedrooms and bathroom.
Bedroom One 11' 1 x 9' 3 (3.39m x 2.81m)
Double glazed window to rear and central heating radiator.
Bedroom Two 8' 11 x 7' 9 (2.72m x 2.35m)
Double glazed window to front and central heating radiator.
Bedroom Three 12' 2 x 5' 6 (3.71m x 1.68m)
Double glazed window to front and central heating radiator.
Bathroom
Double glazed window to rear, central heating radiator, access to loft space, built in airing cupboard housing hot water tank with suite comprising low level wc, wall mounted hand wash basin and bath with electric shower over and tiled splashback areas.
Outside
To the rear aspect there is an enclosed garden comprising paved patio area with remainder being laid to lawn. To the front aspect there is mainly paved hardstanding providing off road parking.
Listed by
Nuneaton
Pointons
Reference: 23406612
EPC Rating & Upgrade Cost
Current rating: D
Potential rating: B
Inspection date: 26/06/2012
Expiry date: 25/06/2022 (expired)
Est. upgrade cost to C: £20,500
Recommendations
- Floor insulation (£800 - £1,200)
- Upgrade heating controls (£350 - £450)
- Replace boiler with new condensing boiler (£2,200 - £3,000)
- Solar water heating (£4,000 - £6,000)
- Solar photovoltaic panels, 2.5 kWp (£9,000 - £14,000)
Flood risk
Zone: 1
Risk: Low
Job (default Low)
EPC Graphs
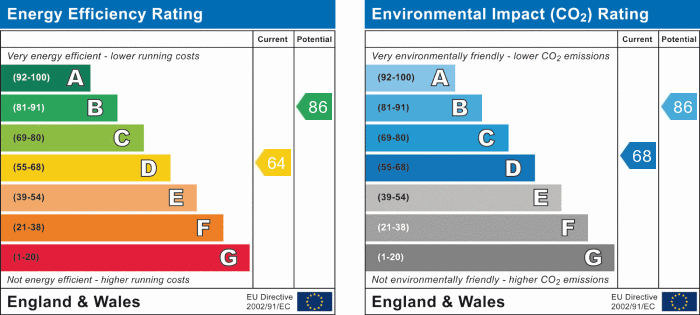
EPC 1
Price history
| Event | Date | Price | % change |
|---|---|---|---|
| Sold | 29/10/2012 (13 years ago) | £86,000 | — |
Source: HM Land Registry Price Paid Data. Crown copyright.
Sold Comparables
Same street and nearby sales within 0.25 miles (last 5 years). Data from Land Registry Price Paid.
| Address | Price | Date | Type |
|---|---|---|---|
| 2 THE DINGLE, NUNEATON, NUNEATON AND BEDWORTH, WARWICKSHIRE, CV10 9DH | £163,500 | 30/10/2025 | Terraced |
| 193 CEDAR ROAD, NUNEATON, NUNEATON AND BEDWORTH, WARWICKSHIRE, CV10 9DG | £180,000 | 31/05/2024 | Terraced |
| 265 CEDAR ROAD, NUNEATON, NUNEATON AND BEDWORTH, WARWICKSHIRE, CV10 9DG | £102,500 | 20/11/2023 | Terraced |
| 199 CEDAR ROAD, NUNEATON, NUNEATON AND BEDWORTH, WARWICKSHIRE, CV10 9DG | £185,000 | 01/11/2023 | Terraced |
| 19 WILLOW ROAD, NUNEATON, NUNEATON AND BEDWORTH, WARWICKSHIRE, CV10 9BJ | £169,995 | 31/10/2023 | Terraced |
| 41 WILLOW ROAD, NUNEATON, NUNEATON AND BEDWORTH, WARWICKSHIRE, CV10 9BJ | £90,000 | 02/10/2023 | Terraced |
| 33 ASHWOOD ROAD, NUNEATON, NUNEATON AND BEDWORTH, WARWICKSHIRE, CV10 9AZ | £145,000 | 18/09/2023 | Terraced |
| 18 THE DINGLE, NUNEATON, NUNEATON AND BEDWORTH, WARWICKSHIRE, CV10 9DH | £77,000 | 28/07/2023 | Terraced |
| 3 THE DINGLE, NUNEATON, NUNEATON AND BEDWORTH, WARWICKSHIRE, CV10 9DH | £165,000 | 27/07/2023 | Terraced |
| 12 LABURNUM GROVE, NUNEATON, NUNEATON AND BEDWORTH, WARWICKSHIRE, CV10 9DX | £110,000 | 01/02/2023 | Terraced |
| 96 ASHWOOD ROAD, NUNEATON, NUNEATON AND BEDWORTH, WARWICKSHIRE, CV10 9AY | £150,000 | 21/12/2022 | Terraced |
| 10 CHESTNUT CRESCENT, NUNEATON, NUNEATON AND BEDWORTH, WARWICKSHIRE, CV10 9BE | £150,000 | 19/12/2022 | Terraced |
| 39 WILLOW ROAD, NUNEATON, NUNEATON AND BEDWORTH, WARWICKSHIRE, CV10 9BJ | £130,000 | 12/12/2022 | Terraced |
| 12 SPRUCE ROAD, NUNEATON, NUNEATON AND BEDWORTH, WARWICKSHIRE, CV10 0LL | £180,000 | 12/12/2022 | Terraced |
| 38 SPRUCE ROAD, NUNEATON, NUNEATON AND BEDWORTH, WARWICKSHIRE, CV10 0LL | £195,000 | 09/12/2022 | Terraced |
| 1 ASHWOOD ROAD, NUNEATON, NUNEATON AND BEDWORTH, WARWICKSHIRE, CV10 9AZ | £205,000 | 05/12/2022 | Terraced |
| 109 CEDAR ROAD, NUNEATON, NUNEATON AND BEDWORTH, WARWICKSHIRE, CV10 9DE | £195,000 | 25/11/2022 | Terraced |
| 22 LABURNUM GROVE, NUNEATON, NUNEATON AND BEDWORTH, WARWICKSHIRE, CV10 9DX | £115,000 | 24/11/2022 | Terraced |
| 12 HAWTHORNE TERRACE, NUNEATON, NUNEATON AND BEDWORTH, WARWICKSHIRE, CV10 9BH | £142,500 | 02/11/2022 | Terraced |
| 284 CEDAR ROAD, NUNEATON, NUNEATON AND BEDWORTH, WARWICKSHIRE, CV10 9DZ | £120,000 | 21/10/2022 | Terraced |
Area average: £148,525 (20 sales)
Capital growth trend
Land Registry outcode average: last 12 months vs 5y and 10y ago (from sold prices).
House Price Index (HM Land Registry — official index, not sold-price averages): Nuneaton and Bedworth. Series: Terraced. As of April 2026.
Rental Range
Estimated market rent for Nuneaton and Bedworth. Low = conservative, Realistic = average, Optimistic = best case.
Based on Local Authority from postcode lookup → Nuneaton and Bedworth.
LHA (30th percentile) floor for Coventry: £773/mo (Apr 2025 – Mar 2026)
Location
Nearby
Nearest stations, universities and amenities (distance from property).
| Type | Name | Distance |
|---|---|---|
| Bus stop | Pear Tree Avenue | 0.0 miles |
| Bus stop | Laburnum Grove | 0.1 miles |
| Shop | Co-op Food | 0.4 miles |
| Shop | Haunchwood Wines | 0.7 miles |
| Train station | Nuneaton | 1.4 miles |
| Train station | Bermuda Park | 2.1 miles |
| Hospital | George Elliot Medical Centre | 7.7 miles |
| University | Unknown | 8.5 miles |
| Hospital | Brian Oliver Centre | 11.2 miles |
Street-level crime
| Category | Count |
|---|---|
| Violence and sexual offences | 91 |
| Anti-social behaviour | 79 |
| Vehicle crime | 25 |
| Criminal damage and arson | 19 |
| Public order | 17 |
| Other theft | 14 |
| Shoplifting | 14 |
| Burglary | 11 |
| Possession of weapons | 8 |
| Other crime | 5 |
| Robbery | 2 |
| Bicycle theft | 1 |
| Drugs | 1 |
| Theft from the person | 1 |
| Total incidents | 288 |
Within 1 mile during May 2026. Source: data.police.uk (England & Wales).
Schools nearby
Nearest open schools with Ofsted ratings (England). Closed schools are not shown. Data from Get Information about Schools and Ofsted.
| Name | Type | Distance | Ofsted |
|---|---|---|---|
| Camp Hill Primary School | Primary | 0.2 miles | Good — 29 Jun 2017 |
| St Anne's Catholic Academy | Primary | 0.4 miles | Good — 16 Jan 2022 |
| Discovery Academy | Other | 0.7 miles | Good — 3 Sep 2018 |
| Croft Junior School | Primary | 0.8 miles | Good — 26 Feb 2020 |
| Stockingford Maintained Nursery School | Nursery | 0.8 miles | Outstanding — 26 Sep 2022 |
Rental Comparables
Residential lets from OpenRent and Rightmove for the area (same bedroom count). Use to validate rent estimates. Student lets are excluded.
| Title | Rent | Beds | Distance | As seen on |
|---|---|---|---|---|
| 3 Bed Semi-Detached House, Ramsden Avenue, CV10 | £1,100/mo | 3 | 0.42 miles | OpenRent |
| 3 Bed Terraced House, Orchard Way, CV10 | £1,300/mo | 3 | 0.62 miles | OpenRent |
| 3 Bed Semi-Detached House, Borough Way, CV11 | £1,200/mo | 3 | 0.73 miles | OpenRent |
Average rent: £1,200/mo (3 listings)
Rent-driven metrics
Based on OpenRent comparables.
- Rent ratio — Monthly rent ÷ purchase price (1% rule). 1%+ = strong, 0.8–1% = okay, <0.8% = weak for cashflow.
- Max investor price — Rent ÷ 0.8%; the price at which rent would be 0.8% of price (Stoke-style target).
- Target investor price — Rent ÷ 1%; the price at which rent would be 1% of price (strong cashflow band).
- Gross yield — Annual rent as % of purchase price (no costs).
- Cost-to-rent — Price ÷ annual rent (from OpenRent comparables). Under 14× = strong, 14–16× = acceptable, 17×+ = compressed.
- Cashflow — Rent minus mortgage, 10% maintenance, £25/mo compliance. Assumes 75% LTV, 3.95% APR (5yr fixed), 25yr term.
- ROI — Annual profit ÷ cash in (deposit + 4% purchase costs).