Swan Farm
Knutsford Road, Cranage, Crewe, Cheshire CW4 8EQ
Listing type
5886247 100DRONE SING0345 T202606241237.jpg IMG 5977 T202606241237.jpeg IMG 5945 T202606241236.jpeg IMG 5948 T202606241237.jpeg IMG 5946 T202606241236.jpeg IMG 5944 T202606241236.jpeg IMG 5947 T202606241236.jpeg IMG 5951 T202606241237.jpeg IMG 5949 T202606241237.jpeg IMG 5950 T202606241237.jpeg IMG 5953 T202606241237.jpeg IMG 5952 T202606241237.jpeg IMG 5955 T202606241237.jpeg IMG 5954 T202606241237.jpeg IMG 5956 T202606241237.jpeg IMG 5960 T202606241237.jpeg IMG 5963 T202606241237.jpeg IMG 5961 T202606241237.jpeg IMG 5965 T202606241237.jpeg IMG 5964 T202606241237.jpeg IMG 5967 T202606241237.jpeg IMG 5959 T202606241237.jpeg IMG 5958 T202606241237.jpeg IMG 5962 T202606241237.jpeg IMG 5966 T202606241237.jpeg IMG 5969 T202606241237.jpeg IMG 5970 T202606241237.jpeg IMG 5971 T202606241237.jpeg IMG 5978 T202606241237.jpeg IMG 5980 T202606241237.jpeg IMG 5976 T202606241237.jpeg IMG 5981 T202606241237.jpeg IMG 5982 T202606241237.jpeg IMG 5984 T202606241237.jpeg IMG 5983 T202606241237.jpeg IMG 5986 T202606241237.jpeg IMG 5988 T202606241237.jpeg IMG 5987 T202606241237.jpeg IMG 5974 T202606241237.jpeg IMG 5973 T202606241237.jpeg 5585150 100DRONE SING0342 T202606241236.jpg 5551206 100DRONE SING0346 T202606241236.jpg 5708303 100DRONE SING0349 T202606241236.jpg IMG 5989 T202606241236.jpeg IMG 5992 T202606241236.jpeg 5581747 100DRONE SING0347 T202606241236.jpg IMG 5993 T202606241236.jpeg 5804160 100DRONE SING0343 T202606241236.jpg
/ 48
Property details
Listing category
Auction
Tenure
FREEHOLD
Council tax band
G
Local average
£611,124 (-26.4%)
Deprivation
Decile 10 (31,372 of 33,755)
Street crime
14 incidents within 1 mile (May 2026)
Key features
- FOR SALE VIA ONLINE AUCTION ON MONDAY 10th AUGUST AT 1PM UNTIL TUESDAY 11th AUGUSTAT 1PM.
- OPEN HOUSE EVENT 10th JULY 2.00PM to 2.30PM
- BUYER'S FEES APPLY (PLEASE READ LEGAL PACK)
- GUIDE PRICE £450,000
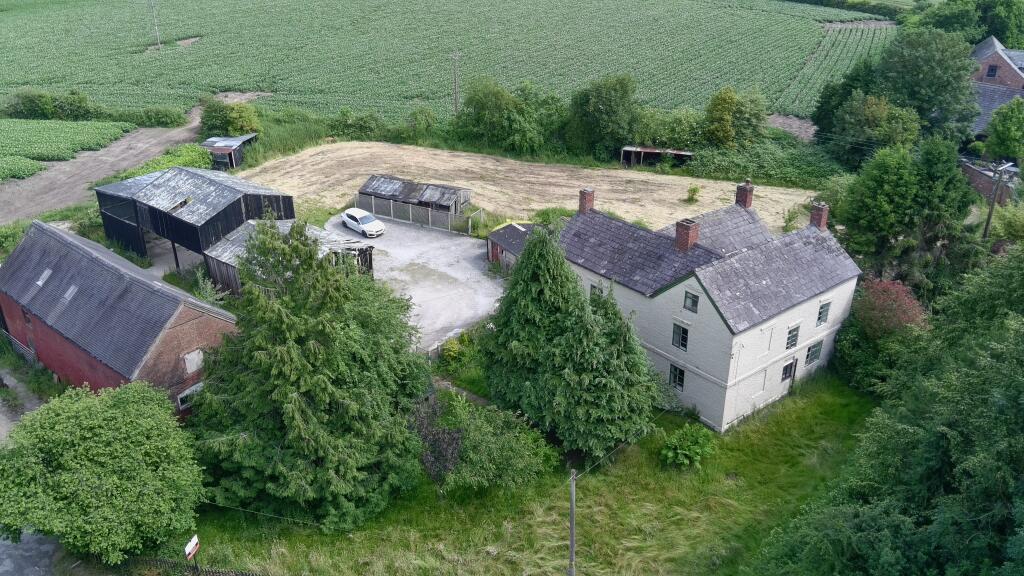
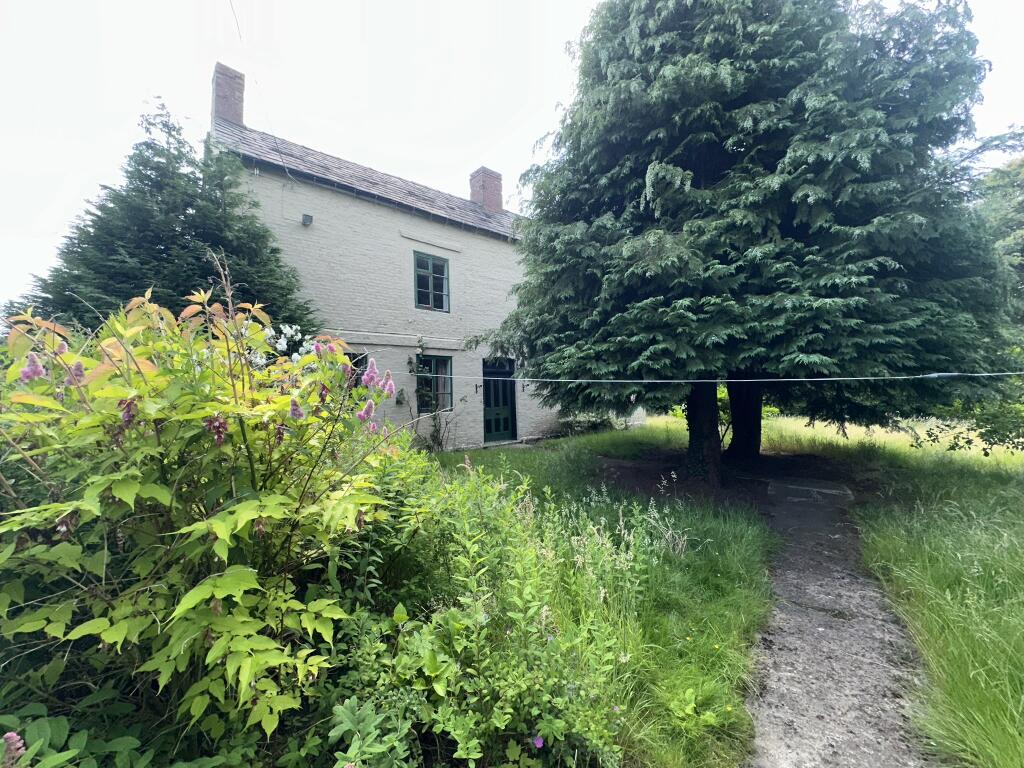
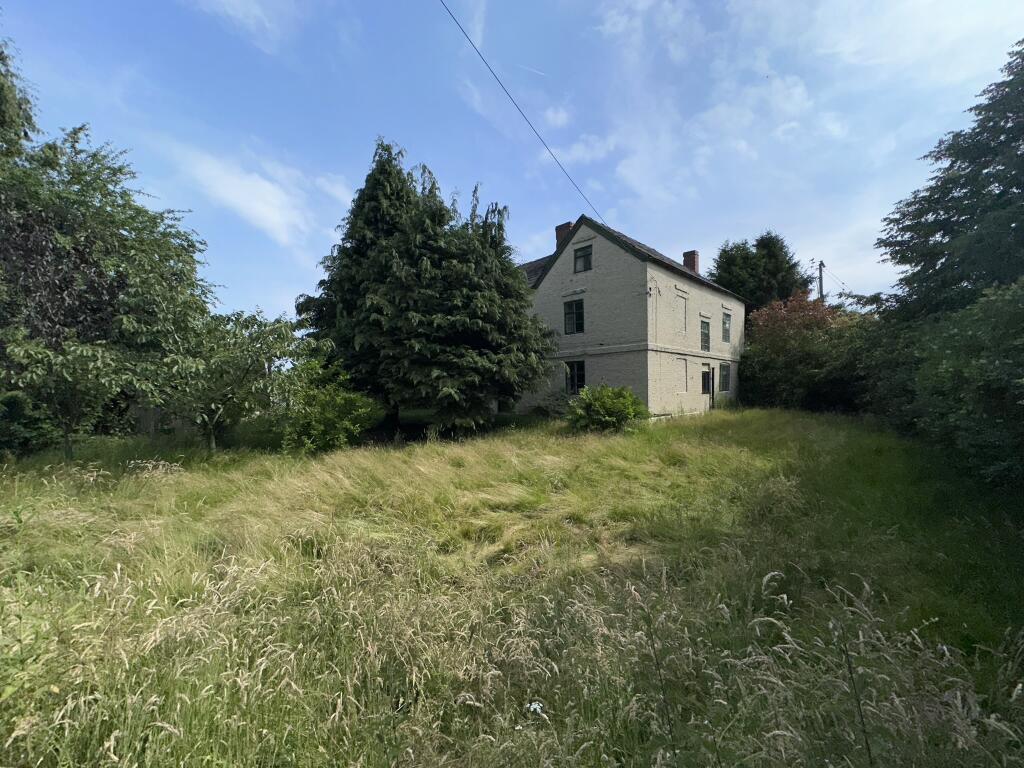
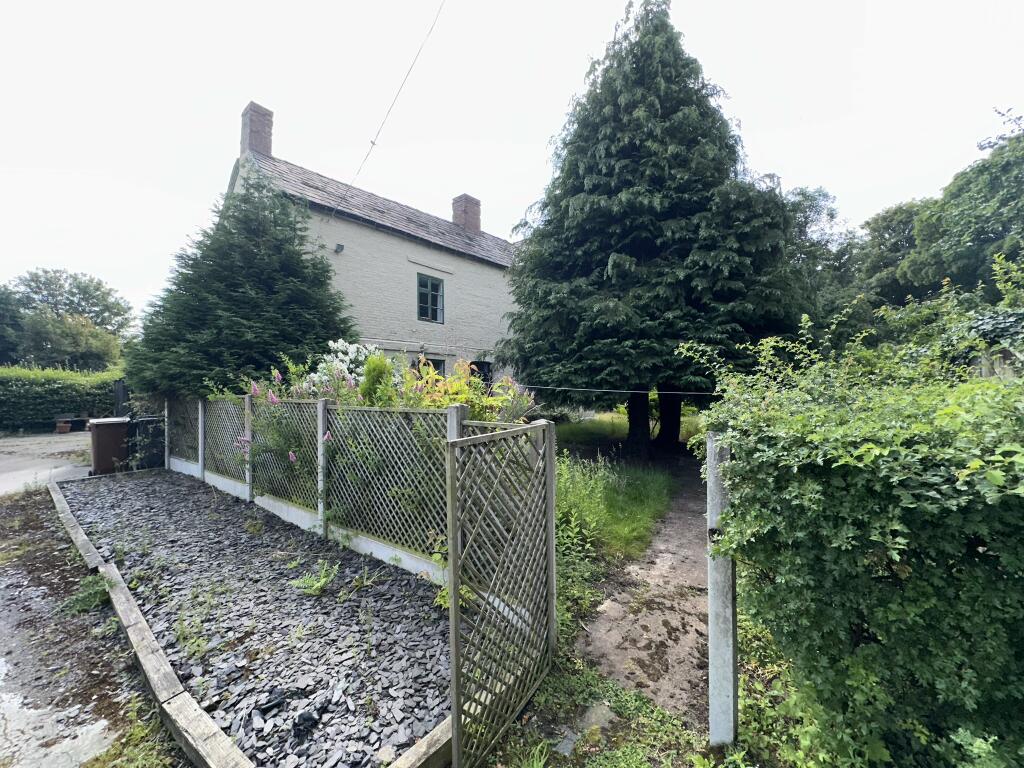
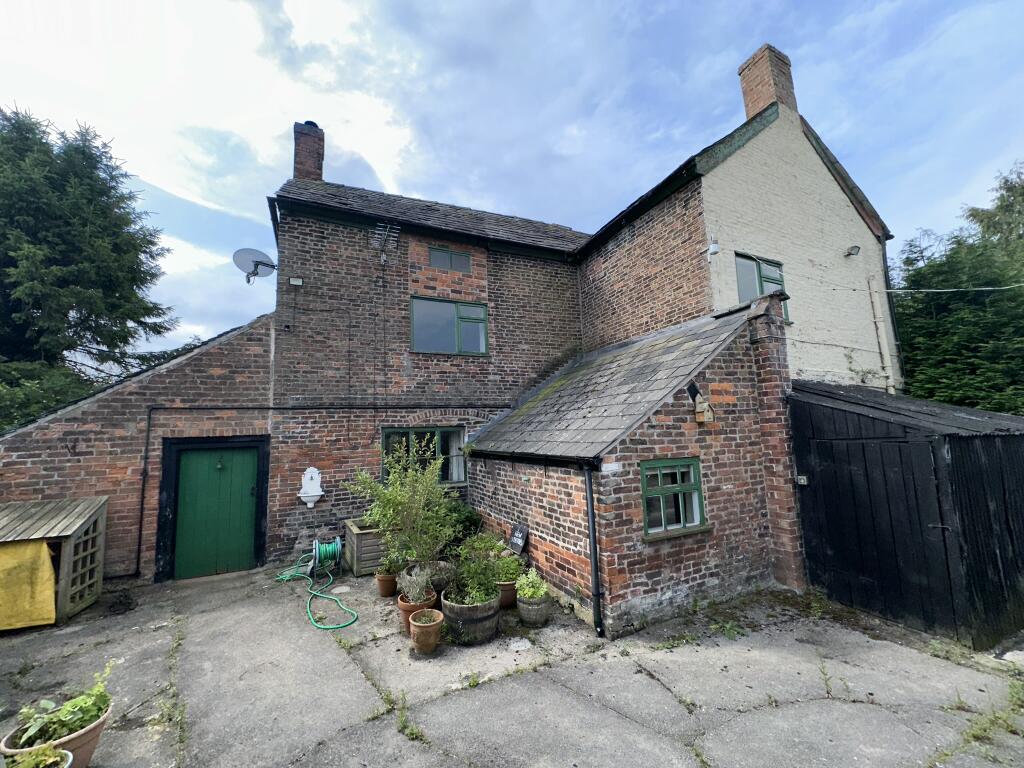
- DETACHED GRADE II LISTED FARM HOUSE
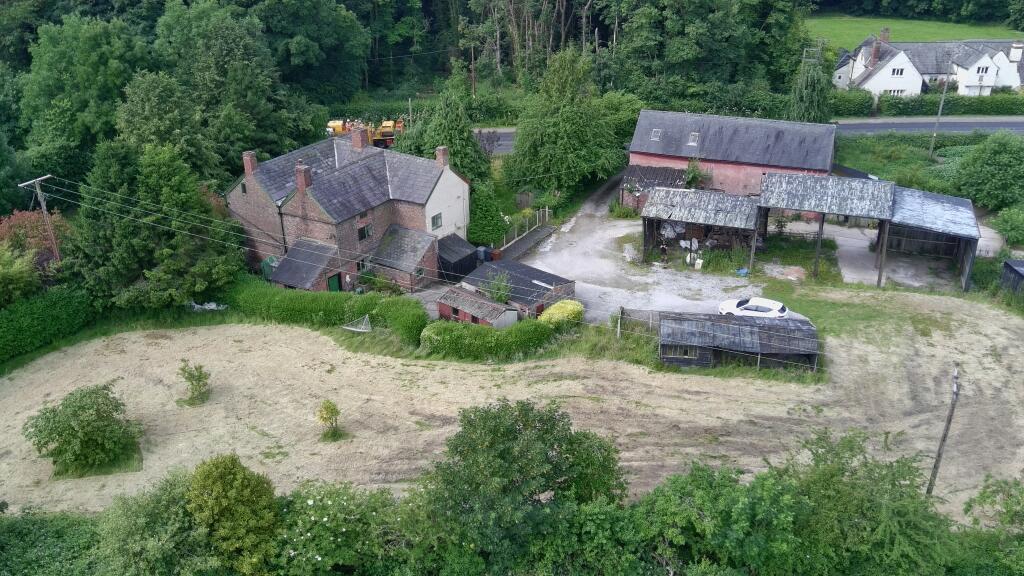
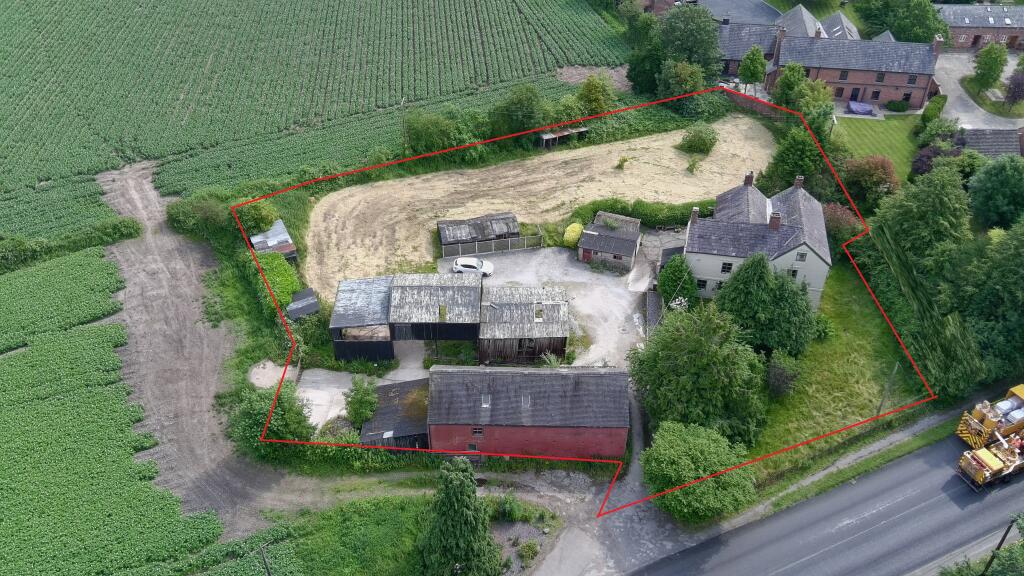
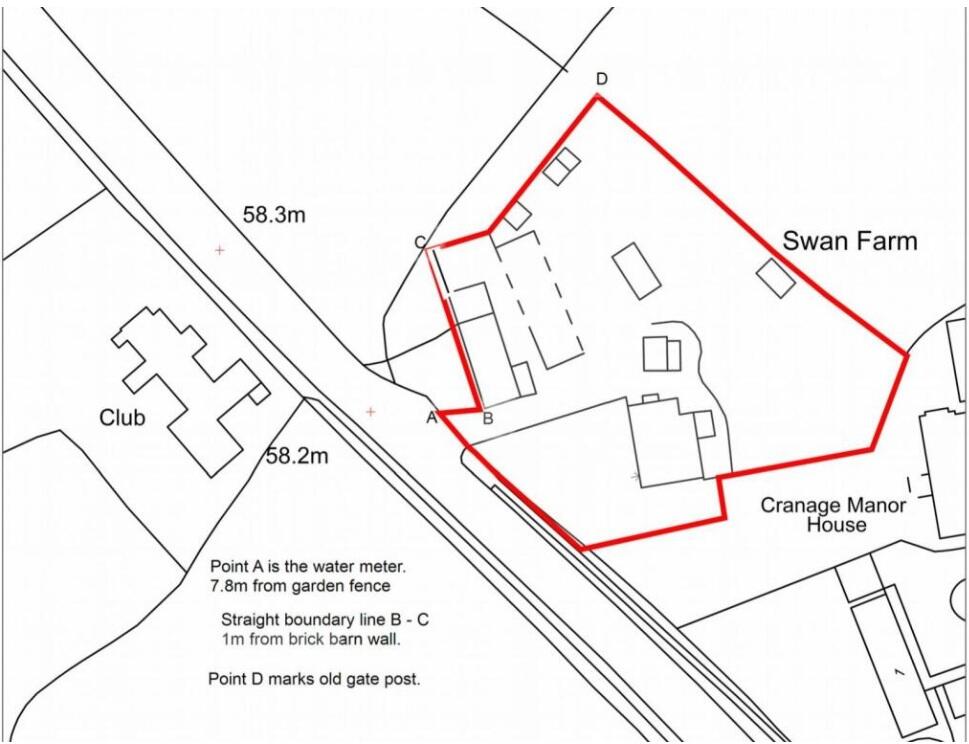
- SET IN APPROX 1 ACRE PLOT
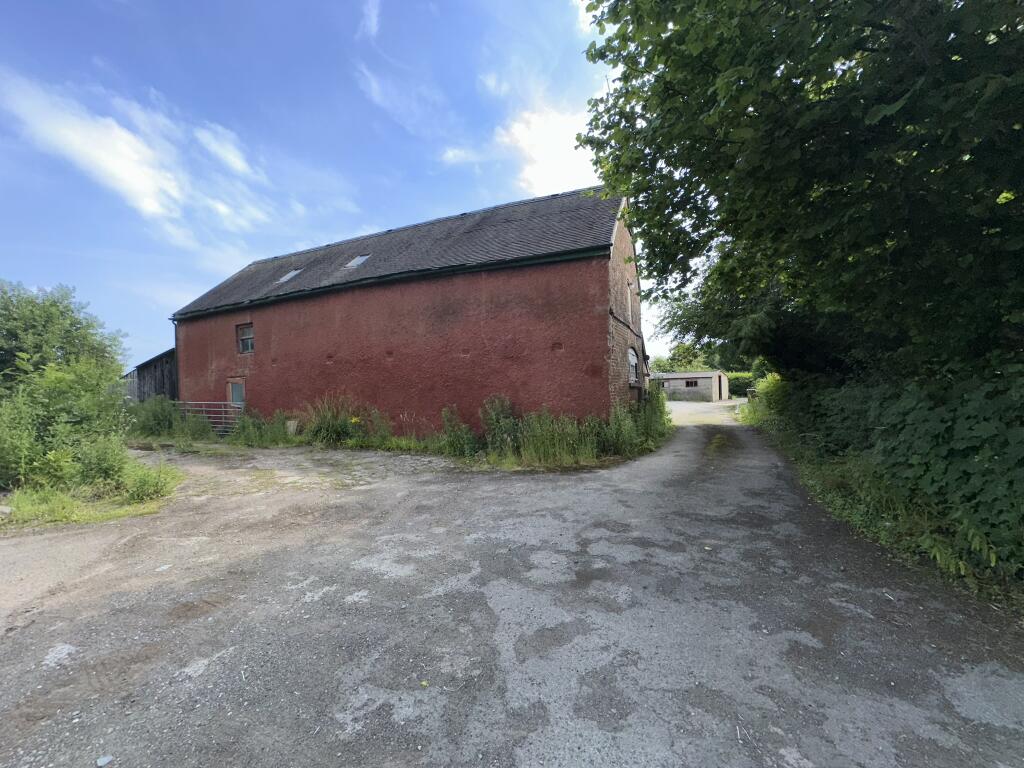
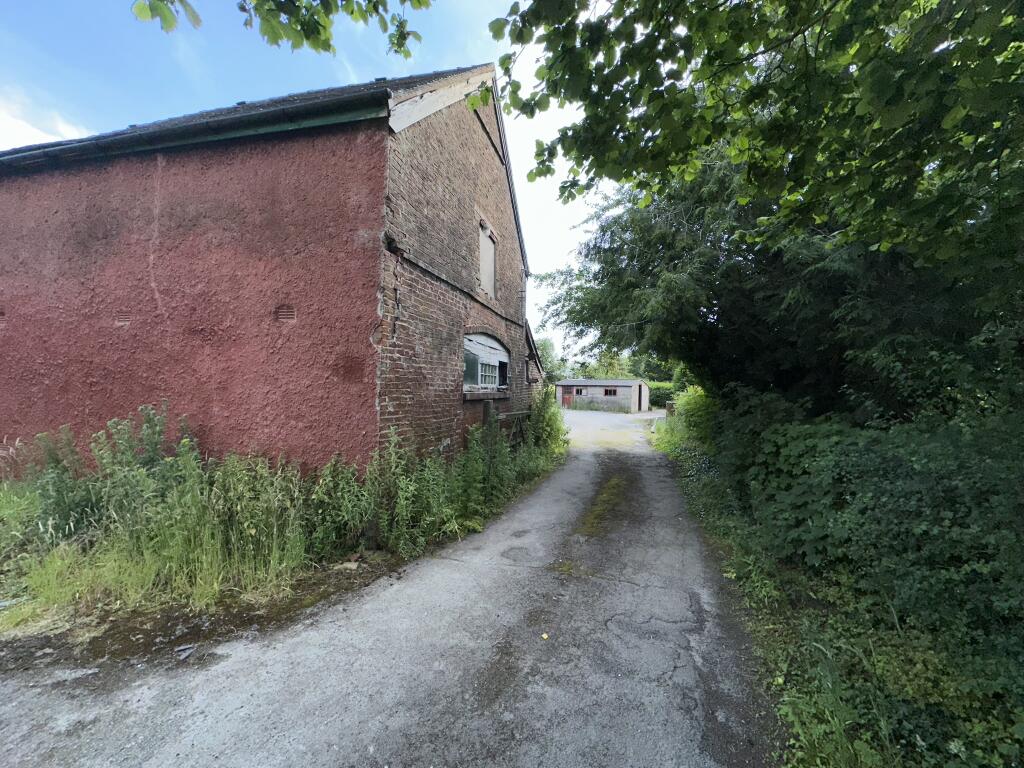
- BARN OUTBUILDING
Additional details
- Garden
- Yes
Description
FOR SALE VIA ONLINE AUCTION ON MONDAY 10th AUGUST AT 1PM UNTIL TUESDAY 11th AUGUSTAT 1PM.
NO NEED TO BOOK PLEASE ATTEND
OPEN HOUSE EVENT 10th JULY 2.00PM to 2.30PM
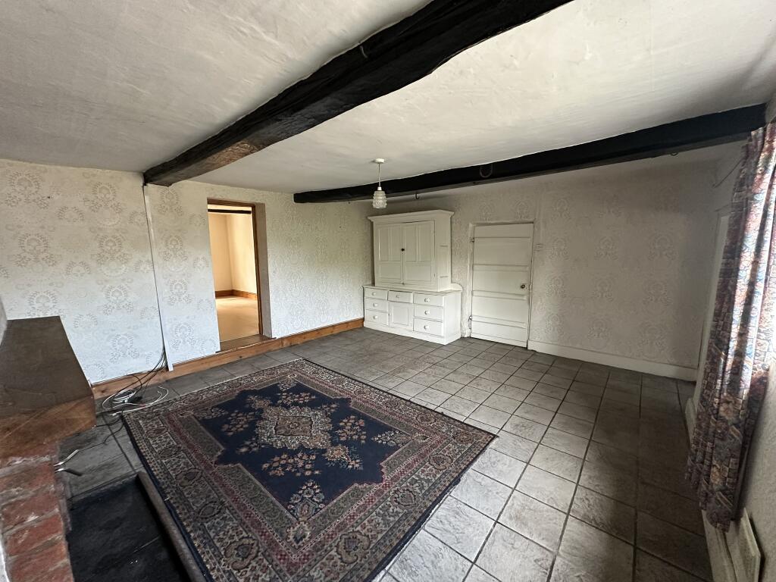
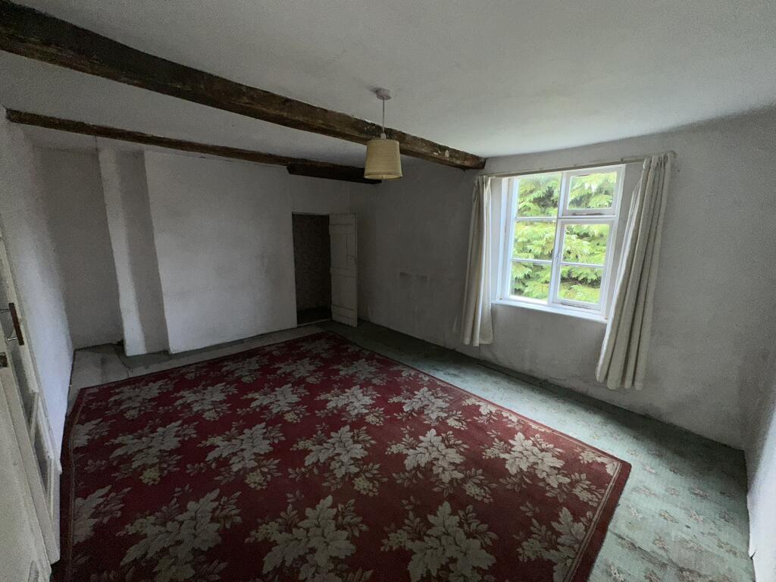
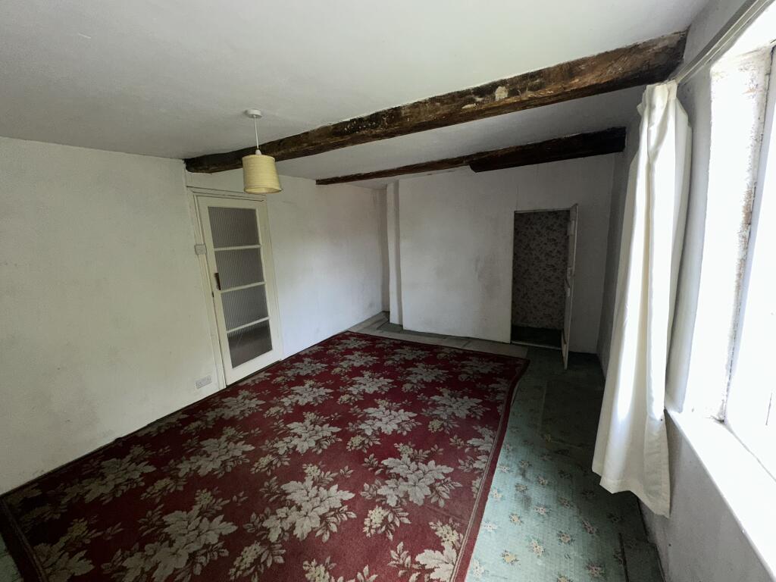
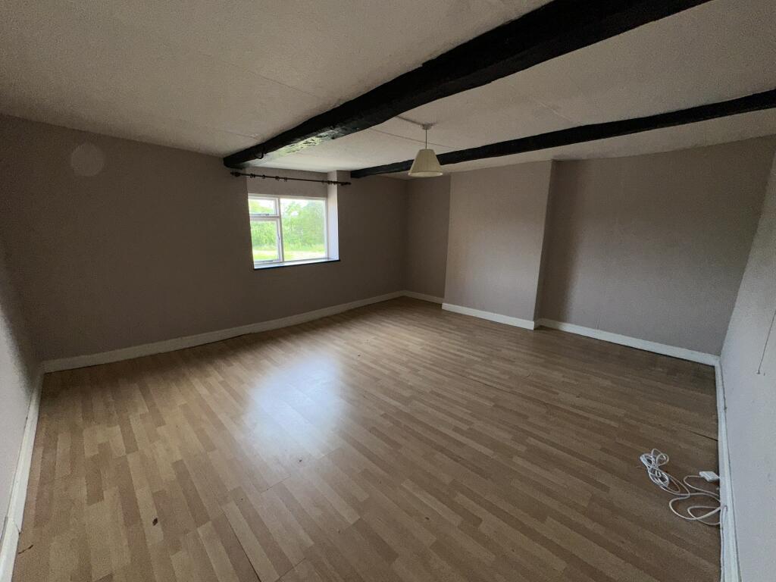
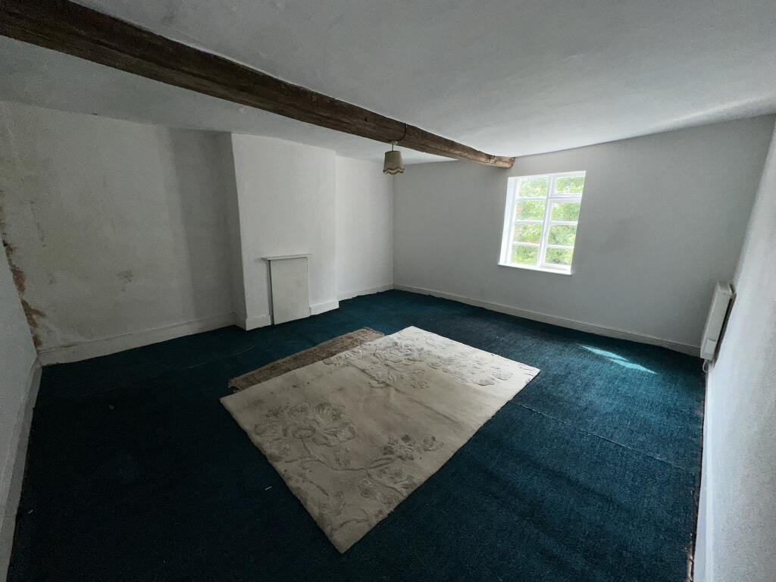
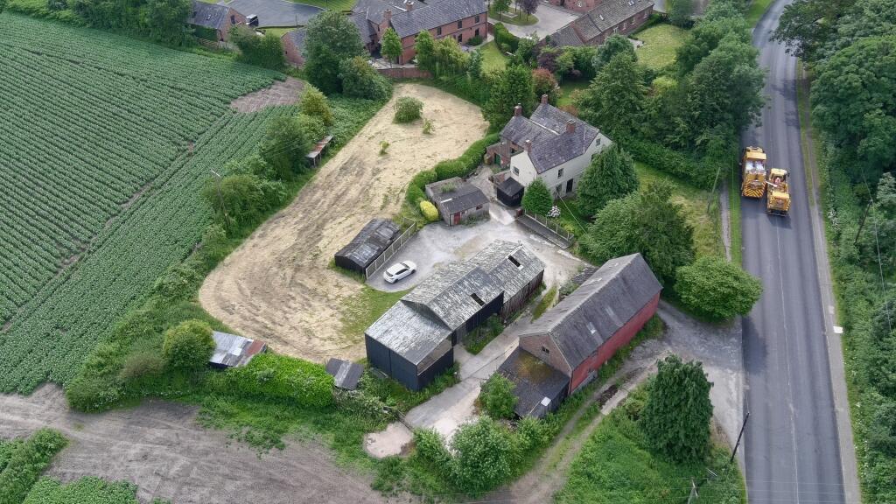
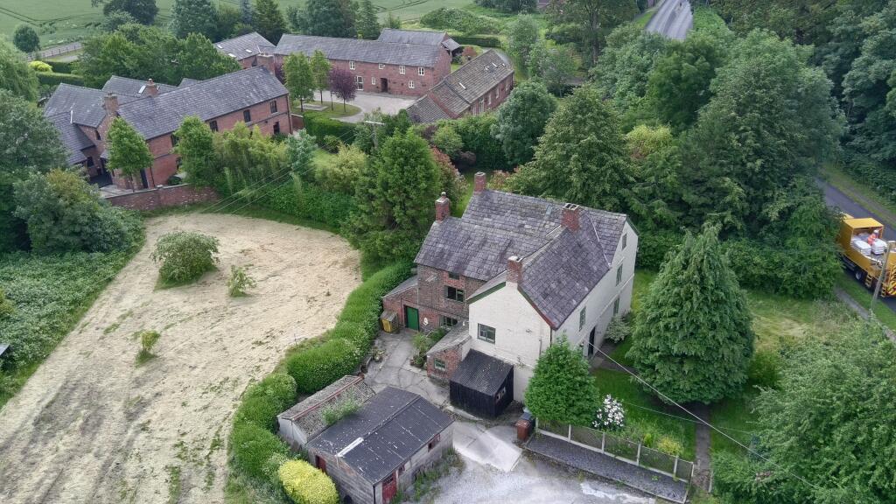
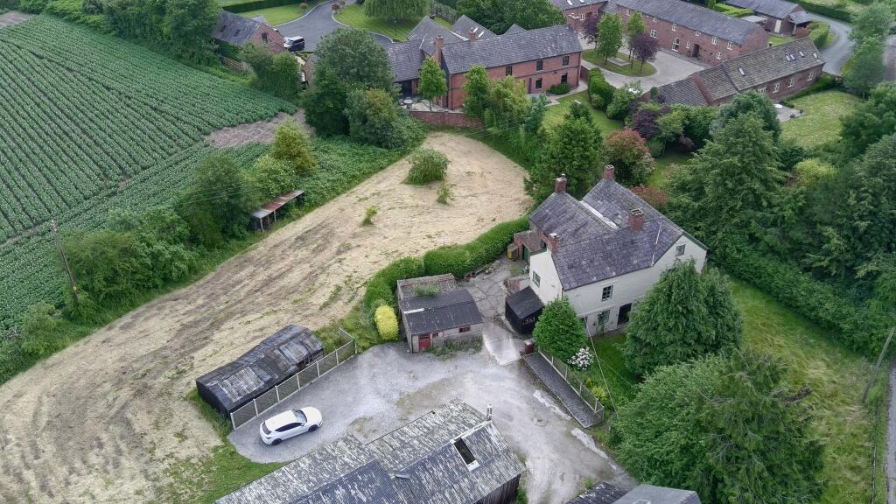
Auction House welcomes this LARGE GRADE II LISTED DETACHED THREE STOREY PROPERTY ON A SUBSTANTIONAL APPROX 1 ACRE PLOT to Auction which holds a great investment opportunity. Currently being sold vacant, this family home, this would be a great opportunity for a builder, developer or self build grand designs project.
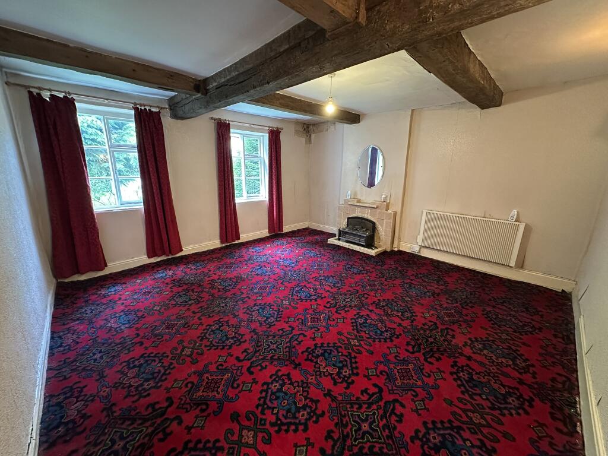
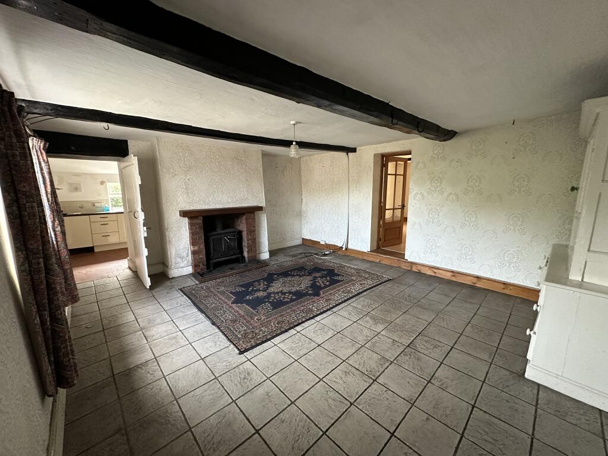
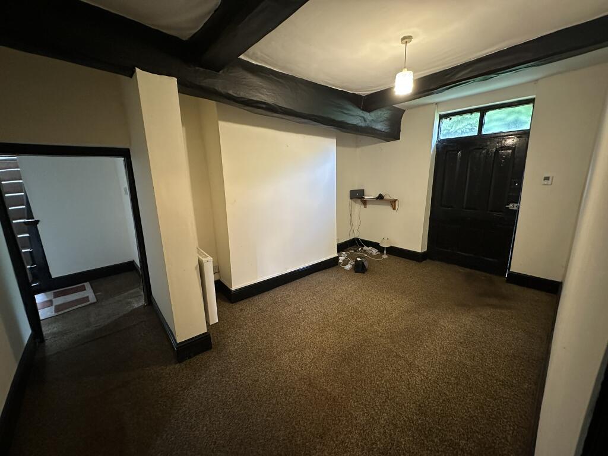
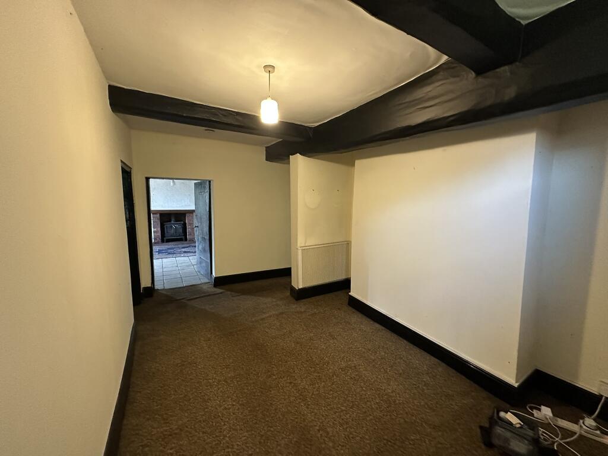
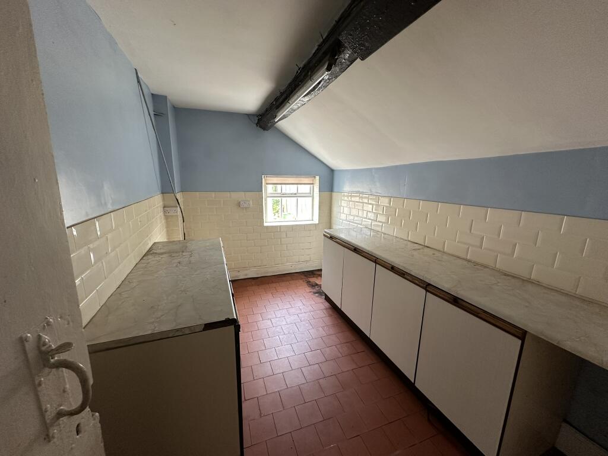
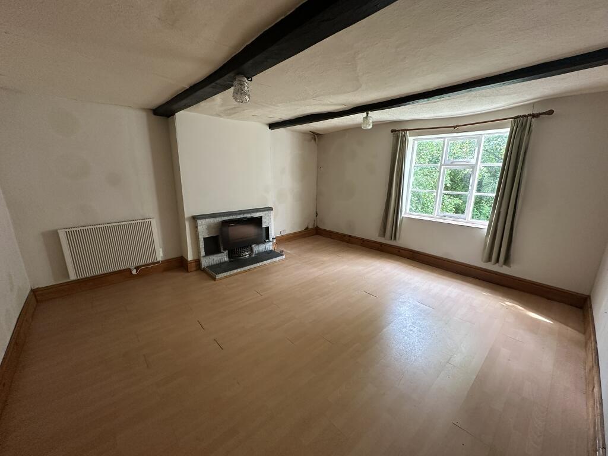
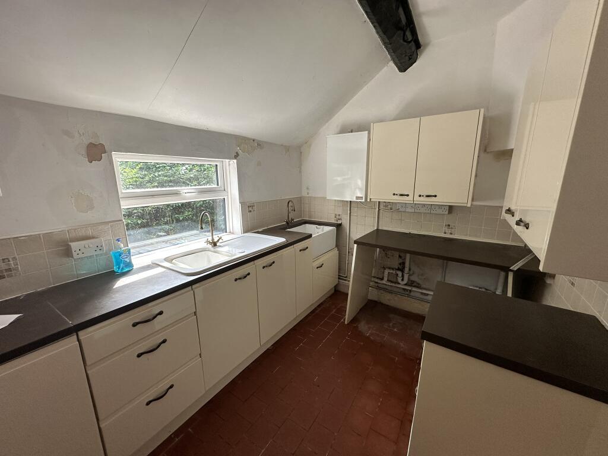
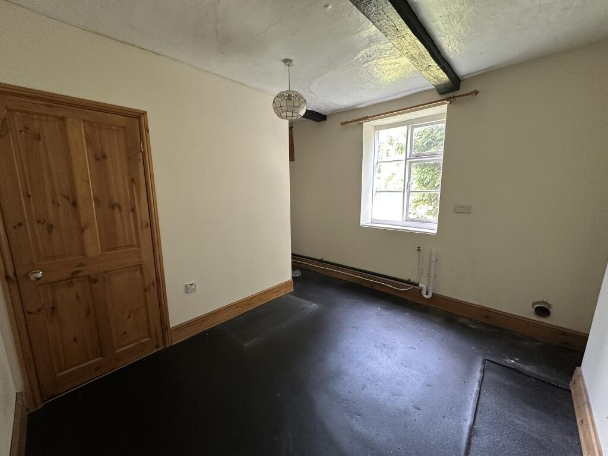
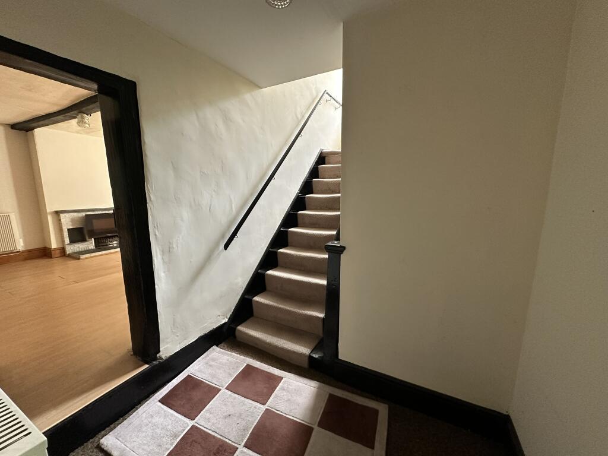
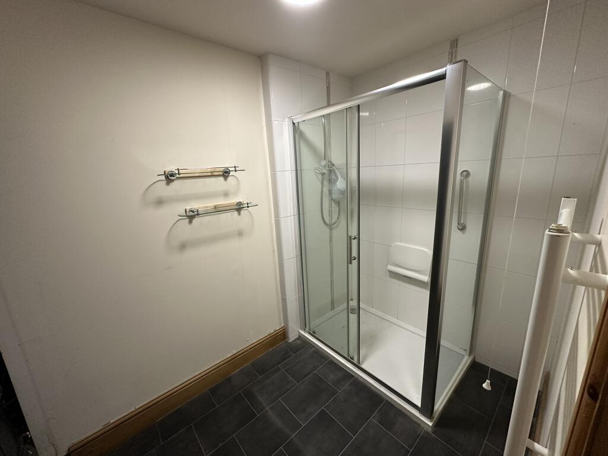
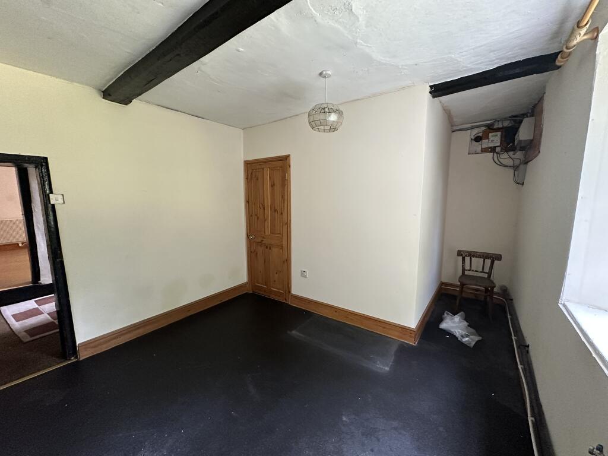
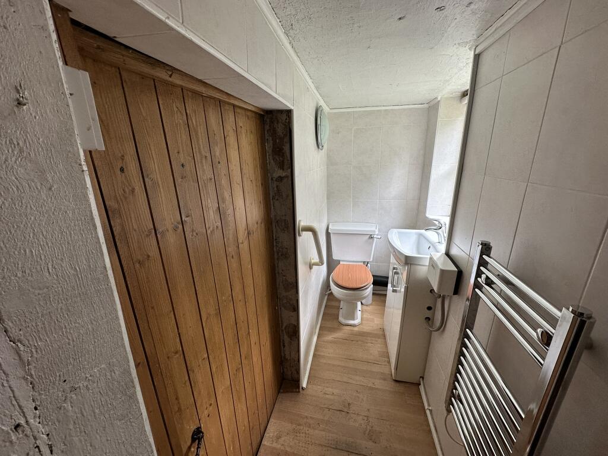
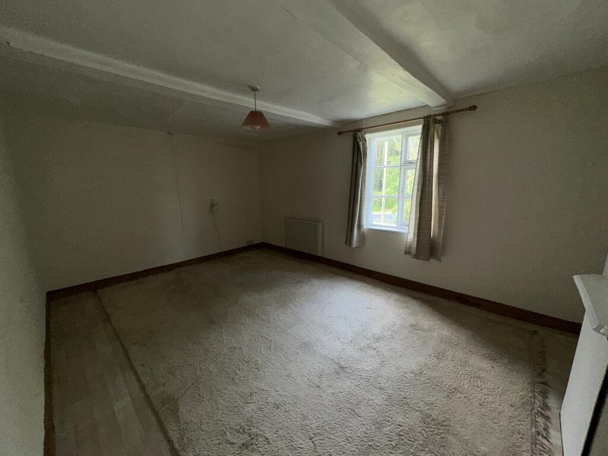
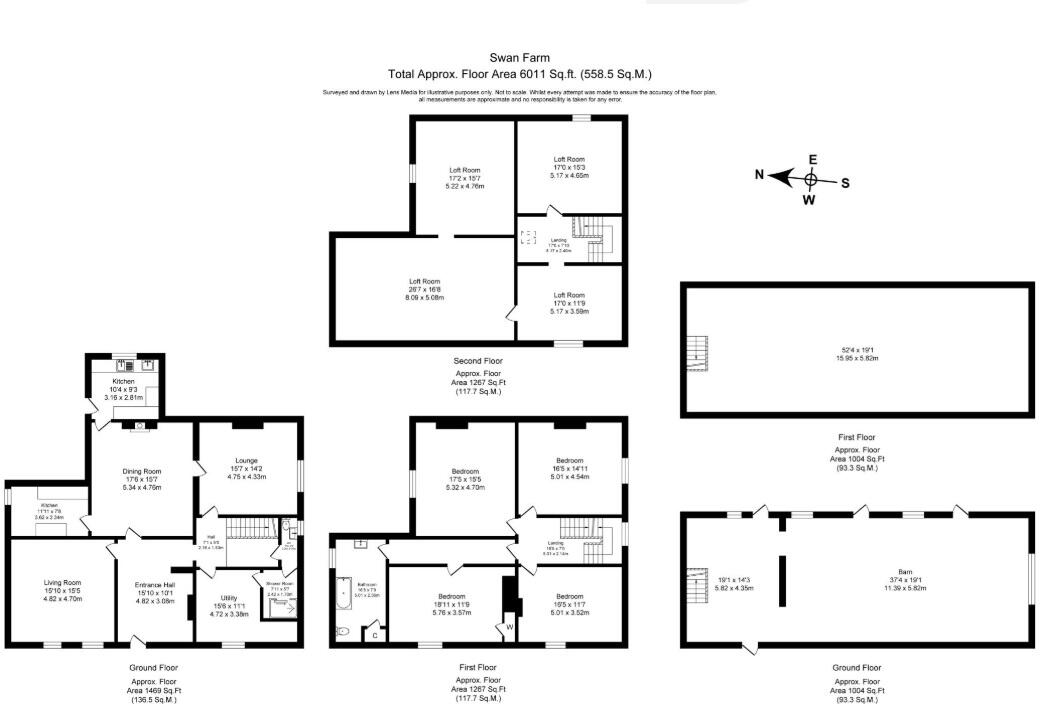
In brief, the accommodation comprises of has large entrance hall, three large reception rooms, Kitchen and second kitchen area, W/C, Utility room and downstairs shower room leading to the cellar.
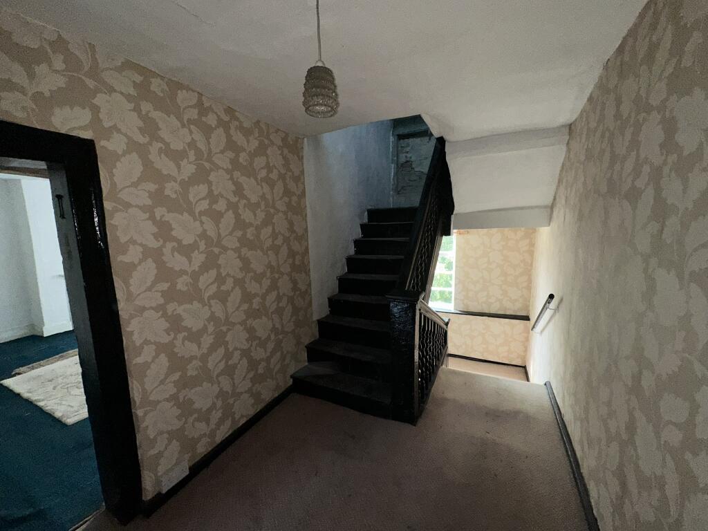
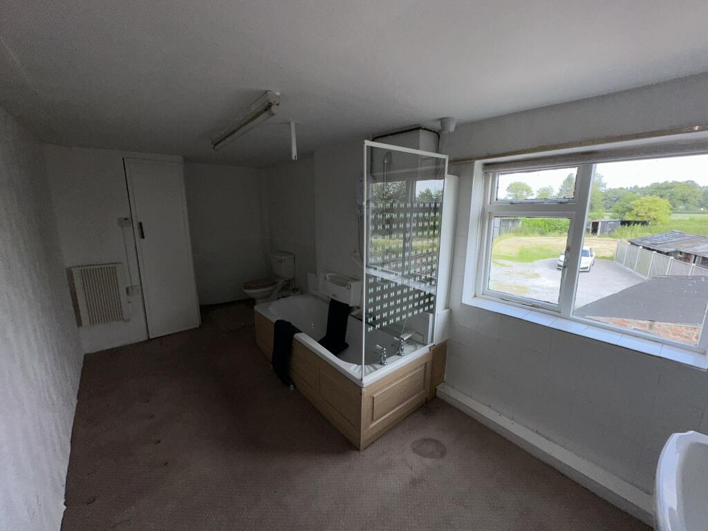
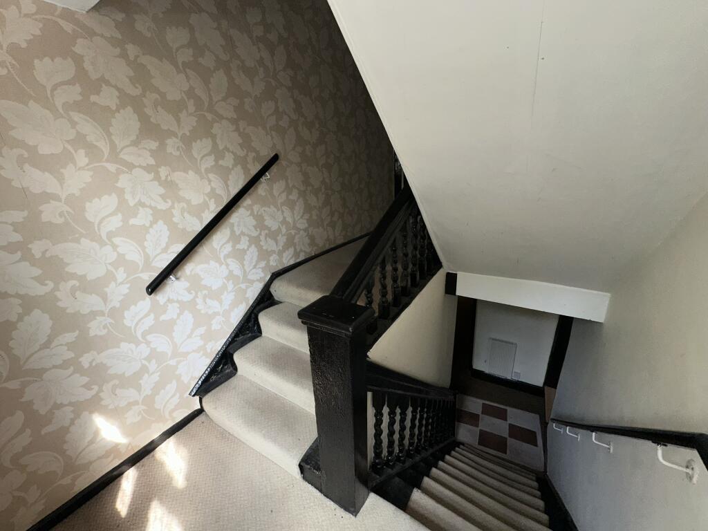
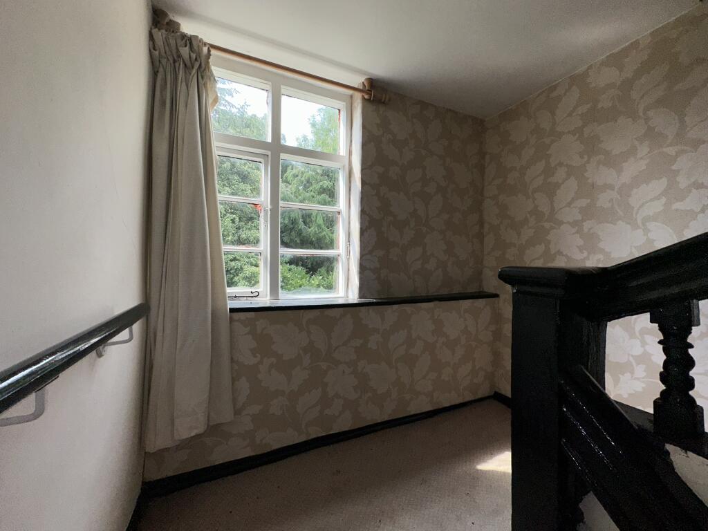
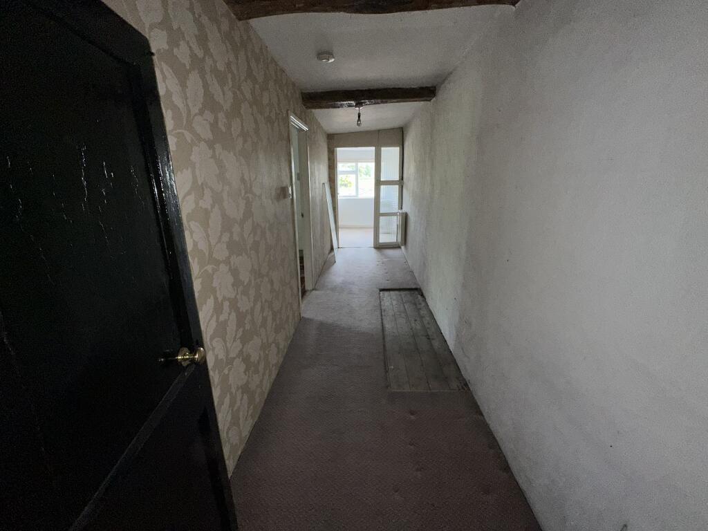
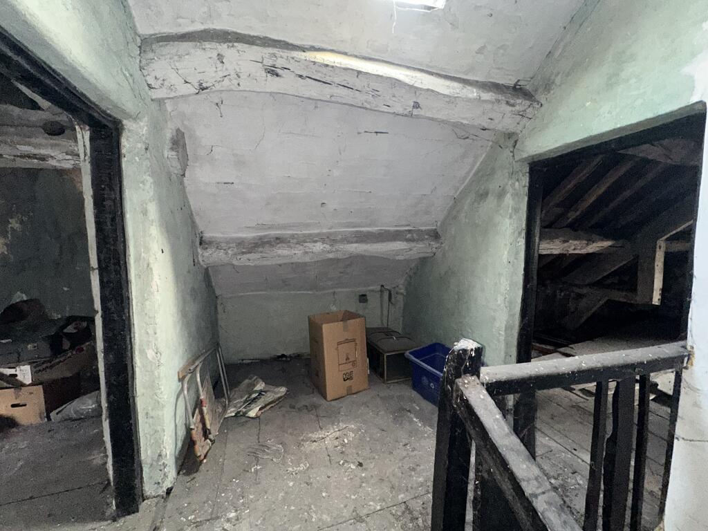
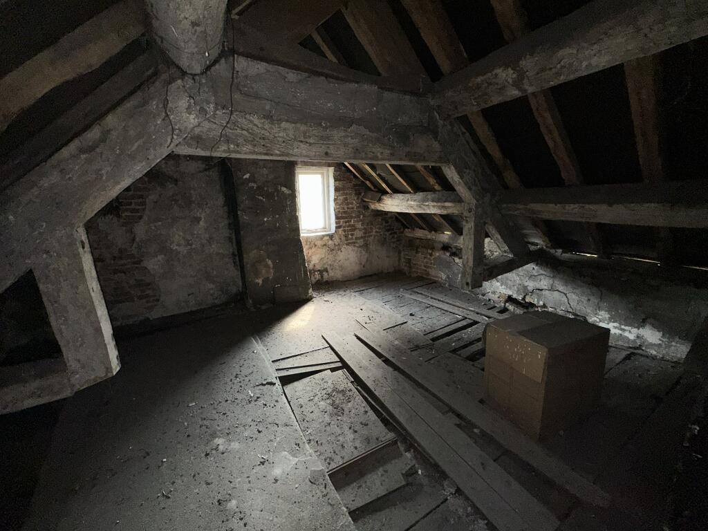
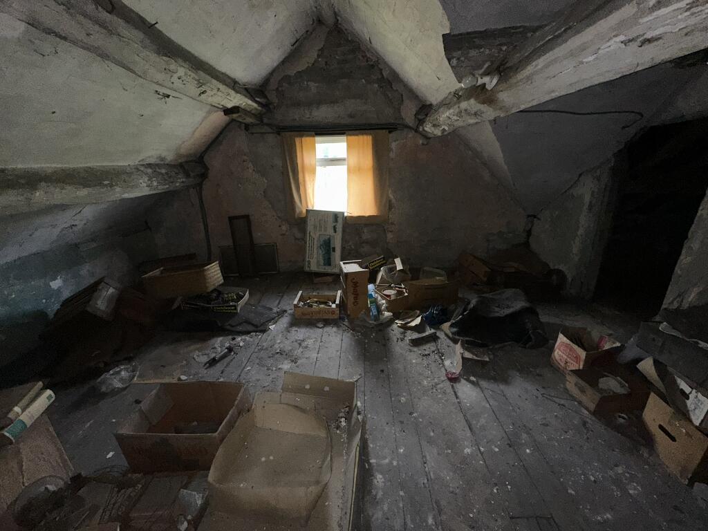
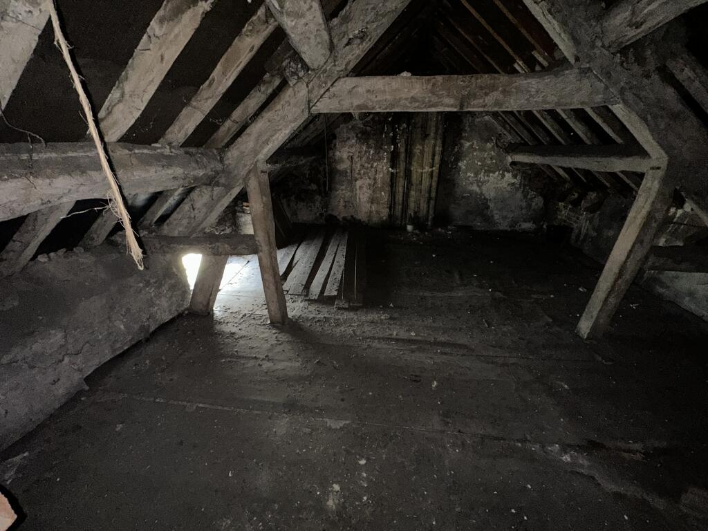
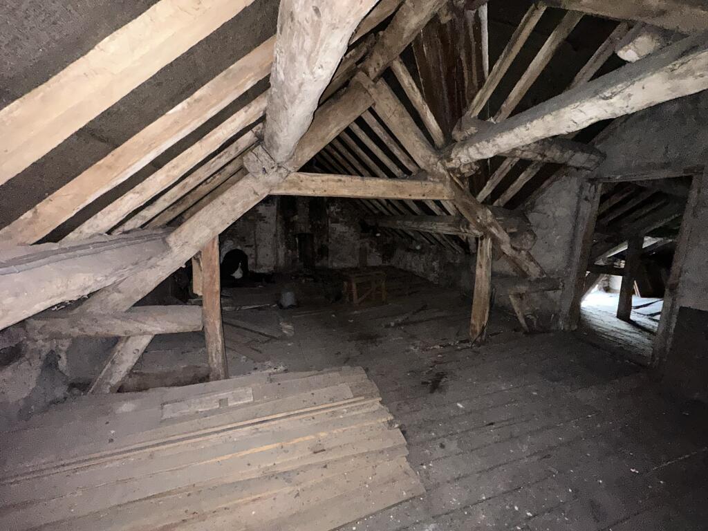
To the first floor there is four large bedrooms, bathroom, large landing and stairs leading to the loft area which has potential to be developed into further bedrooms 2/3 bedrooms.
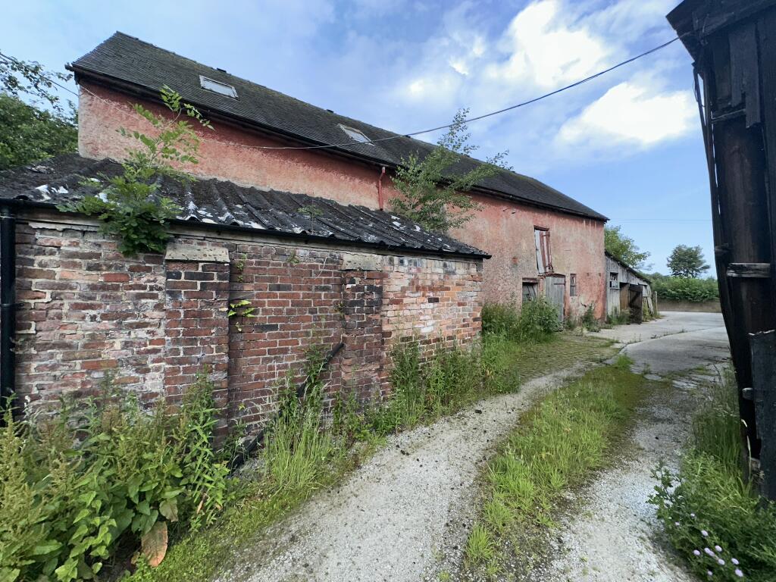
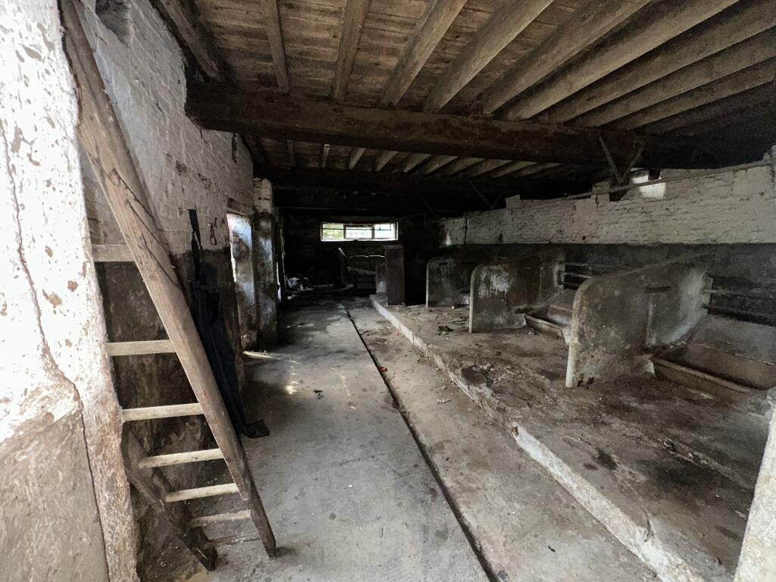
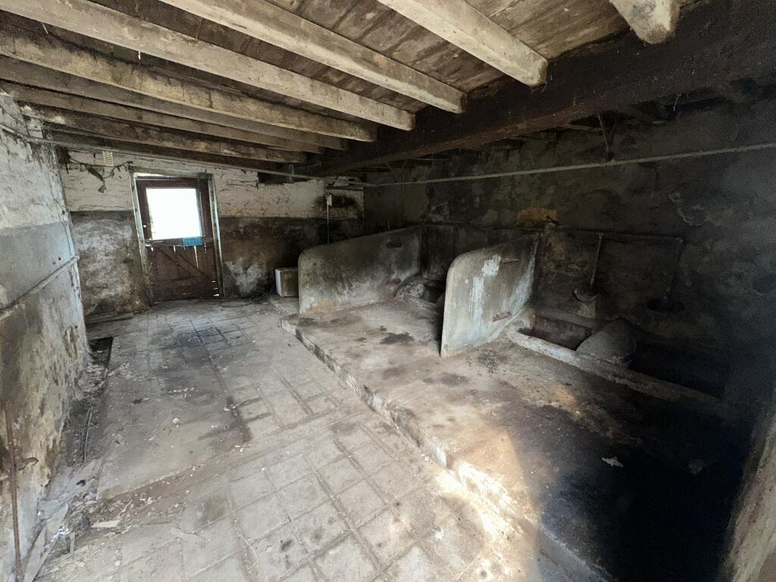
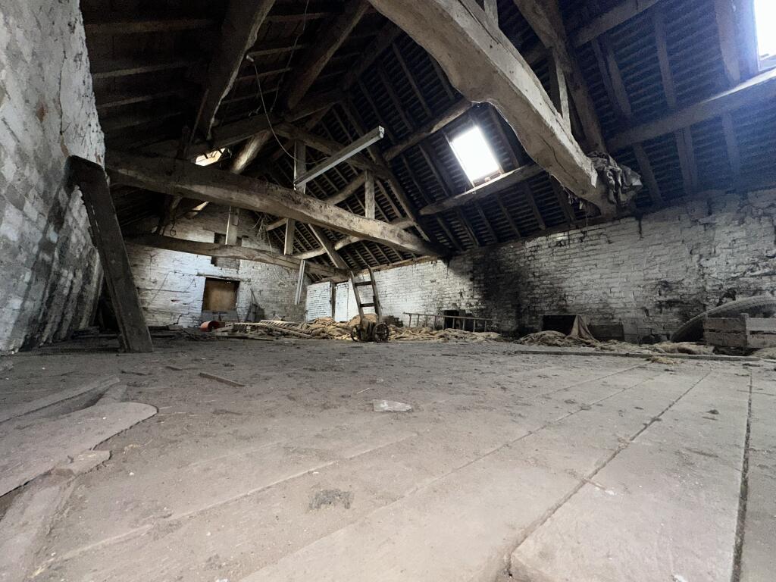
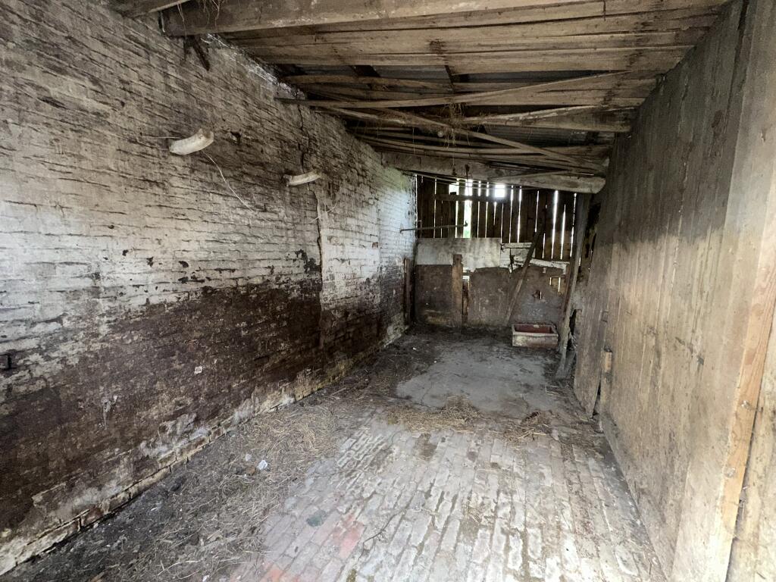
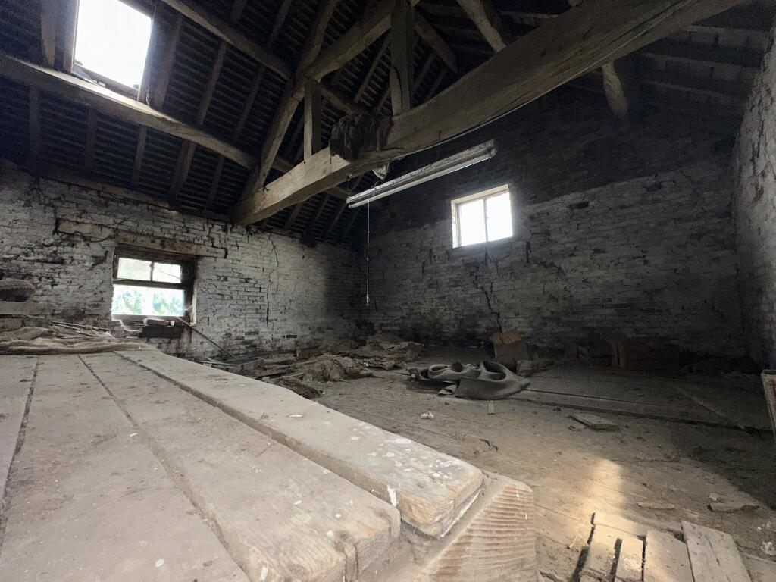
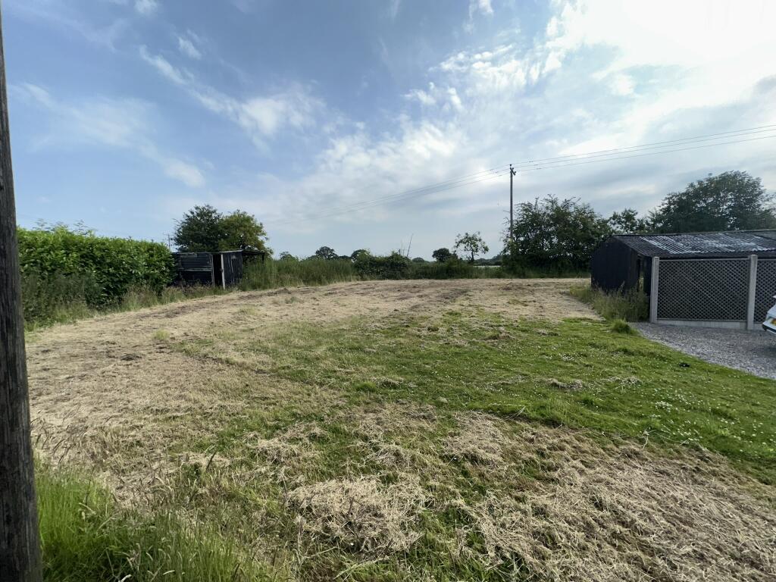
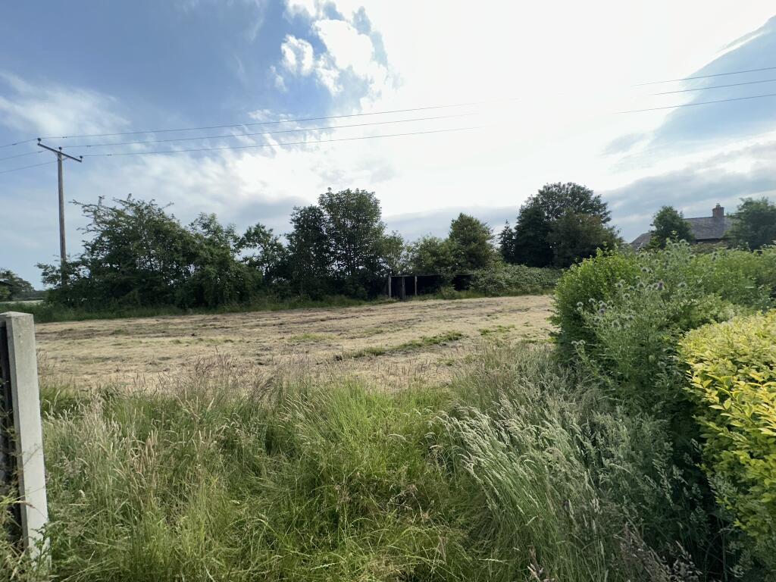
Externally, the property benefits from a large brick-built barn, offering further development potential for conversion into an additional dwelling or ancillary accommodation, subject to planning permission and listed building consent. There are generous wrap-around gardens, providing a substantial plot with scope for landscaping and improvement.
This property is located just outside of Holmes Chapel town centre close to local schools, shops and major road networks. M6, A34.
PLEASE NOTE No appliances have been tested by Auction House. Any measurements or boundary illustrations are approximate. We recommend any would be bidders conduct their own due diligence in good time prior to the auction taking place.
IMPORTANT INFORMATION Buying at auction is a contractual commitment, you are legally obliged to buy the lot on the terms of the sale memorandum at the price you bid. If you are the successful bidder, you are required to pay the deposit and auction fees immediately. As agent for the seller, we treat any failure to satisfy your obligations as your repudiation of the contract and the seller may then have a claim against you for breach of contract. You must not bid unless you wish to be bound by the common conditions of auction.
Any purchasers choosing to buy without viewing in person are doing so at their own risk and acknowledge that the auctioneer will not be held responsible for any issues that may arise due to them being unintentionally missed from the video or sales particulars.
Tenure: Freehold
EPC Rating: G
Administration Fee: £1800 inc VAT payable on exchange of contracts.
Buyer's Premium Fee: £1800 inc VAT payable on exchange of contracts.
Disbursements: Please see the legal pack for any disbursements listed that may become payable by the purchaser on completion.
Listed by
Covering Cheshire, Staffordshire & Shropshire
Auction House (UK) Limited
Reference: 90429123
EPC ratings on this postcode
We don't have a matched EPC for this property yet. Below are efficiency scores and details for other addresses on this postcode.
| Address | Current | Potential | Floor area | Age band | Type |
|---|---|---|---|---|---|
| 2 Cranage Manor, Knutsford Road, Cranage, CREWE | 75 | 83 | 162 m² | England and Wales: 2003-2006 | Detached |
| 3 Cranage Manor, Knutsford Road, Cranage, CREWE | 78 | 88 | 166 m² | England and Wales: 2003-2006 | Terraced |
| 4 Cranage Manor, Knutsford Road, Cranage, CREWE | 75 | 83 | 135 m² | England and Wales: 2003-2006 | Terraced |
| 5 Cranage Manor, Knutsford Road, Cranage, CREWE | 75 | 80 | 131 m² | England and Wales: 2003-2006 | Terraced |
| 5 Cranage Manor, Knutsford Road, Cranage, CREWE | 74 | 84 | 132 m² | England and Wales: 2003-2006 | Terraced |
| Cranage Manor House, Knutsford Road, Cranage, CREWE | 81 | 83 | 689 m² | England and Wales: 2007-2011 | Detached |
| FRENCH PARK KNUTSFORD ROAD, CRANAGE | 71 | 104 | 95 m² | England and Wales: 1967-1975 | Detached |
| Northgate, Knutsford Road, Cranage, CREWE | 68 | 79 | 115 m² | England and Wales: 1967-1975 | Detached |
| Northgate, Knutsford Road, Cranage, CREWE | 63 | 78 | 115 m² | England and Wales: 1967-1975 | Detached |
| Swan Farm, Knutsford Road, CREWE | 12 | 44 | 229 m² | England and Wales: before 1900 | Detached |
Flood risk
Zone: 1
Risk: Low
Job (default Low)
Floorplans
Floor Plan T202606241237.jpg
Plan T202606241237.jpg
Price history
| Event | Date | Price | % change |
|---|---|---|---|
| Listed for sale | — | £450,000 | — |
Source: HM Land Registry Price Paid Data. Crown copyright.
Sold Comparables
Same street and nearby sales within 0.25 miles (last 5 years). Data from Land Registry Price Paid.
| Address | Price | Date | Type |
|---|---|---|---|
| CRANAGE MANOR HOUSE KNUTSFORD ROAD, CRANAGE, CREWE, CHESHIRE EAST, CW4 8EQ | £2,600,000 | 30/11/2022 | Detached |
| 6 NEEDHAM DRIVE, CRANAGE, CREWE, CHESHIRE EAST, CW4 8FB | £540,000 | 16/09/2022 | Detached |
| HIGHER HEATH 4 KNUTSFORD ROAD, CRANAGE, CREWE, CHESHIRE EAST, CW4 8FX | £625,000 | 03/05/2022 | Detached |
| 43 NEEDHAM DRIVE, CRANAGE, CREWE, CHESHIRE EAST, CW4 8FB | £580,000 | 28/09/2021 | Detached |
Area average: £1,086,250 (4 sales)
Capital growth trend
Land Registry outcode average: last 12 months vs 5y and 10y ago (from sold prices).
House Price Index (HM Land Registry — official index, not sold-price averages): Cheshire East. Series: Detached. As of April 2026.
Rental Range
Estimated market rent for Cheshire East. Low = conservative, Realistic = average, Optimistic = best case.
Based on Local Authority from postcode lookup → Cheshire East.
LHA (30th percentile) floor for South Cheshire: Apr 2025 – Mar 2026
Location
Address
Knutsford Road
Nearby
Nearest stations, universities and amenities (distance from property).
| Type | Name | Distance |
|---|---|---|
| Bus stop | Cranage, Knutsford Road / Needham Drive | 0.1 miles |
| Shop | Hopley Tyres Ltd | 0.3 miles |
| Shop | Co-op Food | 0.8 miles |
| Train station | Holmes Chapel | 1.2 miles |
| Train station | Goostrey | 1.9 miles |
| University | University of Buckingham Crewe Campus | 8.5 miles |
| Hospital | Rosemount Resource Centre | 9.8 miles |
| Hospital | Altrincham Hospital | 12.0 miles |
Street-level crime
| Category | Count |
|---|---|
| Violence and sexual offences | 7 |
| Anti-social behaviour | 1 |
| Criminal damage and arson | 1 |
| Other theft | 1 |
| Possession of weapons | 1 |
| Public order | 1 |
| Shoplifting | 1 |
| Vehicle crime | 1 |
| Total incidents | 14 |
Within 1 mile during May 2026. Source: data.police.uk (England & Wales).
Schools nearby
Nearest open schools with Ofsted ratings (England). Closed schools are not shown. Data from Get Information about Schools and Ofsted.
| Name | Type | Distance | Ofsted |
|---|---|---|---|
| Holmes Chapel Primary School | Primary | 0.8 miles | Outstanding — 17 Jul 2015 |
| Hermitage Primary School | Primary | 0.9 miles | Good — 20 Nov 2023 |
| Holmes Chapel Comprehensive School | Secondary | 1.0 miles | Good — 10 Mar 2020 |
| Goostrey Community Primary School | Primary | 1.8 miles | Good — 16 Mar 2022 |
| Byley Primary School and Nursery | Primary | 1.9 miles | Good — 12 Mar 2023 |
Rental Comparables
Residential lets from OpenRent and Rightmove for the area. Bedroom counts vary — use the Beds column to compare like-for-like lets. Student lets are excluded.
| Title | Rent | Beds | Distance | As seen on |
|---|---|---|---|---|
| Juniper Close, Holmes Chapel, Crewe | £1,850/mo | 3 | 1.14 miles | Rightmove |
| Holly Close, Holmes Chapel | £1,795/mo | 4 | 1.16 miles | Rightmove |
| Dee Avenue, Holmes Chapel, Crewe, Cheshire, CW4 | £1,300/mo | 3 | 1.43 miles | Rightmove |
| Eden Grove, Holmes Chapel | £1,450/mo | 3 | 1.49 miles | Rightmove |
Average rent: £1,599/mo (4 listings)
Rent-driven metrics
Based on OpenRent comparables.
- Rent ratio — Monthly rent ÷ purchase price (1% rule). 1%+ = strong, 0.8–1% = okay, <0.8% = weak for cashflow.
- Max investor price — Rent ÷ 0.8%; the price at which rent would be 0.8% of price (Stoke-style target).
- Target investor price — Rent ÷ 1%; the price at which rent would be 1% of price (strong cashflow band).
- Gross yield — Annual rent as % of purchase price (no costs).
- Cost-to-rent — Price ÷ annual rent (from OpenRent comparables). Under 14× = strong, 14–16× = acceptable, 17×+ = compressed.
- Cashflow — Rent minus mortgage, 10% maintenance, £25/mo compliance. Assumes 75% LTV, 3.95% APR (5yr fixed), 25yr term.
- ROI — Annual profit ÷ cash in (deposit + 4% purchase costs).
Enter House Number
Enter the house number to help us retrieve more accurate pricing history and property data.
Please log in to submit or correct the house number for this listing.
Log in to continue