4 WHITE HART LANE
CREWE, WISTASTON, CHESHIRE EAST CW2 8EX
Property details
Tenure
FREEHOLD
Floor area
108 m²
Council tax band
C
EPC rating
C
Year built
England and Wales: 1950-1966
Last sold
£266,000 Mar 2020
Price per m²
£3,009/m²
Local average
£212,805 (+52.7%)
Deprivation
Decile 10 (31,003 of 33,755)
Street crime
83 incidents within 1 mile (May 2026)
Key features
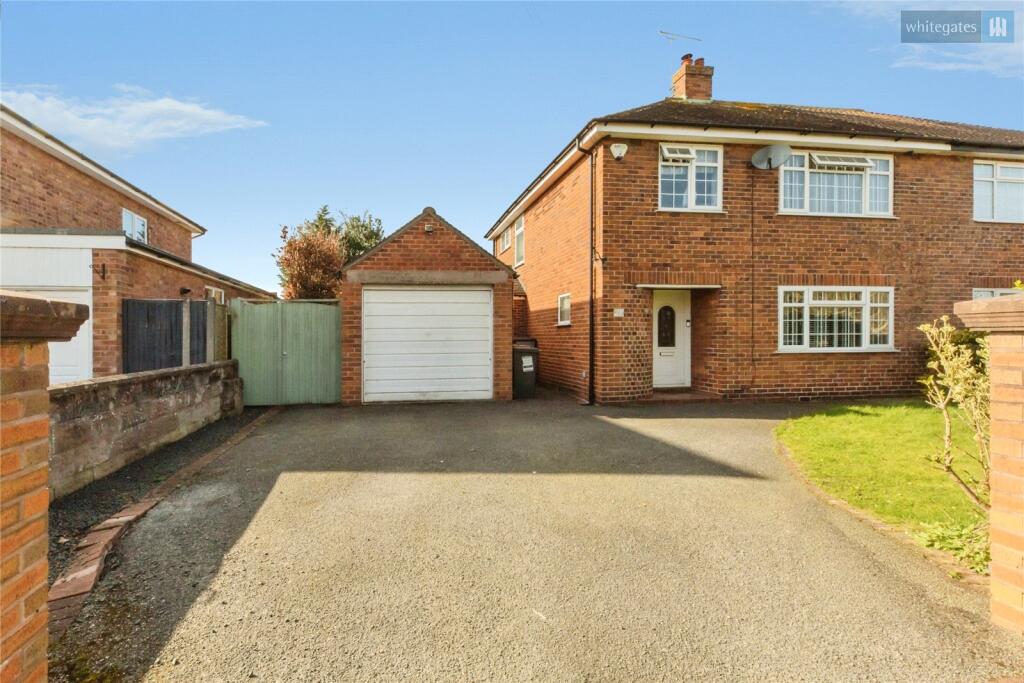
- Three Bedroom Semi-Detached Home
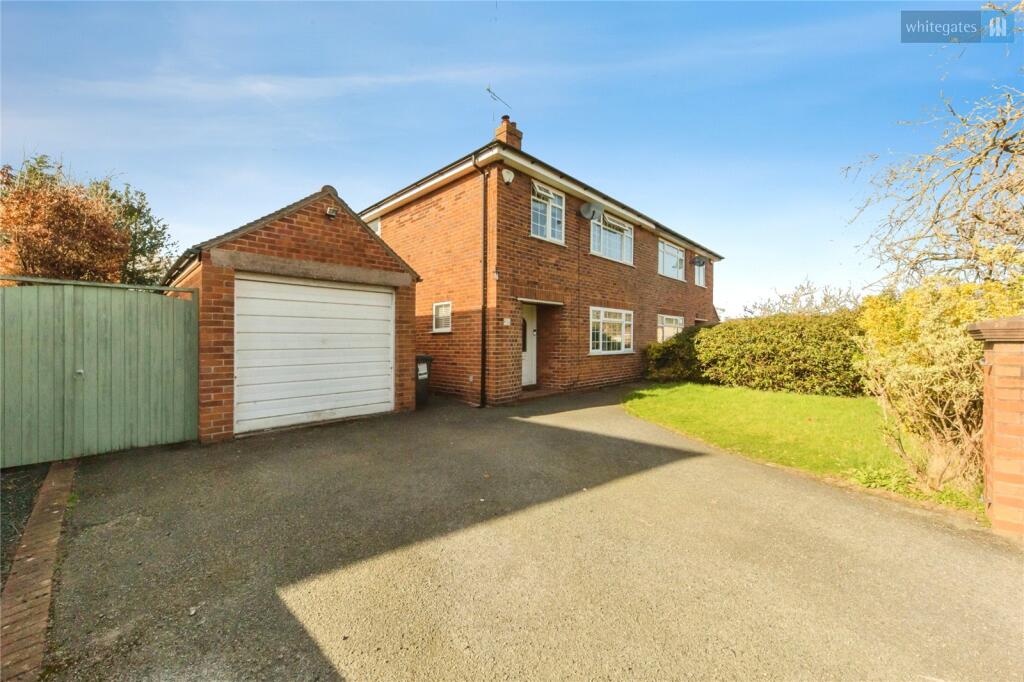
- Driveway Parking Available
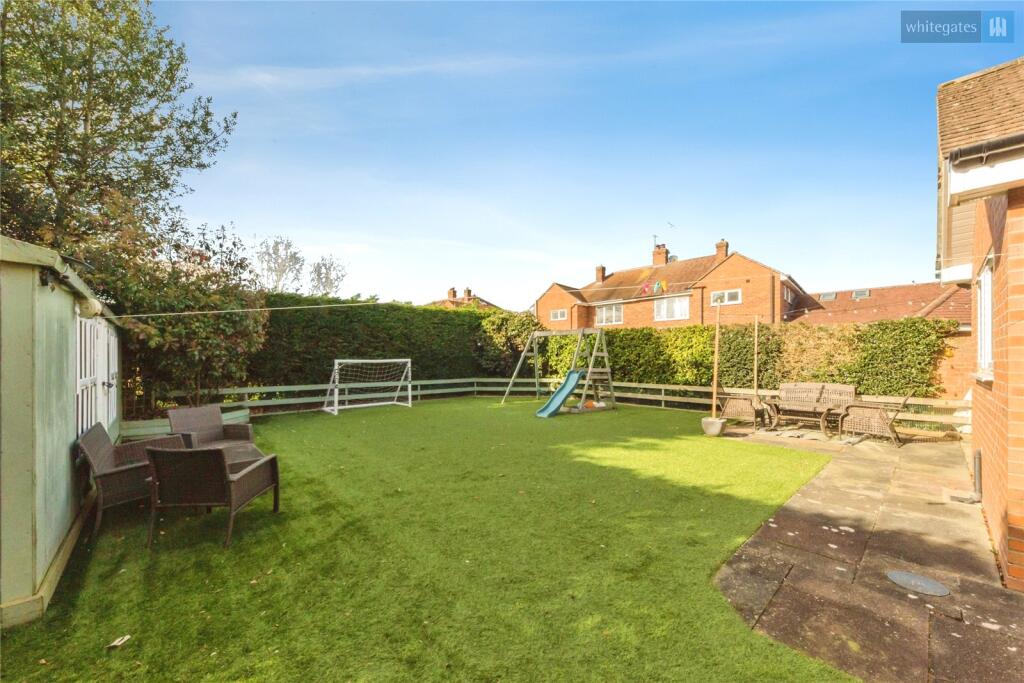
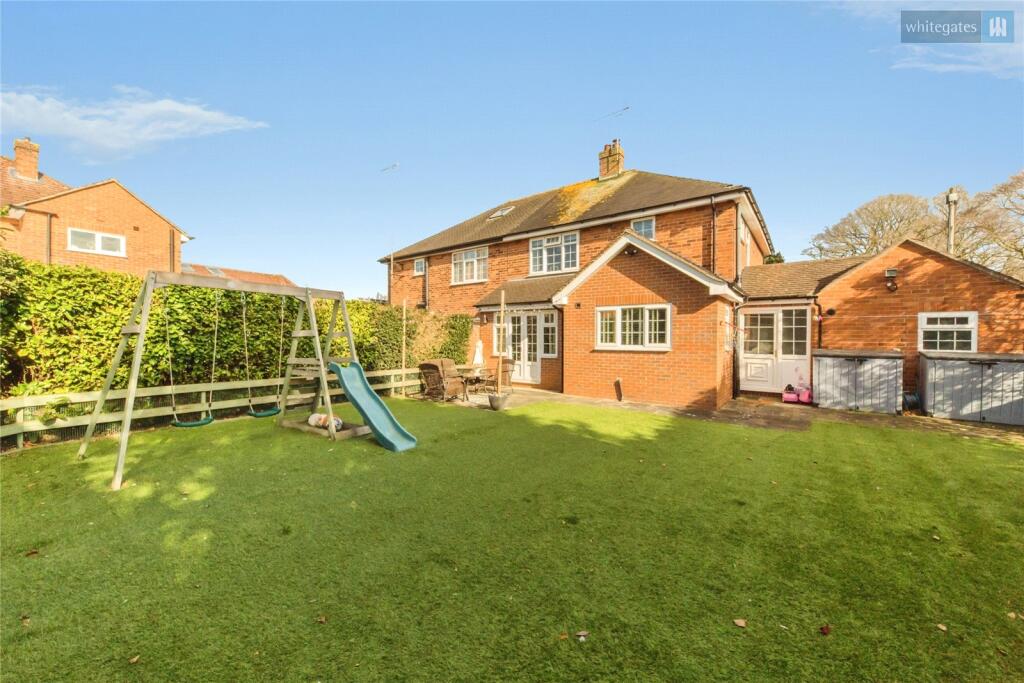
- Generous Rear Garden Perfect For Families And Pets
- Spacious Entrance Hallway
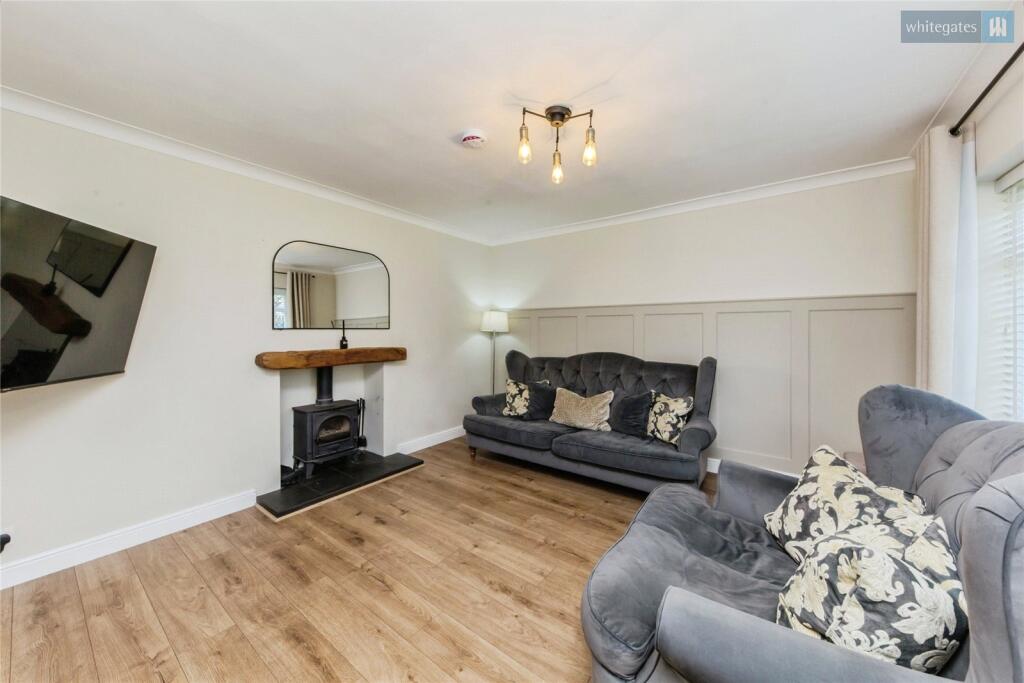
- Large Front-Facing Living Room Flooded With Natural Light
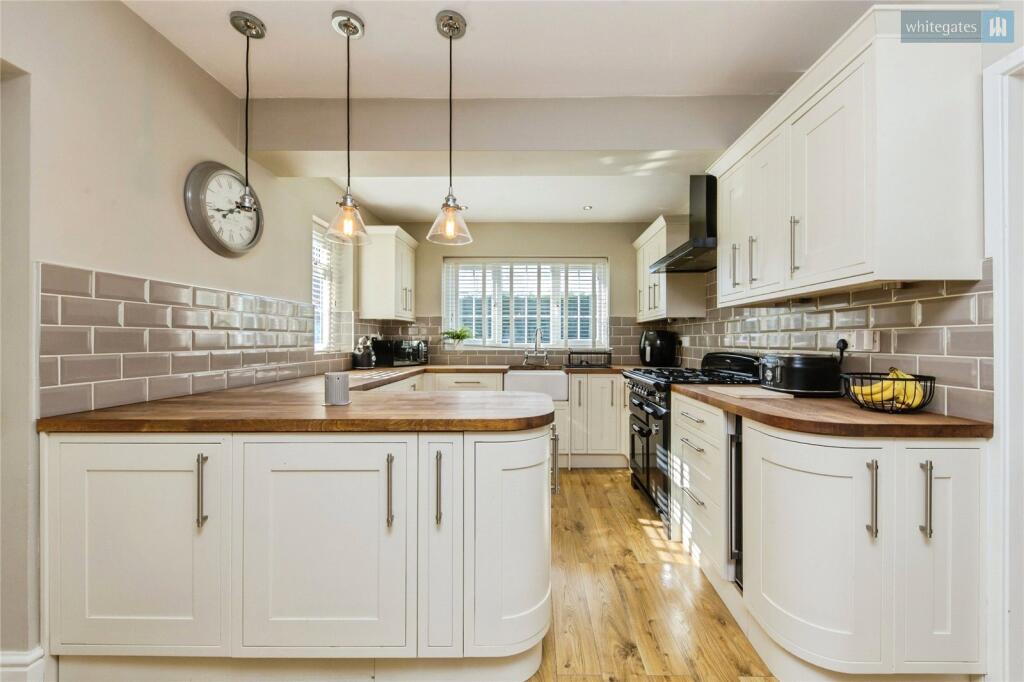
- Modern Kitchen Ideal For Family Life
- Versatile Dining Room Or Additional Living Space
- Converted Garage Providing Extra Reception Room
- Downstairs W/C
- Three Double Bedrooms Upstairs
Additional details
- Parking
- Yes
- Garden
- Yes
Description
Whitegates Crewe are delighted to present this stunning three-bedroom semi-detached home, perfectly positioned on the desirable White Hart Lane, CW2 of Crewe. Set in a convenient location with excellent local amenities, this property offers both comfort and versatility for modern family living.
Tenure - Freehold
EPC - TBC
Council Tax - C
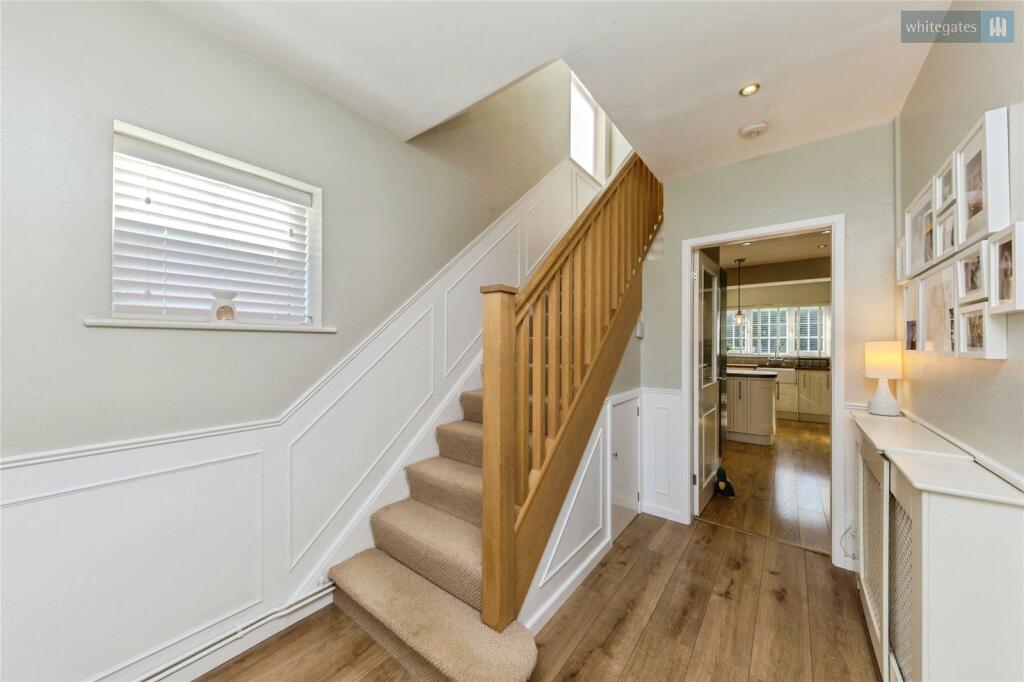
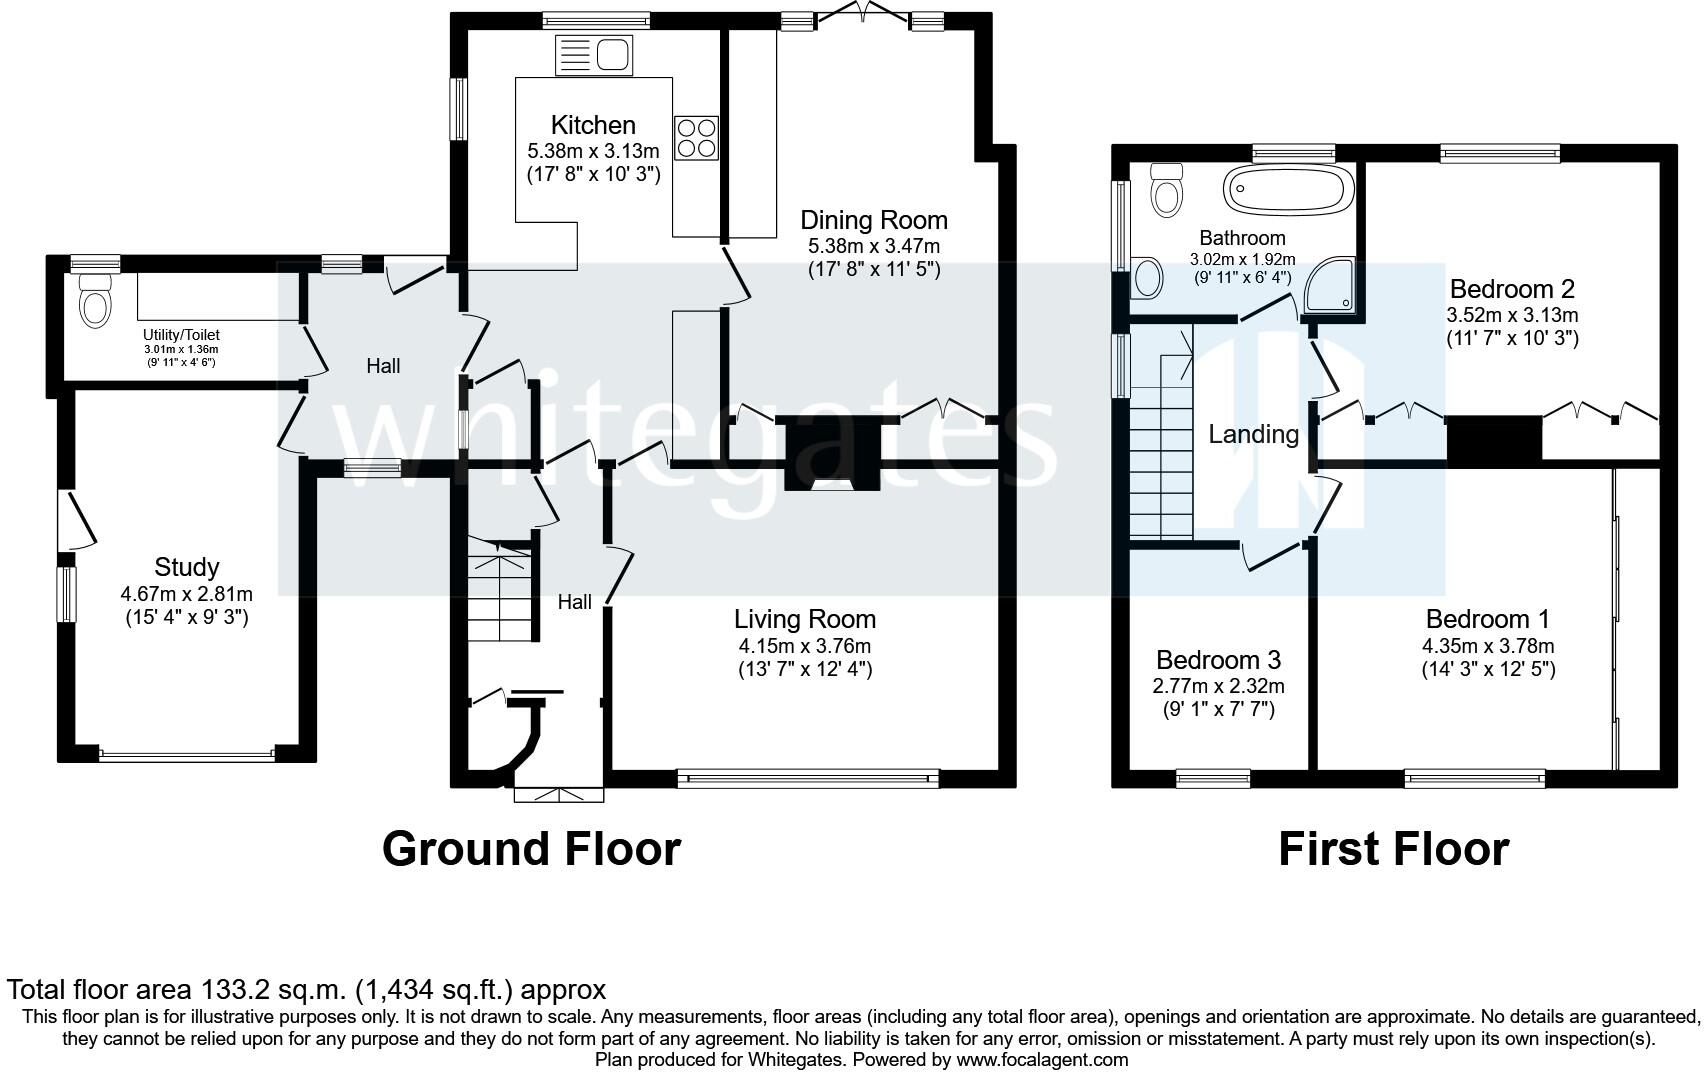
Upon entering, you are welcomed by a spacious hallway, providing a bright and inviting introduction to the home and giving access to all principal rooms on the ground floor.
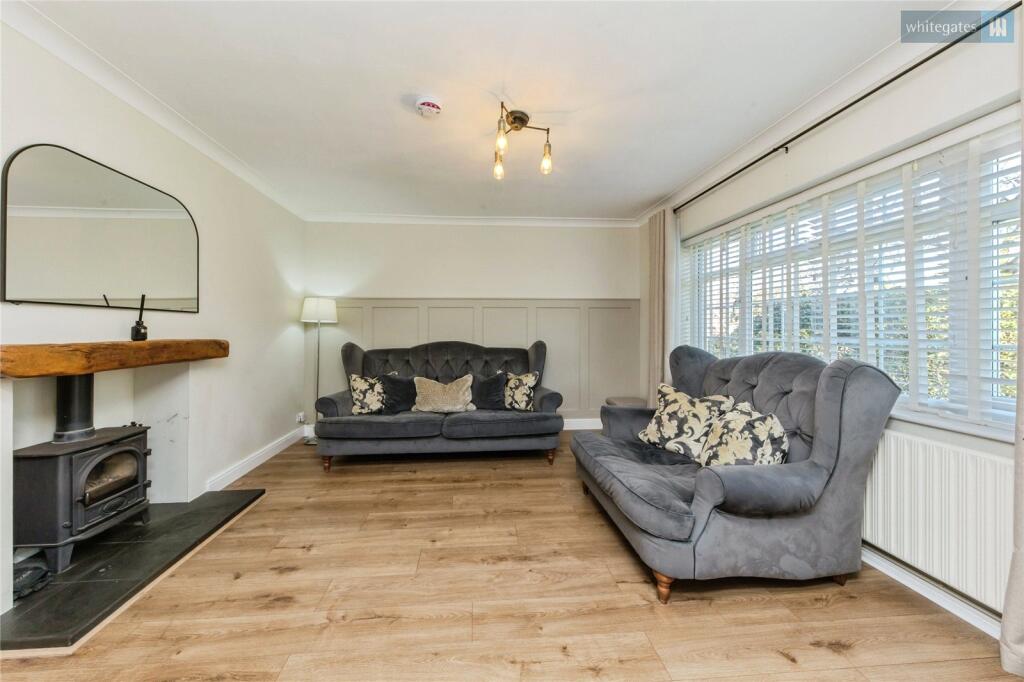
To the right of the hallway, the large living room is flooded with natural light, thanks to its front-facing windows, and offers a generous space for relaxing and entertaining family and friends. Its size and layout allow for flexible furniture arrangements to suit a variety of lifestyles.
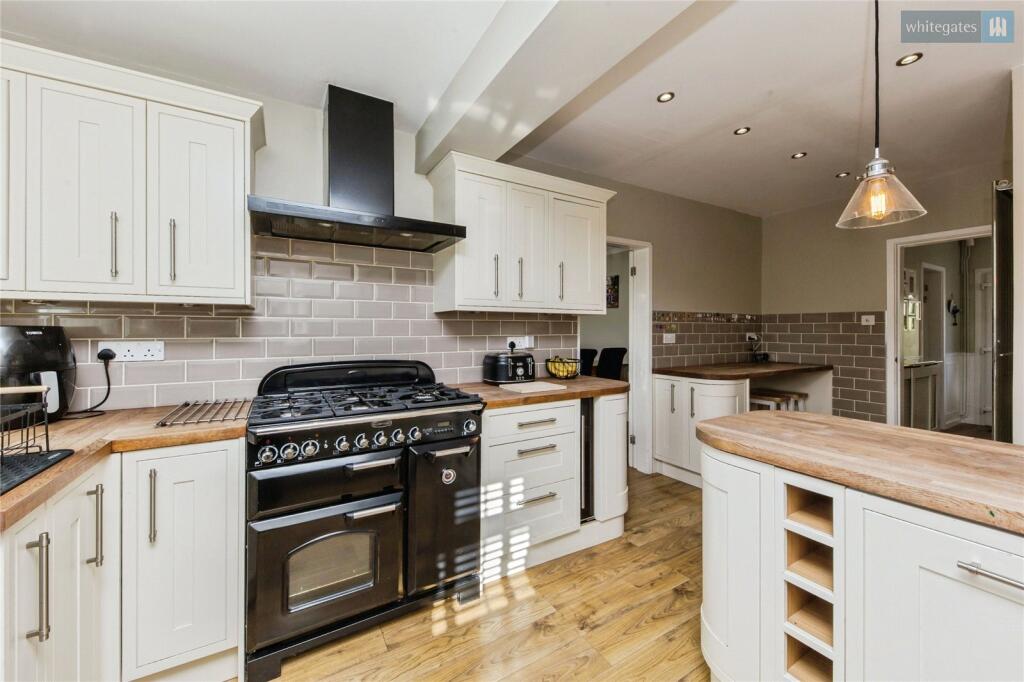
Straight ahead of the hallway, the modern kitchen serves as the heart of the home. Its generous dimensions and thoughtful design make it perfect for family life, with plenty of space for cooking, dining, and daily activities. The kitchen also provides access to all remaining rooms on the ground floor, creating a smooth flow throughout the home.
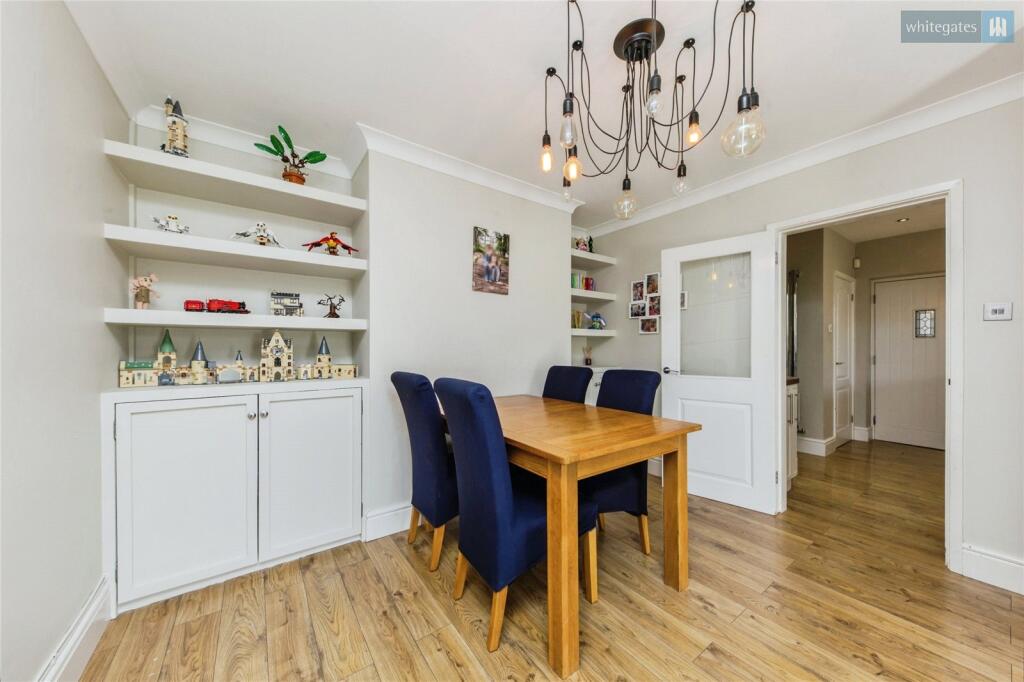
To the right of the kitchen, the dining room offers a versatile space that can easily function as an additional living room, formal dining area, or playroom. Its flexibility makes it ideal for adapting to the needs of any family.
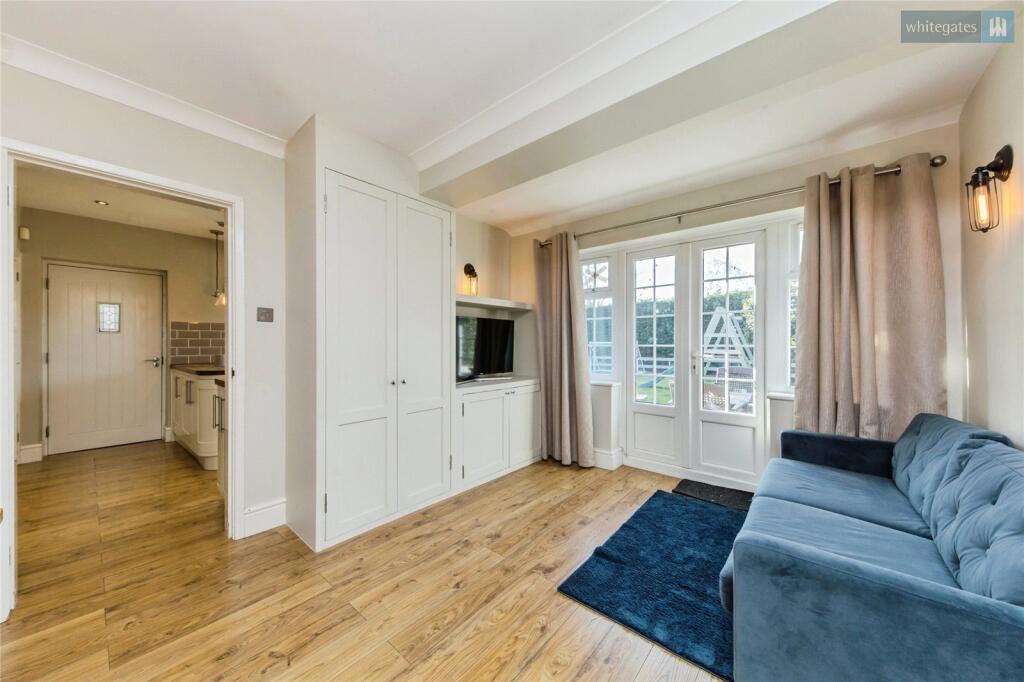
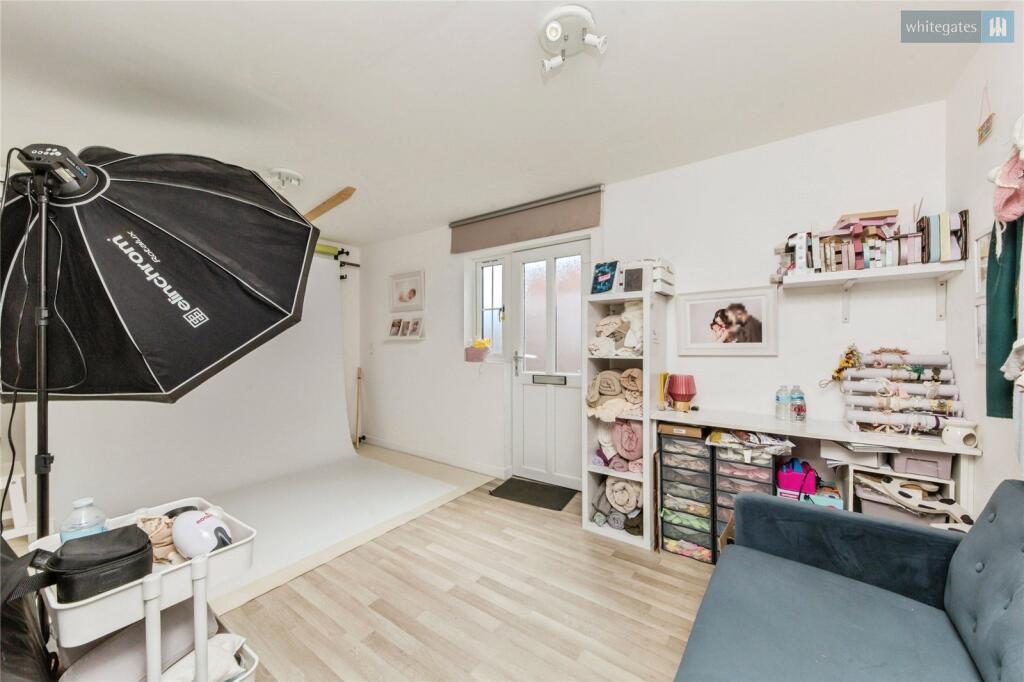
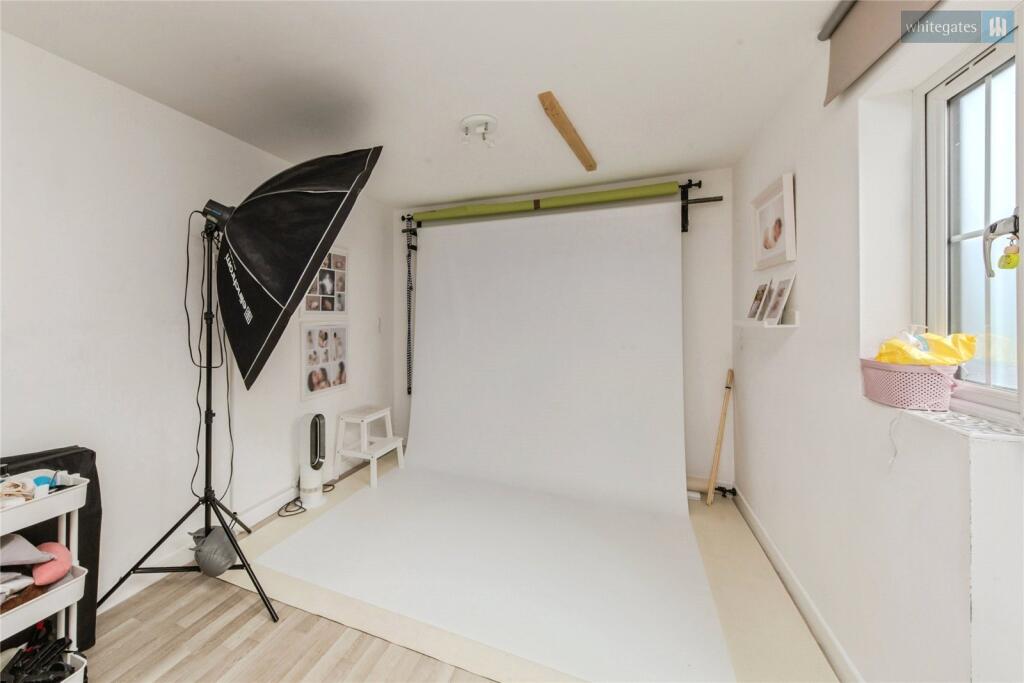
To the left of the kitchen, the former garage has been expertly converted into an additional reception room, creating even more functional space. The front portion is currently used as an office, but could also serve as a storage area, utility room, or extra living space. At the rear of this room, a convenient downstairs W/C has been installed, further enhancing the practicality of this adaptable space.
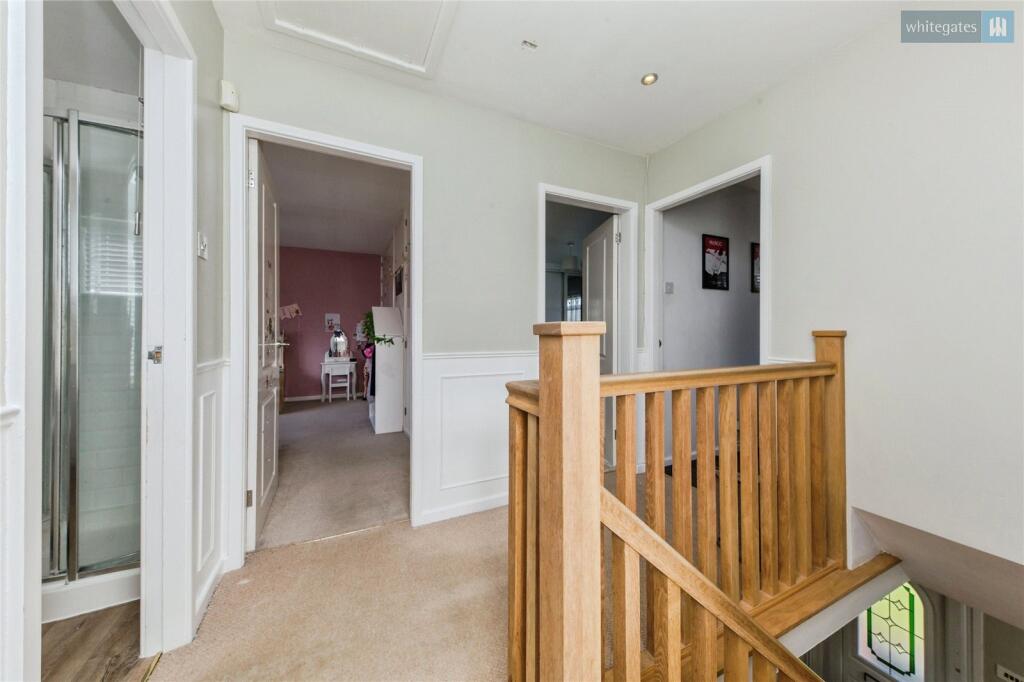
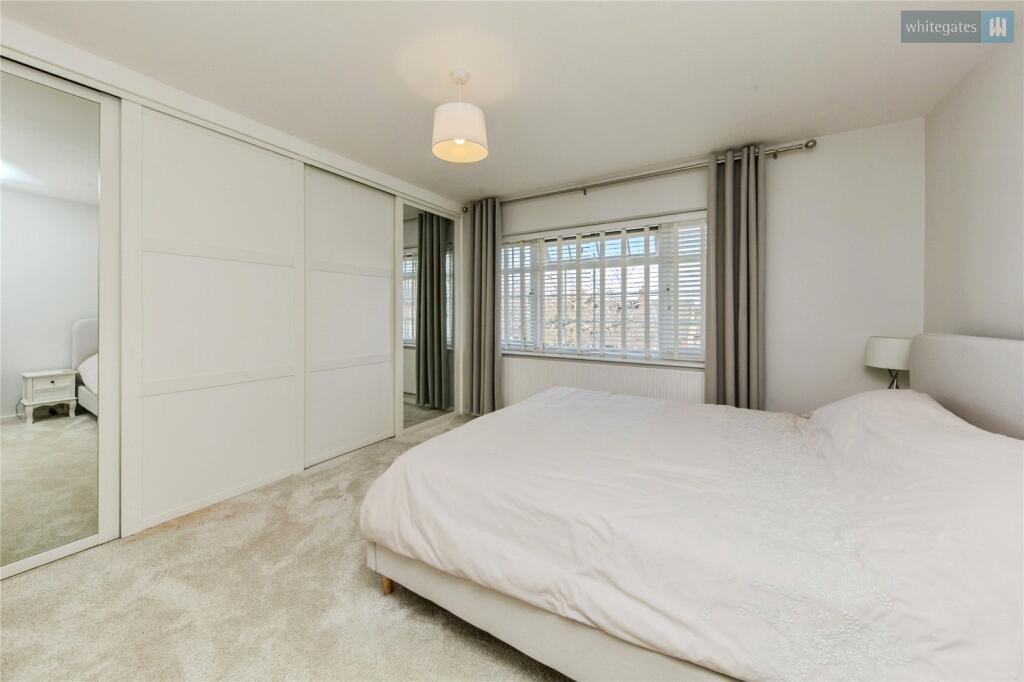
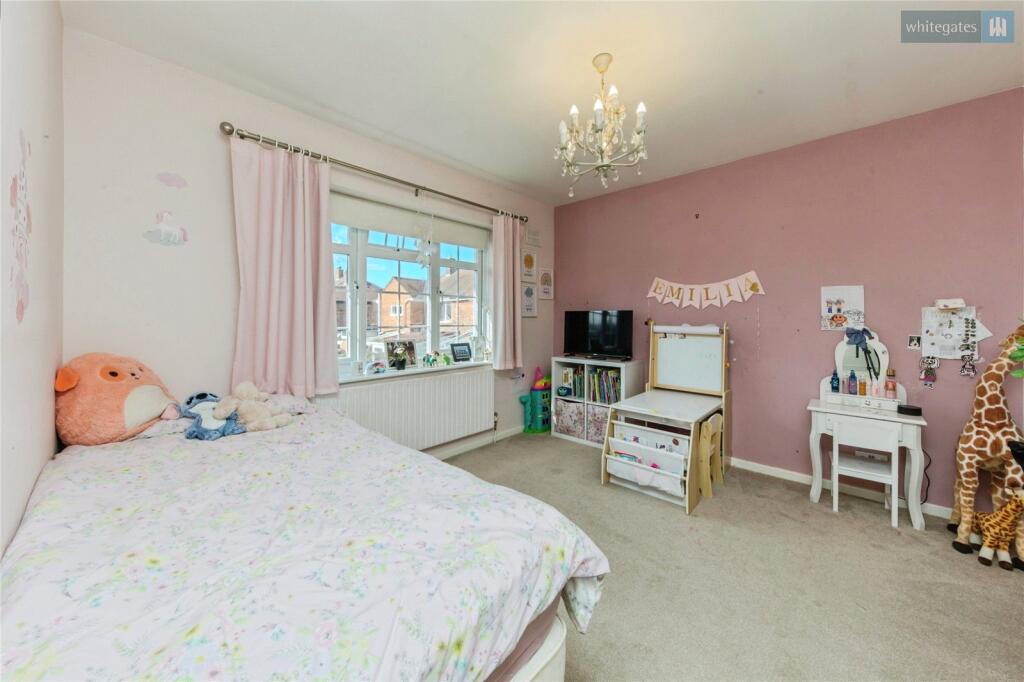
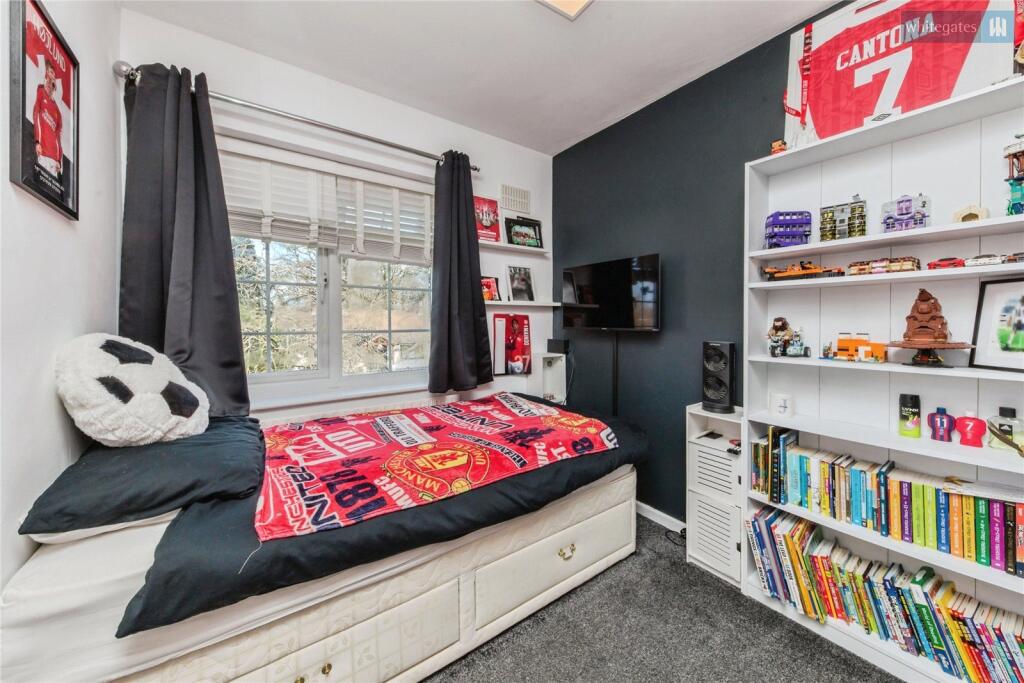
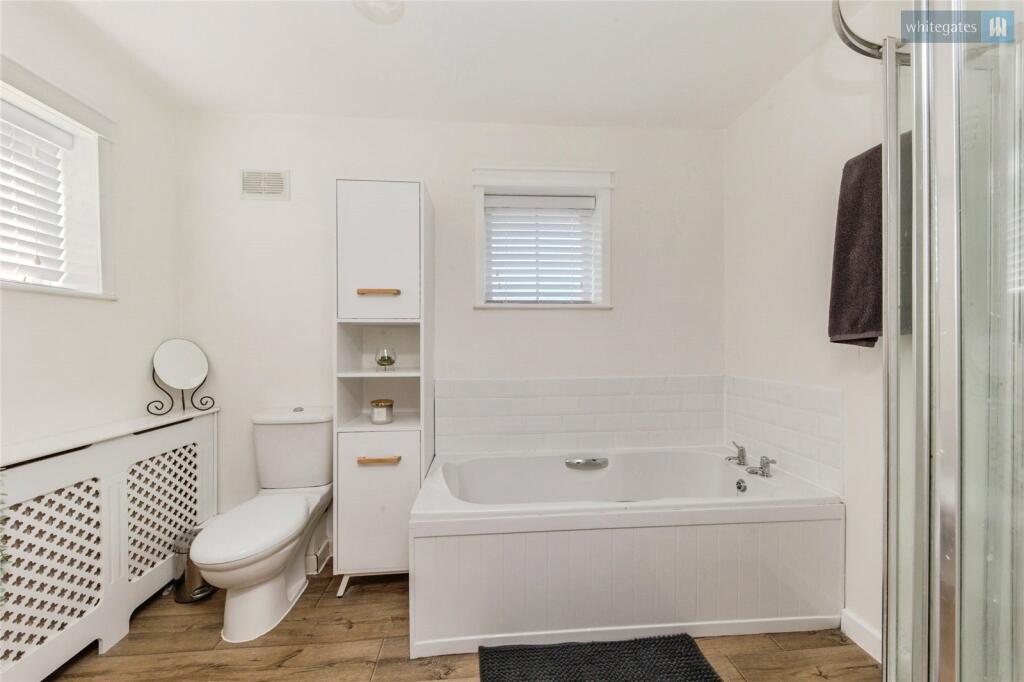
Upstairs, the property hosts three double bedrooms, each providing ample room, natural light, and comfort for family members or guests. The family bathroom is tastefully presented and ready for use, completing the first-floor accommodation with style and convenience.
Externally, the property benefits from driveway parking at the front and a well-maintained front garden, adding to its kerb appeal. The rear garden is private and generous, ideal for family activities, pets, and outdoor entertaining.
This home is completely move-in ready, requiring no work, and offers the perfect combination of style, space, and functionality. Local schools, shops, and transport links are all within easy reach, making this a truly desirable family home. Early viewings are highly recommended.
To comply with legal requirements, all buyers must complete an Anti-Money Laundering (AML) check. If your offer is accepted, you will need to undergo this check through our recommended provider. The fee for the AML check is £48.00, which includes VAT.
Thinking about selling your property? For a FREE valuation from one of our local experts, please call or e-mail our Whitegates office, and we will be happy to assist you with an award winning service.
Listed by
Crewe
The Property Franchise Group
Reference: 172881695
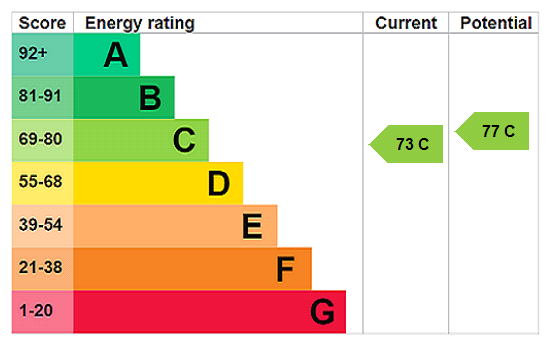
EPC Rating & Upgrade Cost
Current rating: C
Potential rating: C
Inspection date: 06/03/2026
Expiry date: 05/03/2036
Current heating cost: £878/year
Potential heating cost: £878/year
Est. upgrade cost to C: £9,000
Recommendations
- Solar photovoltaic panels, 2.5 kWp (£8,000 - £10,000)
Flood risk
Zone: 1
Risk: Low
Job (default Low)
Floorplans
Floorplan
EPC Graphs
EPC Rating Graph
FENSA Certificates
This property has 2 FENSA certificate(s) on record, indicating window/door installations by FENSA-approved installers.
FENSA Certificate #8592785
Property Details
Street: 4 White Hart Lane
Town: CREWE
Postcode: CW2 8EX
Installation Details
Items: 2 windows
Certificate Issued: 19/12/2011
Work Completed: 07/12/2011
This certificate data was retrieved from FENSA's database
FENSA Certificate #4857415
Property Details
Street: 4 White Hart Lane
Town: CREWE
Postcode: CW2 8EX
Installation Details
Items: 6 windows and 1 door
Certificate Issued: 16/07/2007
Work Completed: 26/06/2007
This certificate data was retrieved from FENSA's database
What is FENSA? FENSA (Fenestration Self-Assessment Scheme) is a government-authorised scheme that monitors building regulation compliance for replacement windows and doors. Certificates indicate that work was completed by FENSA-approved installers.
Price history
48% since 2014
| Event | Date | Price | % change |
|---|---|---|---|
| Listed for sale | — | £325,000 | +22.2% |
| Sold | 04/03/2020 (6 years ago) | £266,000 | +20.9% |
| Sold | 20/06/2019 (7 years ago) | £220,000 | 0% |
| Sold | 02/05/2019 (7 years ago) | £220,000 | +22.2% |
| Sold | 14/02/2014 (12 years ago) | £180,000 | — |
Source: HM Land Registry Price Paid Data. Crown copyright.
Sold Comparables
Same street and nearby sales within 0.25 miles (last 5 years). Data from Land Registry Price Paid.
| Address | Price | Date | Type |
|---|---|---|---|
| 109 CHURCH LANE, WISTASTON, CREWE, CHESHIRE EAST, CW2 8ER | £320,000 | 06/03/2026 | Semi-detached |
| 36 KINGS DRIVE, WISTASTON, CREWE, CHESHIRE EAST, CW2 8HT | £320,000 | 28/11/2025 | Semi-detached |
| 127 CHURCH LANE, WISTASTON, CREWE, CHESHIRE EAST, CW2 8EP | £320,000 | 28/11/2025 | Semi-detached |
| 9 POCHARD CLOSE, WISTASTON, CREWE, CHESHIRE EAST, CW2 8WQ | £258,000 | 12/11/2025 | Semi-detached |
| 45 CHURCH LANE, WISTASTON, CREWE, CHESHIRE EAST, CW2 8HA | £180,000 | 30/06/2023 | Semi-detached |
| Same street 13 WHITE HART LANE, WISTASTON, CREWE, CHESHIRE EAST, CW2 8EX | £235,000 | 05/05/2023 | Detached |
| 30 MANDARIN PLACE, WISTASTON, CREWE, CHESHIRE EAST, CW2 8GU | £264,995 | 06/03/2023 | Semi-detached |
| 15 MANDARIN PLACE, WISTASTON, CREWE, CHESHIRE EAST, CW2 8GU | £264,995 | 28/02/2023 | Semi-detached |
| 28 MANDARIN PLACE, WISTASTON, CREWE, CHESHIRE EAST, CW2 8GU | £269,995 | 27/02/2023 | Semi-detached |
| 17 MANDARIN PLACE, WISTASTON, CREWE, CHESHIRE EAST, CW2 8GU | £267,500 | 06/02/2023 | Semi-detached |
| 88 CHURCH LANE, WISTASTON, CREWE, CHESHIRE EAST, CW2 8ER | £325,000 | 07/12/2022 | Semi-detached |
| 2 MARLBOROUGH CLOSE, WISTASTON, CREWE, CHESHIRE EAST, CW2 8JQ | £290,000 | 26/08/2022 | Semi-detached |
| 47 CHURCH LANE, WISTASTON, CREWE, CHESHIRE EAST, CW2 8HA | £237,000 | 01/08/2022 | Semi-detached |
| 5 GREBE DRIVE, WISTASTON, CREWE, CHESHIRE EAST, CW2 8GT | £254,995 | 29/07/2022 | Semi-detached |
| 32 PARK DRIVE, WISTASTON, CREWE, CHESHIRE EAST, CW2 8EN | £375,000 | 11/07/2022 | Semi-detached |
| 18 MARYS GATE, WISTASTON, CREWE, CHESHIRE EAST, CW2 8HH | £204,000 | 30/06/2022 | Semi-detached |
| 11 GREBE DRIVE, WISTASTON, CREWE, CHESHIRE EAST, CW2 8GT | £257,995 | 27/06/2022 | Semi-detached |
| 27 MARYS GATE, WISTASTON, CREWE, CHESHIRE EAST, CW2 8HH | £195,000 | 20/06/2022 | Semi-detached |
| 13 GREBE DRIVE, WISTASTON, CREWE, CHESHIRE EAST, CW2 8GT | £252,995 | 13/06/2022 | Semi-detached |
| 6 BUCKINGHAM CLOSE, WISTASTON, CREWE, CHESHIRE EAST, CW2 8JE | £230,000 | 01/06/2022 | Semi-detached |
| 8 KINGS DRIVE, WISTASTON, CREWE, CHESHIRE EAST, CW2 8HY | £280,000 | 01/06/2022 | Semi-detached |
Street average: £235,000 (1 sale)
Area average: £268,374 (20 sales)
Capital growth trend
Land Registry outcode average: last 12 months vs 5y and 10y ago (from sold prices).
House Price Index (HM Land Registry — official index, not sold-price averages): Cheshire East. Series: Semi-detached. As of April 2026.
Rental Range
Estimated market rent for Cheshire East. Low = conservative, Realistic = average, Optimistic = best case.
Based on Local Authority from postcode lookup → Cheshire East.
LHA (30th percentile) floor for South Cheshire: £678/mo (Apr 2025 – Mar 2026)
Location
Nearby
Nearest stations, universities and amenities (distance from property).
| Type | Name | Distance |
|---|---|---|
| Shop | Bargain Booze | 0.1 miles |
| Shop | Klara's | 0.1 miles |
| Bus stop | Wistaston, Kings Drive / Shops | 0.1 miles |
| Train station | Crewe | 1.8 miles |
| Train station | Nantwich | 2.2 miles |
| University | University of Buckingham Crewe Campus | 2.4 miles |
| Hospital | Leighton Hospital | 2.6 miles |
| Hospital | Weaver Lodge Independent Hospital | 7.5 miles |
| University | Keele University | 10.1 miles |
Street-level crime
| Category | Count |
|---|---|
| Violence and sexual offences | 44 |
| Public order | 13 |
| Anti-social behaviour | 7 |
| Shoplifting | 7 |
| Other theft | 6 |
| Criminal damage and arson | 2 |
| Vehicle crime | 2 |
| Burglary | 1 |
| Drugs | 1 |
| Total incidents | 83 |
Within 1 mile during May 2026. Source: data.police.uk (England & Wales).
Schools nearby
Nearest open schools with Ofsted ratings (England). Closed schools are not shown. Data from Get Information about Schools and Ofsted.
| Name | Type | Distance | Ofsted |
|---|---|---|---|
| Wistaston Church Lane Academy | Primary | 0.1 miles | Good — 14 May 2019 |
| St Mary's Catholic Primary School, Crewe | Primary | 0.7 miles | Good — 13 Sep 2023 |
| St Thomas More Catholic High School | Secondary | 0.7 miles | — (Inspected (no overall grade)) |
| Wistaston Academy | Primary | 0.8 miles | Outstanding — 24 Sep 2024 |
| Vine Tree Primary School | Primary | 0.8 miles | Good — 12 Dec 2012 |
Rental Comparables
Residential lets from OpenRent and Rightmove for the area (same bedroom count). Use to validate rent estimates. Student lets are excluded.
| Title | Rent | Beds | Distance | As seen on |
|---|---|---|---|---|
| 3 Bed Semi-Detached House, Moreton Road, CW2 | £900/mo | 3 | 0.66 miles | OpenRent |
Average rent: £900/mo (1 listing)
Rent-driven metrics
Based on OpenRent comparables.
- Rent ratio — Monthly rent ÷ purchase price (1% rule). 1%+ = strong, 0.8–1% = okay, <0.8% = weak for cashflow.
- Max investor price — Rent ÷ 0.8%; the price at which rent would be 0.8% of price (Stoke-style target).
- Target investor price — Rent ÷ 1%; the price at which rent would be 1% of price (strong cashflow band).
- Gross yield — Annual rent as % of purchase price (no costs).
- Cost-to-rent — Price ÷ annual rent (from OpenRent comparables). Under 14× = strong, 14–16× = acceptable, 17×+ = compressed.
- Cashflow — Rent minus mortgage, 10% maintenance, £25/mo compliance. Assumes 75% LTV, 3.95% APR (5yr fixed), 25yr term.
- ROI — Annual profit ÷ cash in (deposit + 4% purchase costs).