Watling Street
Brewood, Stafford, ST19 9LN
£1,000,000
dji_fly_20260716_120146_0234_1784221795387_photo.j dji_fly_20260716_120202_0235_1784221794078_photo-2 dji_fly_20260716_120230_0236_1784221791280_photo.j dji_fly_20260716_120316_0237_1784221787844_photo.j outline 1.jpg outline 2.jpg DSC05871.jpg DSC05872.jpg DSC05873-2.jpg DSC05874-2.jpg DSC05875.jpg DSC05877.jpg DSC05882.jpg DSC05883.jpg DSC05884.jpg DSC05885.jpg DSC05888.jpg DSC05891.jpg DSC05893.jpg DSC05894.jpg DSC05898.jpg DSC05902.jpg DSC05904.jpg DSC05906.jpg DSC05908.jpg DSC05909.jpg DSC05910.jpg DSC05912.jpg DSC05913.jpg DSC05926.jpg DSC05927.jpg DSC05929.jpg DSC05930.jpg DSC05931.jpg DSC05932.jpg DSC05933.jpg DSC05937.jpg DSC05938.jpg DSC05940.jpg DSC05941.jpg DSC05945.jpg DSC05946.jpg DSC05949.jpg image0.png
/ 44
Property details
Tenure
FREEHOLD
Council tax band
E
Local average
£420,104 (+138%)
Deprivation
Decile 7 (21,202 of 33,755)
Street crime
1 incident within 1 mile (May 2026)
Key features
- COMMERCIAL/DEVELOPMENT OPPORTUNITY (STPP)
- FORMERLY A PUBLIC HOUSE/RESTAURANT
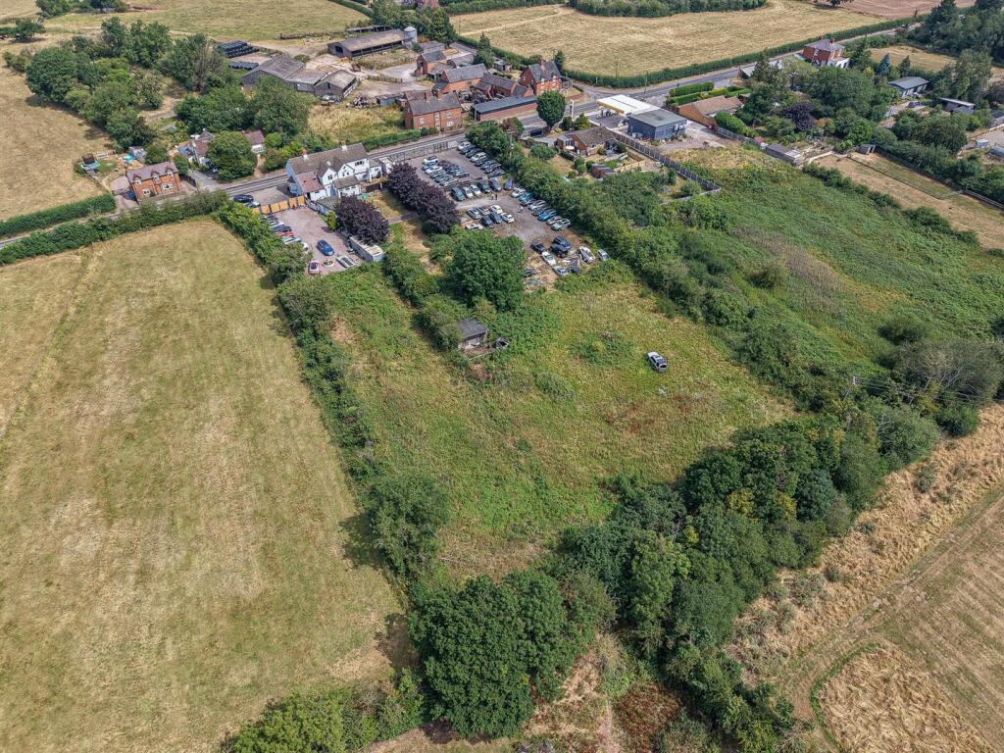
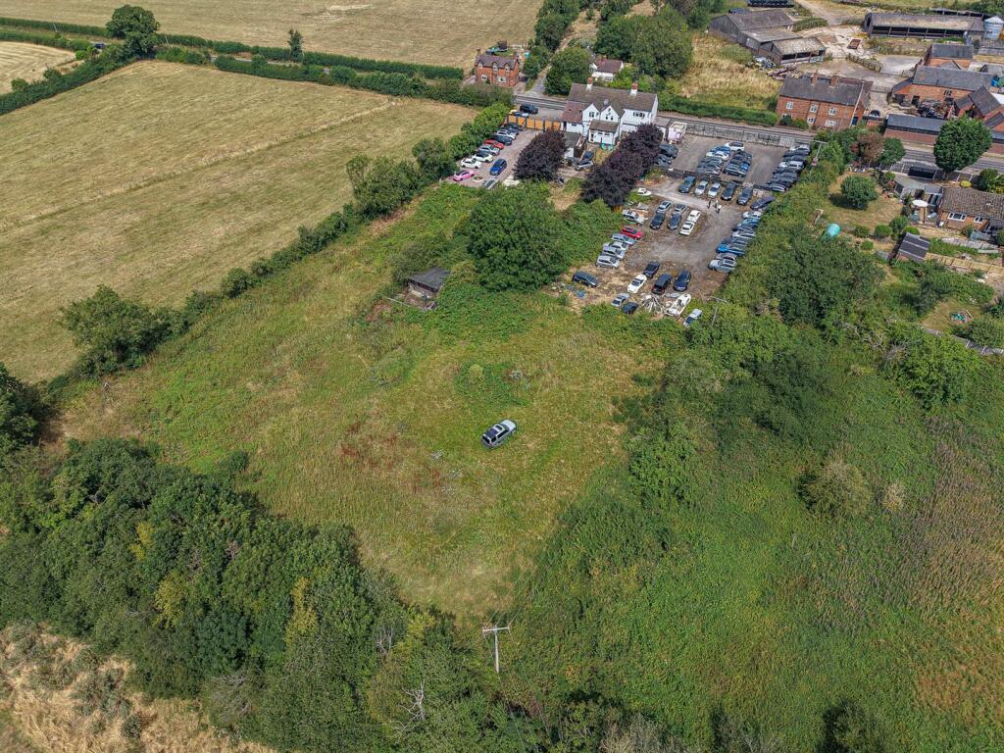
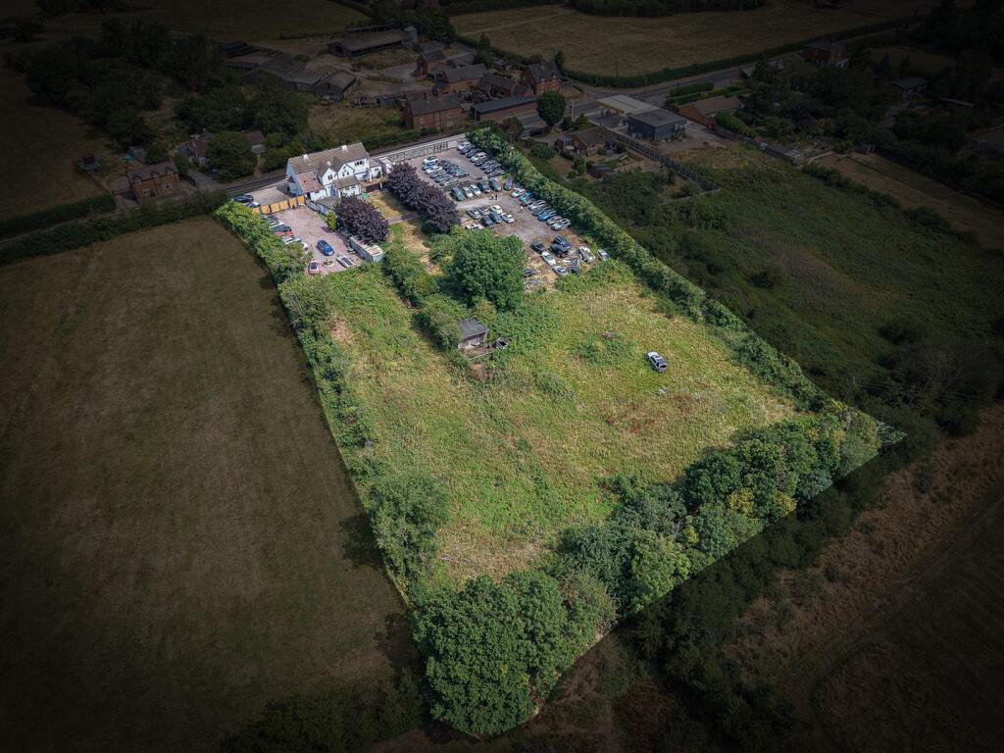
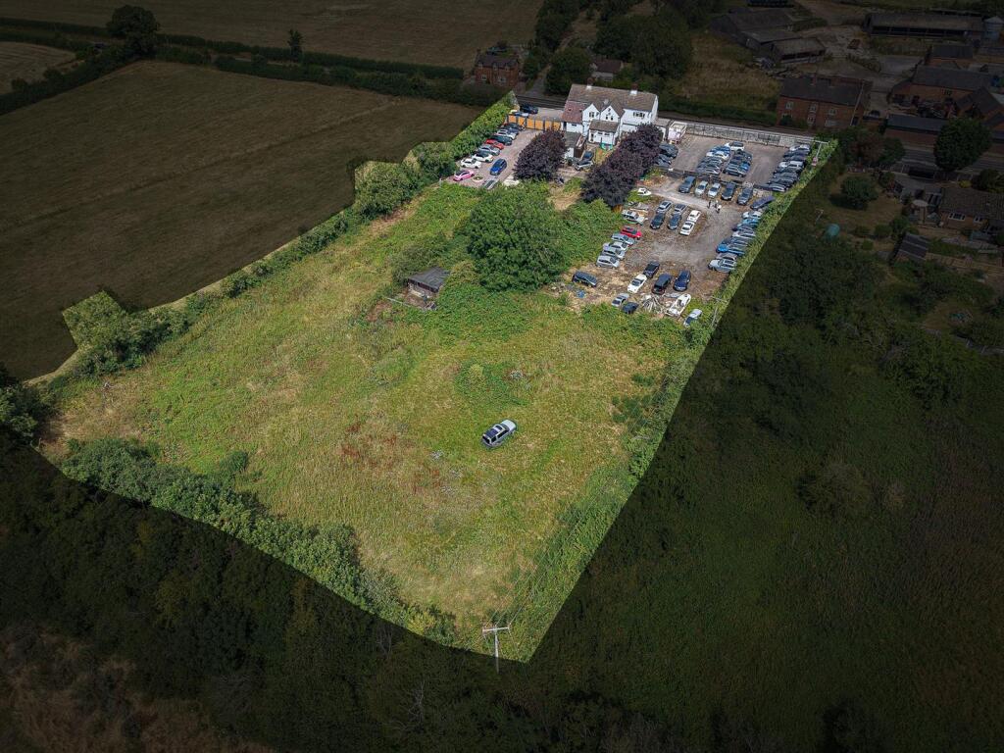
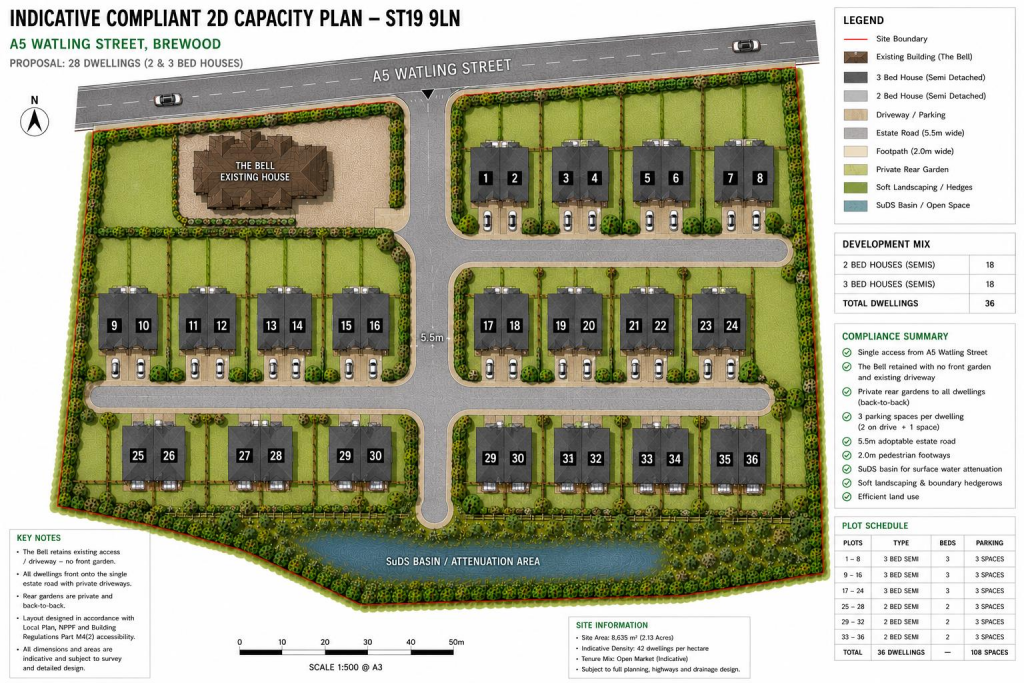
- SET ON 2.1 ACRE PLOT
- WATLING STREET A ROAD LOCATION
- 5 BEDROOM HOUSE (1 IS A STUDIO ROOM)
- 3 RECEPTION ROOMS
- KITCHEN, CELLAR
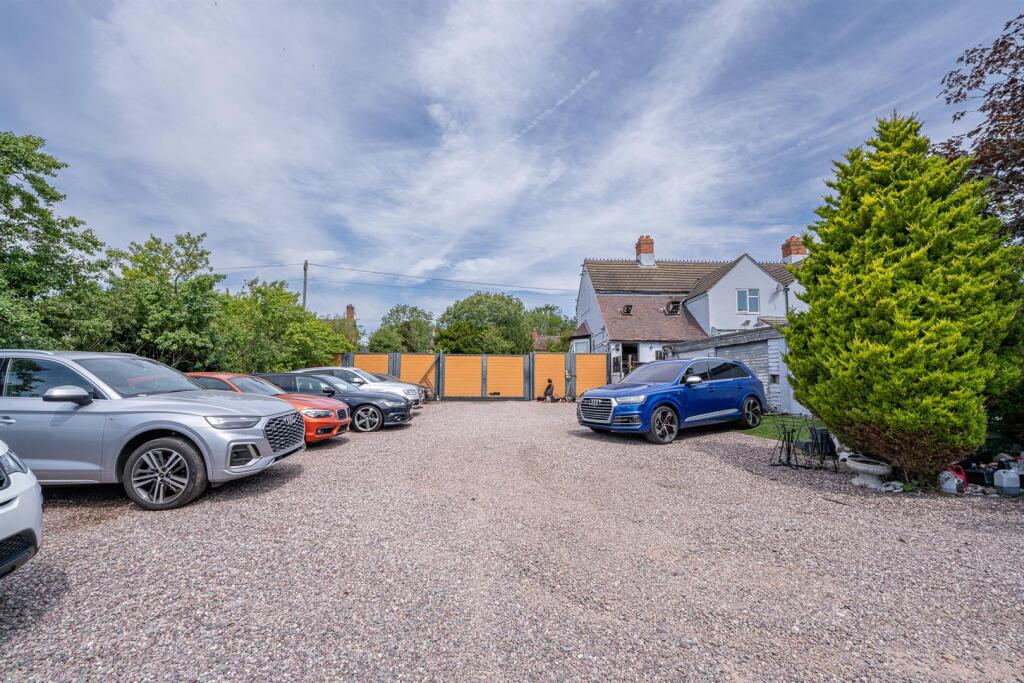
- CAR PARK / HARDSTANDING
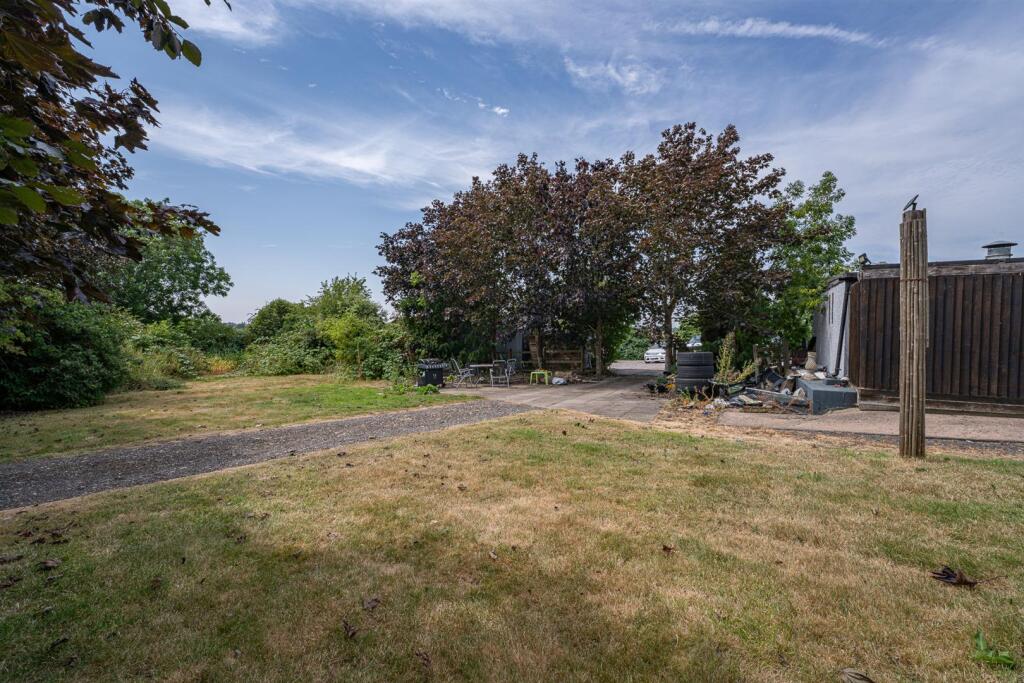
- GROUNDS
- EARLY VIEWING ESSENTIAL
Additional details
- Electricity
- Mains supply
- Water
- Mains supply
- Sewerage
- Mains supply
- Heating
- Gas central
- Parking
- Driveway
- Garden
- Yes
- Listed property
- No
- Restrictions
- No
- Required access
- No
- Rights of way
- No
- Flooded in last 5 years
- No
- Flood defences
- No
Description
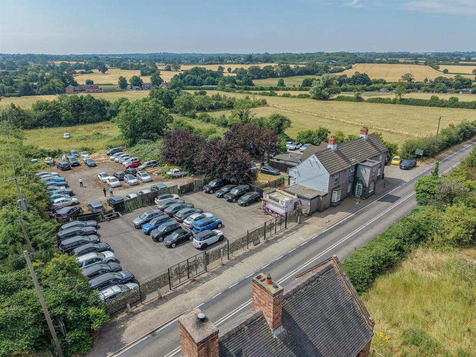
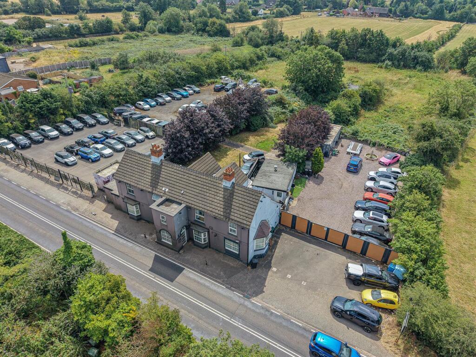
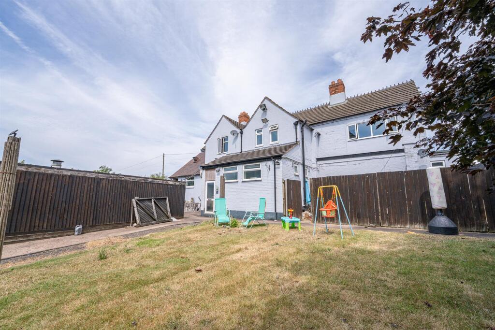
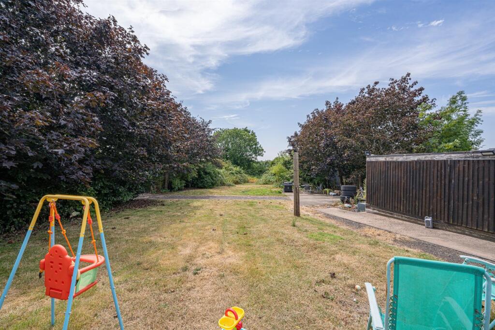
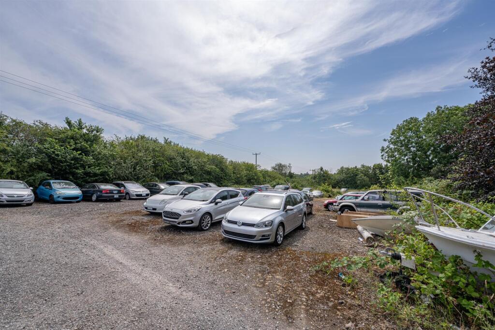
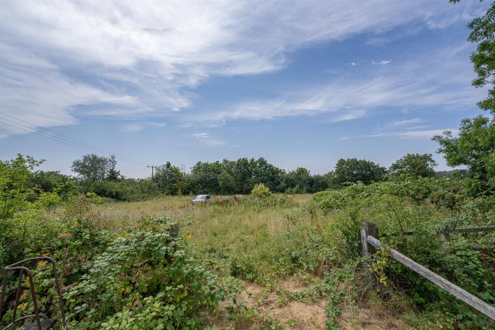
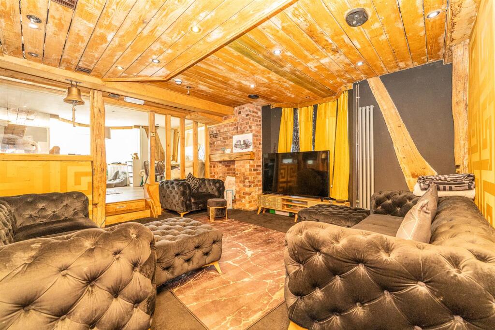
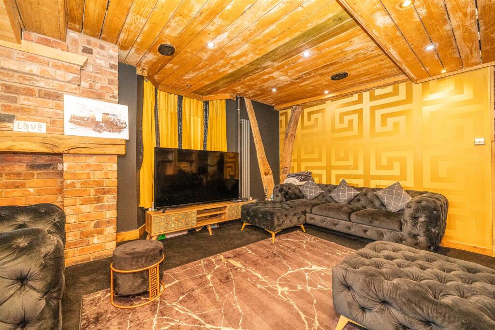
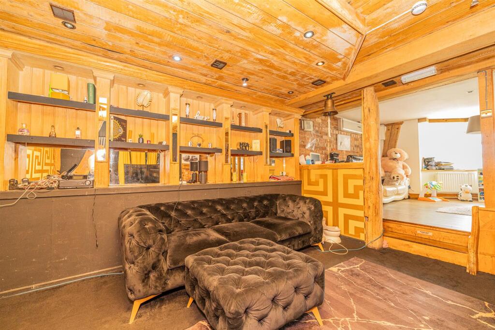
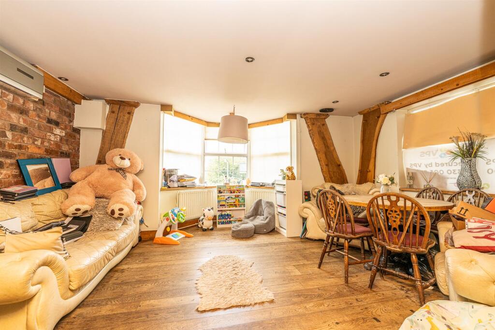
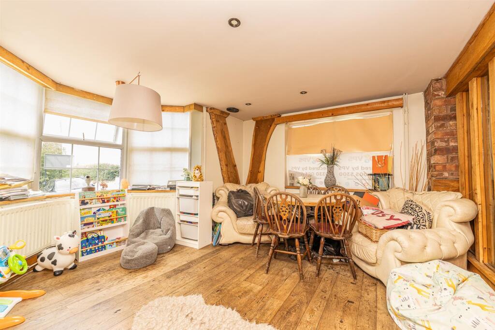
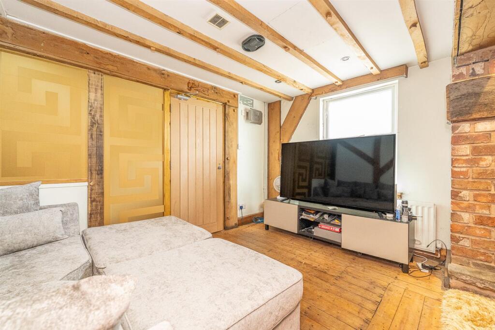
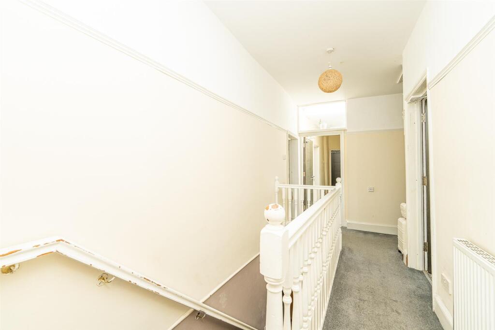
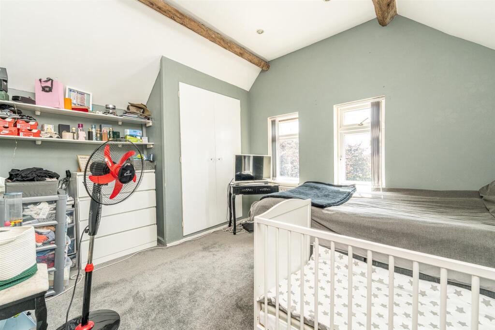
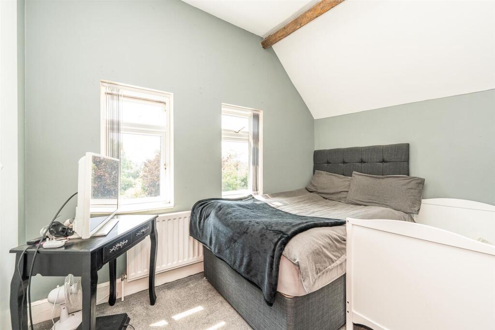
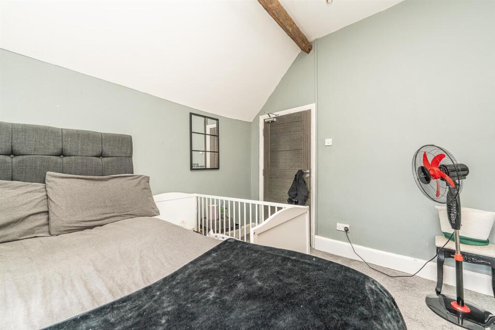
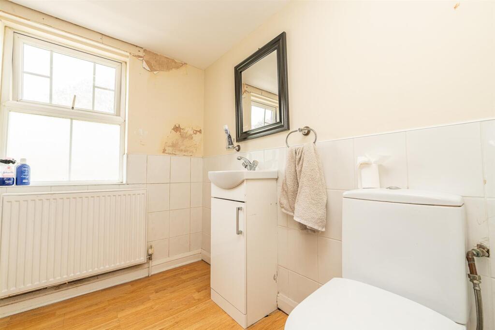
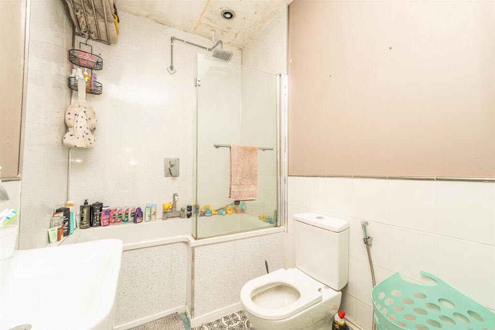
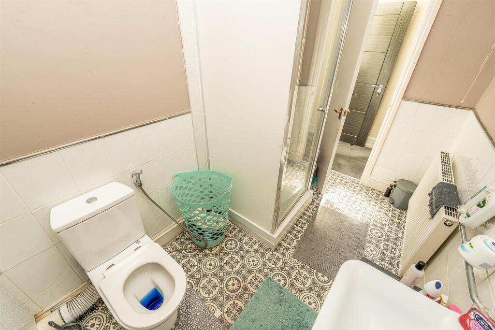
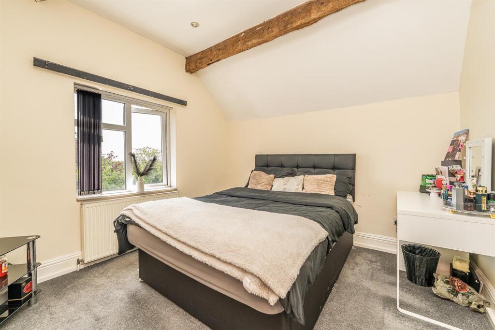
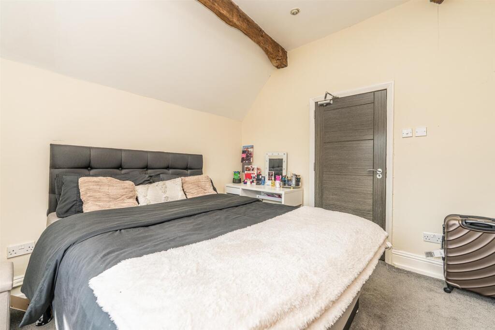
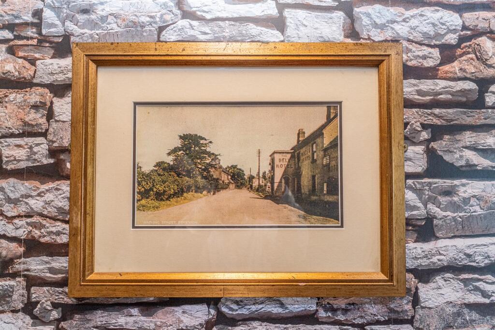
Webbs Commercial are delighted to offer for sale this well known FREEHOLD property, 'A' Road investment development property (STPP). The property has previously operated as a Bar/Restaurant, The Bell Inn, and is currently utilised as a residential property. Available either for occupation or potentially for a site redevelopment (STPP) . FULL SITE COVERS 2.1 ACRES. The ground floor has 2 reception areas, large Studio bedroom, storage room, kitchen and bathroom facilities. The first floor boasts 5 bedrooms and 2 bathrooms. There is large parking areas to both side of the building (with Catering Unit) and grass areas beyond, an ornamental pond and stables.
Early viewing is highly recommended to fully appreciate all it has to offer and is available STRICTLY VIA THE MARKETING AGENTS ONLY.
Agents Notes - Please note the plot is on three separate titles and has not traded as a public house since 2019.
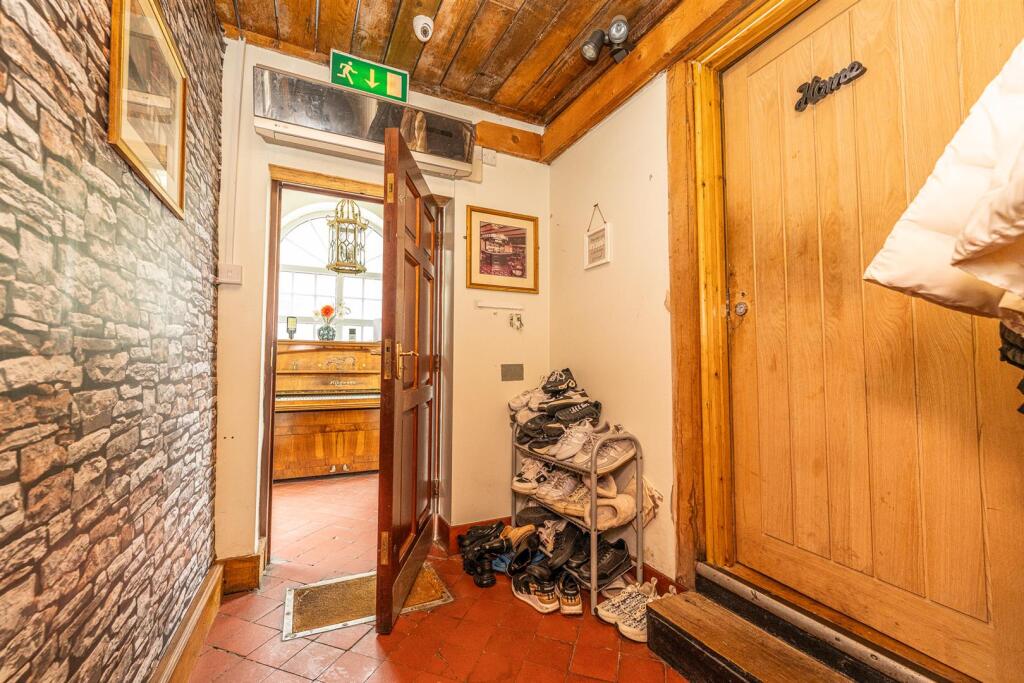
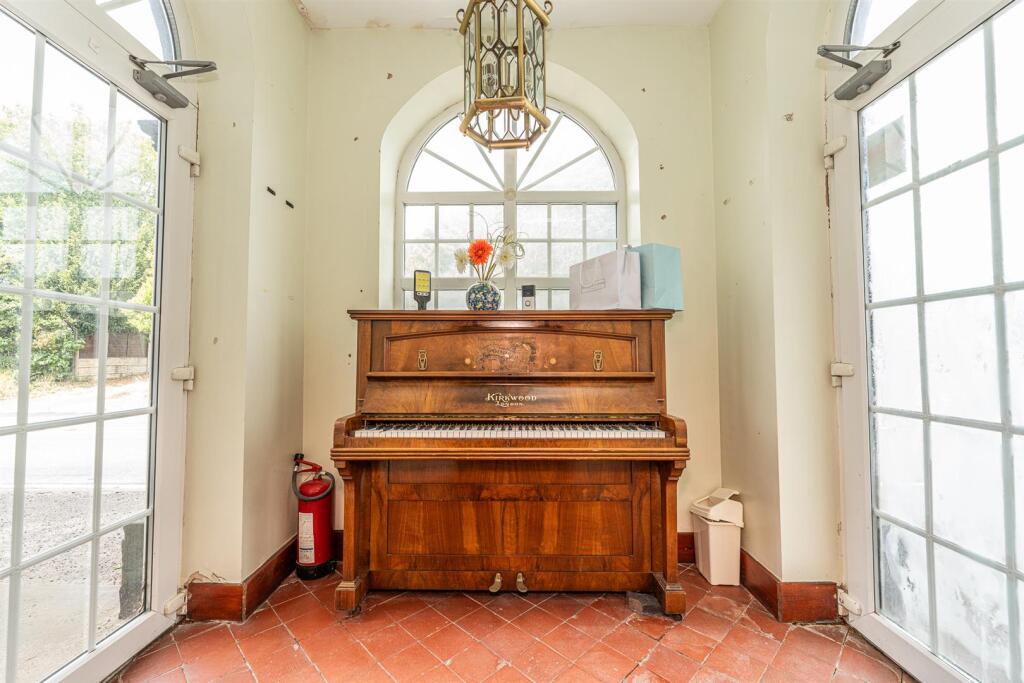
Entrance Porch -
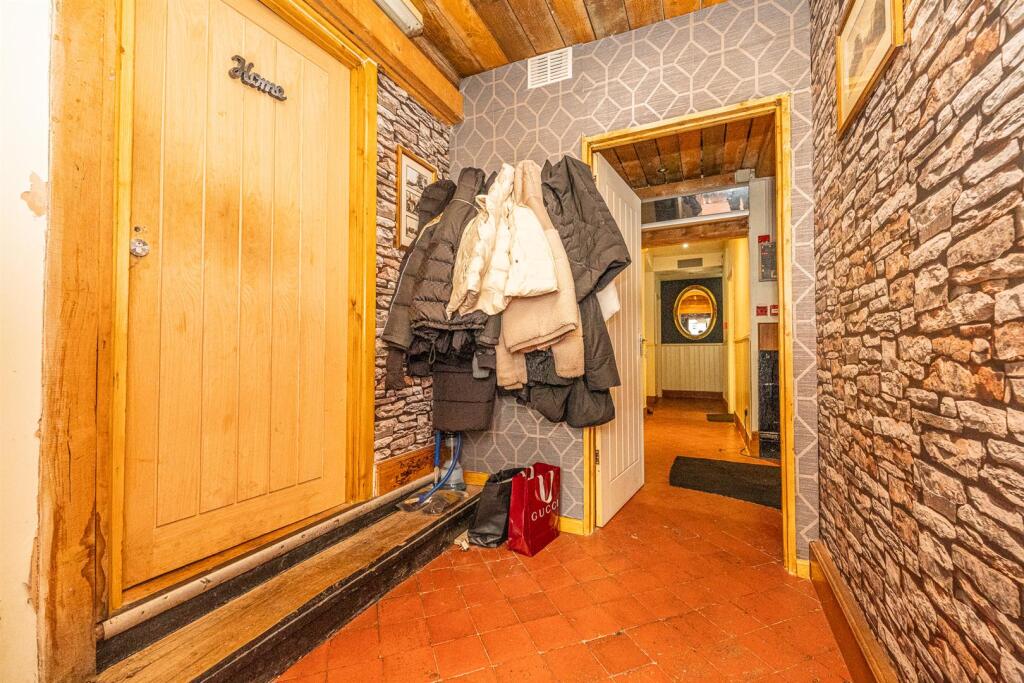
Inner Hallway -
Reception Room 1 - 4.87 x 4.53 (15'11" x 14'10") - OPENING TO
Recption Room 2 - 4.51 x 7.71 (14'9" x 25'3") -
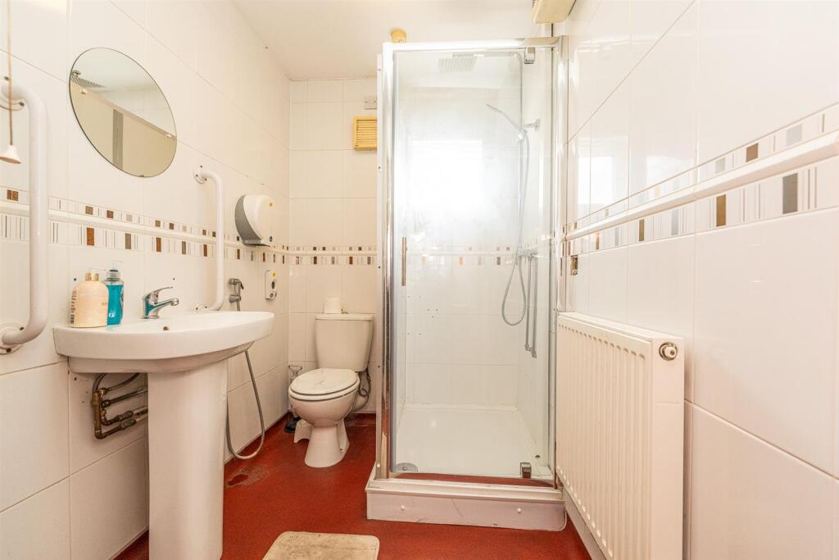
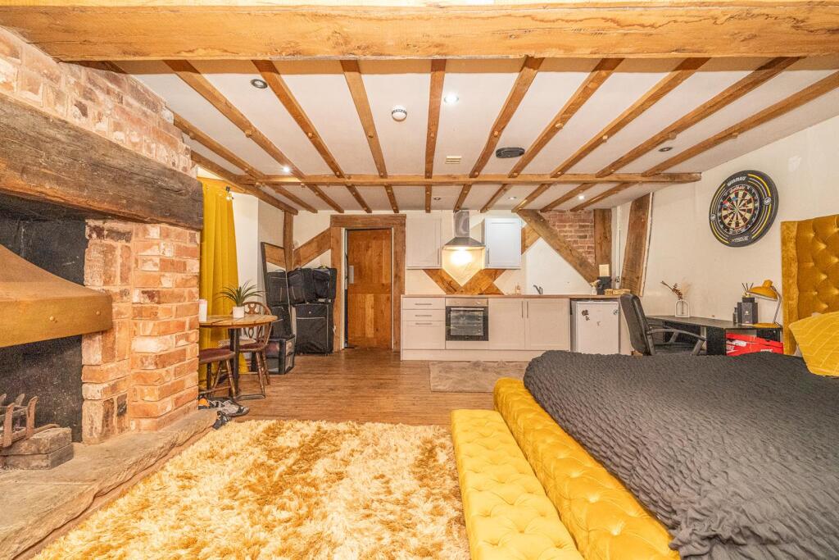
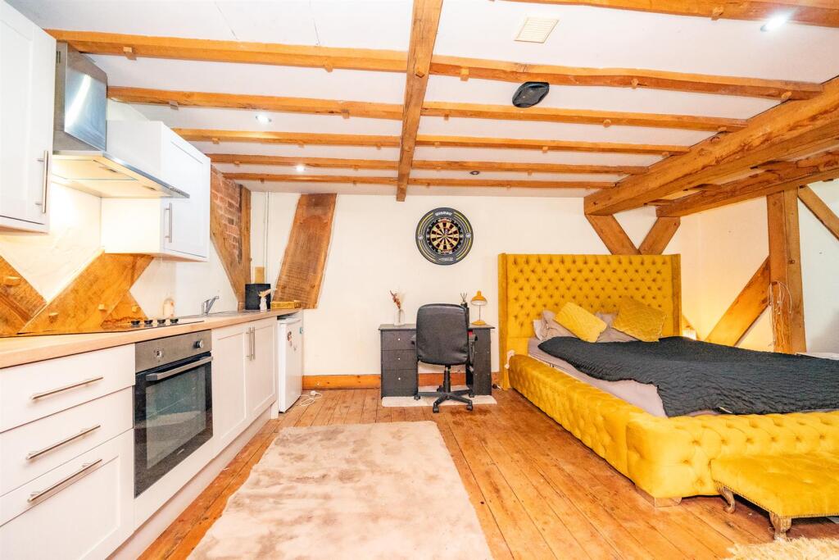
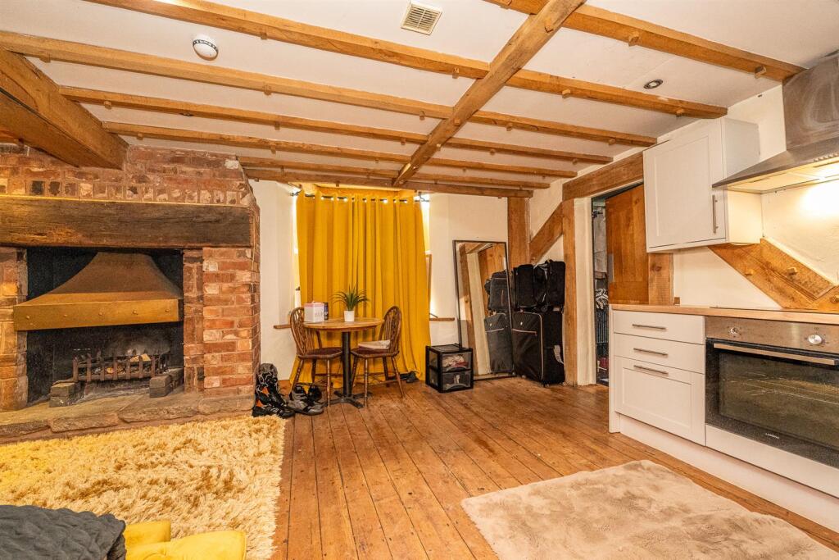
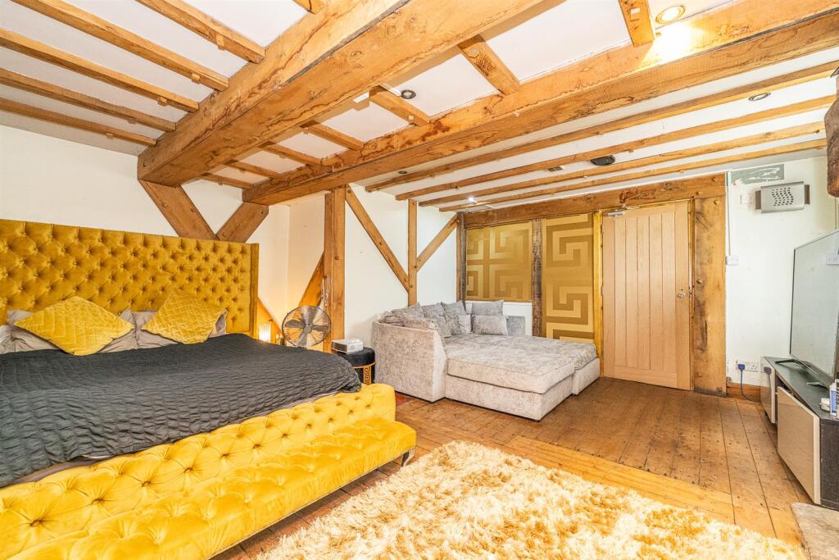
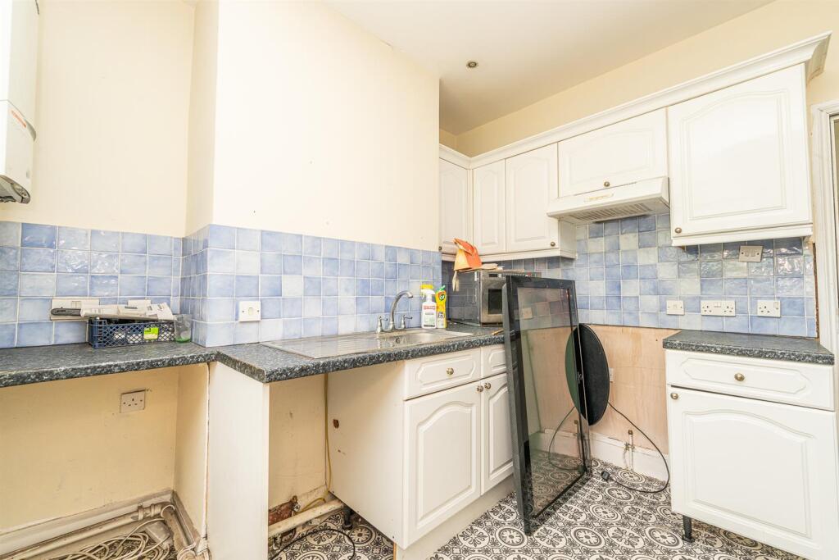
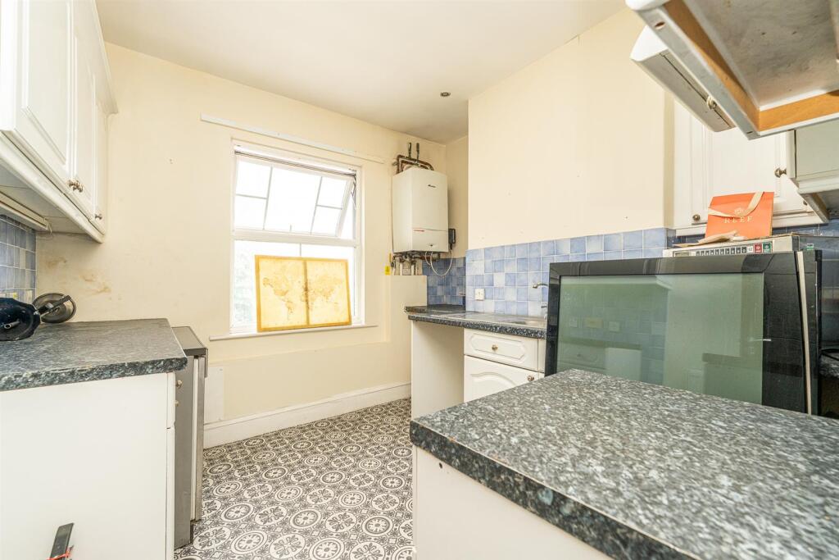
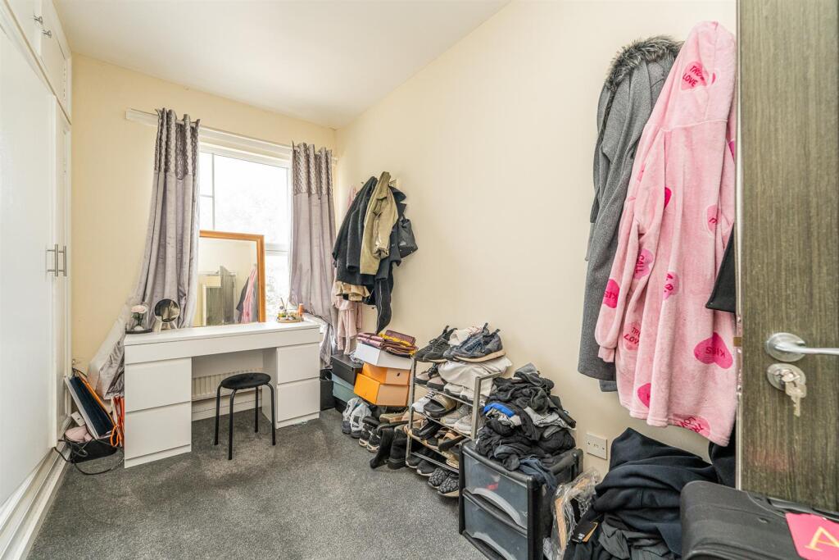
Studio / Bedroom - 7.76 x 4.02 (25'5" x 13'2") - Could be used as a STUDIO, as it has a kitchen area and linked shower room.
Storage Room -
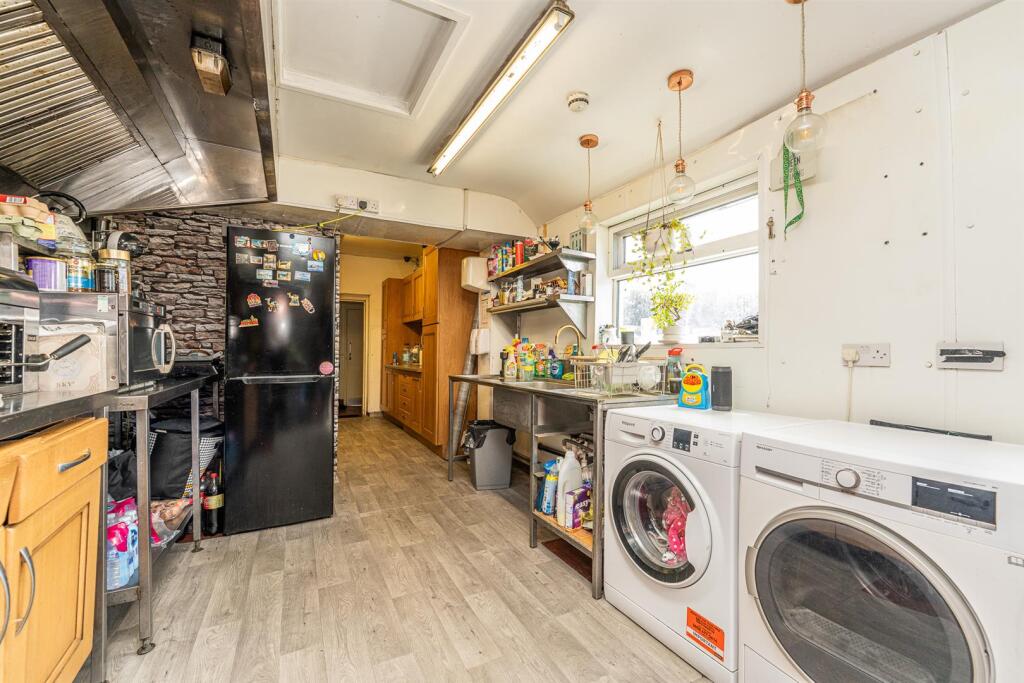
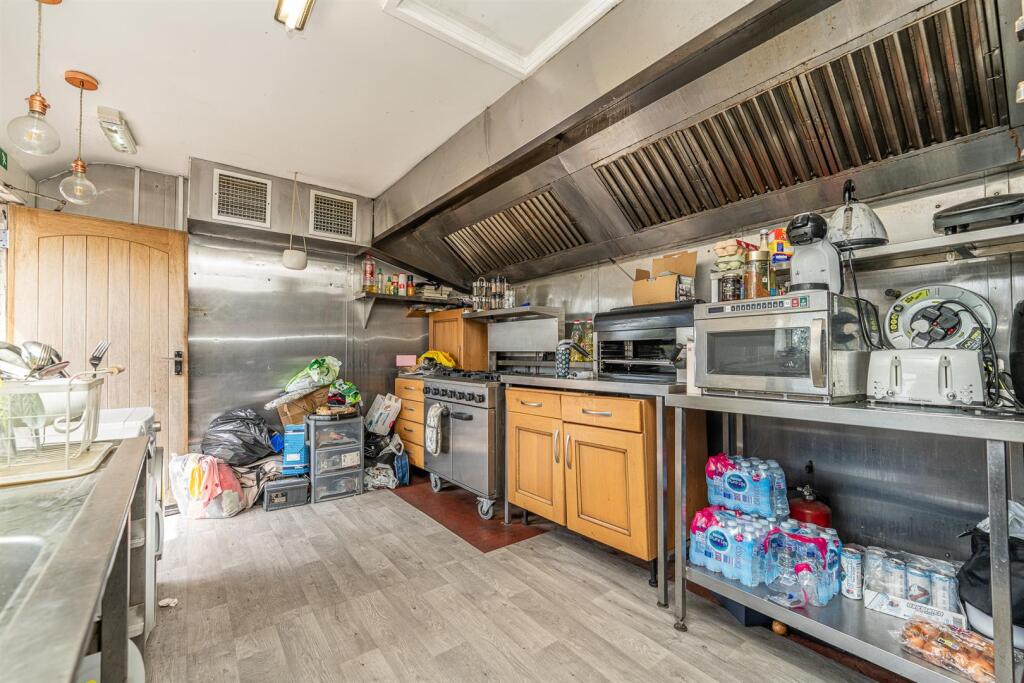
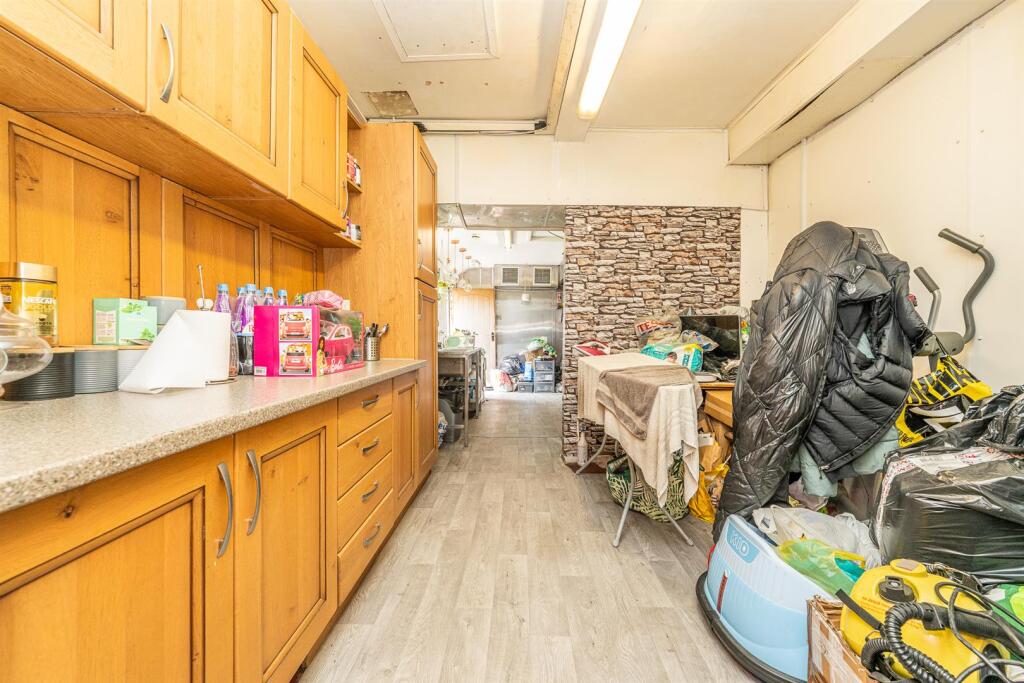
Kitchen Area - 4.68 x 3.21 (15'4" x 10'6") - LEADING TO
Prep Area - 3.54 x 3.21 (11'7" x 10'6") -
First Floor Landing -
Bedroom One - 4.44 x 5.05 (14'6" x 16'6") -
Kitchen Two - 3.05 x 3.08 (10'0" x 10'1") -
Bedroom Two - 3.19 x 3.92 (10'5" x 12'10") -
Bedroom Three - 3.15 x 3.45 (10'4" x 11'3") -
Bedroom Four - 3.66 x 4.85 (12'0" x 15'10") -
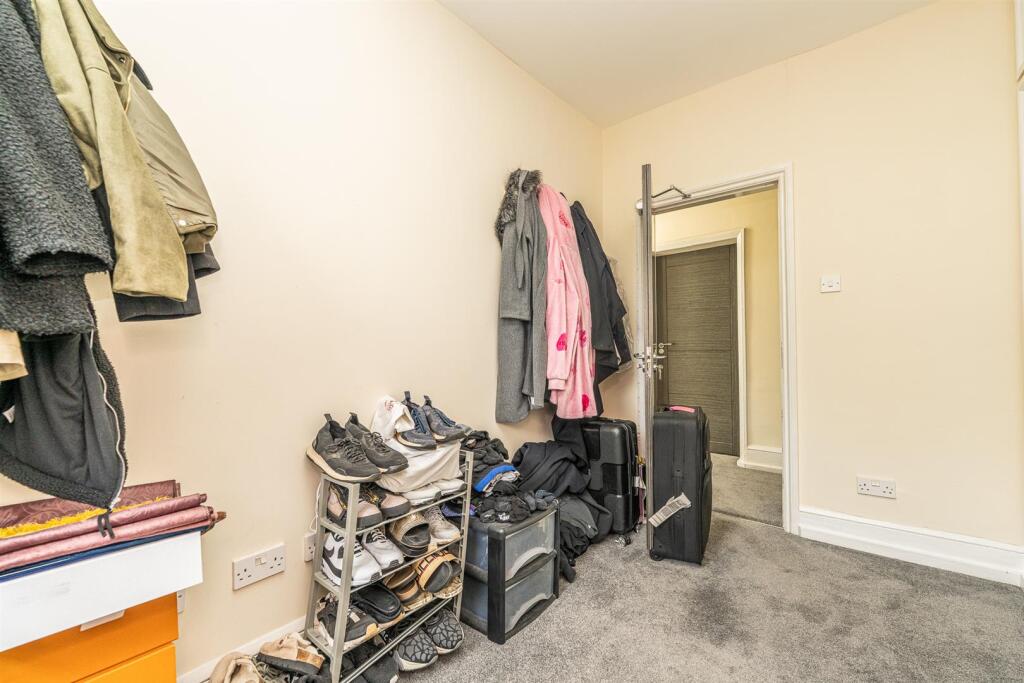
Bedroom Five/Dressing Room - 3.82 x 1.98 (12'6" x 6'5") -
Bathroom One - 2.27 x 2.03 (7'5" x 6'7") -
Bathroom Two - 3.81 x 1.76 (12'5" x 5'9") -
Outside - The property sits on a plot of 2.1 Acres. Comprised of the building, 2 large carparks, stables and a garden area.
Identification Checks - Should a purchaser(s) have an offer accepted on a property marketed by Webbs Estate Agents they will need to undertake an identification check. This is done to meet our obligation under Anti Money Laundering Regulations (AML) and is a legal requirement. We use a specialist third party service to verify your identity. The cost of these checks is £46.00 inc. VAT per buyer, which is paid in advance, when an offer is agreed and prior to a sales memorandum being issued. This charge is non-refundable.
Listed by
Cannock
Webbs Estate Agents
Reference: 91040043
EPC ratings on this postcode
We don't have a matched EPC for this property yet. Below are efficiency scores and details for other addresses on this postcode.
| Address | Current | Potential | Floor area | Age band | Type |
|---|---|---|---|---|---|
| Delphin Cottage, Watling Street, Brewood, STAFFORD | 44 | 82 | 97 m² | England and Wales: 1900-1929 | Detached |
| MANAGERS FLAT, THE BELL, WATLING STREET, STRETTON | 59 | 70 | 115 m² | England and Wales: 1900-1929 | Flat |
| Rose Hill, Watling Street, Brewood, STAFFORD | 63 | 82 | 217 m² | England and Wales: 1900-1929 | Detached |
| White Cottage, Watling Street, Brewood, STAFFORD | 33 | 68 | 108 m² | England and Wales: before 1900 | Detached |
Flood risk
Zone: 1
Risk: Low
Job (default Low)
Price history
| Event | Date | Price | % change |
|---|---|---|---|
| Listed for sale | — | £1,000,000 | — |
Source: HM Land Registry Price Paid Data. Crown copyright.
Sold Comparables
Same street and nearby sales within 0.25 miles (last 5 years). Data from Land Registry Price Paid.
| Address | Price | Date | Type |
|---|---|---|---|
| Same street ROSE HILL WATLING STREET, BREWOOD, STAFFORD, SOUTH STAFFORDSHIRE, STAFFORDSHIRE, ST19 9LN | £1,100,000 | 19/12/2022 | Other |
| Same street STRETTON GARAGE WATLING STREET, BREWOOD, STAFFORD, SOUTH STAFFORDSHIRE, STAFFORDSHIRE, ST19 9LN | £1,000,000 | 29/04/2022 | Detached |
| BROOMHALL COTTAGES 2 HORSEBROOK FARM LANE, BREWOOD, STAFFORD, SOUTH STAFFORDSHIRE, STAFFORDSHIRE, ST19 9LD | £367,500 | 01/09/2021 | Detached |
Street average: £1,050,000 (2 sales)
Area average: £367,500 (1 sale)
Capital growth trend
Land Registry outcode average: last 12 months vs 5y and 10y ago (from sold prices).
House Price Index (HM Land Registry — official index, not sold-price averages): South Staffordshire. Series: Detached. As of April 2026.
Rental Range
Estimated market rent for South Staffordshire. Low = conservative, Realistic = average, Optimistic = best case.
Based on Local Authority from postcode lookup → South Staffordshire.
LHA (30th percentile) floor for Mid Staffs: £992/mo (Apr 2025 – Mar 2026)
Location
Address
Watling Street
Nearby
Nearest stations, universities and amenities (distance from property).
| Type | Name | Distance |
|---|---|---|
| Shop | Shooting Sports UK | 0.3 miles |
| Bus stop | Post Office | 0.3 miles |
| Bus stop | Deansfield Close | 1.1 miles |
| Shop | W Maiden and Son | 1.1 miles |
| Train station | Penkridge | 3.1 miles |
| Train station | Codsall | 4.8 miles |
| Hospital | krishna pemmaraju | 7.0 miles |
| University | University of Wolverhampton | 7.5 miles |
| University | University of Wolverhampton Wulfruna Campus | 7.6 miles |
| Hospital | St George's Hospital | 8.5 miles |
Street-level crime
| Category | Count |
|---|---|
| Violence and sexual offences | 1 |
| Total incidents | 1 |
Within 1 mile during May 2026. Source: data.police.uk (England & Wales).
Schools nearby
Nearest open schools with Ofsted ratings (England). Closed schools are not shown. Data from Get Information about Schools and Ofsted.
| Name | Type | Distance | Ofsted |
|---|---|---|---|
| St Mary's Catholic Primary School | Primary | 1.0 miles | Good — 26 May 2022 |
| St. Dominic's Grammar School | Other | 1.2 miles | — (No rating) |
| St Mary and St Chad CofE First School | Primary | 1.3 miles | Good — 15 Feb 2011 |
| Brewood Middle CofE Academy | Primary | 1.3 miles | Good — 29 Apr 2024 |
| Robin's Nest School | Other | 1.9 miles | Good — 14 Jun 2023 |
Rental Comparables
Loading rental comparables for this postcode. Refresh in a few minutes.
Rent-driven metrics
Based on Area rent estimate.
- Rent ratio — Monthly rent ÷ purchase price (1% rule). 1%+ = strong, 0.8–1% = okay, <0.8% = weak for cashflow.
- Max investor price — Rent ÷ 0.8%; the price at which rent would be 0.8% of price (Stoke-style target).
- Target investor price — Rent ÷ 1%; the price at which rent would be 1% of price (strong cashflow band).
- Gross yield — Annual rent as % of purchase price (no costs).
Enter House Number
Enter the house number to help us retrieve more accurate pricing history and property data.
Please log in to submit or correct the house number for this listing.
Log in to continue