47 HUMBERSTON AVENUE
GRIMSBY, HUMBERSTON, NORTH EAST LINCOLNSHIRE DN36 4SW
Property details
Tenure
FREEHOLD
Floor area
140 m²
Council tax band
F
EPC rating
C
Year built
England and Wales: 1930-1949
Last sold
£211,000 Apr 1999
Price per m²
£4,107/m²
Local average
£309,989 (+85.5%)
Street crime
43 incidents within 1 mile (Aug 2026)
Key features
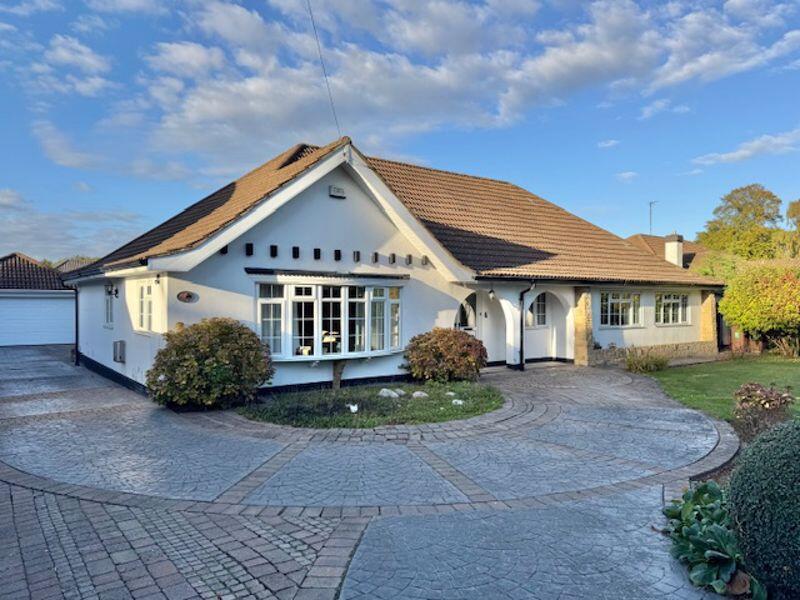
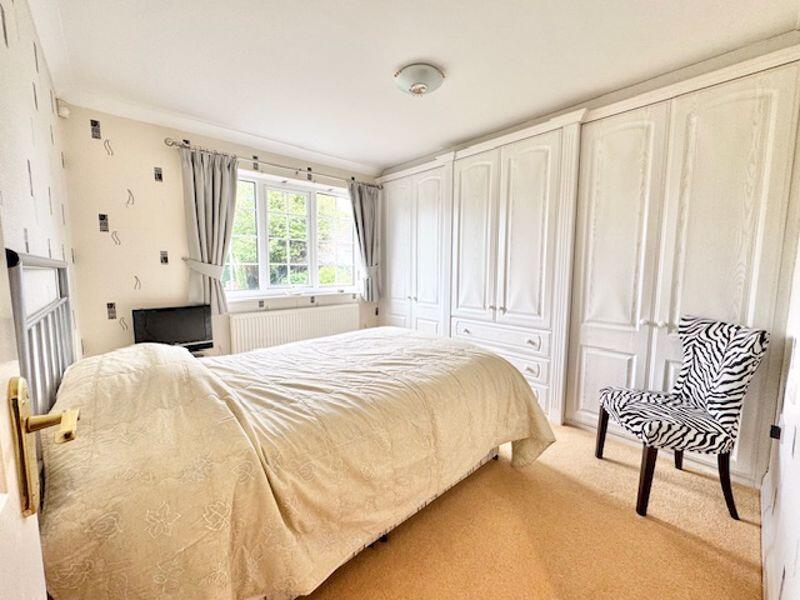
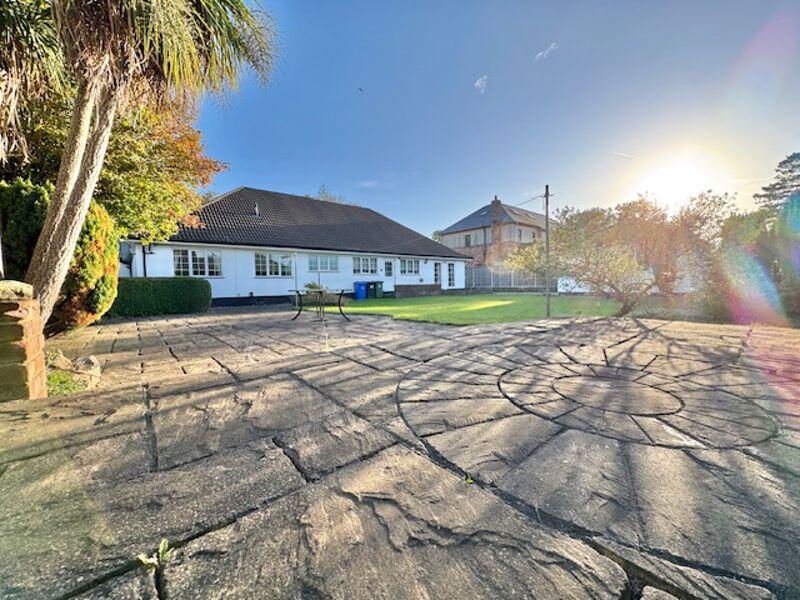
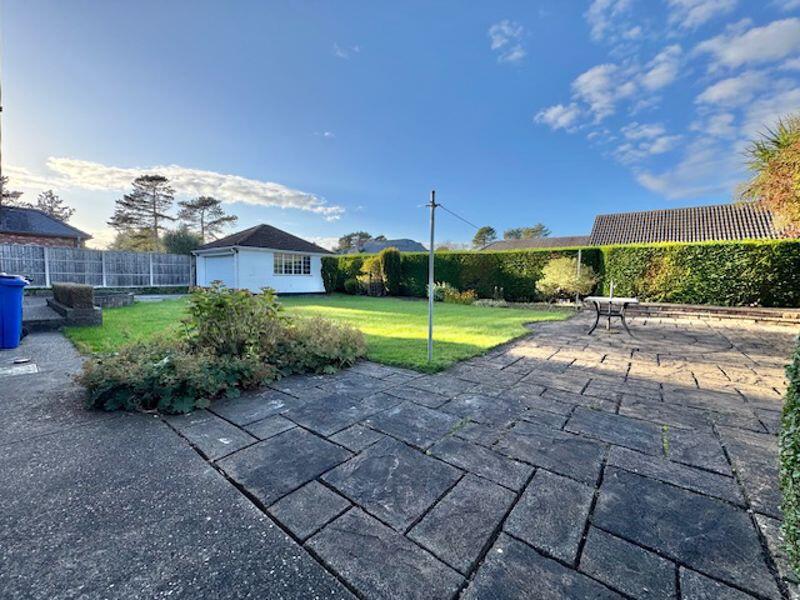
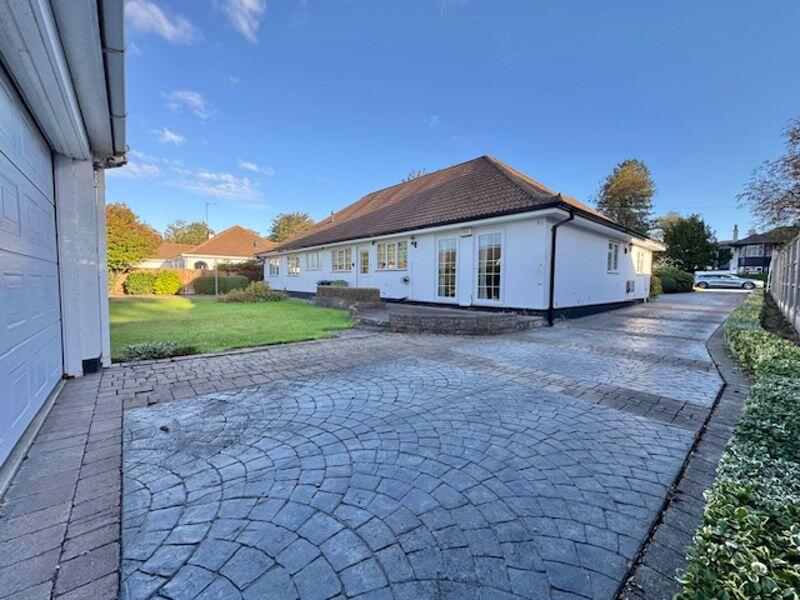
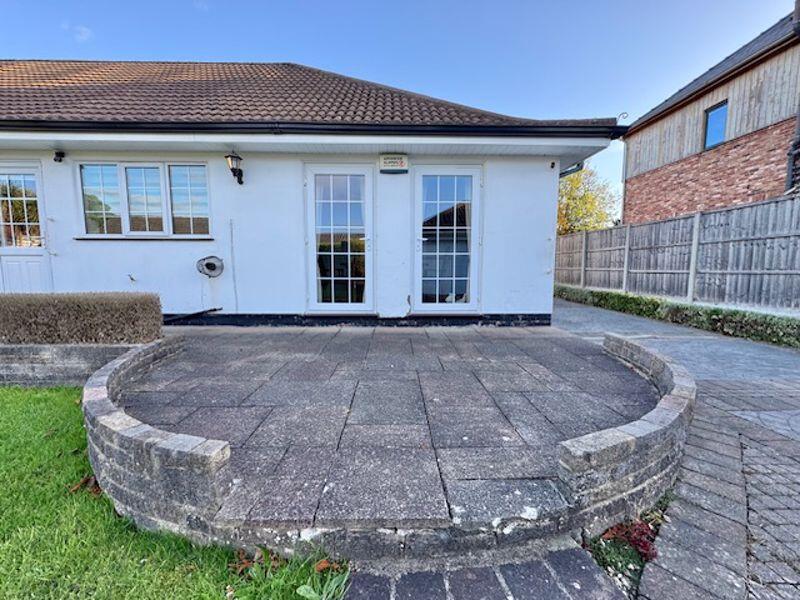
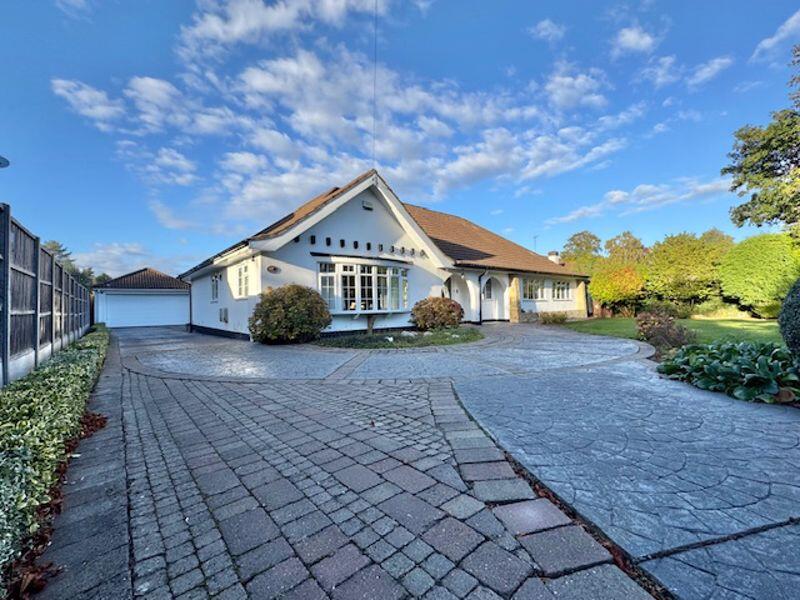
- Established superior detached bungalow on large 0.27 acre plot
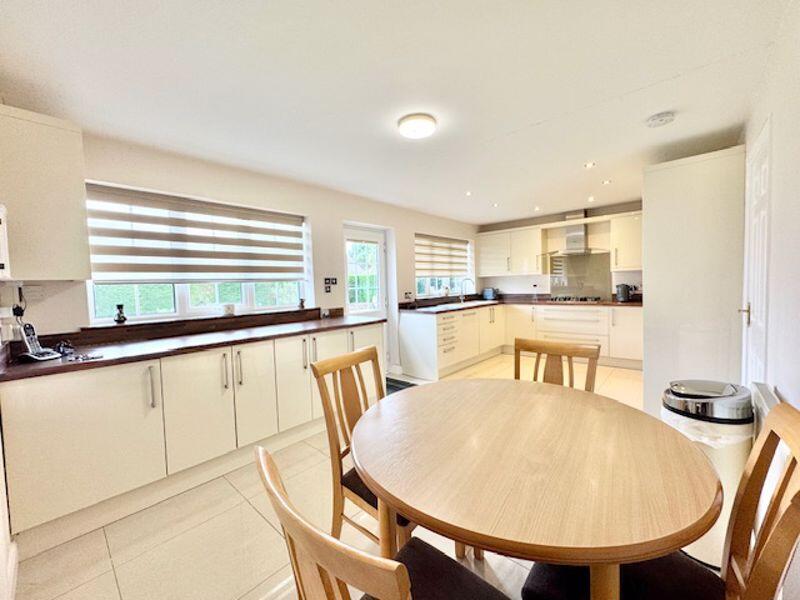
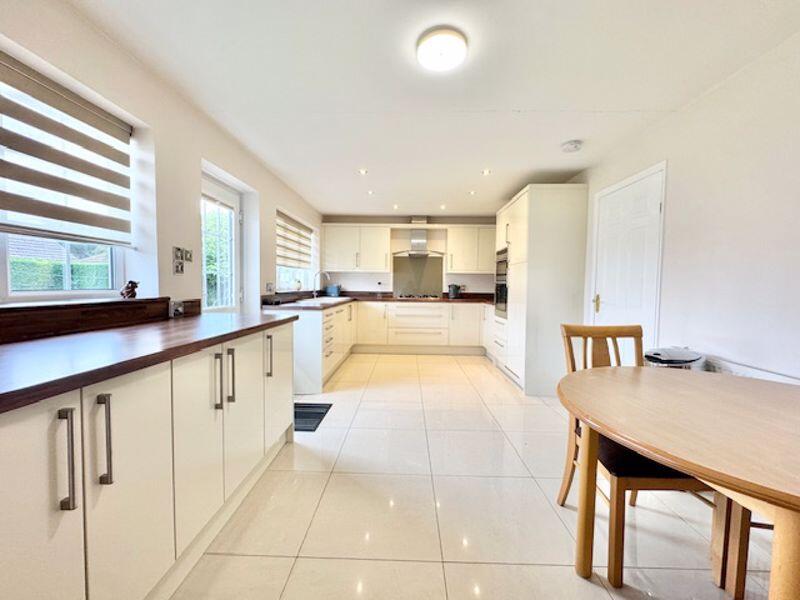
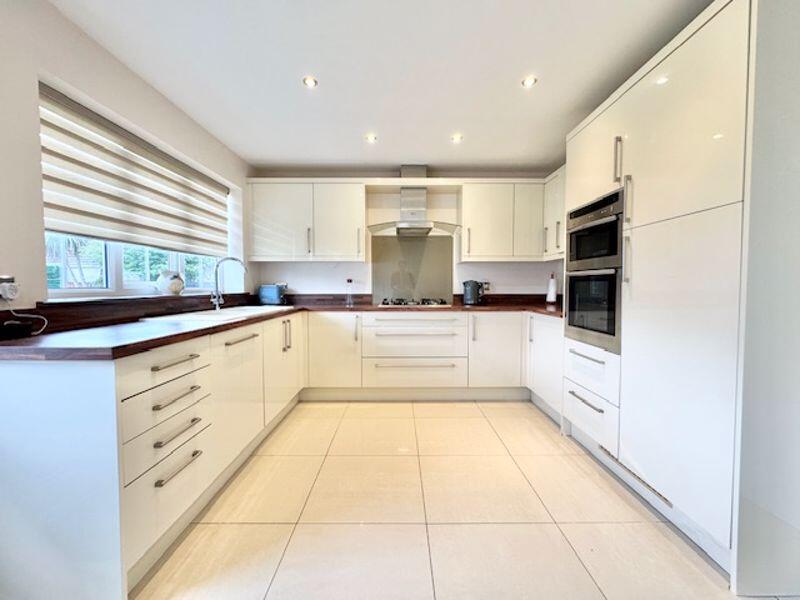
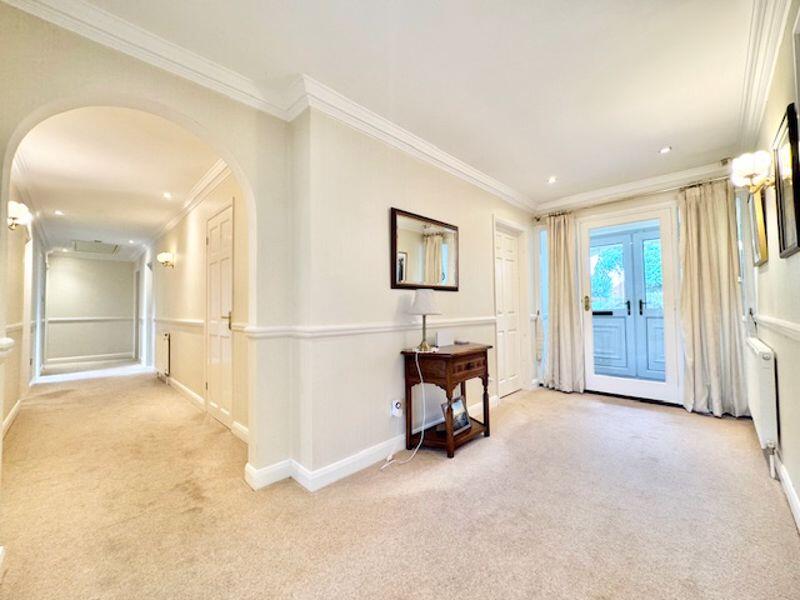
- Spacious entrance hall and porch leading to new modern kitchen dining room
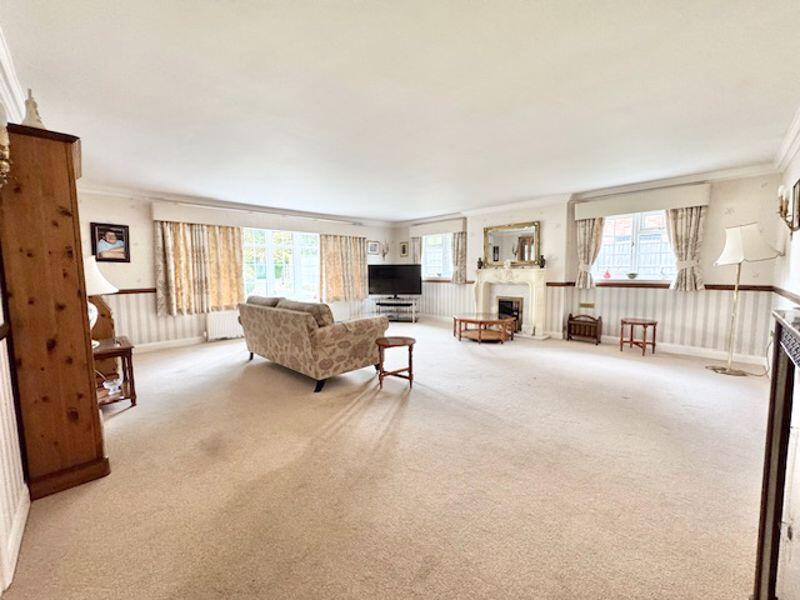
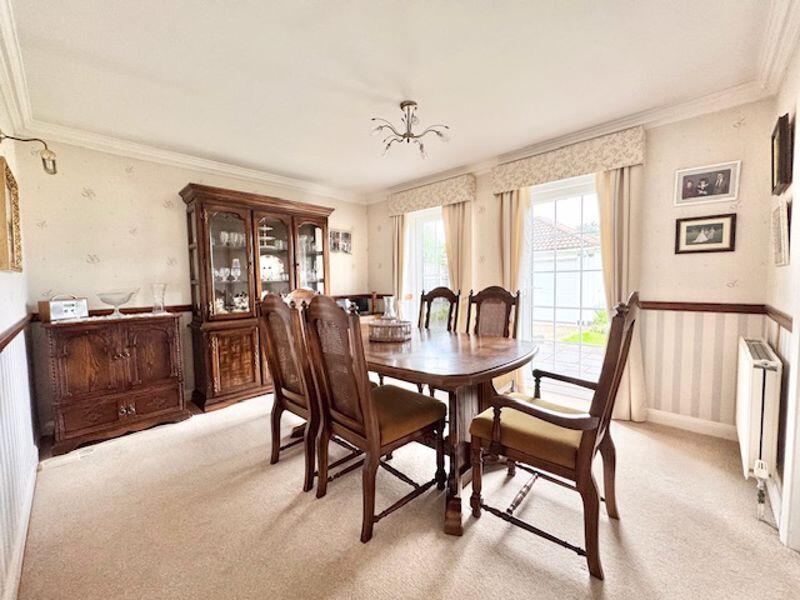
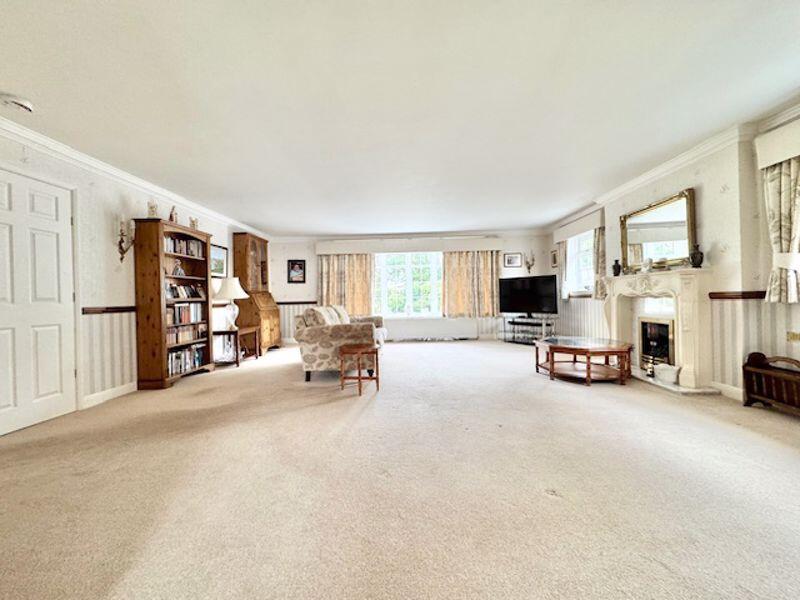
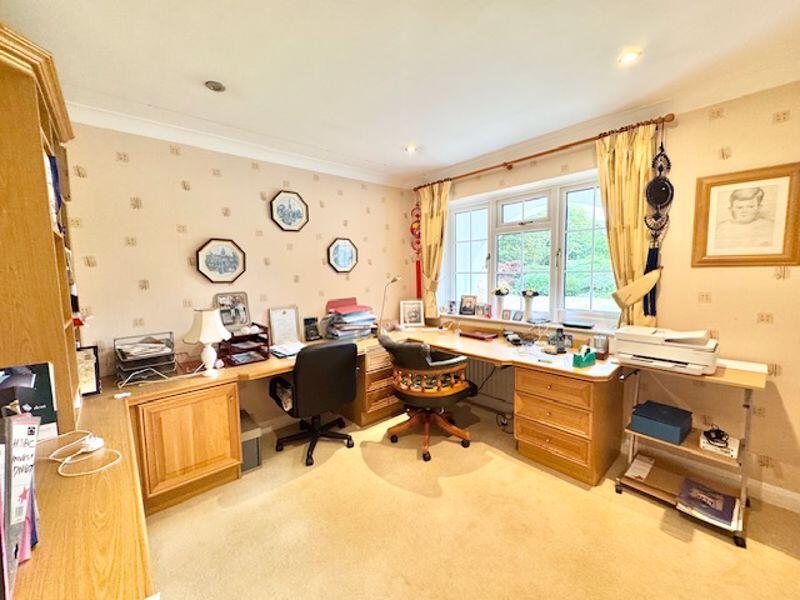
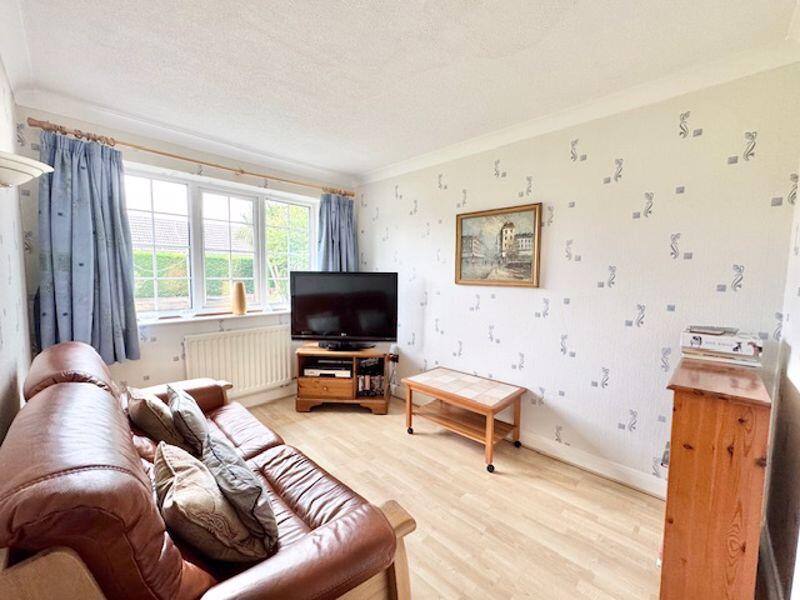
- Spacious 36m2 lounge, separate dining room and study with fitted units
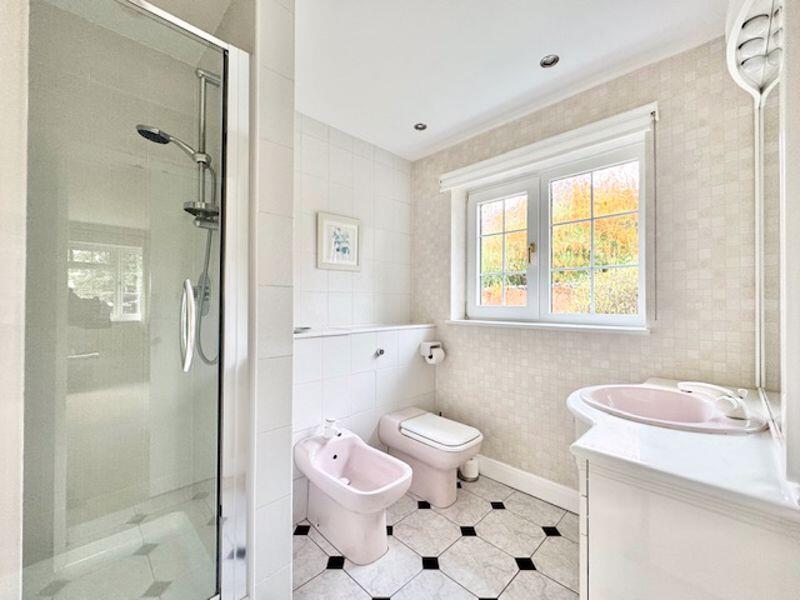
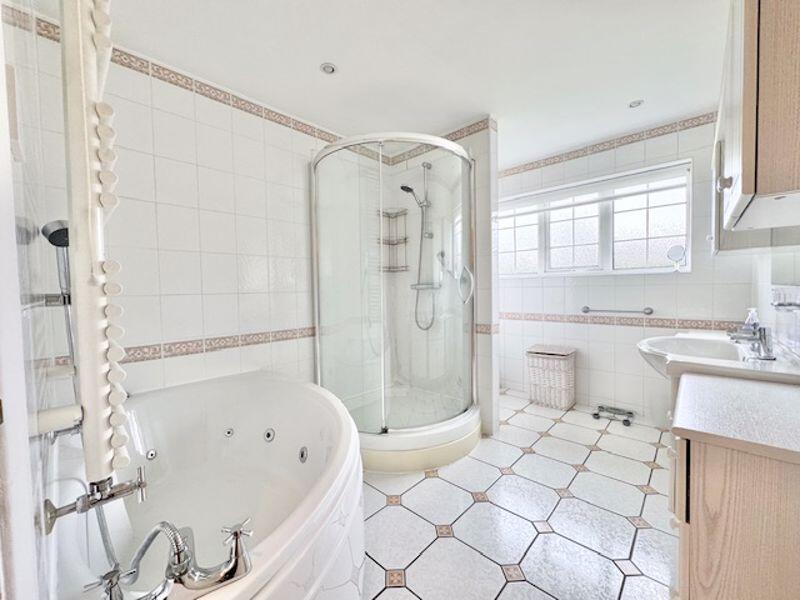
- Family bathroom with jacuzzi bath and separate enclosed shower
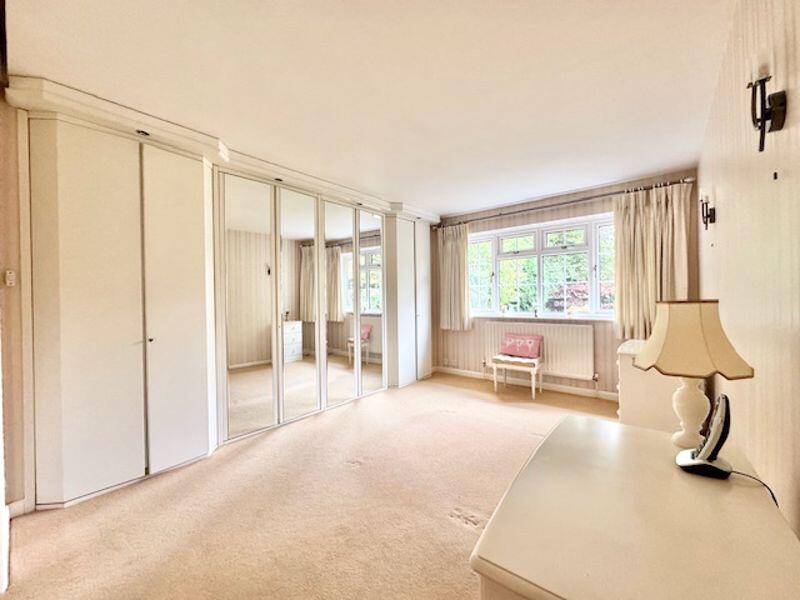
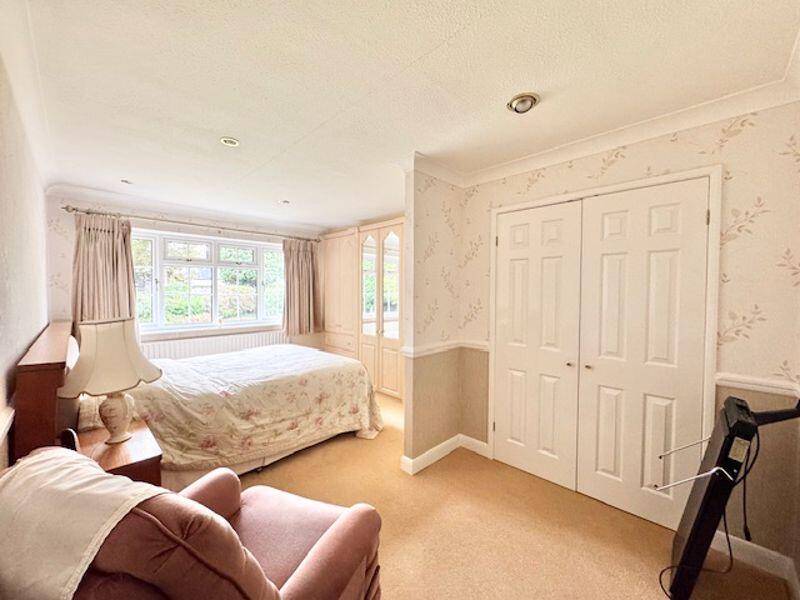
- Master bedroom with en suite and fitted wardrobes
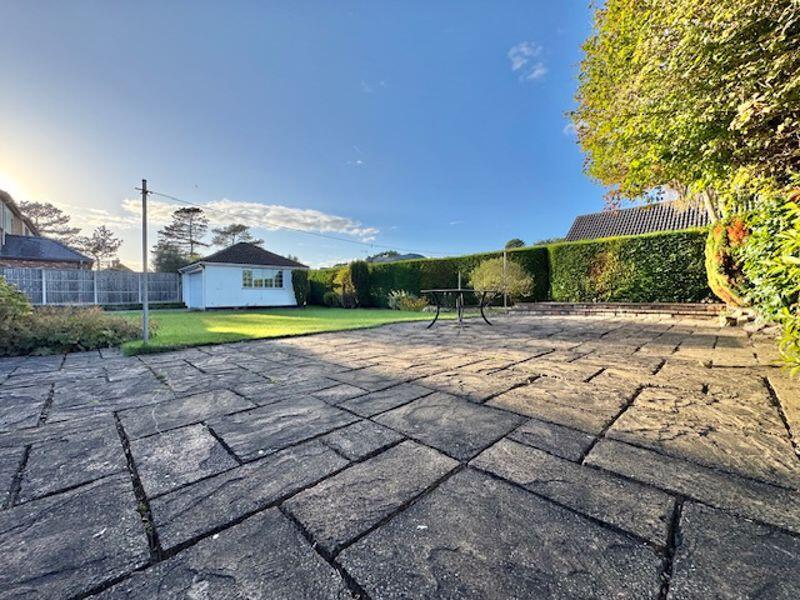
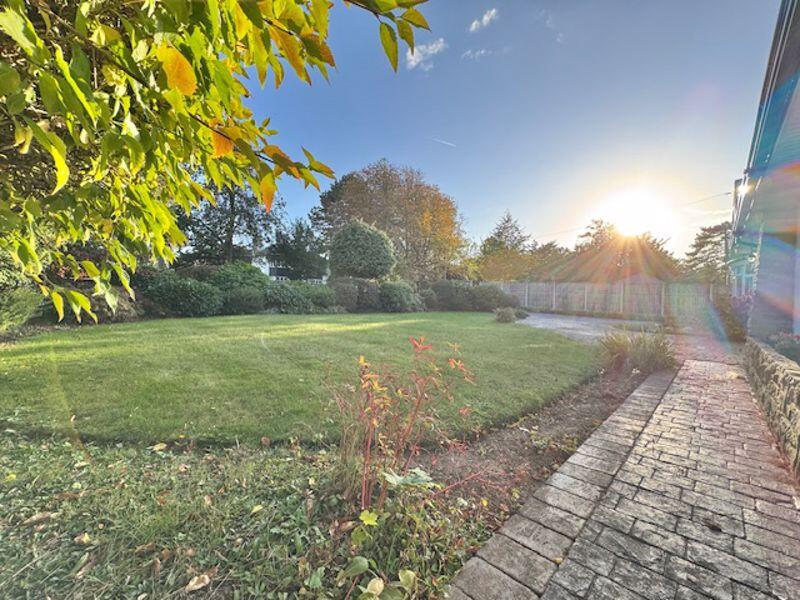
- Mature established grounds with neat lawns, well stocked borders and patio areas
- Double detached brick garage with off road parking for multiple vehicles
- EPC rating C and Council tax band F - FREEHOLD
Additional details
- Parking
- Yes
- Garden
- Yes
Description
Listed by
Cleethorpes
Sequence (UK) Limited - Connells
Reference: 166362413
EPC Rating & Upgrade Cost
Current rating: C
Potential rating: C
Inspection date: 05/09/2025
Expiry date: 04/09/2035
Current heating cost: £1,402/year
Potential heating cost: £1,034/year
Est. upgrade cost to C: £17,700
Recommendations
- Cavity wall insulation (£900 - £1,500)
- Floor insulation (solid floor) (£5,000 - £10,000)
- Solar photovoltaic panels, 2.5 kWp (£8,000 - £10,000)
Flood risk
Zone: 1
Risk: Low
Job (default Low)
Registered land (INSPIRE)
This location falls inside an HM Land Registry INSPIRE registered freehold polygon.
Plot: ~1,835 m² (0.45 acres)
Source: HM Land Registry INSPIRE Index Polygons.
Floorplans
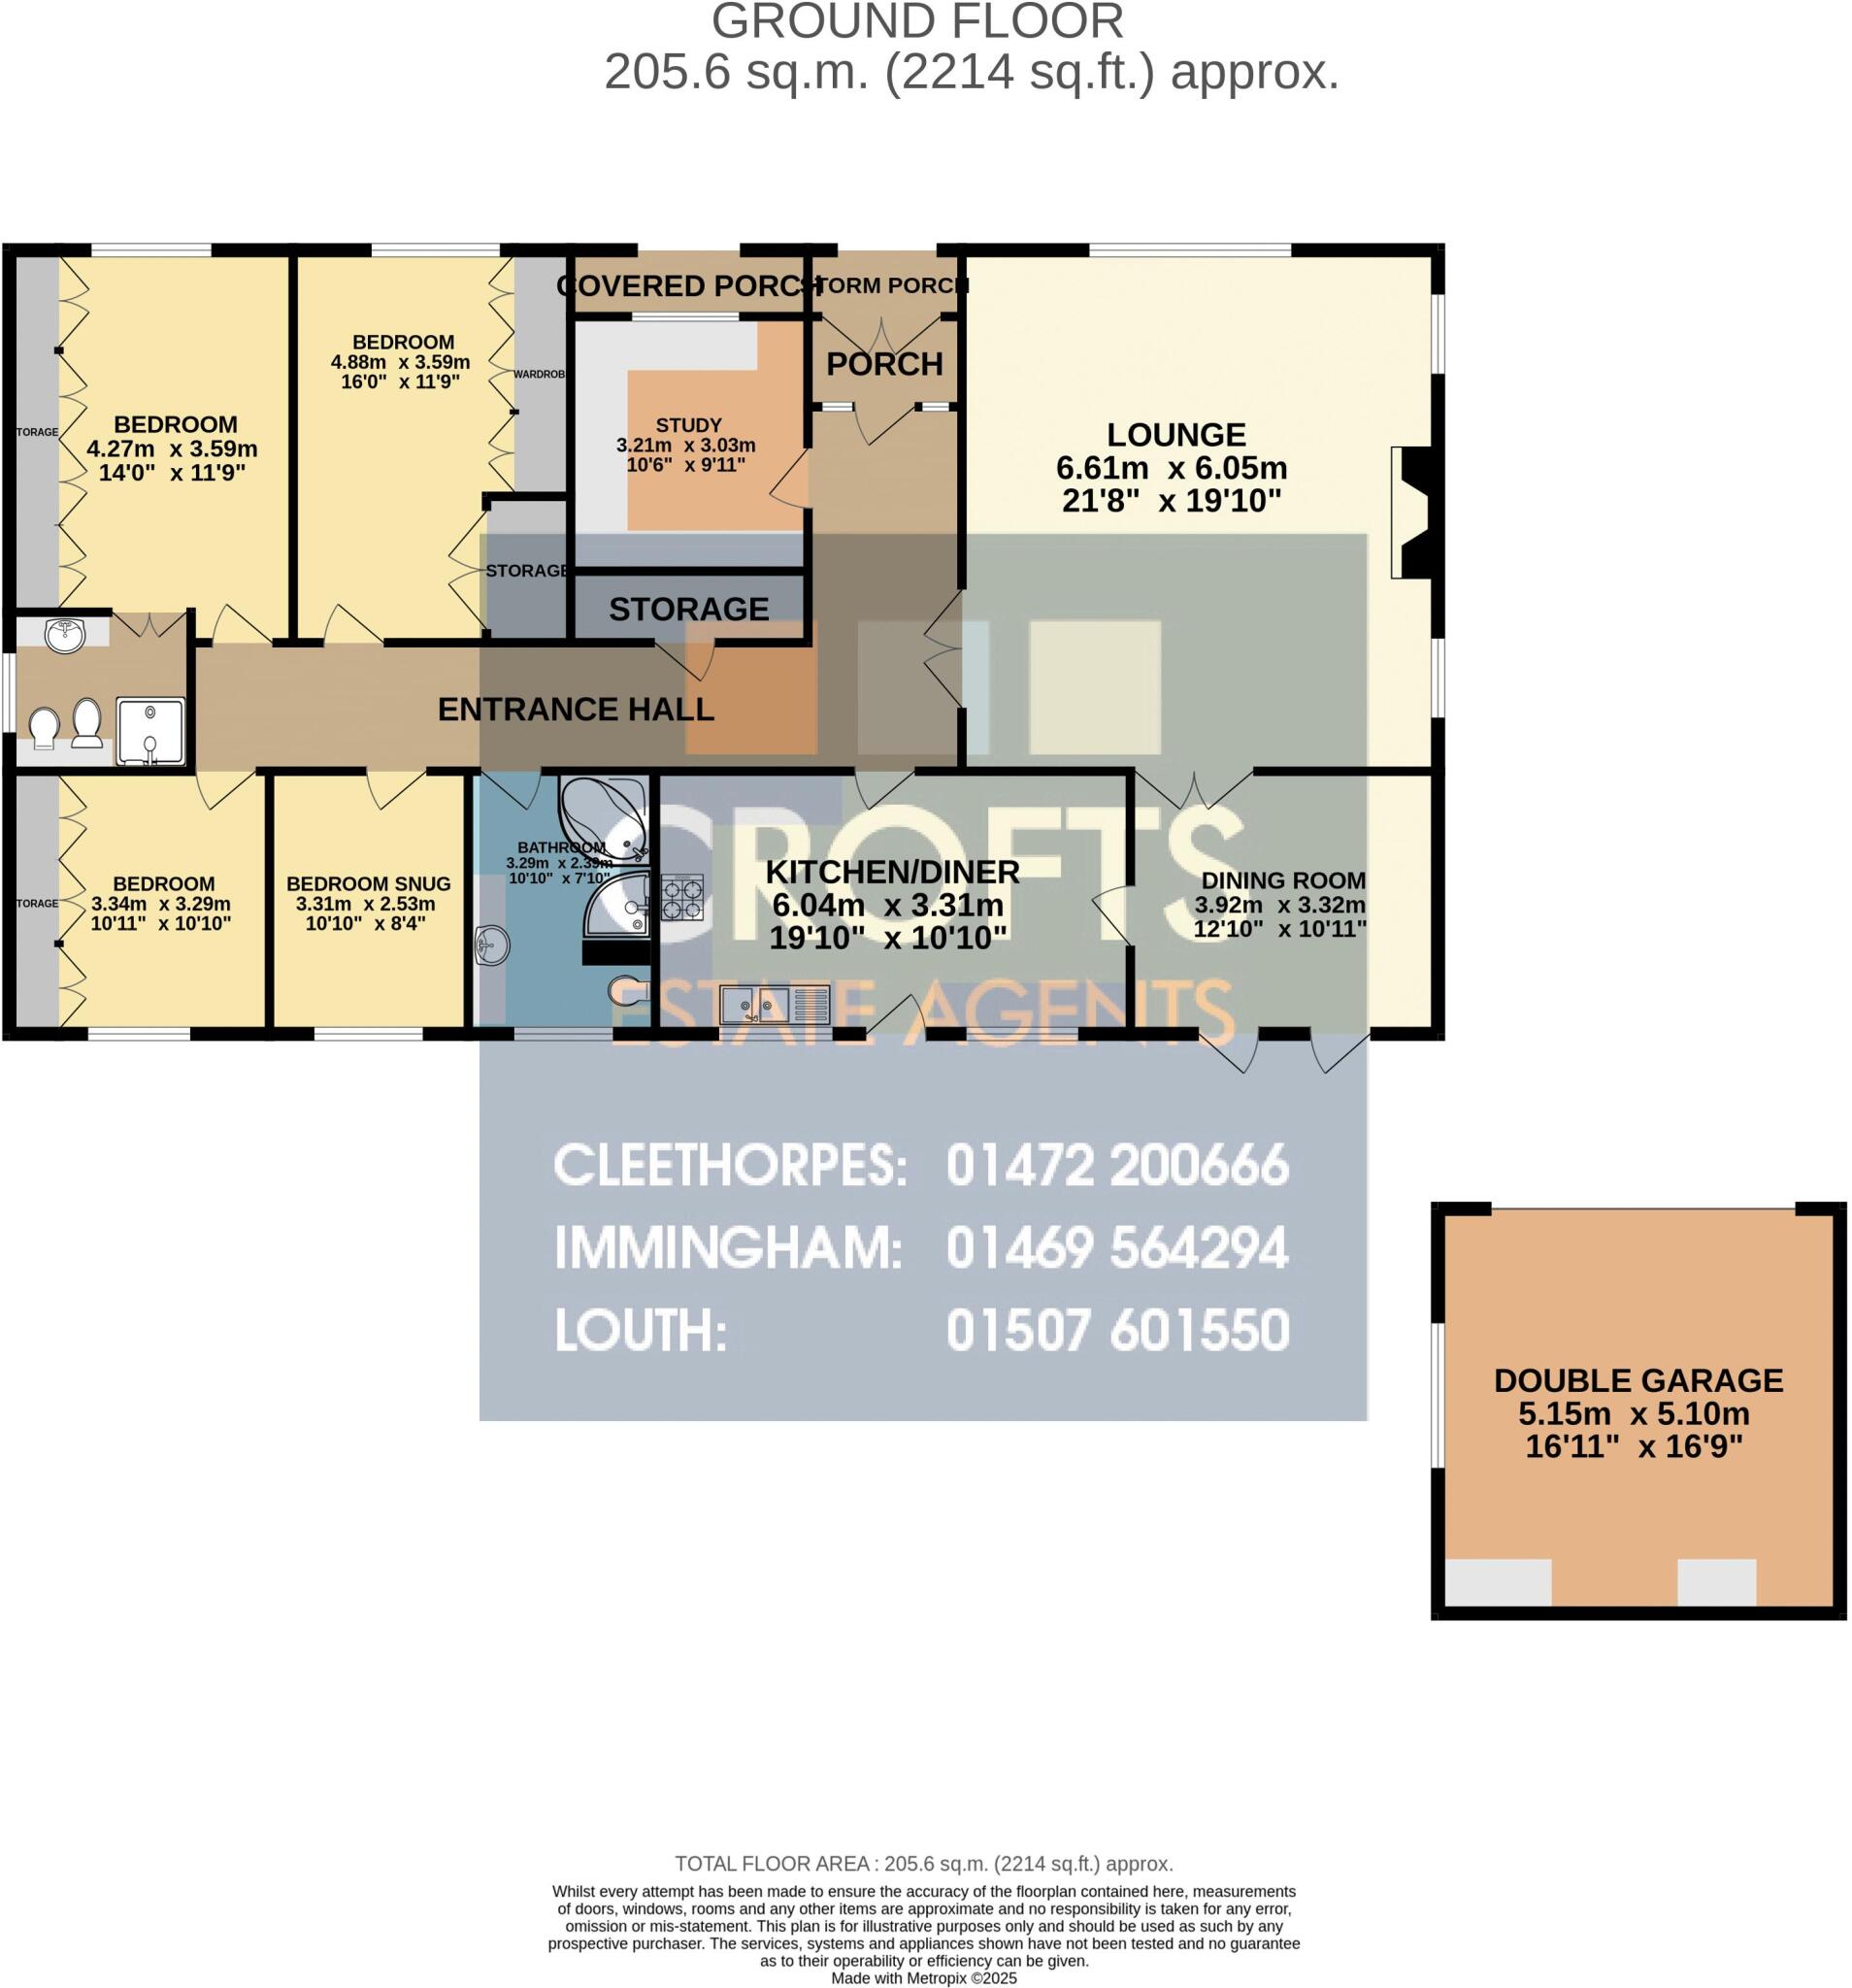
47 Humberston Avenue
EPC Graphs
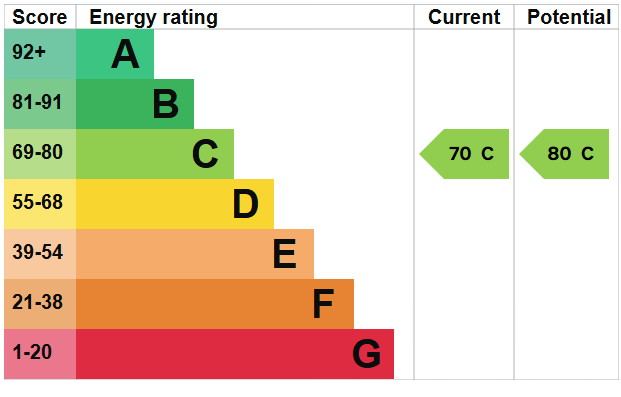
Energy Performance Graph
FENSA Certificates
This property has 2 FENSA certificate(s) on record, indicating window/door installations by FENSA-approved installers.
FENSA Certificate #1710747
Property Details
Street: 47 Humberston Avenue
Town: Humberston
Postcode: DN36 4SW
Installation Details
Items: 11 windows and 1 door
Certificate Issued: 17/05/2004
Work Completed: 29/03/2004
This certificate data was retrieved from FENSA's database
FENSA Certificate #1767147
Property Details
Street: 47 Humberston Avenue
Town: Humberston
Postcode: DN36 4SW
Installation Details
Items: 1 door
Certificate Issued: 07/06/2004
Work Completed: 29/04/2004
This certificate data was retrieved from FENSA's database
What is FENSA? FENSA (Fenestration Self-Assessment Scheme) is a government-authorised scheme that monitors building regulation compliance for replacement windows and doors. Certificates indicate that work was completed by FENSA-approved installers.
Price history
| Event | Date | Price | % change |
|---|---|---|---|
| Listed for sale | — | £575,000 | +172.5% |
| Sold | 30/04/1999 (27 years ago) | £211,000 | — |
Source: HM Land Registry Price Paid Data. Crown copyright.
Sold Comparables
Same street and nearby sales within 0.25 miles (last 5 years). Data from Land Registry Price Paid.
| Address | Price | Date | Type |
|---|---|---|---|
| 8 THOMPSON ROAD, NEW WALTHAM, GRIMSBY, NORTH EAST LINCOLNSHIRE, DN36 4HN | £335,000 | 15/12/2025 | Detached |
| MANTON HOUSE, 11A HUMBERSTON AVENUE, HUMBERSTON, GRIMSBY, NORTH EAST LINCOLNSHIRE, DN36 4SL | £570,000 | 15/12/2025 | Detached |
| 40 HUMBERSTON AVENUE, HUMBERSTON, GRIMSBY, NORTH EAST LINCOLNSHIRE, DN36 4SS | £540,000 | 28/11/2025 | Detached |
| 19 MELLOR WAY, NEW WALTHAM, GRIMSBY, NORTH EAST LINCOLNSHIRE, DN36 4GW | £167,500 | 31/03/2025 | Detached |
| Same street 39A HUMBERSTON AVENUE, HUMBERSTON, GRIMSBY, NORTH EAST LINCOLNSHIRE, DN36 4SW | £585,000 | 20/11/2024 | Detached |
| 46 FAIRWAY DRIVE, HUMBERSTON, GRIMSBY, NORTH EAST LINCOLNSHIRE, DN36 4ZQ | £440,000 | 01/11/2024 | Detached |
| 42 FAIRWAY DRIVE, HUMBERSTON, GRIMSBY, NORTH EAST LINCOLNSHIRE, DN36 4ZQ | £225,000 | 02/07/2024 | Detached |
| 8 GRANGE FARM LANE, HUMBERSTON, GRIMSBY, NORTH EAST LINCOLNSHIRE, DN36 4GN | £465,000 | 05/03/2024 | Detached |
| 43 MELLOR WAY, NEW WALTHAM, GRIMSBY, NORTH EAST LINCOLNSHIRE, DN36 4GW | £185,000 | 15/12/2023 | Detached |
| 7 GRANGE FARM LANE, HUMBERSTON, GRIMSBY, NORTH EAST LINCOLNSHIRE, DN36 4GN | £443,000 | 20/11/2023 | Detached |
| 23 HUMBERSTON AVENUE, HUMBERSTON, GRIMSBY, NORTH EAST LINCOLNSHIRE, DN36 4SL | £400,000 | 14/11/2023 | Detached |
| 48 FAIRWAY DRIVE, HUMBERSTON, GRIMSBY, NORTH EAST LINCOLNSHIRE, DN36 4ZQ | £388,000 | 30/06/2023 | Detached |
| 42 LINKS DRIVE, HUMBERSTON, GRIMSBY, NORTH EAST LINCOLNSHIRE, DN36 4ZG | £253,000 | 15/05/2023 | Detached |
| 60 HUMBERSTON AVENUE, HUMBERSTON, GRIMSBY, NORTH EAST LINCOLNSHIRE, DN36 4SS | £585,000 | 21/11/2022 | Detached |
| Same street 41 HUMBERSTON AVENUE, HUMBERSTON, GRIMSBY, NORTH EAST LINCOLNSHIRE, DN36 4SW | £330,000 | 10/11/2022 | Detached |
| 26 HUMBERSTON AVENUE, HUMBERSTON, GRIMSBY, NORTH EAST LINCOLNSHIRE, DN36 4SP | £560,000 | 27/09/2022 | Detached |
| 61 HUMBERSTON AVENUE, HUMBERSTON, GRIMSBY, NORTH EAST LINCOLNSHIRE, DN36 4SR | £515,000 | 23/09/2022 | Detached |
| 40 HUMBERSTON AVENUE, HUMBERSTON, GRIMSBY, NORTH EAST LINCOLNSHIRE, DN36 4SS | £517,500 | 26/08/2022 | Detached |
| 26 MELLOR WAY, NEW WALTHAM, GRIMSBY, NORTH EAST LINCOLNSHIRE, DN36 4GW | £274,000 | 25/08/2022 | Detached |
| 2 HUMBERSTON AVENUE, HUMBERSTON, GRIMSBY, NORTH EAST LINCOLNSHIRE, DN36 4SJ | £995,000 | 05/08/2022 | Detached |
| 19 MELLOR WAY, NEW WALTHAM, GRIMSBY, NORTH EAST LINCOLNSHIRE, DN36 4GW | £220,000 | 18/07/2022 | Detached |
| 3 THE BIRCHES, HUMBERSTON, GRIMSBY, NORTH EAST LINCOLNSHIRE, DN36 4BP | £355,000 | 08/07/2022 | Detached |
| Same street 43 HUMBERSTON AVENUE, HUMBERSTON, GRIMSBY, NORTH EAST LINCOLNSHIRE, DN36 4SW | £675,000 | 29/06/2022 | Detached |
Street average: £530,000 (3 sales)
Area average: £421,650 (20 sales)
Capital growth trend
Land Registry outcode average: last 12 months vs 5y and 10y ago (from sold prices).
House Price Index (HM Land Registry — official index, not sold-price averages): North East Lincolnshire. Series: Detached. As of July 2026.
Rental Range
Estimated market rent for North East Lincolnshire. Low = conservative, Realistic = average, Optimistic = best case.
Based on Local Authority from postcode lookup → North East Lincolnshire.
LHA (30th percentile) floor for Grimsby: £718/mo (Apr 2025 – Mar 2026)
Location
Nearby
Nearest stations, universities and amenities (distance from property).
| Type | Name | Distance |
|---|---|---|
| Bus stop | Cannon Oakes Court | 0.0 miles |
| Shop | Angela's Cutting Crew | 0.3 miles |
| Shop | Mrs Browns Bakes | 0.3 miles |
| Hospital | St Hughs | 1.9 miles |
| Hospital | Harrison House | 1.9 miles |
| Train station | Unknown | 2.2 miles |
| Train station | Lakeside Central | 2.2 miles |
| University | University Centre (University of Hull) | 2.5 miles |
| University | University Centre Grimsby | 2.5 miles |
Street-level crime
| Category | Count |
|---|---|
| Violence and sexual offences | 19 |
| Criminal damage and arson | 6 |
| Shoplifting | 6 |
| Other theft | 4 |
| Anti-social behaviour | 3 |
| Public order | 2 |
| Bicycle theft | 1 |
| Burglary | 1 |
| Drugs | 1 |
| Total incidents | 43 |
Within 1 mile during Aug 2026. Source: data.police.uk (England & Wales).
Schools nearby
Nearest open schools with Ofsted ratings (England). Closed schools are not shown. Data from Get Information about Schools and Ofsted.
| Name | Type | Distance | Ofsted |
|---|---|---|---|
| Enfield Academy of New Waltham | Primary | 0.3 miles | Good — 19 Jun 2014 |
| New Waltham Academy | Primary | 0.4 miles | Good — 21 Sep 2022 |
| Humberston Academy | Secondary | 1.0 miles | — (Inspected (no overall grade)) |
| Waltham Toll Bar Academy | Secondary | 1.1 miles | Good — 18 Jan 2024 |
| Humberston Park School | Other | 1.1 miles | Outstanding — 29 Jun 2015 |
Rental Comparables
Residential lets from OpenRent and Rightmove for the area (same bedroom count). Use to validate rent estimates. Student lets are excluded.
| Title | Rent | Beds | Distance | As seen on |
|---|---|---|---|---|
| St Clements Way, New Waltham, DN36 | £1,100/mo | 4 | 0.6 miles | Rightmove |
| Carmen Crescent, Holton-Le-Clay, DN36 | £1,300/mo | 4 | 1.16 miles | Rightmove |
Average rent: £1,200/mo (2 listings)
Rent-driven metrics
Based on OpenRent comparables.
- This street — Gross yield for this street only (Land Registry sales + rental comparables, same postcode + street).
- Rent ratio — Monthly rent ÷ purchase price (1% rule). 1%+ = strong, 0.8–1% = okay, <0.8% = weak for cashflow.
- Max investor price — Rent ÷ 0.8%; the price at which rent would be 0.8% of price (Stoke-style target).
- Target investor price — Rent ÷ 1%; the price at which rent would be 1% of price (strong cashflow band).
- Gross yield — Annual rent as % of purchase price (no costs).
- Cost-to-rent — Price ÷ annual rent (from OpenRent comparables). Under 14× = strong, 14–16× = acceptable, 17×+ = compressed.
- Cashflow — Rent minus mortgage, 10% maintenance, £25/mo compliance. Assumes 75% LTV, 3.95% APR (5yr fixed), 25yr term.
- ROI — Annual profit ÷ cash in (deposit + 4% purchase costs).