Rocester Lane
Waterhouses, Staffordshire, ST10 3JP
£300,000

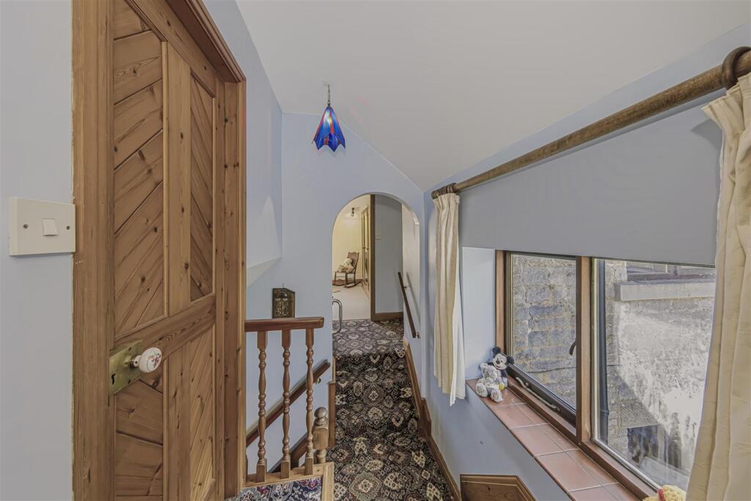
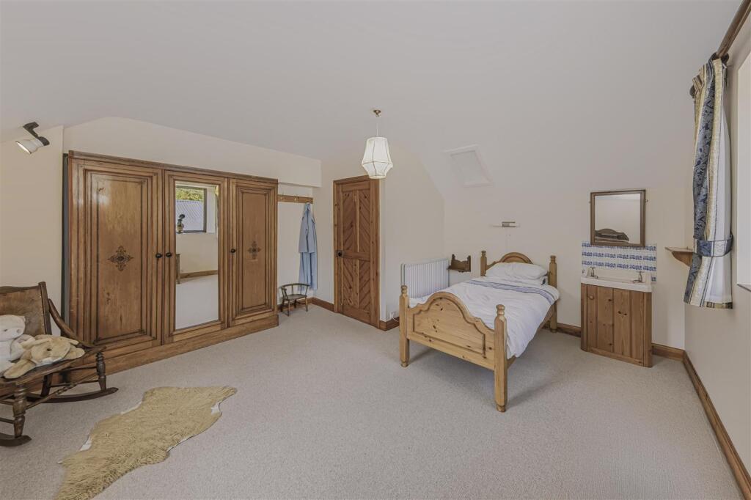
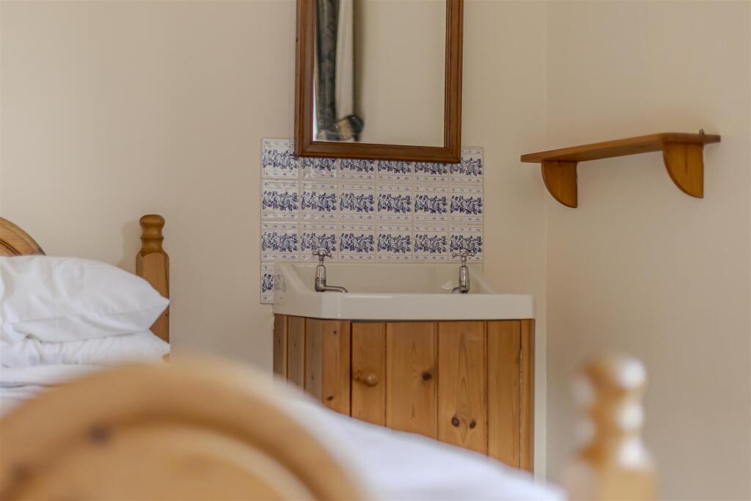
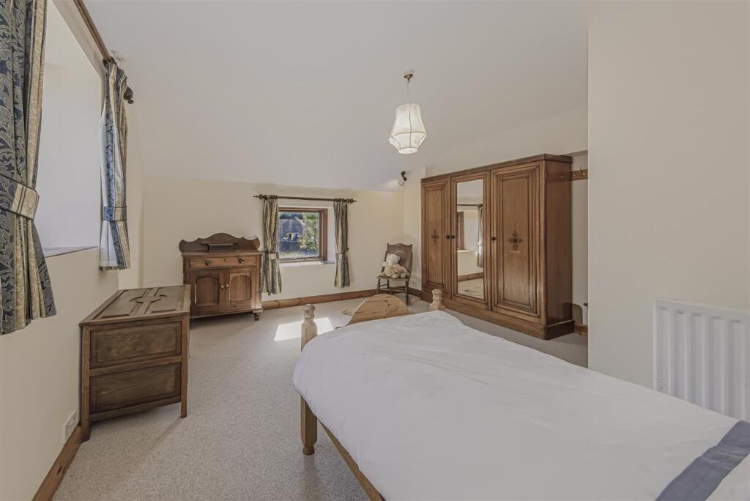
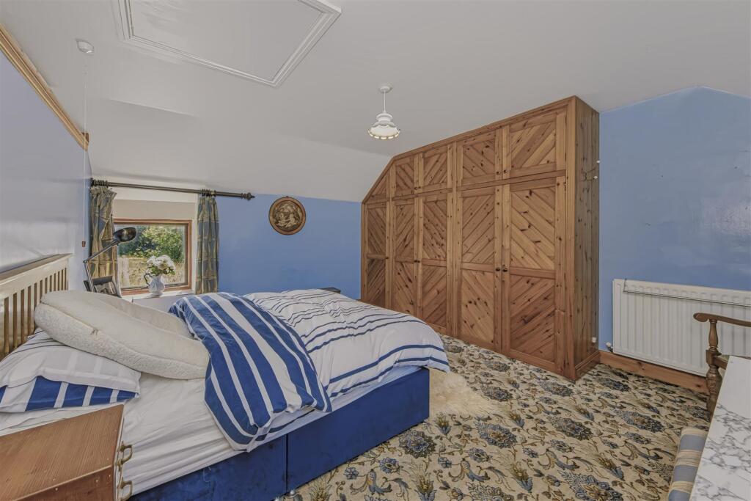
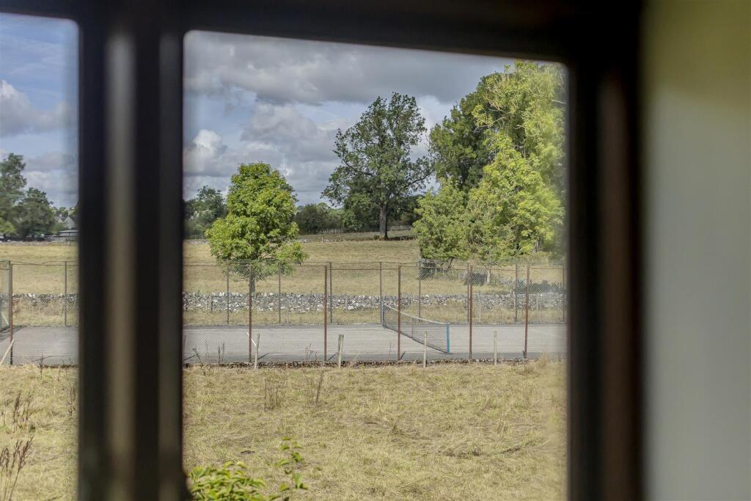
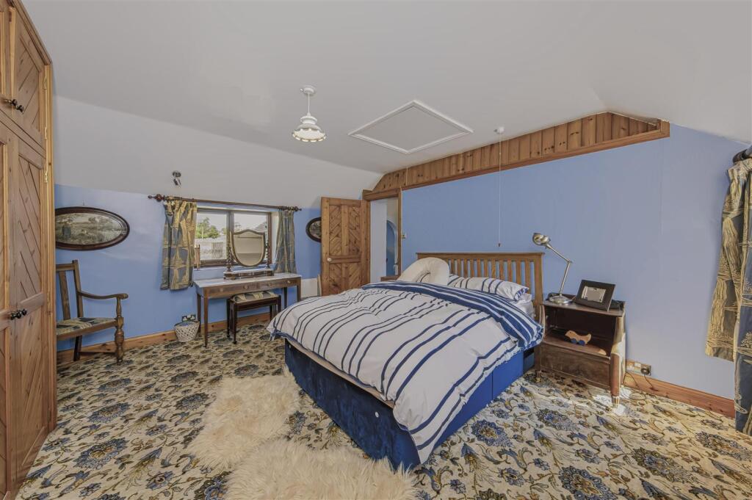
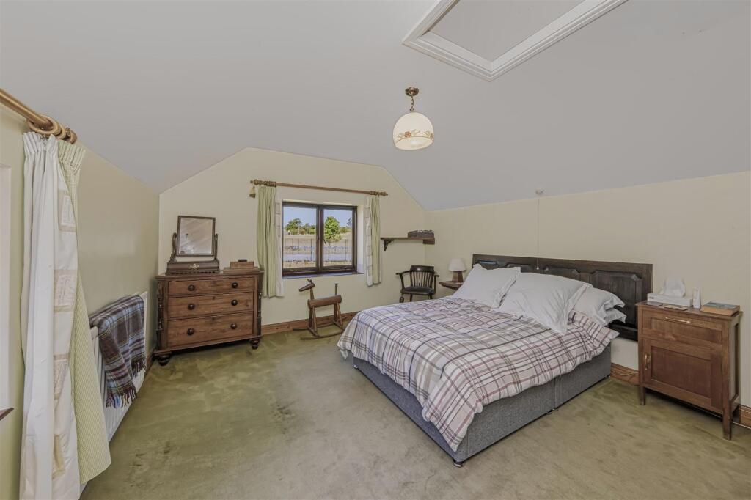
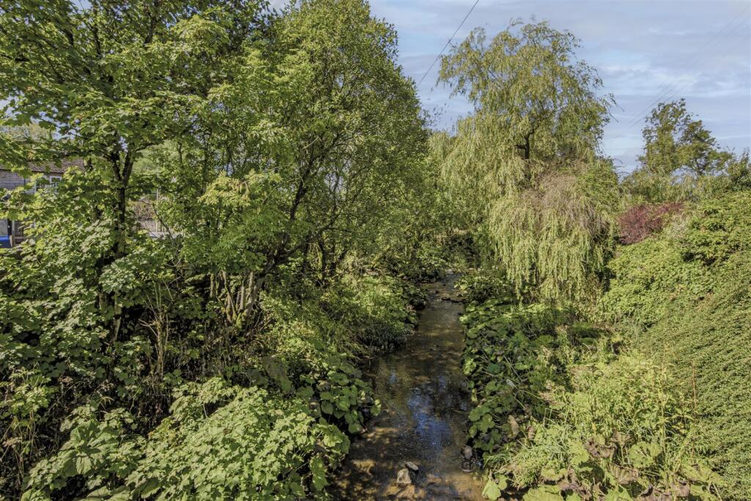
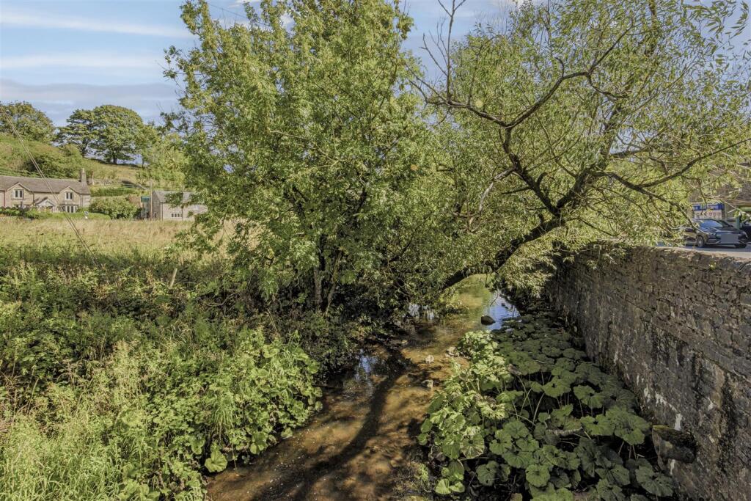

Rocester House Rocester House Outside Location Aerial Rear Aspect Lounge Area Lounge Lounge Lounge Diner Dining Area Kitchen Kitchen Kitchen Kitchen Entrance Hall WC First floor landing Landing Bedroom One Bedroom One Bedroom One Bedroom Two Bedroom Two View Bedroom Two Bedroom Three Bedroom Three Bathroom Bathroom Bathroom Rear Aspect Garden Garden Garden Garden View to the Rear Aspect Drive Shed Drive and Garage Detached Double Garage Allotment Area Allotment Area Side Aspecr Rocester House Entrance Location River River WE WON!
/ 48
Property details
Tenure
FREEHOLD
Council tax band
D
Local average
£214,712 (+39.7%)
Deprivation
Decile 5 (15,038 of 33,755)
Street crime
2 incidents within 1 mile (Jul 2026)
Key features
- Traditional stone-built former barn
- Beautiful countryside position
- Three spacious double bedrooms
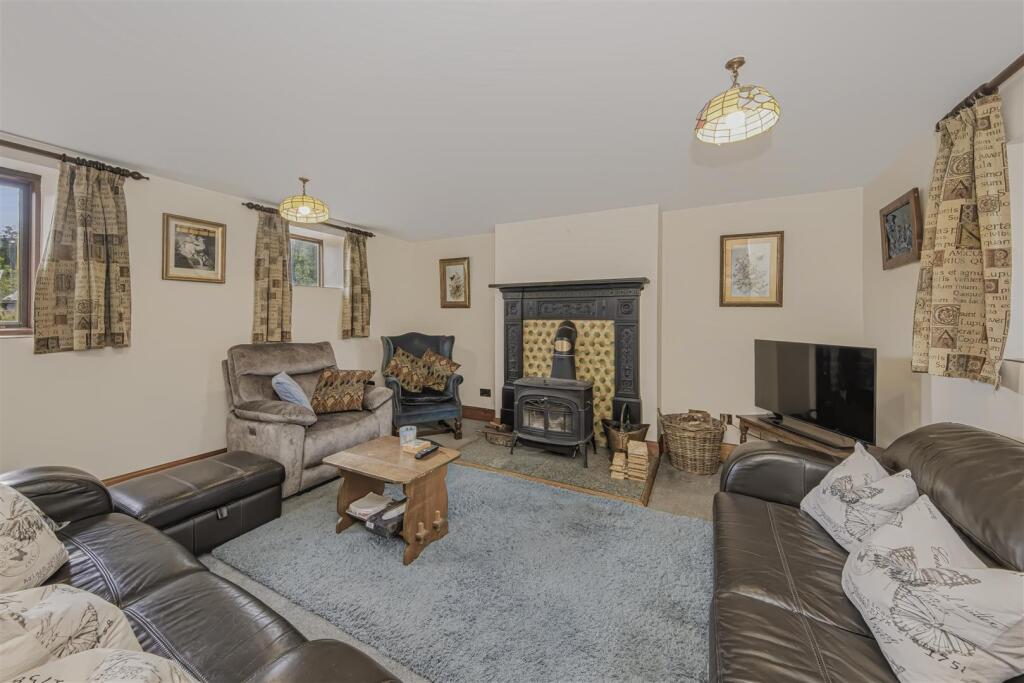
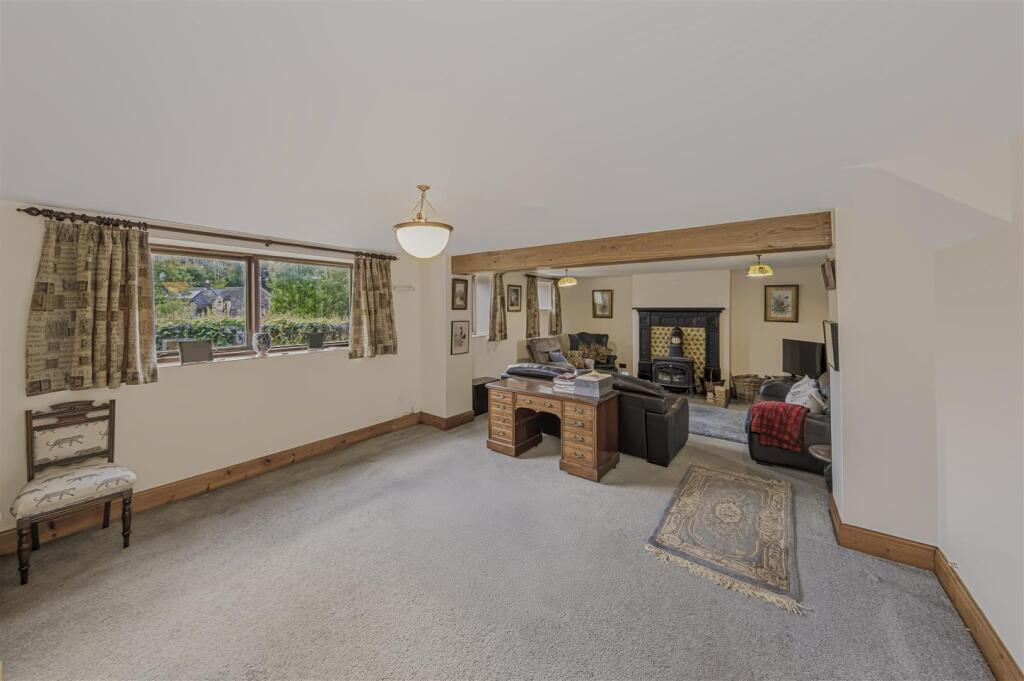
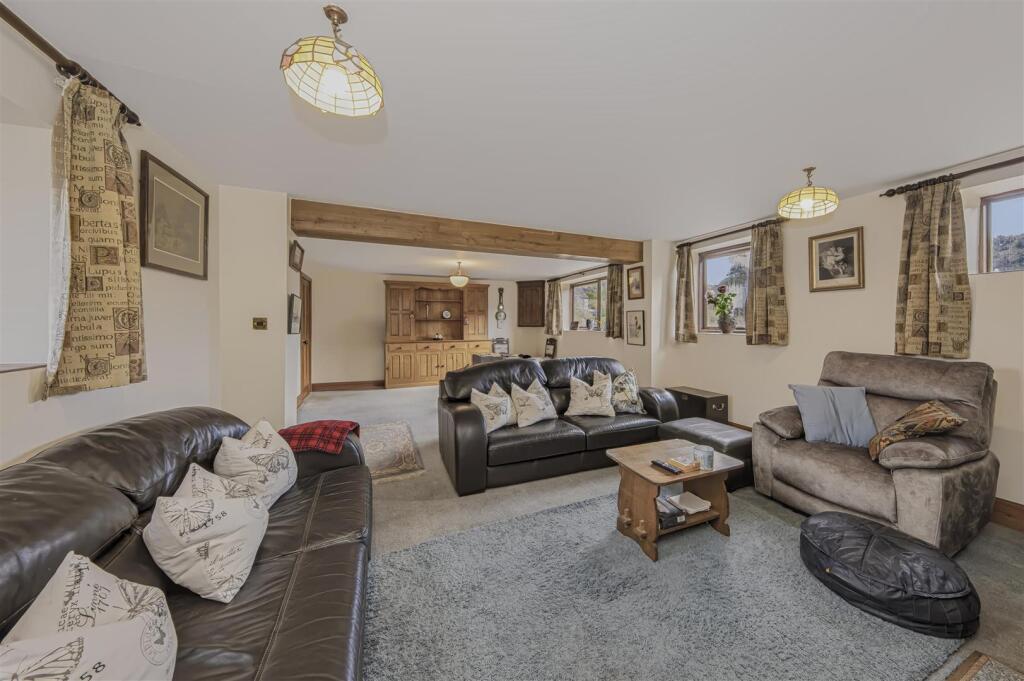
- Generous lounge dining room
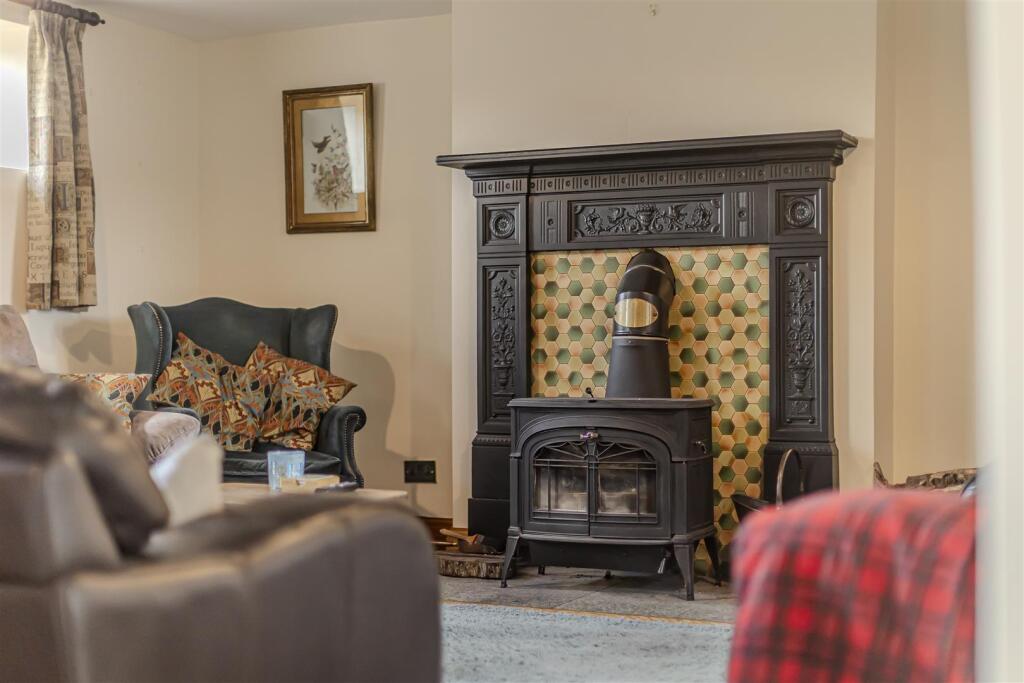
- Attractive wood-burning stove
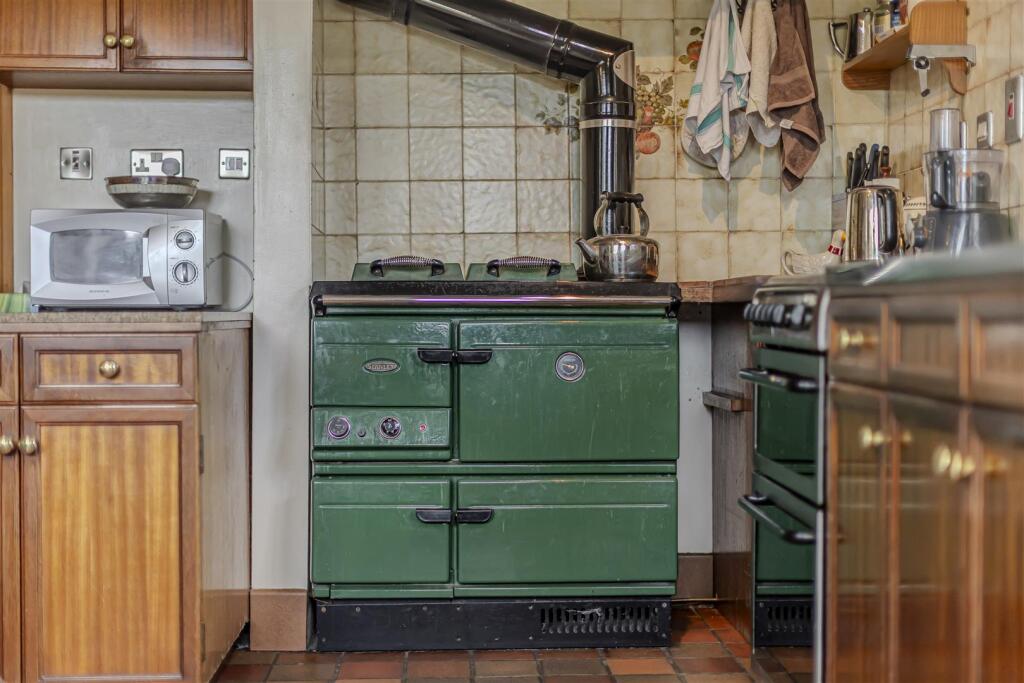
- Oil-fired Stanley Range cooker
- Good-sized private garden
- Open field and countryside views
- Detached double garage with loft storage
- Allotment area and substantial garden shed
Additional details
- Electricity
- Mains supply
- Broadband
- Cable
- Water
- Mains supply
- Sewerage
- Mains supply
- Heating
- Oil, Wood burner
- Parking
- Garage, Driveway
- Garden
- Yes
- Listed property
- No
- Restrictions
- No
- Required access
- No
- Rights of way
- No
- Flooded in last 5 years
- No
- Flood defences
- No
Description
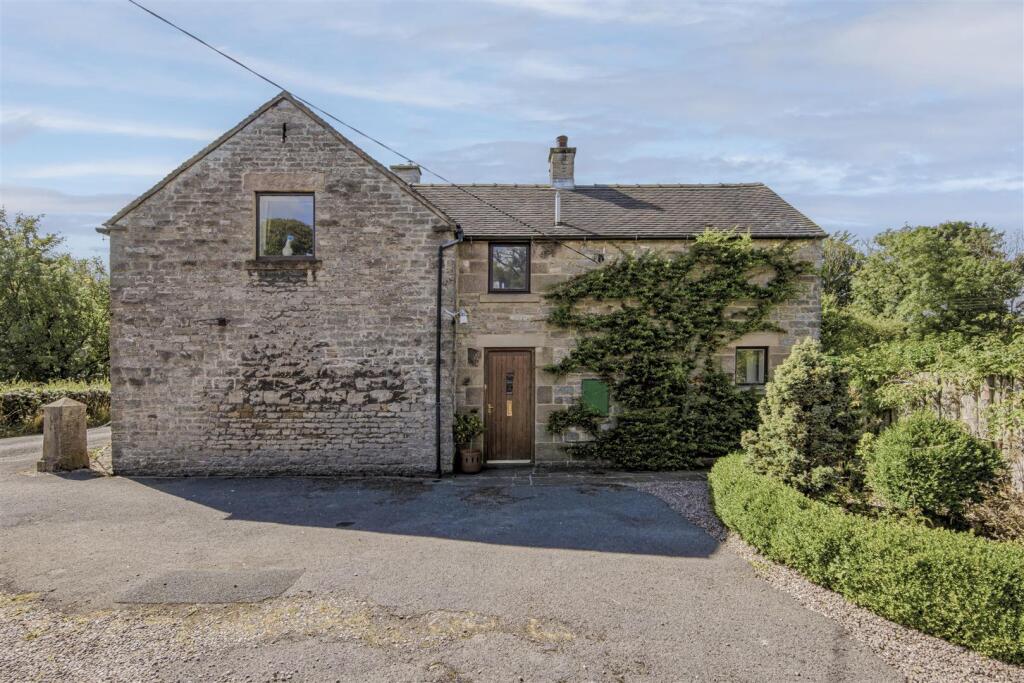
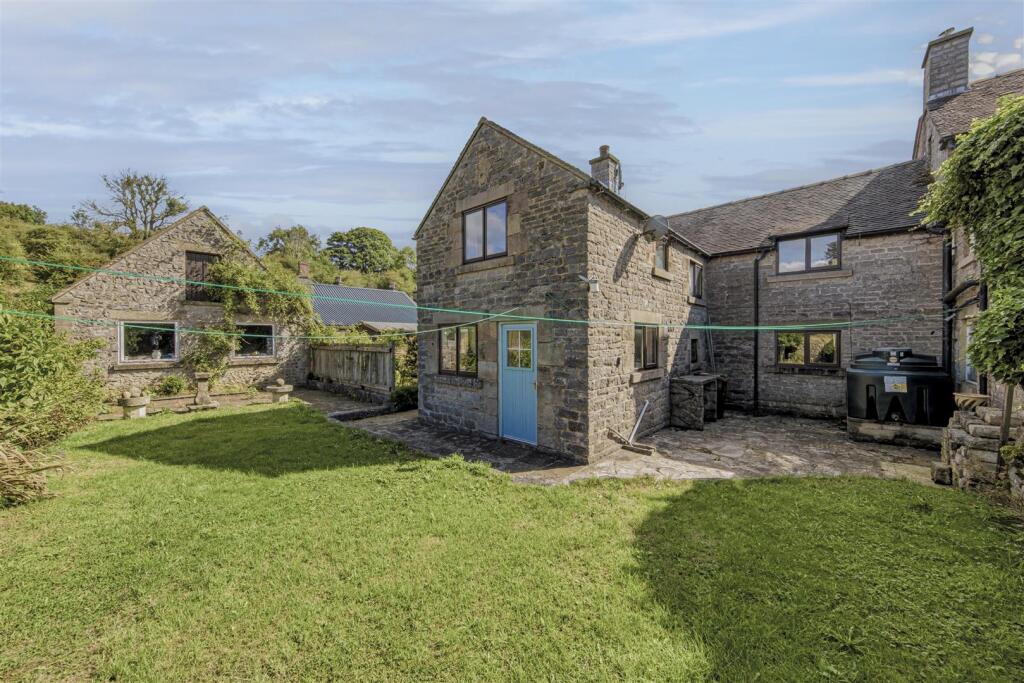
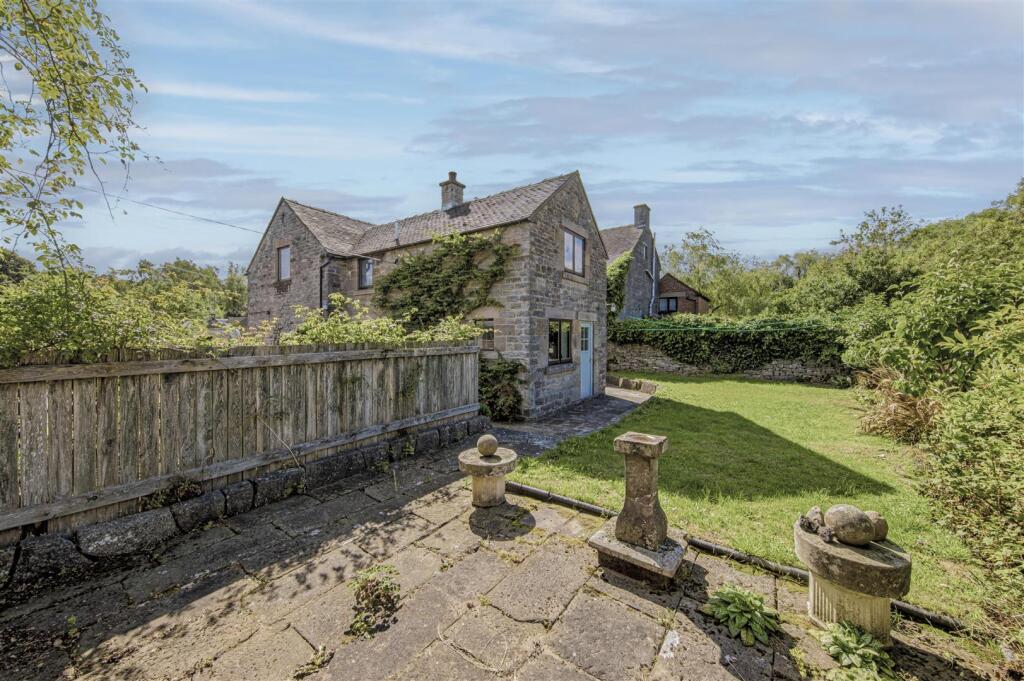
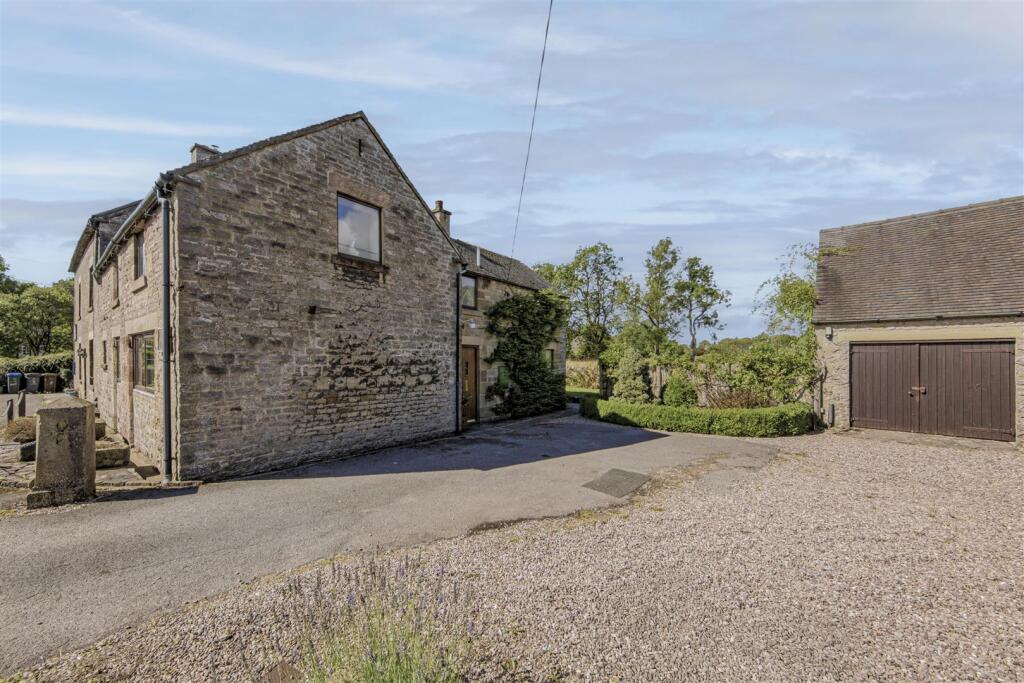
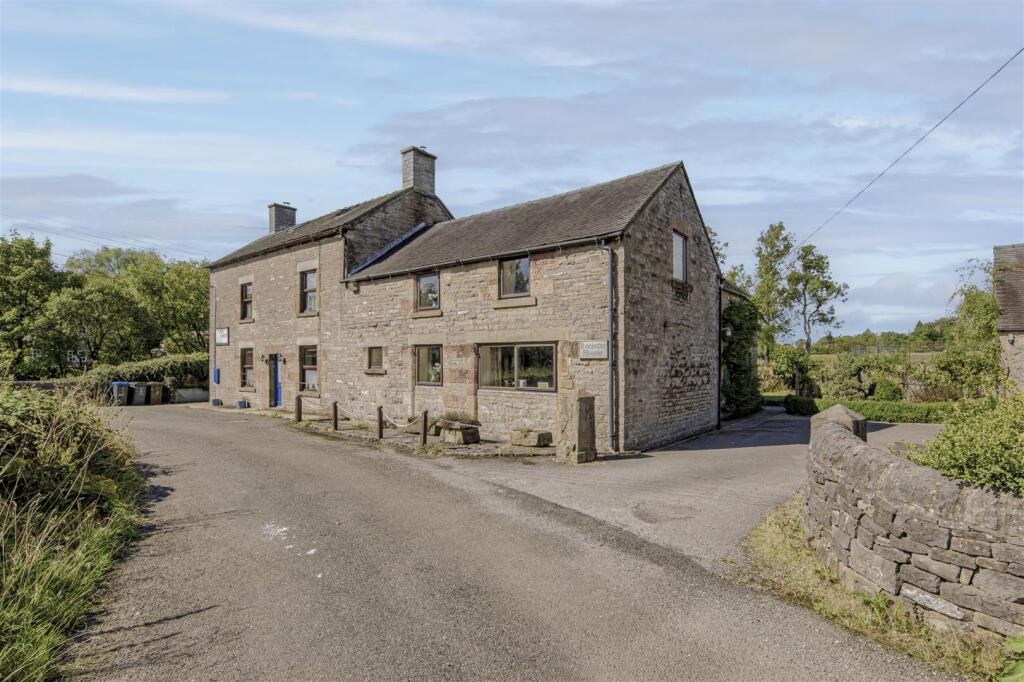
Rocester House is a traditional stone-built semi-detached former barn, occupying a beautiful countryside position on the outskirts of Waterhouses. Offering three generous double bedrooms, spacious living accommodation and a good-sized plot, the property has plenty to offer and would now benefit from modernisation, giving the next owner the opportunity to create their ideal home. With lovely views, a detached double garage, workshop/storage space and an allotment area, together with easy access to the amenities of Waterhouses and the surrounding Staffordshire Moorlands countryside, this is a property with real potential.
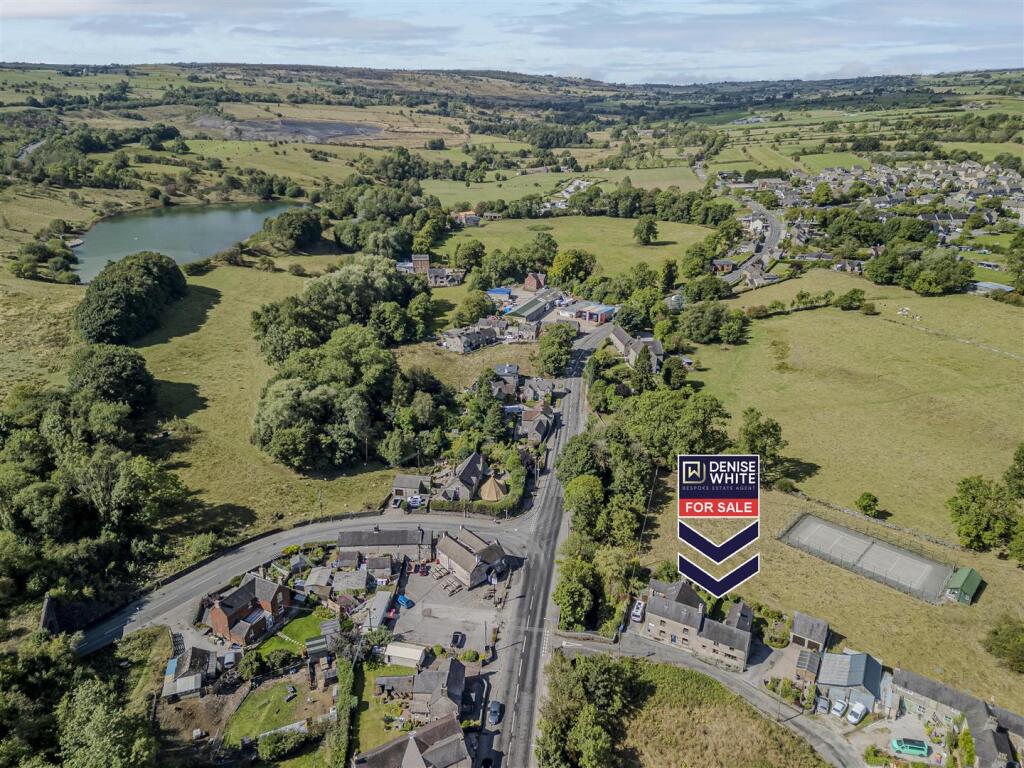
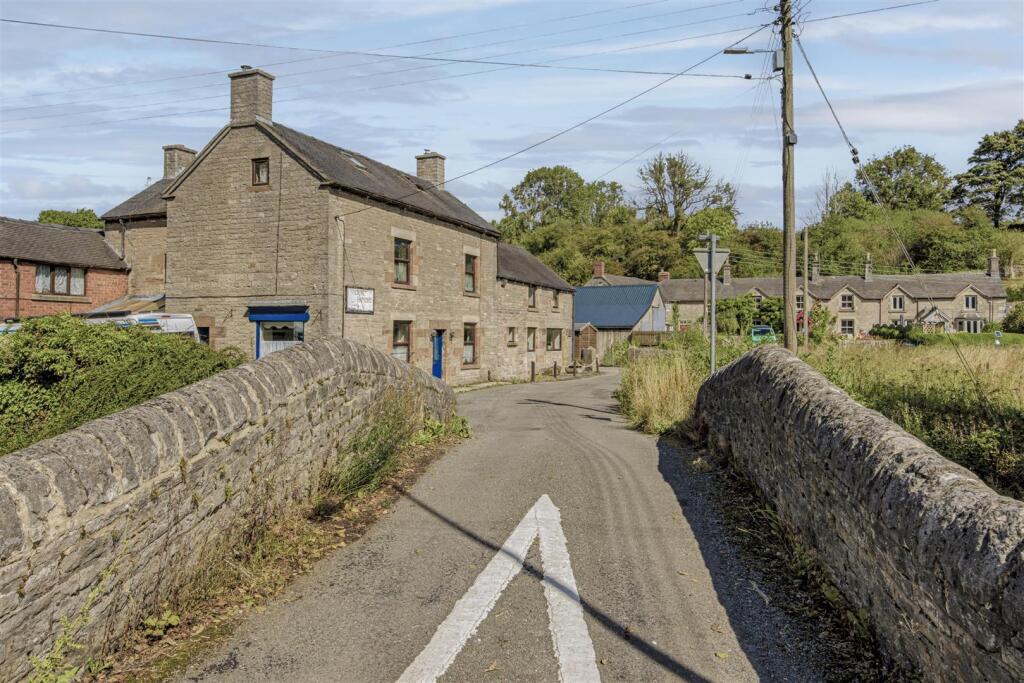
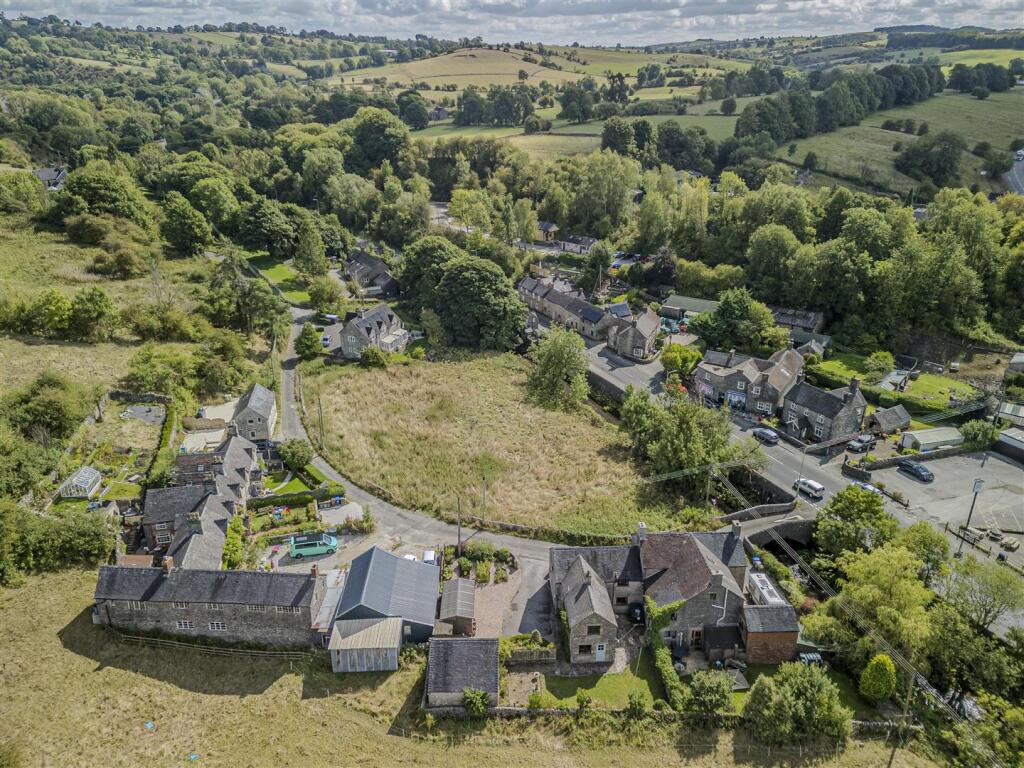
Denise White Estate Agents Comments - Rocester House is a traditional stone-built semi-detached property, occupying a beautiful position on the outskirts of the popular village of Waterhouses, surrounded by the lovely Staffordshire Moorlands countryside.
Formerly a barn, the property was converted into residential accommodation during the 1980s and offers spacious, well-proportioned accommodation. Whilst the house would now benefit from a programme of modernisation, this also presents an exciting opportunity for the next owner to update and improve the property to their own taste and create a home that works perfectly for them.
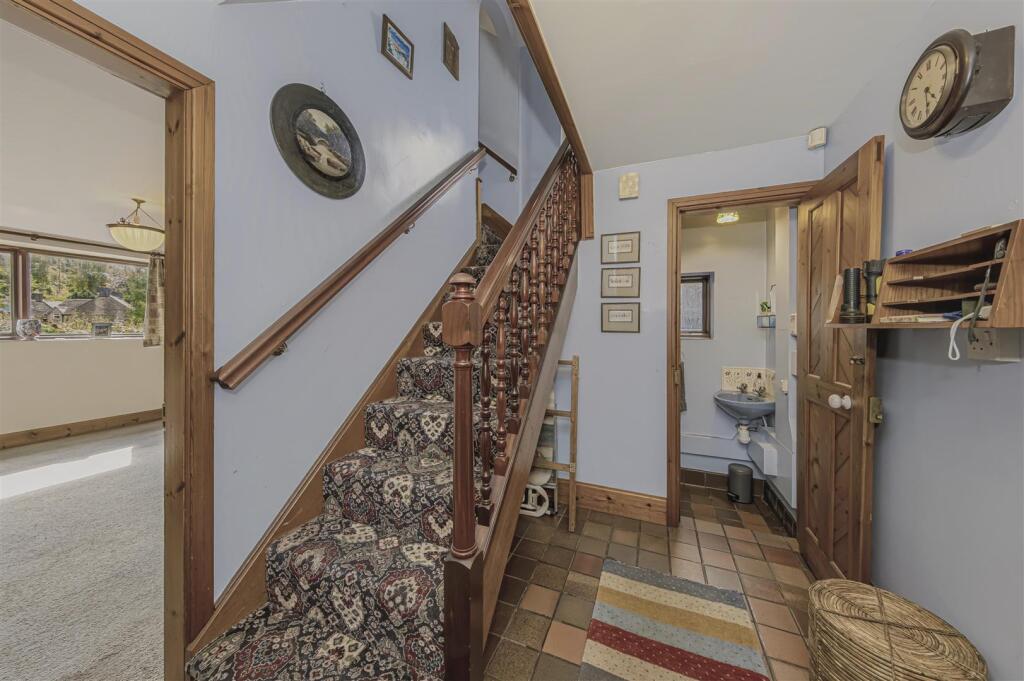
To the ground floor, an entrance hallway welcomes you to the property, which provides access to the generous lounge dining room, kitchen and downstairs WC, with stairs leading to the first floor.
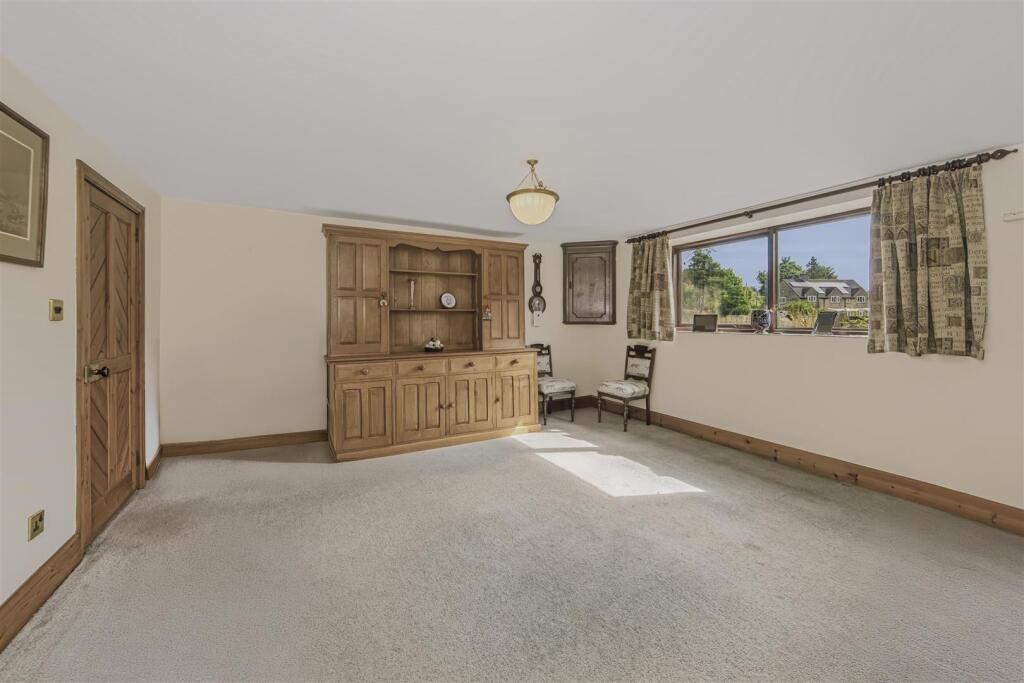
The lounge dining room spans one side of the property and provides plenty of space for both comfortable seating and dining furniture. A wood-burning stove provides a lovely focal point to the room, creating a warm and welcoming space for everyday family life and entertaining.
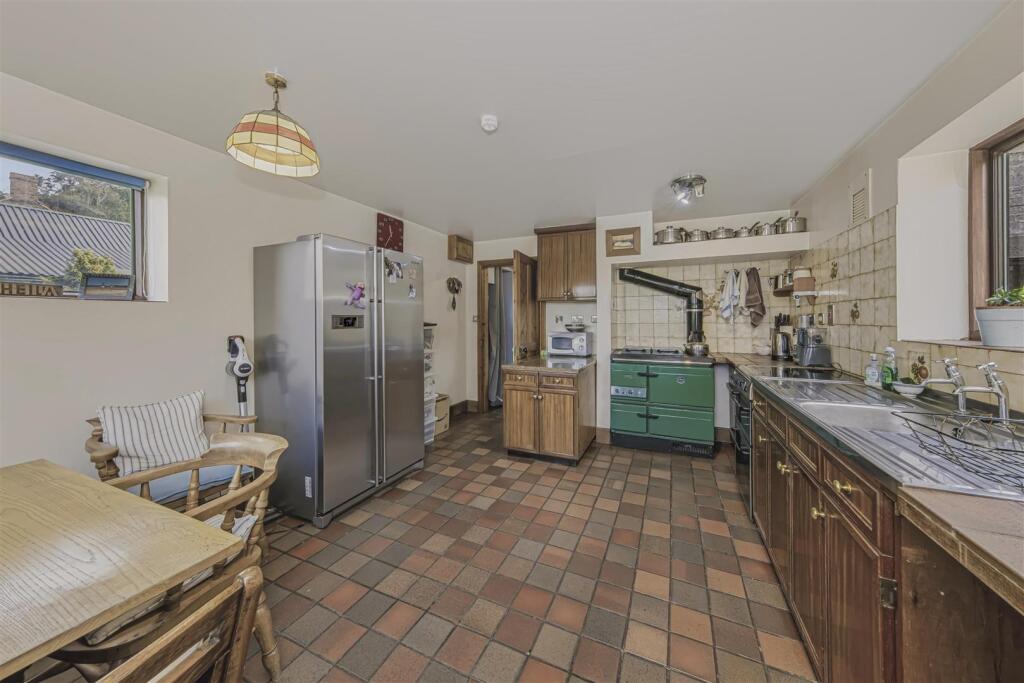
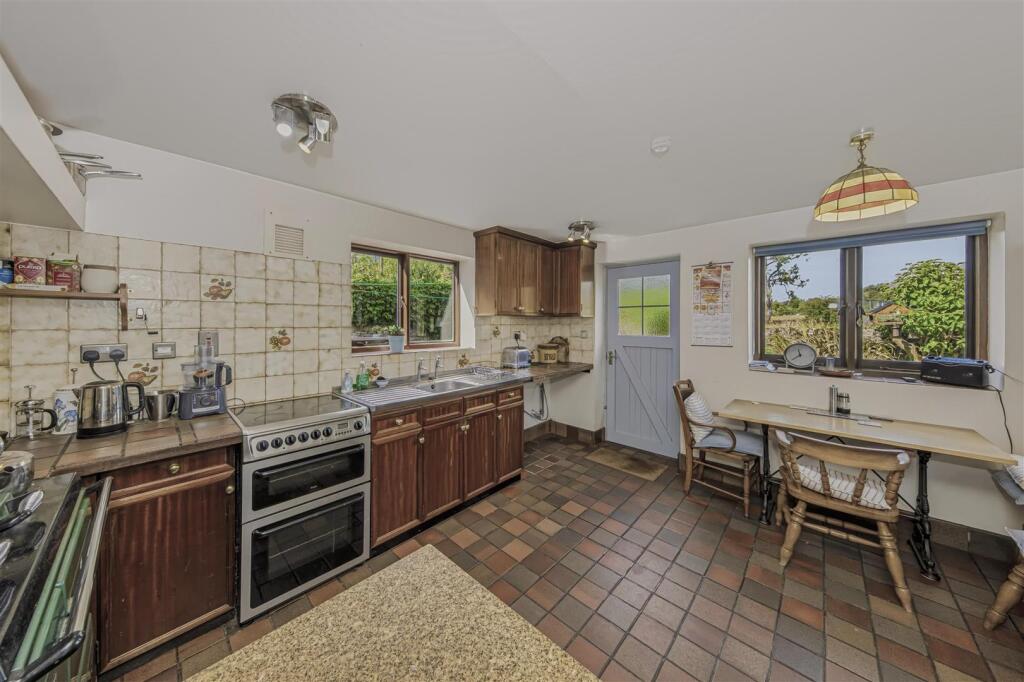
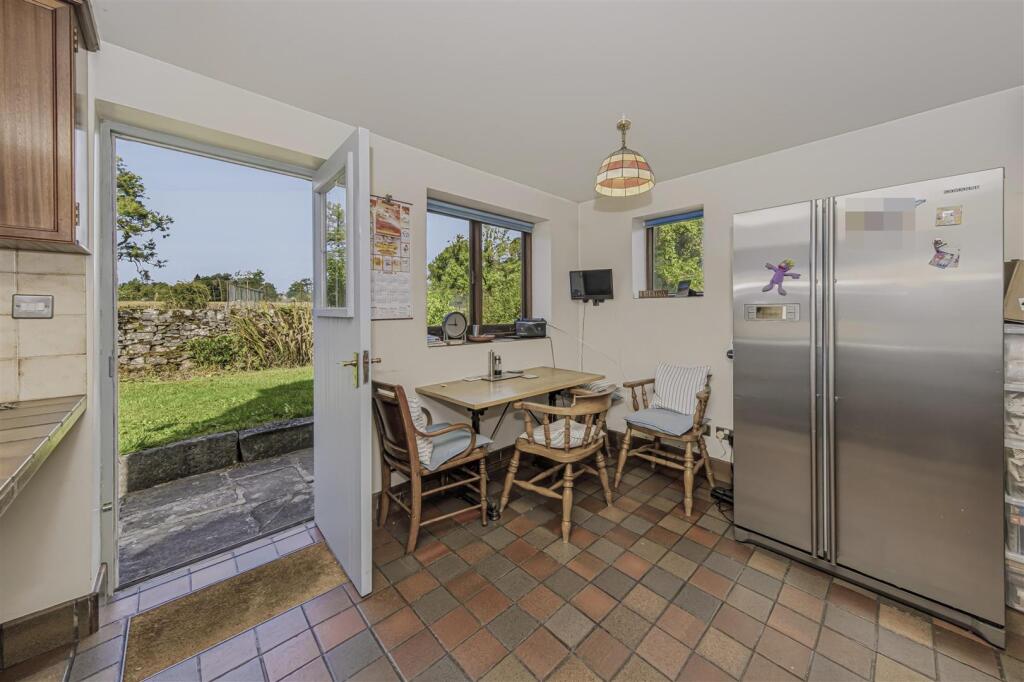
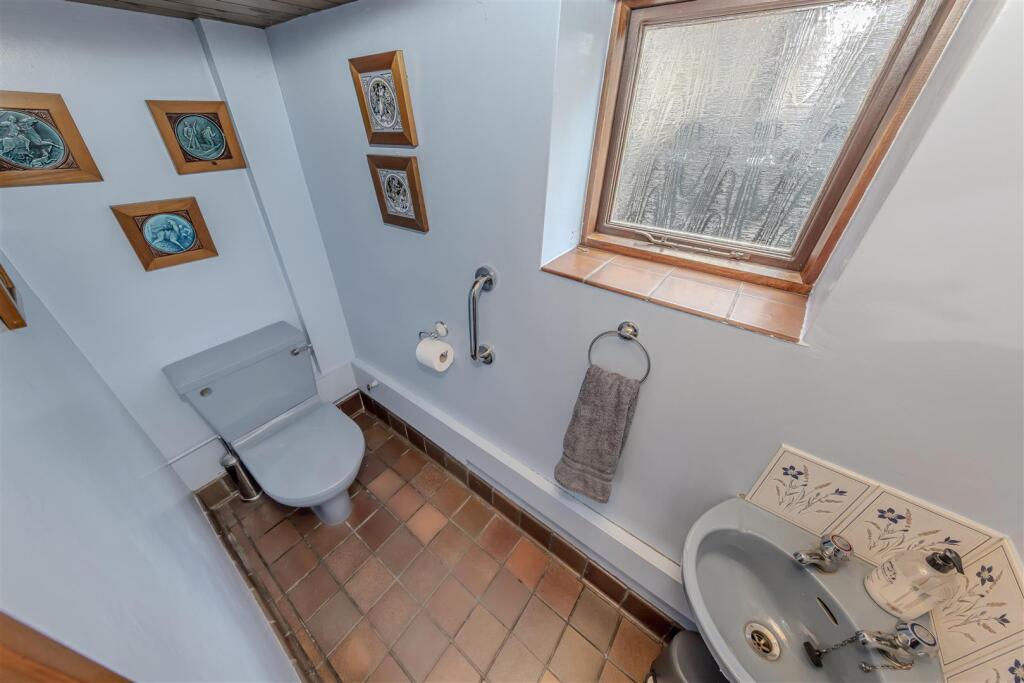
The kitchen sits to the opposite side of the property and is fitted with a range of units, together with an oil-fired Stanley Range cooker. The Stanley provides the central heating and hot water (alongside an emersion heater), as well as offering a traditional cooking facility. A useful downstairs WC completes the ground floor.
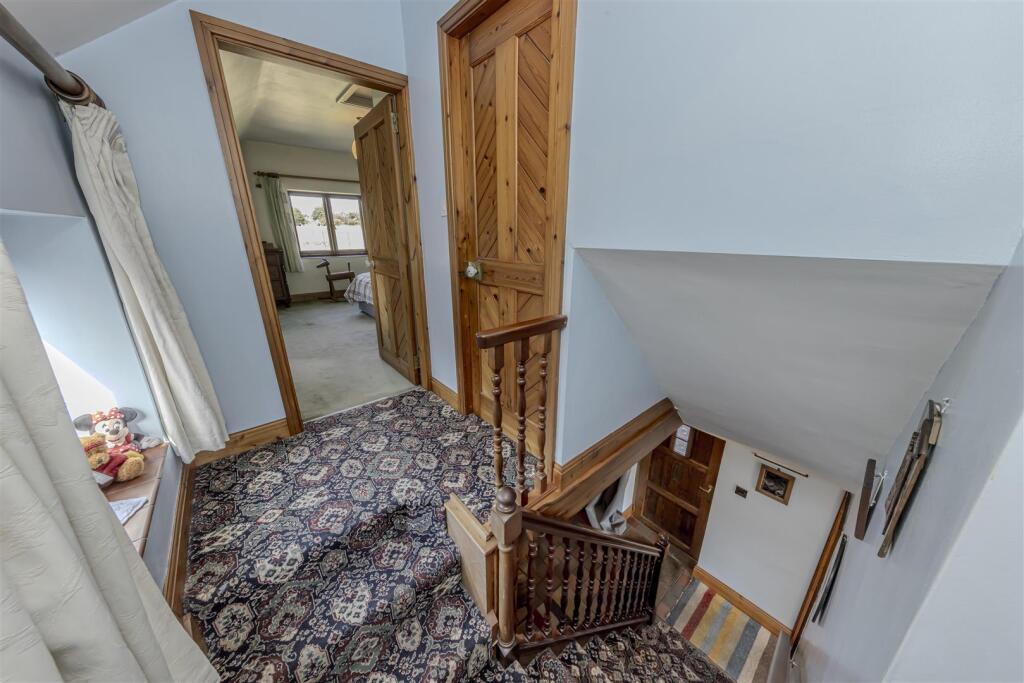
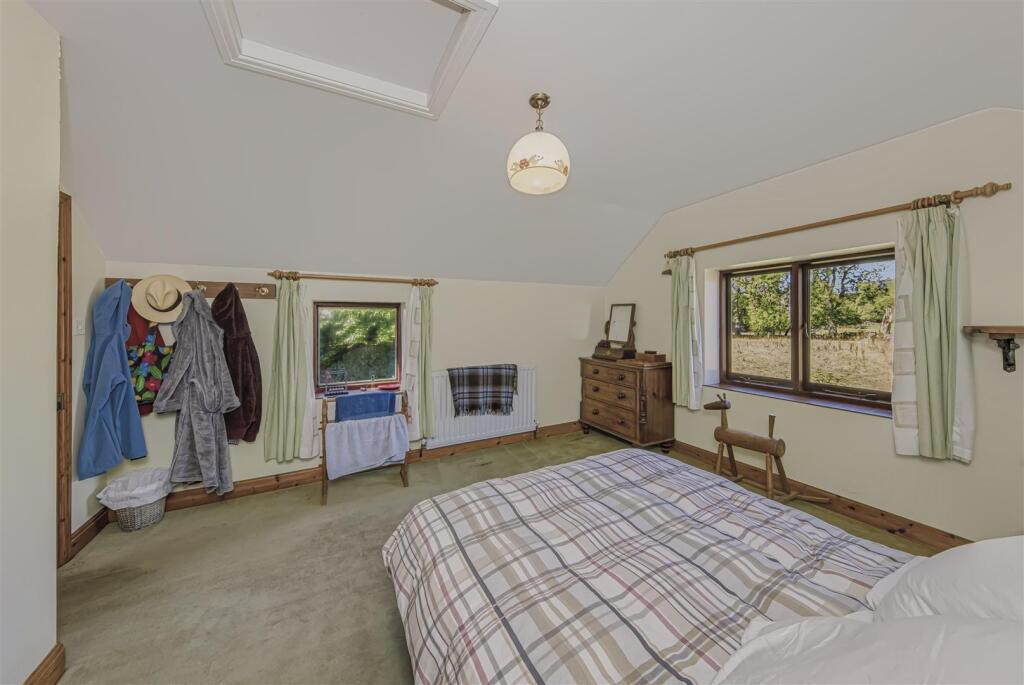
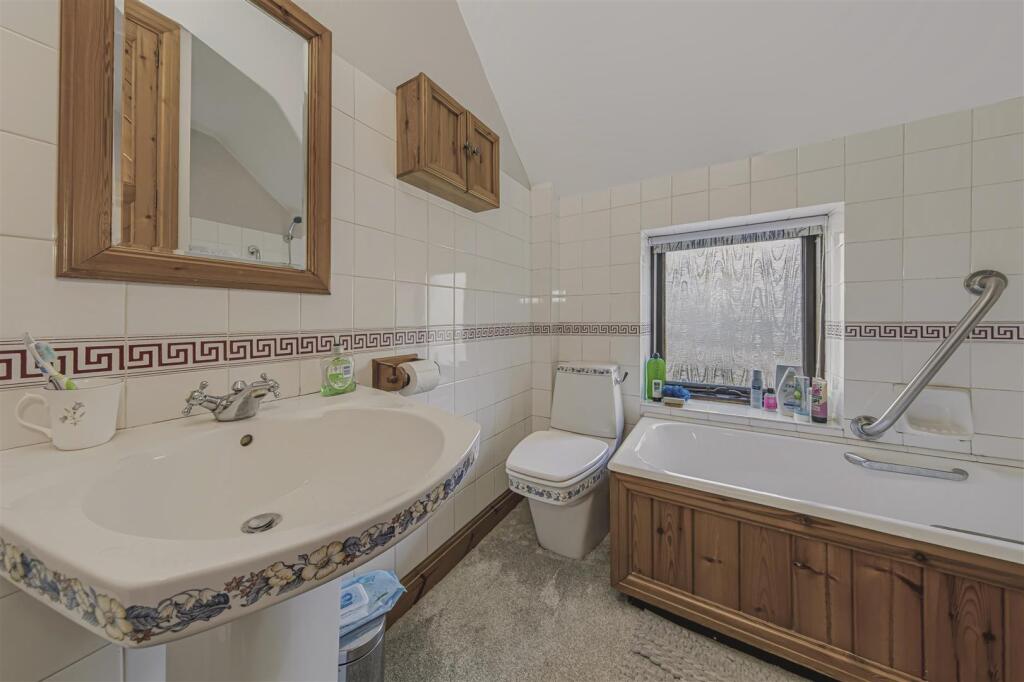
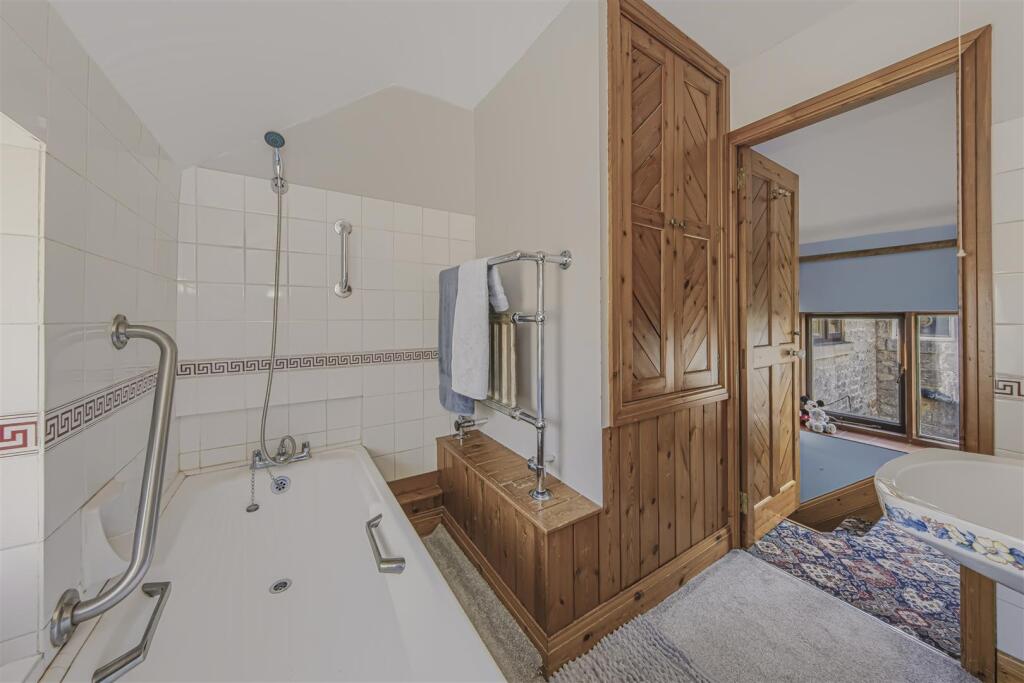
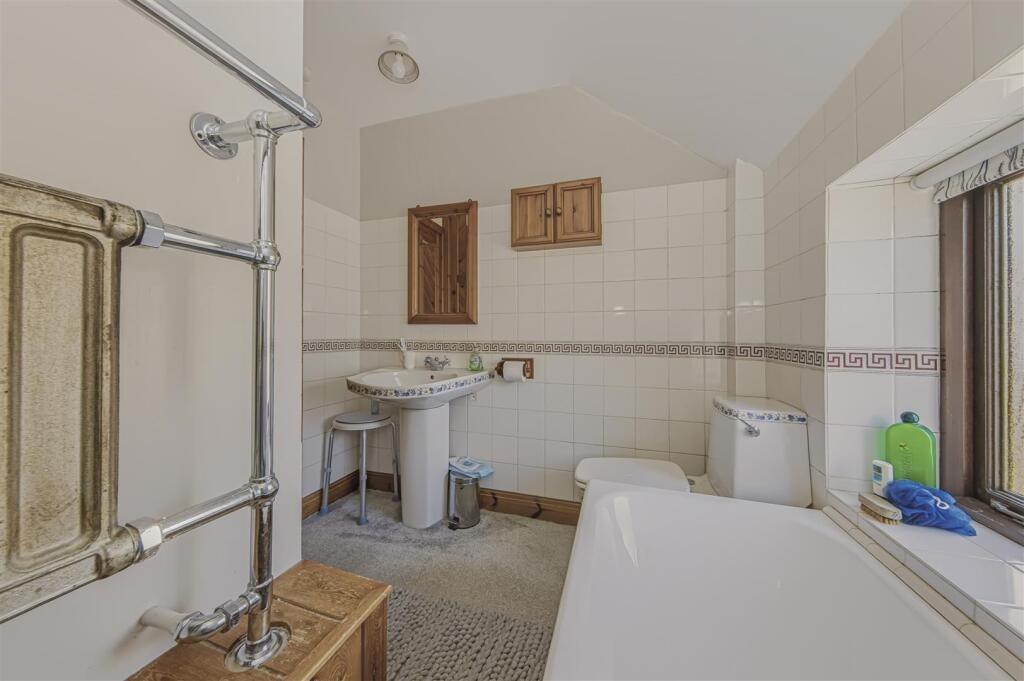
To the first floor, the landing leads to three spacious double bedrooms and the family bathroom. All three bedrooms benefit from dual-aspect windows, allowing plenty of natural light into the rooms whilst also making the most of the property's lovely surroundings and countryside views.
Bedroom one is positioned to the side of the property and includes a useful vanity unit. Bedroom two is positioned to the rear and benefits from built-in wardrobes, whilst bedroom three enjoys views across the garden and adjoining fields.
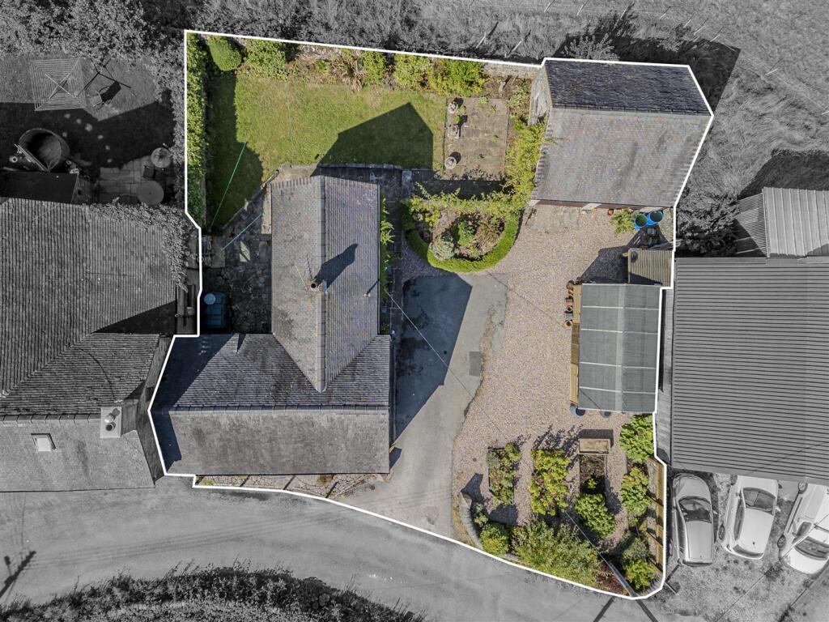
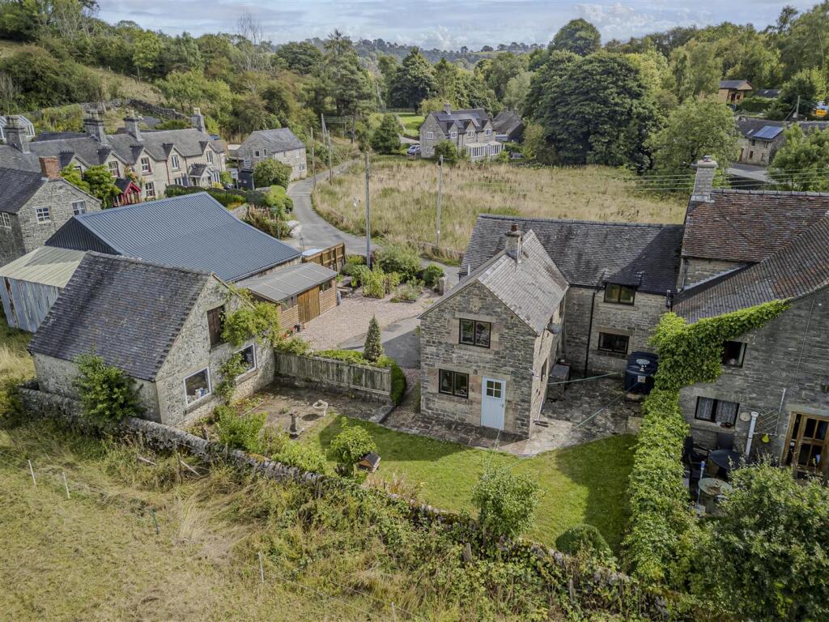
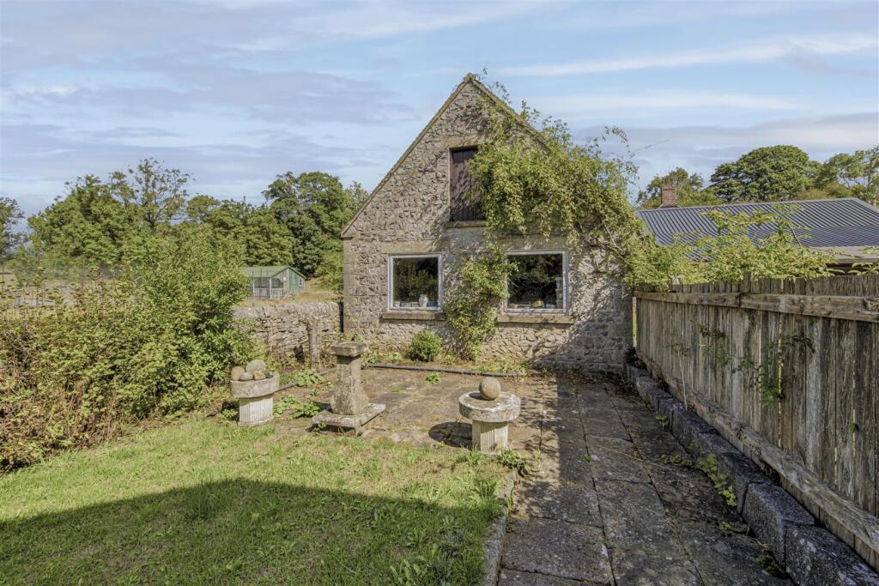
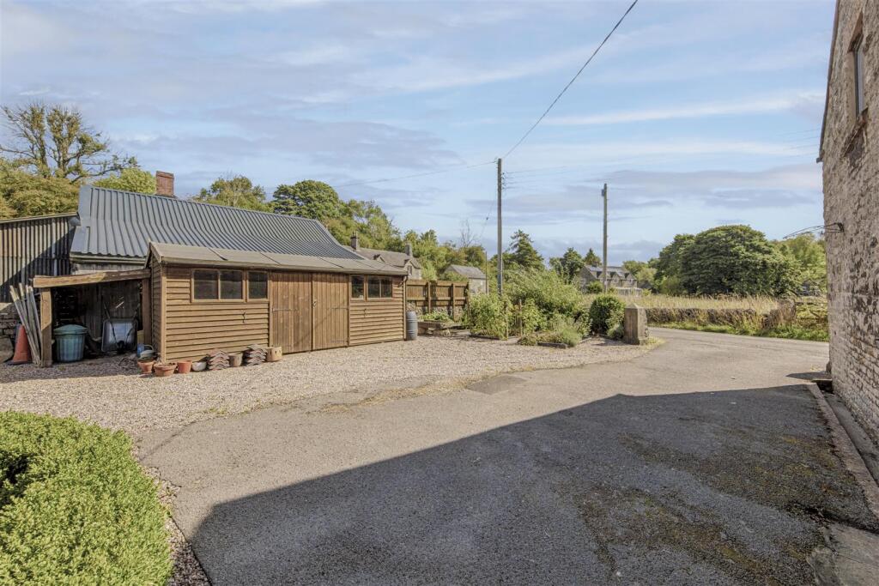
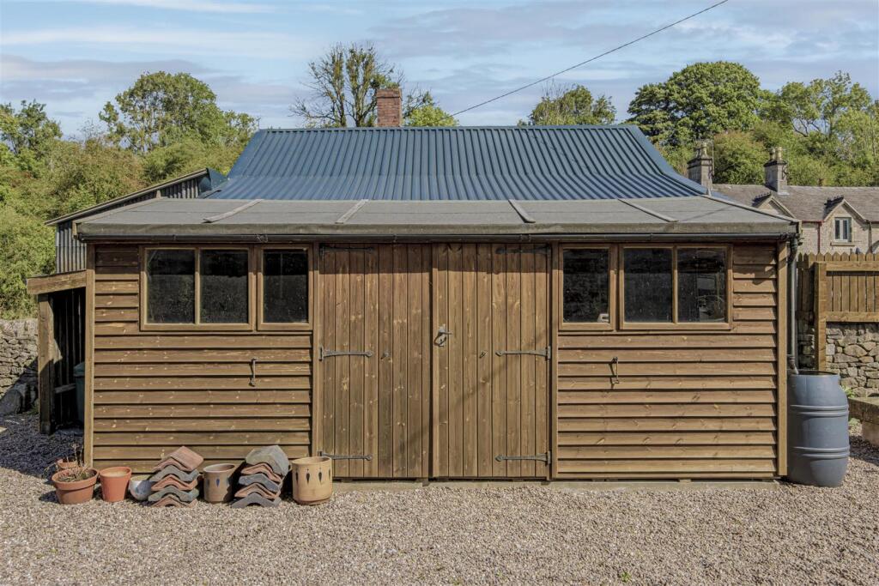
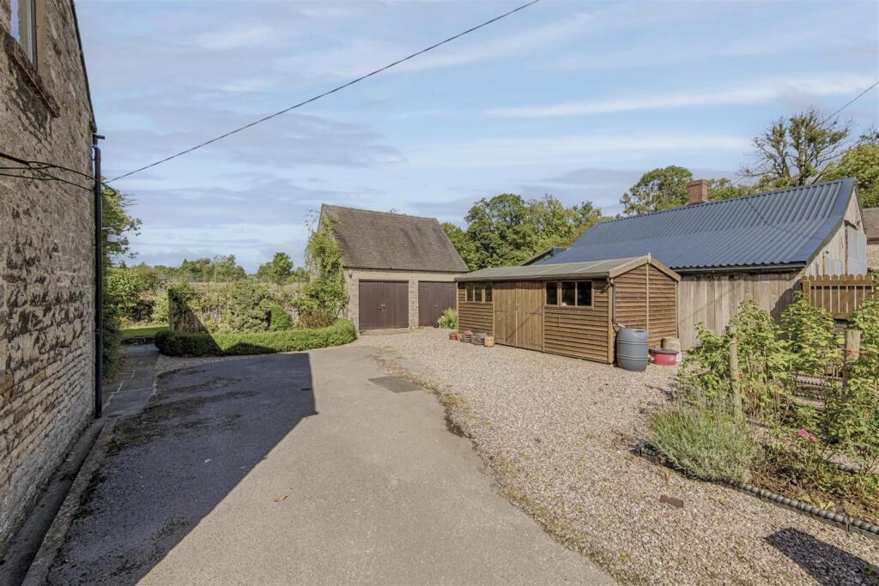
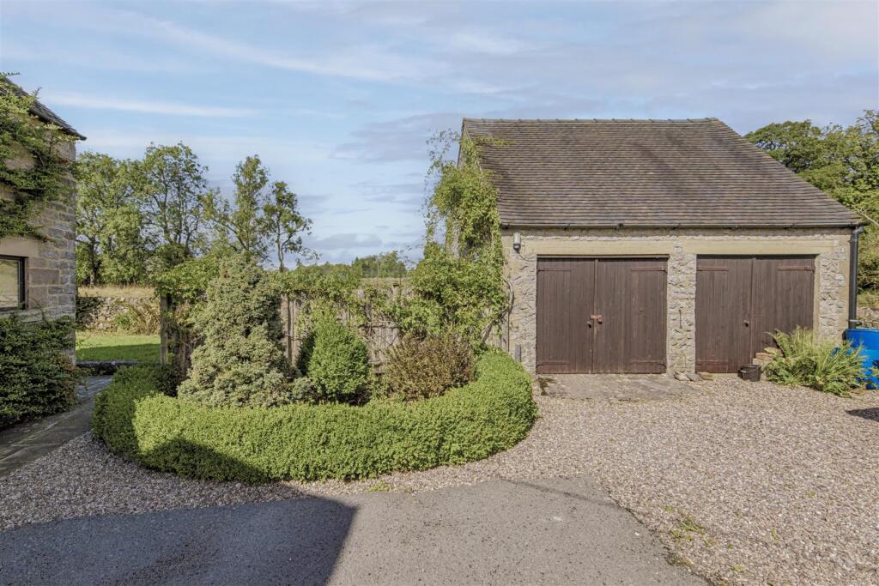
Outside, Rocester House occupies a good-sized plot, with a spacious driveway providing off-road parking for two to three vehicles and which leads on to a detached double garage, which has two sets of double doors to the front aspect and stairs leading to a useful loft storage area. There is also a substantial timber garden shed with power and light connected, offering excellent additional storage or the potential to create a useful workshop.
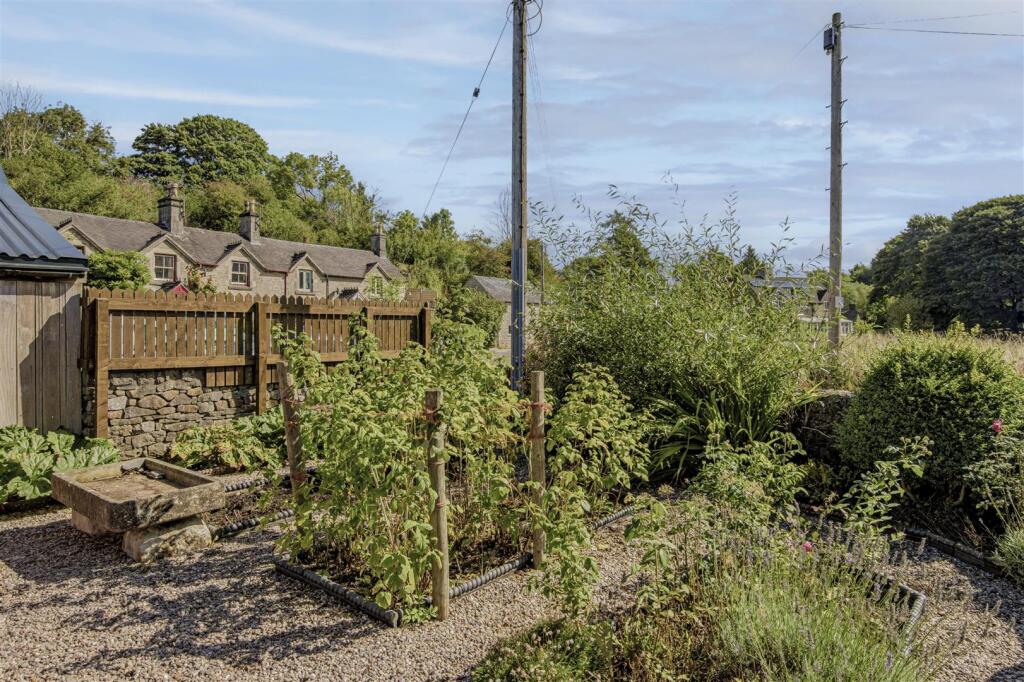
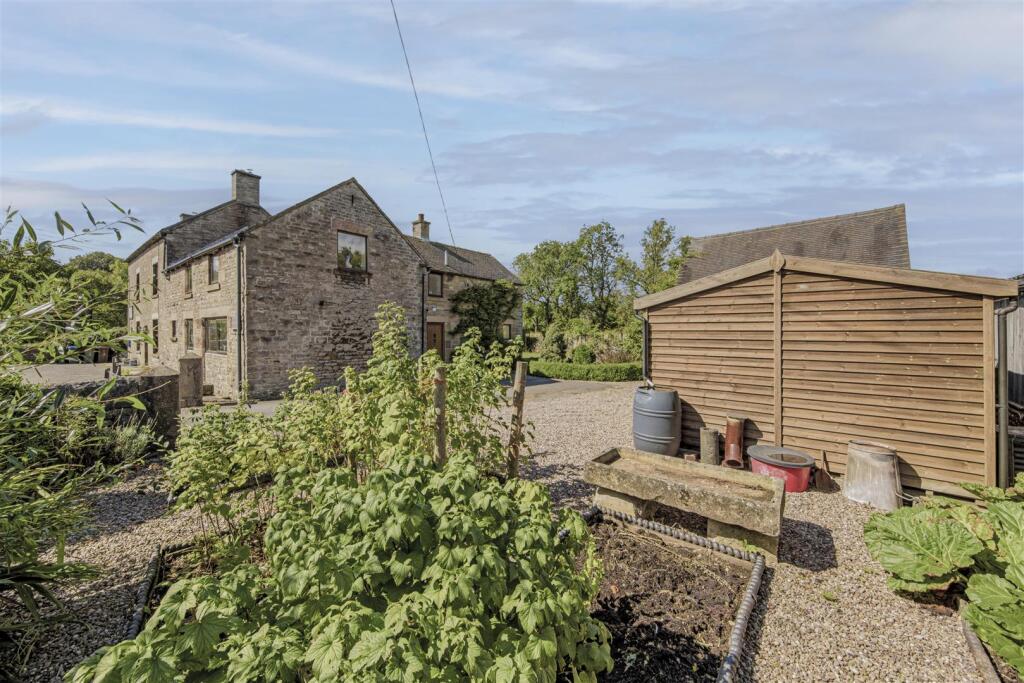
Alongside the shed there is an allotment area, providing the opportunity for keen gardeners to grow their own fruit, vegetables and flowers, whilst adding an element of self-sufficiency to the property.
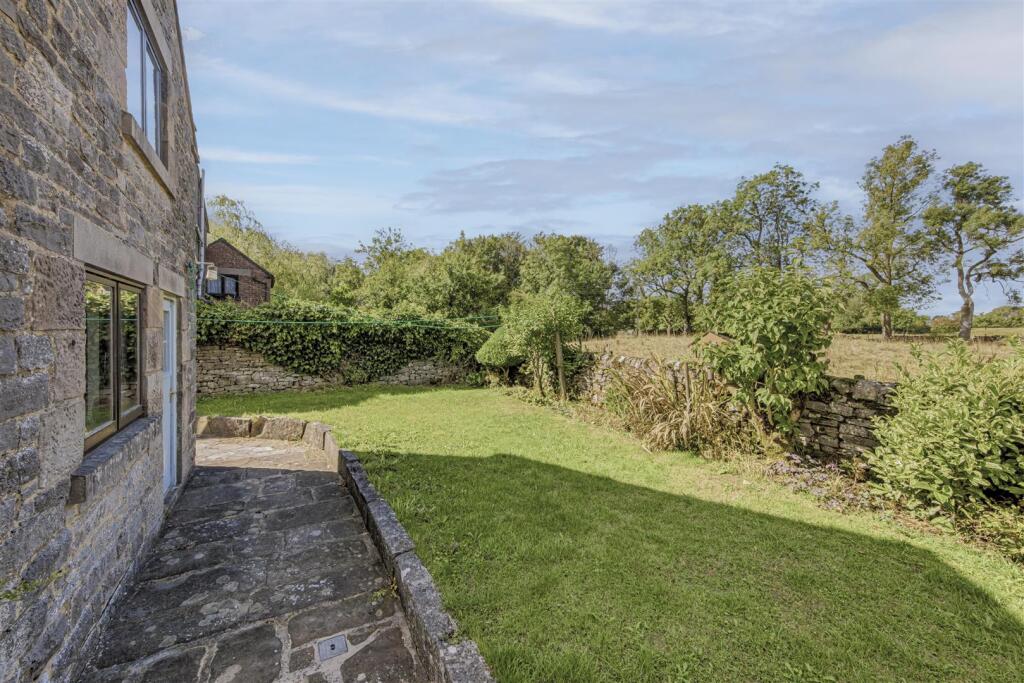
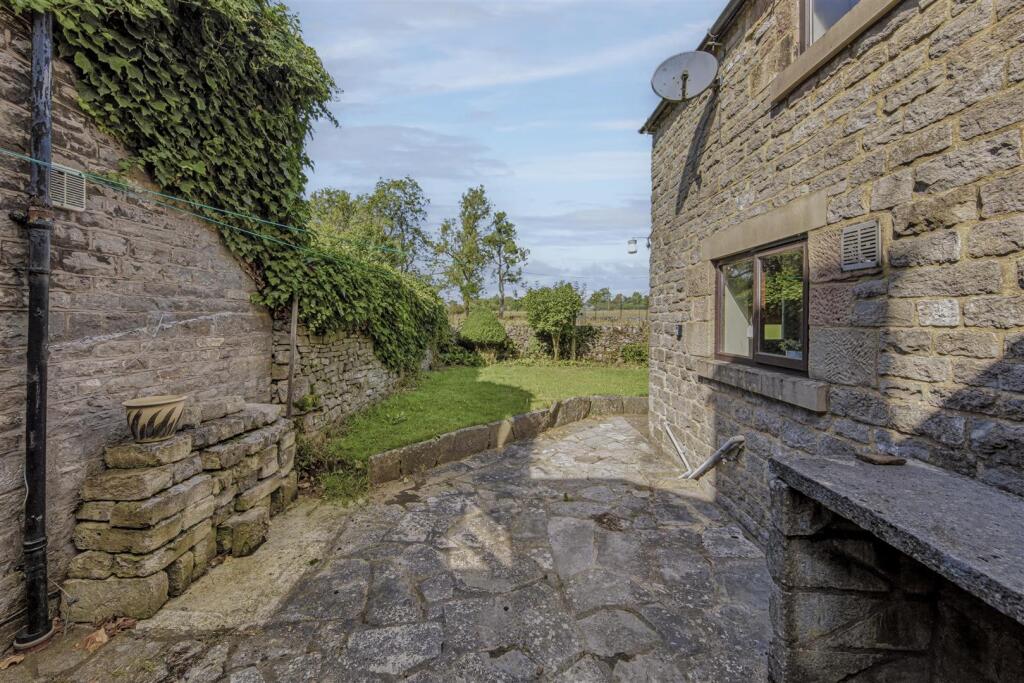
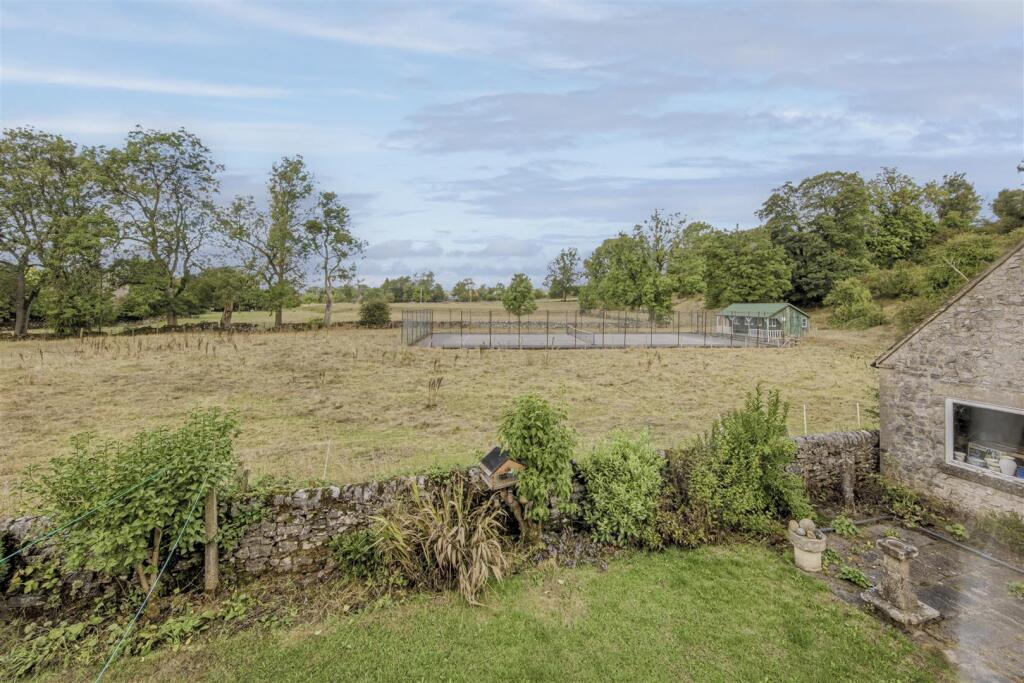
To the rear, the garden is mainly laid to lawn with a paved patio seating area, making a pleasant spot to sit and enjoy the surroundings. The garden is enclosed by a traditional dry stone wall and backs directly onto an open field, giving the property a lovely sense of space and a particularly pleasant outlook.
The location is a big part of the appeal of Rocester House. Set on the outskirts of Waterhouses, the property enjoys a peaceful countryside setting whilst remaining within easy reach of the village's everyday amenities, including local shops, schools and public houses. Waterhouses also has its own swimming pool, offering childrens swimming lessons and public swimming sessions for both adults and families.
For those who enjoy the outdoors, the surrounding Staffordshire Moorlands countryside provides plenty of opportunity for walking and exploring, whilst the market towns of Leek, Ashbourne and Cheadle are all within easy reach for a wider range of shopping, leisure and everyday facilities.
Rocester House is a property that offers space, a lovely setting and plenty of potential. With its former-barn origins, generous accommodation, good-sized plot, countryside outlook and useful outbuildings, it provides the next owner with a wonderful opportunity to take an established home and gradually make it their own.
Location - Waterhouses is a popular village set within the beautiful Staffordshire Moorlands countryside, offering a peaceful rural lifestyle whilst remaining within easy reach of Leek, Cheadle and Ashbourne. The village has a good range of everyday amenities including a convenience store and Post Office, public houses, community facilities and sporting opportunities. The village swimming pool is a particular attraction, offering swimming lessons and public sessions for both adults and families, whilst the surrounding countryside provides wonderful opportunities for walking, cycling and enjoying the outdoors.
For families, Waterhouses CE Primary Academy & Nursery provides education from Nursery through to Year 6 and is complemented by a good choice of secondary schools in the surrounding area. The village's countryside setting, strong community feel and convenient position between the market towns make Waterhouses an appealing choice for those looking for a quieter lifestyle without being too far from everyday amenities and wider facilities.
Entrance Hall - 2.83 x 2.20 (9'3" x 7'2") -
Wc - 2.21 x 0.91 (7'3" x 2'11") -
Kitchen - 4.19 x 3.58 (13'8" x 11'8") -
Lounge Dining Room - 8.66 x 4.65 (28'4" x 15'3") -
First Floor Landing -
Bedroom One - 4.63 x 4.46 (15'2" x 14'7") -
Bedroom Two - 4.67 x 3.45 minimum (15'3" x 11'3" minimum) -
Bedroom Three - 4.21 x 3.62 (13'9" x 11'10") -
Bathroom - 2.20 x 2.20 max overall (7'2" x 7'2" max overall) -
Outside - Rocester House occupies a lovely-sized plot, with a driveway providing off-road parking for two to three vehicles and leading to the detached double garage. The garage has two sets of double doors to the front, together with stairs leading to a useful loft storage area. There is also a substantial timber shed with power and light connected, offering excellent additional storage or workshop space, alongside an allotment area which is ideal for those wishing to grow their own fruit and vegetables.
To the rear, the garden is predominantly laid to lawn with a paved patio seating area, providing a pleasant space to sit and enjoy the peaceful surroundings. A traditional dry stone wall borders the garden, which backs onto an open field and therefore enjoys a lovely feeling of space, privacy and uninterrupted countryside beyond.
Detached Double Garage -
Agents Notes - Tenure: Freehold
Services: All mains services connected
Council Tax: Staffordshire Moorlands Band
No chain involved with the sale
Please Note - Please note that all areas, measurements and distances given in these particulars are approximate and rounded. The text, photographs and floor plans are for general guidance only. Denise White Estate Agents has not tested any services, appliances or specific fittings — prospective purchasers are advised to inspect the property themselves. All fixtures, fittings and furniture not specifically itemised within these particulars are deemed removable by the vendor.
About Your Agent - “Work hard. Stay humble. Always be kind.”
Denise is the Director of Denise White Estate Agents and has worked within the property industry since 1999, bringing many years of experience, local knowledge and, most importantly, a genuine passion for helping people move.
Denise and her team specialise in residential sales and lettings, offering honest advice, personal service and a refreshingly individual approach to estate agency. From traditional homes and country properties to contemporary living and new developments, every property is treated individually, with bespoke marketing designed to showcase not just the home, but the lifestyle it offers.
With professional photography, video, social media and creative property marketing forming an important part of the service, the team is committed to giving every home the exposure and presentation it deserves.
Whether you are selling, buying, letting or renting, or simply looking for some friendly advice about the local property market, Denise and the team would be delighted to help.
For us, estate agency has always been about more than property, it’s about people, their homes and the next chapter of their lives.
We Won! - Denise White Bespoke Estate Agents has been honoured with the esteemed Gold Award for two years running; 2024 & 2025 from the British Property Awards for their exceptional customer service and extensive local marketing knowledge in Leek and its surrounding areas.
The British Property Awards, renowned for their inclusivity and comprehensive evaluation process, assess estate agents across the United Kingdom based on their customer service levels and understanding of the local market. Denise White Estate Agents demonstrated outstanding performance throughout the rigorous and independent judging period.
Additionally the team have been successful in receiving the GOLD EXCEPTIONAL award from the British Estate Agency Guide 2025 & 2025 and being listed as one of the Top 500 Estate Agents in the UK.
The Best Estate Agency Guide assess data such as the time taken from listing as for sale to sale agreed, achieving the asking price vs the achieved price, market share of properties available, positive reviews and much more!
Property To Sell? - We can arrange an appointment that is convenient with yourself, we'll view your property and give you an informed FREE market appraisal and arrange the next steps for you.
You Need A Solicitor! - A good conveyancing solicitor can make or break your moving experience – we’re happy to recommend or get a quote for you, so that when the times comes, you’re ready to go.
Do You Need A Mortgage? - Speak to us, we'd be more than happy to point you in the direction of a reputable adviser who works closely with ourselves.
Buyer Id Checks - Once an offer is accepted on a property marketed by Denise White Estate Agents we are required to complete ID verification checks on all buyers and to apply ongoing monitoring until the transaction ends. Whilst this is the responsibility of Denise White Estate Agents we may use the services of Guild365, to verify Clients’ identity. This is not a credit check and therefore will have no effect on your credit history. You agree for us to complete these checks, and the cost of these checks is £30.00 inc. VAT per buyer. This is paid in advance, when an offer is agreed and prior to a sales memorandum being issued. This charge is non-refundable.
Listed by
Leek
Denise White Estate Agents
Reference: 92963886
EPC ratings on this postcode
We don't have a matched EPC for this property yet. Below are efficiency scores and details for other addresses on this postcode.
| Address | Current | Potential | Floor area | Age band | Type |
|---|---|---|---|---|---|
| Bank Cottage, Leek Road, Waterhouses, STOKE-ON-TRENT | 39 | 47 | 120 m² | — | Detached |
| Bank House, Leek Road, Waterhouses, STOKE-ON-TRENT | 1 | 47 | 152 m² | England and Wales: before 1900 | Terraced |
| Riverbank Cottage, Leek Road, Waterhouses, STOKE-ON-TRENT | 78 | 83 | 55 m² | M | Detached |
Flood risk
Zone: 1
Risk: Low
Job (default Low)
Registered land (INSPIRE)
This location falls inside an HM Land Registry INSPIRE registered freehold polygon.
Plot: ~3,839 m² (0.95 acres)
Source: HM Land Registry INSPIRE Index Polygons.
Floorplans
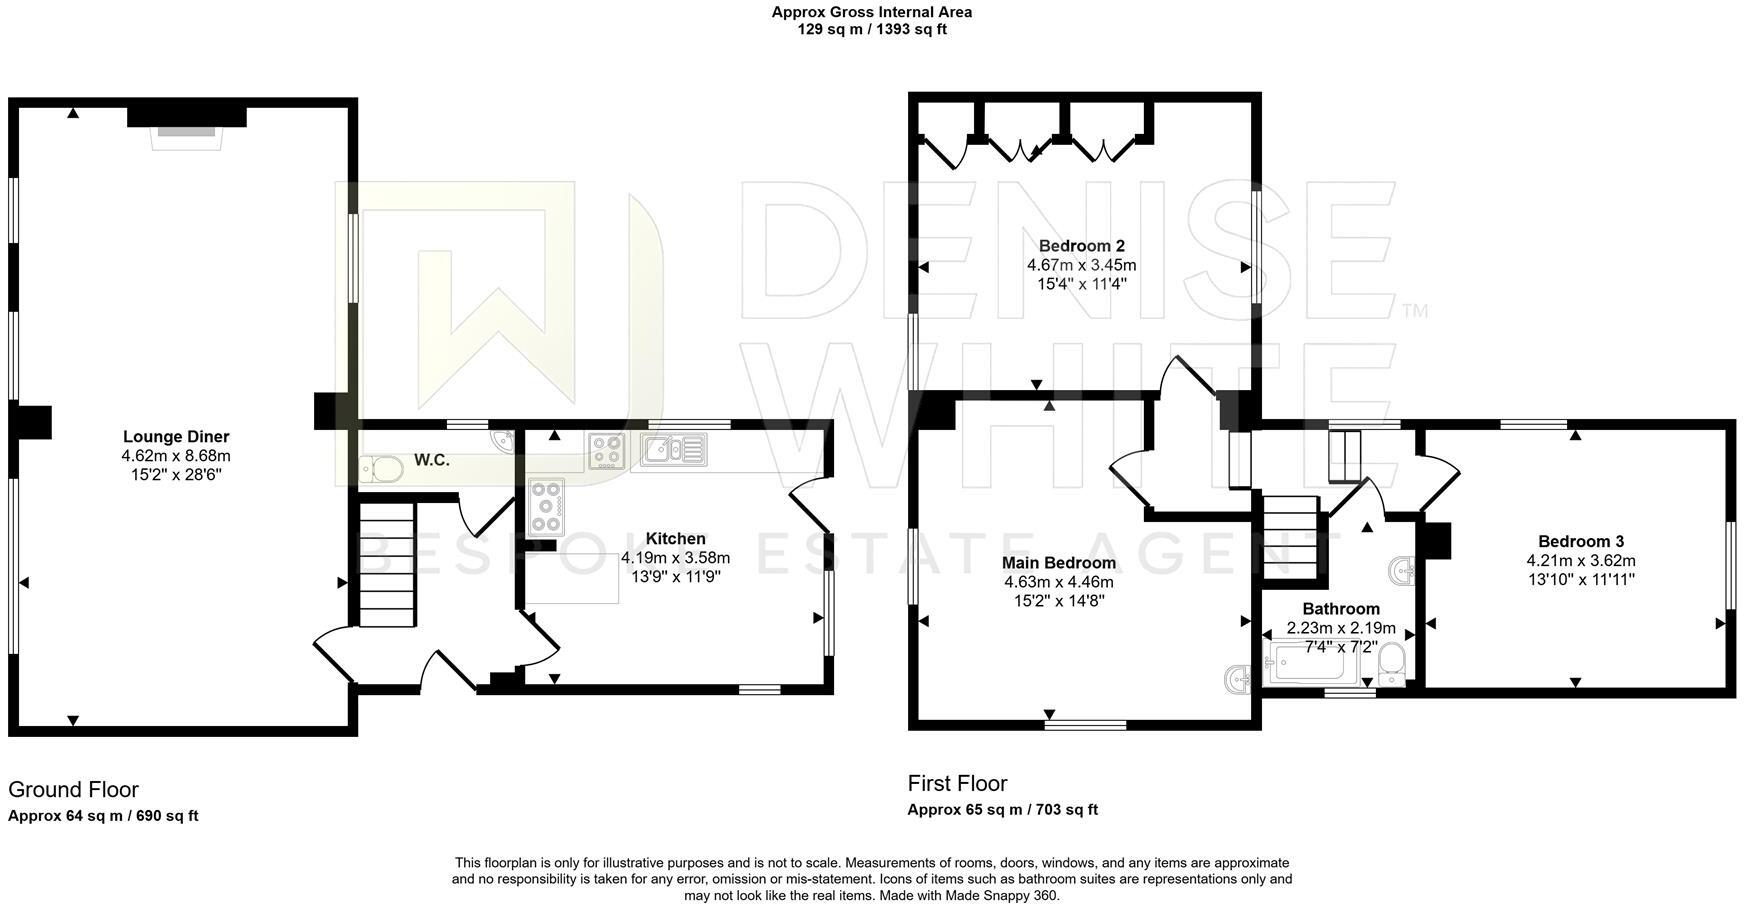
Floorplan
Price history
| Event | Date | Price | % change |
|---|---|---|---|
| Listed for sale | — | £300,000 | — |
Source: HM Land Registry Price Paid Data. Crown copyright.
Sold Comparables
Same street and nearby sales within 0.25 miles (last 5 years). Data from Land Registry Price Paid.
| Address | Price | Date | Type |
|---|---|---|---|
| HAMPS COTTAGES 1 LEEK ROAD, WATERHOUSES, STOKE-ON-TRENT, STAFFORDSHIRE MOORLANDS, STAFFORDSHIRE, ST10 3HN | £290,000 | 22/07/2022 | Semi-detached |
| 3 CENTRAL SQUARE, WATERHOUSES, STOKE-ON-TRENT, STAFFORDSHIRE MOORLANDS, STAFFORDSHIRE, ST10 3HP | £235,000 | 08/04/2022 | Semi-detached |
Area average: £262,500 (2 sales)
Capital growth trend
Land Registry outcode average: last 12 months vs 5y and 10y ago (from sold prices).
House Price Index (HM Land Registry — official index, not sold-price averages): Staffordshire Moorlands. Series: Semi-detached. As of June 2026.
Rental Range
Estimated market rent for Staffordshire Moorlands. Low = conservative, Realistic = average, Optimistic = best case.
Based on Local Authority from postcode lookup → Staffordshire Moorlands.
LHA (30th percentile) floor for Staffordshire North: £593/mo (Apr 2025 – Mar 2026)
Location
Address
Rocester Lane
Nearby
Nearest stations, universities and amenities (distance from property).
| Type | Name | Distance |
|---|---|---|
| Bus stop | Ye Old Crown Hotel | 0.0 miles |
| Shop | The Egg Hut | 0.3 miles |
| Shop | Unknown | 0.4 miles |
| Train station | Alton Towers Main Entrance | 4.1 miles |
| Train station | Kingsley & Froghall | 4.2 miles |
| Hospital | Cheadle Hosptal | 6.6 miles |
| University | Tovell Building, Buxton & Leek College | 7.3 miles |
| University | Buxton & Leek College | 7.3 miles |
| Hospital | John Munroe Hospital | 10.1 miles |
Street-level crime
| Category | Count |
|---|---|
| Public order | 1 |
| Violence and sexual offences | 1 |
| Total incidents | 2 |
Within 1 mile during Jul 2026. Source: data.police.uk (England & Wales).
Schools nearby
Nearest open schools with Ofsted ratings (England). Closed schools are not shown. Data from Get Information about Schools and Ofsted.
| Name | Type | Distance | Ofsted |
|---|---|---|---|
| Waterhouses CofE Primary Academy | Primary | 0.5 miles | Good — 21 Jan 2014 |
| Compass Community School Staffordshire | Other | 1.7 miles | Good — 25 Nov 2021 |
| Evergreen | Other | 2.8 miles | Good — 15 May 2022 |
| Parkgate Farm | Other | 2.9 miles | Good — 9 Sep 2024 |
| The Faber Catholic Primary School | Primary | 3.0 miles | Good — 9 Dec 2011 |
Rental Comparables
Loading rental comparables for this postcode. Refresh in a few minutes.
Rent-driven metrics
Based on Area rent estimate.
- Rent ratio — Monthly rent ÷ purchase price (1% rule). 1%+ = strong, 0.8–1% = okay, <0.8% = weak for cashflow.
- Max investor price — Rent ÷ 0.8%; the price at which rent would be 0.8% of price (Stoke-style target).
- Target investor price — Rent ÷ 1%; the price at which rent would be 1% of price (strong cashflow band).
- Gross yield — Annual rent as % of purchase price (no costs).
Enter House Number
Enter the house number to help us retrieve more accurate pricing history and property data.
Please log in to submit or correct the house number for this listing.
Log in to continue