9 ROSBERY CLOSE
PRESTON, WARTON, LANCASHIRE PR4 1FN
£249,995
Property details
Tenure
FREEHOLD
Floor area
101 m²
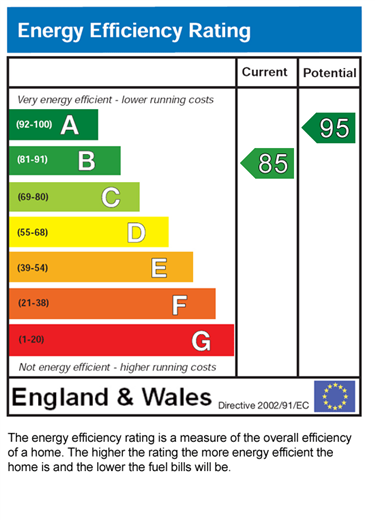
EPC rating
B
Last sold
£245,000 Mar 2026
Price per m²
£2,475/m²
Local average
£230,837 (+8.3%)
Deprivation
Decile 6 (17,712 of 33,755)
Street crime
23 incidents within 1 mile (May 2026)
Key features
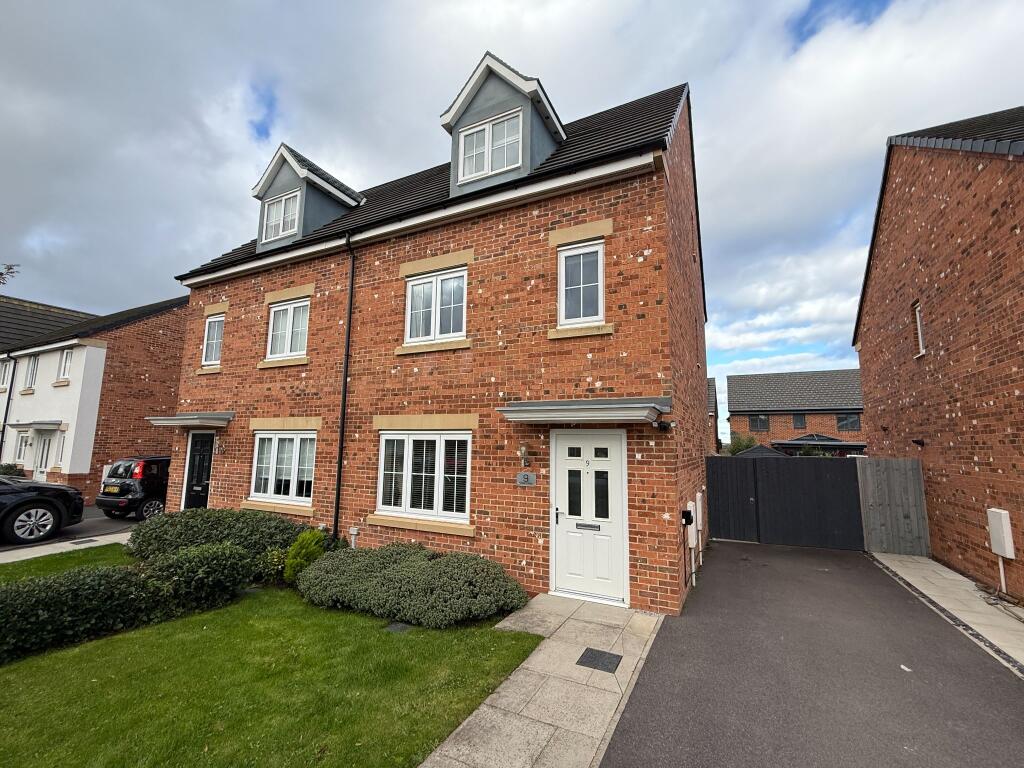
- 4 BEDROOM/3 STOREY SEMI DETACHED HOUSE
- 6 YEARS OLD ON NEW DEVELOPMENT IN WARTON
- GOOD SIZE LOUNGE, KITCHEN DINER
- DOWNSTAIRS WC, FAMILY BATHROOM & ENSUITE
- 4 GOOD SIZE BEDS INC HUGE MASTER
- FRONT & REAR GARDENS/ LONG DRIVEWAY
- Property Floors: 3
Additional details
- Parking
- Yes
- Garden
- Yes
- Required access
- No
- Rights of way
- No
Description
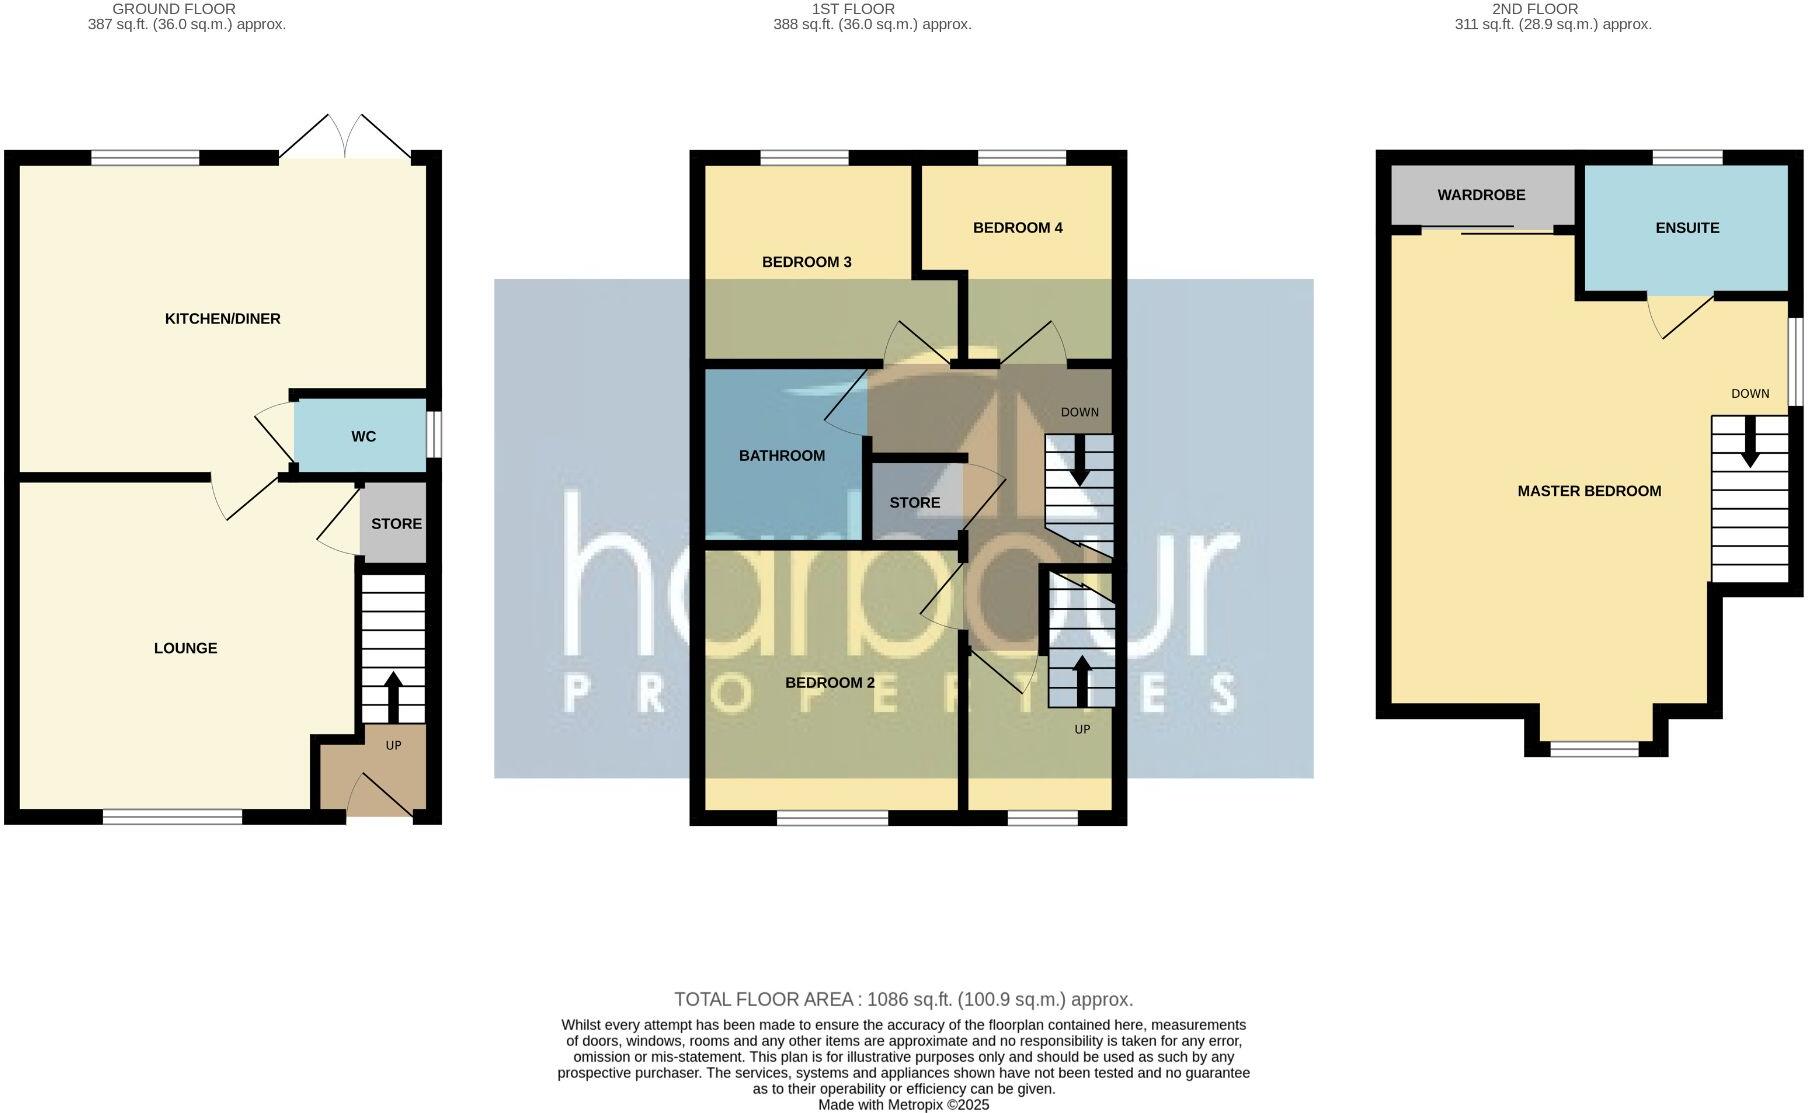
The property itself briefly comprises an entrance hall, good sized lounge with wall panelling and under stair cupboard, modern kitchen diner to the rear, downstairs WC. The next floor consists of three good sized bedrooms a modern three piece family bathroom and a further staircase leading to the spacious top floor master bedroom complete with en-suited bathroom.
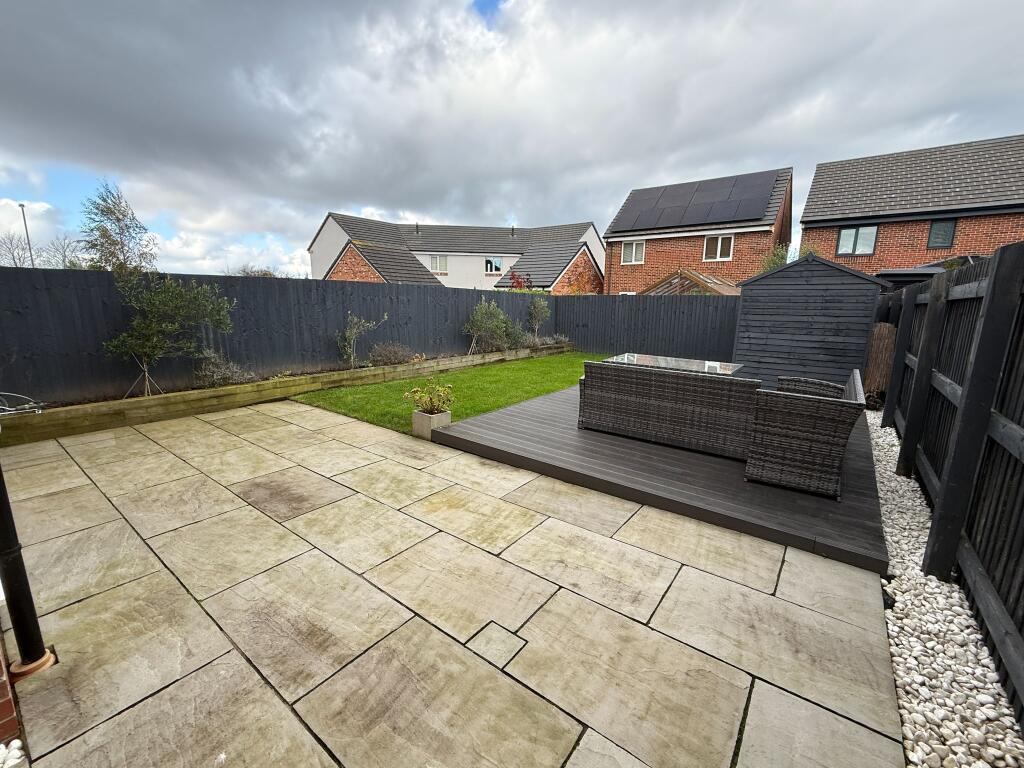
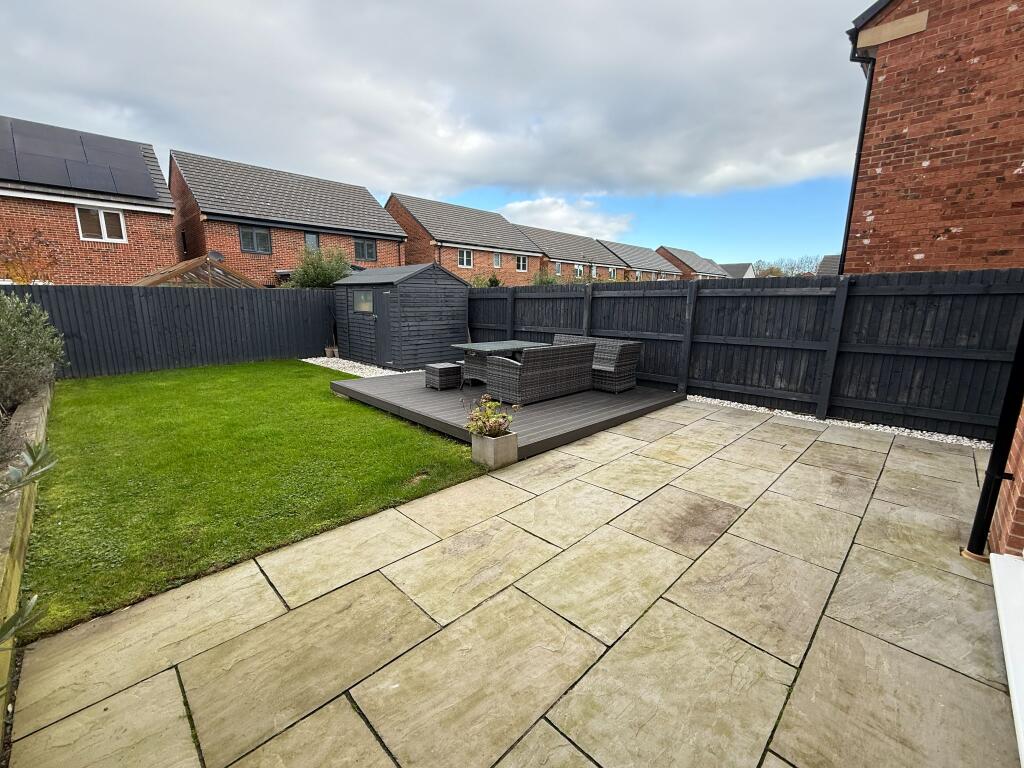
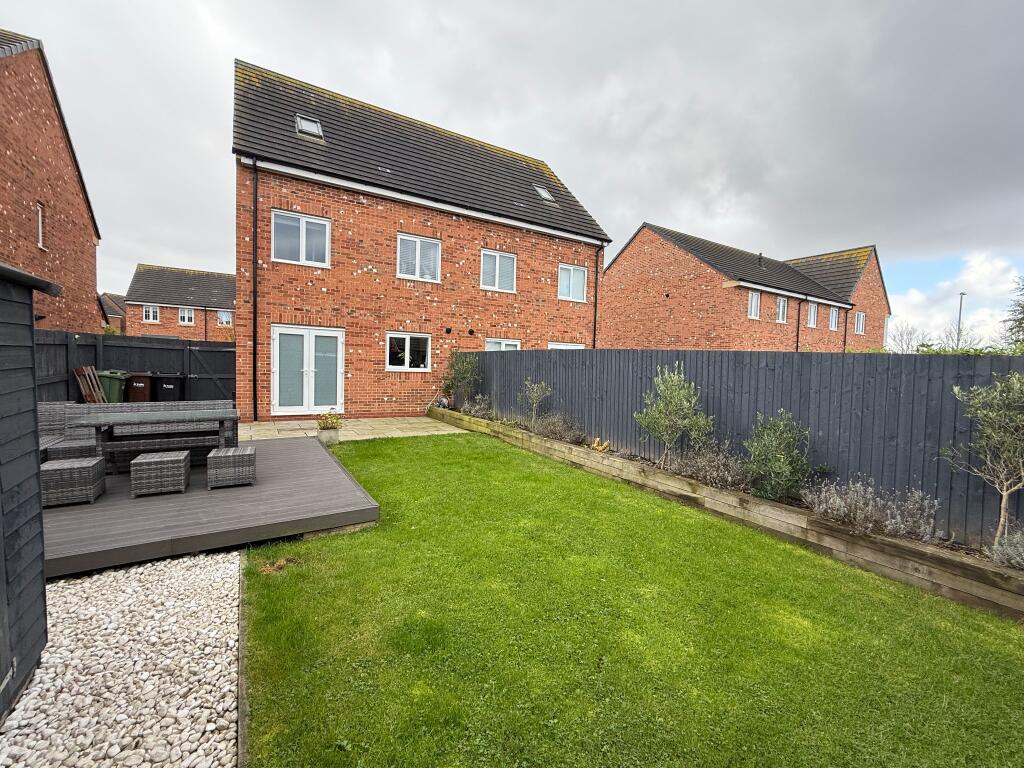
The property also boasts a front garden, long drive down the side of the property, a sizable rear private garden, with lawn, decking and shed, and NHBC warranty.
The property is in a chain, is Freehold and has annual fees of around £200 for site maintenance.
Property additional info
ENTRANCE HALL:
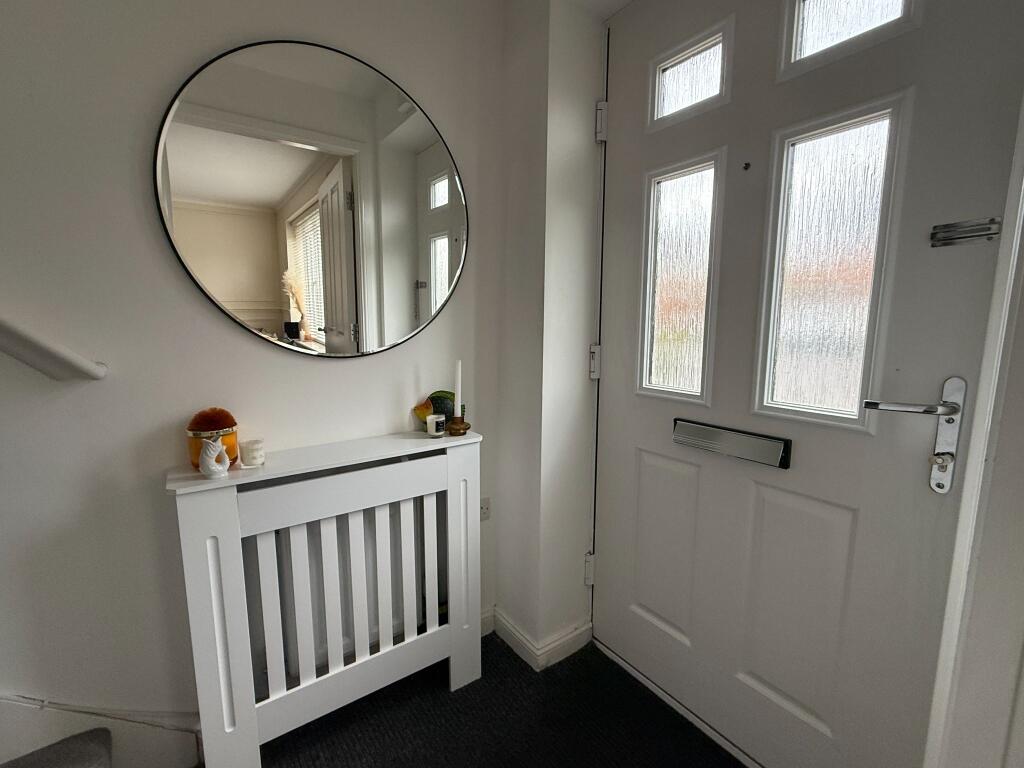
Composite front door leading into hallway with ribbed entrance matting, radiator and access to lounge and upstairs.
LOUNGE: 12'8" (3m 86cm) X 12'4" (3m 75cm)
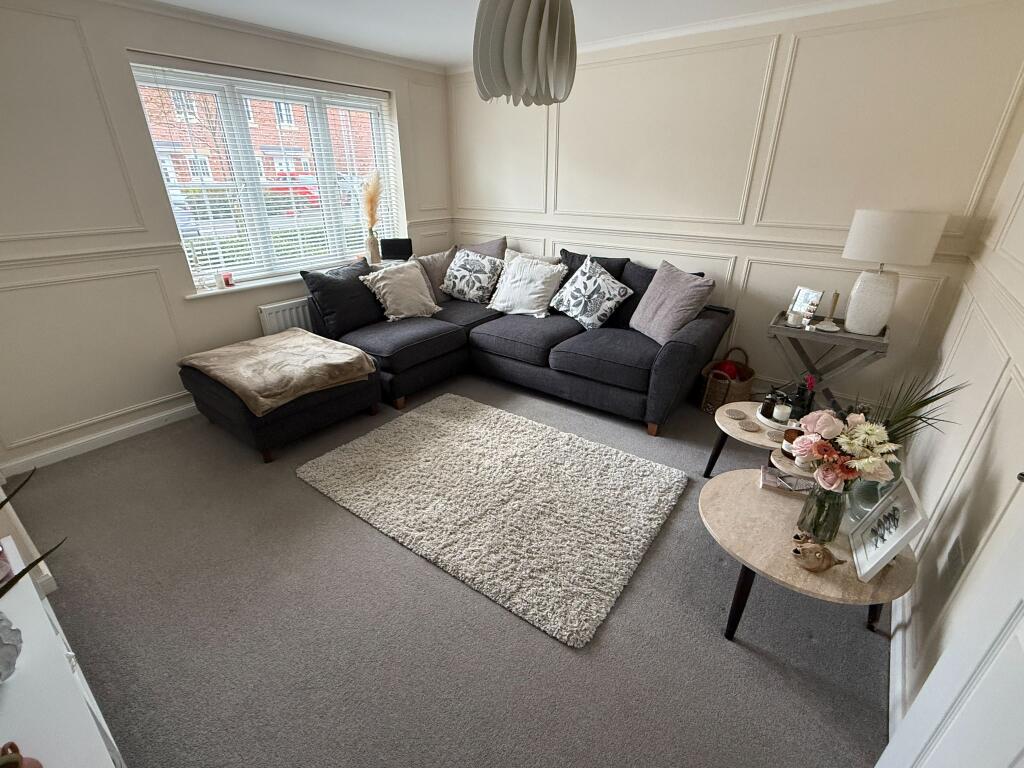
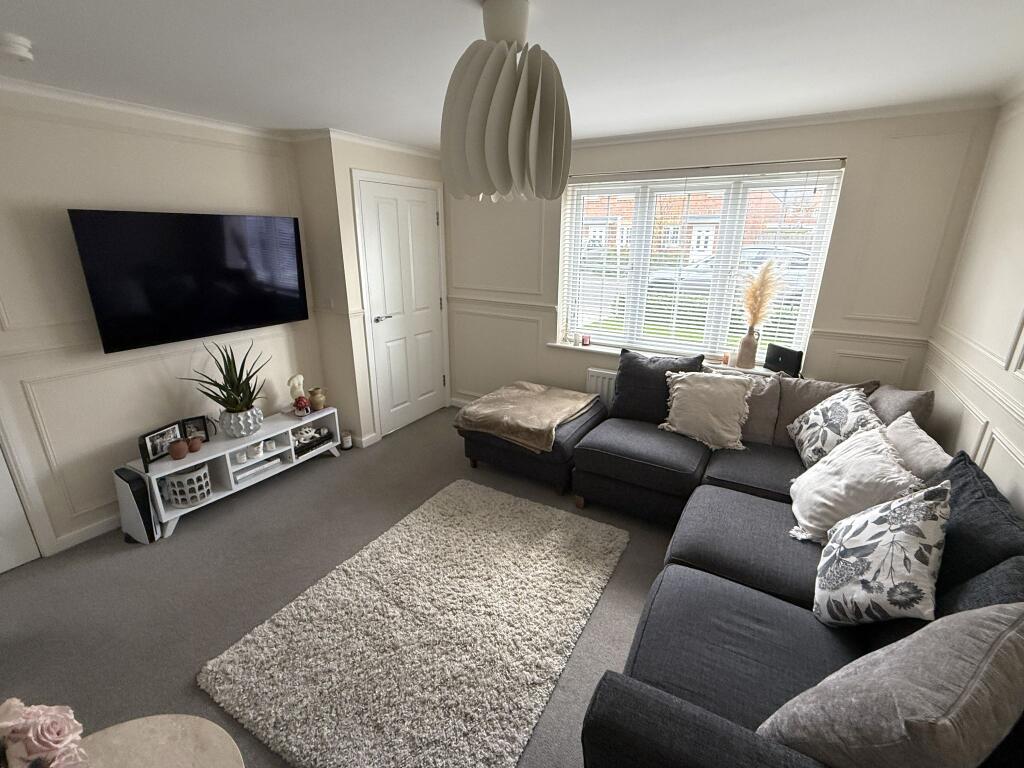
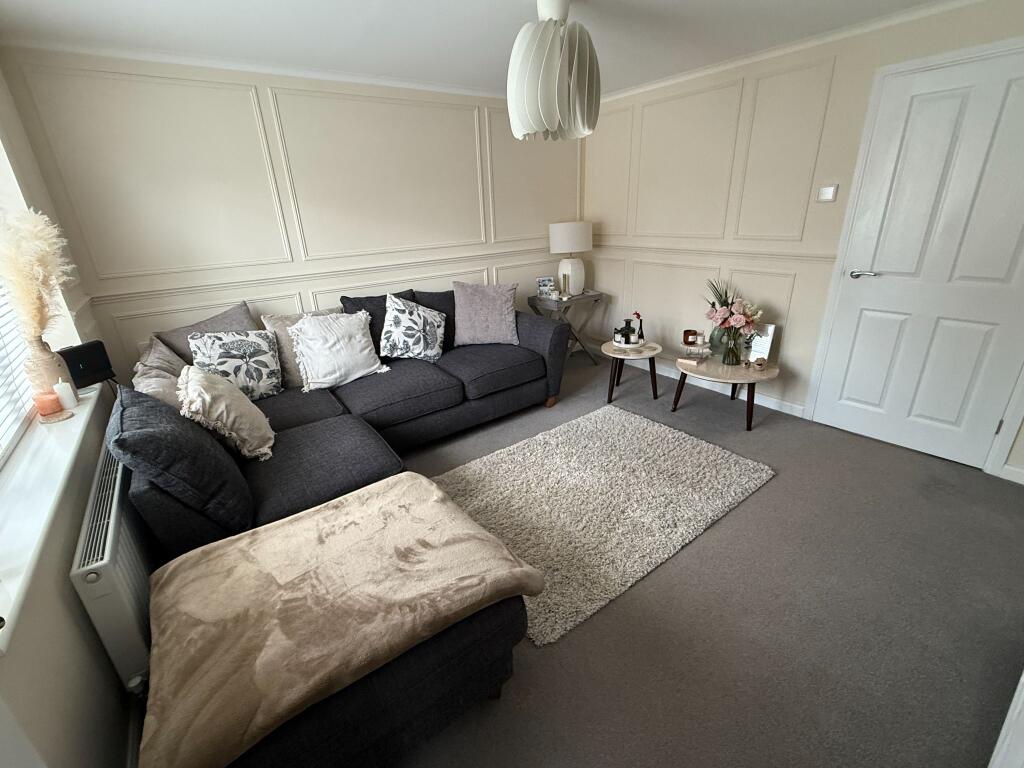
Good sized lounge boasting double glazed window overlooking the front of the property, carpet, understairs storage cupboard, radiator and stunning wood panelling featured walls.
OUTSIDE:
To the front the property boasts a path and well maintained lawn as well as a long drive perfect for walking multiple cars. To the rear of the property is a good sized, private garden which features a patio and lawn as well as a decking area and a shed for additional stoarge space.
Disclaimer:
At Harbour Properties we make our advertisements as accurate as we can, however complete correctness cannot be guaranteed and any information provided, including measurements and any leasehold fees, should be used as a guideline only. All details provided in this advert should be excluded from any contract. Please note no appliances, electrics, drains, plumbing, heating or anything else have been tested by Harbour Properties. All purchasers are recommended to carry out their own investigations before completing a purchase.
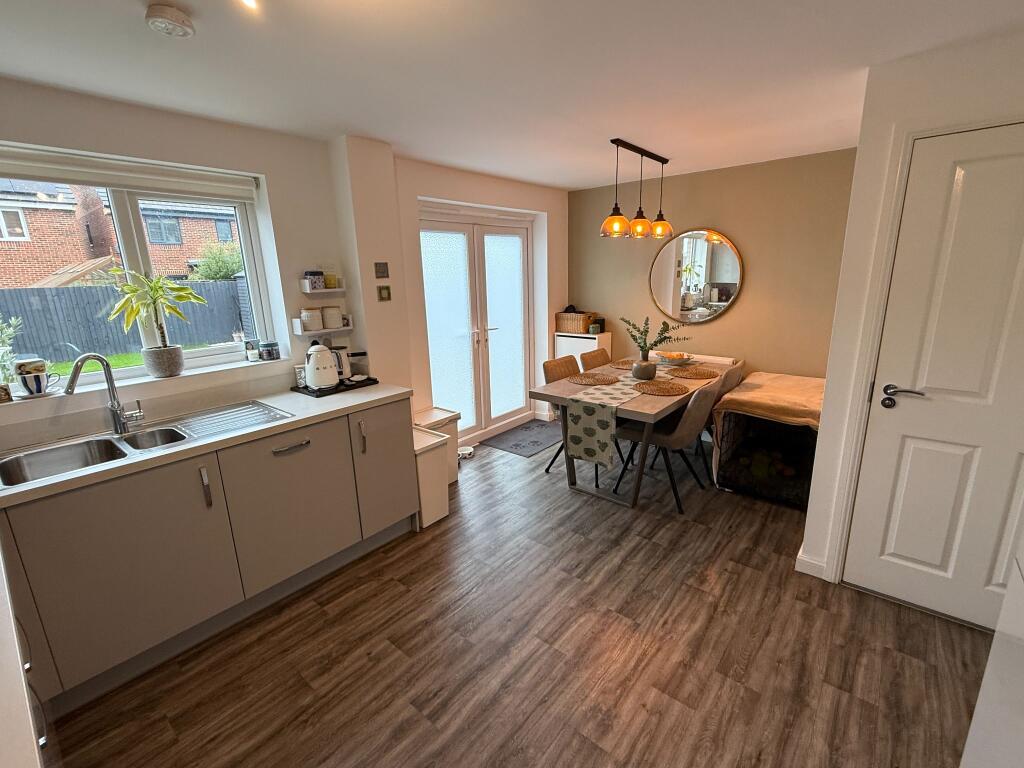
KITCHEN DINER: 11'11" (3m 63cm) X 10'2" (3m 9cm)
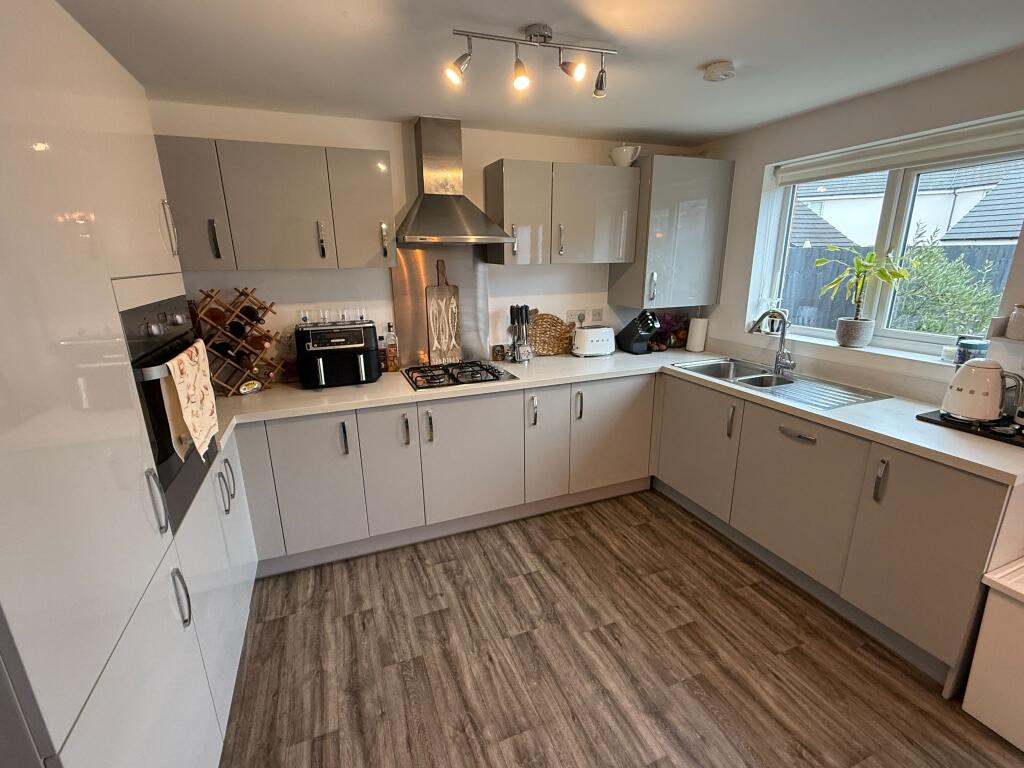
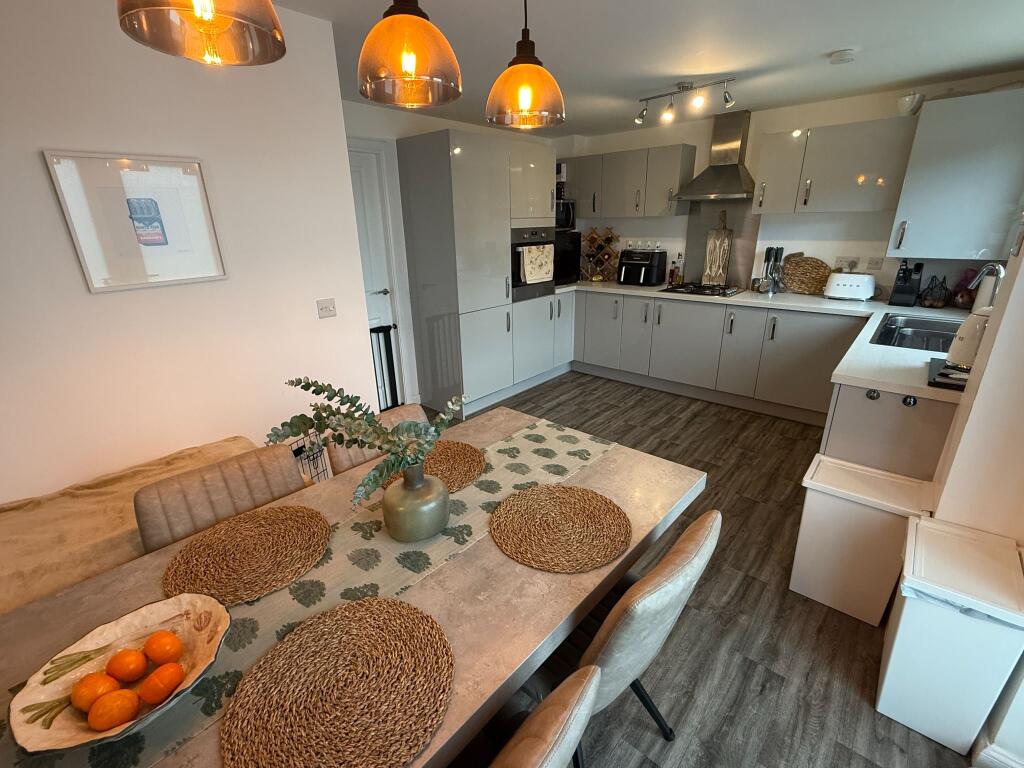
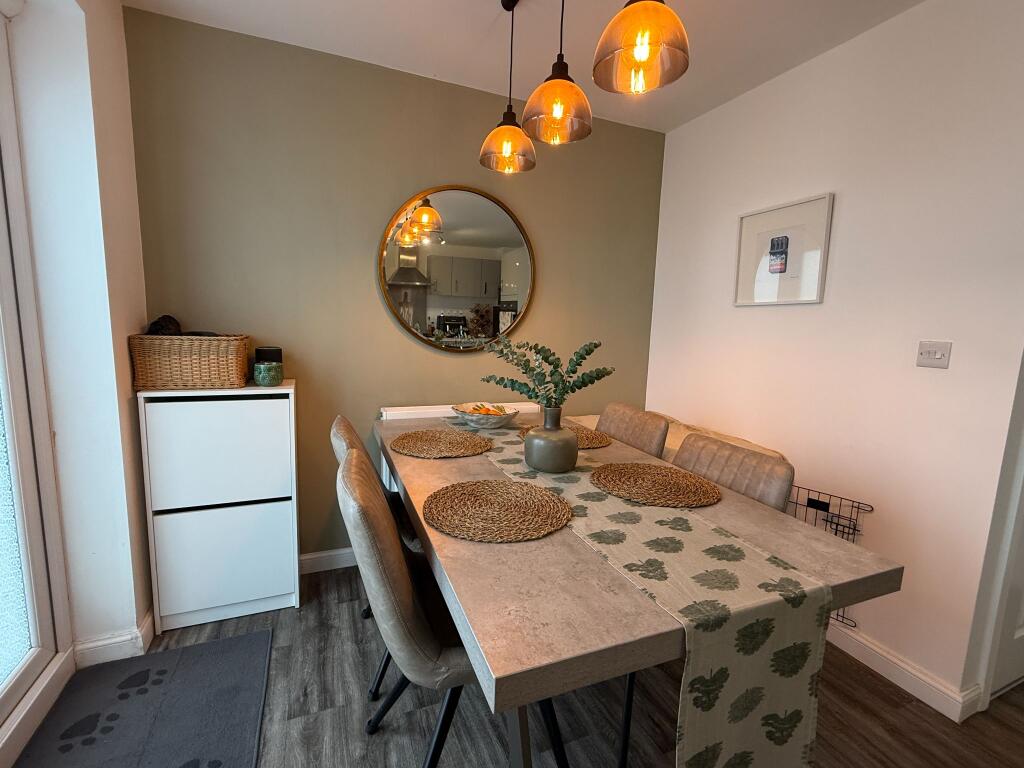
To the rear of the property is a spacious kitchen diner, including grey gloss wall and base units, integral fridge, freezer, electric oven, four ring gas hob with stainless steel splashback, extractor, washer dryer, dishwasher combi boiler and stainless steel sink, mixer tap and drainer. The room also features laminate flooring, French doors leading out into the rear garden, double glazed window, radiator and plenty of dining space.
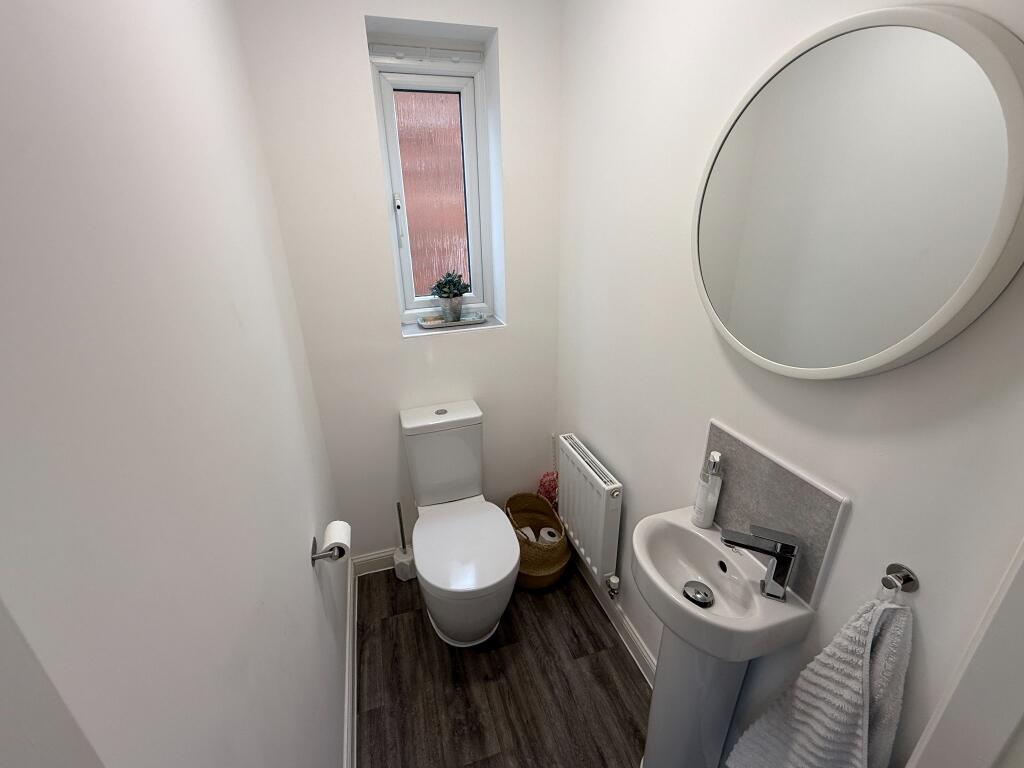
WC: 5'3" (1m 60cm) X 3'2" (96cm)
Off the kitchen diner is a downstairs WC which includes a toilet with dual flush, basin with mixer tap and tiled splash, laminate flooring, frosted double glazed window with tiled sill, radiator, and toilet roll holder.
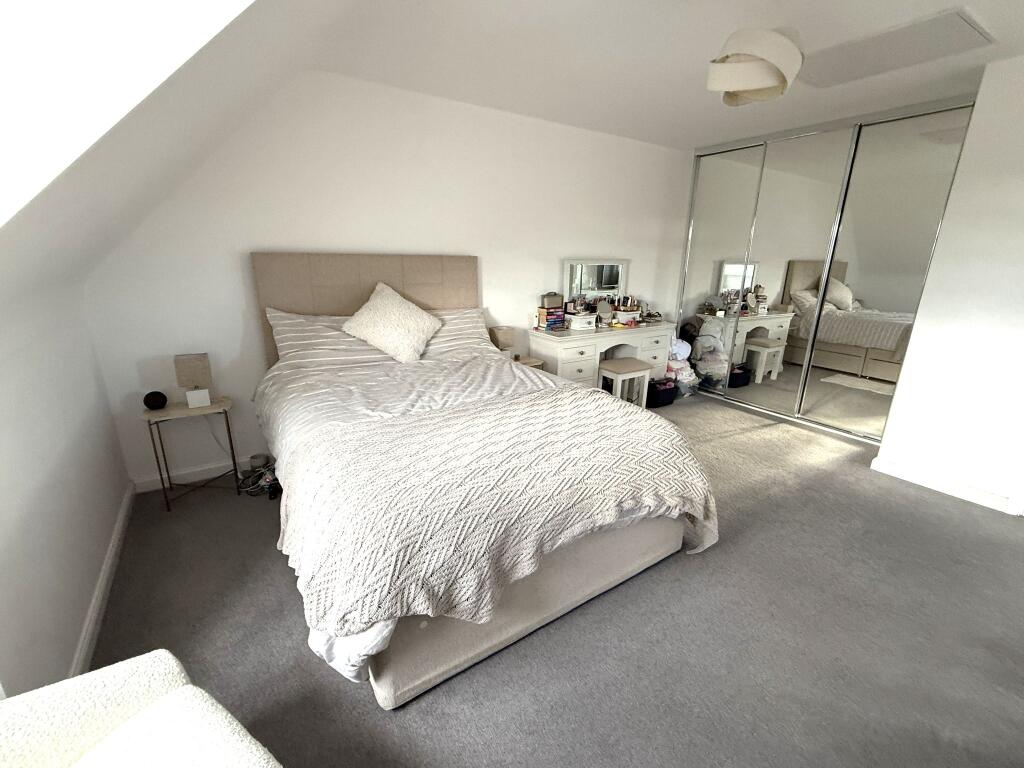
MASTER BEDROOM: 19'5" (5m 91cm) X 15'5" (4m 69cm)
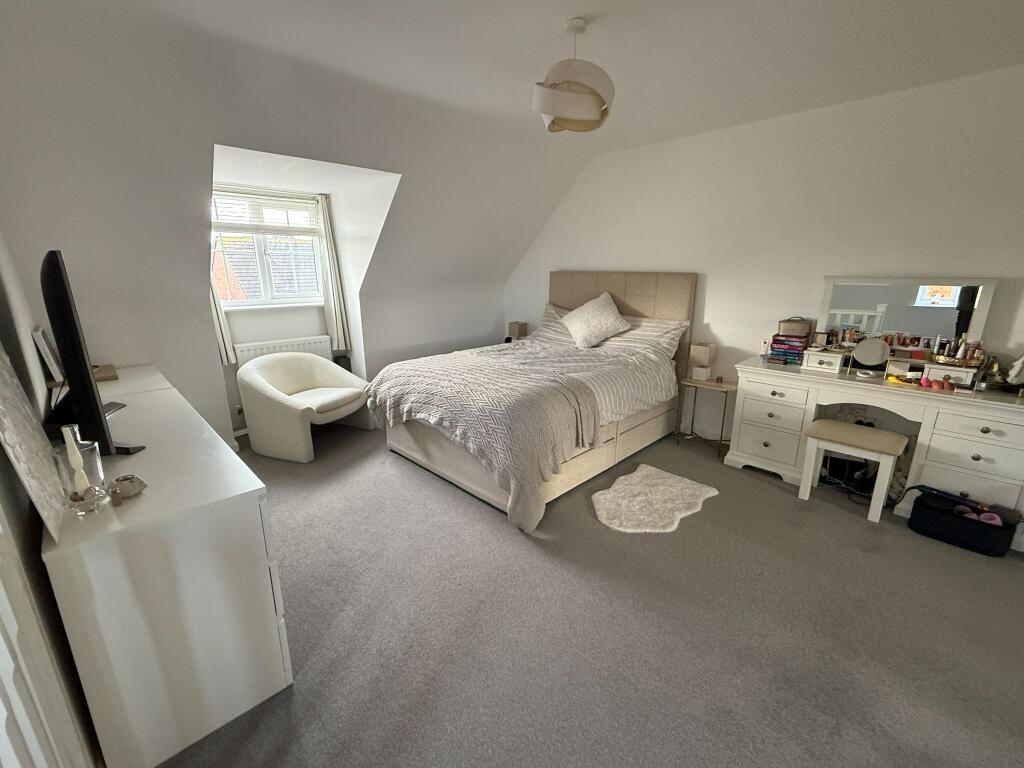
The master bedroom is on the second floor and access via a stair case, the room itself is a large bedroom with fitted wardrobes with mirror fronted sliding doors, two double glazed windows to the front of side, carpet and loft access. The bedroom also benefits from an en-suite.
EN SUITE: 8'1" (2m 46cm) X 5'2" (1m 57cm)
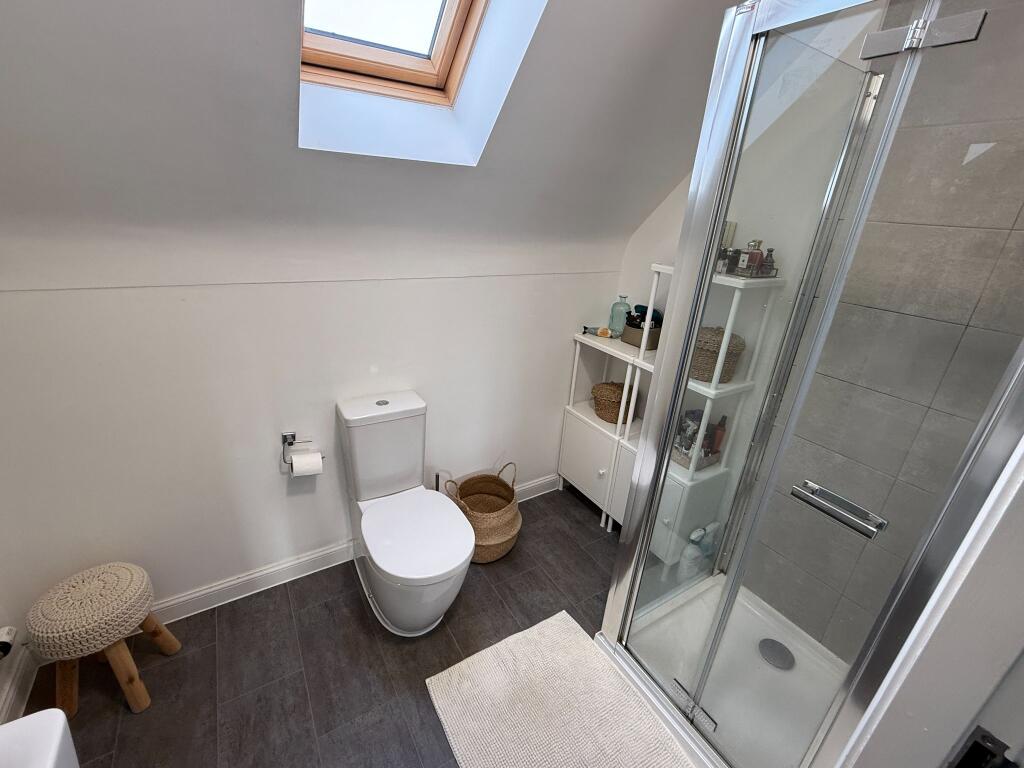
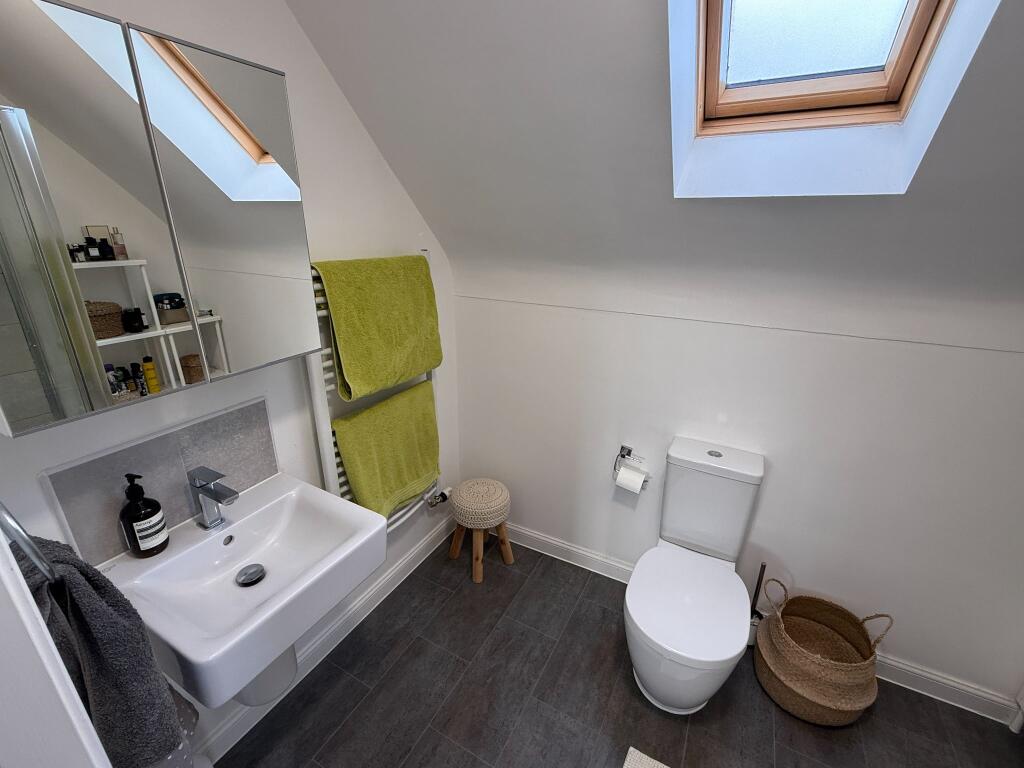
The second floor en-suite is accessed via the master bedroom and features vinyl flooring, toilet with dual flush, toilet roll holder, basin with tiled splash and mixer tap, mains shower with tiled walls, mirror fronted cabinet, heated towel rail and frosed velux window.
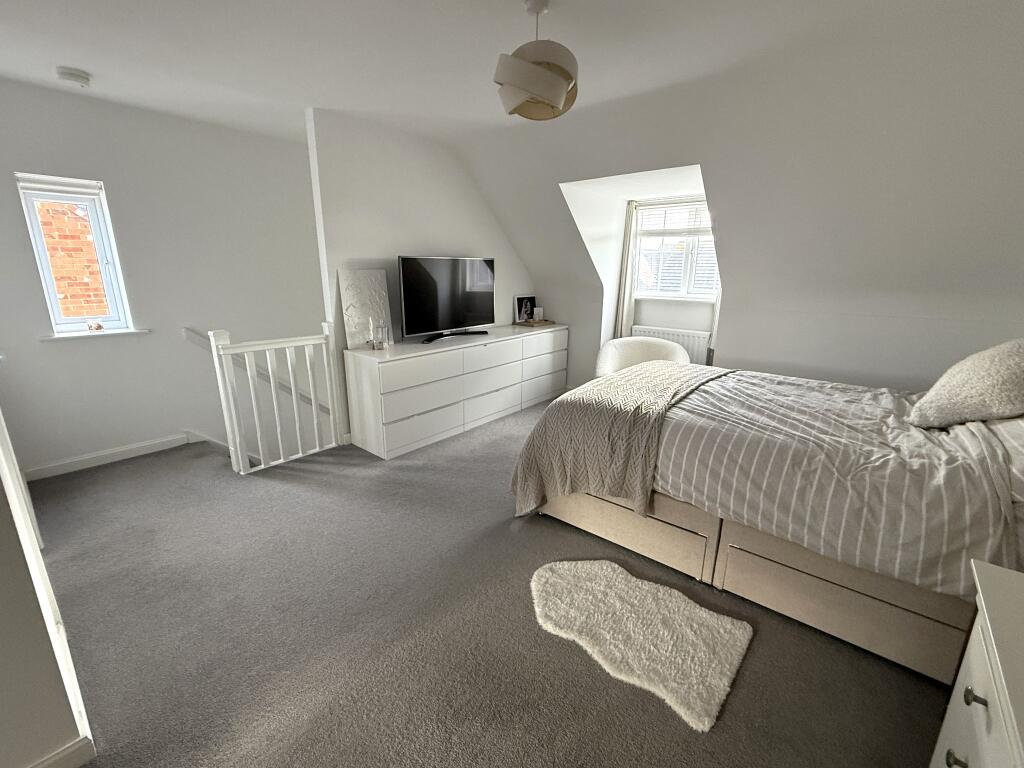
BEDROOM 2: 9'4" (2m 84cm) X 9'11" (3m 2cm)
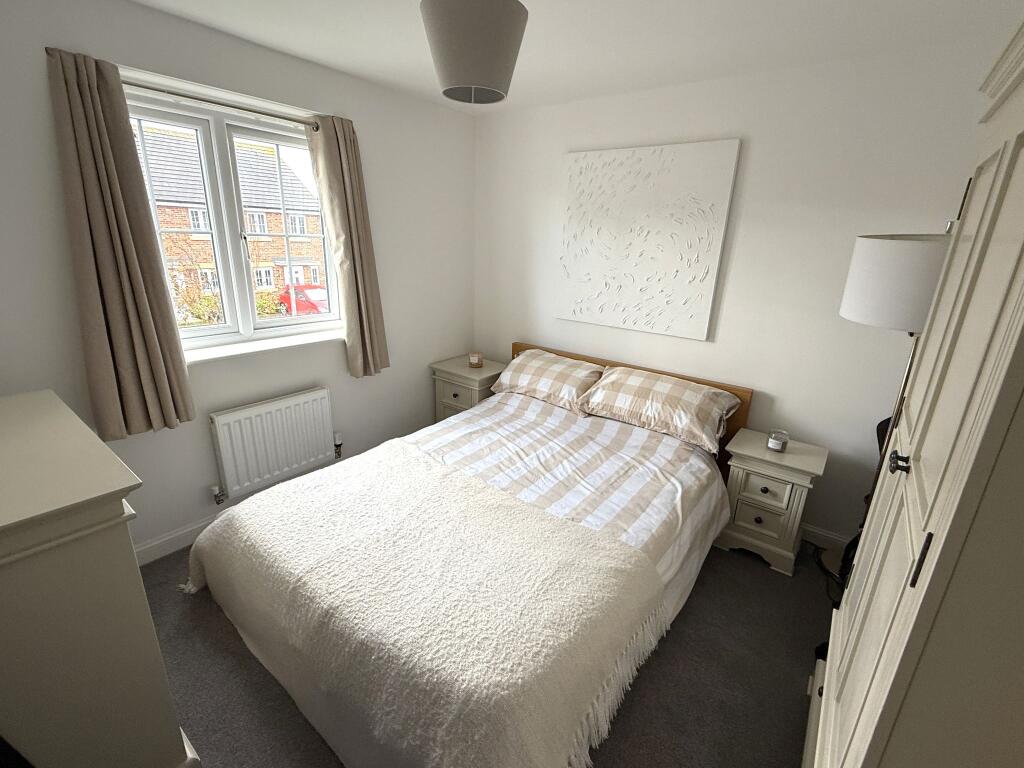
The second bedroom is on the first floor and is a double room to the front of he property, which boasts a double glazed window, radiator and carpet.
BATHROOM: 6'3" (1m 90cm) X 6'4" (1m 93cm)
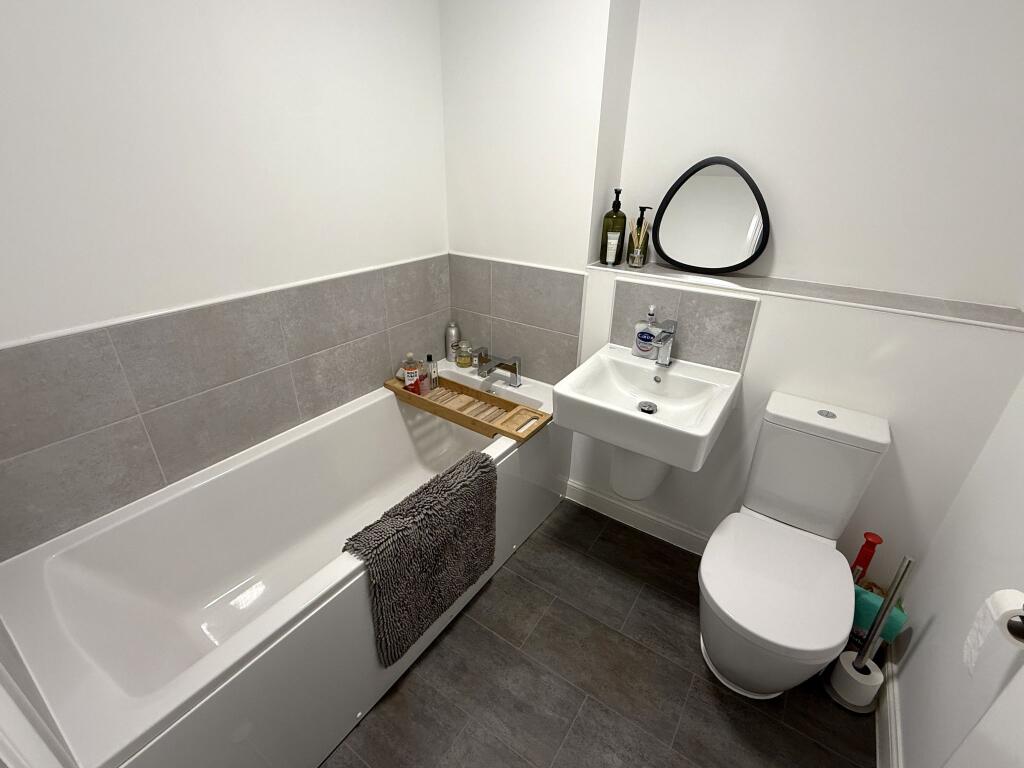
The family bathroom features vinyl flooring and a modern three piece suite including toilet with dual flush, basin with tiled splash and mixer tap, bath with mixer tap and part tiled walls and radiator.
BEDROOM 3: 7'1" (2m 15cm) X 9'3" (2m 81cm)
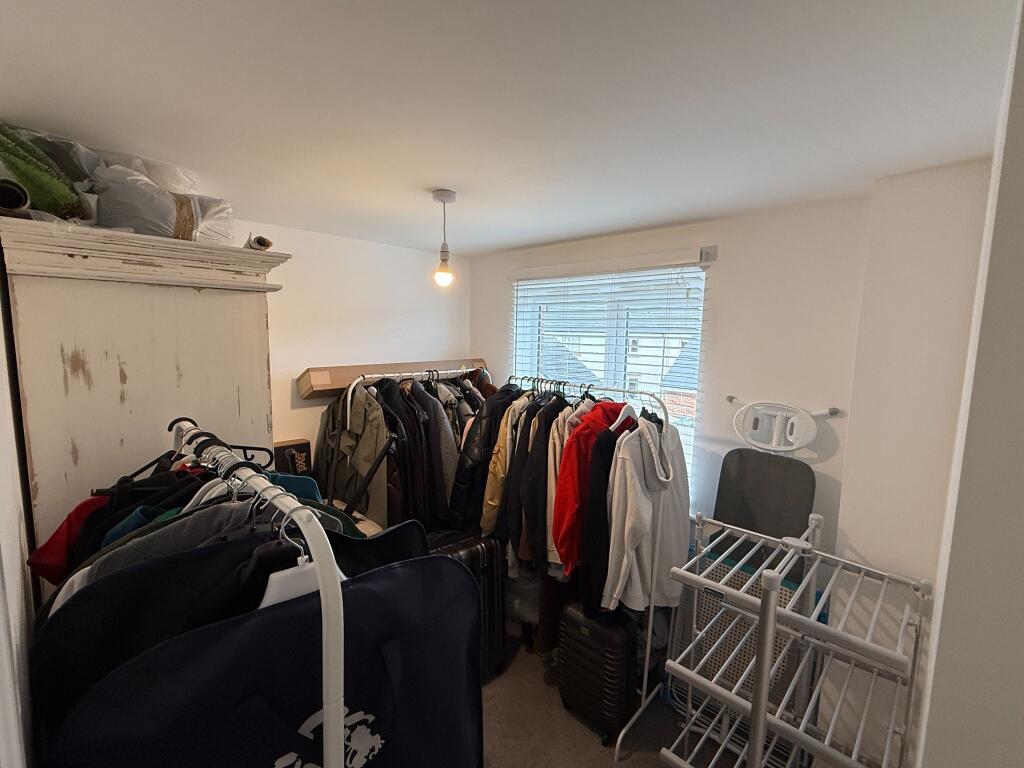
The third bedroom is a smaller double with double glazed window and radiator. The room is currently used as a wardrobe/storage room.
BEDROOM 4: 7'5" (2m 26cm) X 7'3" (2m 20cm)
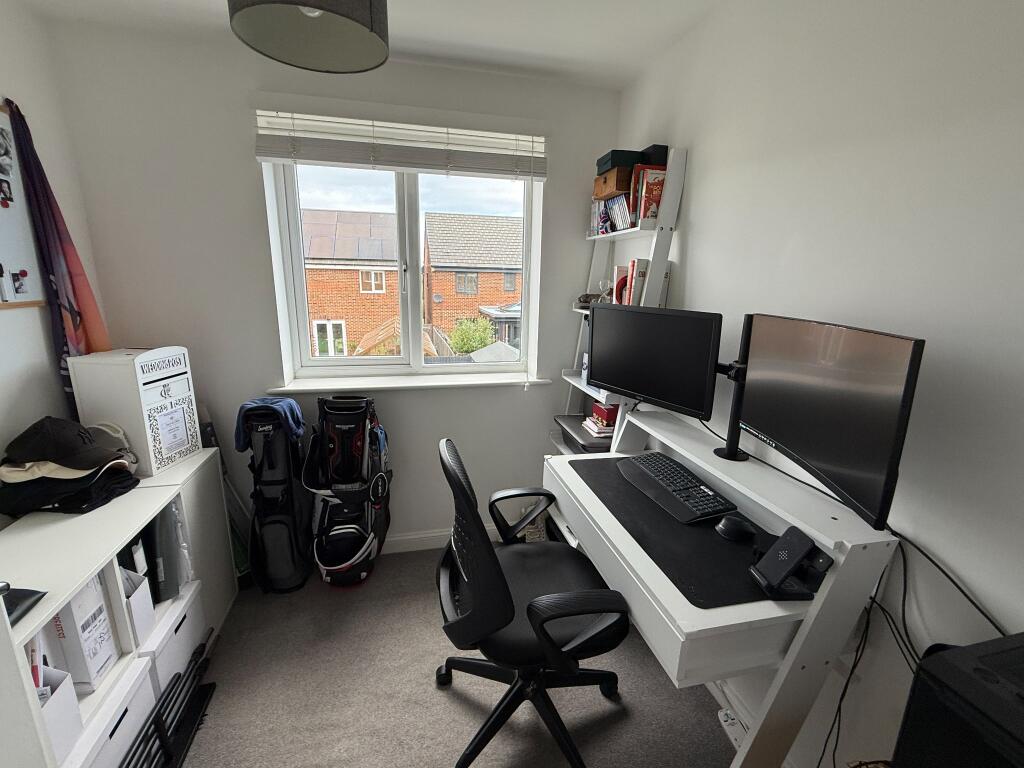
The final bedroom is to the rear of the property and is currently used as an office. It also features a double glazed window and a radiator.
Broadband internet type: Others.
Listed by
Warton
Harbour Properties
Reference: 172513907
EPC Rating & Upgrade Cost
Current rating: B
Potential rating: A
Inspection date: 21/02/2020
Expiry date: 20/02/2030
Current heating cost: £236/year
Potential heating cost: £236/year
Est. upgrade cost to C: £9,500
Recommendations
- Solar water heating (£4,000 - £6,000)
- Solar photovoltaic panels, 2.5 kWp (£3,500 - £5,500)
Flood risk
Zone: 1
Risk: Low
Job (default Low)
Floorplans
Floorplan 1
EPC Graphs
EPC 1
Price history
11% since 2020
| Event | Date | Price | % change |
|---|---|---|---|
| Sold | 13/03/2026 (4 months ago) | £245,000 | +11.4% |
| Sold | 26/06/2020 (6 years ago) | £219,995 | — |
Source: HM Land Registry Price Paid Data. Crown copyright.
Sold Comparables
Same street and nearby sales within 0.25 miles (last 5 years). Data from Land Registry Price Paid.
| Address | Price | Date | Type |
|---|---|---|---|
| 3 SHEPHERD PLACE, WARTON, PRESTON, FYLDE, LANCASHIRE, PR4 1FQ | £169,950 | 12/12/2025 | Semi-detached |
| 42 BEECH AVENUE, WARTON, PRESTON, FYLDE, LANCASHIRE, PR4 1BX | £229,000 | 09/12/2025 | Semi-detached |
| 14 TENNYSON AVENUE, WARTON, PRESTON, FYLDE, LANCASHIRE, PR4 1BL | £185,000 | 27/11/2025 | Semi-detached |
| 43 CHANCEL DRIVE, WARTON, PRESTON, FYLDE, LANCASHIRE, PR4 1FW | £222,500 | 26/09/2025 | Semi-detached |
| 5 MARLBOROUGH AVENUE, WARTON, PRESTON, FYLDE, LANCASHIRE, PR4 1BP | £180,000 | 20/03/2025 | Semi-detached |
| 5 NAVE CLOSE, WARTON, PRESTON, FYLDE, LANCASHIRE, PR4 1FY | £150,000 | 30/11/2023 | Semi-detached |
| 16 SPRINGFIELD DRIVE, WARTON, PRESTON, FYLDE, LANCASHIRE, PR4 1FP | £155,000 | 20/10/2023 | Semi-detached |
| 16 CHATSWORTH AVENUE, WARTON, PRESTON, FYLDE, LANCASHIRE, PR4 1BQ | £170,000 | 16/06/2023 | Semi-detached |
| 53 CHANCEL DRIVE, WARTON, PRESTON, FYLDE, LANCASHIRE, PR4 1FW | £249,950 | 16/06/2023 | Semi-detached |
| 7 MARLBOROUGH AVENUE, WARTON, PRESTON, FYLDE, LANCASHIRE, PR4 1BP | £185,000 | 12/12/2022 | Semi-detached |
| 14 BLACKFIELD GARDENS, WARTON, PRESTON, FYLDE, LANCASHIRE, PR4 1FH | £241,995 | 30/11/2022 | Semi-detached |
| 16 BLACKFIELD GARDENS, WARTON, PRESTON, FYLDE, LANCASHIRE, PR4 1FH | £239,995 | 30/11/2022 | Semi-detached |
| 17 BUTTERCUP WAY, WARTON, PRESTON, FYLDE, LANCASHIRE, PR4 1EQ | £183,200 | 25/11/2022 | Semi-detached |
| 6 BUTTERCUP WAY, WARTON, PRESTON, FYLDE, LANCASHIRE, PR4 1EQ | £184,950 | 24/10/2022 | Semi-detached |
| 6 MEADOWFIELD DRIVE, WARTON, PRESTON, FYLDE, LANCASHIRE, PR4 1FJ | £210,000 | 20/10/2022 | Semi-detached |
| 16 SPRINGFIELD DRIVE, WARTON, PRESTON, FYLDE, LANCASHIRE, PR4 1FP | £142,400 | 23/08/2022 | Semi-detached |
| 37 CHANCEL DRIVE, WARTON, PRESTON, FYLDE, LANCASHIRE, PR4 1FW | £214,950 | 25/06/2022 | Semi-detached |
| 16 SHEPHERD PLACE, WARTON, PRESTON, FYLDE, LANCASHIRE, PR4 1FQ | £229,995 | 31/05/2022 | Semi-detached |
| 41 CHANCEL DRIVE, WARTON, PRESTON, FYLDE, LANCASHIRE, PR4 1FW | £244,950 | 27/05/2022 | Semi-detached |
| 18 SHEPHERD PLACE, WARTON, PRESTON, FYLDE, LANCASHIRE, PR4 1FQ | £223,395 | 20/05/2022 | Semi-detached |
Area average: £200,612 (20 sales)
Capital growth trend
Land Registry outcode average: last 12 months vs 5y and 10y ago (from sold prices).
House Price Index (HM Land Registry — official index, not sold-price averages): Fylde. Series: Semi-detached. As of April 2026.
Rental Range
Estimated market rent for Fylde. Low = conservative, Realistic = average, Optimistic = best case.
Based on Local Authority from postcode lookup → Fylde.
LHA (30th percentile) floor for Central Lancs: £922/mo (Apr 2025 – Mar 2026)
Location
Nearby
Nearest stations, universities and amenities (distance from property).
| Type | Name | Distance |
|---|---|---|
| Bus stop | Warton opp Blackfield Gardens | 0.1 miles |
| Bus stop | Warton by Blackfield Gardens | 0.1 miles |
| Shop | Spar | 0.4 miles |
| Shop | Frank Anthony Kitchens and Interiors | 0.5 miles |
| Train station | Moss Side | 1.8 miles |
| Train station | Kirkham and Wesham | 2.3 miles |
| Hospital | Clifton Hospital | 4.4 miles |
| Hospital | The Harbour | 4.8 miles |
| University | Westleigh Conference Centre | 5.7 miles |
| University | Blackpool and The Fylde College | 8.9 miles |
Street-level crime
| Category | Count |
|---|---|
| Violence and sexual offences | 11 |
| Vehicle crime | 5 |
| Anti-social behaviour | 2 |
| Burglary | 2 |
| Criminal damage and arson | 1 |
| Other crime | 1 |
| Other theft | 1 |
| Total incidents | 23 |
Within 1 mile during May 2026. Source: data.police.uk (England & Wales).
Schools nearby
Nearest open schools with Ofsted ratings (England). Closed schools are not shown. Data from Get Information about Schools and Ofsted.
| Name | Type | Distance | Ofsted |
|---|---|---|---|
| Warton St Paul's Church of England Primary Academy | Primary | 0.4 miles | Good — 15 Jun 2023 |
| Holy Family Catholic Primary School, Warton | Primary | 0.6 miles | Good — 22 Oct 2013 |
| Linton School | Other | 1.3 miles | Outstanding — 18 Jul 2024 |
| Freckleton Strike Lane Primary School | Primary | 1.5 miles | Good — 13 Nov 2022 |
| Freckleton Church of England Primary School | Primary | 1.6 miles | Good — 9 Nov 2012 |
Rental Comparables
Rental listings exist nearby, but none matched the 4-bedroom count for this property.
Rent-driven metrics
Based on Area rent estimate.
- Rent ratio — Monthly rent ÷ purchase price (1% rule). 1%+ = strong, 0.8–1% = okay, <0.8% = weak for cashflow.
- Max investor price — Rent ÷ 0.8%; the price at which rent would be 0.8% of price (Stoke-style target).
- Target investor price — Rent ÷ 1%; the price at which rent would be 1% of price (strong cashflow band).
- Gross yield — Annual rent as % of purchase price (no costs).