9 CHILTERN CLOSE
CREWE, WESTON, CHESHIRE EAST CW2 5GE
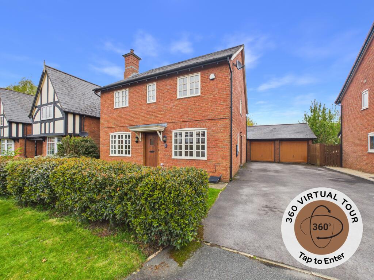
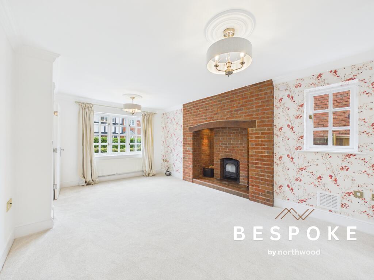
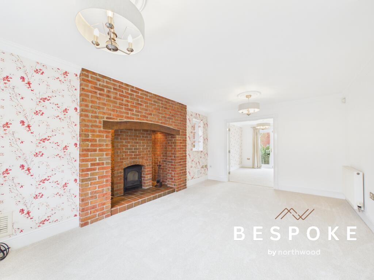
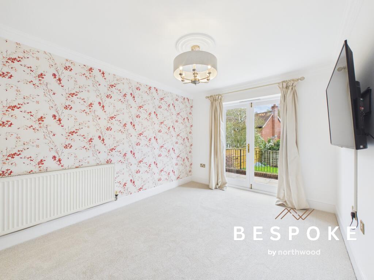
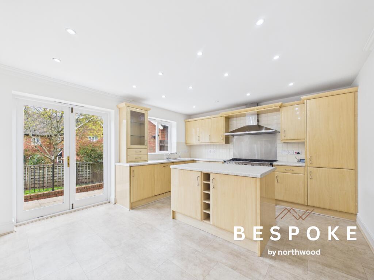
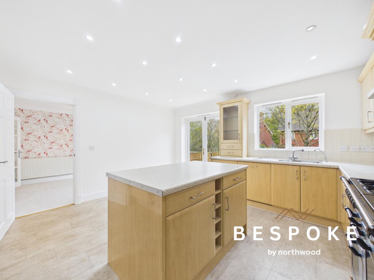
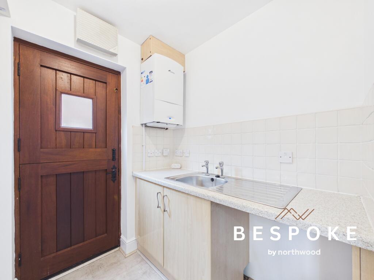
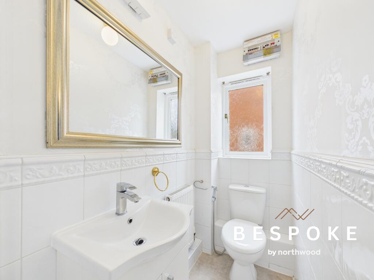
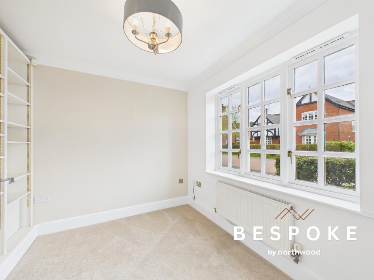
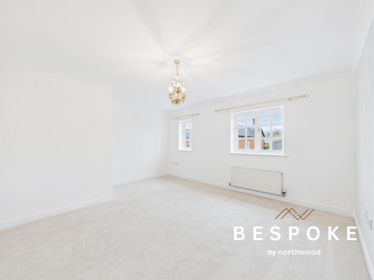
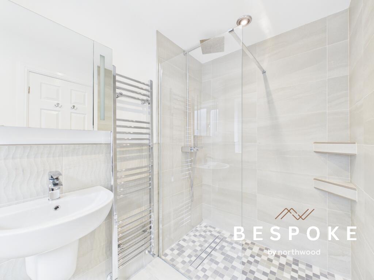
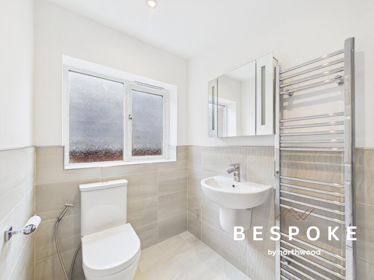
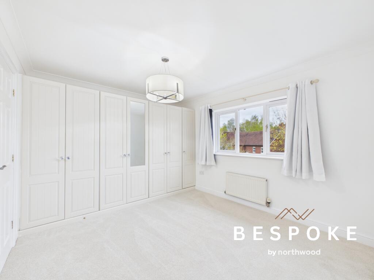
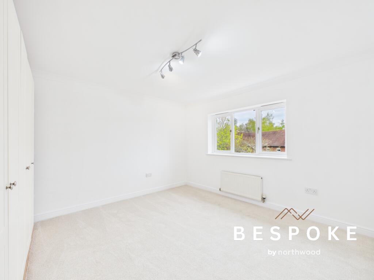
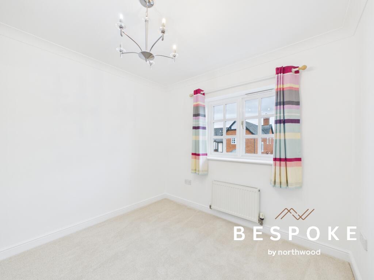
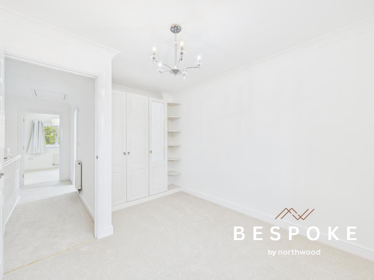
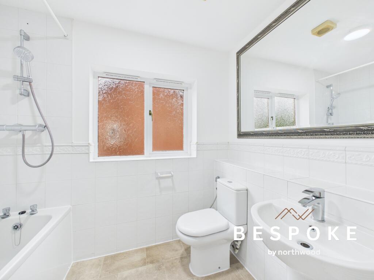
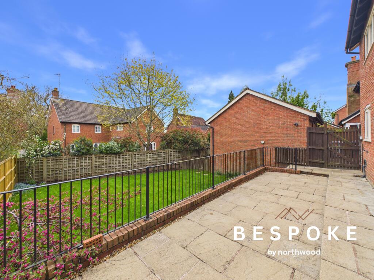
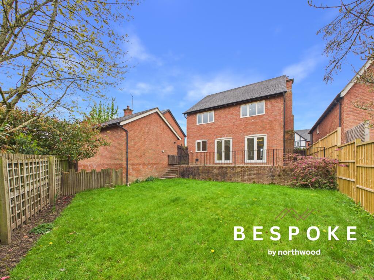
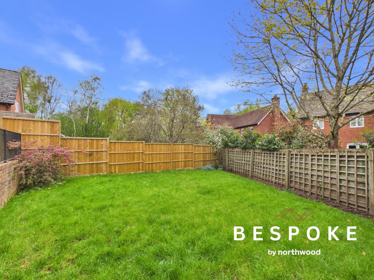
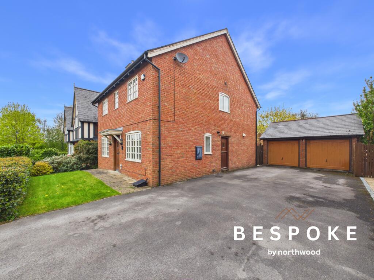
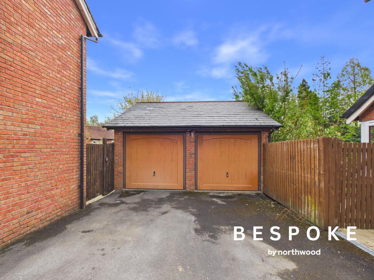
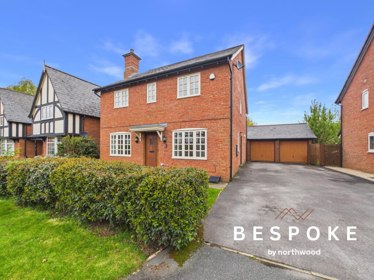
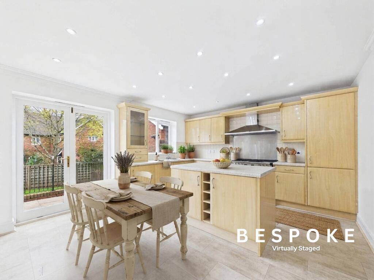
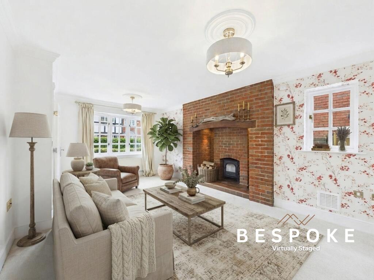
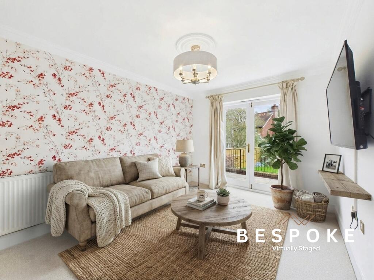
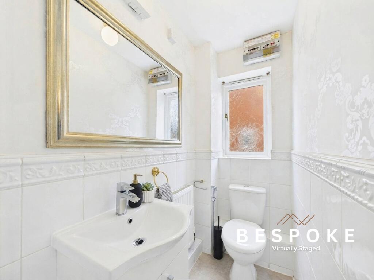
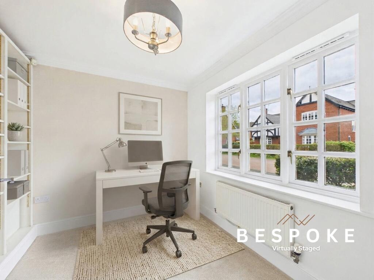
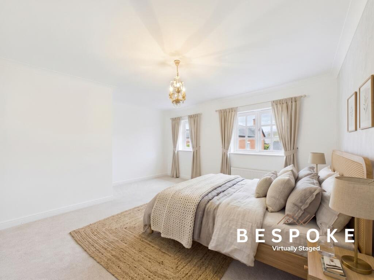
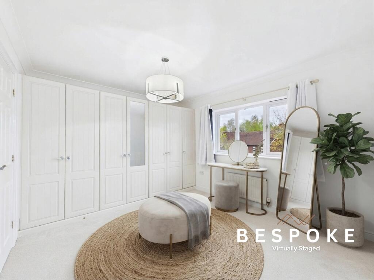
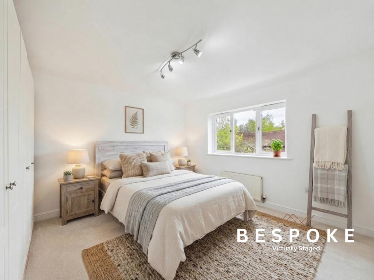
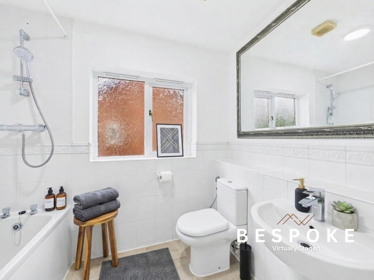
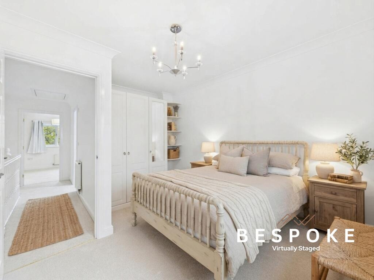
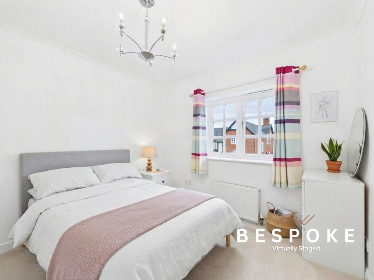
Photo 1 Photo 2 Photo 3 Photo 4 Photo 5 Photo 6 Photo 7 Photo 8 Photo 9 Photo 10 Photo 11 Photo 12 Photo 13 Photo 14 Photo 15 Photo 16 Photo 17 Photo 18 Photo 19 Photo 20 Photo 21 Photo 22 Photo 23 Photo 24 Photo 25 Photo 26 Photo 27 Photo 28 Photo 29 Photo 30 Photo 31 Photo 32 Photo 33 Photo 34
/ 34
Property details
Tenure
FREEHOLD
Floor area
140 m²
Council tax band
G
EPC rating
C
Year built
England and Wales: 1996-2002
Last sold
£335,000 Dec 2017
Price per m²
£3,214/m²
Local average
£360,318 (+24.9%)
Deprivation
Decile 8 (25,646 of 33,755)
Street crime
3 incidents within 1 mile (Aug 2026)
Key features
- Exclusive gated development
- Highly sought after area
- Beautifully presented
- 4 bedrooms, primary with en-suite
- Private Garden
- No on-ward chain
Additional details
- Heating
- Gas central
- Parking
- Yes
- Garden
- Private garden
- Listed property
- No
Description
Situated within the exclusive gated community of Wychwood Park, this beautifully presented detached family home enjoys a prime position adjacent to a protected wildlife area, offering an exceptional balance of modern family living, countryside tranquillity, and excellent commuter connectivity.
Occupying an enviable position within one of Cheshire's most desirable residential developments, the property benefits from immediate access to stunning parkland surroundings, peaceful nature walks, and the renowned championship golf course. Wychwood Park extends across approximately 700 acres of beautifully maintained grounds and offers residents the security and convenience of a managed estate with 24-hour security, an on-site hotel, restaurant, clubhouse, and extensive recreational facilities.
Despite its idyllic setting, the property remains exceptionally well connected, with easy access to Crewe railway station and Junction 16 of the M6, providing excellent links to Manchester, Birmingham, and London.
The Property
Offering spacious and versatile accommodation throughout, this attractive family home has been designed to maximise natural light while providing excellent spaces for both everyday living and entertaining.
A welcoming entrance hall creates an immediate sense of space and leads to the principal reception rooms. The spacious living room is a particularly impressive space, centred around a striking inglenook-style brick fireplace with inset log-burning stove, creating a warm and inviting focal point. Dual-aspect windows and glazed internal doors flood the room with natural light and provide an attractive connection to the formal dining room.
The dining room enjoys direct access to the rear garden via French doors, creating a seamless flow between indoor and outdoor living and making it ideal for family gatherings and entertaining.
At the heart of the home is a superb dining kitchen, fitted with a comprehensive range of light oak-style units, contrasting work surfaces, a central island, and a Range-style cooker. Offering ample space for informal dining, this sociable room serves as the true hub of the home, with French doors overlooking and opening onto the rear garden.
A practical utility room provides valuable additional storage and external access, making it ideal as a boot room for busy family life.
Completing the ground floor is a cloakroom/WC and a versatile second reception room that can comfortably serve as a home office, playroom, snug, or additional sitting room depending on individual requirements.
First Floor
A bright galleried landing leads to four generous double bedrooms.
The principal suite is a spacious and light-filled room benefiting from dual windows and a stylish contemporary en-suite shower room featuring a large walk-in shower.
Three further double bedrooms, all incorporating fitted wardrobes, provide excellent accommodation for growing families, guests, or those working from home.
The bedrooms are served by a modern family bathroom fitted with a contemporary suite and quality fixtures.
Outside
The property is approached via a long double-width driveway providing ample parking for several vehicles and leading to a detached double garage offering excellent storage and additional parking.
To the rear, the private garden has been thoughtfully designed for ease of maintenance and enjoyment. A substantial raised patio provides the perfect setting for outdoor dining and entertaining, with direct access from both the kitchen and dining room. Steps descend to a well-maintained lawn surrounded by established planting, creating a peaceful and private outdoor retreat.
The property's position adjacent to the nature reserve further enhances its appeal, providing an attractive outlook and easy access to some of the finest walking routes within Wychwood Park.
Location
Wychwood Park is one of Cheshire's premier residential developments, combining secure living with exceptional surroundings. Residents enjoy access to extensive parkland, mature woodland walks, wildlife habitats, and the acclaimed championship golf course.
The nearby market town of Nantwich offers an excellent range of independent shops, restaurants, cafés, supermarkets, and leisure facilities, while Crewe provides direct rail services to major UK cities, making the location particularly attractive to commuters seeking a countryside lifestyle without sacrificing accessibility.
Excellent local schooling is available through nearby primary schools in Weston Village, Shavington and Betley, together with secondary education at Shavington Academy and convenient transport links to a number of leading independent schools across Cheshire.
Key Features
Exclusive gated development with 24-hour securityAdjacent to designated wildlife areaFour double bedroomsPrincipal bedroom with en-suite shower roomSpacious living room with inglenook fireplace and log burnerStunning open-plan dining kitchen with islandSeparate dining room with garden accessAdditional reception room/home officeUtility room and ground floor WCDetached double garageLong private driveway with extensive parkingLandscaped rear garden with raised entertaining terraceChampionship golf course and parkland settingExcellent access to Crewe Station and M6 motorwayNo onward chainSummary
Combining generous family accommodation, a superb position within one of Cheshire's most prestigious gated communities, and immediate access to beautiful countryside surroundings, 9 Chiltern Close represents a rare opportunity to acquire a high-quality family home in an exceptional setting. Offered with no onward chain, early viewing is strongly recommended.
Additional Information: A management charge of approximately £2,000 per annum (payable monthly) contributes towards estate security, communal grounds maintenance, road upkeep, management services, and shared-area utilities.
EPC rating: C. Tenure: Freehold,
Listed by
Cheshire
The Property Franchise Group
Reference: 174804029
EPC Rating & Upgrade Cost
Current rating: C
Potential rating: B
Inspection date: 09/07/2019
Expiry date: 08/07/2029
Current heating cost: £676/year
Potential heating cost: £688/year
Recommendations
- Low energy lighting for all fixed outlets (35)
- Solar water heating (6,000)
- Solar photovoltaic panels, 2.5 kWp (5,500)
Flood risk
Zone: 1
Risk: Low
Job (default Low)
Registered land (INSPIRE)
This location falls inside an HM Land Registry INSPIRE registered freehold polygon.
Plot: ~555 m² (0.14 acres)
Source: HM Land Registry INSPIRE Index Polygons.
Floorplans
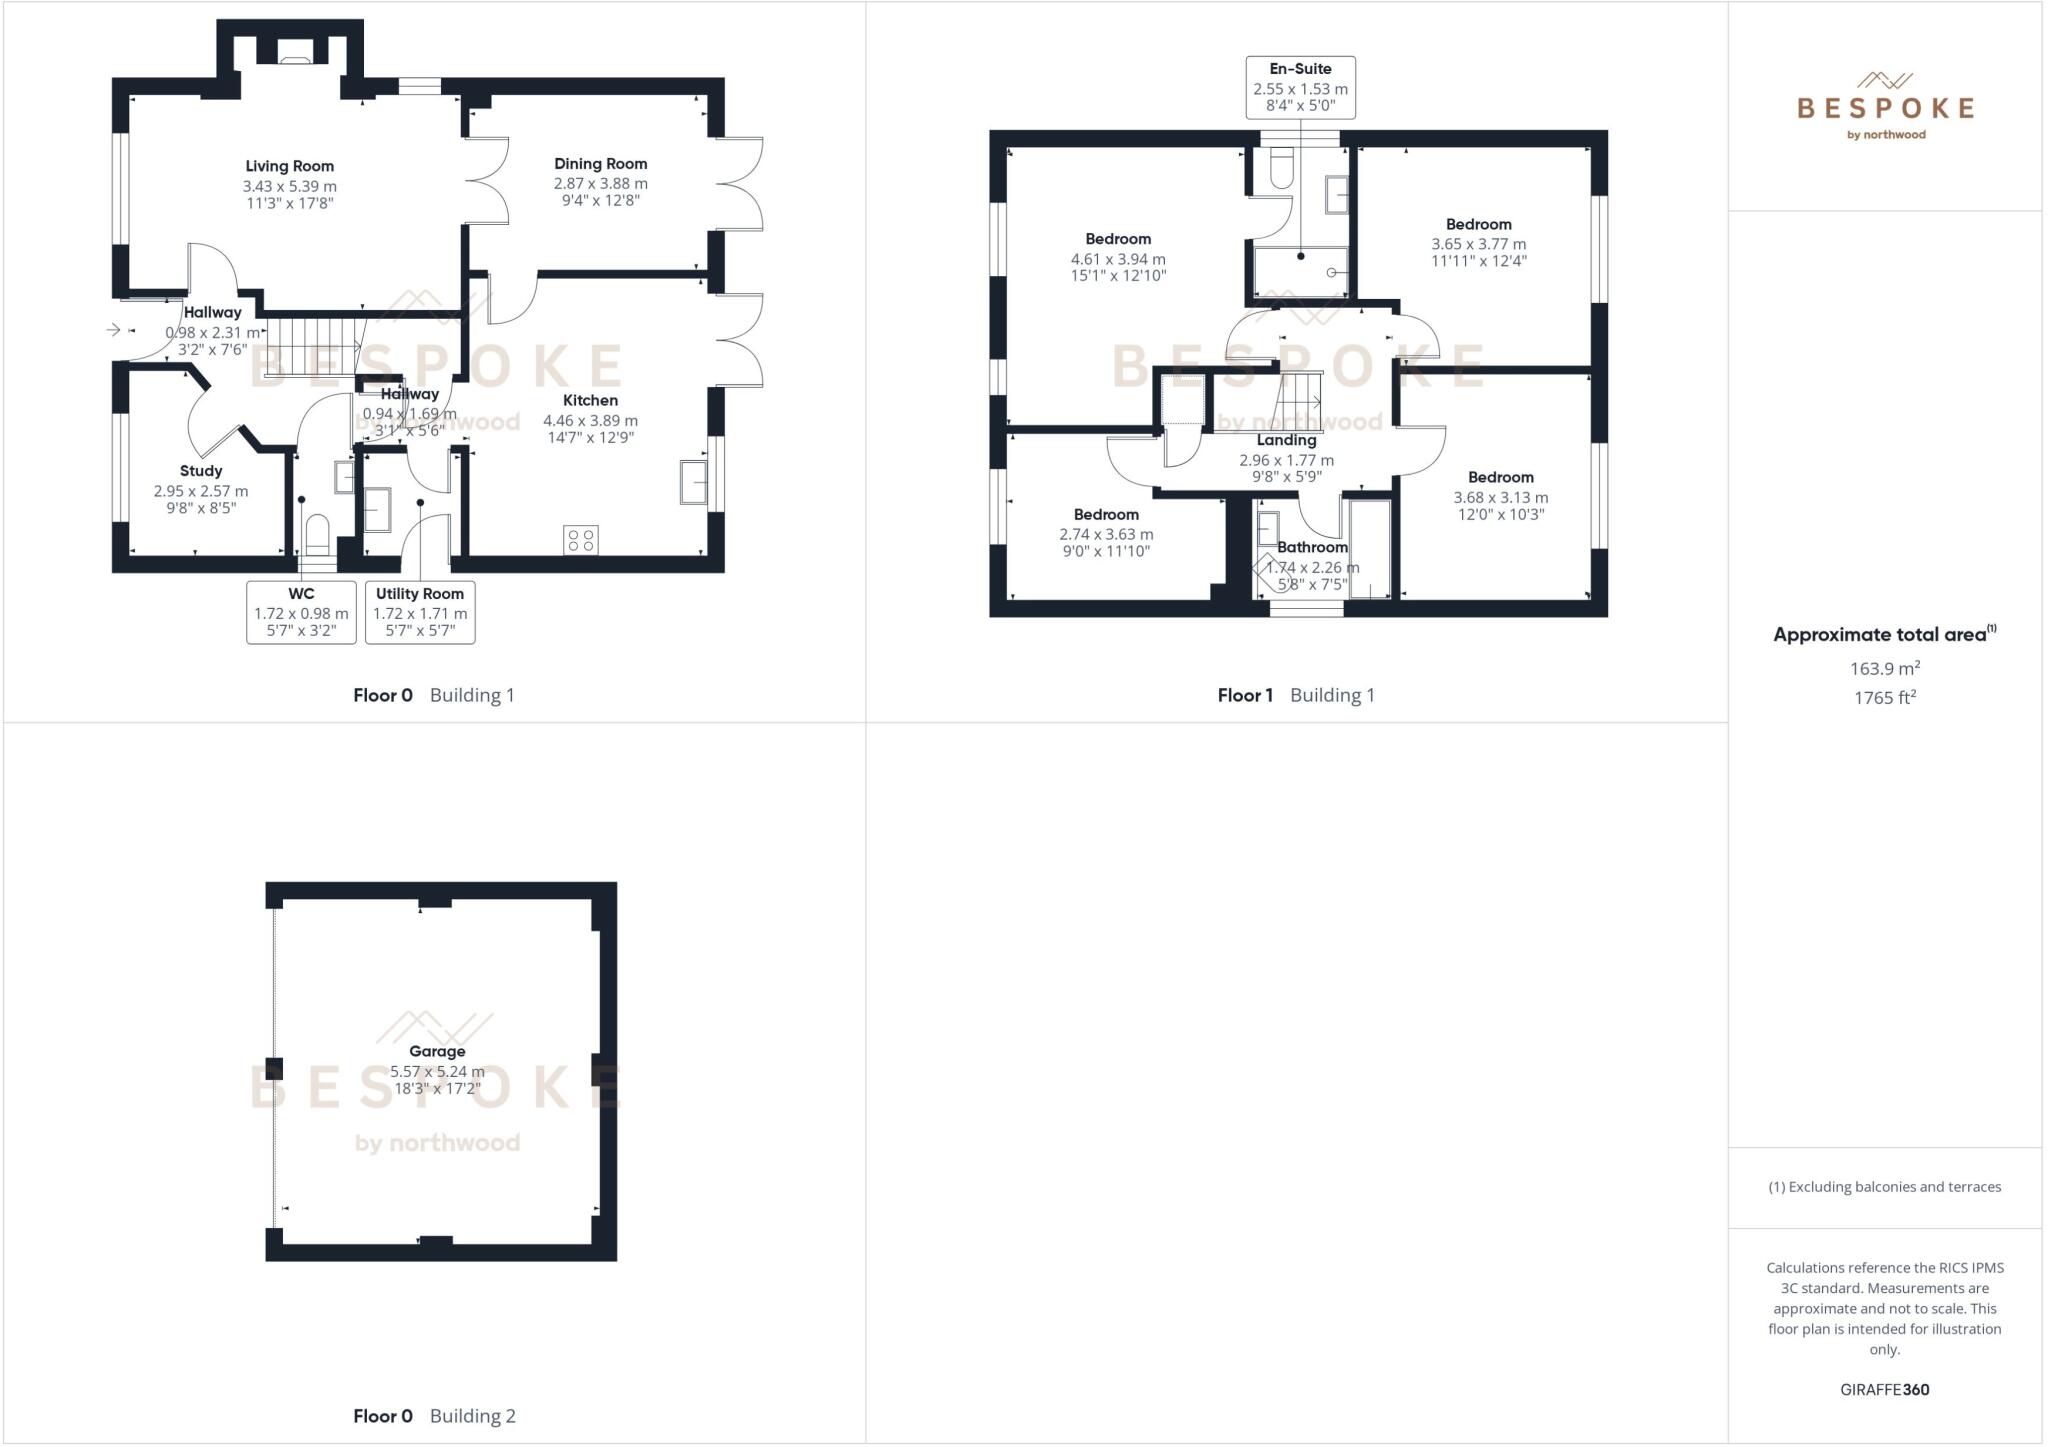
Floorplan
Floorplan
Price history
| Event | Date | Price | % change |
|---|---|---|---|
| Listed for sale | — | £450,000 | +34.3% |
| Sold | 18/12/2017 (8 years ago) | £335,000 | — |
Source: HM Land Registry Price Paid Data. Crown copyright.
Sold Comparables
Same street and nearby sales within 0.25 miles (last 5 years). Data from Land Registry Price Paid.
| Address | Price | Date | Type |
|---|---|---|---|
| 8 KENDAL WAY, CHORLTON, CREWE, CHESHIRE EAST, CW2 5SA | £715,000 | 21/12/2023 | Detached |
| 5 FAIRHAVEN, WESTON, CREWE, CHESHIRE EAST, CW2 5GG | £680,000 | 11/04/2023 | Detached |
| 4 FAIRHAVEN, WESTON, CREWE, CHESHIRE EAST, CW2 5GG | £590,000 | 09/12/2022 | Detached |
| Same street 2 CHILTERN CLOSE, WESTON, CREWE, CHESHIRE EAST, CW2 5GE | £430,000 | 01/12/2022 | Detached |
| 10 WESTWOOD CLOSE, WESTON, CREWE, CHESHIRE EAST, CW2 5GF | £665,000 | 15/11/2022 | Detached |
| 26 SPRINGWATER DRIVE, WESTON, CREWE, CHESHIRE EAST, CW2 5FW | £850,000 | 18/10/2022 | Detached |
| 24 SPRINGWATER DRIVE, WESTON, CREWE, CHESHIRE EAST, CW2 5FW | £855,000 | 20/07/2022 | Detached |
| 17 SPRINGWATER DRIVE, WESTON, CREWE, CHESHIRE EAST, CW2 5FW | £670,000 | 12/05/2022 | Detached |
| 8 SPRINGWATER DRIVE, WESTON, CREWE, CHESHIRE EAST, CW2 5FW | £695,000 | 27/04/2022 | Detached |
| 21 SPRINGWATER DRIVE, WESTON, CREWE, CHESHIRE EAST, CW2 5FW | £650,000 | 26/04/2022 | Detached |
| 5 WESTWOOD CLOSE, WESTON, CREWE, CHESHIRE EAST, CW2 5GF | £570,000 | 11/03/2022 | Detached |
| 21 FAIRHAVEN, WESTON, CREWE, CHESHIRE EAST, CW2 5GG | £688,000 | 07/01/2022 | Detached |
Street average: £430,000 (1 sale)
Area average: £693,455 (11 sales)
Capital growth trend
Land Registry outcode average: last 12 months vs 5y and 10y ago (from sold prices).
House Price Index (HM Land Registry — official index, not sold-price averages): Cheshire East. Series: Detached. As of July 2026.
Rental Range
Estimated market rent for Cheshire East. Low = conservative, Realistic = average, Optimistic = best case.
Based on Local Authority from postcode lookup → Cheshire East.
LHA (30th percentile) floor for South Cheshire: £992/mo (Apr 2025 – Mar 2026)
Location
Nearby
Nearest stations, universities and amenities (distance from property).
| Type | Name | Distance |
|---|---|---|
| Bus stop | Wychwood Park, Henley Road | 0.1 miles |
| Bus stop | Chorlton, Waybutt Lane / St Clements Court | 0.1 miles |
| Shop | FW Power Ltd | 0.6 miles |
| Shop | Gorsty Hill Garage | 1.0 miles |
| Train station | Crewe | 2.9 miles |
| University | University of Buckingham Crewe Campus | 3.0 miles |
| Train station | Nantwich | 4.7 miles |
| Hospital | Leighton Hospital | 5.5 miles |
| University | Keele University | 6.6 miles |
| Hospital | Bradwell Hospital | 7.1 miles |
Street-level crime
| Category | Count |
|---|---|
| Anti-social behaviour | 1 |
| Other crime | 1 |
| Violence and sexual offences | 1 |
| Total incidents | 3 |
Within 1 mile during Aug 2026. Source: data.police.uk (England & Wales).
Schools nearby
Nearest open schools with Ofsted ratings (England). Closed schools are not shown. Data from Get Information about Schools and Ofsted.
| Name | Type | Distance | Ofsted |
|---|---|---|---|
| Weston Village Primary School | Primary | 1.1 miles | Good — 17 Oct 2022 |
| Wybunbury Delves CofE Primary School | Primary | 1.8 miles | Good — 7 Jun 2012 |
| Shavington Primary School | Primary | 1.9 miles | Good — 10 Oct 2014 |
| Betley CofE VC Primary School | Primary | 2.1 miles | — (Inspected (no overall grade)) |
| Shavington Academy | Secondary | 2.4 miles | Good — 17 Jun 2014 |
Rental Comparables
Rental comparables data is not available for this property.
Rent-driven metrics
Based on Area rent estimate.
- Rent ratio — Monthly rent ÷ purchase price (1% rule). 1%+ = strong, 0.8–1% = okay, <0.8% = weak for cashflow.
- Max investor price — Rent ÷ 0.8%; the price at which rent would be 0.8% of price (Stoke-style target).
- Target investor price — Rent ÷ 1%; the price at which rent would be 1% of price (strong cashflow band).
- Gross yield — Annual rent as % of purchase price (no costs).