37 GREATPIN CROFT
PULBOROUGH, FITTLEWORTH, WEST SUSSEX RH20 1HY
£185,000
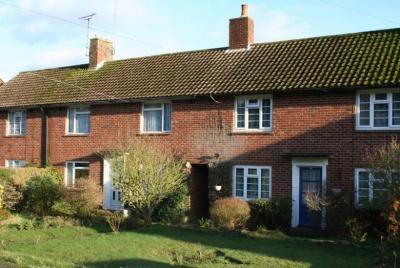
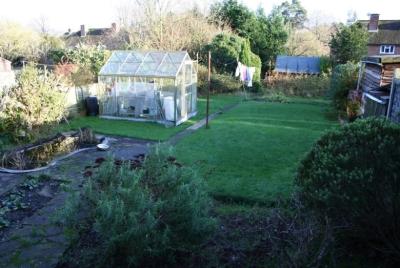
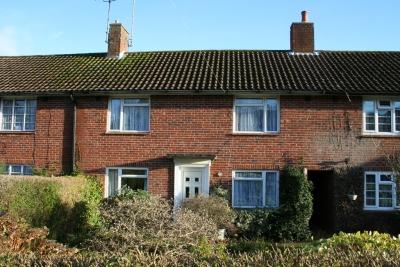
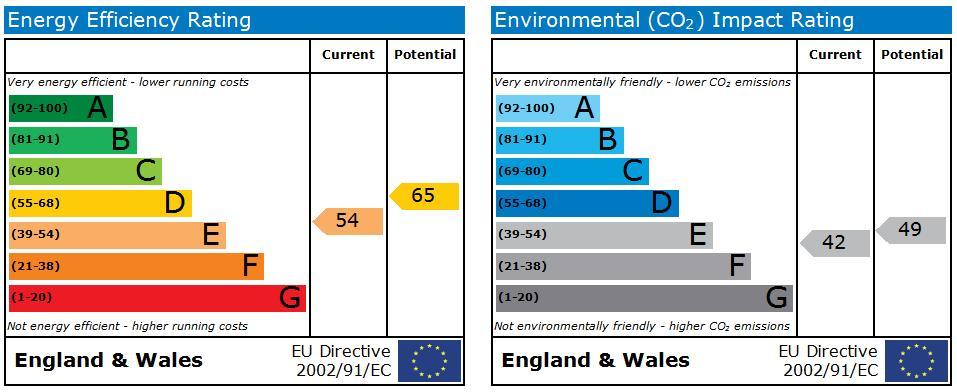
Photo 1 Photo 2 Photo 3 EPC
/ 4
Property details
Floor area
73 m²
EPC rating
E
Year built
England and Wales: 1950-1966
Last sold
£315,000 Apr 2024
Price per m²
£2,534/m²
Local average
£334,385 (-44.7%)
Deprivation
Decile 7 (21,878 of 33,755)
Street crime
2 incidents within 1 mile (May 2026)
Key features
- Utility room
- Conservatory/glazed lobby.
- Large garden
Additional details
- Parking
- Yes
- Garden
- Yes
Description
37 Greatpin Croft is a 3 bedroom terrace village home featuring brick faced elevations in a short row of similar houses conveniently situated within several minutes walk of the local Inn, Church, School, recreation ground and shop. The accommodation is well proportioned and the property boasts a large rear garden extending to over 90 feet (27.43m) in length. Subject to any necessary consents there is space to the front to create a driveway and hard standing for cars.
Path to front door:
Hall: stairs to first floor.
SITTING ROOM: 18'7" x 10'6" (5.66m x 3.2m)Fireplace not tested. Wall electric storage heaters. Double aspect with view of garden, light point. Telephone point.
KITCHEN/BREAKFAST ROOM: 12'7" x 9'6" (3.84m x 2.9m) Kitchen cupboards comprising base units with space for fridge, space and Plumbing for washing machine. Solid fuel Rayburn with hot plate (supplies hot water). Part tiled walls, wood block effect vinyl flooring. Space for table. Pantry.
UTILITY ROOM: 8'10" x 5'7" (2.69m x 1.7m) extending to 9' 1" (2.74m) space for appliances. Lino with Marley tiles underneath. Door to small conservatory, light point and door to:
WC: low level flush wc, light point.
Conservatory/glazed lobby with double glazed windows and door - outlook to garden.
FIRST FLOOR
LANDING: Recess with window. Airing cupboard with hot water cylinder. Access to loft.
BEDROOM 1: 12'8" x 11'6" (3.86m x 3.51m)
Built in cupboard, space for furniture and wardrobes.
BEDROOM 2: 10'6" x 9'8" (3.2m x 2.95m) built in cupboard.
BEDROOM 3: 8'7" x 7'5" (2.62 x 2.26m) built in
cupboard.
WC: part tiled walls, low level wc.
BATHROOM: Panelled bath, basin, part tiled walls.
OUTSIDE There is a good sized front lawn with feature beds enclosed on 2 sides by hedging providing space subject to consents for hard standing. The rear garden is a feature of the house and is laid predominately to lawn with an area set aside towards the rear for a vegetable patch. Immediately to the rear is a paved area with ornamental pond and an area set aside for a greenhouse. Garden shed. Greenhouse.
DIRECTIONS: From Pulborough proceed west on the A283 towards Petworth. Continue through Stopham and into Fittleworth and turn left by the recreation ground into Greatpin Croft. Continue past the Village Hall and turn right and follow the road round where the property will be found on the right hand side.
IMPORTANT NOTICE ** 1. Fowlers wish to inform all prospective purchasers that these sales particulars do not form part of any contract and have been prepared in good faith to give a fair overall view of the property.
2. We have not undertaken a structural survey, nor tested that the services, appliances, equipment or facilities are in good working order.
3. Fowlers cannot verify that any necessary consents have been obtained for conversions, extensions and other alterations such as underpinning, garaging and conservatories etc. Any reference to such alterations is not intended as a statement that any necessary planning or building consents have been obtained and if such details are fundamental to a purchase then prospective buyers should contact this office for further information or make further enquiries on their own behalf.
4. Any area, boundary, distances or measurements referred to are given as a guide only and should not be relied upon. If such details are fundamental to a purchase please contact this office for further information.
5. The photographs shown in these details show only certain aspects of the property at the time they were taken.Certain aspects therefore may have changed and it should not be assumed that the property remains precisely as displayed in the photographs.
6. Fowlers cannot verify whether the property and its grounds are subject to any restrictive covenants, rights of way, easements etc, and purchasers are advised to make further enquiries to satisfy themselves on these points.
Listed by
Pulborough - Sales
Kimber Estates Ltd
Reference: 14132907
EPC Rating & Upgrade Cost
Current rating: E
Potential rating: C
Inspection date: 01/11/2023
Expiry date: 31/10/2033
Current heating cost: £1,385/year
Potential heating cost: £1,263/year
Est. upgrade cost to C: £15,823
Recommendations
- Floor insulation (solid floor) (£4,000 - £6,000)
- Add additional 80 mm jacket to hot water cylinder (£15 - £30)
- Hot water cylinder thermostat (£200 - £400)
- Solar water heating (£4,000 - £6,000)
- High performance external doors (£1,000)
- Solar photovoltaic panels, 2.5 kWp (£3,500 - £5,500)
Flood risk
Zone: 1
Risk: Low
Job (default Low)
FENSA Certificates
This property has 1 FENSA certificate(s) on record, indicating window/door installations by FENSA-approved installers.
FENSA Certificate #7794734
Property Details
Street: 37 Greatpin Croft
Town: Fittleworth
Postcode: RH20 1HY
Installation Details
Items: 1 door
Certificate Issued: 15/11/2010
Work Completed: 05/11/2010
This certificate data was retrieved from FENSA's database
What is FENSA? FENSA (Fenestration Self-Assessment Scheme) is a government-authorised scheme that monitors building regulation compliance for replacement windows and doors. Certificates indicate that work was completed by FENSA-approved installers.
Price history
73% since 2010
| Event | Date | Price | % change |
|---|---|---|---|
| Sold | 22/04/2024 (2 years ago) | £315,000 | +72.6% |
| Sold | 17/06/2010 (16 years ago) | £182,500 | — |
Source: HM Land Registry Price Paid Data. Crown copyright.
Sold Comparables
Same street and nearby sales within 0.25 miles (last 5 years). Data from Land Registry Price Paid.
| Address | Price | Date | Type |
|---|---|---|---|
| Same street 46 GREATPIN CROFT, FITTLEWORTH, PULBOROUGH, CHICHESTER, WEST SUSSEX, RH20 1HY | £175,000 | 29/09/2023 | Flat |
Street average: £175,000 (1 sale)
Capital growth trend
Land Registry outcode average: last 12 months vs 5y and 10y ago (from sold prices).
House Price Index (HM Land Registry — official index, not sold-price averages): Chichester. Series: Terraced. As of April 2026.
Rental Range
Estimated market rent for Chichester. Low = conservative, Realistic = average, Optimistic = best case.
Based on Local Authority from postcode lookup → Chichester.
LHA (30th percentile) floor for Walton: £1,446/mo (Apr 2025 – Mar 2026)
Location
Nearby
Nearest stations, universities and amenities (distance from property).
| Type | Name | Distance |
|---|---|---|
| Bus stop | Village Hall | 0.1 miles |
| Shop | Fittleworth Stores | 0.1 miles |
| Shop | Arctic Traders | 1.0 miles |
| Train station | Stopham Road | 1.5 miles |
| Train station | Pulborough | 2.0 miles |
| Hospital | Zachary Merton Hospital | 11.1 miles |
| University | Jamia Ahmadiyya UK | 11.8 miles |
Street-level crime
| Category | Count |
|---|---|
| Vehicle crime | 1 |
| Violence and sexual offences | 1 |
| Total incidents | 2 |
Within 1 mile during May 2026. Source: data.police.uk (England & Wales).
Schools nearby
Nearest open schools with Ofsted ratings (England). Closed schools are not shown. Data from Get Information about Schools and Ofsted.
| Name | Type | Distance | Ofsted |
|---|---|---|---|
| Fittleworth CofE Village School | Primary | 0.1 miles | Good — 12 Jan 2015 |
| St James' CofE Primary School, Coldwaltham | Primary | 1.8 miles | Requires improvement — 27 Sep 2022 |
| Lodge Hill Residential Centre | Other | 2.0 miles | — (No rating) |
| Petworth Cof E Primary School | Primary | 2.4 miles | Good — 17 Jul 2019 |
| St Mary's Church of England Primary School | Primary | 2.7 miles | Good — 14 Nov 2022 |
Rental Comparables
Loading rental comparables for this postcode. Refresh in a few minutes.
Rent-driven metrics
Based on Area rent estimate.
- Rent ratio — Monthly rent ÷ purchase price (1% rule). 1%+ = strong, 0.8–1% = okay, <0.8% = weak for cashflow.
- Max investor price — Rent ÷ 0.8%; the price at which rent would be 0.8% of price (Stoke-style target).
- Target investor price — Rent ÷ 1%; the price at which rent would be 1% of price (strong cashflow band).
- Gross yield — Annual rent as % of purchase price (no costs).