42 TREGEASE ROAD
ST AGNES, CORNWALL TR5 0SL
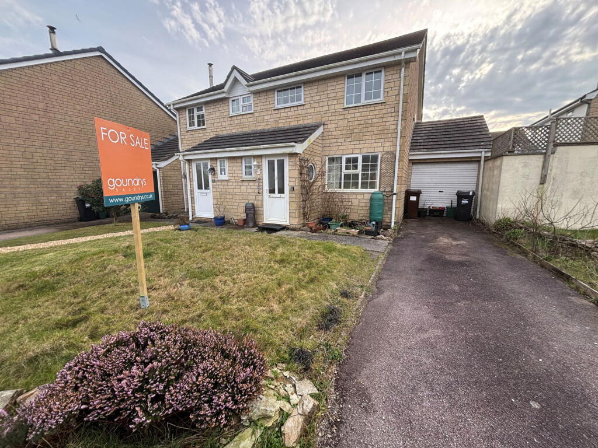
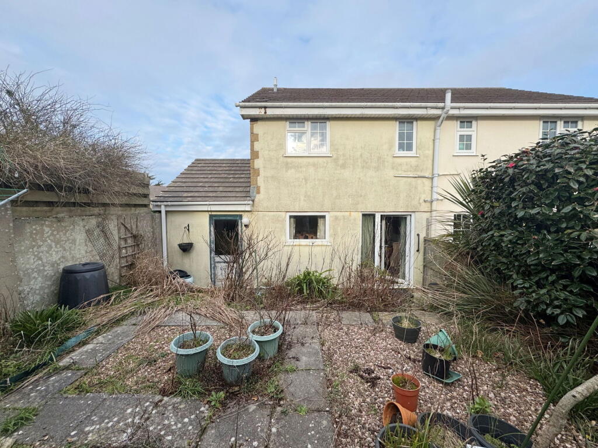
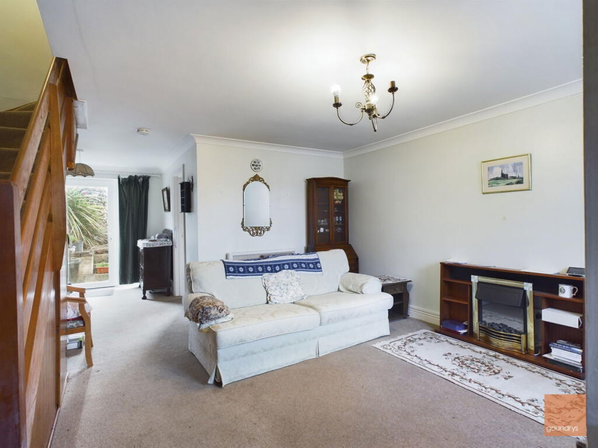
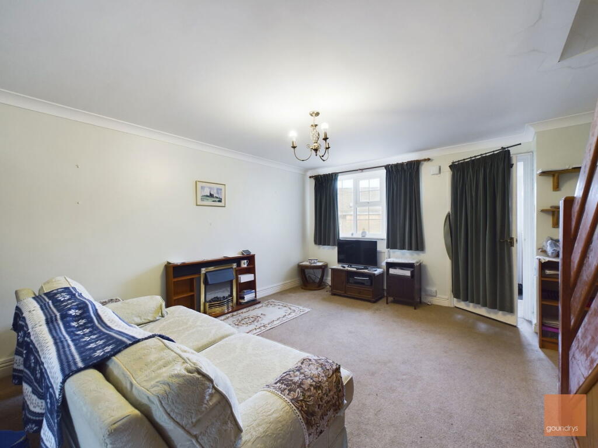
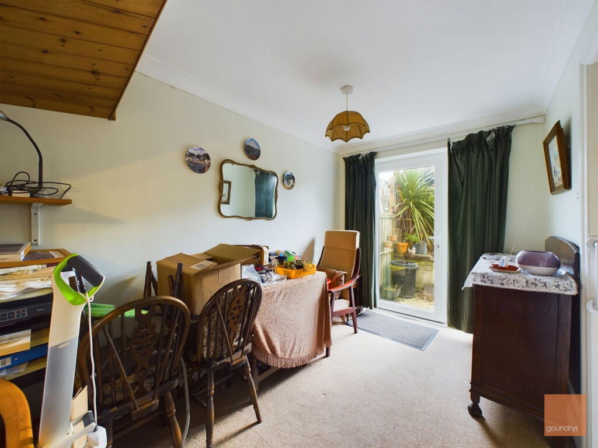
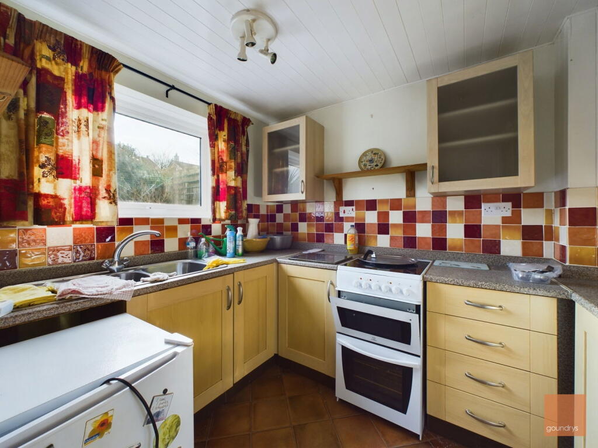
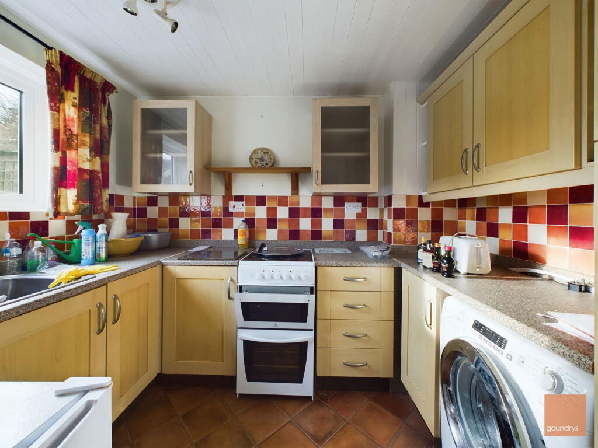
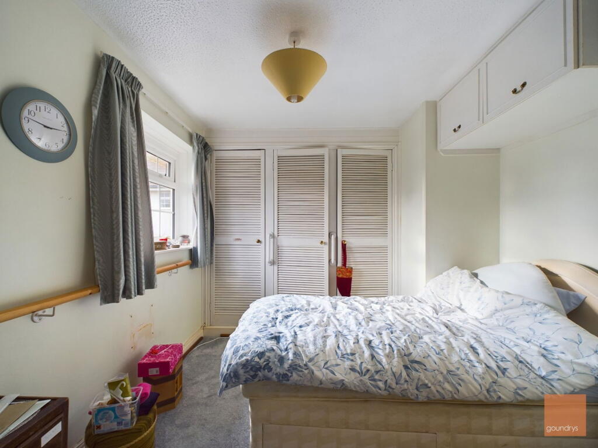
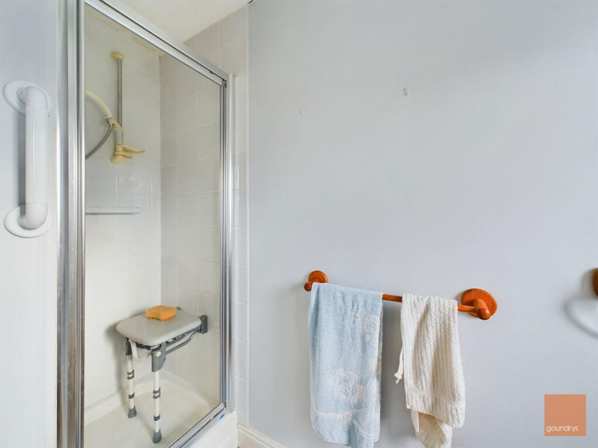
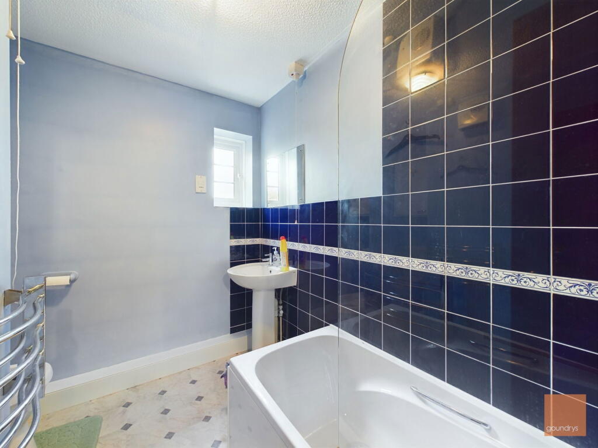
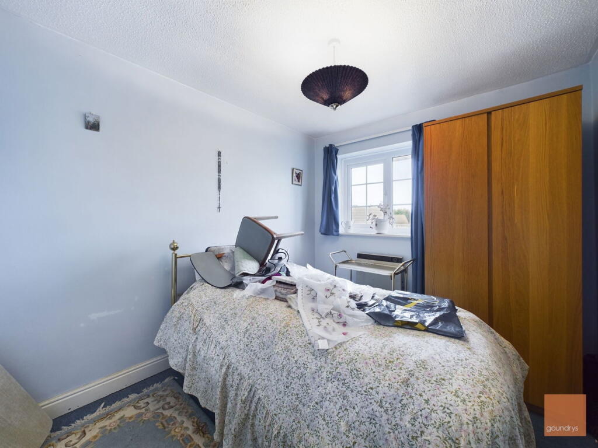
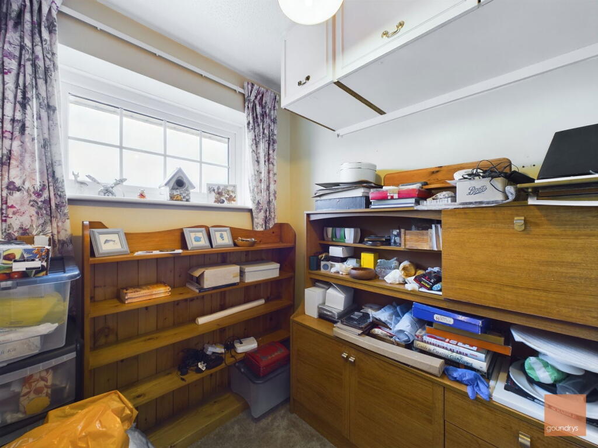
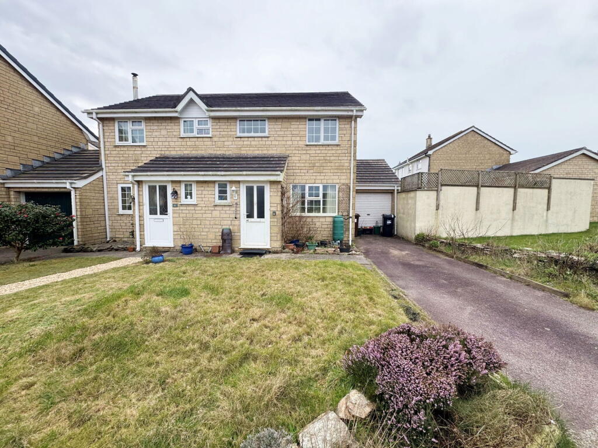
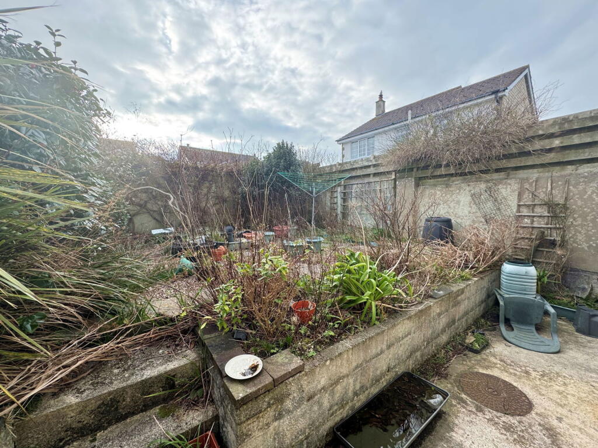
Photo 1 Photo 2 Photo 3 Photo 4 Photo 5 Photo 6 Photo 7 Photo 8 Photo 9 Photo 10 Photo 11 Photo 12 Photo 13 Photo 14
/ 14
Property details
Tenure
FREEHOLD
Floor area
66 m²
Council tax band
C
EPC rating
F
Last sold
£355,000 Feb 2026
Price per m²
£4,924/m²
Local average
£346,250 (-6.1%)
Deprivation
Decile 5 (14,439 of 33,755)
Street crime
16 incidents within 1 mile (May 2026)
Key features
- 3 Bedrooms
- Family Bathroom Plus A Shower Ensuite
- Enclosed Rear Garden
- Garage & Parking
- Benefit From Some Updating
Additional details
- Electricity
- Mains supply
- Broadband
- FTTP (fibre to the premises)
- Water
- Mains supply
- Sewerage
- Mains supply
- Heating
- Electric, Double glazing
- Parking
- Garage, On street, Driveway
- Garden
- Private garden
- Required access
- No
- Rights of way
- No
- Flooded in last 5 years
- No
- Flood defences
- No
Description
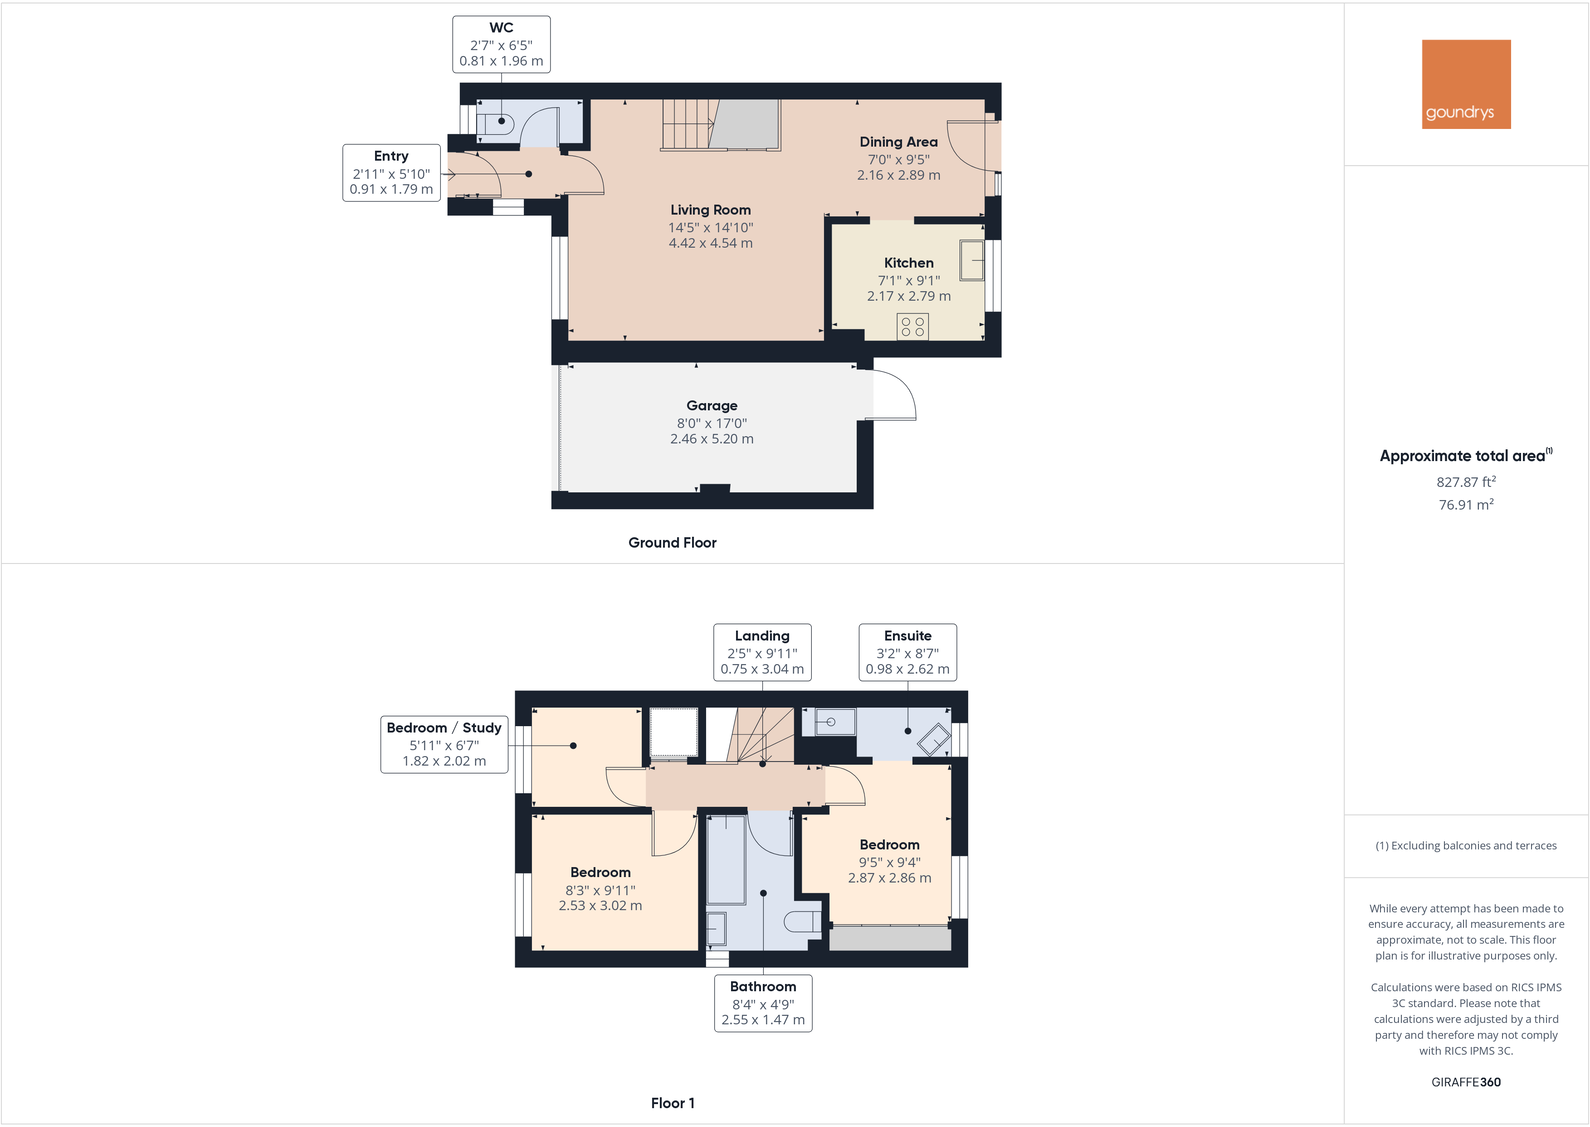
The ground floor features a WC, kitchen and a versatile, open plan living / dining room. The kitchen has a range of base, drawer and wall units with space for a free-standing oven / hob and an under-counter appliance.
On the first floor you will find the family bathroom – complete with shower over bath, hand wash basin and WC, and three bedrooms. The main bedroom boasts a shower ensuite while owing to its size, the third room is a single room / study.
This property offers great potential for those looking to put their own stamp on a property. In need of some updating, it presents an ideal opportunity for first-time buyers and those seeking a family home in the village.
Externally, the property benefits from driveway parking, an attached single garage, and an enclosed rear garden.
The Village
St Agnes is a picturesque village situated on the spectacular North coast of Cornwall, in both an Area of Outstanding Natural Beauty and a World Heritage Site. The village is famed for its Beacon, mining heritage and captivating coastal scenery.
The village is rich in history and has a thriving community all year round with a comprehensive range of independent shops, doctors, dentists and veterinary practices along with an excellent primary school and an array of cafes, bars and bistros. There are many breathtaking walks along the beautiful unspoilt coastal pathways and scenic countryside walks that are so distinctive to the area.
The popular surfing and bathing beaches of Trevaunance Cove, Chapel Porth, Porthtowan and Perranporth are all within 5 miles and benefit from seasonal lifeguard cover.
Material Information
Tenure : Freehold
Council Tax Band : C – (Source Link :
Construction Type : Please refer to the EPC or your surveyors comments
Age of Construction : Please refer to your surveyors comments
Heating : Electric
Water Supply : Mains
Sewage: Mains
Electricity: Mains
EPC: TBC - Commissioned
Broadband : 17mbps to 1800mbps download speeds (Source OFCOM LINK : )
Mobile Availability : Prediction, not a guarantee – Indoor None / Limited , Outdoor Likely – (OFCOM: )
For further material information, please see the relevant section(s) provided by this website.
As agents, we advise all buyers to confirm and check any covenants and restrictions that may / may not apply, immediately upon agreeing a purchase with their conveyancer.
Consumer Protection from Unfair Trading Regulations 2008.
Our adverts do not form part of a contract and must NOT be relied upon. All buyers MUST also VERIFY all material information – some of which, is subject to change. All measurements are approximate and therefore for guidance only. Items shown or mentioned in the particulars are not necessarily included. Verification should be sought.
Goundrys have not tested any apparatus, equipment, fixtures and fittings or services and so cannot verify that they are in working order or fit for the purpose. A Buyer is advised to obtain verification from their Solicitor or Surveyor. Measurements are a GUIDE ONLY. Items shown in photographs are NOT included unless specifically mentioned within the sales particulars.
Entry - 0.91m x 1.79m (2'11" x 5'10")
WC - 0.81m x 1.96m (2'7" x 6'5")
Living Room - 4.42m x 4.54m (14'6" x 14'10")
Dining Area - 2.16m x 2.89m (7'1" x 9'5")
Kitchen - 2.17m x 2.79m (7'1" x 9'1")
Bedroom - 2.53m x 3.02m (8'3" x 9'10")
Bedroom / Study - 1.82m x 2.02m (5'11" x 6'7")
Bedroom - 2.87m x 2.86m (9'4" x 9'4")
Ensuite - 0.98m x 2.62m (3'2" x 8'7")
Bathroom - 2.55m x 1.47m (8'4" x 4'9")
ANTI-MONEY LAUNDERING REGULATIONS – Purchasers
It is a legal requirement that we receive verified identification from all buyers before a sale can be instructed. We ask for your cooperation on this matter to ensure there is no unnecessary delay in agreeing a sale. We will inform you of the process once your offer has been accepted.
PROOF OF FINANCE – Purchasers
Before agreeing a sale, we will require proof of your financial ability to purchase. Again, we ask for your cooperation on this matter to avoid any unnecessary delays in agreeing a sale and we will inform you of what we require prior to agreeing a sale.
Listed by
St. Agnes
Goundrys
Reference: 167657906
EPC Rating & Upgrade Cost
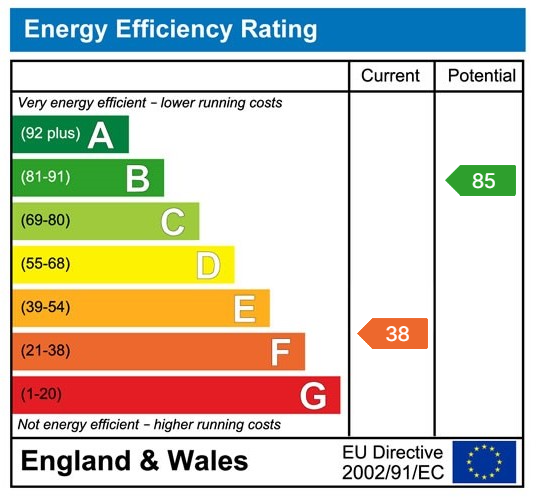
Current rating: F
Potential rating: B
Inspection date: 28/02/2025
Expiry date: 27/02/2035
Current heating cost: £1,282/year
Potential heating cost: £647/year
Est. upgrade cost to C: £16,975
Recommendations
- Party wall insulation (£300 - £600)
- Floor insulation (solid floor) (£4,000 - £6,000)
- Low energy lighting for all fixed outlets (£25)
- High heat retention storage heaters (£1,600 - £2,400)
- Solar water heating (£4,000 - £6,000)
- Solar photovoltaic panels, 2.5 kWp (£3,500 - £5,500)
Flood risk
Zone: 1
Risk: Low
Job (default Low)
Floorplans
Floorplan 1
EPC Graphs
EPC 1
FENSA Certificates
This property has 4 FENSA certificate(s) on record, indicating window/door installations by FENSA-approved installers.
FENSA Certificate #10071156
Property Details
Street: 42 Tregease Road
Town: ST. AGNES
Postcode: TR5 0SL
Installation Details
Items: 1 window and 1 door
Certificate Issued: 03/02/2014
Work Completed: 20/01/2014
This certificate data was retrieved from FENSA's database
FENSA Certificate #12172075
Property Details
Street: 42 Tregease Road
Town: ST. AGNES
Postcode: TR5 0SL
Installation Details
Items: 1 window
Certificate Issued: 06/02/2017
Work Completed: 09/01/2017
This certificate data was retrieved from FENSA's database
FENSA Certificate #13821331
Property Details
Street: 42 Tregease Road
Town: ST. AGNES
Postcode: TR5 0SL
Installation Details
Items: 1 window and 1 door
Certificate Issued: 29/10/2019
Work Completed: 18/10/2019
This certificate data was retrieved from FENSA's database
FENSA Certificate #14045526
Property Details
Street: 42 Tregease Road
Town: ST. AGNES
Postcode: TR5 0SL
Installation Details
Items: 2 windows
Certificate Issued: 22/03/2020
Work Completed: 16/03/2020
This certificate data was retrieved from FENSA's database
What is FENSA? FENSA (Fenestration Self-Assessment Scheme) is a government-authorised scheme that monitors building regulation compliance for replacement windows and doors. Certificates indicate that work was completed by FENSA-approved installers.
Price history
| Event | Date | Price | % change |
|---|---|---|---|
| Sold | 02/02/2026 (5 months ago) | £355,000 | — |
Source: HM Land Registry Price Paid Data. Crown copyright.
Sold Comparables
Same street and nearby sales within 0.25 miles (last 5 years). Data from Land Registry Price Paid.
| Address | Price | Date | Type |
|---|---|---|---|
| 18 TRELAWNEY ROAD, ST AGNES, CORNWALL, TR5 0TP | £275,000 | 01/09/2023 | Semi-detached |
| 19 POLBREEN AVENUE, ST AGNES, CORNWALL, TR5 0TR | £375,000 | 31/03/2023 | Semi-detached |
| Same street 28 TREGEASE ROAD, ST AGNES, CORNWALL, TR5 0SL | £415,000 | 18/11/2022 | Detached |
| Same street 24 TREGEASE ROAD, ST AGNES, CORNWALL, TR5 0SL | £455,000 | 18/11/2022 | Detached |
| 8 BEACONSFIELD PLACE, ST AGNES, CORNWALL, TR5 0SZ | £360,000 | 21/10/2022 | Semi-detached |
| 7 CHURCHTOWN, ST AGNES, CORNWALL, TR5 0QW | £425,000 | 17/10/2022 | Semi-detached |
| 1 CHURCHTOWN, ST AGNES, CORNWALL, TR5 0QW | £275,000 | 31/08/2022 | Semi-detached |
| Same street 19 TREGEASE ROAD, ST AGNES, CORNWALL, TR5 0SL | £400,000 | 08/07/2022 | Detached |
| Same street 20 TREGEASE ROAD, ST AGNES, CORNWALL, TR5 0SL | £325,000 | 10/06/2022 | Semi-detached |
| Same street 30 TREGEASE ROAD, ST AGNES, CORNWALL, TR5 0SL | £345,000 | 14/04/2022 | Semi-detached |
| 26 BEACONSFIELD PLACE, ST AGNES, CORNWALL, TR5 0SZ | £340,000 | 14/04/2022 | Semi-detached |
| Same street 44 TREGEASE ROAD, ST AGNES, CORNWALL, TR5 0SL | £365,000 | 05/01/2022 | Semi-detached |
Street average: £384,167 (6 sales)
Area average: £341,667 (6 sales)
Capital growth trend
Land Registry outcode average: last 12 months vs 5y and 10y ago (from sold prices).
House Price Index (HM Land Registry — official index, not sold-price averages): Cornwall. Series: Semi-detached. As of April 2026.
Rental Range
Estimated market rent for Cornwall. Low = conservative, Realistic = average, Optimistic = best case.
Based on Local Authority from postcode lookup → Cornwall.
Location
Nearby
Nearest stations, universities and amenities (distance from property).
| Type | Name | Distance |
|---|---|---|
| Bus stop | Trevaunance Rd | 0.1 miles |
| Bus stop | Church | 0.1 miles |
| Shop | St Agnes Bakery | 0.2 miles |
| Shop | Treasure Antiques | 0.2 miles |
| Hospital | Mount Hawke Surgery | 2.3 miles |
| Train station | Paul's Loop | 5.3 miles |
| Train station | Moseley Junction (High Level) | 5.4 miles |
| Hospital | Royal Cornwall Hospital | 5.9 miles |
| University | Peninsula Dental School | 6.1 miles |
| University | Games Academy Design Centre | 10.5 miles |
Street-level crime
| Category | Count |
|---|---|
| Violence and sexual offences | 7 |
| Anti-social behaviour | 3 |
| Other theft | 3 |
| Vehicle crime | 2 |
| Burglary | 1 |
| Total incidents | 16 |
Within 1 mile during May 2026. Source: data.police.uk (England & Wales).
Schools nearby
Nearest open schools with Ofsted ratings (England). Closed schools are not shown. Data from Get Information about Schools and Ofsted.
| Name | Type | Distance | Ofsted |
|---|---|---|---|
| St Agnes Academy | Primary | 0.1 miles | Outstanding — 18 Jun 2024 |
| Mithian School | Primary | 1.3 miles | Good — 4 Sep 2014 |
| Mount Hawke Academy | Primary | 2.1 miles | — (Inspected (no overall grade)) |
| Three Bridges | Other | 3.1 miles | Good — 30 Jun 2024 |
| Blackwater Community Primary School | Primary | 3.1 miles | Good — 26 Nov 2014 |
Rental Comparables
Residential lets from OpenRent and Rightmove for the area (same bedroom count). Use to validate rent estimates. Student lets are excluded.
| Title | Rent | Beds | Distance | As seen on |
|---|---|---|---|---|
| 3 Bed Flat, Churchtown, TR5 | £1,350/mo | 3 | 0.14 miles | OpenRent |
| 3 Bed Detached House, Blue Hills, TR5 | £1,800/mo | 3 | 0.14 miles | OpenRent |
| 3 Bed Detached House, Goonvrea Lane, TR5 | £2,450/mo | 3 | 0.83 miles | OpenRent |
Average rent: £1,867/mo (3 listings)
Rent-driven metrics
Based on OpenRent comparables.
- Rent ratio — Monthly rent ÷ purchase price (1% rule). 1%+ = strong, 0.8–1% = okay, <0.8% = weak for cashflow.
- Max investor price — Rent ÷ 0.8%; the price at which rent would be 0.8% of price (Stoke-style target).
- Target investor price — Rent ÷ 1%; the price at which rent would be 1% of price (strong cashflow band).
- Gross yield — Annual rent as % of purchase price (no costs).
- Cost-to-rent — Price ÷ annual rent (from OpenRent comparables). Under 14× = strong, 14–16× = acceptable, 17×+ = compressed.
- Cashflow — Rent minus mortgage, 10% maintenance, £25/mo compliance. Assumes 75% LTV, 3.95% APR (5yr fixed), 25yr term.
- ROI — Annual profit ÷ cash in (deposit + 4% purchase costs).