51 ESKDALE AVENUE
CHESHAM, BUCKINGHAMSHIRE HP5 3AY
Property details
Tenure
FREEHOLD
Floor area
105 m²
Council tax band
TBC
EPC rating
D
Last sold
£620,000 Mar 2026
Price per m²
£5,952/m²
Local average
£993,361 (-37.1%)
Deprivation
Decile 6 (17,392 of 33,755)
Street crime
158 incidents within 1 mile (May 2026)
Key features
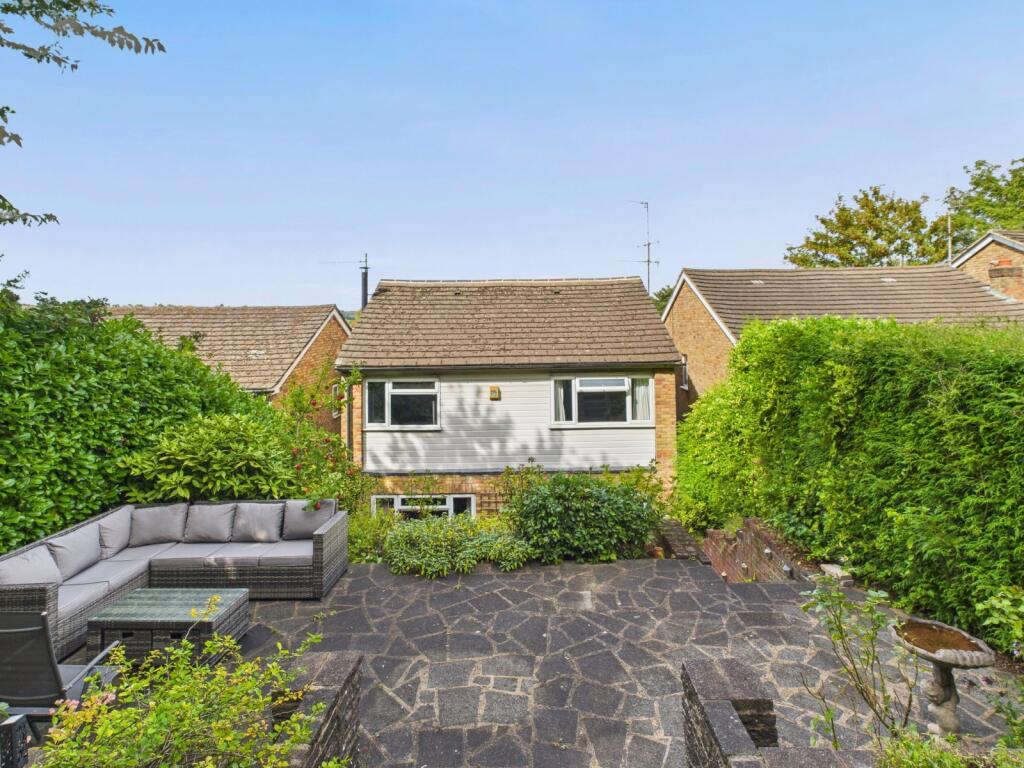
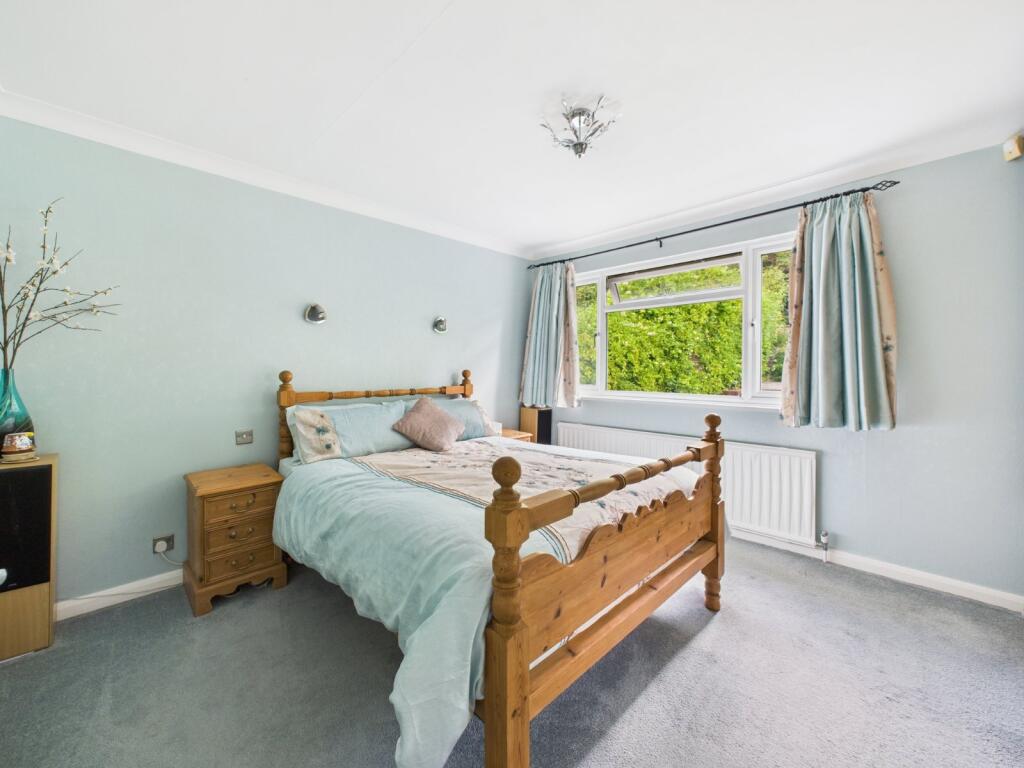
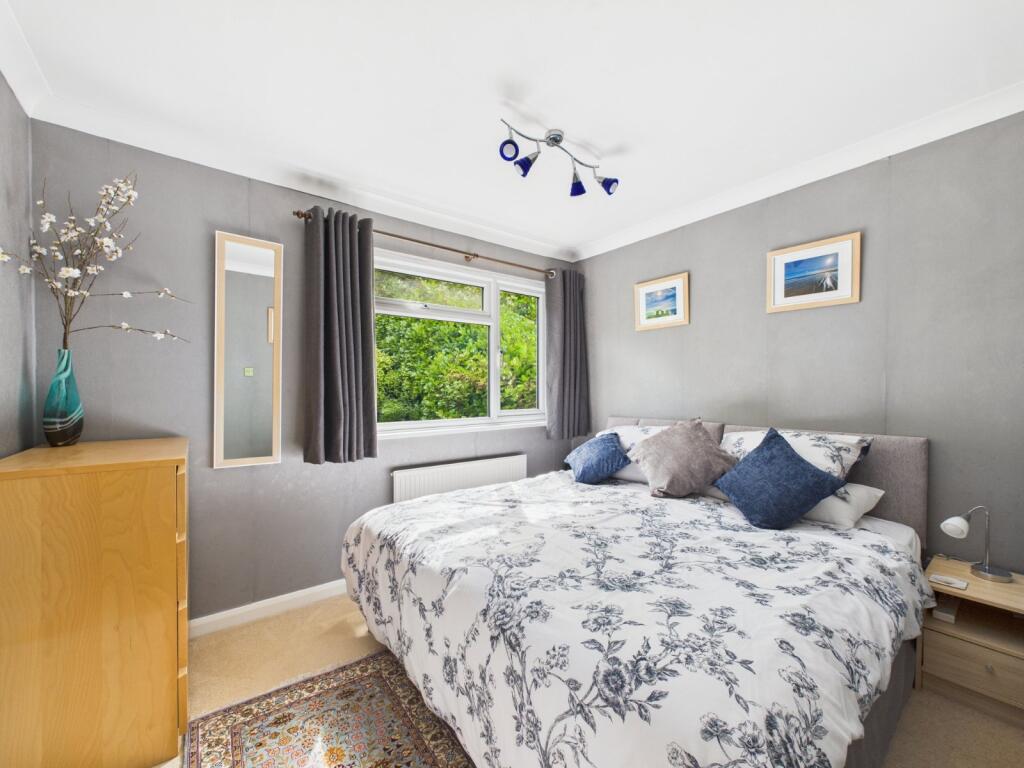
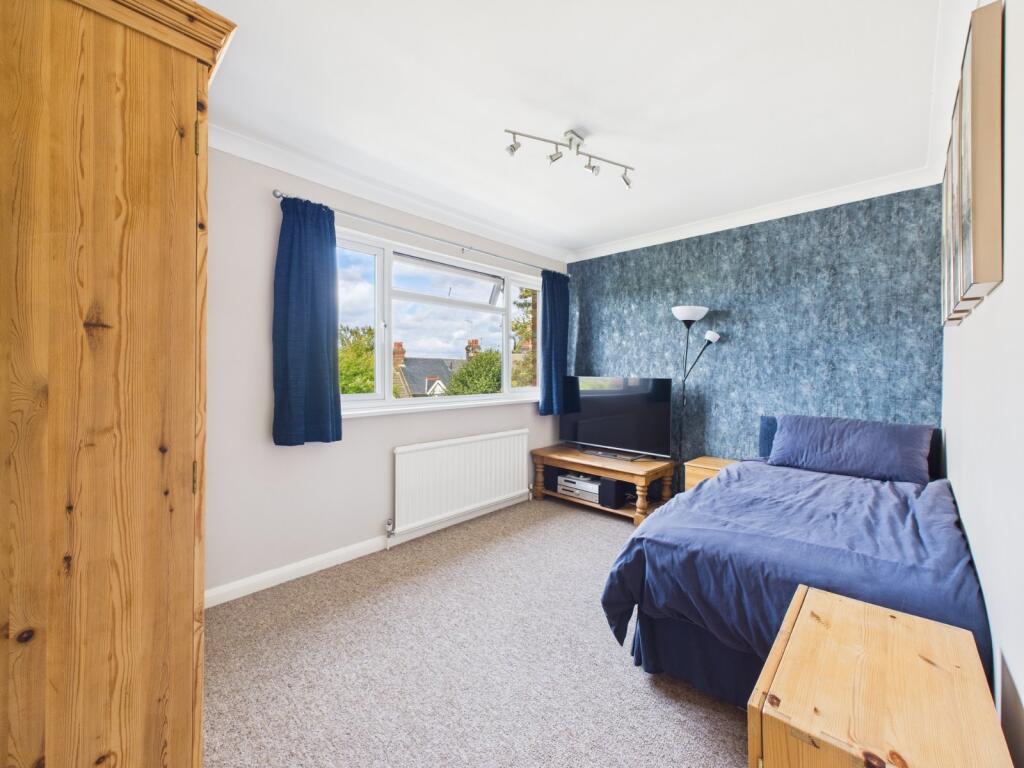
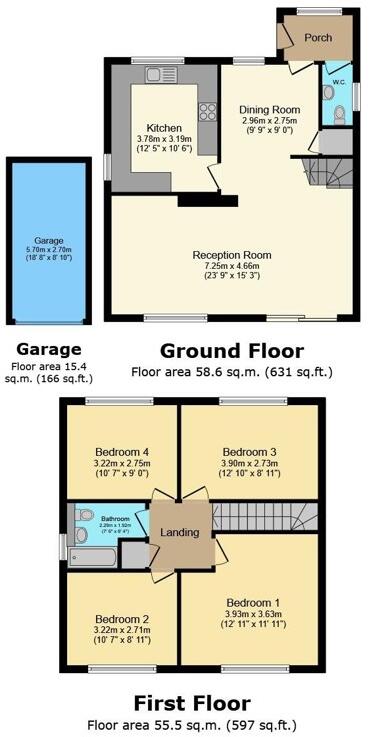
- Four double bedroom detached house
- Highly desirable tree lined avenue
- Short walk to Brushwood & Grammar school
- Close proximity to the town & station
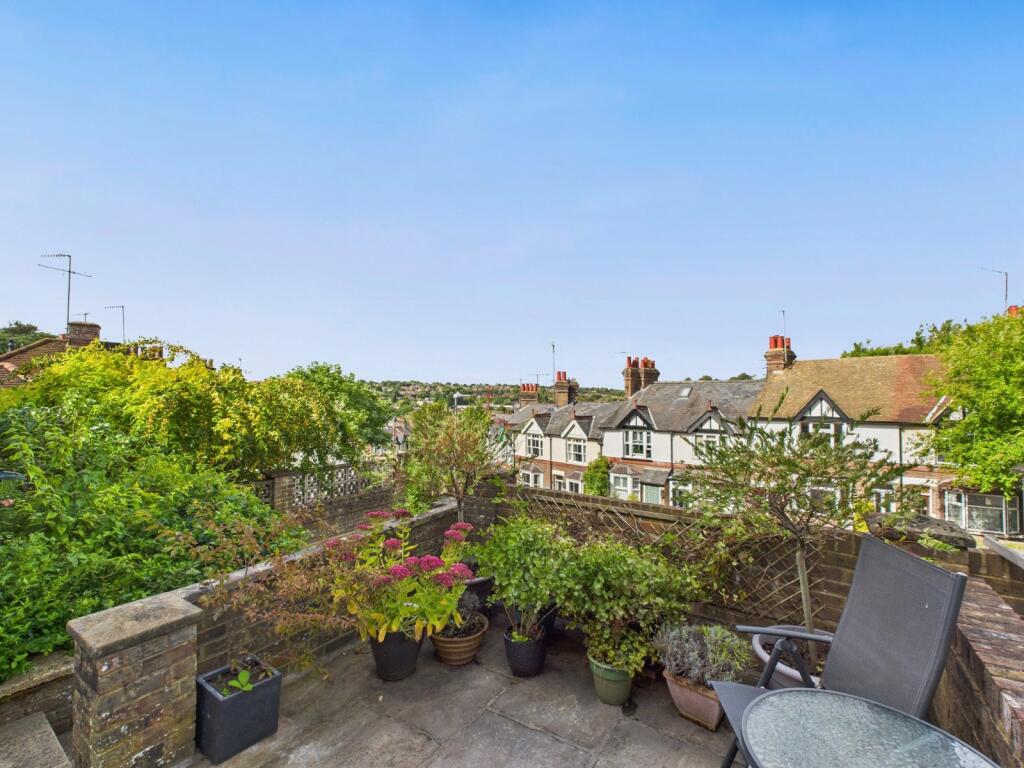
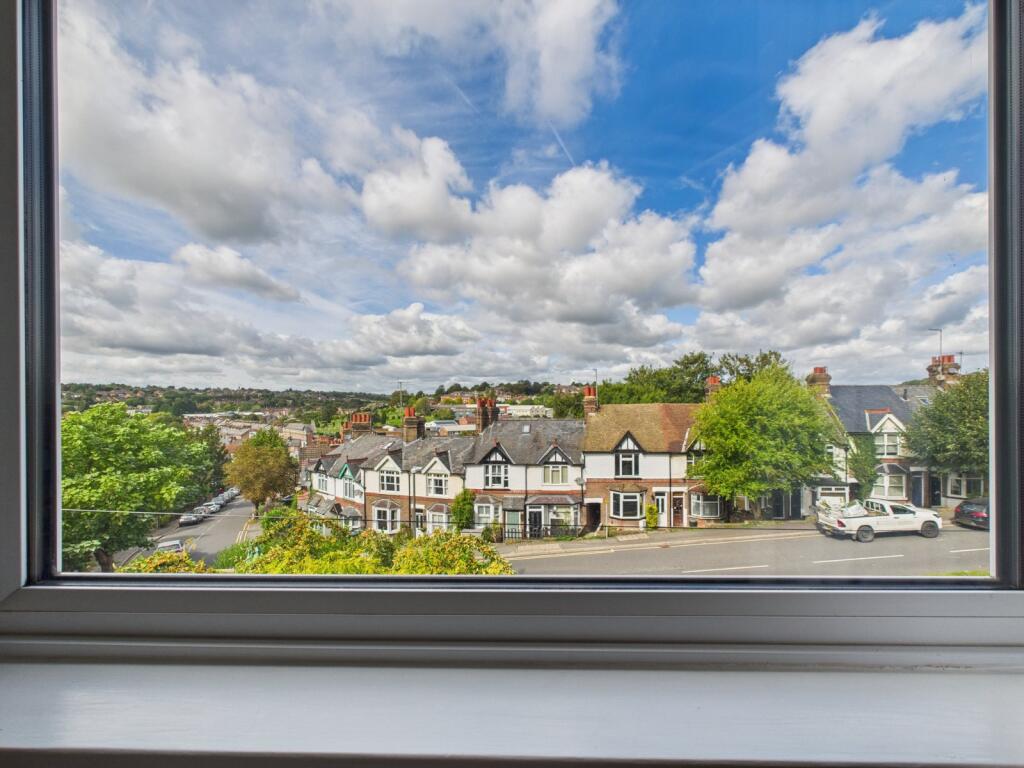
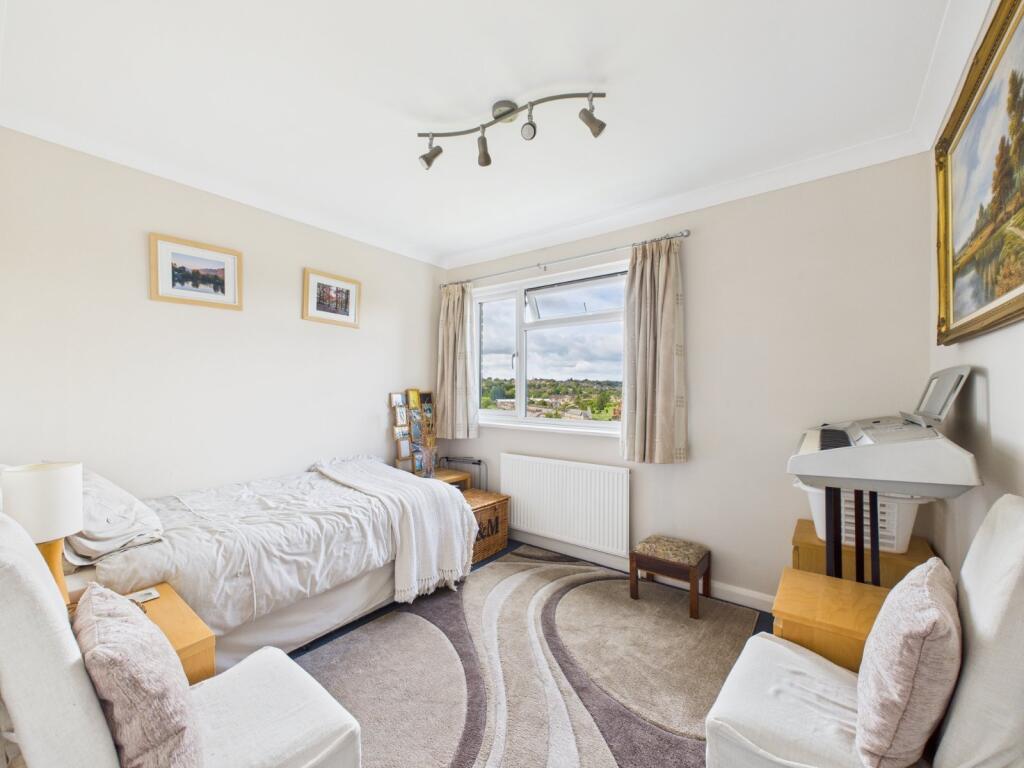
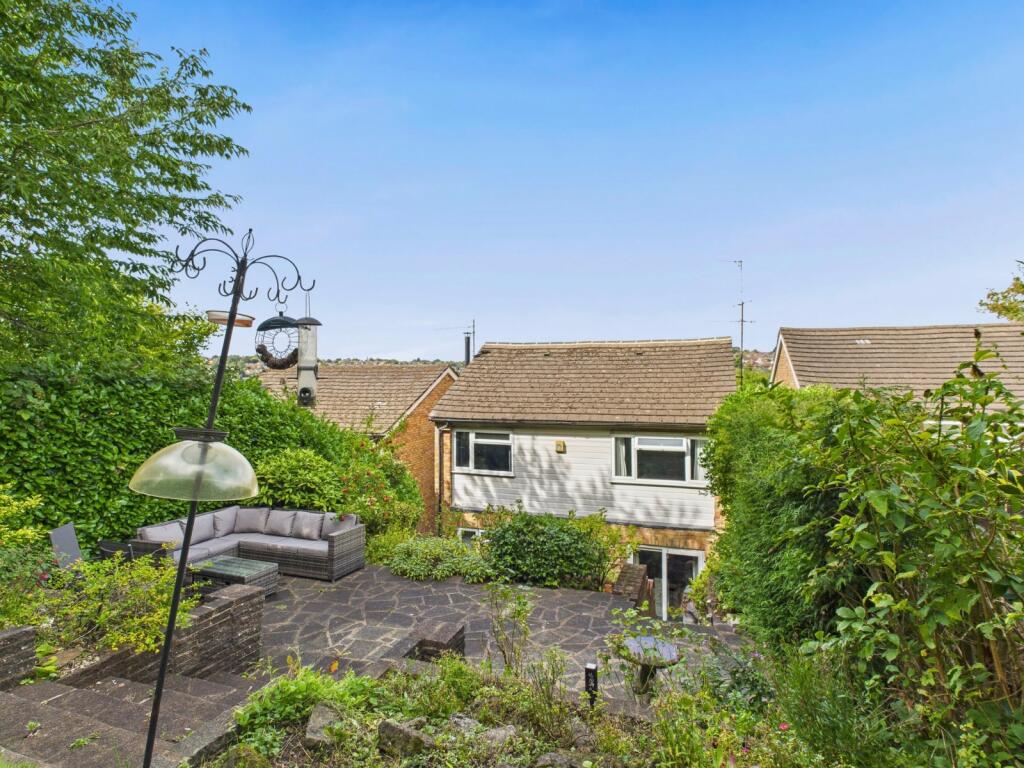
- Stunning roof top views over Chesham
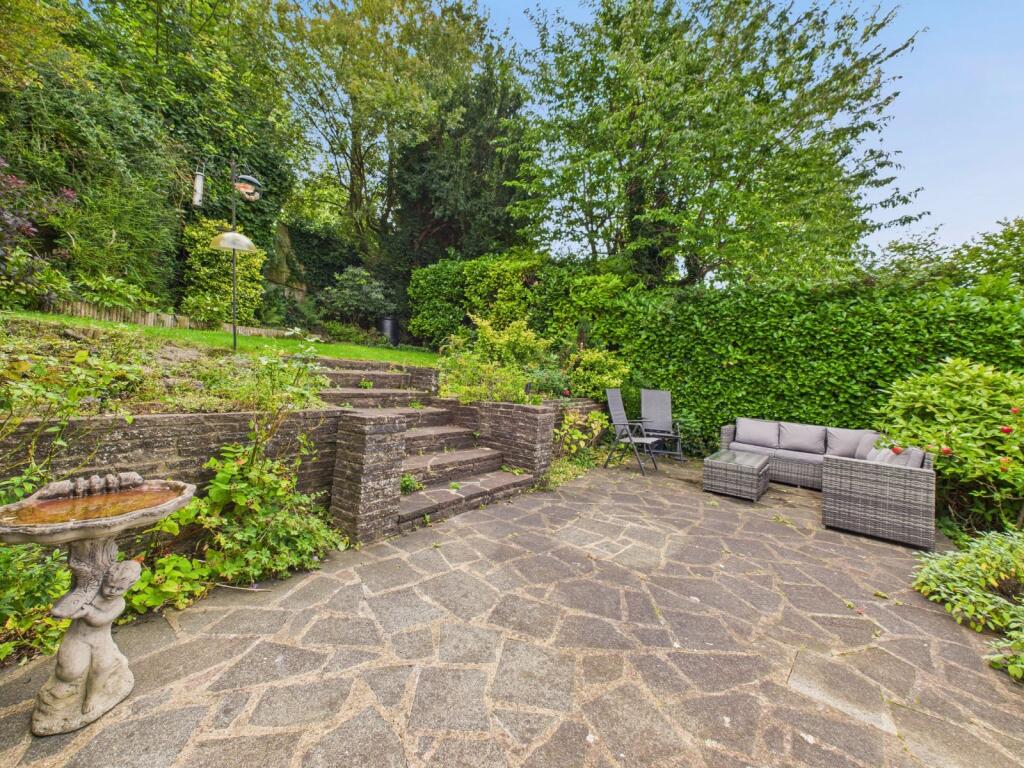
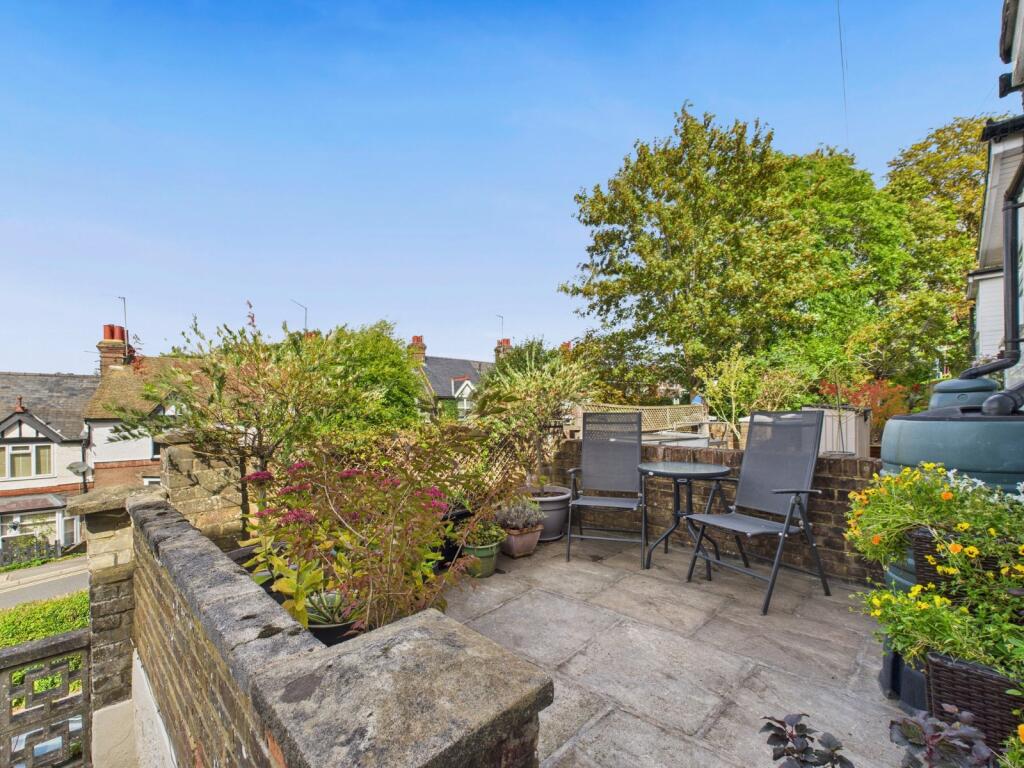
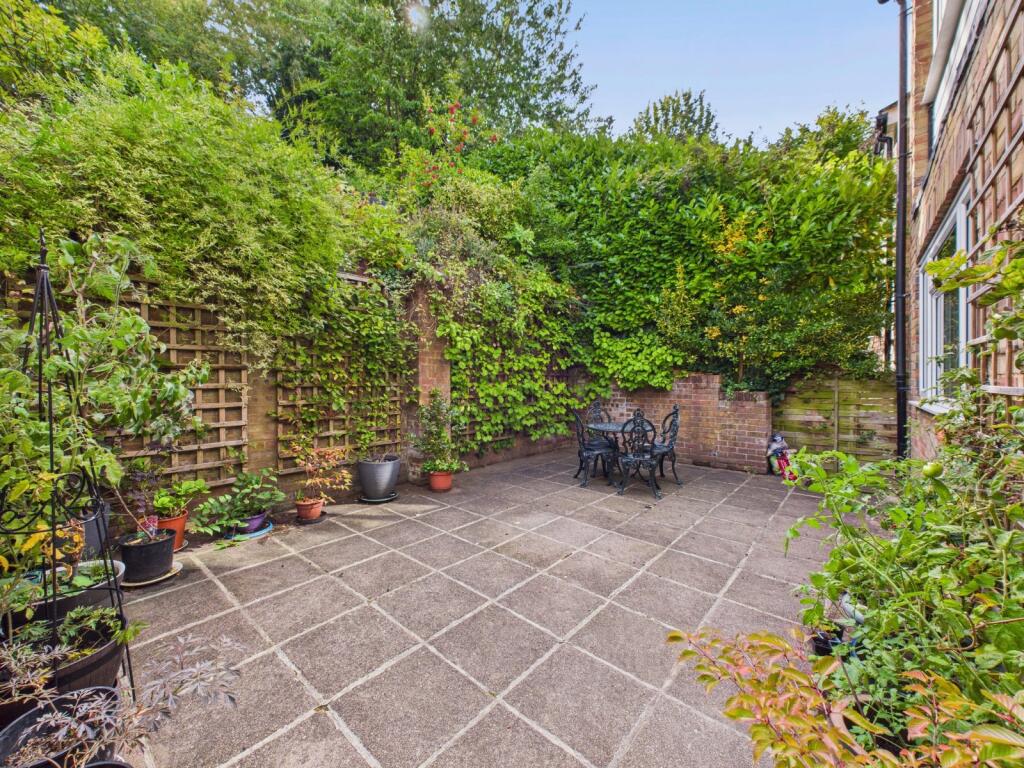
- Landscaped gardens/garage & parking
Additional details
- Parking
- Yes
- Garden
- Yes
Description
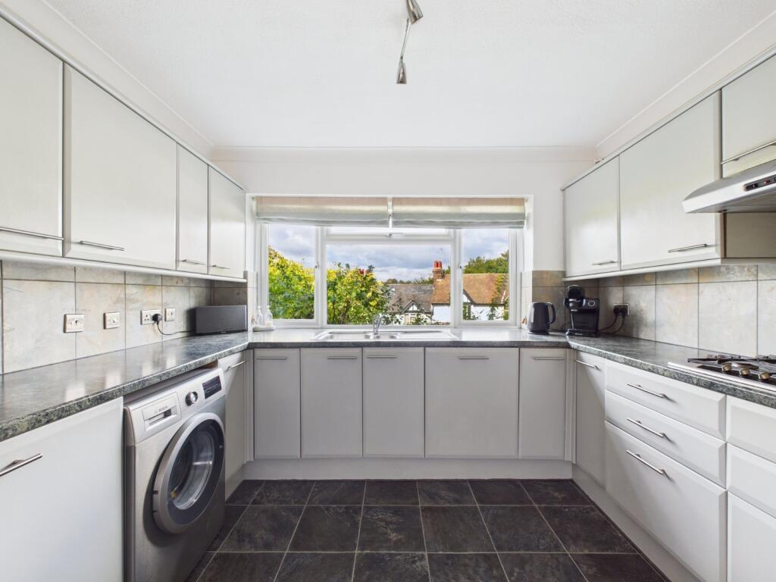
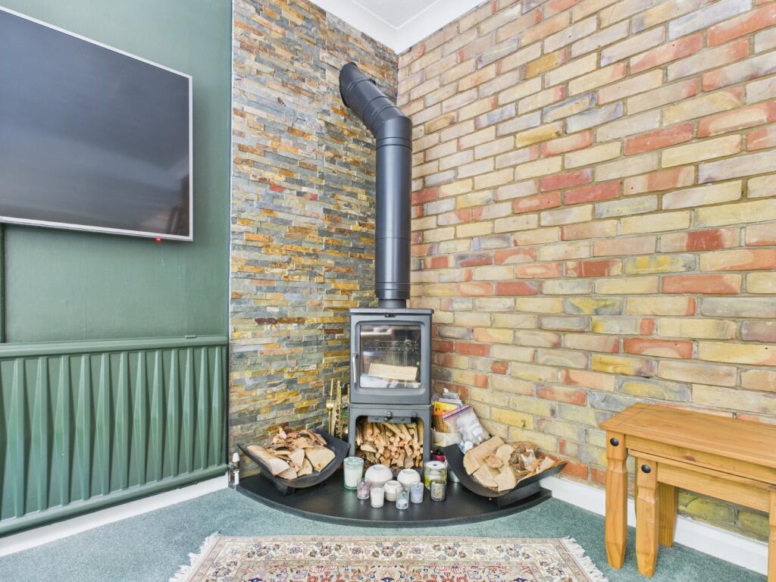
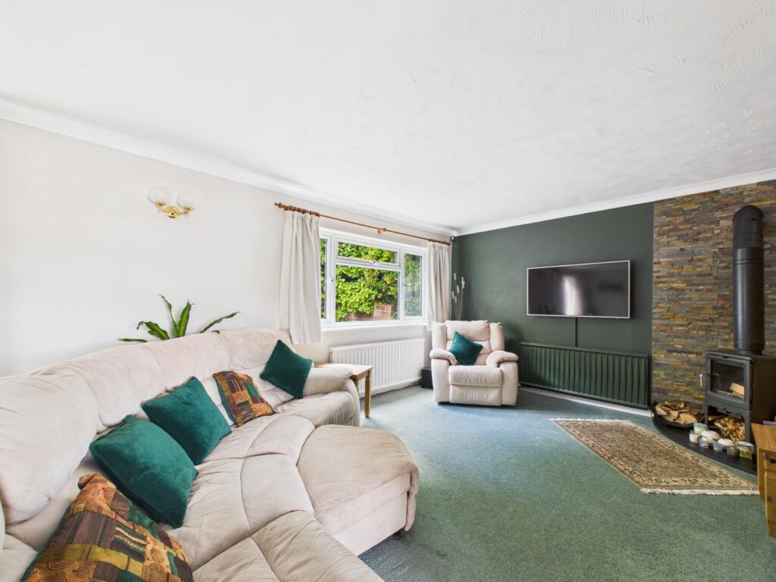
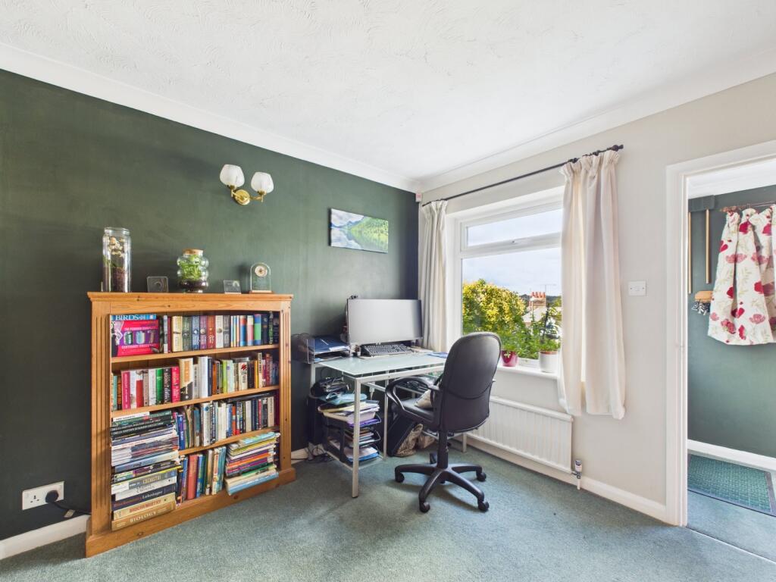
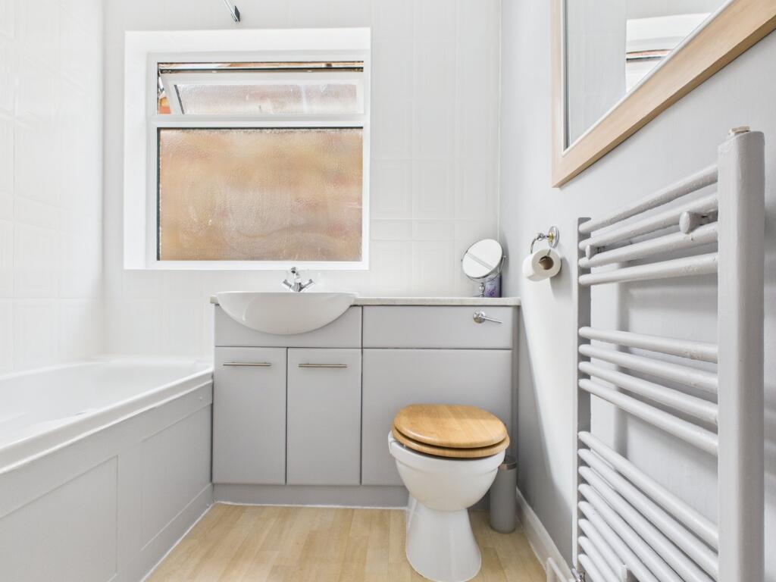
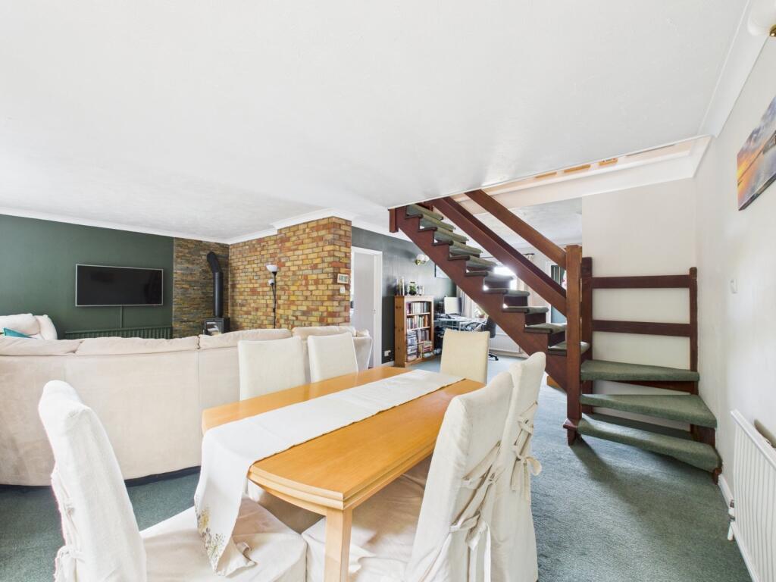
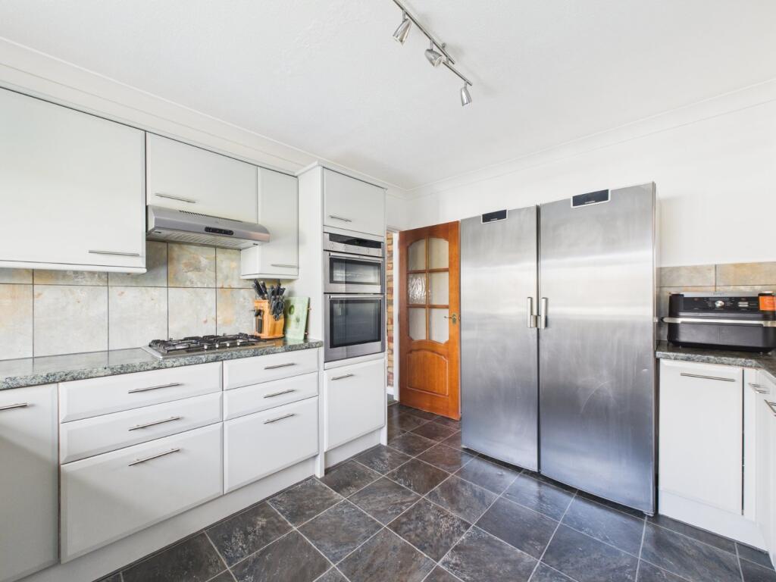
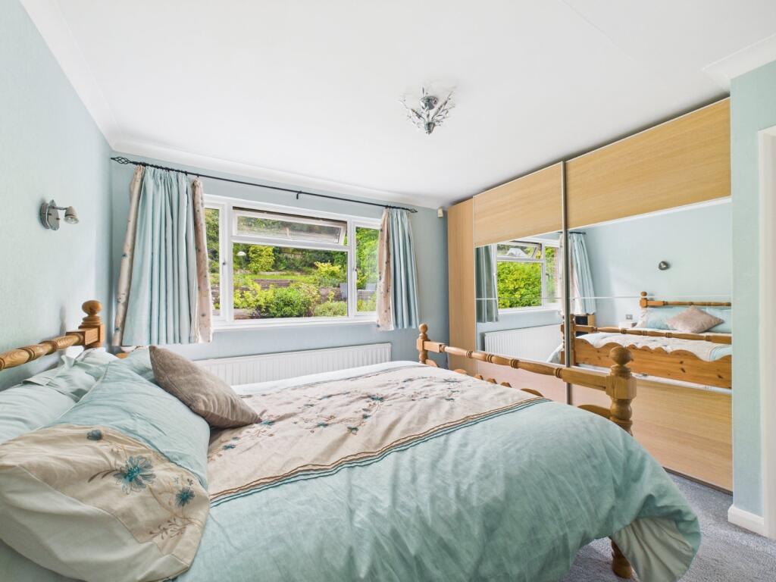
The Frost Partnership are thrilled to be able to offer this lovely modern detached family home set in the enviable and much sought after tree lined avenue of Eskdale Avenue. The property offers a short walk to both town centre and station along with walking distance to Brushwood School and Chesham Grammar School. The property boats lovely light and deceptively spacious accommodation throughout along with potential to create a further ensuite bathroom and currently offers entrance porch with downstairs cloakroom, living/dining room and family room, modern kitchen/breakfast room, four bedrooms, family bathroom, single garage and parking, lovely landscaped gardens along with stunning rooftop views over Chesham.
Listed by
Chesham
The Frost Partnership
Reference: 167218439
EPC Rating & Upgrade Cost
Current rating: D
Potential rating: B
Inspection date: 11/02/2025
Expiry date: 10/02/2035
Current heating cost: £1,133/year
Potential heating cost: £786/year
Est. upgrade cost to C: £15,500
Recommendations
- Cavity wall insulation (£500 - £1,500)
- Floor insulation (solid floor) (£4,000 - £6,000)
- Solar water heating (£4,000 - £6,000)
- Solar photovoltaic panels, 2.5 kWp (£3,500 - £5,500)
Flood risk
Zone: 1
Risk: Low
Job (default Low)
Floorplans
Floorplan
EPC Graphs
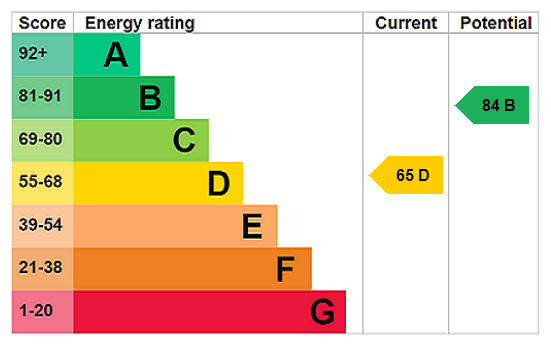
EPC Rating Graph
Price history
| Event | Date | Price | % change |
|---|---|---|---|
| Sold | 20/03/2026 (4 months ago) | £620,000 | — |
Source: HM Land Registry Price Paid Data. Crown copyright.
Sold Comparables
Same street and nearby sales within 0.25 miles (last 5 years). Data from Land Registry Price Paid.
| Address | Price | Date | Type |
|---|---|---|---|
| Same street 50 ESKDALE AVENUE, CHESHAM, BUCKINGHAMSHIRE, HP5 3AY | £350,000 | 03/06/2025 | Terraced |
| 13 HARDING ROAD, CHESHAM, BUCKINGHAMSHIRE, HP5 3BB | £510,000 | 06/02/2024 | Detached |
| 15 FRANCES STREET, CHESHAM, BUCKINGHAMSHIRE, HP5 3EQ | £520,000 | 22/11/2023 | Detached |
| Same street 42 ESKDALE AVENUE, CHESHAM, BUCKINGHAMSHIRE, HP5 3AY | £343,000 | 22/09/2023 | Semi-detached |
| 11 ALFRED BURT V C CLOSE, CHESHAM, BUCKINGHAMSHIRE, HP5 3SZ | £330,000 | 06/01/2023 | Detached |
| Same street 43 ESKDALE AVENUE, CHESHAM, BUCKINGHAMSHIRE, HP5 3AY | £550,000 | 16/06/2022 | Semi-detached |
| Same street 68 FLAT 1 ESKDALE AVENUE, CHESHAM, BUCKINGHAMSHIRE, HP5 3AY | £257,500 | 14/01/2022 | Flat |
| Same street 40 ESKDALE AVENUE, CHESHAM, BUCKINGHAMSHIRE, HP5 3AY | £360,000 | 28/09/2021 | Terraced |
| Same street 34 ESKDALE AVENUE, CHESHAM, BUCKINGHAMSHIRE, HP5 3AY | £470,000 | 27/09/2021 | Terraced |
| 63 ALEXANDER STREET, CHESHAM, BUCKINGHAMSHIRE, HP5 3EG | £312,500 | 20/08/2021 | Detached |
| 1 WHITE HILL CLOSE, CHESHAM, BUCKINGHAMSHIRE, HP5 1AS | £675,000 | 30/07/2021 | Detached |
Street average: £388,417 (6 sales)
Area average: £469,500 (5 sales)
Capital growth trend
Land Registry outcode average: last 12 months vs 5y and 10y ago (from sold prices).
House Price Index (HM Land Registry — official index, not sold-price averages): Buckinghamshire. Series: Detached. As of April 2026.
Rental Range
Estimated market rent for Buckinghamshire. Low = conservative, Realistic = average, Optimistic = best case.
Based on Local Authority from postcode lookup → Buckinghamshire.
LHA (30th percentile) floor for Milton Keynes: £1,491/mo (Apr 2025 – Mar 2026)
Location
Nearby
Nearest stations, universities and amenities (distance from property).
| Type | Name | Distance |
|---|---|---|
| Shop | Church View Funeral Service | 0.1 miles |
| Shop | Cooks Funeral Services | 0.1 miles |
| Bus stop | Grammar School | 0.3 miles |
| Bus stop | Codmore Cross | 0.3 miles |
| Train station | Chesham | 0.5 miles |
| Train station | Amersham | 2.5 miles |
| University | National Film and Television School | 7.4 miles |
| University | Buckinghamshire New University (Wycombe Campus) | 8.5 miles |
| Hospital | The Paddocks Hospital | 9.5 miles |
| Hospital | Watford General Hospital | 9.6 miles |
Street-level crime
| Category | Count |
|---|---|
| Violence and sexual offences | 69 |
| Anti-social behaviour | 25 |
| Criminal damage and arson | 15 |
| Public order | 13 |
| Other theft | 9 |
| Vehicle crime | 8 |
| Shoplifting | 7 |
| Drugs | 4 |
| Robbery | 3 |
| Burglary | 2 |
| Other crime | 2 |
| Possession of weapons | 1 |
| Total incidents | 158 |
Within 1 mile during May 2026. Source: data.police.uk (England & Wales).
Schools nearby
Nearest open schools with Ofsted ratings (England). Closed schools are not shown. Data from Get Information about Schools and Ofsted.
| Name | Type | Distance | Ofsted |
|---|---|---|---|
| Newtown School | Primary | 0.2 miles | Good — 7 Nov 2014 |
| Chesham Grammar School | Secondary | 0.3 miles | Outstanding — 4 Apr 2014 |
| Heritage House School | Other | 0.3 miles | Good — 16 Jun 2019 |
| Elmtree Infant and Nursery School | Primary | 0.5 miles | Good — 6 Dec 2017 |
| Brushwood Junior School | Primary | 0.6 miles | Outstanding — 29 Jul 2024 |
Rental Comparables
Rental listings exist nearby, but none matched the 4-bedroom count for this property.
Rent-driven metrics
Based on Area rent estimate.
- Rent ratio — Monthly rent ÷ purchase price (1% rule). 1%+ = strong, 0.8–1% = okay, <0.8% = weak for cashflow.
- Max investor price — Rent ÷ 0.8%; the price at which rent would be 0.8% of price (Stoke-style target).
- Target investor price — Rent ÷ 1%; the price at which rent would be 1% of price (strong cashflow band).
- Gross yield — Annual rent as % of purchase price (no costs).