Post Cottage
23, FRONT STREET, MARKET RASEN, TEALBY, LINCOLNSHIRE LN8 3XU
Property details
Tenure
FREEHOLD
Council tax band
E
Last sold
£615,000 Mar 2025
Local average
£322,154 (+101.8%)
Deprivation
Decile 6 (19,256 of 33,755)
Street crime
1 incident within 1 mile (Aug 2026)
Key features
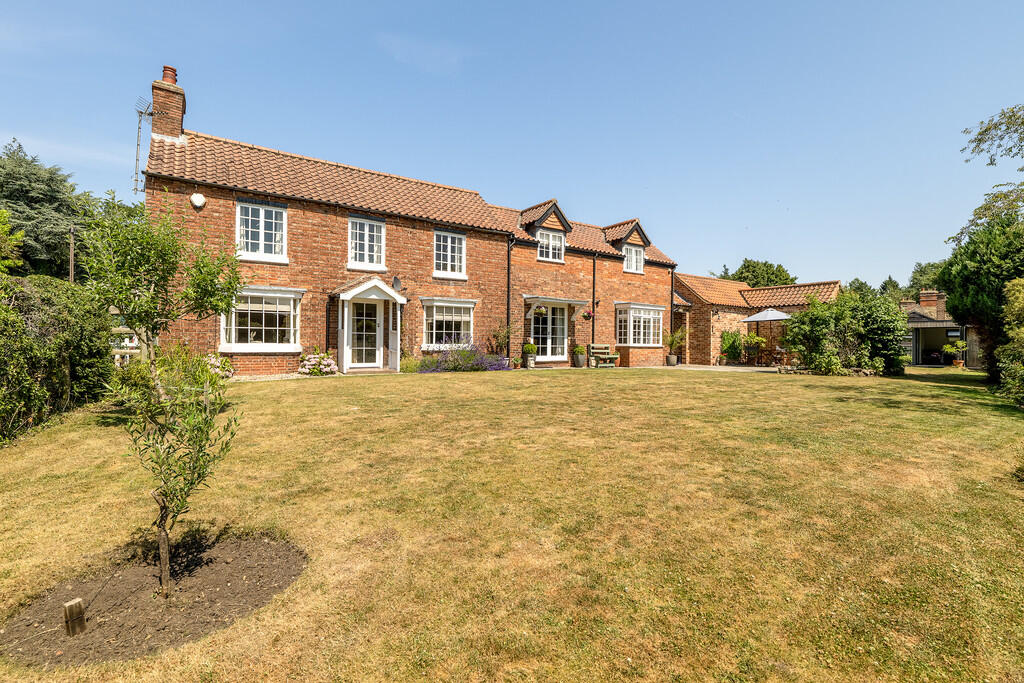
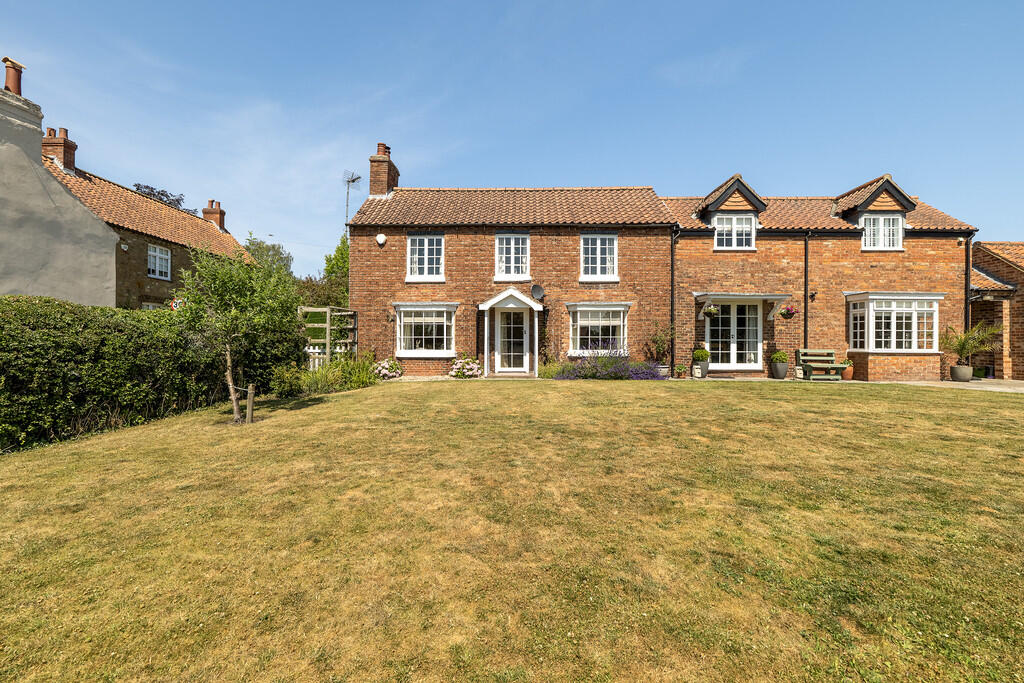
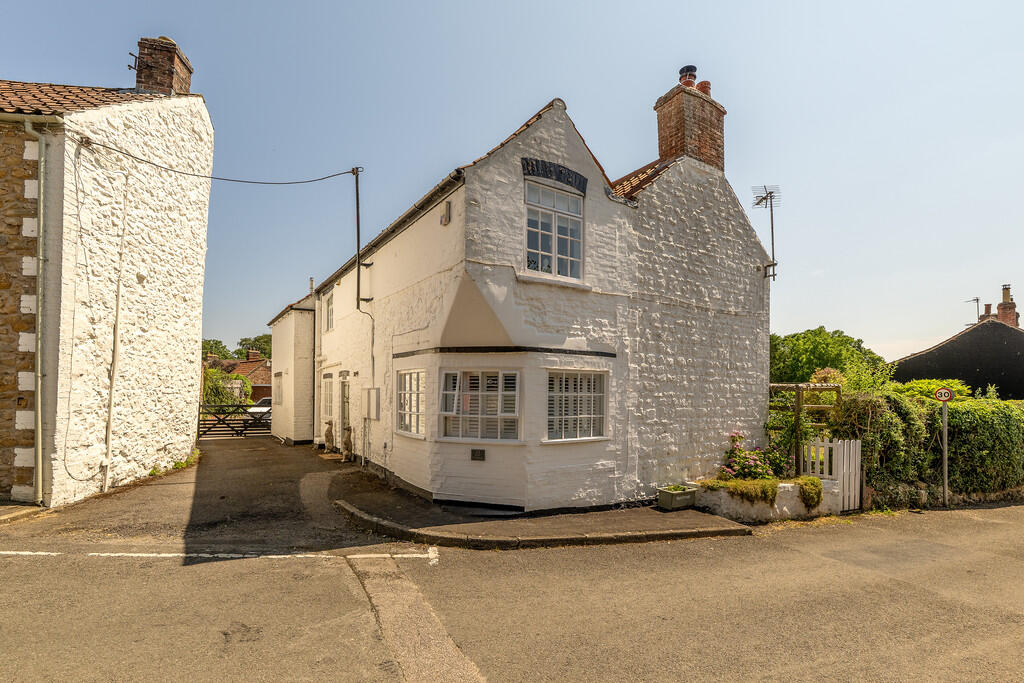
- Set in the Heart of Tealby
- Short Walk to the Village, Shop, Tea Room, Pub & School
- Full of Original Features & Charm and benefits from Solar panels
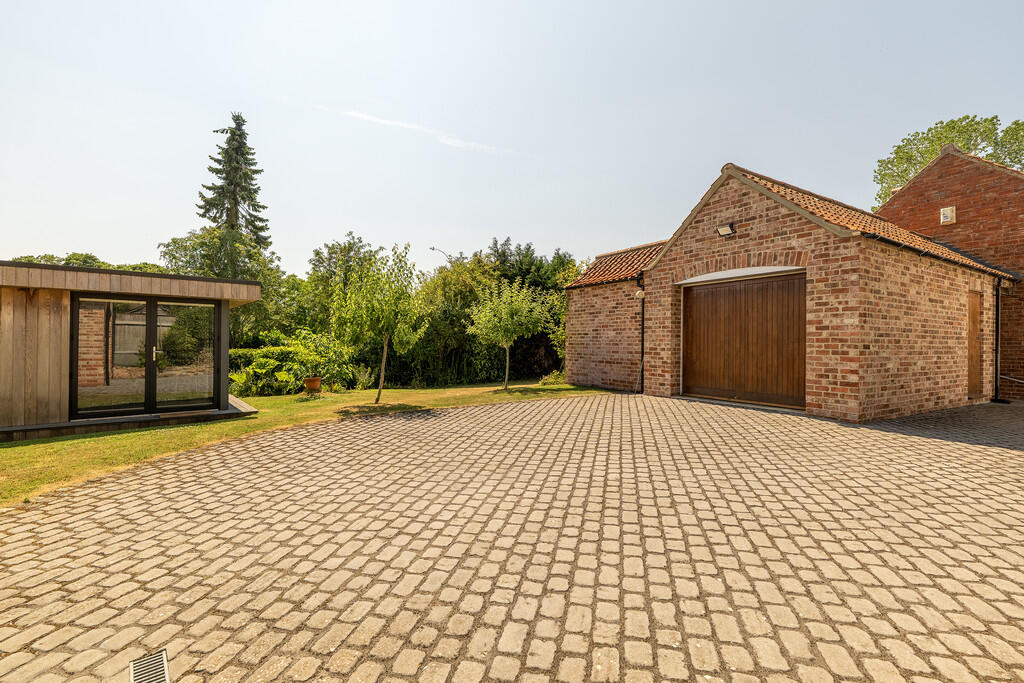
- Two single garages
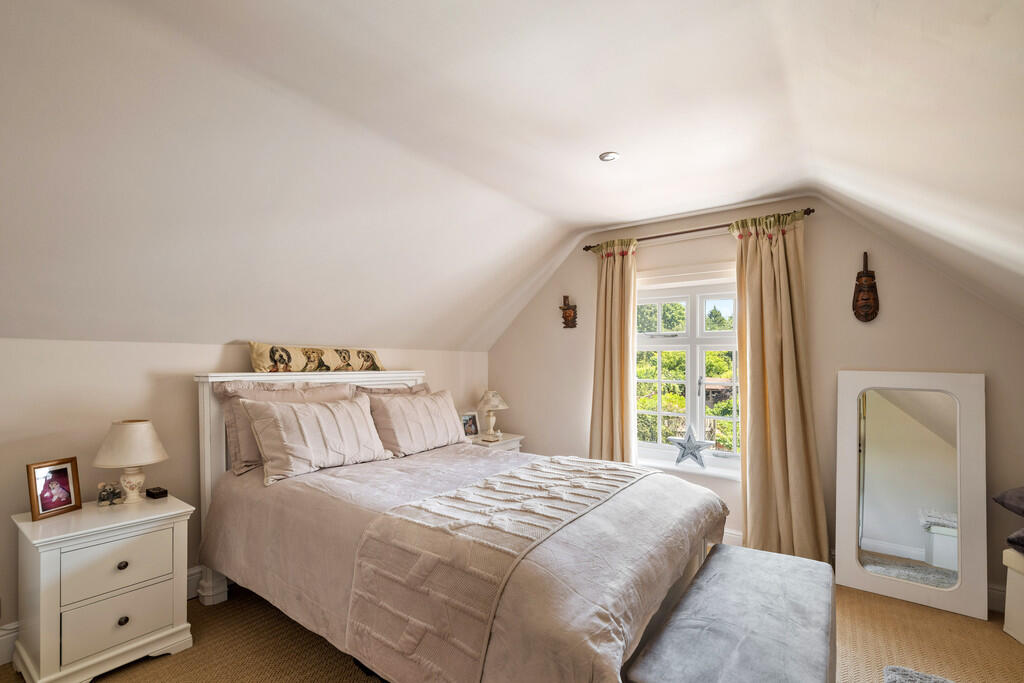
- Impressive Main Bedroom with Dressing Room & Luxury En Suite
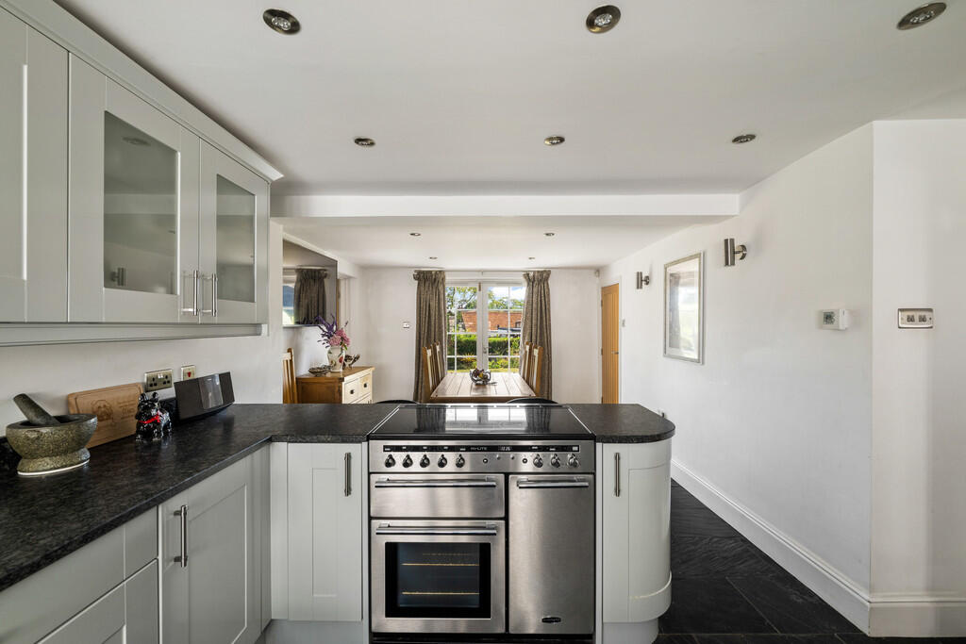
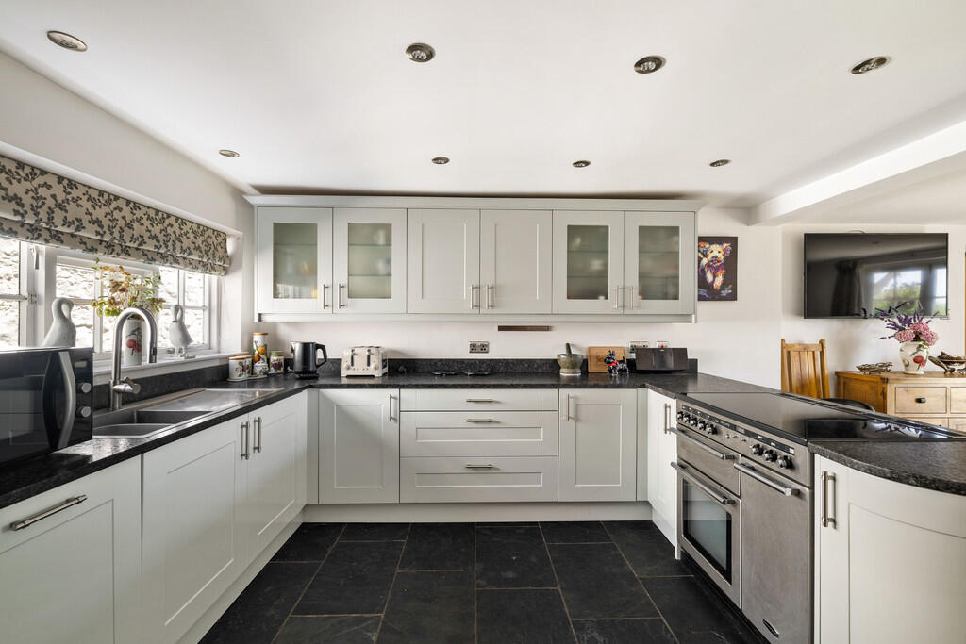
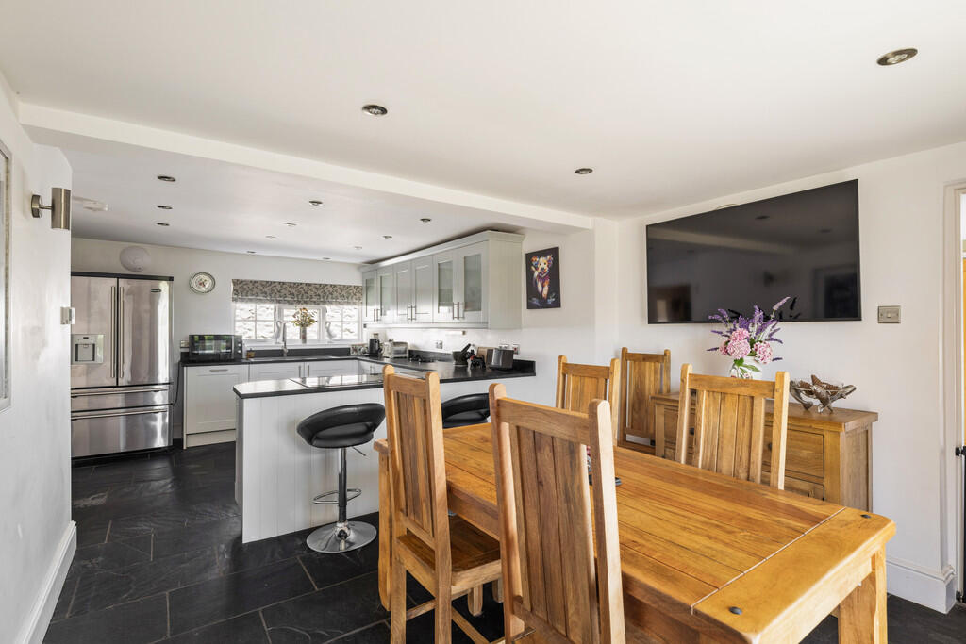
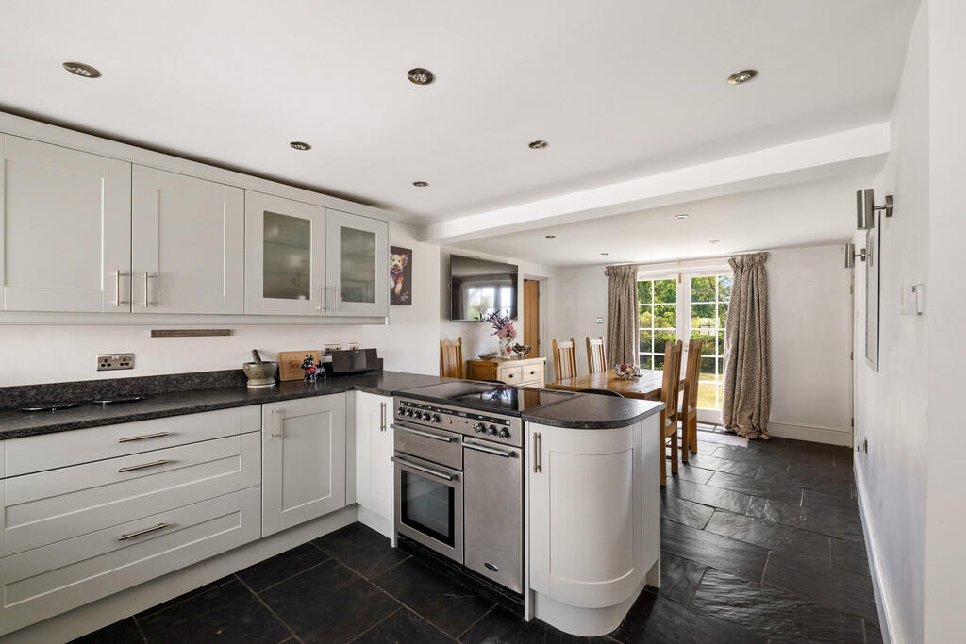
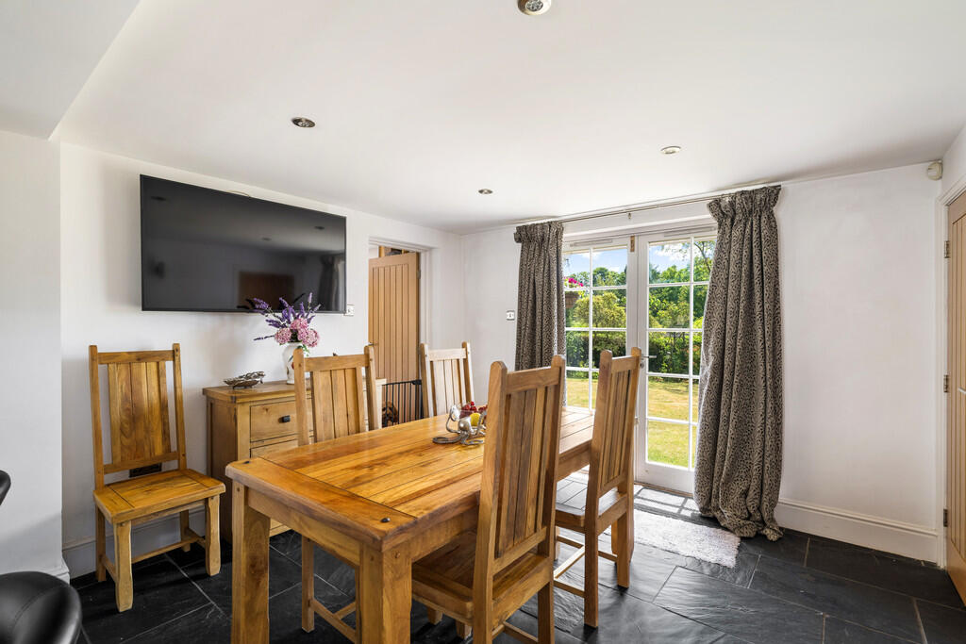
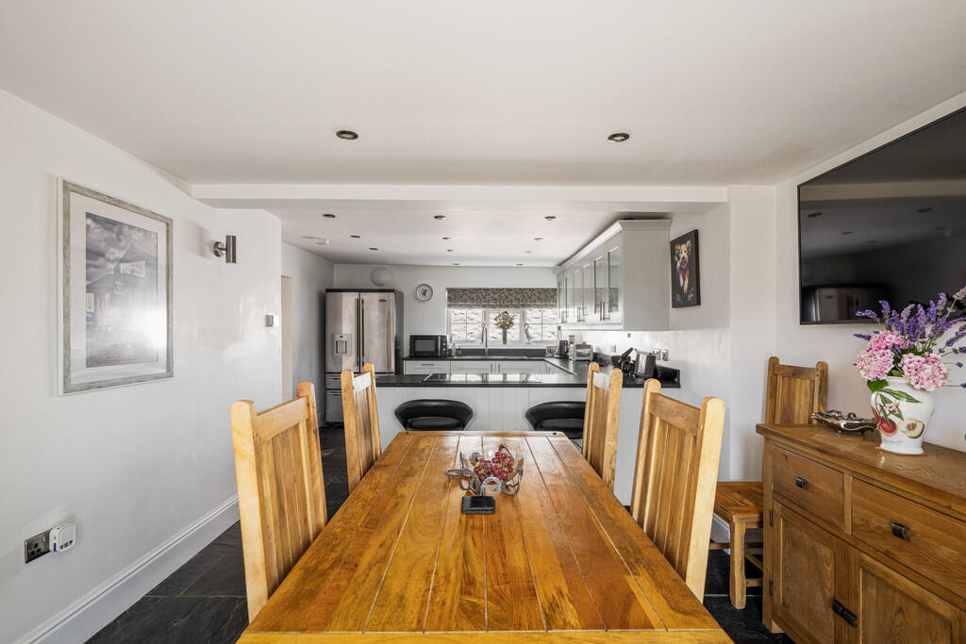
- Kitchen Diner with Modern Fitted Kitchen
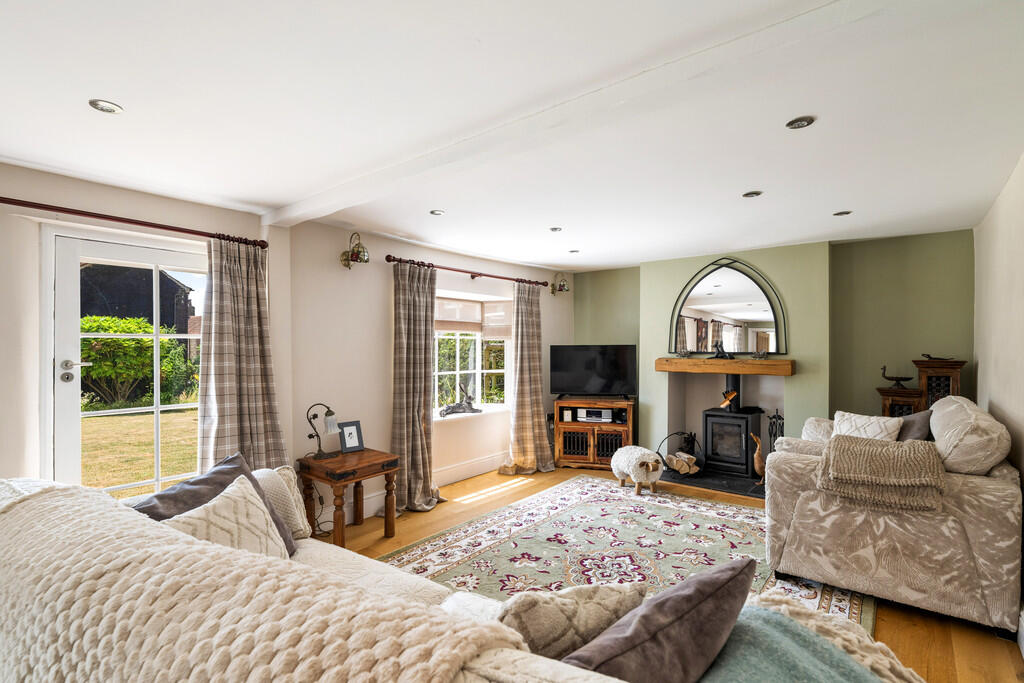
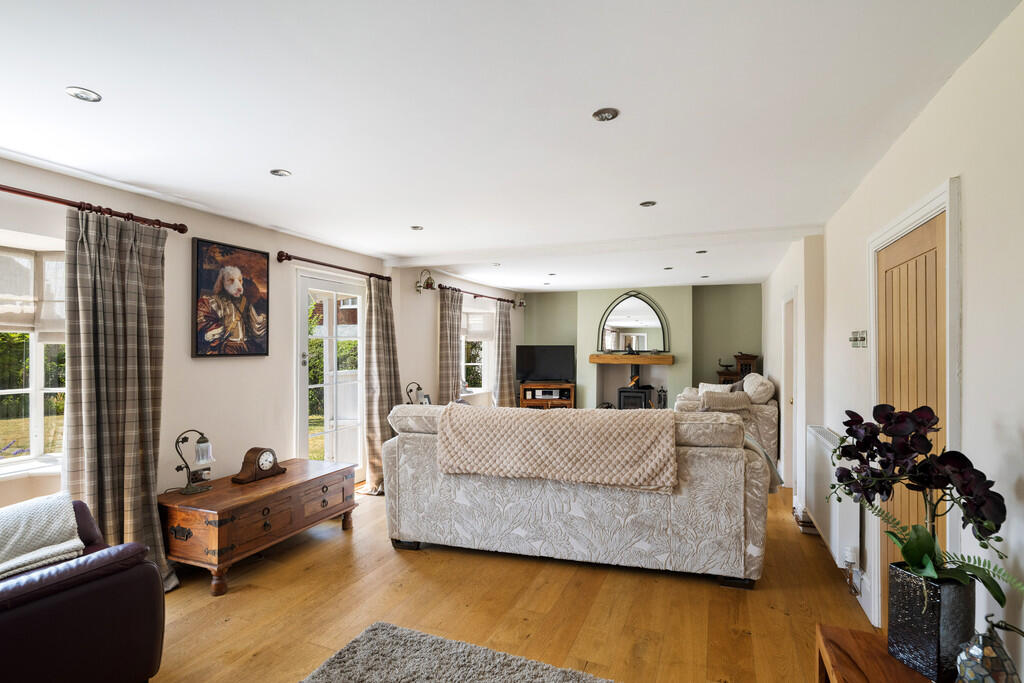
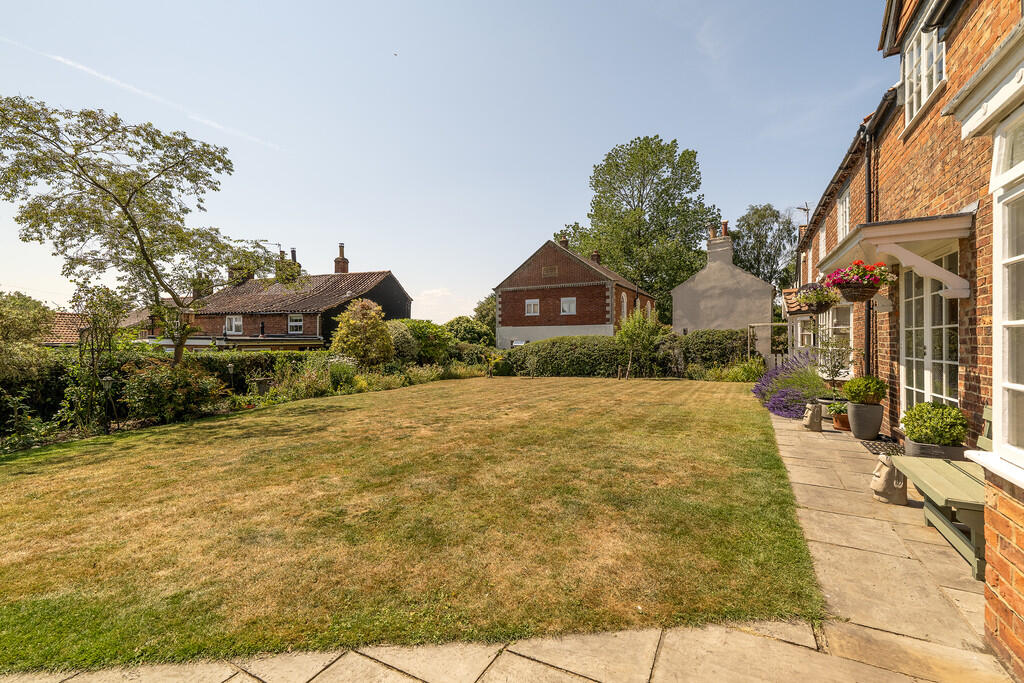
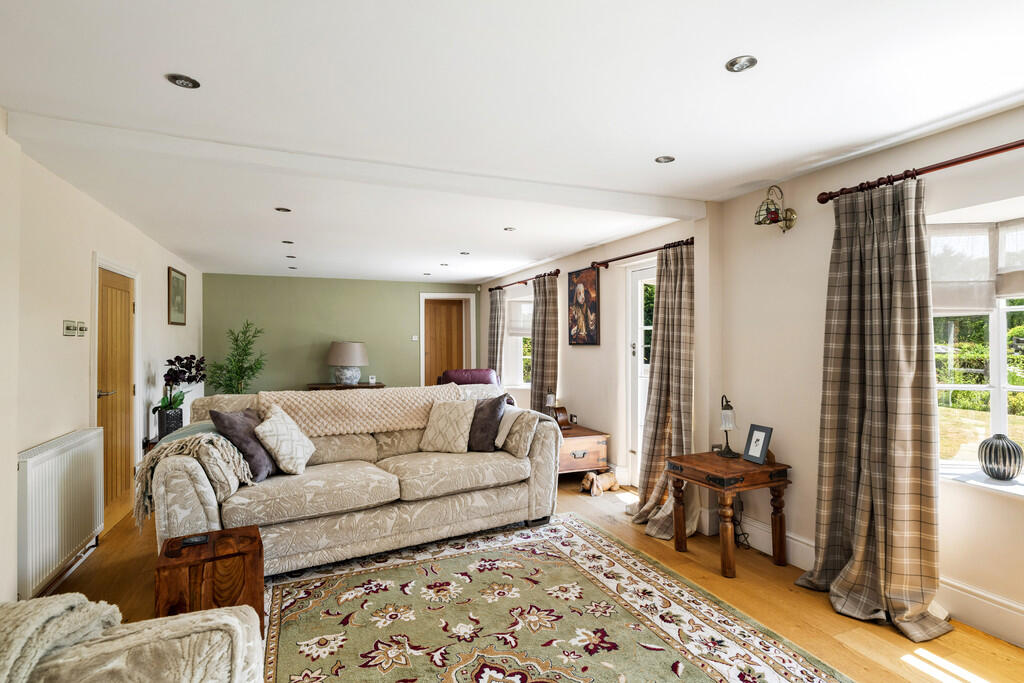
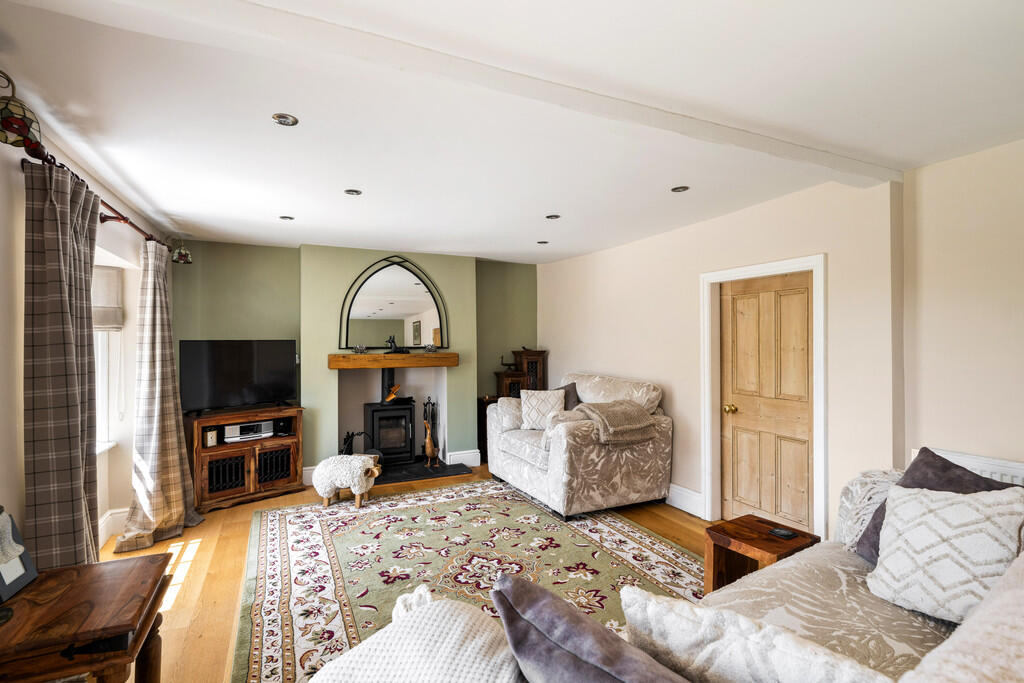
- Double Fronted Lounge Overlooking the Gardens
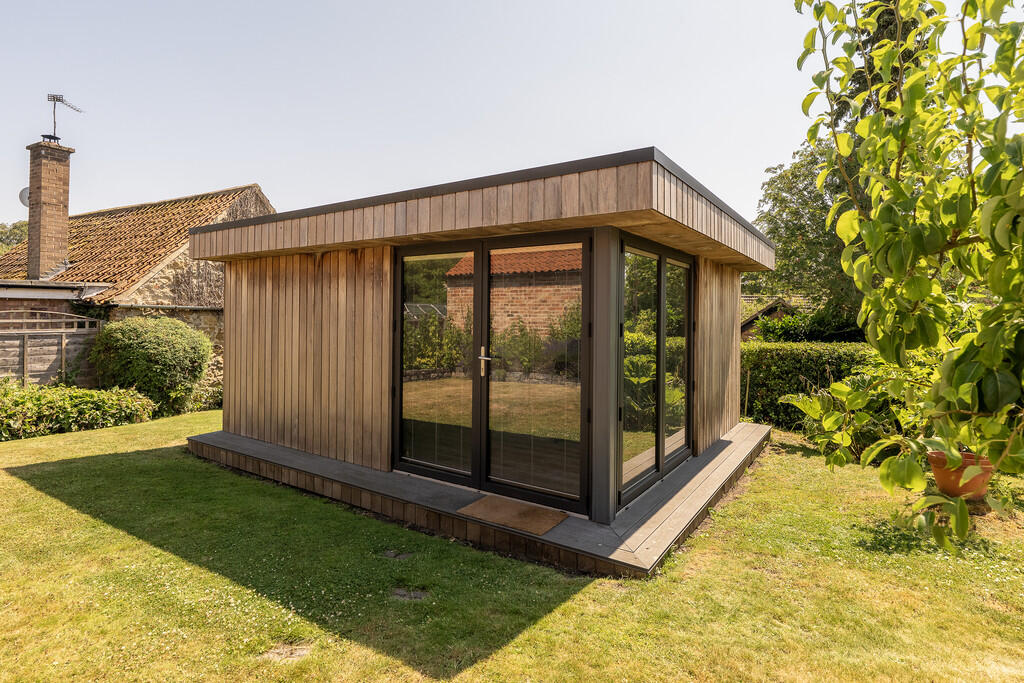
- Additional Garden Room / Annex / Gym
- EPC Energy Rating - D
- Council Tax Band - E (West Lindsey District Council)
Additional details
- Electricity
- Mains supply
- Water
- Mains supply
- Sewerage
- Mains supply
- Heating
- Gas central
- Parking
- Garage
- Garden
- Yes
Description
LOCATION Tealby is a village and civil parish in the West Lindsey district of Lincolnshire situated on the edge of the Lincolnshire Wolds and 3 miles north-east from Market Rasen. The village has a public house, tennis and bowls club, a school, village shop, a tea room and offers many pleasant walks in the surrounding countryside.
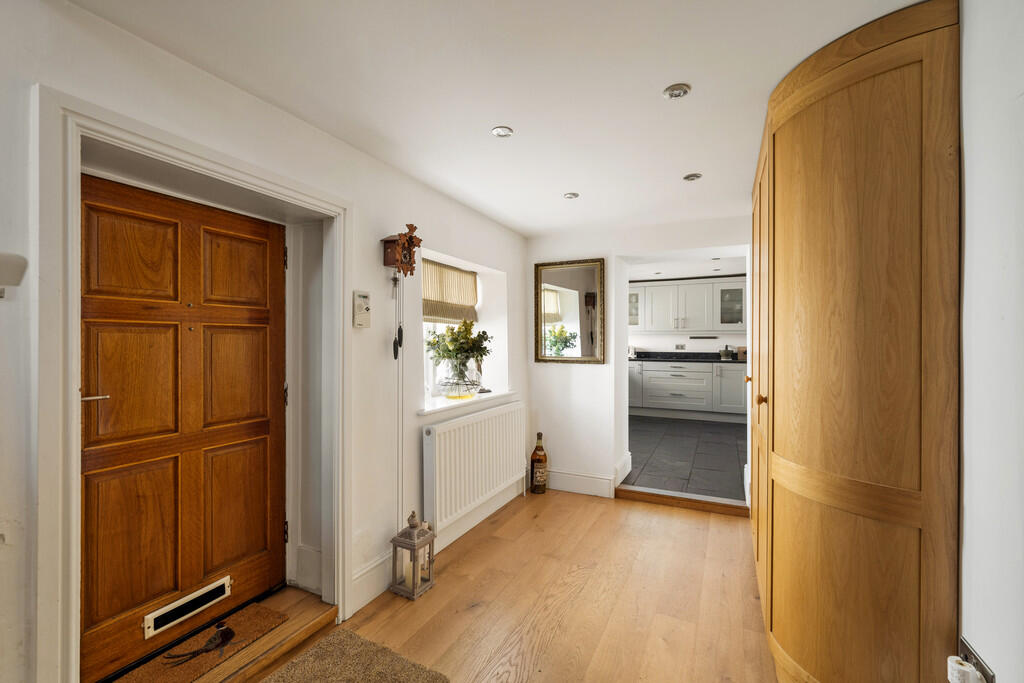
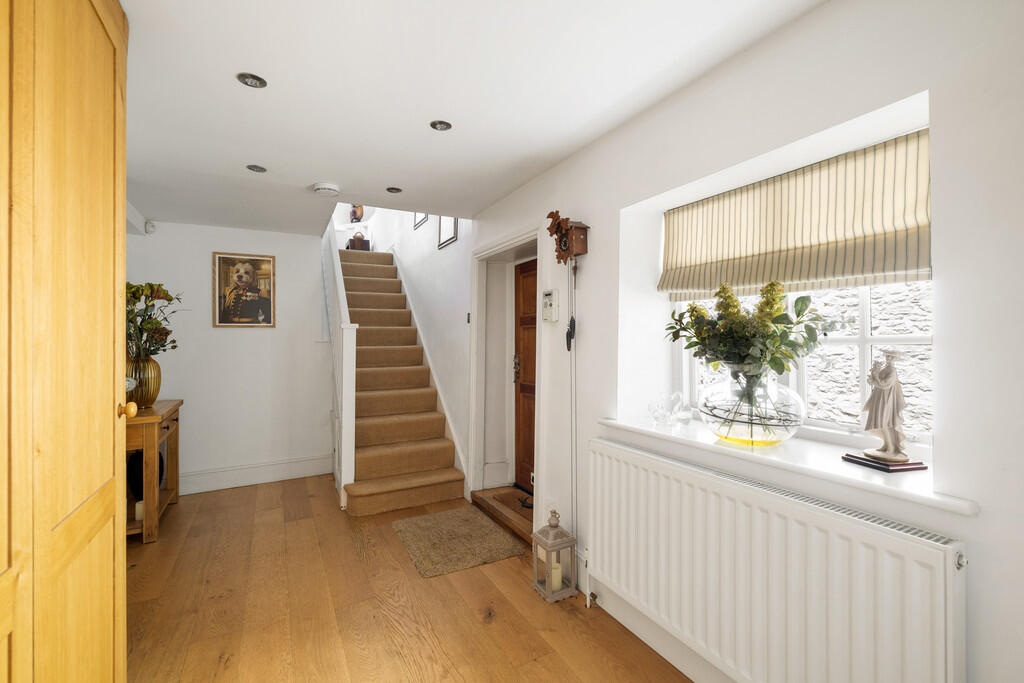
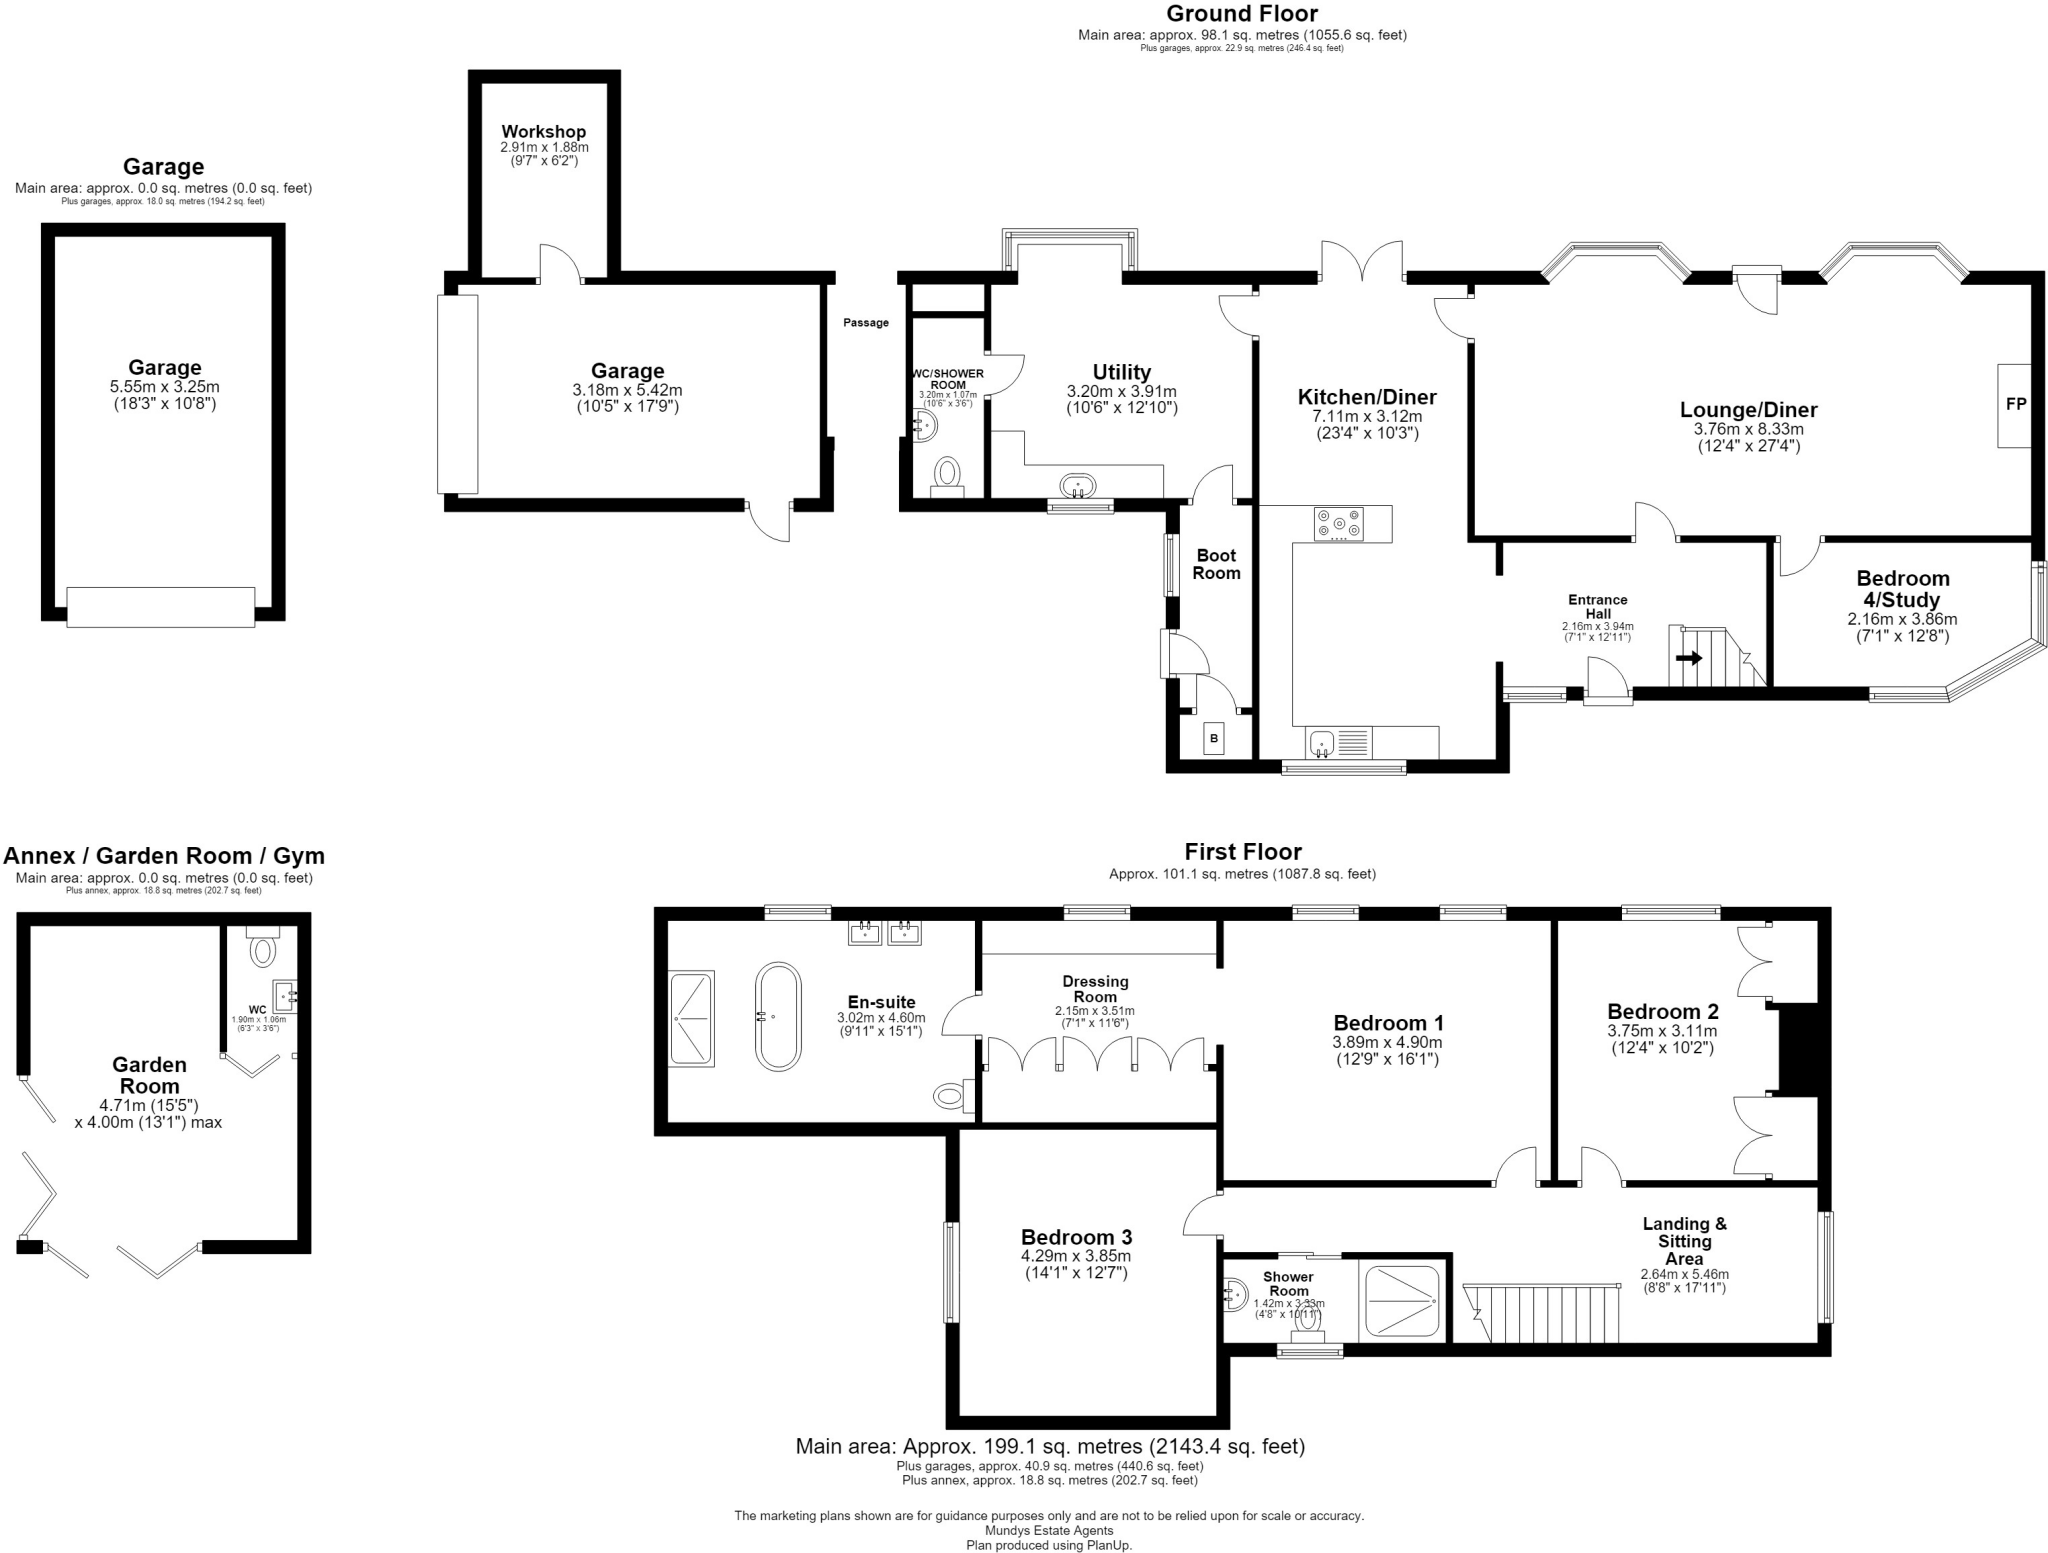
ENTRANCE HALL With oak wooden flooring, glass panelled window and front door to the front aspect, stairs to first floor landing, bespoke oak fitted cupboard, solid oak door leading to Lounge and archway leading to the Kitchen.
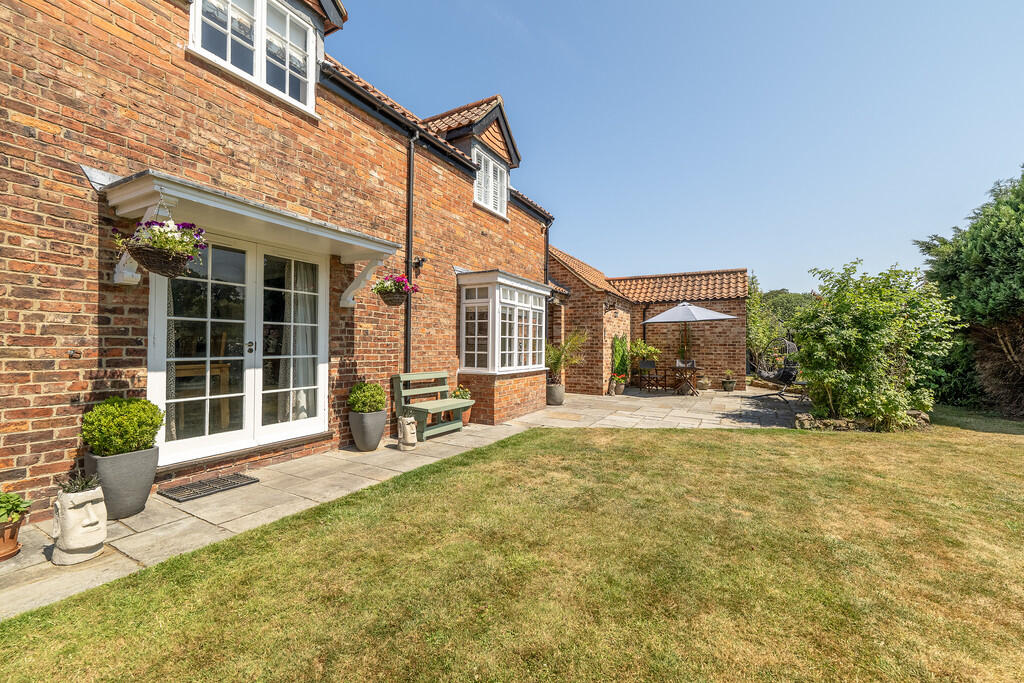
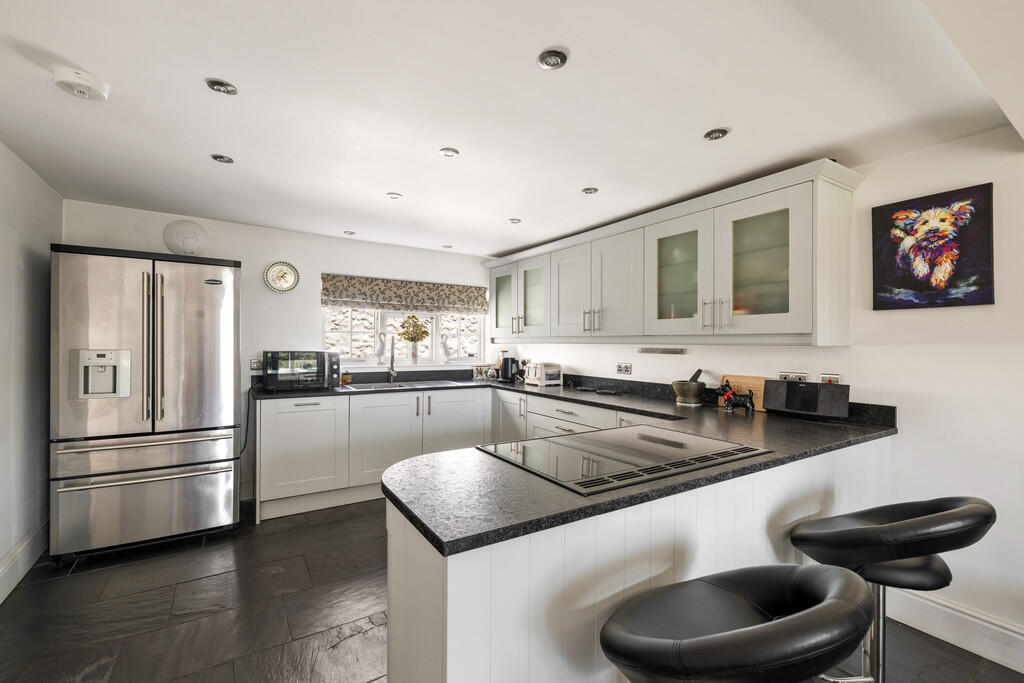
KITCHEN/DINER 23' 4" x 10' 3" (7.11m x 3.12m) With glass panelled wooden windows to the front aspect, double wooden glass panelled doors to the rear garden, door leading to the Lounge and Utility Room, Welsh slate flooring with wet under floor heating, fitted with a range of modern quality base units with granite work surfaces over, stainless steel sink and drainer with mixer tap over, integral dishwasher, integrated bin storage, Rangemaster cooker, space for American style fridge freezer, wall mounted units with complementary tiling below, LED spotlights and space for dining table.
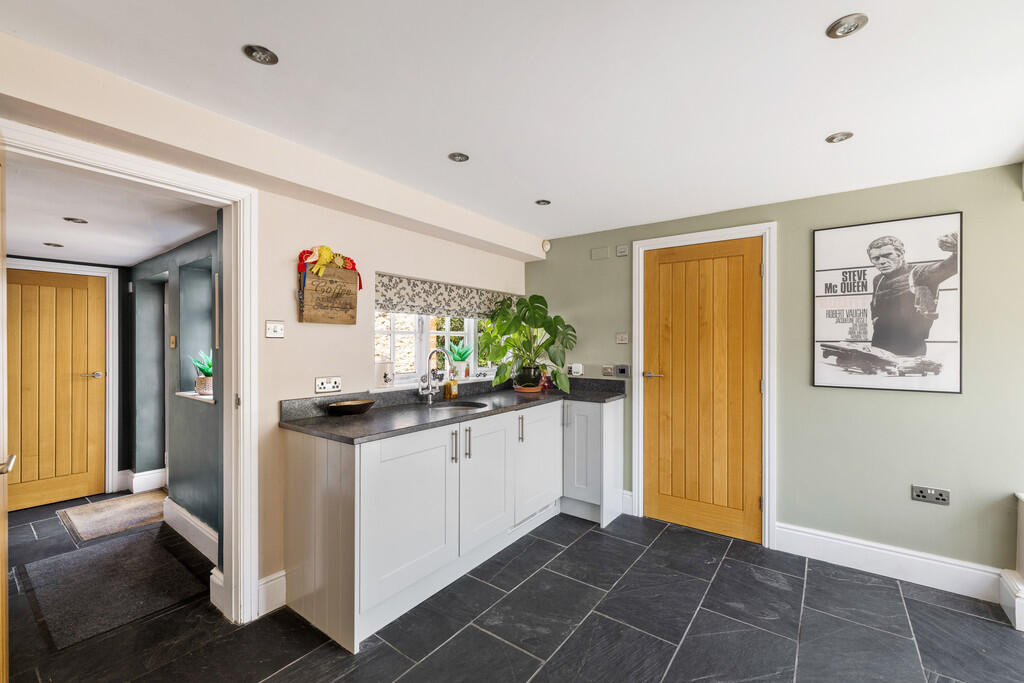
UTILITY ROOM 10' 6" x 12' 10" (3.2m x 3.91m) With Welsh slate flooring, fitted base units with granite work surfaces over, integral stainless steel bowl with mixer tap over, integral automatic washing machine and tumble dryer, spotlights, radiator, walk-in glass panelled bay window to the rear garden, door to the Wet Room/Shower Room and door to the rear entrance.
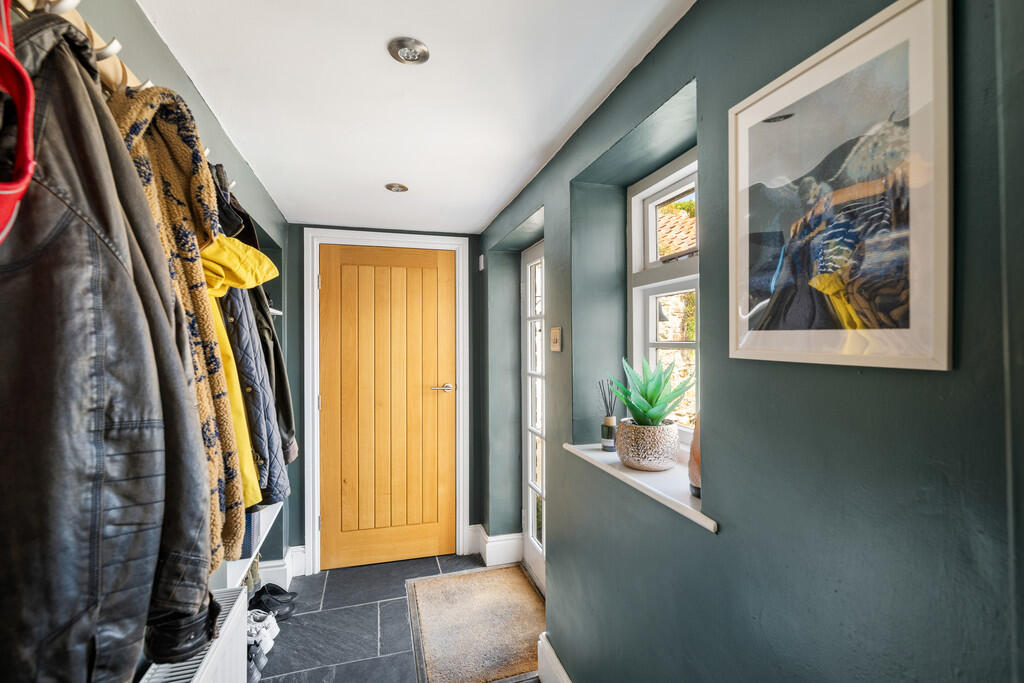
BOOT ROOM With built-in cupboard housing the shower plumbing, glass panelled window and door to the rear aspect, Welsh slate flooring, radiator, shelving and boiler cupboard housing gas central heating boiler.
WC/ SHOWER ROOM 10' 6" x 3' 6" (3.2m x 1.07m) With electric under floor heating, Welsh slate flooring, towel radiator, low level WC, wash hand basin, wall tiling and doors opening into to walk-in shower.
LOUNGE/DINER 12' 4" x 27' 4" (3.76m x 8.33m) With wooden flooring, multi-fuel burner, radiator, space for dining table, beams to ceiling, two bay windows and door into the garden.
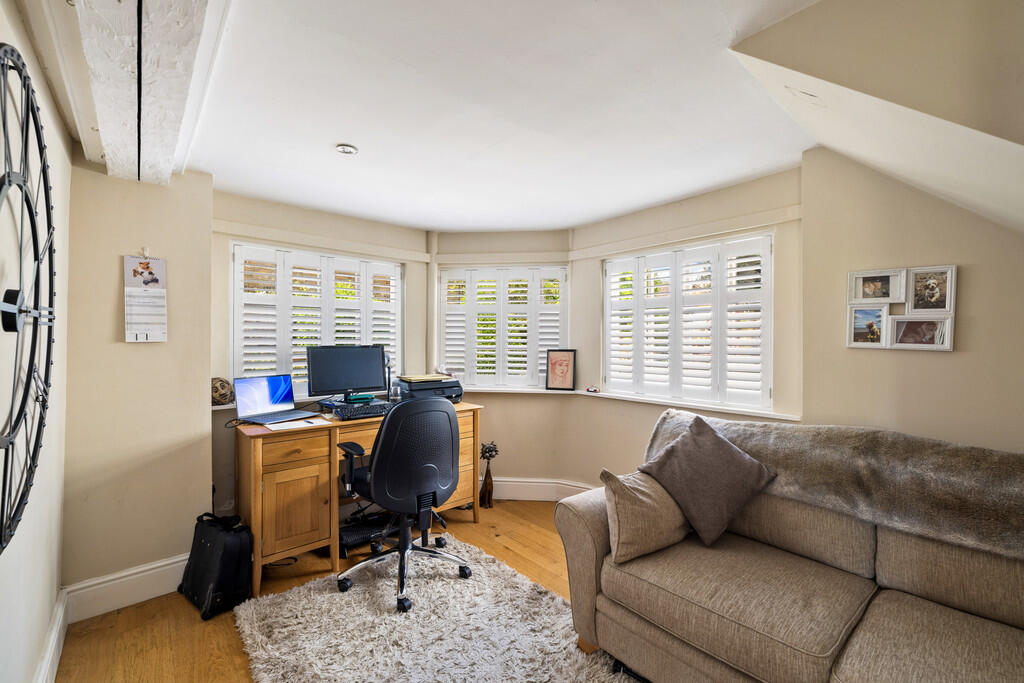
BEDROOM 4/STUDY 7' 1" x 12' 8" (2.16m x 3.86m) With feature bay window to the side aspect, solid wood flooring and radiator.
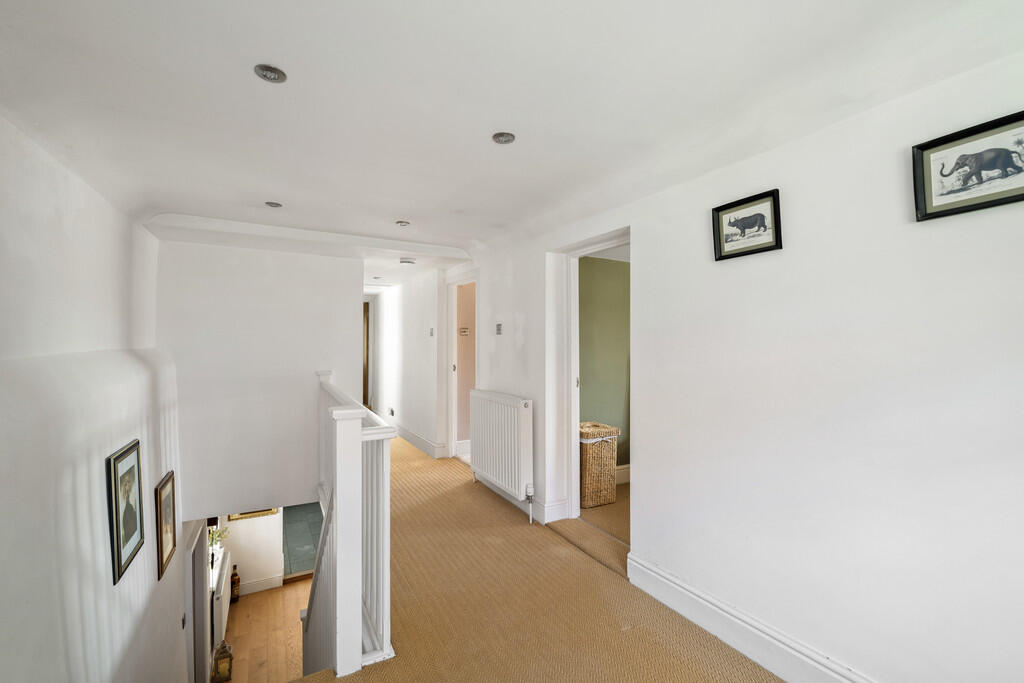
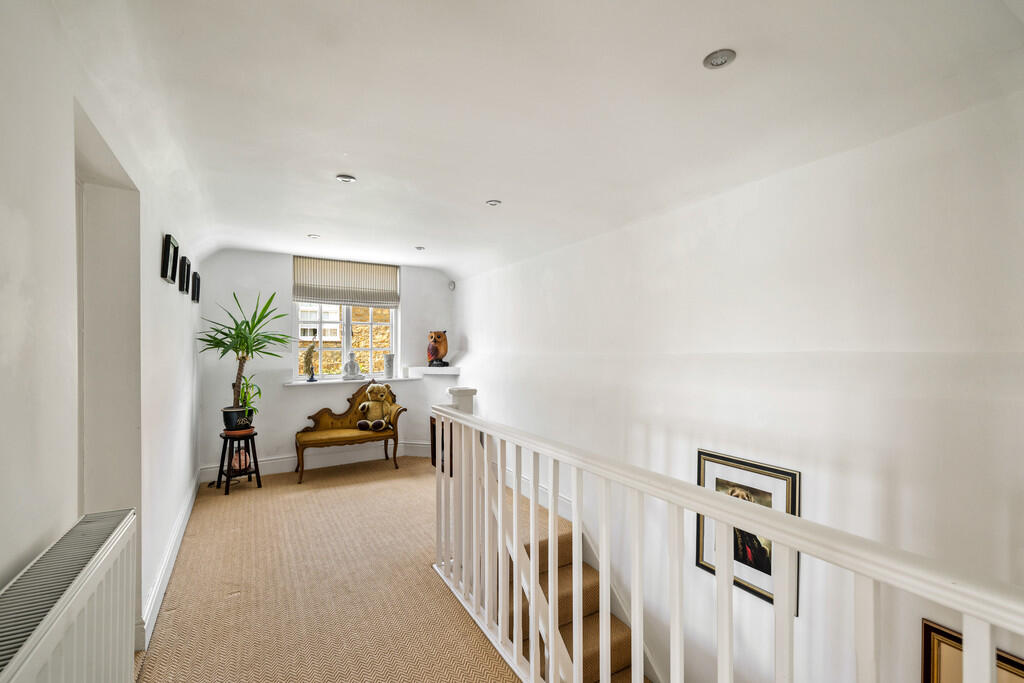
LANDING AND SITTING AREA 8' 8" x 17' 11" (2.64m x 5.46m) With glass panelled windows to the front aspect, LED spotlights, radiators and doors to three Bedrooms and the Shower Room.
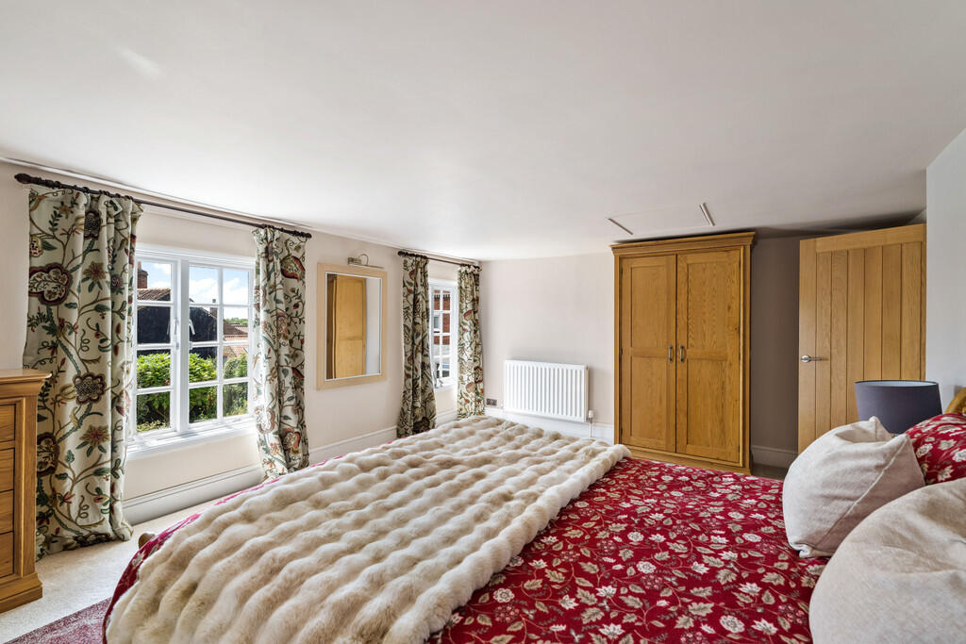
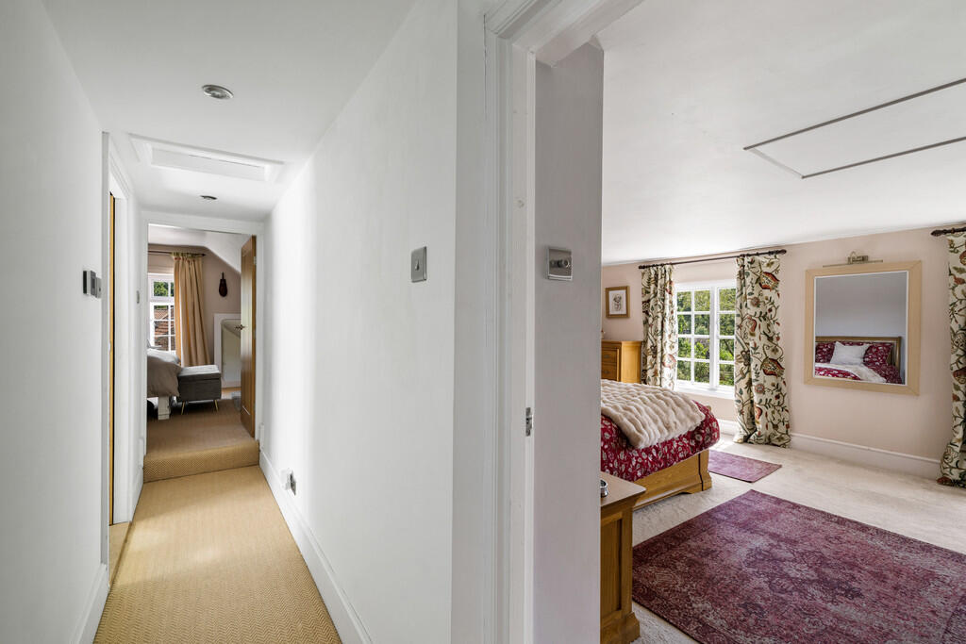
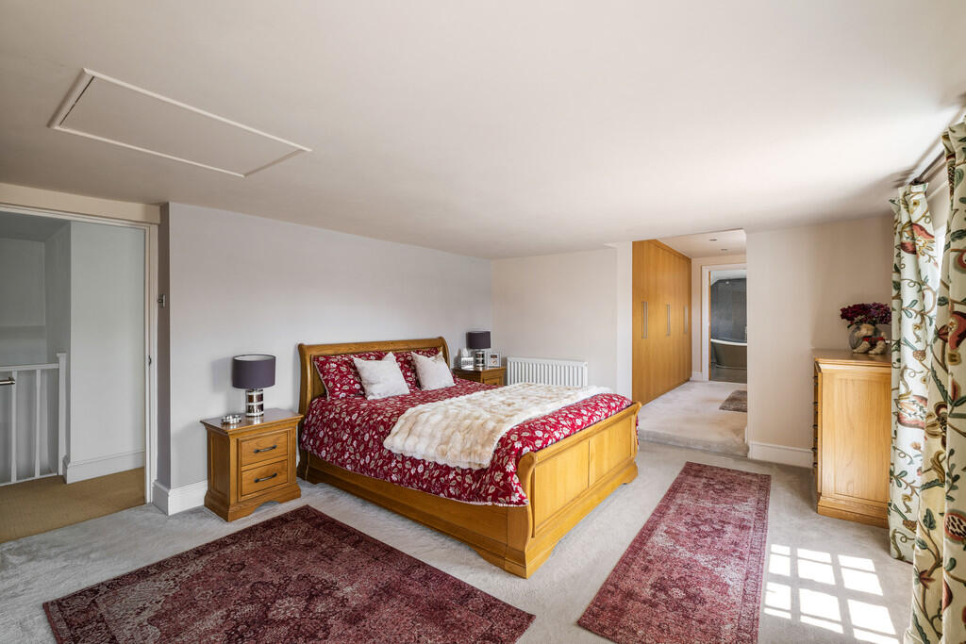
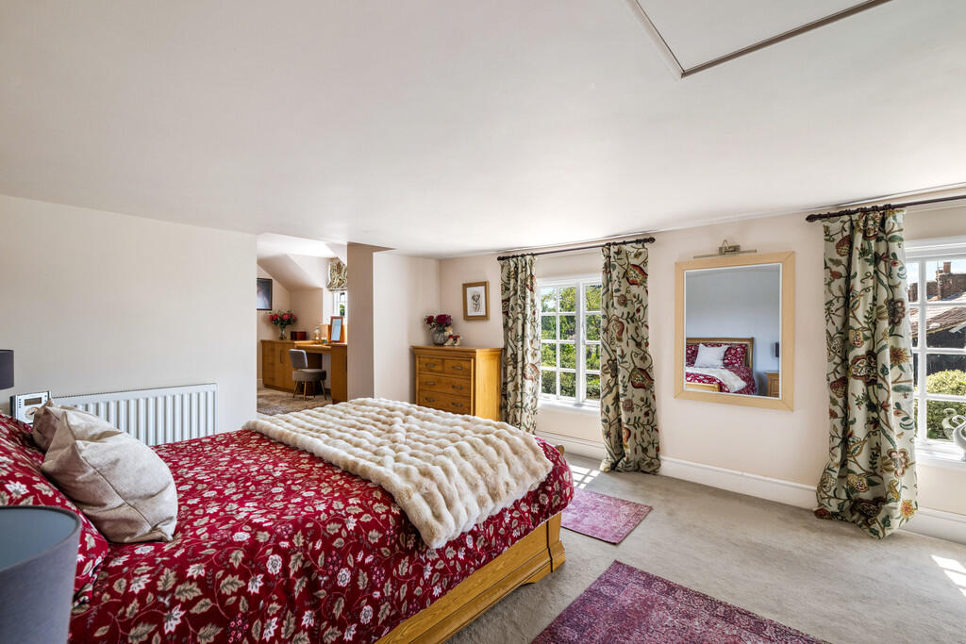
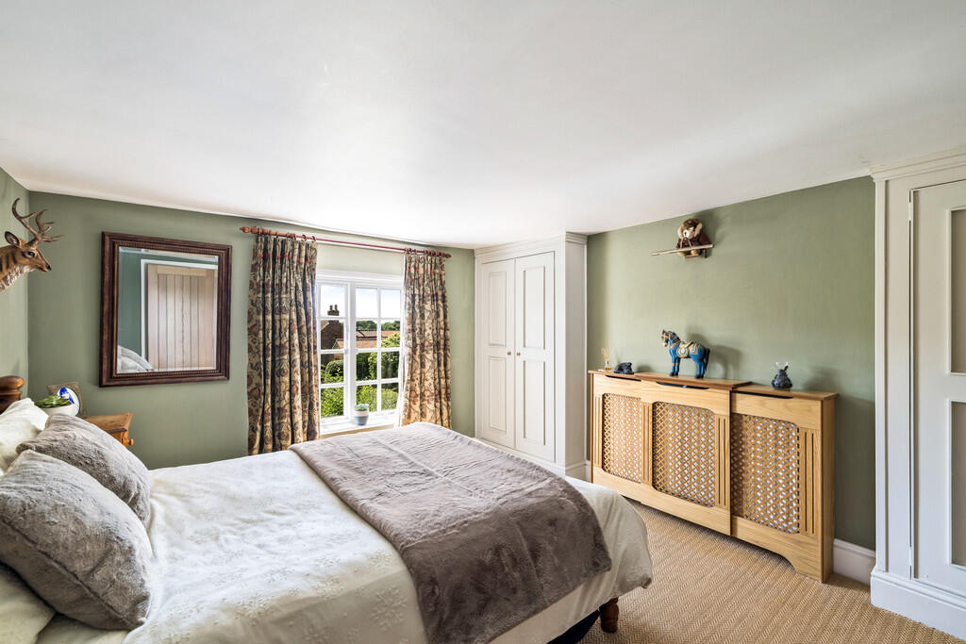
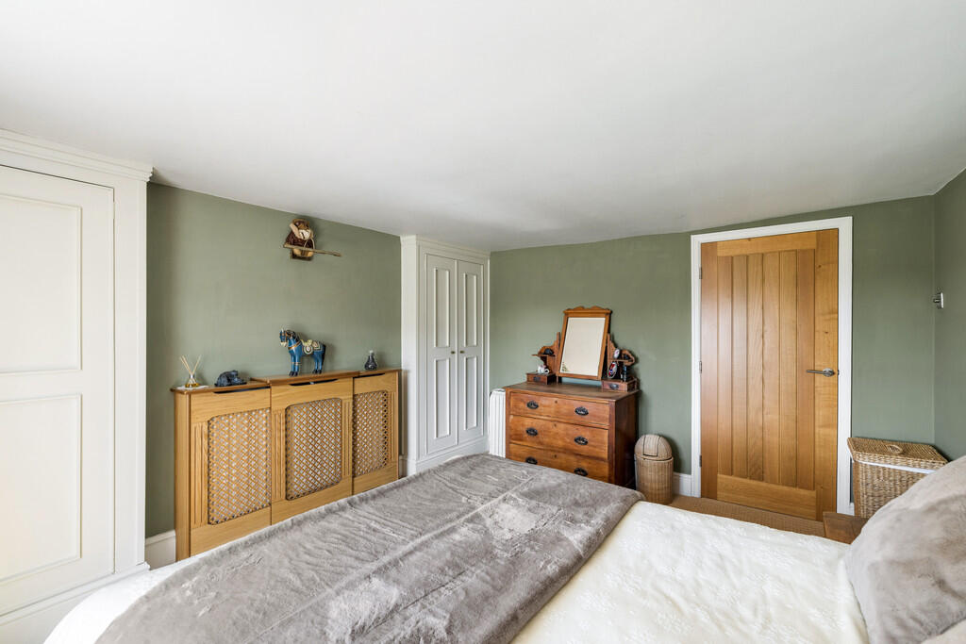
BEDROOM 1 12' 9" x 16' 1" (3.89m x 4.9m) With glass panelled windows to the rear aspect overlooking the garden, radiator, access to the roof void and archway leading to the Dressing Room.
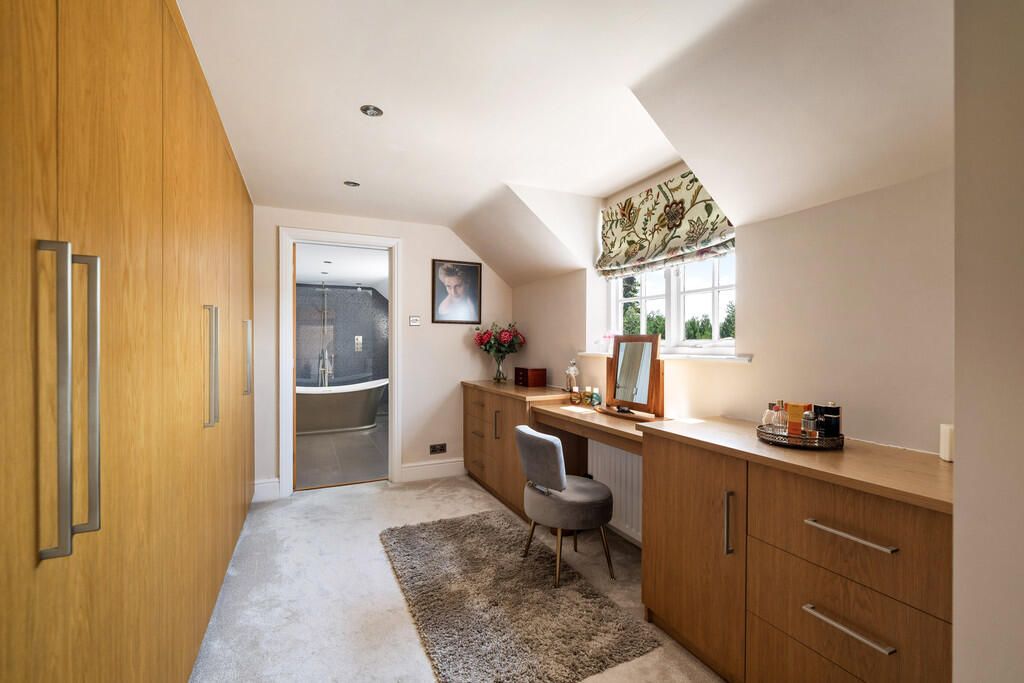
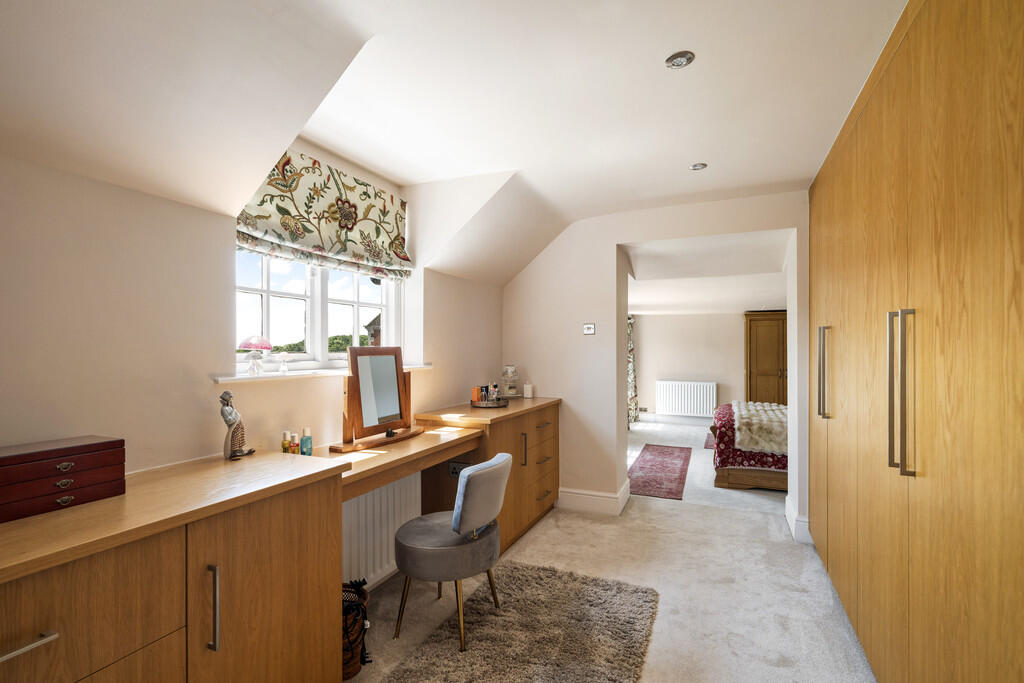
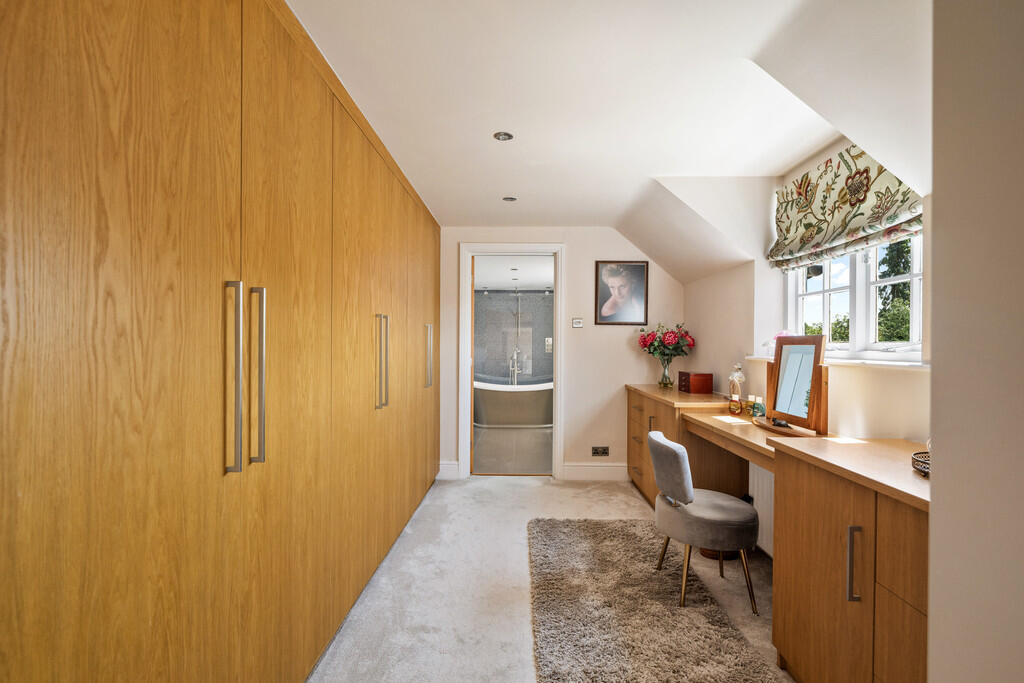
DRESSING ROOM 7' 1" x 11' 6" (2.16m x 3.51m) With glass panelled windows to the rear aspect, bespoke fitted oak bedroom furniture, radiator and door to the En-Suite Luxury Bathroom.
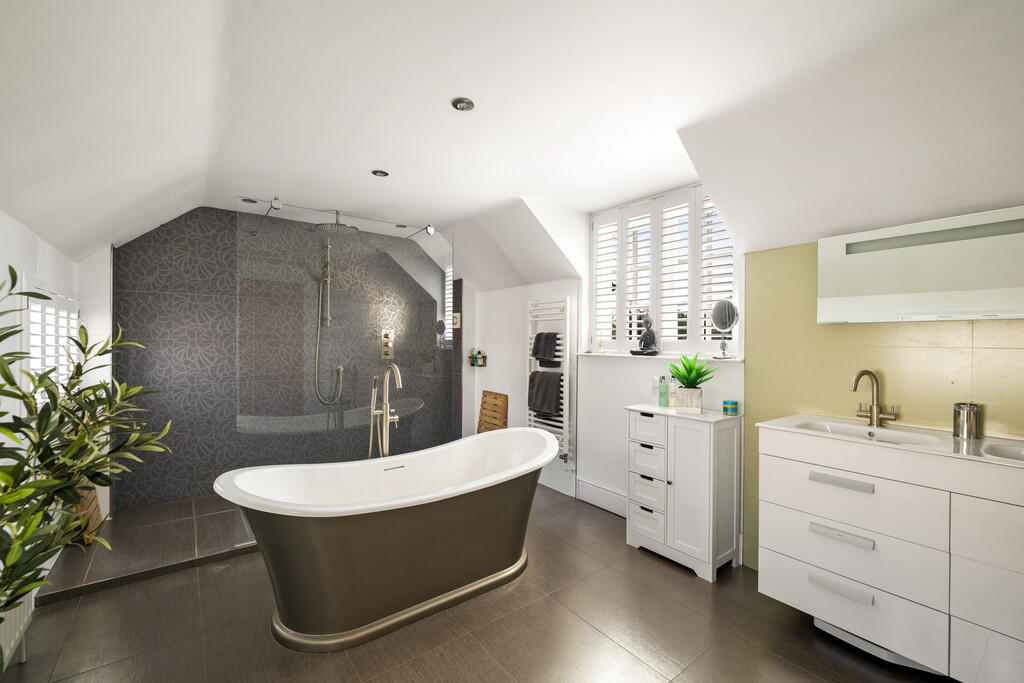
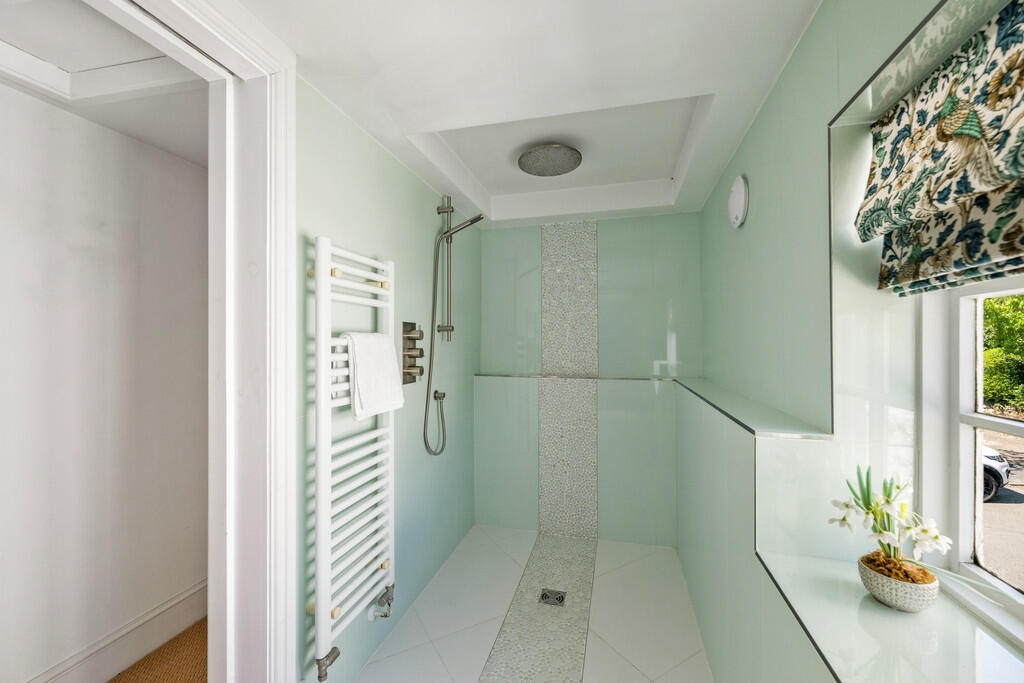
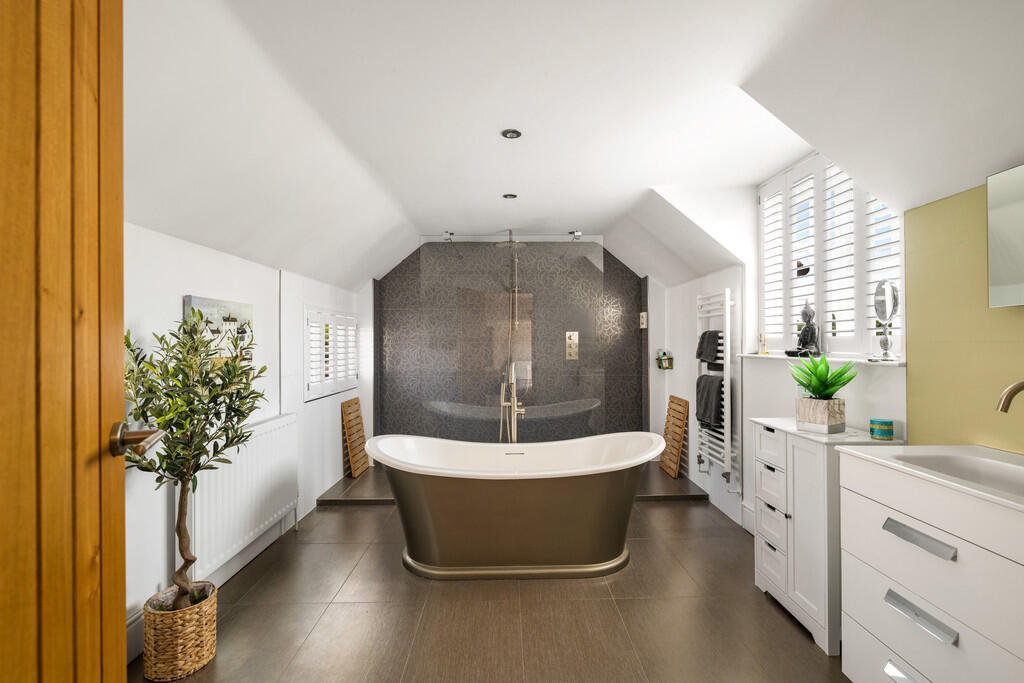
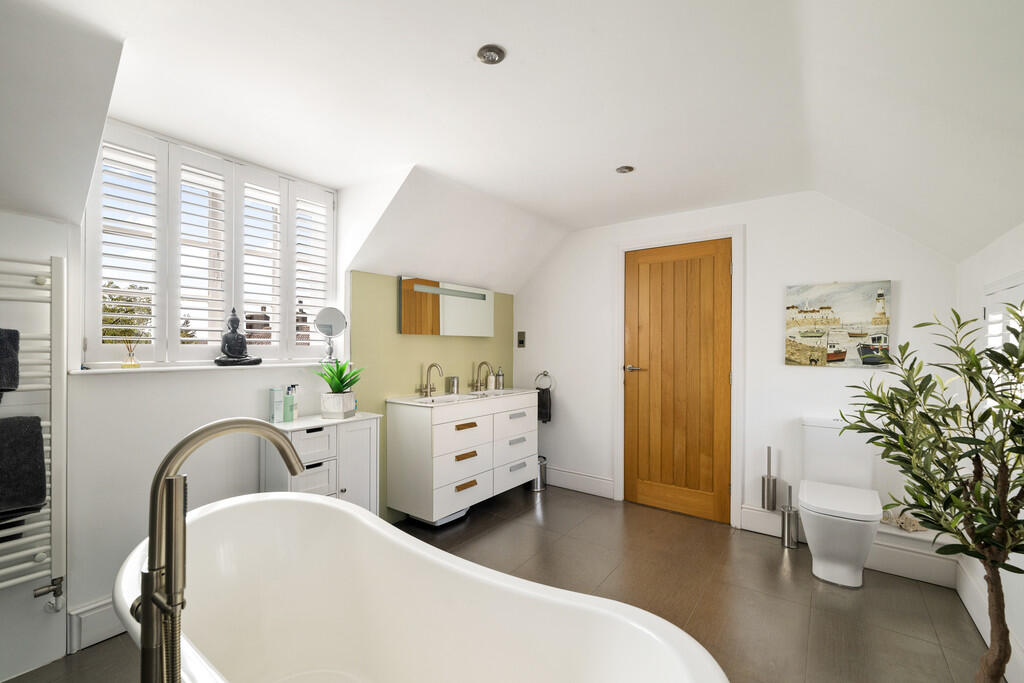
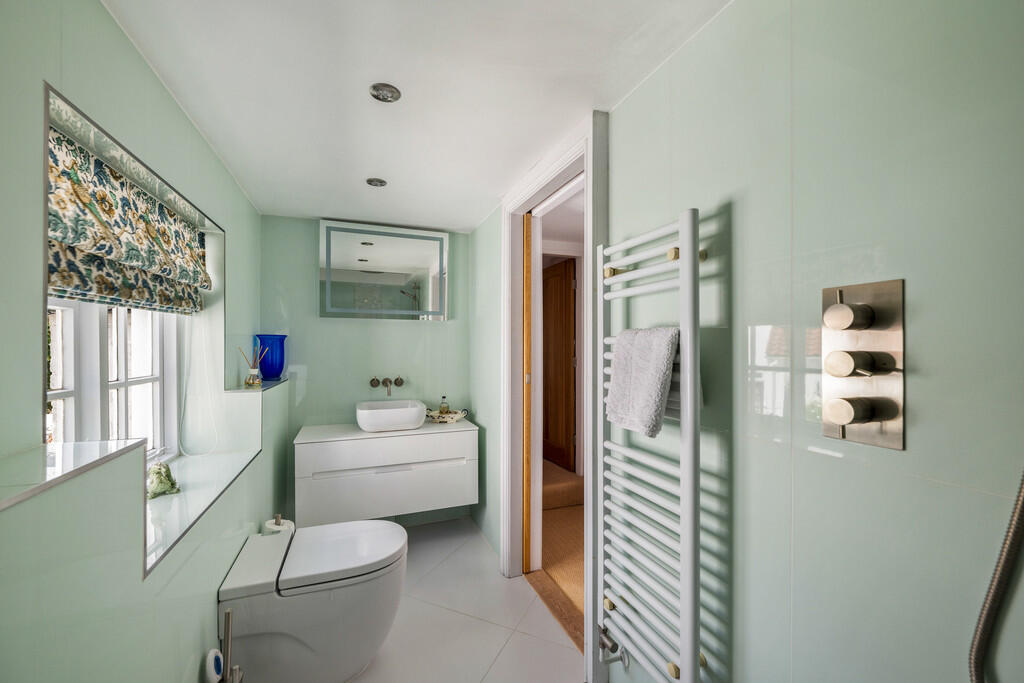
EN-SUITE BATHROOM 9' 11" x 15' 1" (3.02m x 4.6m) With glass panelled windows to the front and rear aspects, radiator, tiled flooring with electric under floor hearing, part tiled walls, suite comprising of His-and-Hers wash hand basins with vanity units, towel radiator, stand-alone central bath with mixer tap, walk-in wet room shower with shower attachment and rain shower head.
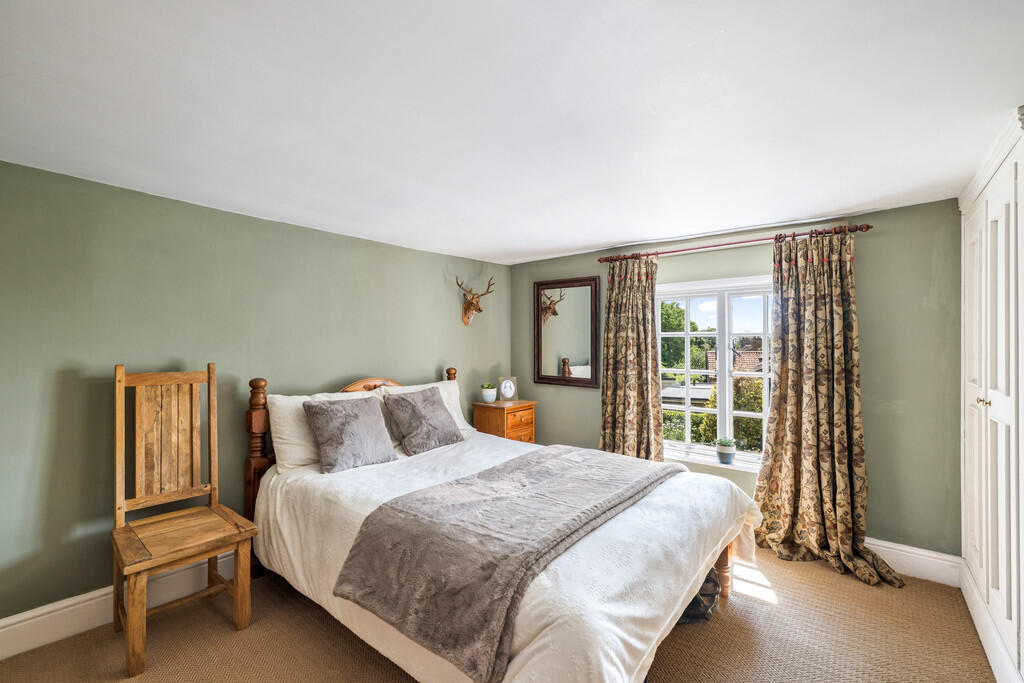
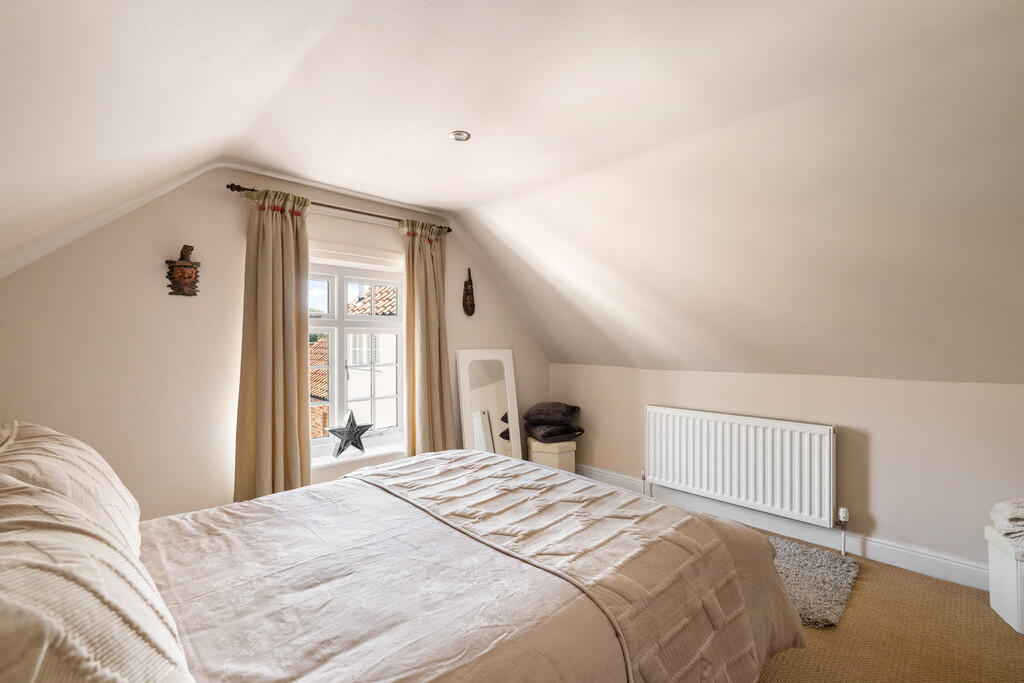
BEDROOM 2 12' 4" x 10' 2" (3.76m x 3.1m) With glass panelled window to the front aspect, radiator and built-in wardrobes.
BEDROOM 3 14' 1" x 12' 7" (4.29m x 3.84m) With window to the rear aspect and radiator.
SHOWER ROOM 4' 8" x 10' 11" (1.42m x 3.33m) With glass panelled window to the front aspect, tiled flooring with electric under floor heating, suite comprising of walk-in wet room shower, wash hand basin with vanity unit, electric WC, towel radiator and LED spotlights.
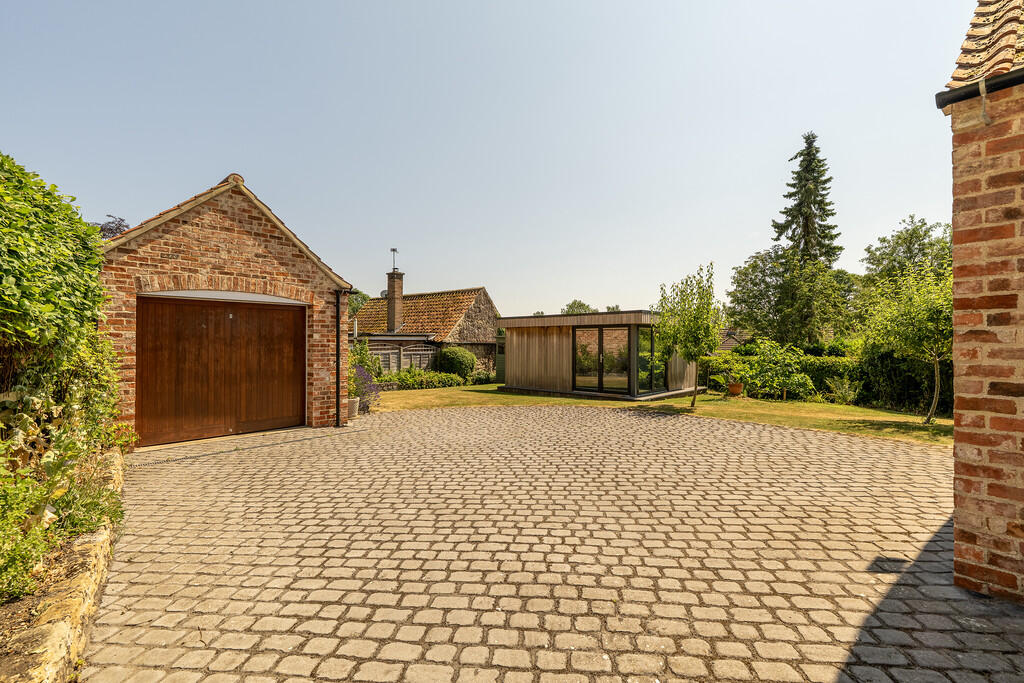
GARAGE 18' 3" x 10' 8" (5.56m x 3.25m) With electric up-and-over door, power and lighting.
GARAGE 10' 5" x 17' 9" (3.18m x 5.41m) With electric up-and-over door to the front aspect, power, lighting, door to the side aspect and door to a Workshop
WORKSHOP 9' 7" x 6' 2" (2.92m x 1.88m) With shelving, power and lighting
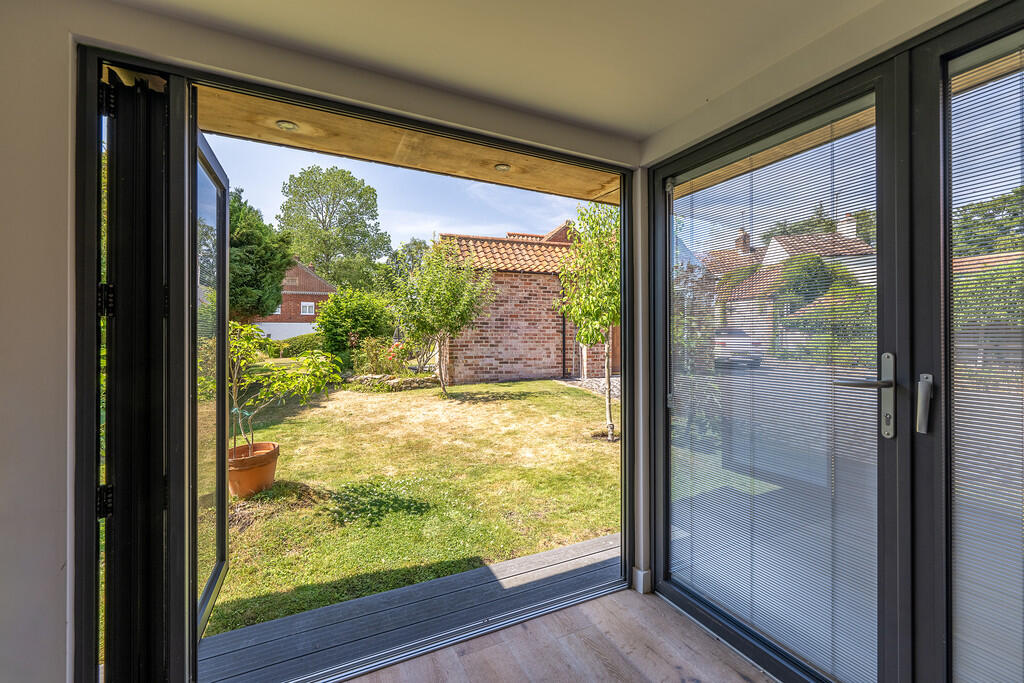
ANNEX/GARDEN ROOM 15' 5" x 13' 1" (4.7m x 3.99m) With Bi-fold doors and double doors to the front aspect, wooden flooring, power, lighting, electric wall heater/air conditioning unit and door to WC.
WC With WC, wash hand basin, wooden flooring and extractor fan.
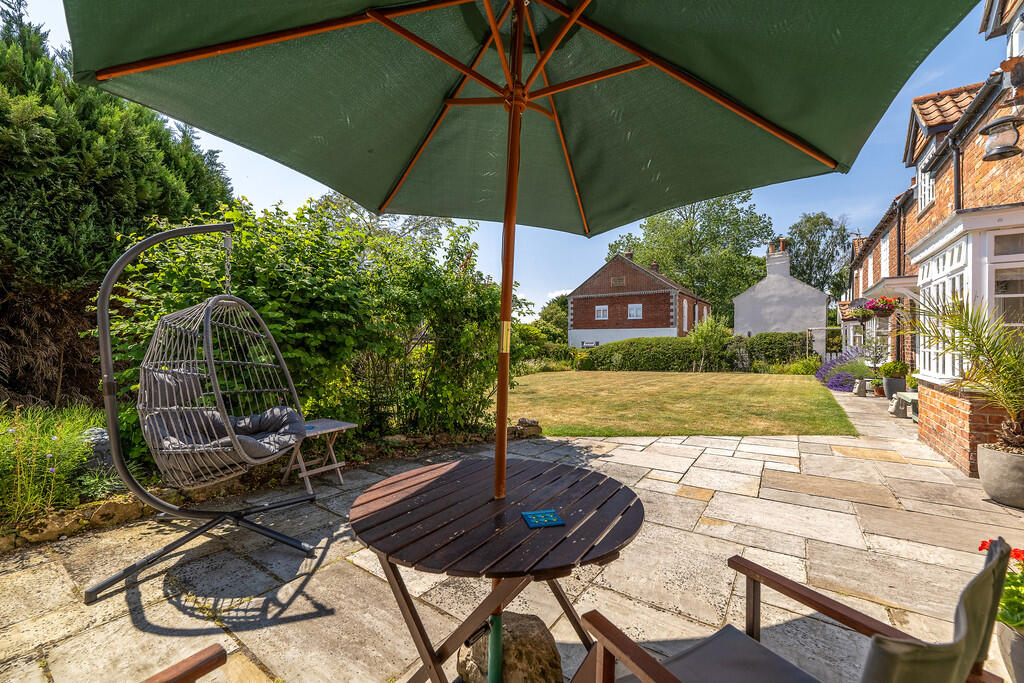
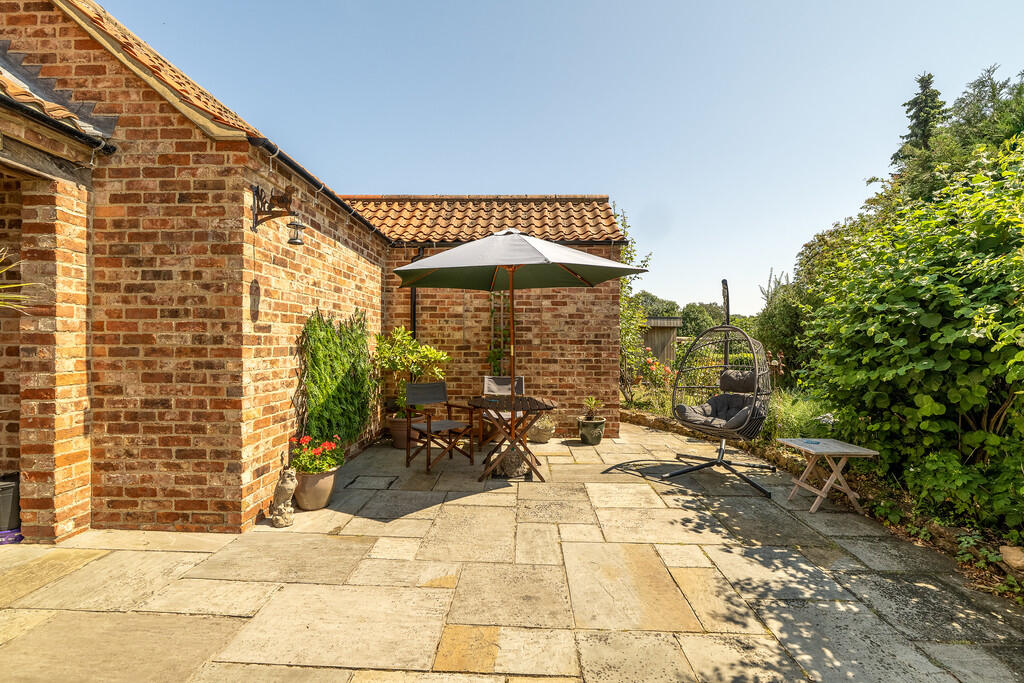
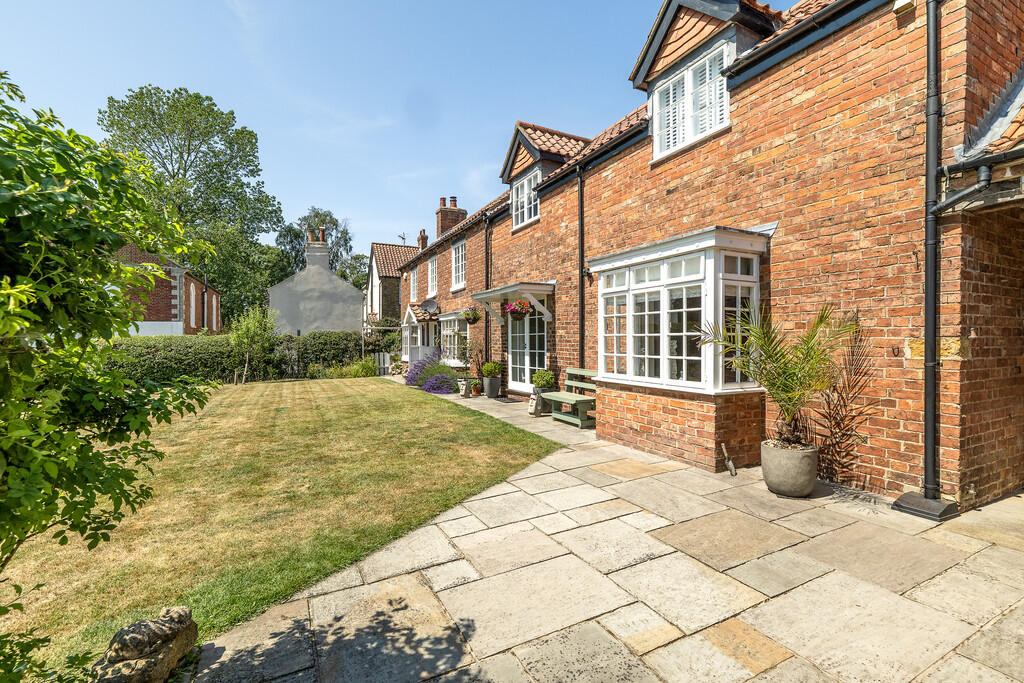
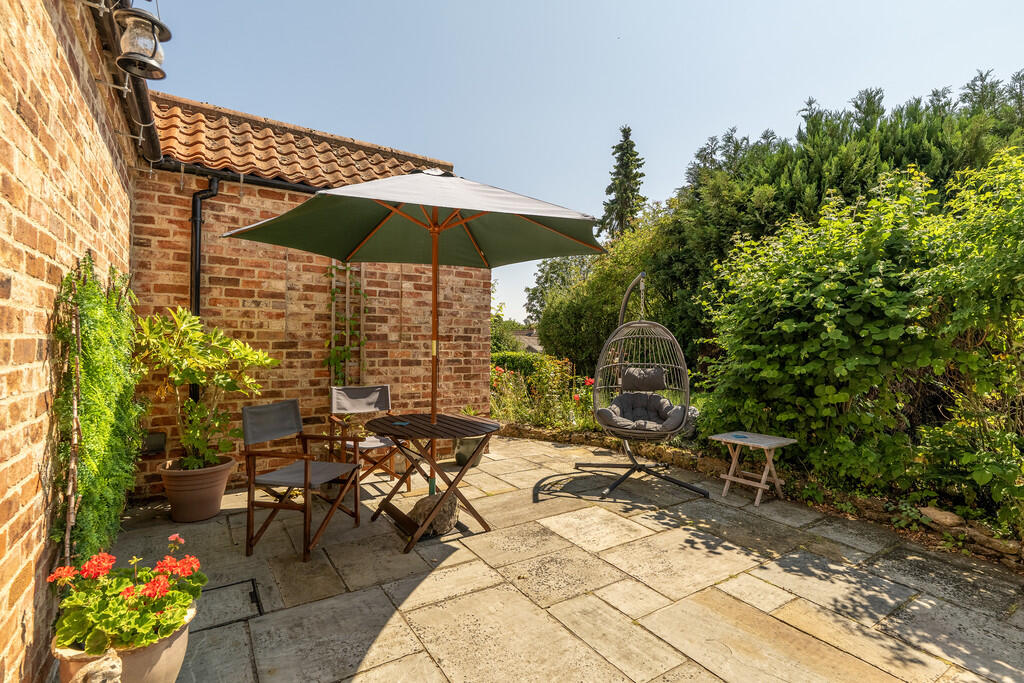
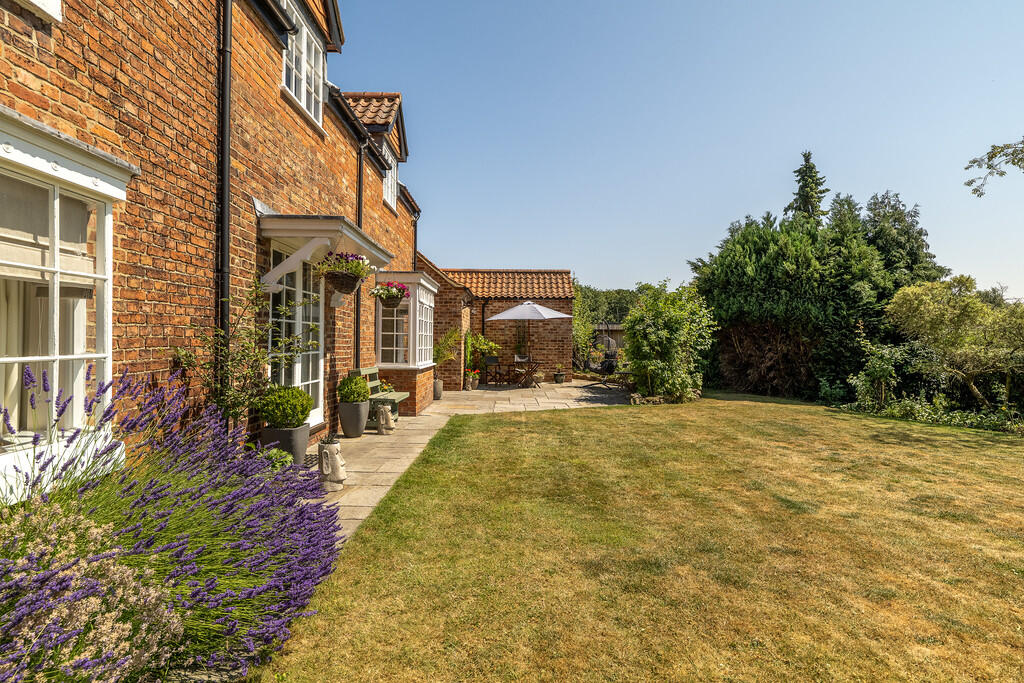
OUTSIDE ** There are lawned cottage-style gardens with a paved seating area and covered bin store to the side aspect, and a variety of fruit trees and shrubs. To the rear there is a gated block paved driveway providing access to the two garages, with attached workshop, (Width of the gate to rear access and garage is approx 2150mm), summer house with WC, heating/air conditioning unit and Bi-fold doors. The property also benefits from Solar panels providing hot water supply.
Listed by
Market Rasen
Mundys
Reference: 90964575
EPC ratings on this postcode
We don't have a matched EPC for this property yet. Below are efficiency scores and details for other addresses on this postcode.
| Address | Current | Potential | Floor area | Age band | Type |
|---|---|---|---|---|---|
| 18, Front Street, Tealby, MARKET RASEN | 48 | 62 | 81 m² | England and Wales: before 1900 | Terraced |
| 20, Front Street, Tealby, MARKET RASEN | 37 | 78 | 74 m² | England and Wales: before 1900 | Terraced |
| 21 Front Street, Tealby, MARKET RASEN | 63 | 88 | 84 m² | England and Wales: before 1900 | Detached |
| 22 Front Street, Tealby, MARKET RASEN | 65 | 75 | 107 m² | England and Wales: before 1900 | Terraced |
| 23, Front Street, Tealby, MARKET RASEN | 66 | 85 | 199 m² | England and Wales: before 1900 | Detached |
| 23, Front Street, Tealby, MARKET RASEN | 65 | 85 | 209 m² | England and Wales: before 1900 | Detached |
| 23, Front Street, Tealby, MARKET RASEN | 44 | 79 | 196 m² | England and Wales: before 1900 | Detached |
| 24, Front Street, Tealby, MARKET RASEN | 56 | 76 | 127 m² | England and Wales: before 1900 | Terraced |
| 27 Front Street, Tealby, MARKET RASEN | 59 | 109 | 58 m² | England and Wales: before 1900 | Terraced |
| 28, Front Street, Tealby, MARKET RASEN | 41 | 81 | 200 m² | England and Wales: before 1900 | Detached |
| 29, Front Street, Tealby, MARKET RASEN | 65 | 68 | 62 m² | England and Wales: before 1900 | Terraced |
| 29, Front Street, Tealby, MARKET RASEN | 12 | 46 | 63 m² | England and Wales: before 1900 | Terraced |
| 30, Front Street, Tealby, MARKET RASEN | 35 | 42 | — | England and Wales: before 1900 | — |
| 31, Front Street, Tealby, MARKET RASEN | 52 | 88 | 39 m² | England and Wales: before 1900 | Terraced |
| 31, Front Street, Tealby, MARKET RASEN | 69 | 72 | — | England and Wales: before 1900 | — |
Flood risk
Zone: 1
Risk: Low
Job (default Low)
Registered land (INSPIRE)
This location falls inside an HM Land Registry INSPIRE registered freehold polygon.
Plot: ~314 m² (0.08 acres)
Source: HM Land Registry INSPIRE Index Polygons.
Floorplans
Floorplan
EPC Graphs

EPC Front Page
Price history
38% since 2019
| Event | Date | Price | % change |
|---|---|---|---|
| Listed for sale | — | £650,000 | +5.7% |
| Sold | 14/03/2025 (1 year ago) | £615,000 | +38.2% |
| Sold | 07/10/2019 (7 years ago) | £445,000 | — |
Source: HM Land Registry Price Paid Data. Crown copyright.
Sold Comparables
Same street and nearby sales within 0.25 miles (last 5 years). Data from Land Registry Price Paid.
| Address | Price | Date | Type |
|---|---|---|---|
| FIELDHOUSE BAYONS PARK, TEALBY, MARKET RASEN, WEST LINDSEY, LINCOLNSHIRE, LN8 3XT | £1,050,000 | 24/11/2025 | Detached |
| 31 RASEN ROAD, TEALBY, MARKET RASEN, WEST LINDSEY, LINCOLNSHIRE, LN8 3XL | £360,000 | 26/09/2025 | Detached |
| 1A RASEN ROAD, TEALBY, MARKET RASEN, WEST LINDSEY, LINCOLNSHIRE, LN8 3XL | £495,000 | 30/07/2025 | Detached |
| 34A RASEN ROAD, TEALBY, MARKET RASEN, WEST LINDSEY, LINCOLNSHIRE, LN8 3XL | £470,000 | 06/03/2024 | Detached |
| 38 COW LANE, TEALBY, MARKET RASEN, WEST LINDSEY, LINCOLNSHIRE, LN8 3YB | £215,000 | 05/12/2023 | Detached |
| 16 COW LANE, TEALBY, MARKET RASEN, WEST LINDSEY, LINCOLNSHIRE, LN8 3YB | £370,000 | 20/11/2023 | Detached |
| 10 RASEN ROAD, TEALBY, MARKET RASEN, WEST LINDSEY, LINCOLNSHIRE, LN8 3XL | £600,000 | 10/05/2023 | Detached |
| CHERRY COTTAGE RASEN ROAD, TEALBY, MARKET RASEN, WEST LINDSEY, LINCOLNSHIRE, LN8 3XL | £552,500 | 26/08/2022 | Detached |
| 8 KINGSWAY, TEALBY, MARKET RASEN, WEST LINDSEY, LINCOLNSHIRE, LN8 3YA | £395,000 | 21/04/2022 | Detached |
| GARDEN COTTAGE BECK HILL, TEALBY, MARKET RASEN, WEST LINDSEY, LINCOLNSHIRE, LN8 3XS | £1,250,000 | 05/11/2021 | Detached |
Area average: £575,750 (10 sales)
Capital growth trend
Land Registry outcode average: last 12 months vs 5y and 10y ago (from sold prices).
House Price Index (HM Land Registry — official index, not sold-price averages): West Lindsey. Series: Detached. As of July 2026.
Rental Range
Estimated market rent for West Lindsey. Low = conservative, Realistic = average, Optimistic = best case.
Based on Local Authority from postcode lookup → West Lindsey.
LHA (30th percentile) floor for Lincoln: £922/mo (Apr 2025 – Mar 2026)
Location
Nearby
Nearest stations, universities and amenities (distance from property).
| Type | Name | Distance |
|---|---|---|
| Bus stop | All Saints Church | 0.1 miles |
| Bus stop | Bully Hill Crossroads | 1.3 miles |
| Shop | Travis Perkins | 3.0 miles |
| Shop | Dexel Tyre & Auto Centre | 3.1 miles |
| Train station | Market Rasen | 3.3 miles |
| Train station | Ludborough | 10.0 miles |
Street-level crime
| Category | Count |
|---|---|
| Criminal damage and arson | 1 |
| Total incidents | 1 |
Within 1 mile during Aug 2026. Source: data.police.uk (England & Wales).
Schools nearby
Nearest open schools with Ofsted ratings (England). Closed schools are not shown. Data from Get Information about Schools and Ofsted.
| Name | Type | Distance | Ofsted |
|---|---|---|---|
| Tealby School | Primary | 0.1 miles | Good — 23 Jun 2020 |
| De Aston School | Secondary | 2.9 miles | Good — 28 Feb 2013 |
| Legsby Primary School | Primary | 3.5 miles | Good — 26 Sep 2023 |
Rental Comparables
Rental listings exist nearby, but none matched the 4-bedroom count for this property.
Rent-driven metrics
Based on Area rent estimate.
- Rent ratio — Monthly rent ÷ purchase price (1% rule). 1%+ = strong, 0.8–1% = okay, <0.8% = weak for cashflow.
- Max investor price — Rent ÷ 0.8%; the price at which rent would be 0.8% of price (Stoke-style target).
- Target investor price — Rent ÷ 1%; the price at which rent would be 1% of price (strong cashflow band).
- Gross yield — Annual rent as % of purchase price (no costs).
Enter House Number
Enter the house number to help us retrieve more accurate pricing history and property data.
Please log in to submit or correct the house number for this listing.
Log in to continue