11
OCKBROOK COURT, WILLIAMSON STREET, LINCOLN, LINCOLNSHIRE LN1 3EP
£185,000
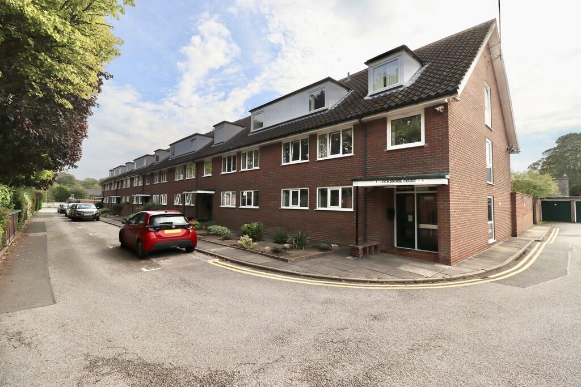
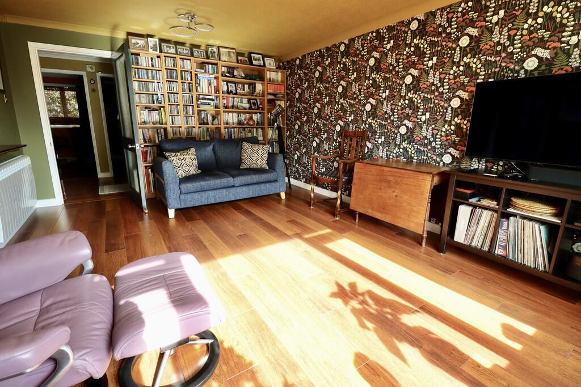
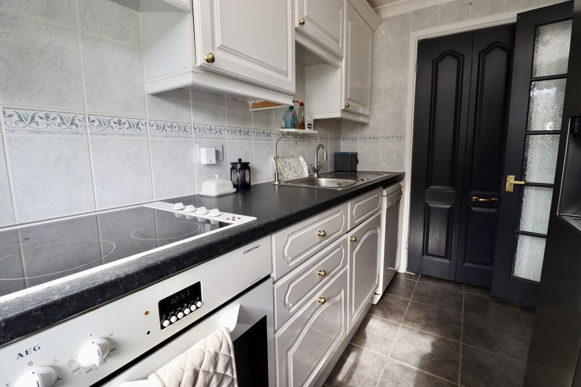
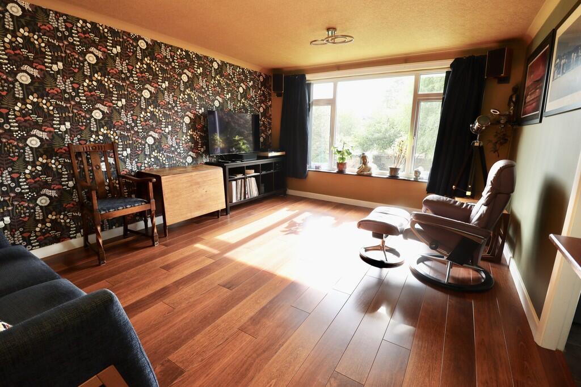
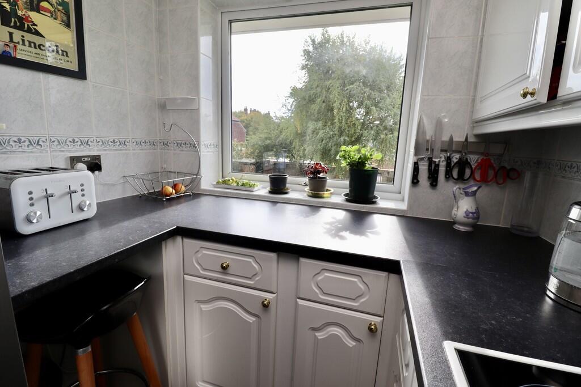
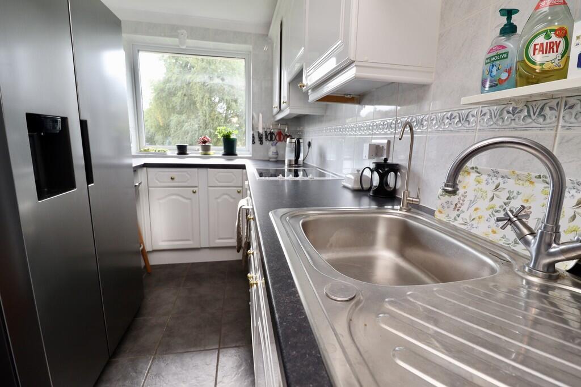
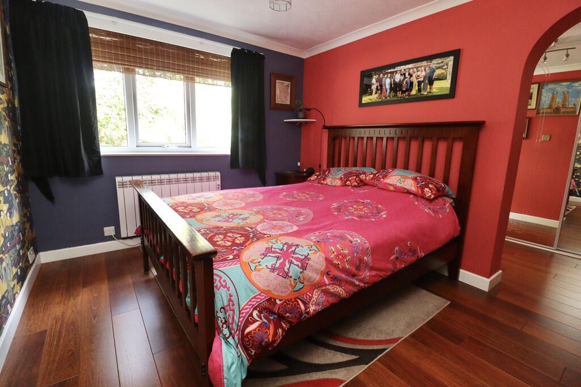
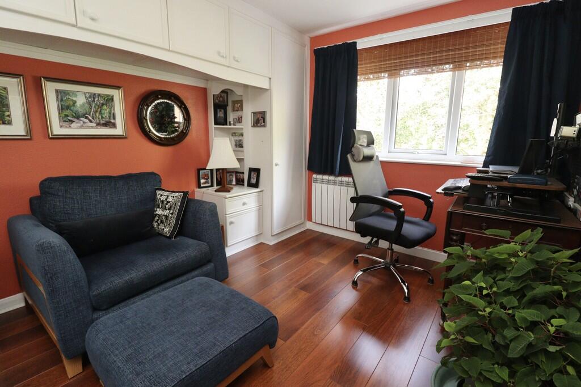
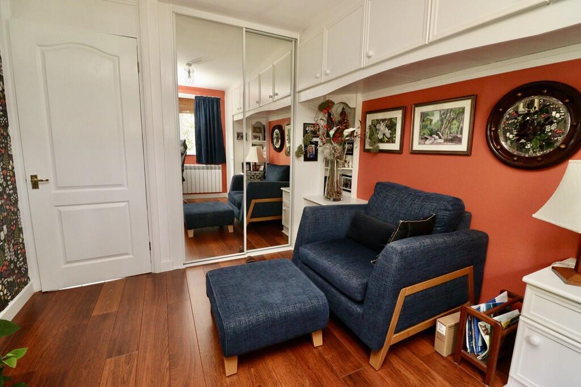
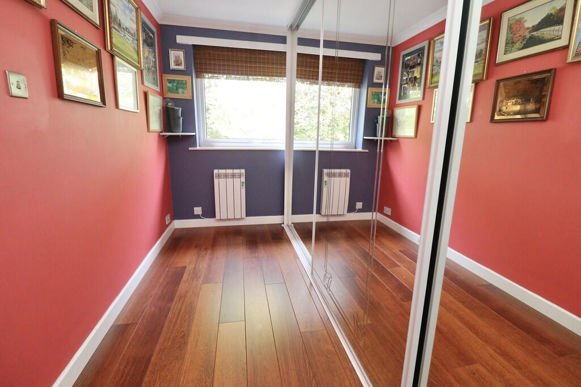
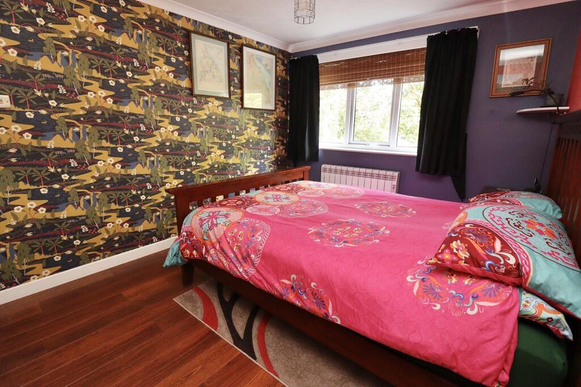
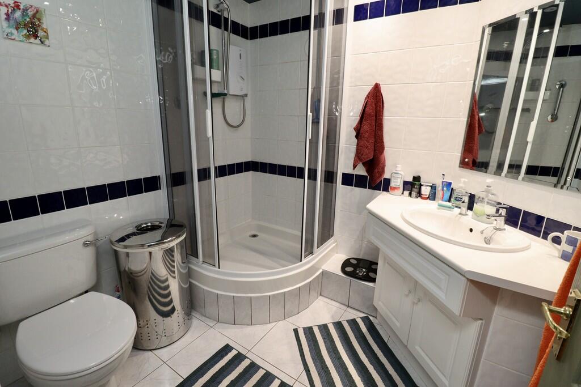
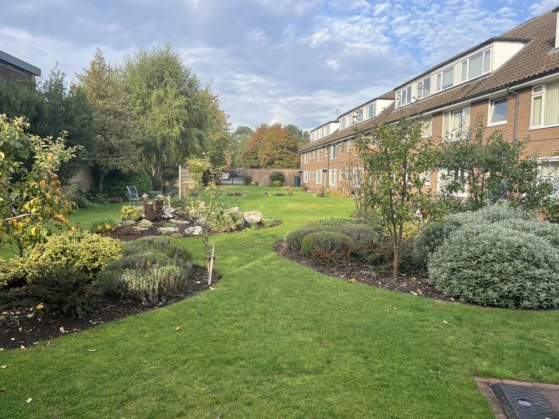
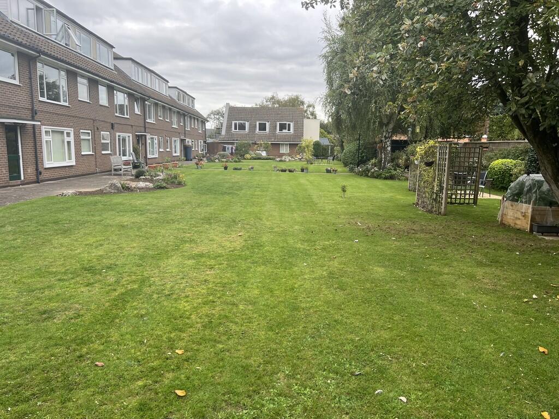
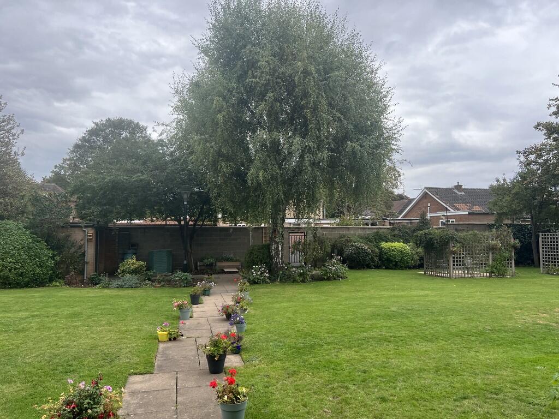
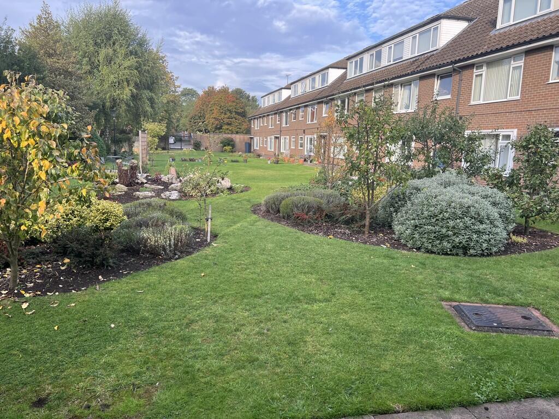
Photo 1 IMG_1480 IMG_1475 IMG_1478 IMG_1476 IMG_1474 IMG_1468 IMG_1467 IMG_1466 IMG_1470 IMG_1469 IMG_1473 IMG_6987 IMG_6944 IMG_6941 IMG_6988
/ 16
Property details
Tenure
LEASEHOLD
Floor area
68 m²
Council tax band
B
EPC rating
D
Year built
England and Wales: 1967-1975
Last sold
£180,000 Jan 2026
Price per m²
£2,721/m²
Local average
£178,000 (+3.9%)
Deprivation
Decile 8 (23,667 of 33,755)
Street crime
2 incidents within 1 mile (May 2026)
Key features
- 2/3 Bedroom First Floor Apartment
- Lounge, Kitchen, Pantry
- 2 Double Bedrooms, Bedroom 3/Walk in Wardrobe
- Communal Gardens & Car Park
- Single Garage in Block
- Prime Uphill Location
- EPC Energy Rating - D
- Council Tax Band - B (Lincoln City Council)
Additional details
- Electricity
- Mains supply
- Water
- Mains supply
- Sewerage
- Mains supply
- Heating
- Electric
- Parking
- Garage, Off street
- Garden
- Yes
Description
LOCATION The historic Cathedral and University City of Lincoln has the usual High Street shops and department stores, plus banking and allied facilities, multiplex cinema, Marina and Art Gallery. The famous Steep Hill leads to the Uphill area of Lincoln and the Bailgate, with its quaint boutiques and bistros, the Castle, Cathedral and renowned Bishop Grosseteste University.
COMMUNAL ENTRANCE With staircase to the first floor.
HALL With intercom system and wood effect flooring.
LOUNGE 16' 11" x 12' 2" (5.17m x 3.71m) With double glazed window to the rear aspect, wood effect flooring and electric radiator.
KITCHEN 11' 1" x 6' 7" (3.40m x 2.01m) Fitted with a range of wall and base units with work surfaces over, stainless steel sink with side drainer and mixer tap over, electric oven and hob with extractor fan over, spaces for fridge freezer and dishwasher, breakfast bar, tiled walls and flooring and double glazed window to the rear aspect.
PANTRY With plumbing for washing machine, storage shelving and tiled flooring.
BEDROOM 1 12' 8" x 9' 5" (3.88m x 2.88m) With double glazed window to the front aspect, wood effect flooring and electric radiator.
WALK IN WARDROBE/BEDROOM 3 12' 5" x 6' 5" (3.79m x 1.96m) Accessed via bedroom 1, fitted with a range of wardrobes with mirror fronted sliding doors, double glazed window to the front aspect, wood effect flooring and electric radiator.
BEDROOM 2 12' 10" x 9' 5" (3.93m x 2.88m) With double fitted wardrobe with mirror fronted sliding doors, over bed storage and bedside tables, double glazed window to the front aspect, wood effect flooring and electric radiator.
SHOWER ROOM Fitted with a three piece suite comprising of shower cubicle, close coupled WC and wash hand basin, towel radiator, tiled walls and tiled flooring.
OUTSIDE The property benefits from a single garage in a block. There is also a communal car park. To the rear of the property there is a well-maintained communal garden laid mainly to lawn with seating areas, mature shrubs and flowerbeds, and gated pedestrian access to Middleton's Field, leading towards Church Lane and the Bailgate.
LEASEHOLD INFORMATION ** Length of Lease - 999 years from 1st January 1999
Years Remaining on Lease - 972
Annual Ground Rent - £1,020.00
All figures should be checked with the Vendor/Solicitor prior to Exchange of Contracts and completion of the sale.
SERVICES
Mains electricity, water and drainage. Electric central heating.
Listed by
Lincoln
Mundys
Reference: 167784674
EPC Rating & Upgrade Cost
Current rating: D
Potential rating: C
Inspection date: 22/10/2025
Expiry date: 21/10/2035
Current heating cost: £1,237/year
Potential heating cost: £551/year
Est. upgrade cost to C: £3,000
Recommendations
- Cavity wall insulation (£900 - £1,500)
- High heat retention storage heaters (£1,200 - £2,400)
Flood risk
Zone: 1
Risk: Low
Job (default Low)
Floorplans
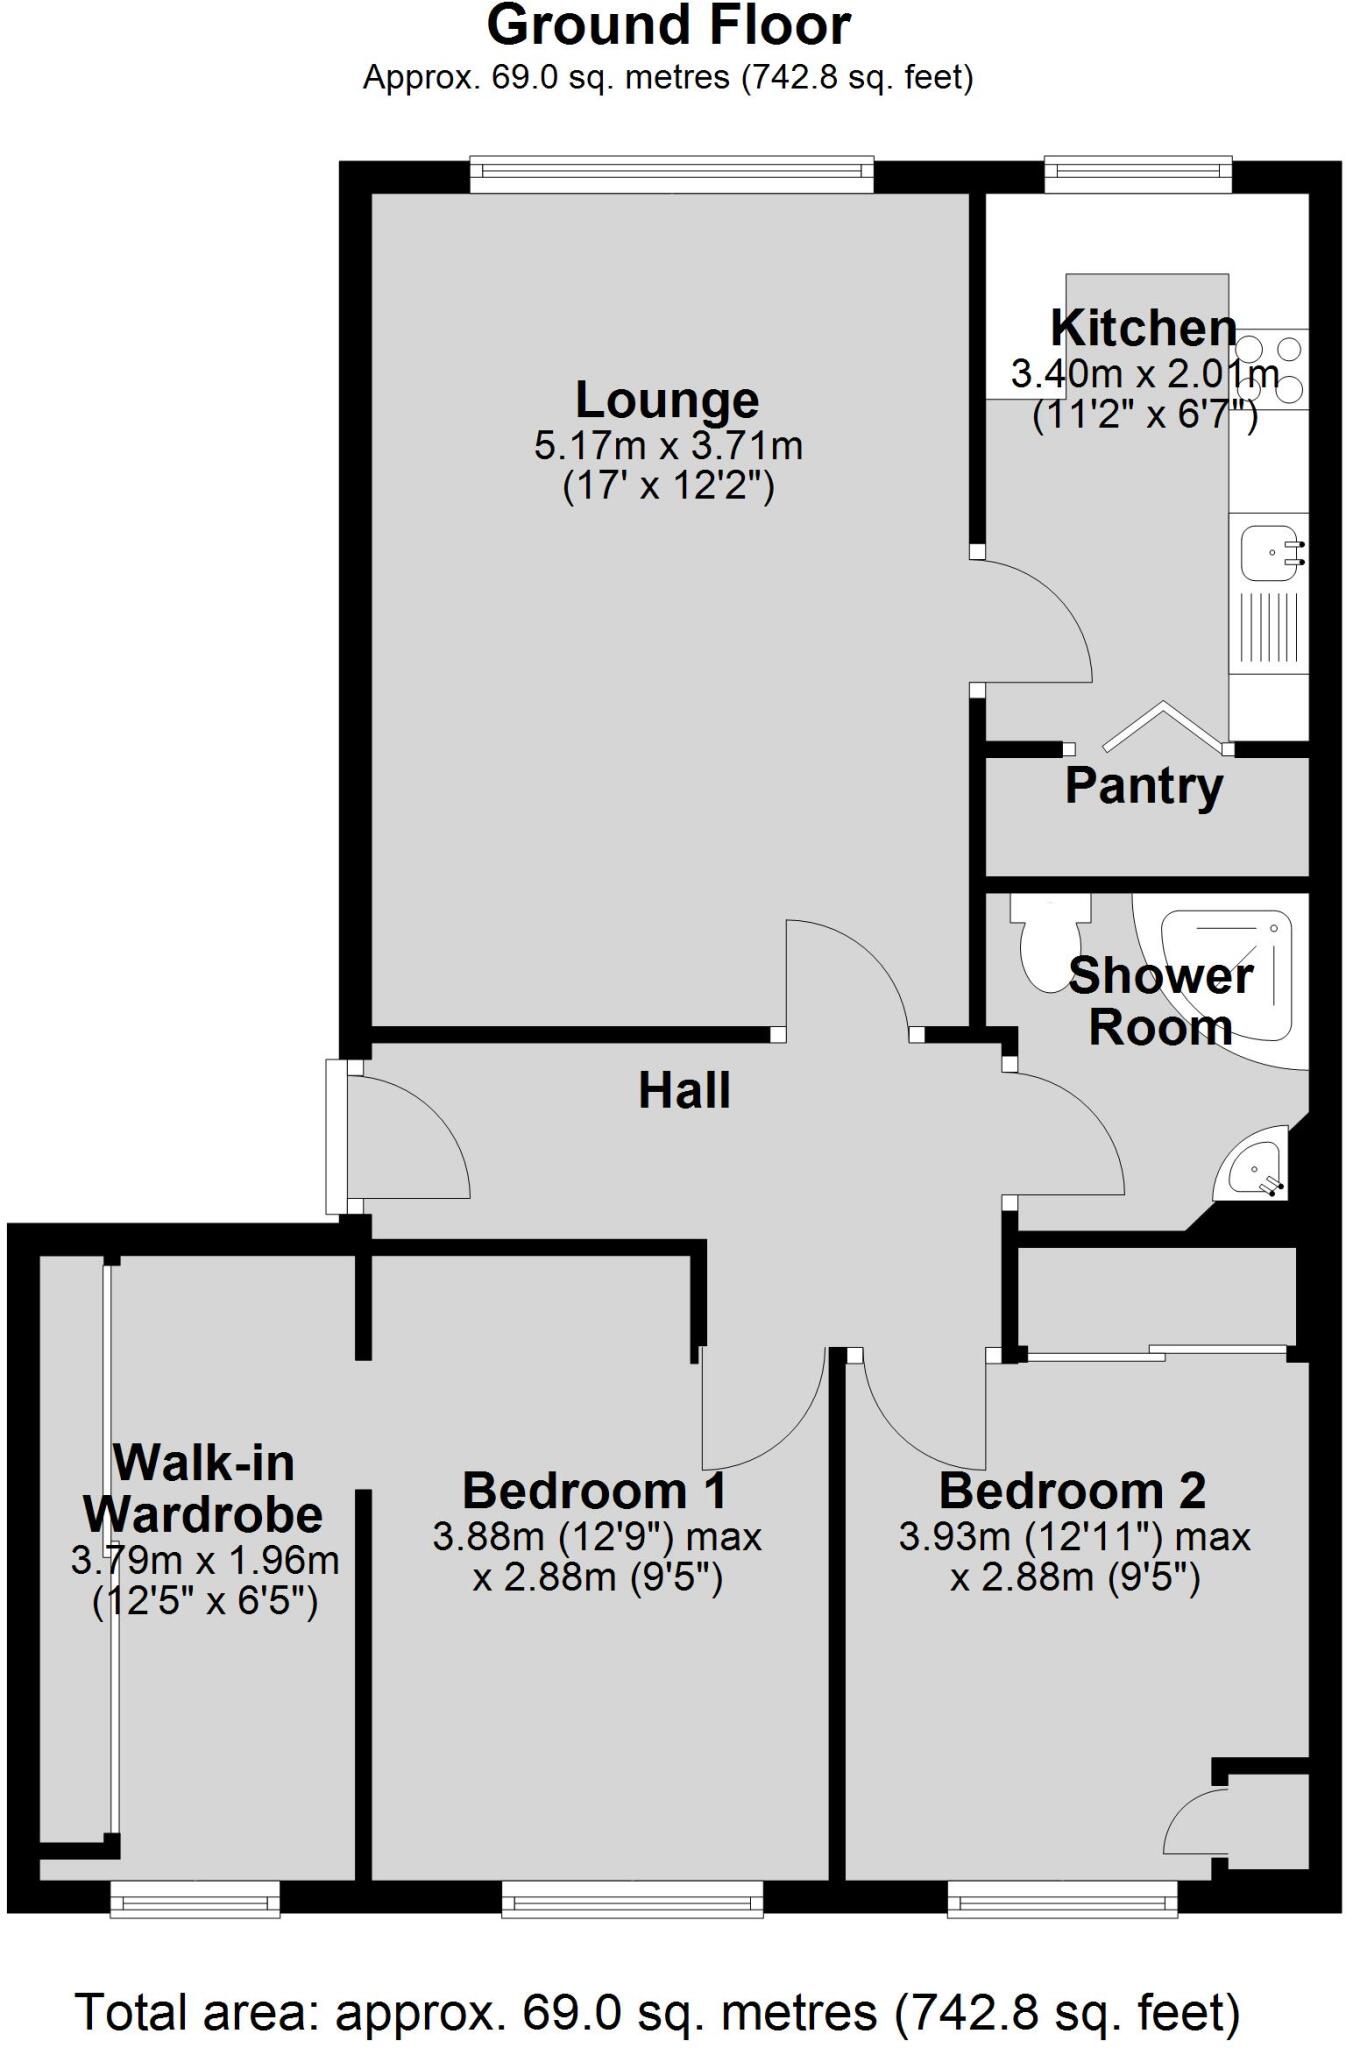
Floorplan 1
EPC Graphs

EPC Front Page
Price history
304% since 1999
| Event | Date | Price | % change |
|---|---|---|---|
| Sold | 29/01/2026 (5 months ago) | £180,000 | +304.5% |
| Sold | 17/02/1999 (27 years ago) | £44,500 | — |
Source: HM Land Registry Price Paid Data. Crown copyright.
Sold Comparables
Same street and nearby sales within 0.25 miles (last 5 years). Data from Land Registry Price Paid.
| Address | Price | Date | Type |
|---|---|---|---|
| FRANCIS HILL COURT 7 CHURCH LANE, LINCOLN, LINCOLNSHIRE, LN2 1QJ | £388,000 | 01/08/2025 | Flat |
| OCKBROOK COURT 23 WILLIAMSON STREET, LINCOLN, LINCOLNSHIRE, LN1 3EP | £145,000 | 07/02/2025 | Flat |
| 66 WILLIAMSON STREET, LINCOLN, LINCOLNSHIRE, LN1 3DL | £114,500 | 24/01/2025 | Flat |
| FRANCIS HILL COURT 4 CHURCH LANE, LINCOLN, LINCOLNSHIRE, LN2 1QJ | £220,000 | 08/12/2023 | Flat |
| 38A NETTLEHAM ROAD, LINCOLN, LINCOLNSHIRE, LN2 1RE | £260,000 | 08/12/2023 | Flat |
| ST. NICHOLAS HOUSE, 70 6 NEWPORT, LINCOLN, LINCOLNSHIRE, LN1 3DP | £222,000 | 21/12/2022 | Flat |
| 10 NEWPORT COURT, LINCOLN, LINCOLNSHIRE, LN1 3DB | £160,000 | 08/12/2022 | Flat |
| 9 NEWPORT COURT, LINCOLN, LINCOLNSHIRE, LN1 3DB | £160,000 | 08/12/2022 | Flat |
| 40B NETTLEHAM ROAD, LINCOLN, LINCOLNSHIRE, LN2 1RE | £260,000 | 08/08/2022 | Flat |
| 78 WILLIAMSON STREET, LINCOLN, LINCOLNSHIRE, LN1 3DL | £150,000 | 27/06/2022 | Flat |
| 18 SPRINGFIELD CLOSE, LINCOLN, LINCOLNSHIRE, LN1 3ET | £155,000 | 29/04/2022 | Flat |
| 38 NETTLEHAM ROAD, LINCOLN, LINCOLNSHIRE, LN2 1RE | £260,500 | 04/04/2022 | Flat |
| DORRON COURT 15 STONEFIELD AVENUE, LINCOLN, LINCOLNSHIRE, LN2 1QL | £155,000 | 10/12/2021 | Flat |
Area average: £203,846 (13 sales)
Capital growth trend
Land Registry outcode average: last 12 months vs 5y and 10y ago (from sold prices).
House Price Index (HM Land Registry — official index, not sold-price averages): Lincoln. Series: Flats and maisonettes. As of April 2026.
Rental Range
Estimated market rent for Lincoln. Low = conservative, Realistic = average, Optimistic = best case.
Based on Local Authority from postcode lookup → Lincoln.
LHA (30th percentile) floor for Lincoln: £598/mo (Apr 2025 – Mar 2026)
Location
Address
Ockbrook Court
Nearby
Nearest stations, universities and amenities (distance from property).
| Type | Name | Distance |
|---|---|---|
| Bus stop | Radio Lincolnshire | 0.2 miles |
| Bus stop | Mainwaring Road | 0.2 miles |
| Shop | Happy Soles | 0.2 miles |
| University | Lincoln Bishop University | 0.3 miles |
| Shop | Unknown | 0.4 miles |
| Hospital | Lincoln County Hospital | 0.8 miles |
| Hospital | St Georges Hospital | 1.0 miles |
| Train station | Lincoln | 1.0 miles |
| University | University of Lincoln - Brayford Campus | 1.1 miles |
| Train station | Hykeham | 4.1 miles |
Street-level crime
| Category | Count |
|---|---|
| Violence and sexual offences | 2 |
| Total incidents | 2 |
Within 1 mile during May 2026. Source: data.police.uk (England & Wales).
Schools nearby
Nearest open schools with Ofsted ratings (England). Closed schools are not shown. Data from Get Information about Schools and Ofsted.
| Name | Type | Distance | Ofsted |
|---|---|---|---|
| Bishop Grosseteste University | Other | 0.3 miles | — (No rating) |
| Westgate Academy | Primary | 0.3 miles | Good — 14 Jul 2016 |
| The Lincoln St Peter-in-Eastgate Church of England (Controlled) Infants School | Primary | 0.3 miles | Requires improvement — 29 Jan 2023 |
| Mount Street Academy | Primary | 0.4 miles | — (Inspected (no overall grade)) |
| Lincoln Minster School | Other | 0.4 miles | — (No rating) |
Rental Comparables
Residential lets from OpenRent and Rightmove for the area (same bedroom count). Use to validate rent estimates. Student lets are excluded.
| Title | Rent | Beds | Distance | As seen on |
|---|---|---|---|---|
| 2 Bed Terraced House, Wilson St, LN1 | £1,100/mo | 2 | 0.34 miles | OpenRent |
Average rent: £1,100/mo (1 listing)
Rent-driven metrics
Based on OpenRent comparables.
- Rent ratio — Monthly rent ÷ purchase price (1% rule). 1%+ = strong, 0.8–1% = okay, <0.8% = weak for cashflow.
- Max investor price — Rent ÷ 0.8%; the price at which rent would be 0.8% of price (Stoke-style target).
- Target investor price — Rent ÷ 1%; the price at which rent would be 1% of price (strong cashflow band).
- Gross yield — Annual rent as % of purchase price (no costs).
- Cost-to-rent — Price ÷ annual rent (from OpenRent comparables). Under 14× = strong, 14–16× = acceptable, 17×+ = compressed.
- Cashflow — Rent minus mortgage, 10% maintenance, £25/mo compliance. Assumes 75% LTV, 3.95% APR (5yr fixed), 25yr term.
- ROI — Annual profit ÷ cash in (deposit + 4% purchase costs).