146 MOSS LANE
STOCKPORT, BRAMHALL, GREATER MANCHESTER SK7 1BQ
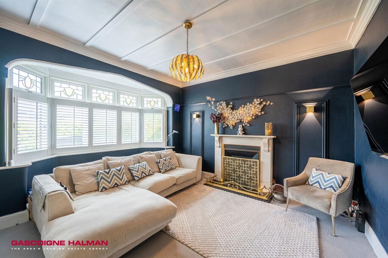
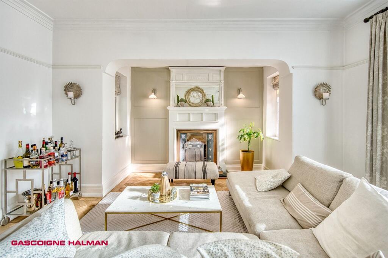
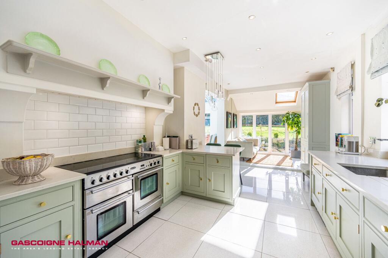
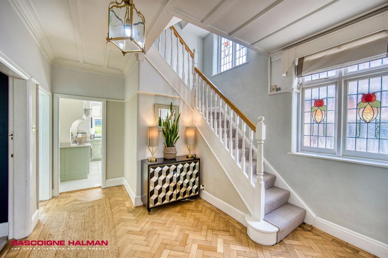
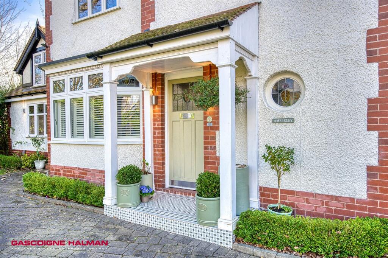
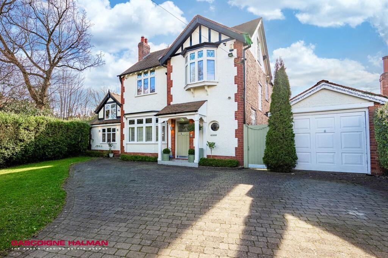
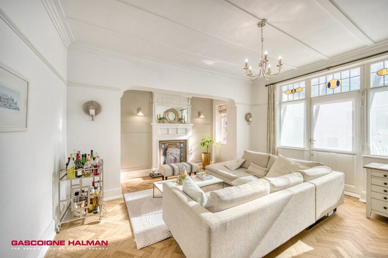
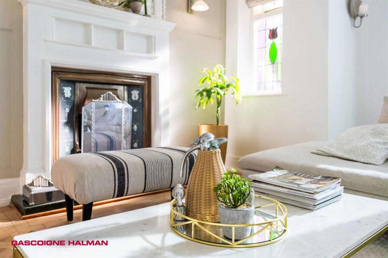
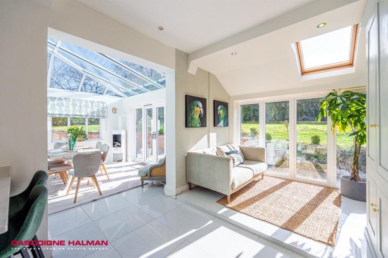
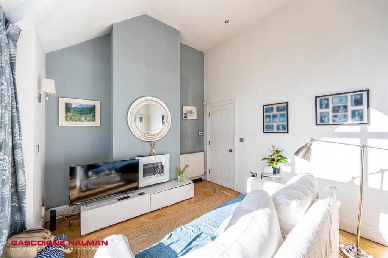
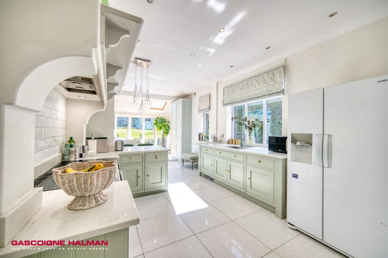
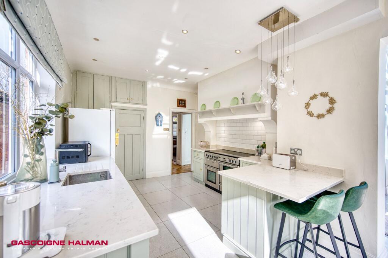
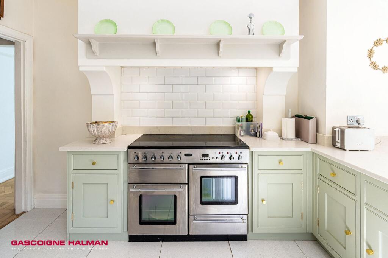
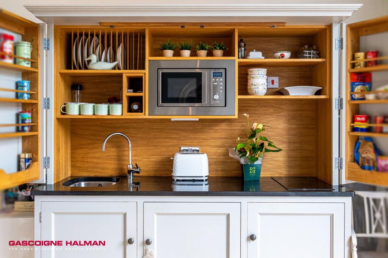
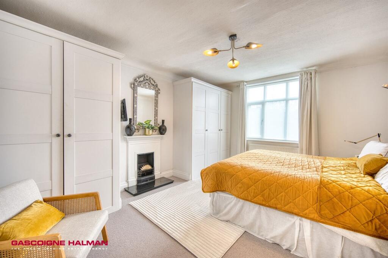
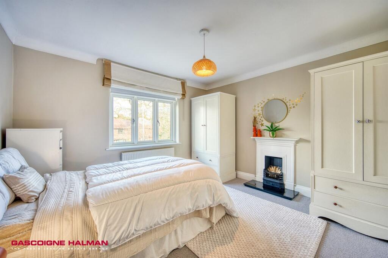
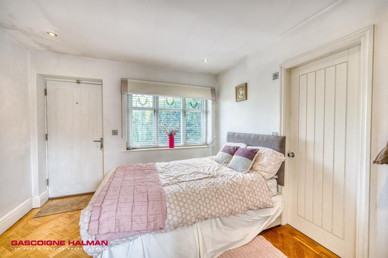
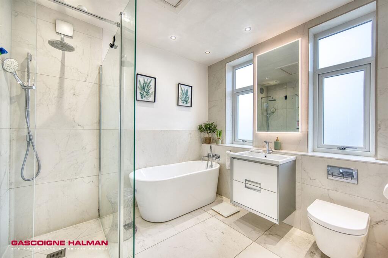
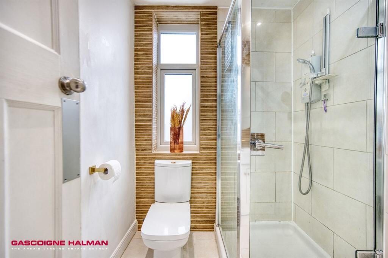
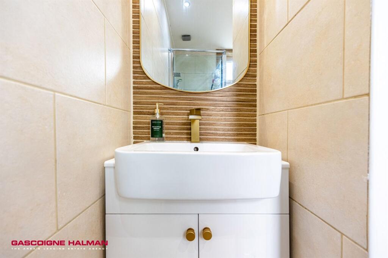
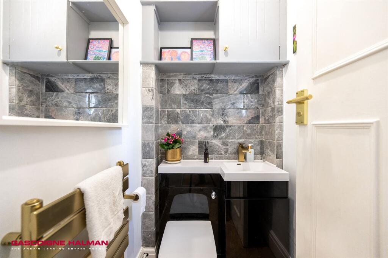
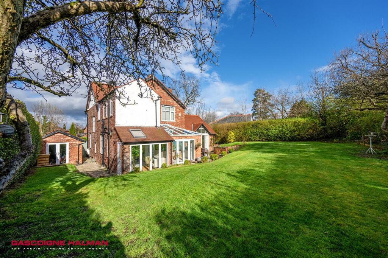
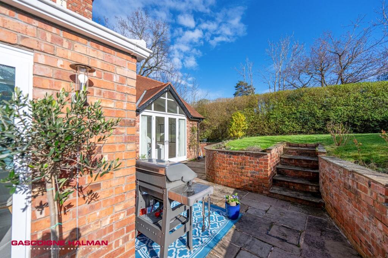
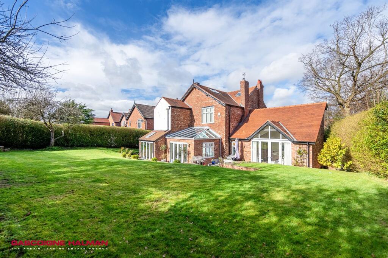
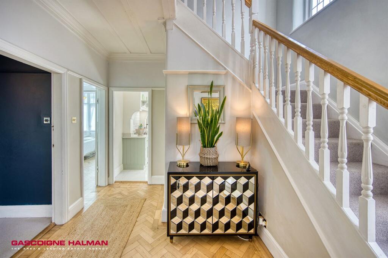
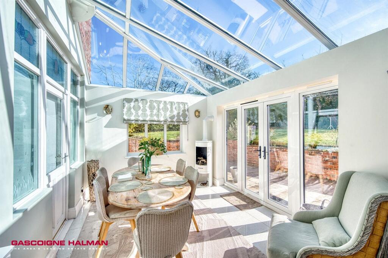
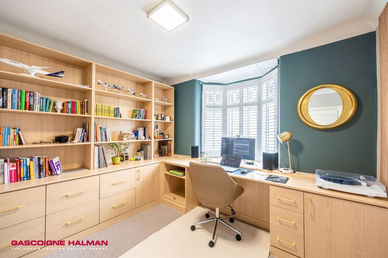
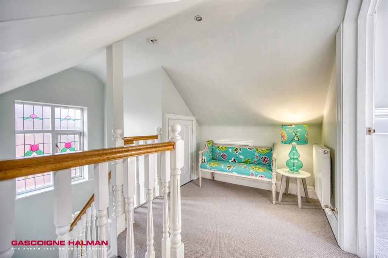
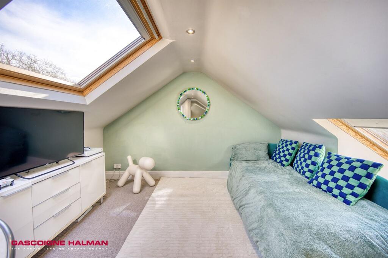
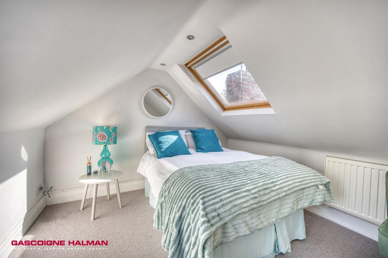
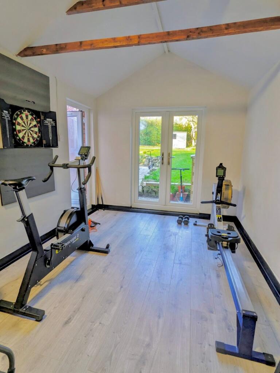
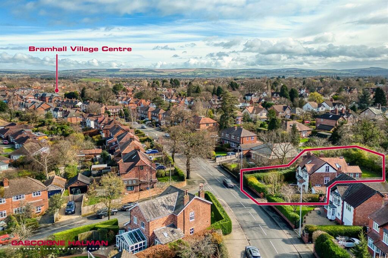
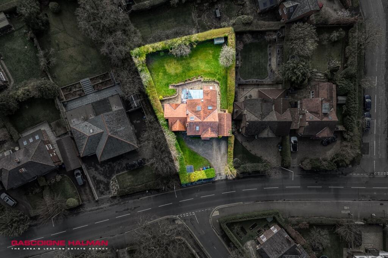
Sitting Room Living Room Photo 3 Entrance Hall Front Front Living Room Living Room Family Room Annexe Lounge & Kitchenette Open Plan Kitchen Photo 12 Photo 13 Photo 14 Bedroom 1 Bedroom 1 Bedroom 2 Annexe Bedroom Family Bathroom Shower Room Shower Room Annexe Bathroom Rear Garden Rear Garden Rear Garden Entrance Hall Family Room Bedroom 3 Landing Bedroom 5 Bedroom 6 Gym Aerial View Aerial View
/ 34
Property details
Tenure
FREEHOLD
Floor area
216 m²
Council tax band
F
EPC rating
D
Last sold
£367,000 Oct 2003
Price per m²
£4,977/m²
Local average
£787,166 (+36.6%)
Deprivation
Decile 10 (32,473 of 33,755)
Street crime
0 incidents within 1 mile (May 2026)
Key features
- Stunning Accommodation Over Three Floors
- Separate Annexe With It's Own Private Access Offering Self Contained Living Accommodation
- Lovely Size Plot With Ample Parking & Panoramic Private South Facing Gardens
- Six Impressive Bedrooms And Two Superb Family Bathrooms
- Attractive 1920's Built Detached Family Home With Accommodation In Excess of 2500 sq/ft
- Fantastic Location Within Walking Distance of Bramhall Village As Well As Moss Hey Primary School
Additional details
- Electricity
- Mains supply
- Broadband
- FTTP (fibre to the premises)
- Water
- Mains supply
- Sewerage
- Mains supply
- Heating
- Gas central
- Parking
- Driveway
- Garden
- Private garden
- Listed property
- No
- Restrictions
- No
- Required access
- No
- Rights of way
- No
- Flooded in last 5 years
- No
- Flood defences
- No
Description
Listed by
Bramhall
Gascoigne Halman - Connells
Reference: 174768089
EPC Rating & Upgrade Cost
Current rating: D
Potential rating: D
Inspection date: 04/10/2022
Expiry date: 03/10/2032
Current heating cost: £2,080/year
Potential heating cost: £1,801/year
Est. upgrade cost to C: £12,500
Recommendations
- Floor insulation (solid floor) (£4,000 - £6,000)
- Heating controls (room thermostat) (£350 - £450)
- Replace boiler with new condensing boiler (£2,200 - £3,000)
- Solar photovoltaic panels, 2.5 kWp (£3,500 - £5,500)
Flood risk
Zone: 1
Risk: Low
Job (default Low)
Floorplans
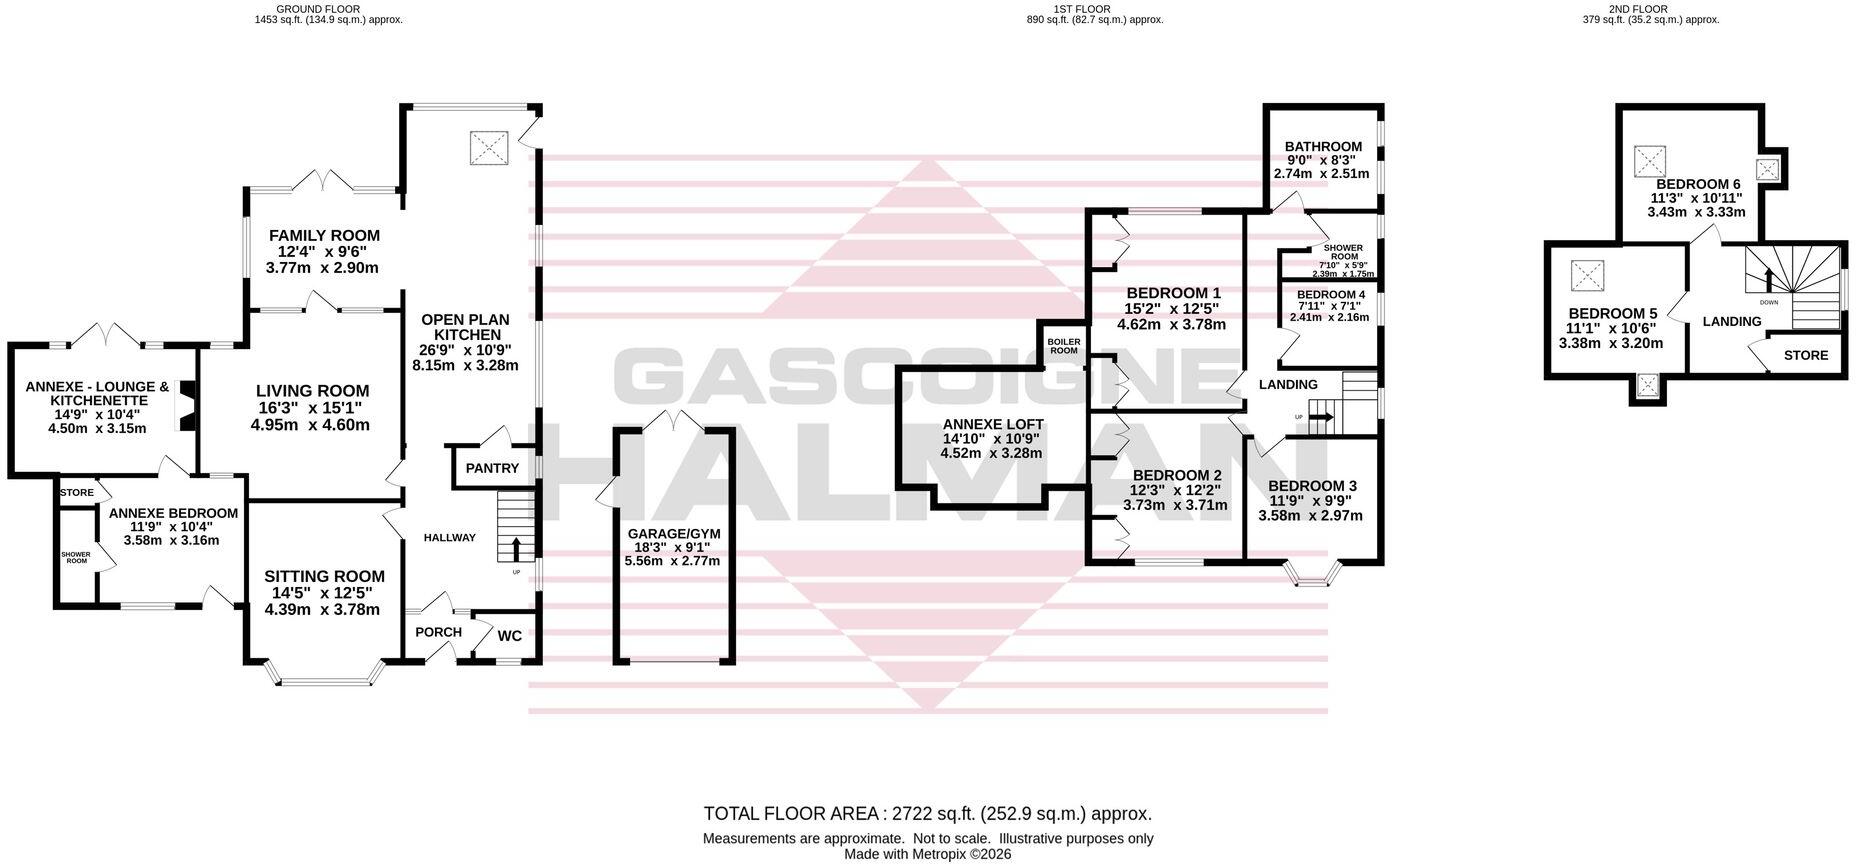
Floorplan
FENSA Certificates
This property has 2 FENSA certificate(s) on record, indicating window/door installations by FENSA-approved installers.
FENSA Certificate #7000429
Property Details
Street: 146 Moss Lane
Town: Bramhall
Postcode: SK7 1BQ
Installation Details
Items: 8 windows
Certificate Issued: 15/12/2009
Work Completed: 18/11/2009
This certificate data was retrieved from FENSA's database
FENSA Certificate #12193386
Property Details
Street: 146 Moss Lane
Town: Bramhall
Postcode: SK7 1BQ
Installation Details
Items: 1 window
Certificate Issued: 13/02/2017
Work Completed: 02/12/2016
This certificate data was retrieved from FENSA's database
What is FENSA? FENSA (Fenestration Self-Assessment Scheme) is a government-authorised scheme that monitors building regulation compliance for replacement windows and doors. Certificates indicate that work was completed by FENSA-approved installers.
Price history
| Event | Date | Price | % change |
|---|---|---|---|
| Listed for sale | — | £1,075,000 | +192.9% |
| Sold | 14/10/2003 (22 years ago) | £367,000 | — |
Source: HM Land Registry Price Paid Data. Crown copyright.
Sold Comparables
Same street and nearby sales within 0.25 miles (last 5 years). Data from Land Registry Price Paid.
| Address | Price | Date | Type |
|---|---|---|---|
| 11 VICTORIA WAY, BRAMHALL, STOCKPORT, GREATER MANCHESTER, SK7 1DE | £635,000 | 21/11/2025 | Detached |
| 142 MOSS LANE, BRAMHALL, STOCKPORT, GREATER MANCHESTER, SK7 1BQ | £1,020,000 | 20/11/2025 | Detached |
| 64 NICOLSON AVENUE, WOODFORD, STOCKPORT, GREATER MANCHESTER, SK7 1HB | £663,000 | 23/06/2025 | Detached |
| 1 KESWICK DRIVE, BRAMHALL, STOCKPORT, GREATER MANCHESTER, SK7 1DJ | £653,000 | 06/11/2024 | Detached |
| 28 CROMWELL ROAD, BRAMHALL, STOCKPORT, GREATER MANCHESTER, SK7 1DA | £142,245 | 15/12/2023 | Detached |
| 22 HAWTHORN GROVE, BRAMHALL, STOCKPORT, GREATER MANCHESTER, SK7 1EF | £645,000 | 30/11/2023 | Detached |
| 28 SYDDAL ROAD, BRAMHALL, STOCKPORT, GREATER MANCHESTER, SK7 1AD | £750,000 | 05/09/2023 | Detached |
| 32 SYDDAL ROAD, BRAMHALL, STOCKPORT, GREATER MANCHESTER, SK7 1AD | £755,000 | 09/08/2023 | Detached |
| 12 NICOLSON AVENUE, WOODFORD, STOCKPORT, GREATER MANCHESTER, SK7 1HB | £831,995 | 28/07/2023 | Detached |
| 10 NICOLSON AVENUE, WOODFORD, STOCKPORT, GREATER MANCHESTER, SK7 1HB | £858,995 | 28/07/2023 | Detached |
| 6 NICOLSON AVENUE, WOODFORD, STOCKPORT, GREATER MANCHESTER, SK7 1HB | £923,995 | 28/06/2023 | Detached |
| 4 NICOLSON AVENUE, WOODFORD, STOCKPORT, GREATER MANCHESTER, SK7 1HB | £860,995 | 23/06/2023 | Detached |
| 8 NICOLSON AVENUE, WOODFORD, STOCKPORT, GREATER MANCHESTER, SK7 1HB | £827,995 | 22/06/2023 | Detached |
| 11A FAIRWAY, BRAMHALL, STOCKPORT, GREATER MANCHESTER, SK7 1DB | £485,000 | 11/05/2023 | Detached |
| 30 FORDS LANE, BRAMHALL, STOCKPORT, GREATER MANCHESTER, SK7 1DQ | £560,000 | 15/11/2022 | Detached |
| 2 MERCURY CLOSE, BRAMHALL, STOCKPORT, GREATER MANCHESTER, SK7 1GL | £670,000 | 15/11/2022 | Detached |
| 66 MOSS LANE, BRAMHALL, STOCKPORT, GREATER MANCHESTER, SK7 1EJ | £730,500 | 11/11/2022 | Detached |
| 17 FAIRWAY, BRAMHALL, STOCKPORT, GREATER MANCHESTER, SK7 1DB | £695,000 | 27/09/2022 | Detached |
| 7 VICTORIA WAY, BRAMHALL, STOCKPORT, GREATER MANCHESTER, SK7 1DE | £550,000 | 19/08/2022 | Detached |
| 143 ACRE LANE, CHEADLE HULME, CHEADLE, STOCKPORT, GREATER MANCHESTER, SK8 7PB | £707,500 | 22/07/2022 | Detached |
Area average: £698,261 (20 sales)
Capital growth trend
Land Registry outcode average: last 12 months vs 5y and 10y ago (from sold prices).
House Price Index (HM Land Registry — official index, not sold-price averages): Stockport. Series: Detached. As of April 2026.
Rental Range
Estimated market rent for Stockport. Low = conservative, Realistic = average, Optimistic = best case.
Based on Local Authority from postcode lookup → Stockport.
LHA (30th percentile) floor for Richmond & Hambleton: £828/mo (Apr 2025 – Mar 2026)
Location
Nearby
Nearest stations, universities and amenities (distance from property).
| Type | Name | Distance |
|---|---|---|
| Bus stop | Bramhall, Moss Lane / opposite Athol Road | 0.1 miles |
| Bus stop | Bramhall, Moss Lane / near Athol Road | 0.1 miles |
| Shop | Cheshire Hearing Centres | 0.3 miles |
| Shop | Sainsbury's Local | 0.3 miles |
| Train station | Bramhall | 0.5 miles |
| Train station | Cheadle Hulme | 1.5 miles |
| Hospital | Cheadle Royal Hospital | 2.4 miles |
| Hospital | Stepping Hill Hospital | 2.5 miles |
| University | University of Manchester Fallowfield Campus | 6.3 miles |
| University | Fallowfield Reception and Richmond Amenities Building | 6.3 miles |
Street-level crime
| Category | Count |
|---|---|
| Total incidents | 0 |
Within 1 mile during May 2026. Source: data.police.uk (England & Wales).
Schools nearby
Nearest open schools with Ofsted ratings (England). Closed schools are not shown. Data from Get Information about Schools and Ofsted.
| Name | Type | Distance | Ofsted |
|---|---|---|---|
| Moss Hey Primary School | Primary | 0.2 miles | Good — 15 Nov 2021 |
| Valley School | Other | 0.3 miles | Outstanding — 15 Mar 2011 |
| Hursthead Infant School | Primary | 0.5 miles | Good — 18 Jan 2024 |
| Hursthead Junior School | Primary | 0.5 miles | Good — 11 Jan 2018 |
| Queensgate Primary School | Primary | 0.6 miles | Outstanding — 24 Apr 2024 |
Rental Comparables
Loading rental comparables for this postcode. Refresh in a few minutes.
Rent-driven metrics
Based on Area rent estimate.
- Rent ratio — Monthly rent ÷ purchase price (1% rule). 1%+ = strong, 0.8–1% = okay, <0.8% = weak for cashflow.
- Max investor price — Rent ÷ 0.8%; the price at which rent would be 0.8% of price (Stoke-style target).
- Target investor price — Rent ÷ 1%; the price at which rent would be 1% of price (strong cashflow band).
- Gross yield — Annual rent as % of purchase price (no costs).