38 WOODSIDE LANE
STOCKPORT, POYNTON, CHESHIRE SK12 1BB
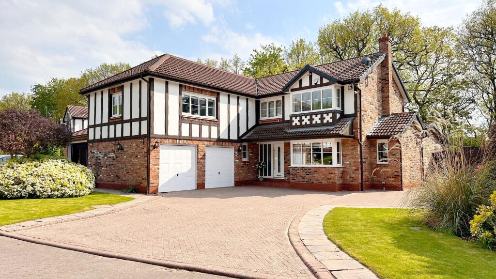
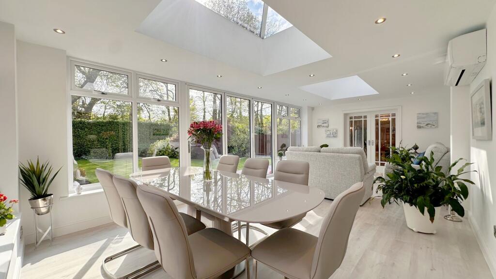

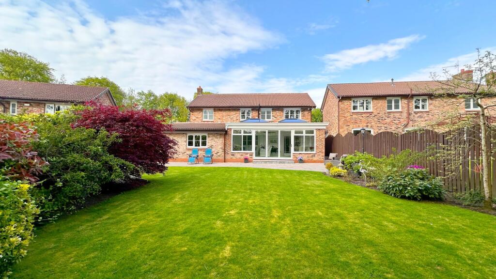
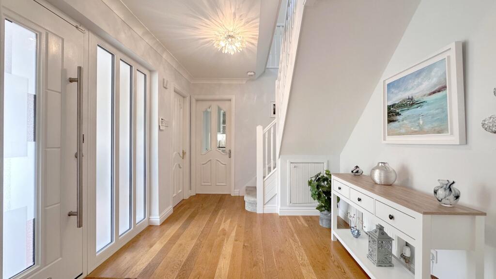
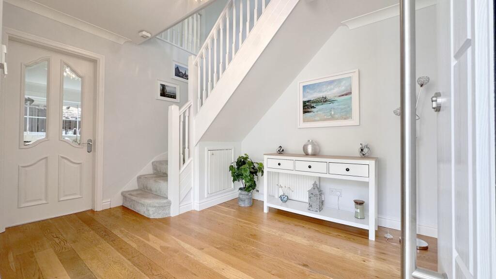
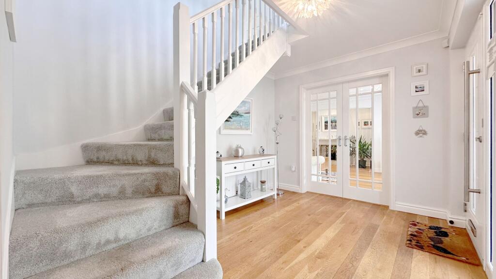
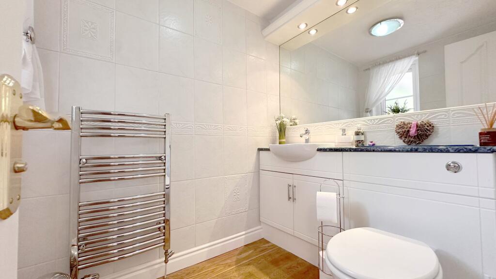
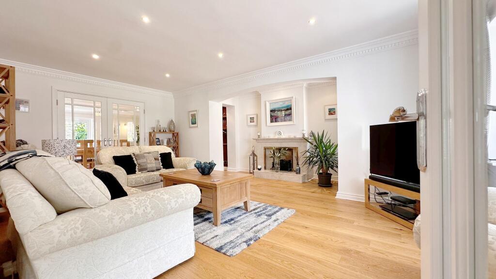

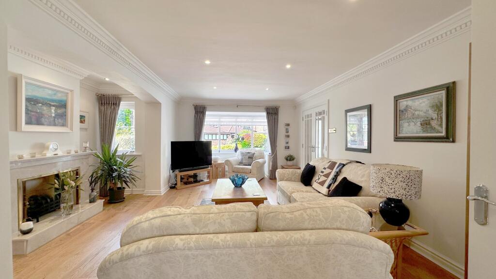
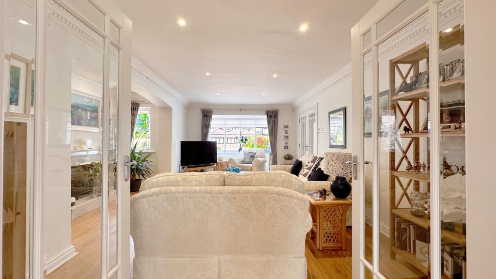

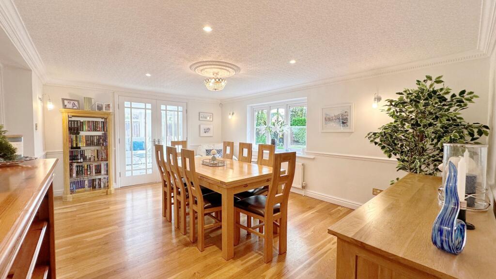
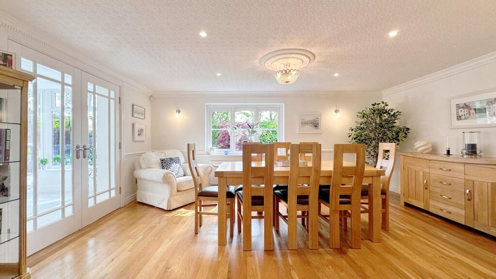
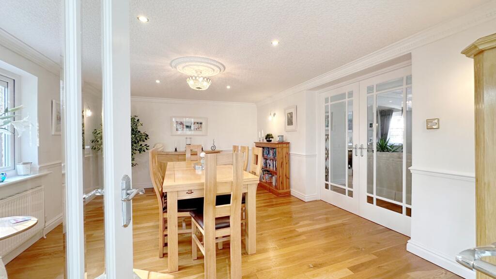


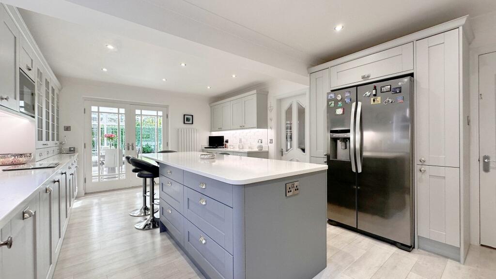
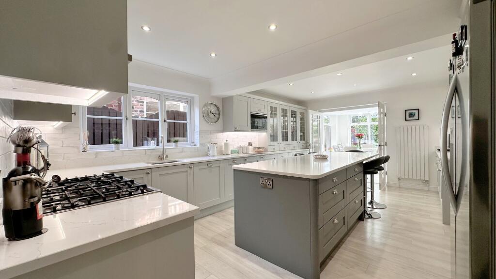
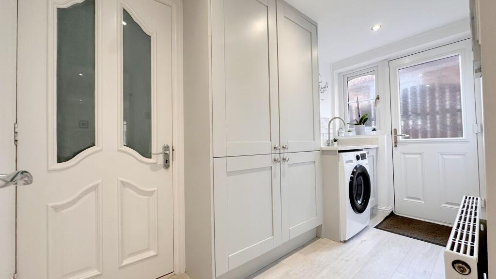
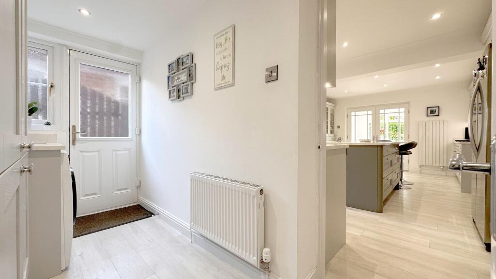




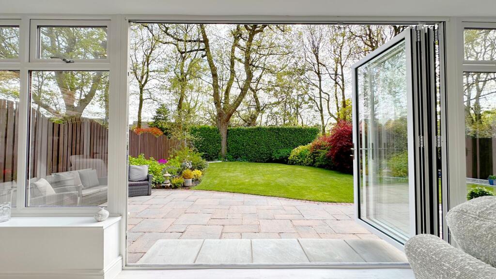
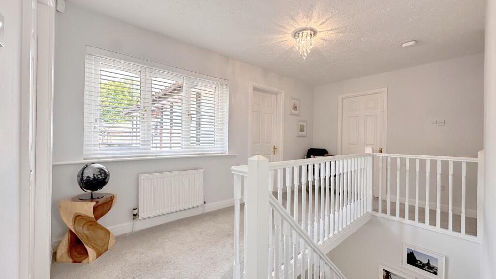





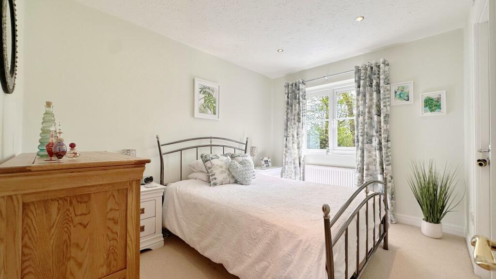
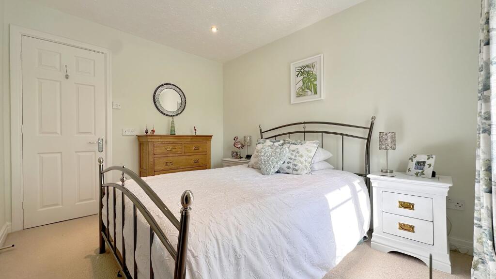
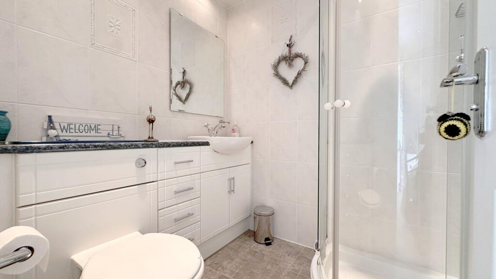
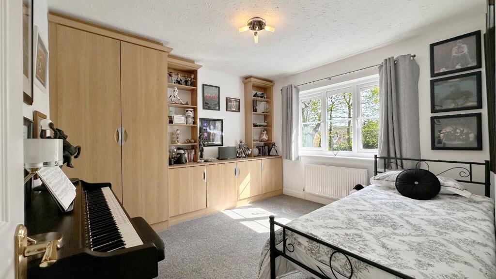

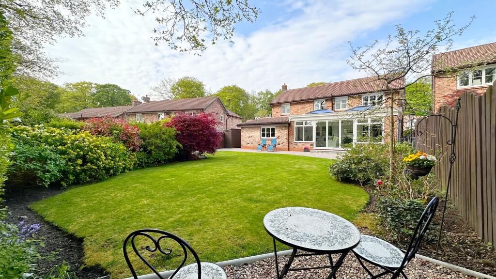

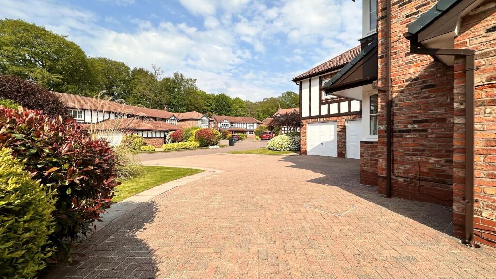
Front Orangery Master Bedroom - En-Suite Bathroom Garden Entrance Hallway Entrance Hallway Entrance Hallway Downstairs Wc Lounge Lounge Lounge Lounge Bar Dining Room Dining Room Dining Room Dining Kitchen Dining Kitchen Dining Kitchen Dining Kitchen Utility Room Utility Room Sitting Room Orangery Orangery Orangery Orangery Landing Master Bedroom Master Bedroom Master Bedroom - En-Suite Bathroom Bedroom 2 Bedroom 2 - En-Suite Bathrom Bedroom 3 Bedroom 3 Bedroom 3 - En-Suite Shower Room Bedroom 4 Family Bathroom Garden Garden Driveway
/ 41
Property details
Tenure
FREEHOLD
Floor area
254 m²
Council tax band
G
EPC rating
C
Year built
England and Wales: 1996-2002
Last sold
£310,000 Apr 2001
Price per m²
£4,528/m²
Local average
£623,350 (+84.5%)
Deprivation
Decile 9 (30,351 of 33,755)
Street crime
28 incidents within 1 mile (May 2026)
Key features
- AN EXCEPTIONAL FIVE BEDROOM, FOUR BATHROOM DETACHED FAMILY HOME
- 3026 SQ FT OF IMMACULATELY PRESENTED ACCOMMODATION
- THREE SEPARATE RECEPTIONS ROOMS PLUS ORANGERY
- MASTER SUITE WITH WALK IN WARDROBE & STUNNING EN-SUITE BATHROOM
- PRIME CUL-DE-SAC POSITION WITHIN A HIGHLY DESIRABLE RESIDENTIAL AREA AND ONLY FEW MINUTES TO POYNTON VILLAGE & POYNTON POOL
- TRIPLE WIDTH BLOCK PAVED DRIVEWAY, INTEGRAL DOUBLE GARAGE & BEAUTIFULLY LANDSCAPED REAR GARDEN
Additional details
- Electricity
- Mains supply
- Broadband
- FTTC (fibre to the cabinet)
- Water
- Mains supply
- Sewerage
- Mains supply
- Heating
- Gas central
- Parking
- Garage, Driveway
- Garden
- Private garden
- Listed property
- No
- Restrictions
- No
- Required access
- No
- Rights of way
- No
- Flooded in last 5 years
- No
- Flood defences
- No
Description
EPC Rating: C
Listed by
Poynton
Gascoigne Halman - Connells
Reference: 88168248
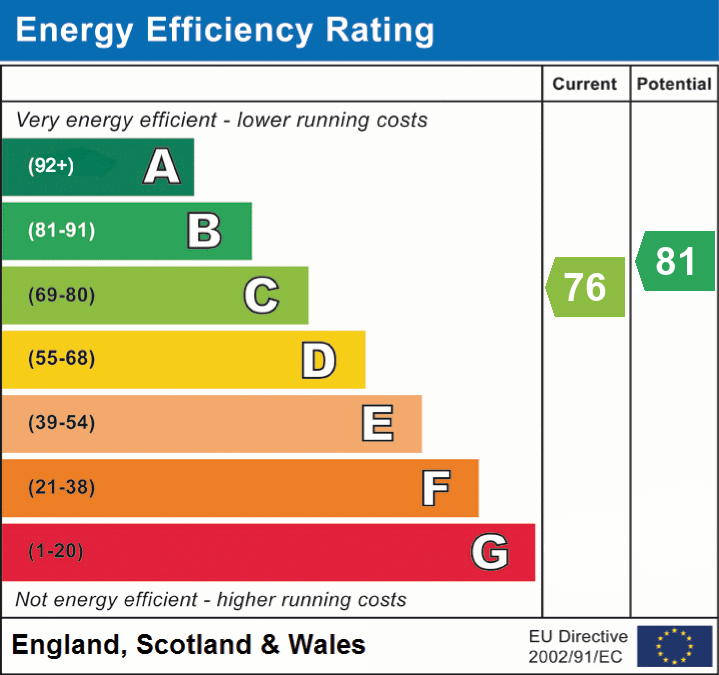
EPC Rating & Upgrade Cost
Current rating: C
Potential rating: B
Inspection date: 09/04/2026
Expiry date: 08/04/2036
Current heating cost: £1,986/year
Potential heating cost: £1,986/year
Est. upgrade cost to C: £9,000
Recommendations
- Solar photovoltaic panels, 2.5 kWp (£8,000 - £10,000)
Flood risk
Zone: 1
Risk: Low
Job (default Low)
Floorplans
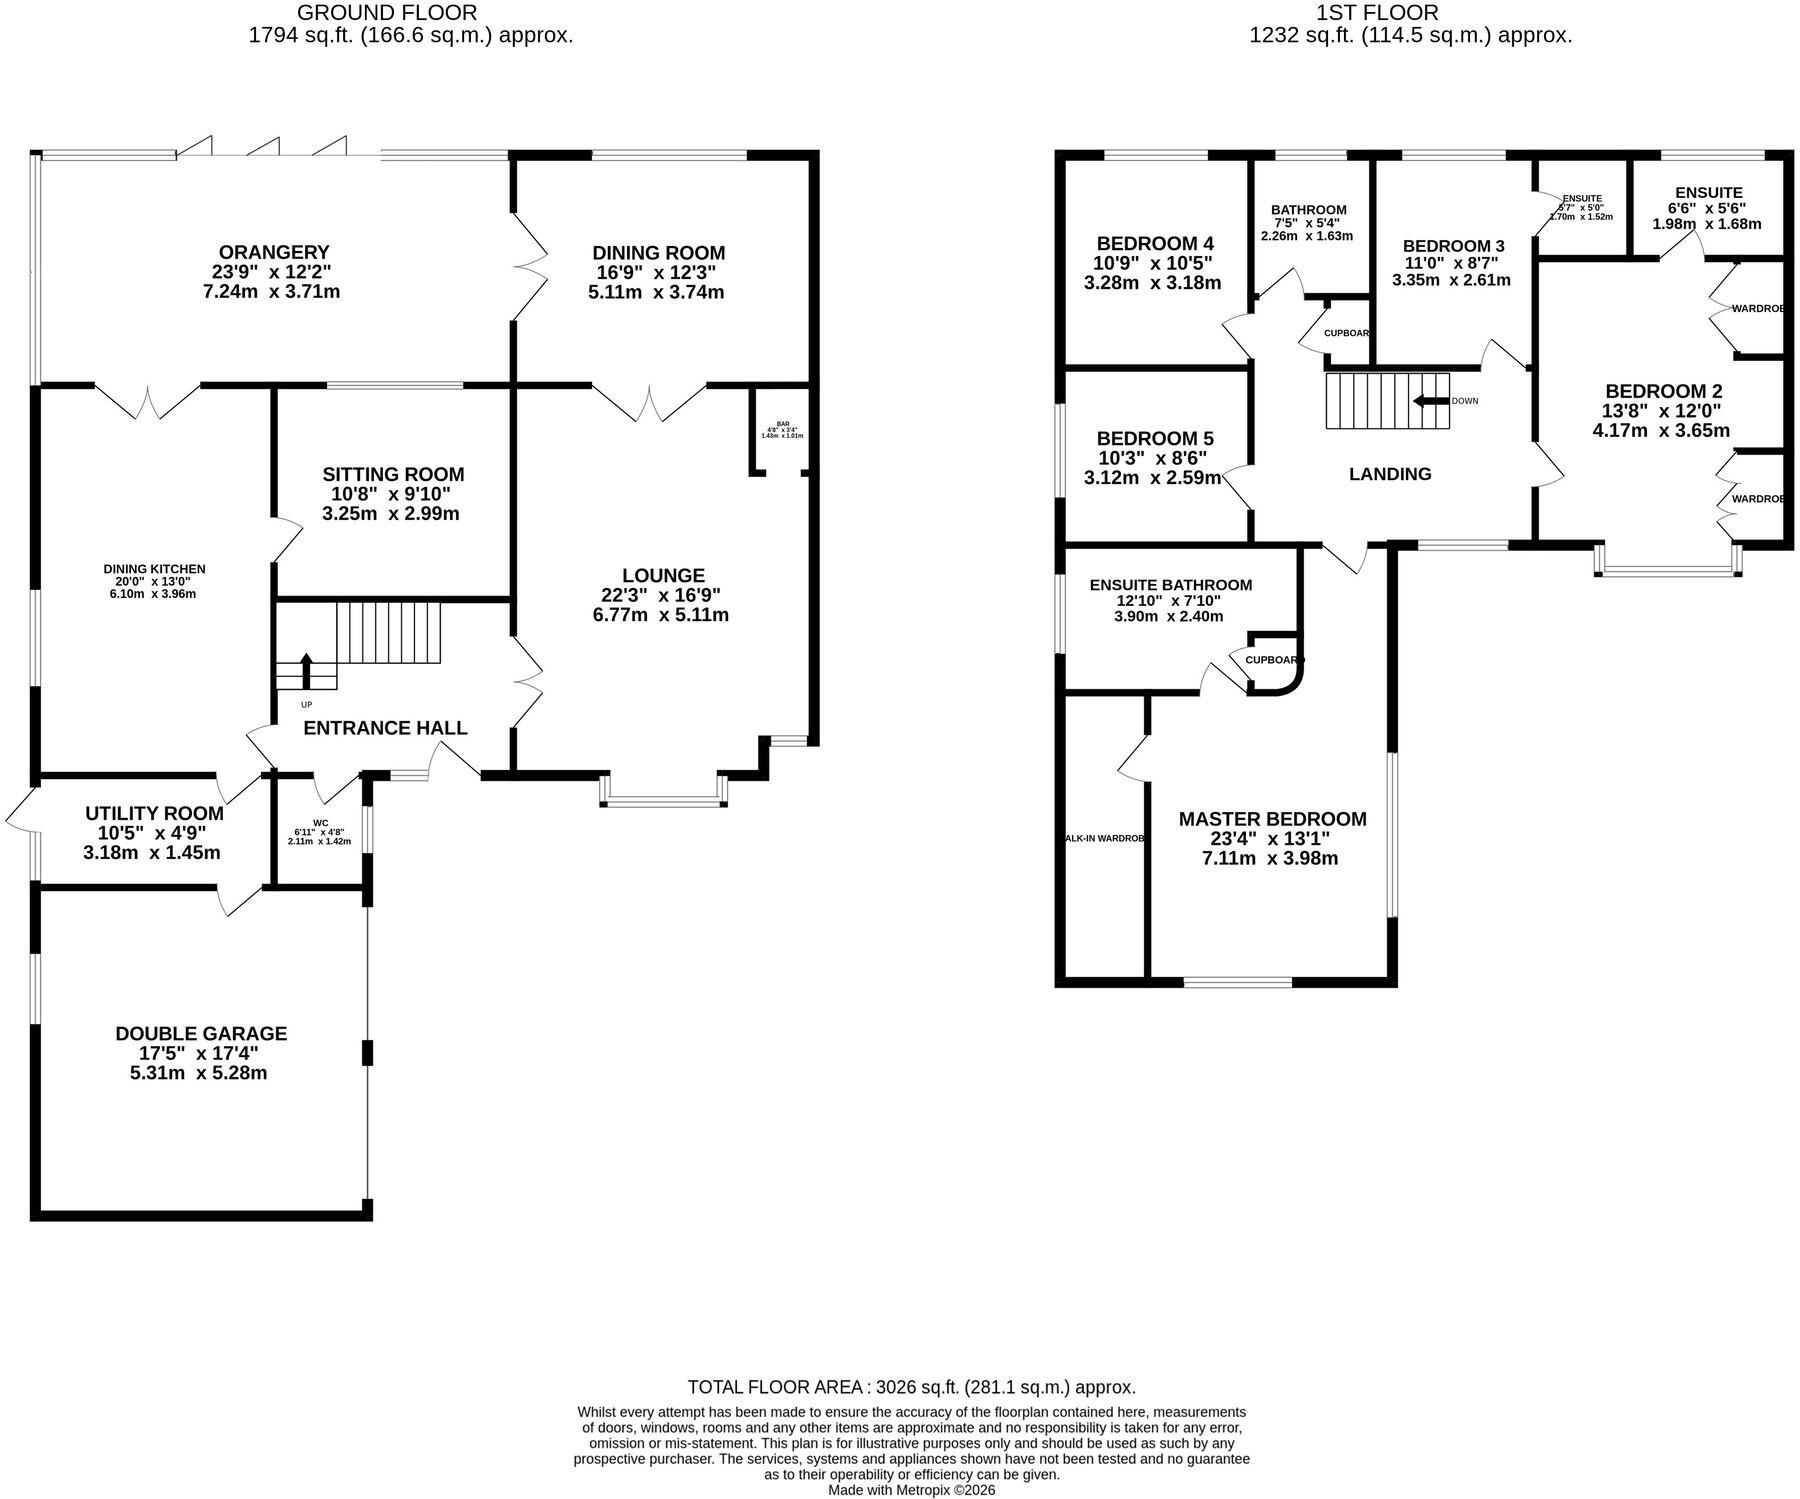
All
EPC Graphs
EPC 1
FENSA Certificates
This property has 1 FENSA certificate(s) on record, indicating window/door installations by FENSA-approved installers.
FENSA Certificate #15497522 Recent
Property Details
Street: 38 Woodside Lane
Town: Poynton
Postcode: SK12 1BB
Installation Details
Items: 1 window and 1 door
Certificate Issued: 20/11/2022
Work Completed: 14/09/2022
This certificate data was retrieved from FENSA's database
What is FENSA? FENSA (Fenestration Self-Assessment Scheme) is a government-authorised scheme that monitors building regulation compliance for replacement windows and doors. Certificates indicate that work was completed by FENSA-approved installers.
Price history
| Event | Date | Price | % change |
|---|---|---|---|
| Listed for sale | — | £1,150,000 | +271% |
| Sold | 23/04/2001 (25 years ago) | £310,000 | — |
Source: HM Land Registry Price Paid Data. Crown copyright.
Sold Comparables
Same street and nearby sales within 0.25 miles (last 5 years). Data from Land Registry Price Paid.
| Address | Price | Date | Type |
|---|---|---|---|
| 2 PARK AVENUE, POYNTON, STOCKPORT, CHESHIRE EAST, SK12 1QY | £581,000 | 20/03/2026 | Detached |
| 13 HOLKER CLOSE, POYNTON, STOCKPORT, CHESHIRE EAST, SK12 1XW | £435,000 | 19/12/2025 | Detached |
| 1 OAKFIELD ROAD, POYNTON, STOCKPORT, CHESHIRE EAST, SK12 1AR | £505,000 | 05/12/2025 | Detached |
| 49 OAKFIELD ROAD, POYNTON, STOCKPORT, CHESHIRE EAST, SK12 1AS | £475,000 | 28/11/2025 | Detached |
| Same street 5 WOODSIDE LANE, POYNTON, STOCKPORT, CHESHIRE EAST, SK12 1BB | £385,000 | 26/11/2025 | Terraced |
| 37 BEECH CRESCENT, POYNTON, STOCKPORT, CHESHIRE EAST, SK12 1AW | £495,000 | 18/09/2025 | Detached |
| 14 CHARLECOTE ROAD, POYNTON, STOCKPORT, CHESHIRE EAST, SK12 1DL | £625,000 | 27/03/2025 | Detached |
| 24 BEECH CRESCENT, POYNTON, STOCKPORT, CHESHIRE EAST, SK12 1AW | £386,500 | 10/11/2023 | Detached |
| 8 KNOLE AVENUE, POYNTON, STOCKPORT, CHESHIRE EAST, SK12 1XN | £610,000 | 20/10/2023 | Detached |
| 47 OAKFIELD ROAD, POYNTON, STOCKPORT, CHESHIRE EAST, SK12 1AS | £370,000 | 06/10/2023 | Detached |
| EDGE HOUSE, 7 KING POOL PLACE, POYNTON, STOCKPORT, CHESHIRE EAST, SK12 1FW | £1,625,000 | 23/03/2023 | Detached |
| 18 PARK AVENUE, POYNTON, STOCKPORT, CHESHIRE EAST, SK12 1QY | £668,000 | 13/02/2023 | Detached |
| 93 LONDON ROAD NORTH, POYNTON, STOCKPORT, CHESHIRE EAST, SK12 1AG | £555,000 | 14/12/2022 | Detached |
| 14 WARREN LEA, POYNTON, STOCKPORT, CHESHIRE EAST, SK12 1BP | £970,000 | 09/12/2022 | Detached |
| 16 CHARLECOTE ROAD, POYNTON, STOCKPORT, CHESHIRE EAST, SK12 1DL | £500,000 | 22/09/2022 | Detached |
| 6 CHARLECOTE ROAD, POYNTON, STOCKPORT, CHESHIRE EAST, SK12 1DL | £480,000 | 10/08/2022 | Detached |
| 3 WATERS REACH, POYNTON, STOCKPORT, CHESHIRE EAST, SK12 1XT | £1,150,000 | 05/08/2022 | Detached |
| 43 LONDON ROAD NORTH, POYNTON, STOCKPORT, CHESHIRE EAST, SK12 1AF | £1,087,500 | 25/05/2022 | Detached |
| 15 BEECH CRESCENT, POYNTON, STOCKPORT, CHESHIRE EAST, SK12 1AW | £465,000 | 29/04/2022 | Detached |
| 2 CAPENHURST CLOSE, POYNTON, STOCKPORT, CHESHIRE EAST, SK12 1FB | £570,000 | 12/04/2022 | Detached |
| 66 CHARLECOTE ROAD, POYNTON, STOCKPORT, CHESHIRE EAST, SK12 1DL | £685,000 | 31/03/2022 | Detached |
Street average: £385,000 (1 sale)
Area average: £661,900 (20 sales)
Capital growth trend
Land Registry outcode average: last 12 months vs 5y and 10y ago (from sold prices).
House Price Index (HM Land Registry — official index, not sold-price averages): Cheshire East. Series: Detached. As of April 2026.
Rental Range
Estimated market rent for Cheshire East. Low = conservative, Realistic = average, Optimistic = best case.
Based on Local Authority from postcode lookup → Cheshire East.
LHA (30th percentile) floor for Southern Greater Manchester: £1,396/mo (Apr 2025 – Mar 2026)
Location
Nearby
Nearest stations, universities and amenities (distance from property).
| Type | Name | Distance |
|---|---|---|
| Bus stop | Poynton, London Road North / Sports Ground | 0.2 miles |
| Bus stop | Poynton, London Road North / Vicarage Lane | 0.2 miles |
| Shop | Waitrose | 0.2 miles |
| Shop | Tittertons | 0.2 miles |
| Train station | Poynton | 0.8 miles |
| Train station | Middlewood | 1.4 miles |
| Hospital | Stepping Hill Hospital | 2.4 miles |
| Hospital | Devonshire Neurorehabilitation Centre | 2.9 miles |
| University | University of Manchester Fallowfield Campus | 7.5 miles |
| University | Fallowfield Reception and Richmond Amenities Building | 7.6 miles |
Street-level crime
| Category | Count |
|---|---|
| Public order | 7 |
| Violence and sexual offences | 7 |
| Anti-social behaviour | 5 |
| Shoplifting | 3 |
| Criminal damage and arson | 2 |
| Drugs | 2 |
| Robbery | 2 |
| Total incidents | 28 |
Within 1 mile during May 2026. Source: data.police.uk (England & Wales).
Schools nearby
Nearest open schools with Ofsted ratings (England). Closed schools are not shown. Data from Get Information about Schools and Ofsted.
| Name | Type | Distance | Ofsted |
|---|---|---|---|
| Vernon Primary School | Primary | 0.4 miles | Outstanding — 26 Jun 2024 |
| Poynton High School | Secondary | 0.6 miles | Good — 11 Feb 2016 |
| Worth Primary School | Primary | 0.6 miles | Requires improvement — 3 Mar 2024 |
| St Paul's Catholic Primary School, A Voluntary Academy | Primary | 0.7 miles | Good — 12 Jun 2024 |
| Lower Park School | Primary | 0.7 miles | Good — 22 Jan 2024 |
Rental Comparables
Loading rental comparables for this postcode. Refresh in a few minutes.
Rent-driven metrics
Based on Area rent estimate.
- Rent ratio — Monthly rent ÷ purchase price (1% rule). 1%+ = strong, 0.8–1% = okay, <0.8% = weak for cashflow.
- Max investor price — Rent ÷ 0.8%; the price at which rent would be 0.8% of price (Stoke-style target).
- Target investor price — Rent ÷ 1%; the price at which rent would be 1% of price (strong cashflow band).
- Gross yield — Annual rent as % of purchase price (no costs).