2
JEPHSON COURT, STONELEIGH ROAD, LEAMINGTON SPA, BLACKDOWN, WARWICKSHIRE CV32 6RE
ft.jpg 9475bdeb-3B-4BCA-AF7F-587B240BD02F-601-000000C5F05 OVERHEAD.jpg 7f8b3663-5-4D77-A71C-82FB96C66A5D-1262-000000D11F6 page 2.jpg 3edb8d3b-4-4E91-8087-4F3EAE81BF39-1243-000000CFB2B 05427537-2-4102-A743-5722AE8CB260-1243-000000CFB35 cbb832af-7-4574-A597-61D8ED8ACC39-1262-000000D11EB 33459af3-2-4156-B415-F85CD88B0BD0-1227-000000CDE7F 856eea85-2-4170-AF22-1288ABA1C0F9-1227-000000CDE77 b1dcf5bd-F-41A7-A043-23EC4EBDACB0-1227-000000CDE5D 4848da30-9-4078-B33E-12527CED2785-1259-000000D06C1 5b378de2-6-4854-8FC0-7994F44C67E7-1259-000000D06D6 ace0ffe4-0-417E-AA01-A92B273029CD-1243-000000CFB20 d0339b12-3-4468-BC16-562CF7A7ED27-1259-000000D06CF eb73256e-0-41BF-A2BA-F28BAC4C737B-1259-000000D06CC c549c3a9-CE-4EDB-88B1-B4570B4F5D3A-601-000000C5F0D Promap-3502715-3601845-750400-0.jpg Promap-3502715-3601845-750400-1.jpg Promap-3502715-3601845-750400-2.jpg f4626d4f-E-418E-9CFA-52C6C463A734-1262-000000D11F2 6259fc12-4-4405-BFE1-C09B3B56285A-1227-000000CDE70 af3db417-C-490E-A034-58399C878CA1-1243-000000CFB1C df973d2f-6-42CC-9993-1022ECF95F44-1243-000000CFB39 03beb61a-C-4343-82C1-752E7B946B8D-1259-000000D06C5 eab74ddf-8-4AFA-88E6-C1C67C052DFB-1259-000000D06E5 b72c6069-C-4C6C-AA0E-8E1A212E614D-1262-000000D11E7 3f2ca768-F-4351-9106-571A26153FB9-1227-000000CDE69 65c01fd1-0C-4BDA-905C-3C2030D3FD72-601-000000C5F18 6a559abb-0A-4687-B424-A29024E8D7B2-601-000000C5EFD
/ 30
Property details
Tenure
FREEHOLD
Floor area
92 m²
Council tax band
G
Last sold
£1,044,000 Dec 2023
Local average
£601,435 (+74.6%)
Deprivation
Decile 8 (25,712 of 33,755)
Street crime
17 incidents within 1 mile (May 2026)
Key features
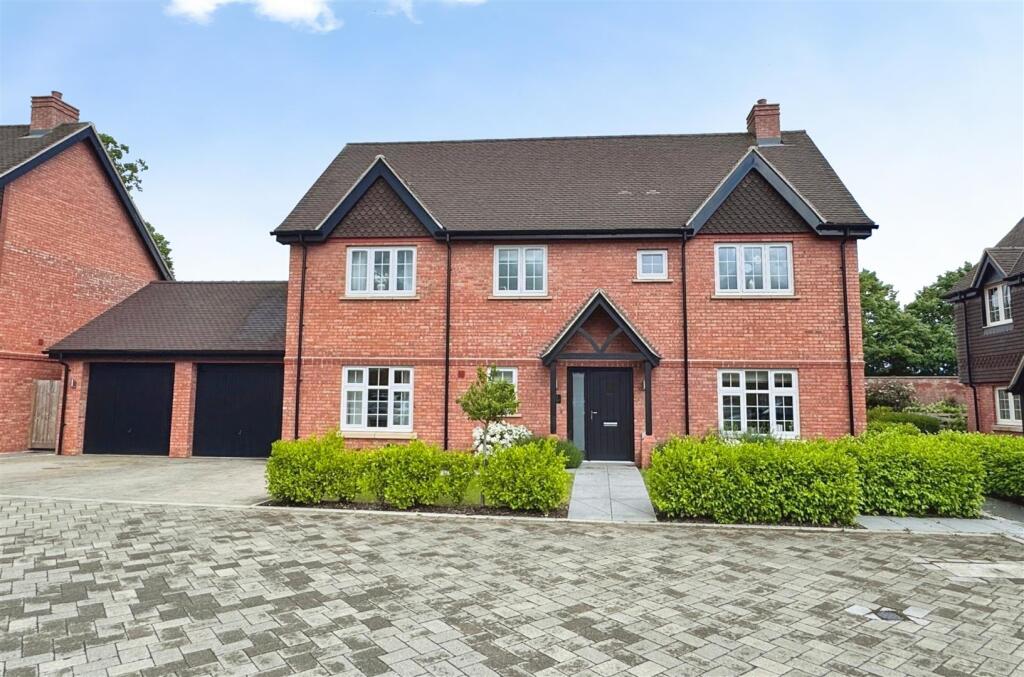
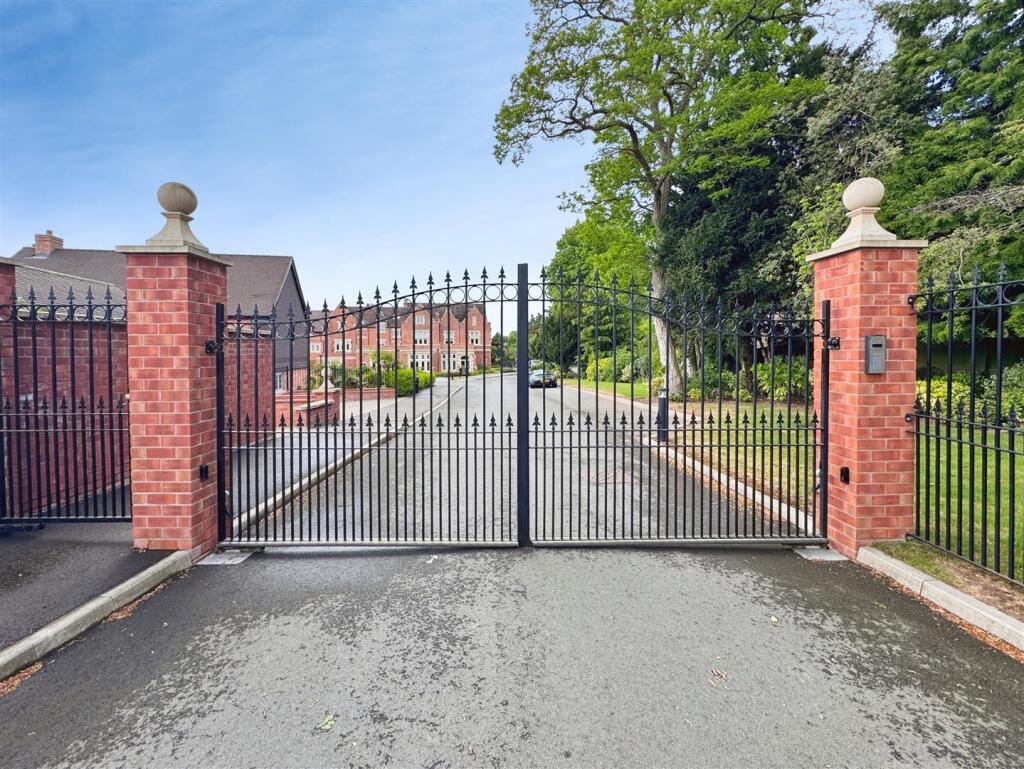
- Spitfire Private Gated Development
- Detached Family Home 1949 Sqft
- Contemporary, Elegant & Stylish
- Four Bedrooms & Three Bathrooms
- High-Spec Throughout
- Impressive Open Plan Kitchen/Dining Room
- Three Luxury Bathrooms
- Study & Guest WC
- North Leamington
- Double Garage, Parking & Garden
Additional details
- Electricity
- Mains supply
- Water
- Mains supply
- Heating
- Air source heat pump
- Parking
- Yes
- Garden
- Yes
- Flooded in last 5 years
- No
Description
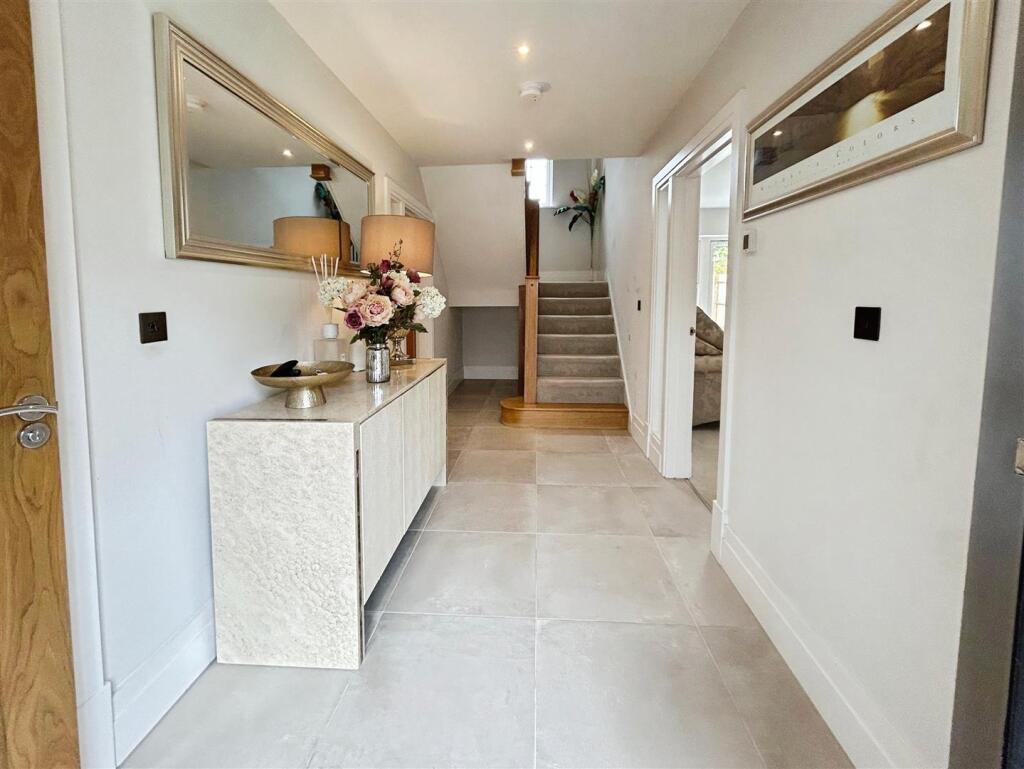
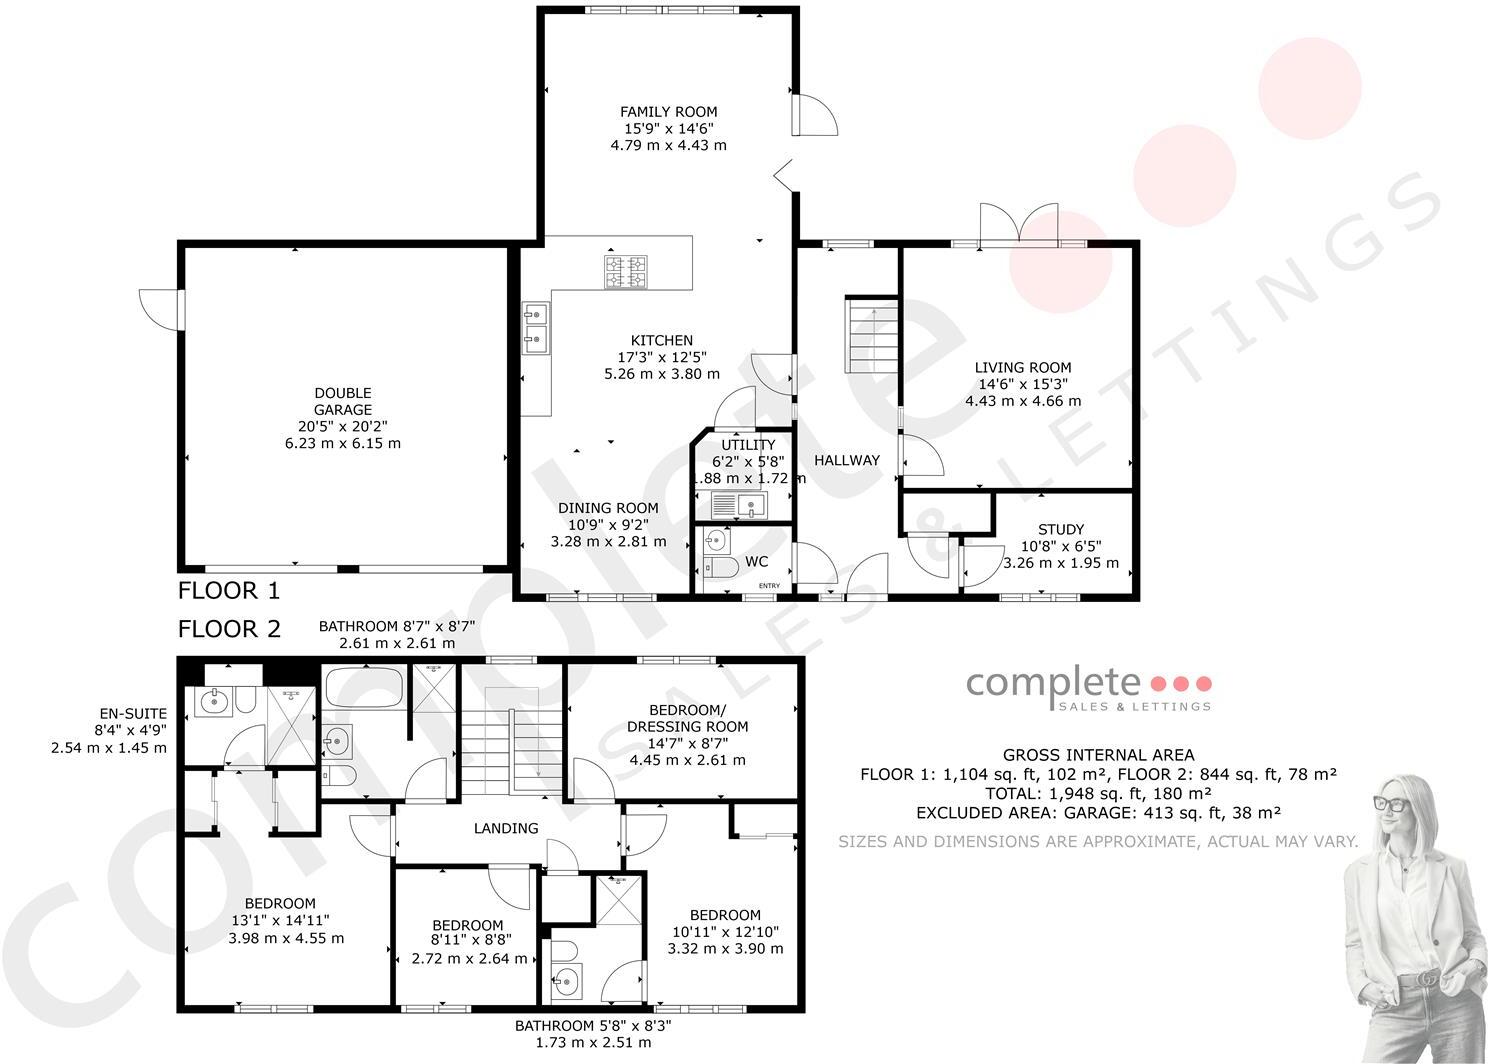
Entrance Hall - A stunning and spacious entrance hall featuring large ceramic floor tiles, contemporary spotlighting and underfloor heating. Doors lead to the study, lounge, guest cloakroom and impressive open-plan kitchen, dining and family living area. A useful storage cupboard adds practicality.
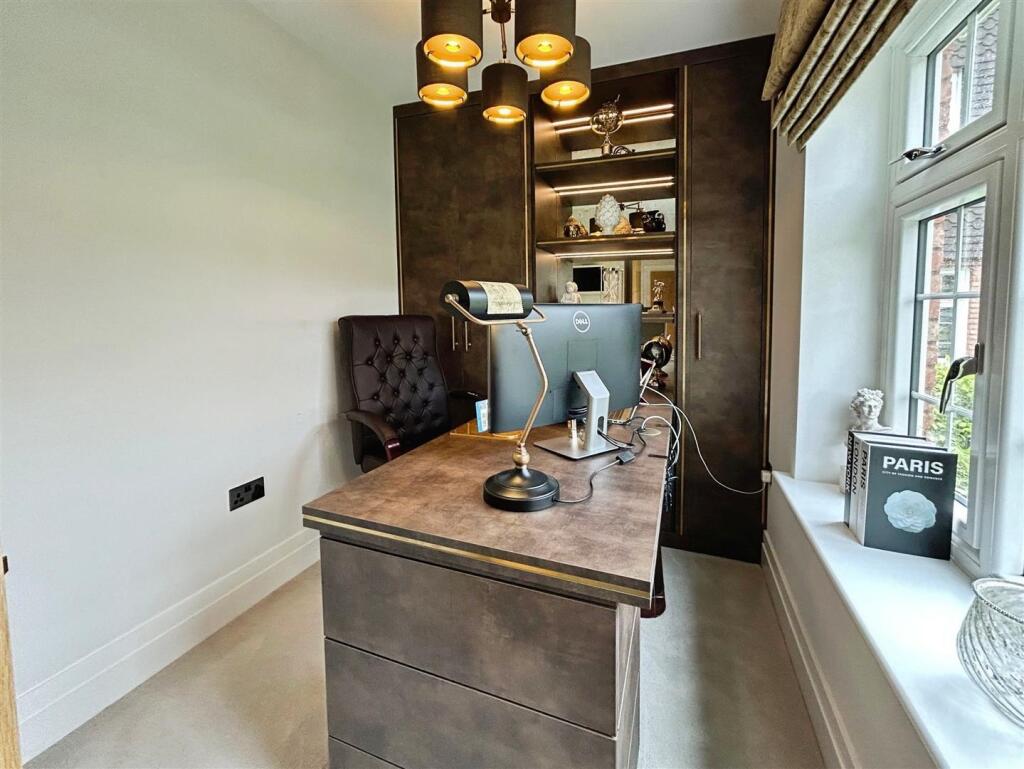
Study - A beautifully appointed, fully carpeted study featuring a double-glazed window overlooking the front aspect. This elegant workspace is complemented by bespoke fitted furniture, including a custom-designed desk and integrated cabinetry, all available for purchase by separate negotiation.
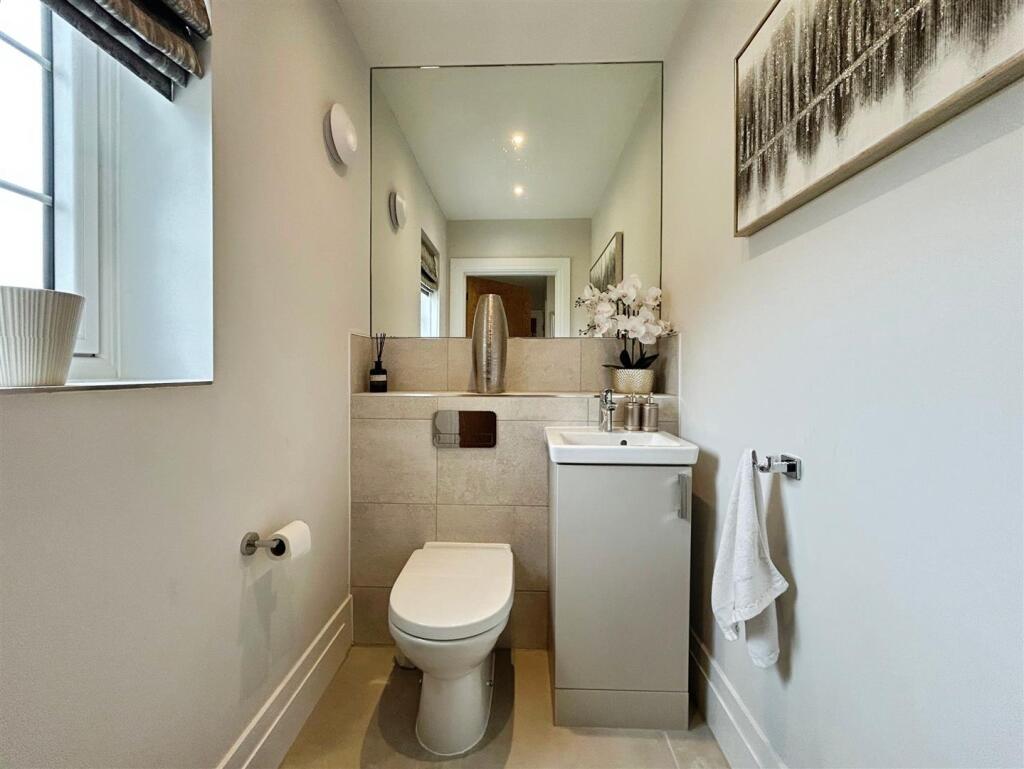
Guest Cloakroom - Elegantly finished with continuation ceramic tiling, this refined guest cloakroom features a low-level flush WC, a contemporary ceramic wash hand basin with mixer tap, and a stylish vanity unit. A double-glazed obscured window to the front aspect provides natural light while maintaining privacy.
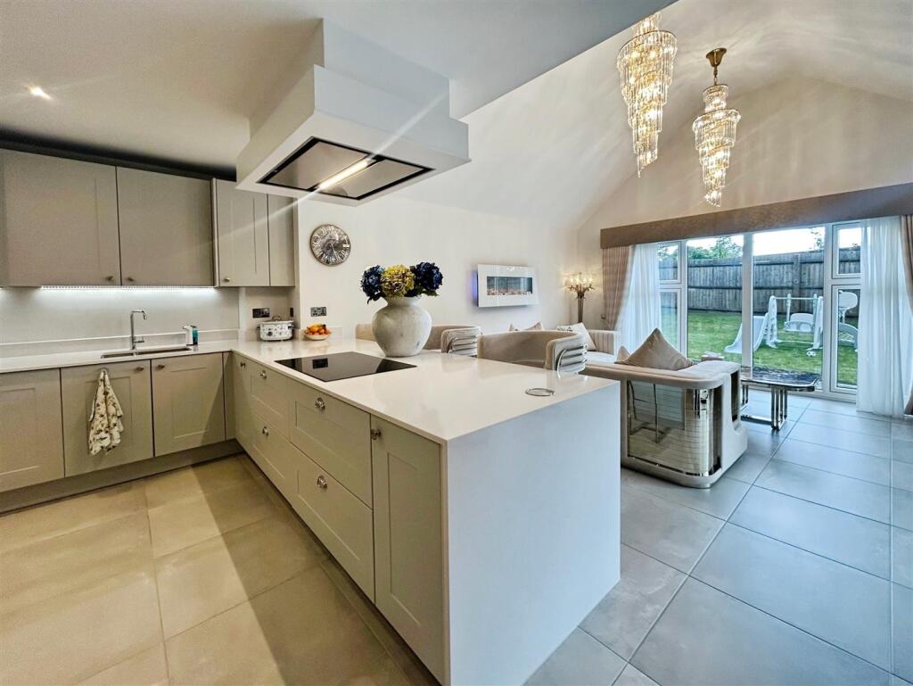
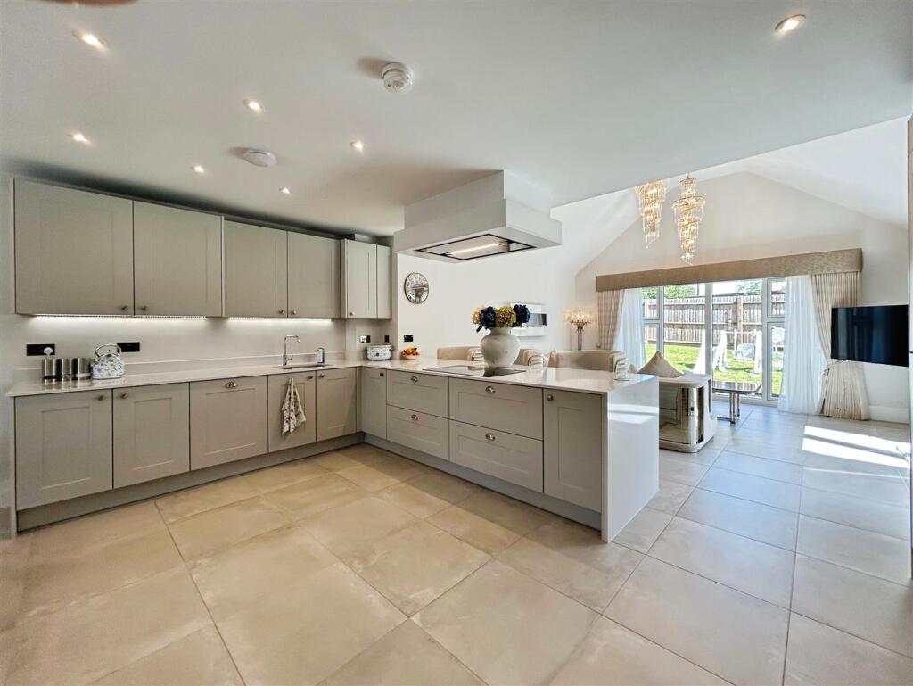
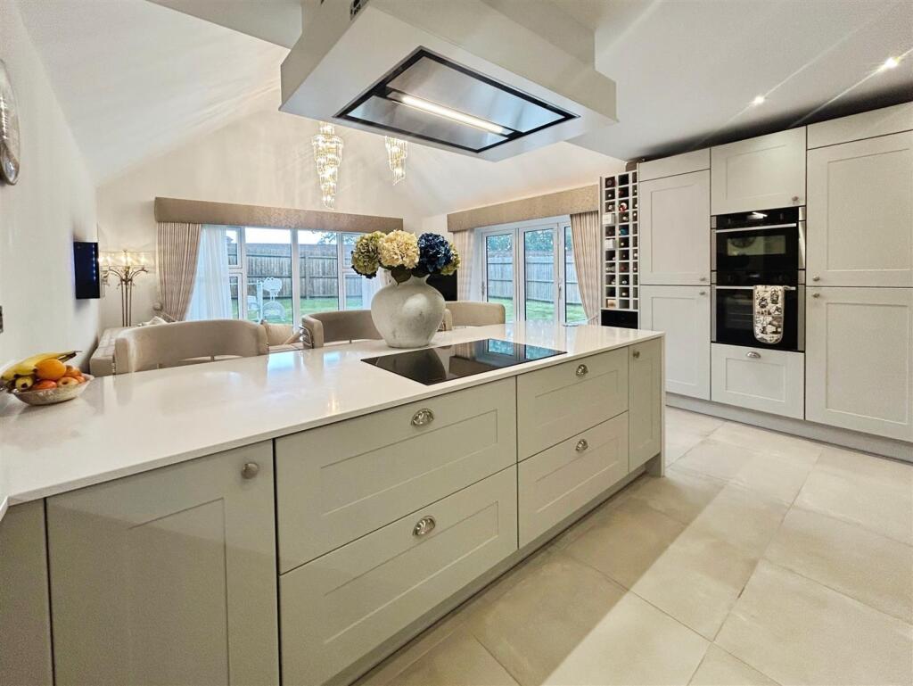
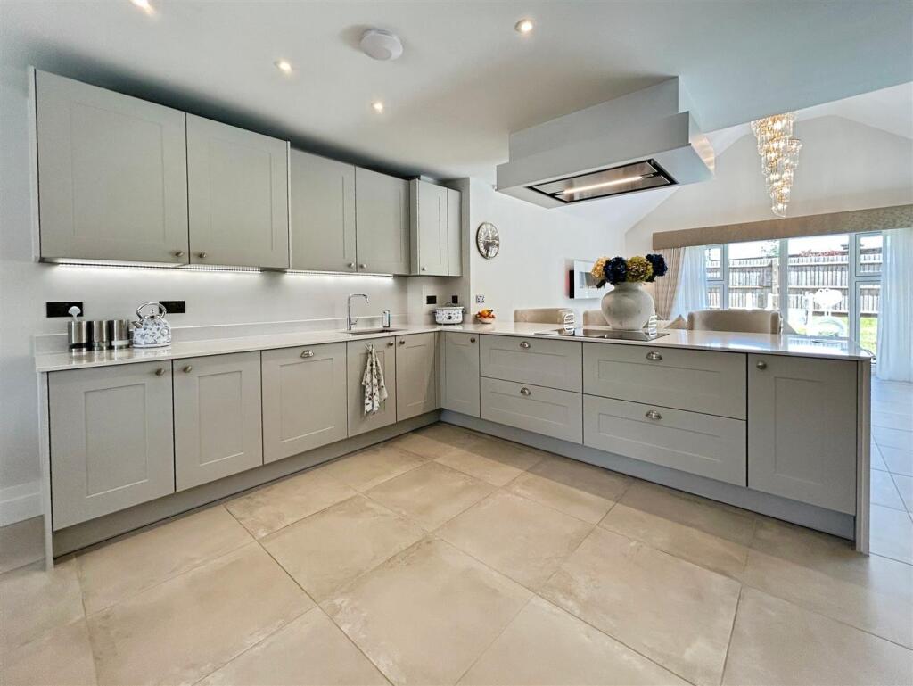
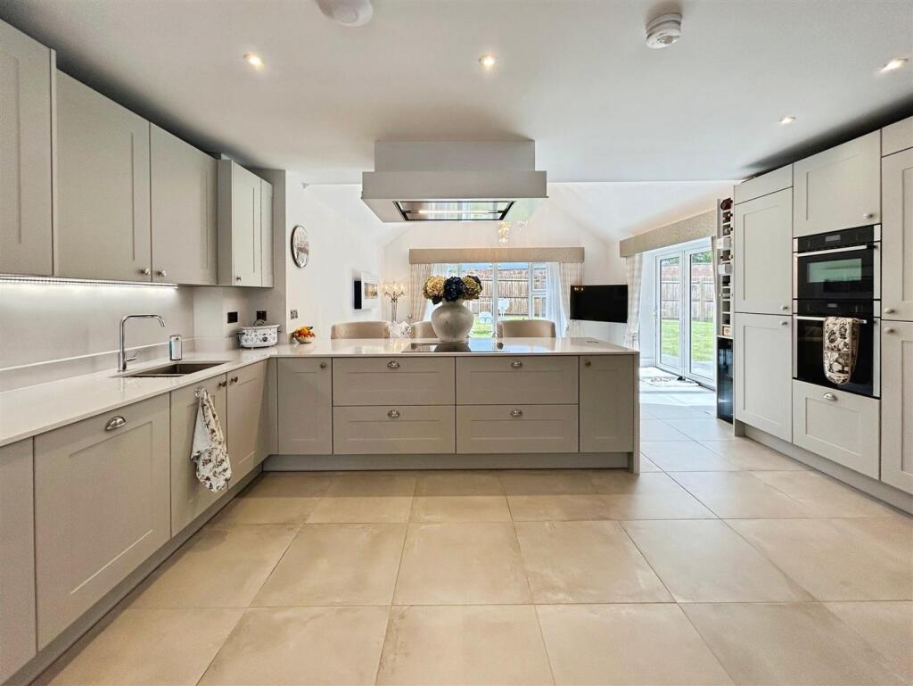
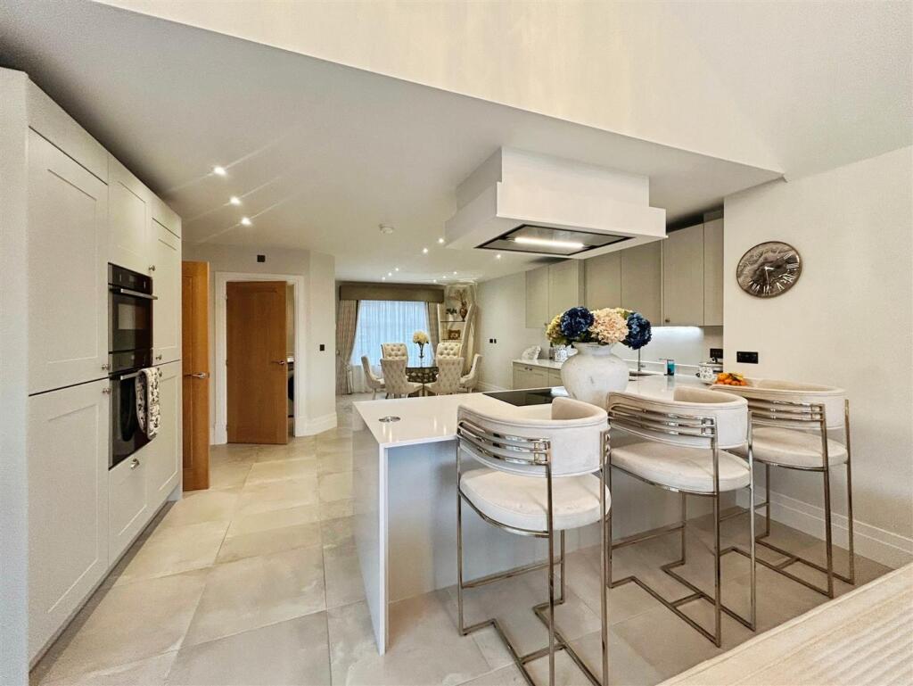
Open Plan Kitchen/Lounge/Dining Area - Undoubtedly the centrepiece of this exceptional home, the stunning open-plan kitchen, lounge and dining space has been thoughtfully designed for both luxurious everyday living and stylish entertaining. Beautiful ceramic tiled flooring with underfloor heating flows throughout, enhancing the sense of elegance and comfort.
The contemporary yet timeless bespoke kitchen is appointed with an extensive range of base and wall-mounted cabinetry and drawers, complemented by premium quartz work surfaces and sophisticated under-counter lighting. High-specification integrated appliances include a dishwasher, fridge and freezer, NEFF oven and microwave, alongside a striking five-ring induction hob with ceiling-mounted extractor and feature lighting above. A double sink with mixer tap and dedicated space for a wine fridge further elevate the practicality and refinement of the space. A substantial breakfast bar provides the perfect setting for informal dining and relaxed mornings.
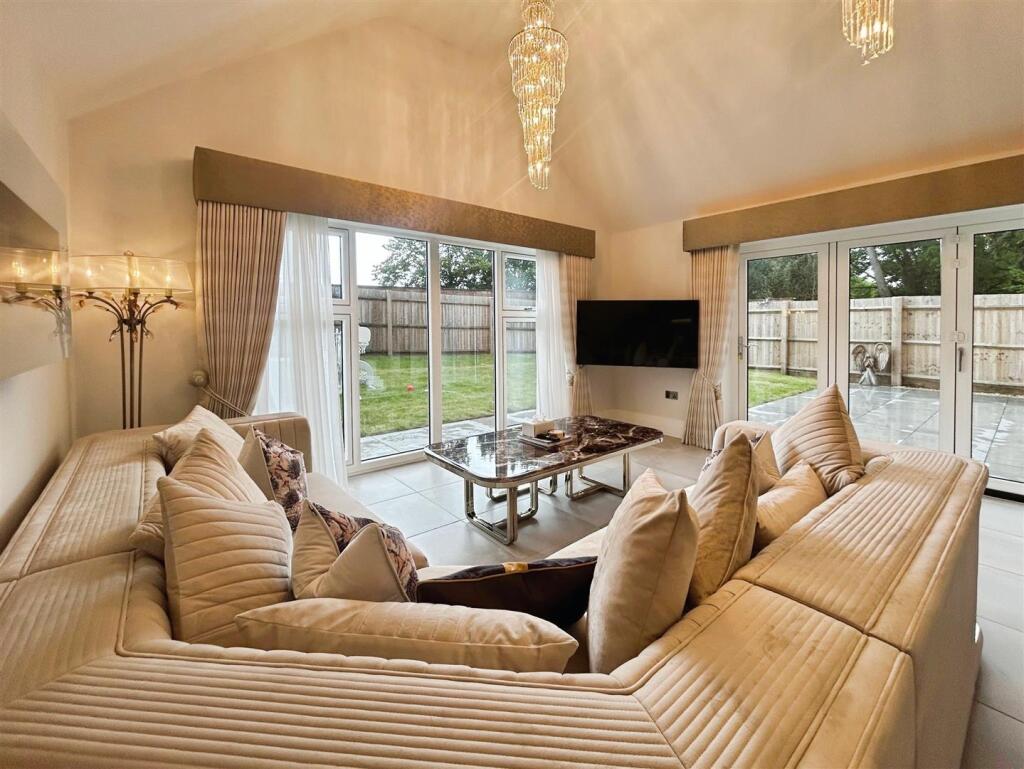
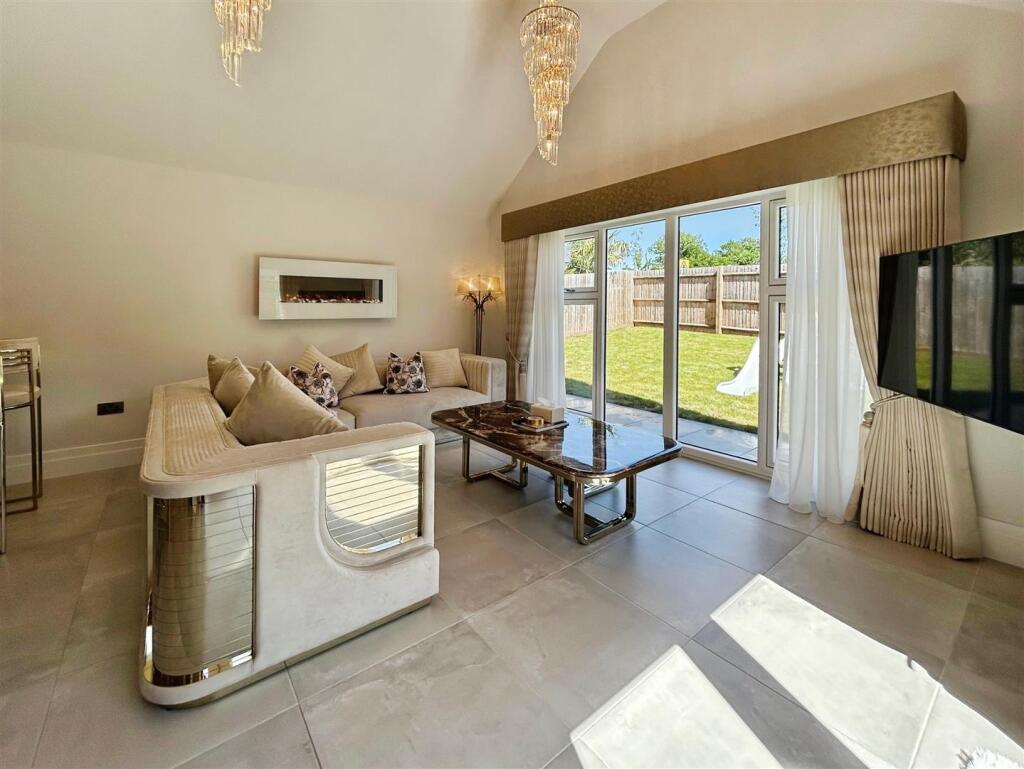
To one side of the room, there is ample space for an impressive dining table, enhanced by a double-glazed window to the front aspect. At the opposite end, a beautifully light-filled lounge area enjoys expansive double-glazed windows overlooking the landscaped rear garden, together with elegant bi-folding doors opening onto the rear patio, seamlessly blending indoor and outdoor living.
Utility - Finished with continuation ceramic tiled flooring, the well-appointed utility room complements the kitchen perfectly with a matching range of fitted cabinetry and quartz work surfaces. A stainless steel sink and drainer with mixer tap is accompanied by space and plumbing for both a washing machine and tumble dryer. Further features include recessed ceiling spotlights and discreet housing for the boiler, creating a practical yet stylish ancillary space.
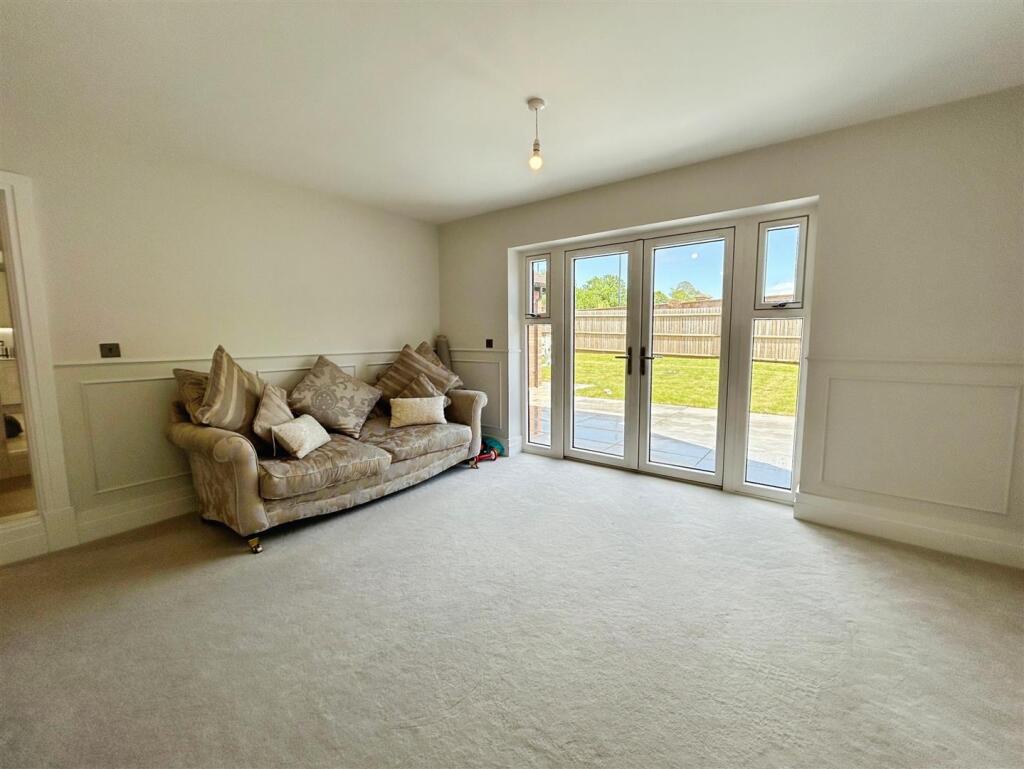
Formal Lounge - The formal lounge is elegantly appointed with sumptuous luxury carpeting and contemporary wall panelling, creating a refined and sophisticated atmosphere. Two ceiling light points provide ambient illumination, while French doors open seamlessly onto the rear patio, inviting natural light and effortless indoor-outdoor living.
Stairs & Landing - A beautifully crafted staircase with solid oak balustrading rises to the first floor, complemented by plush fitted carpeting and a double-glazed window to the rear elevation, allowing natural light to flood the stairwell. The spacious landing features contemporary spotlighting, a wall-mounted central heating radiator, and provides access to four beautifully appointed bedrooms, the family bathroom, and loft space above.
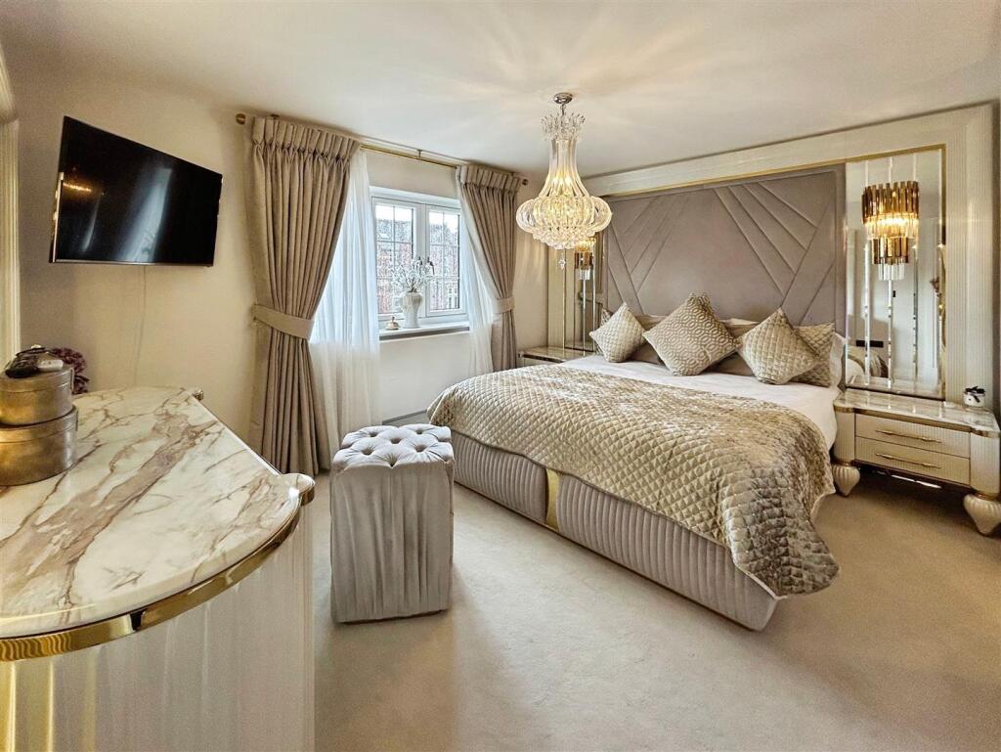
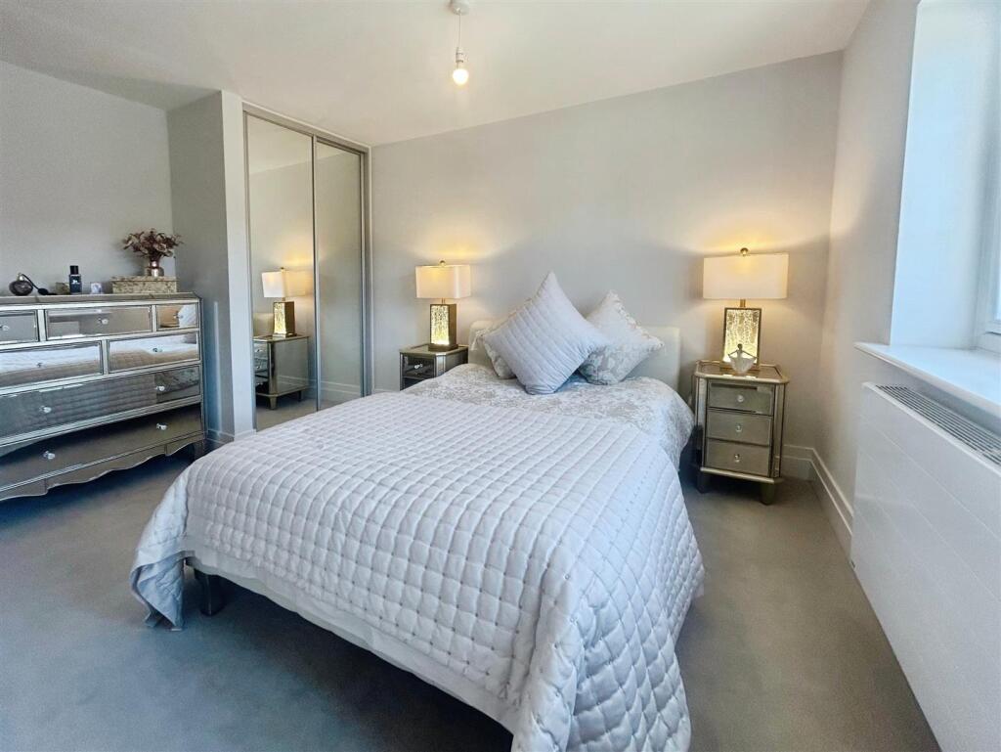
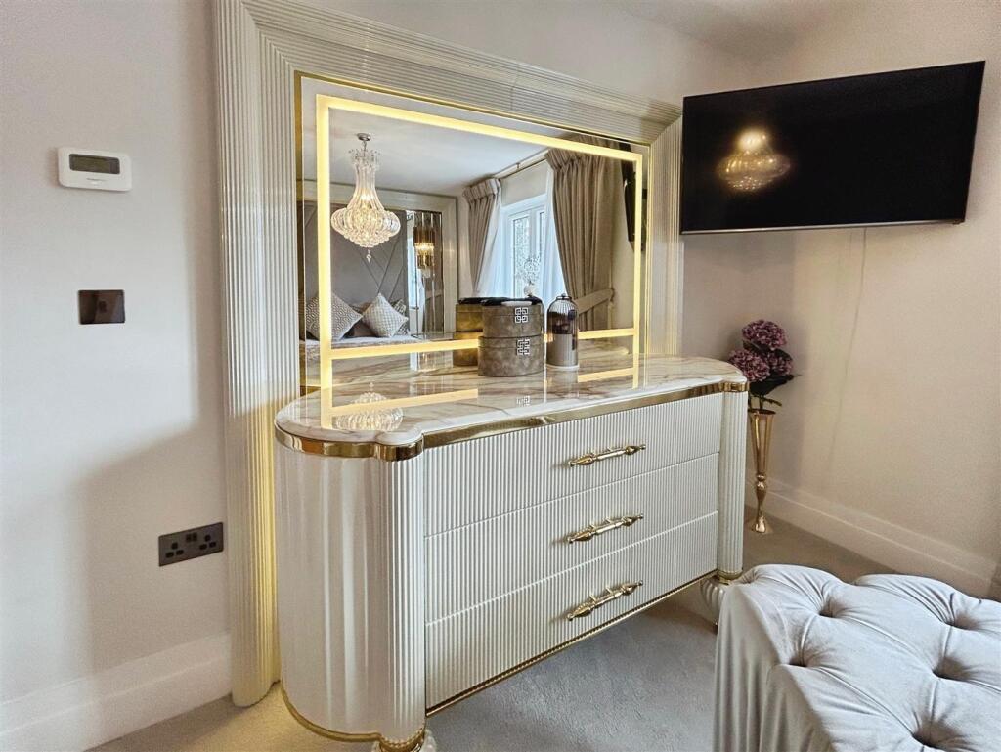
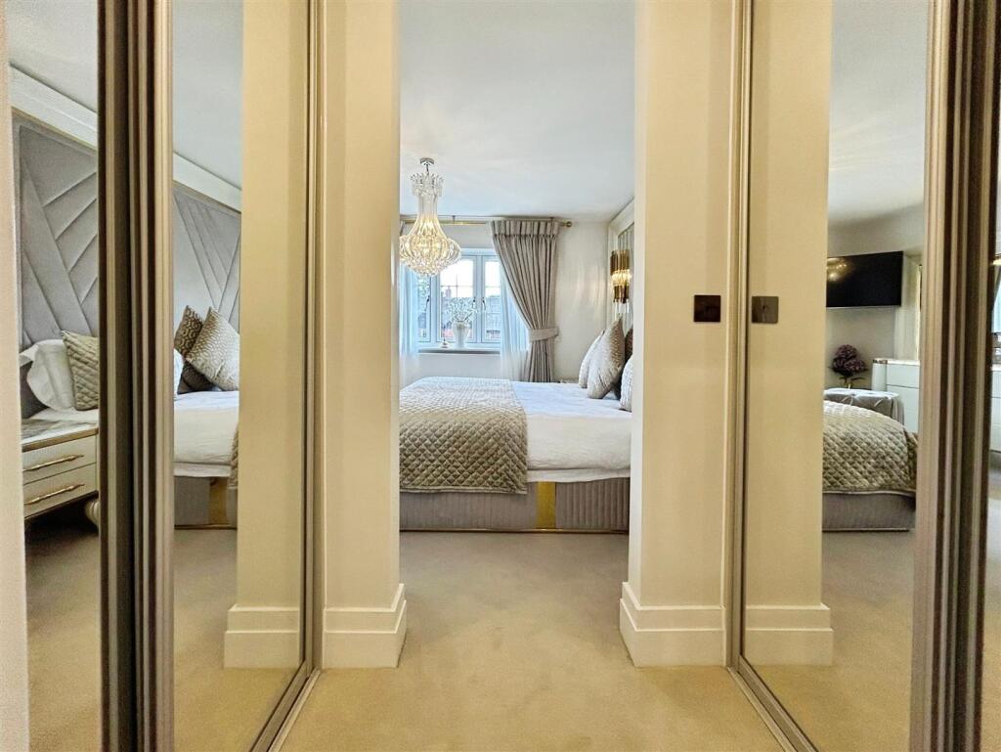
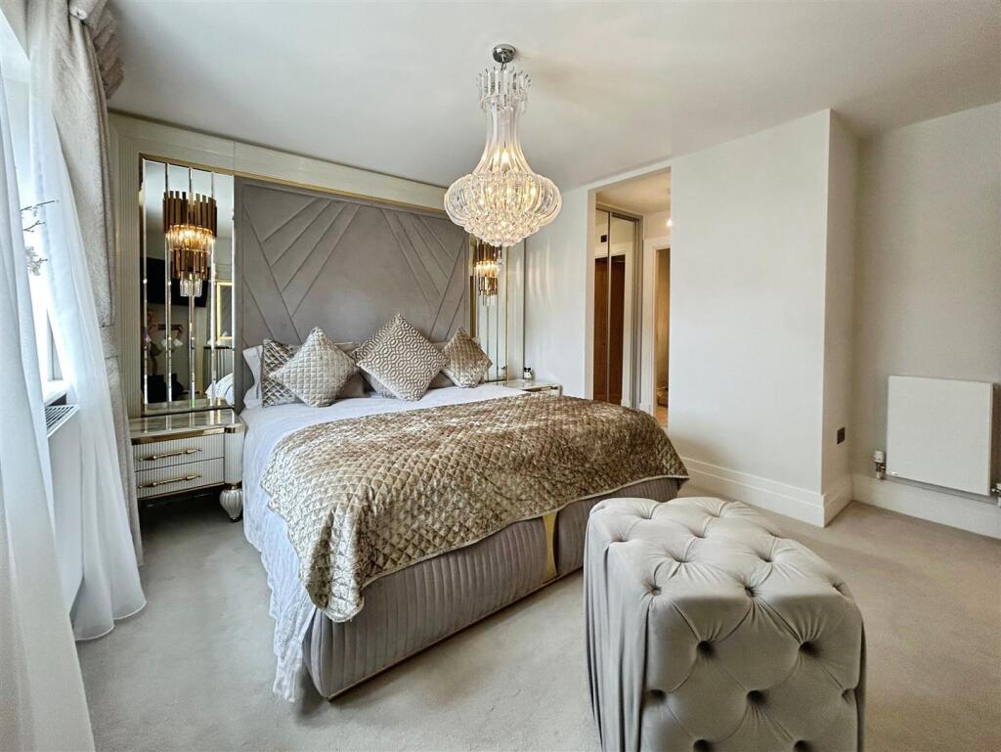
Master Bedroom - The principal bedroom is exquisitely presented, featuring luxurious fitted carpeting and an elegant interior design scheme. Bespoke fitted furniture, available by separate negotiation, enhances both style and functionality. A double-glazed window overlooks the front elevation, while a central heating radiator ensures year-round comfort. Two mirrored fitted wardrobes with sliding doors and integrated hanging space provide ample storage, and a private door leads through to the beautifully appointed en suite.
En-Suite - The luxurious en-suite is beautifully finished, with elegant tiling throughout and features a spacious walk-in shower enclosure, sliding glass doors, complemented by both rainfall and handheld shower fittings. A low-level flush WC and a premium Villeroy & Boch wash basin with contemporary mixer tap add to the refined aesthetic. Further highlights include recessed ceiling spotlights, a wall-mounted stainless steel heated towel radiator, mirrored fitted cabinetry, atmospheric under-counter lighting and an integrated extractor fan.
Bedroom Two - A spacious double bedroom featuring double-glazed windows to the front elevation, a wall-mounted central heating radiator, ceiling light point, fitted wardrobes with sliding mirrored doors, and luxury carpeting. Door leading to the en-suite.
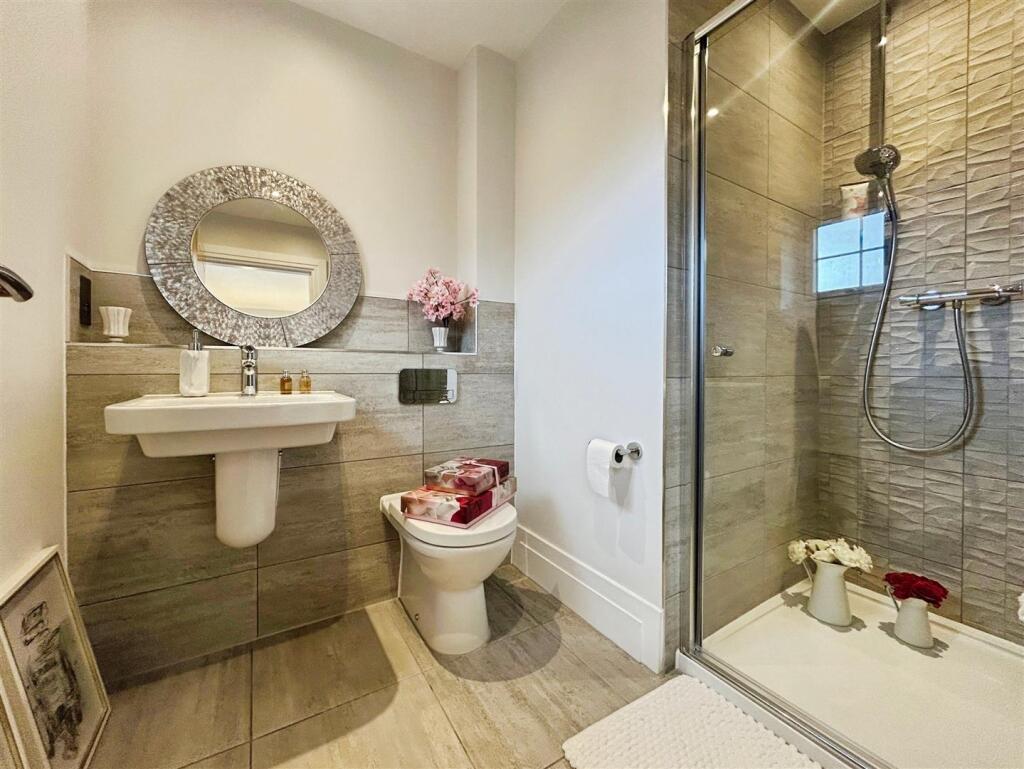
Ensuite 2 - Partly tiled en-suite comprising a walk-in shower enclosure, ceramic hand wash basin with half pedestal and mixer tap, low-level flush WC, shaving point, extractor fan, and stainless steel wall-mounted heated towel radiator. Obscured glass window to the front elevation and spotlights to the ceiling.
Bedroom Three - A third double bedroom, currently used as a nursery, featuring a double-glazed window to the front elevation, central heating radiator, ceiling light point, and luxury carpeting. Ample space for additional bedroom furniture and storage.
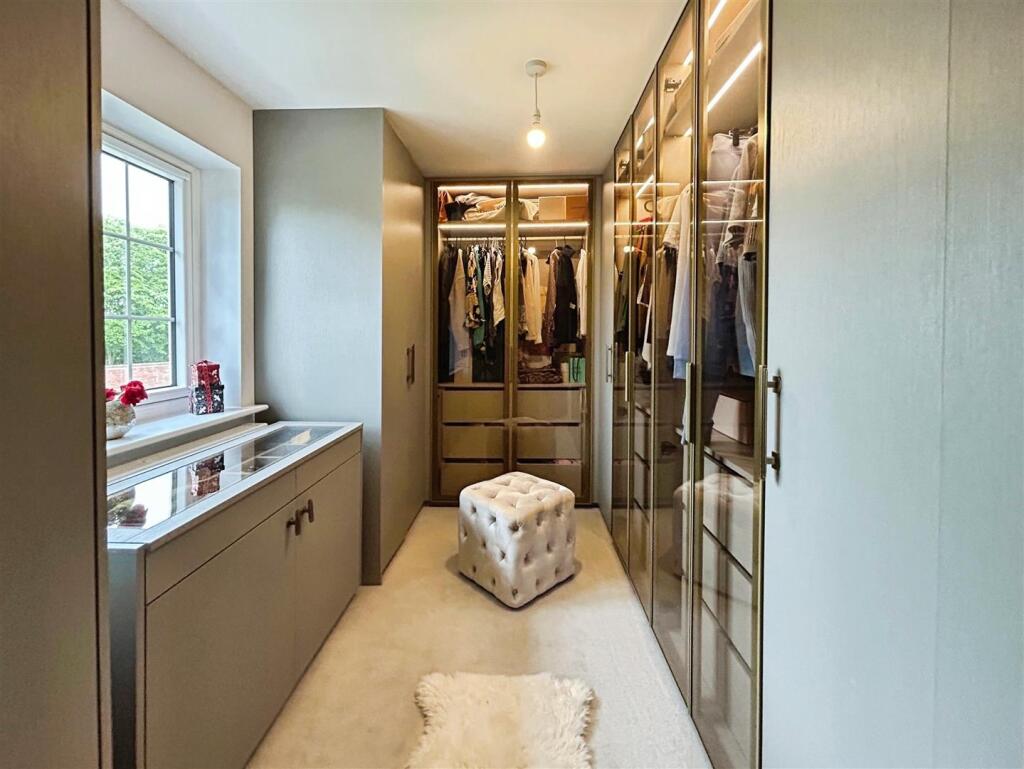
Bedroom Four - Currently utilised as a dressing room, this beautifully appointed space has been fitted with bespoke storage cupboards by the current owners. Offering an abundance of hanging rails, drawers, shelving, and bespoke internal lighting, the room is finished with a stylish mixture of smoked glass and solid doors, creating the ultimate luxury dressing space. The fitted furniture is available to purchase by separate negotiation.
Fully carpeted and featuring a central heating radiator and double-glazed window to the rear aspect, enjoying views over the Warwickshire countryside.
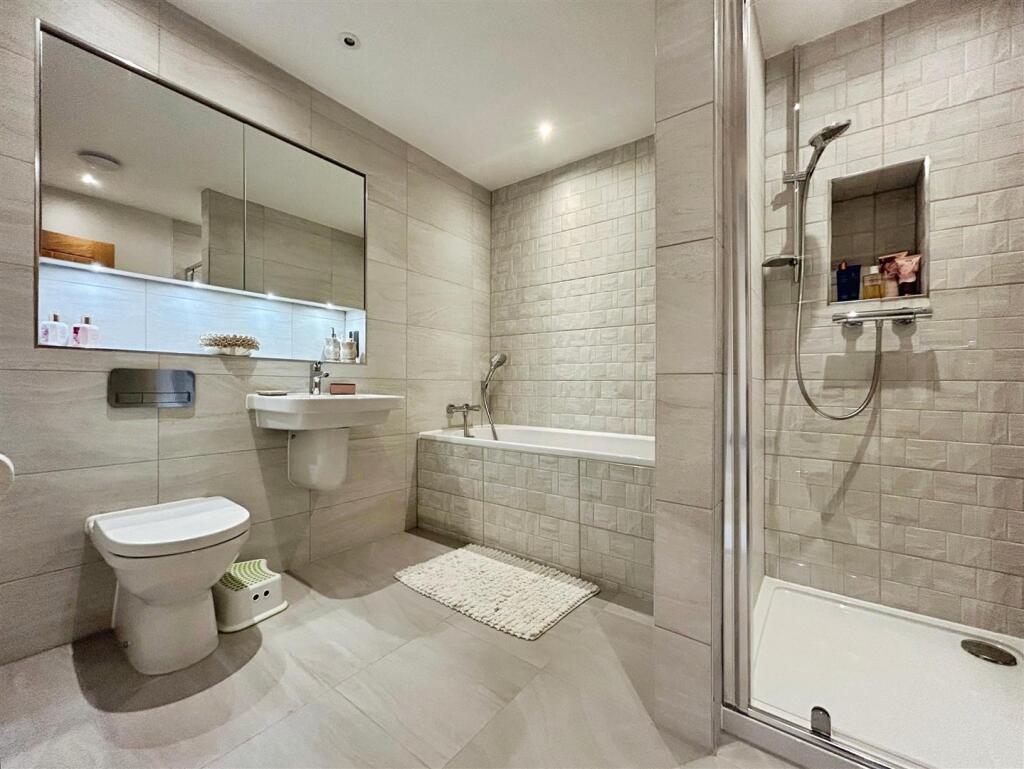
Family Bathroom - A spacious, fully tiled family bathroom comprising a panelled bath with mixer tap over, separate shower enclosure with glass door, low-level flush WC, and ceramic hand wash basin with mixer tap and half pedestal. Further benefitting from spotlights to the ceiling, extractor fan, and shaving point.
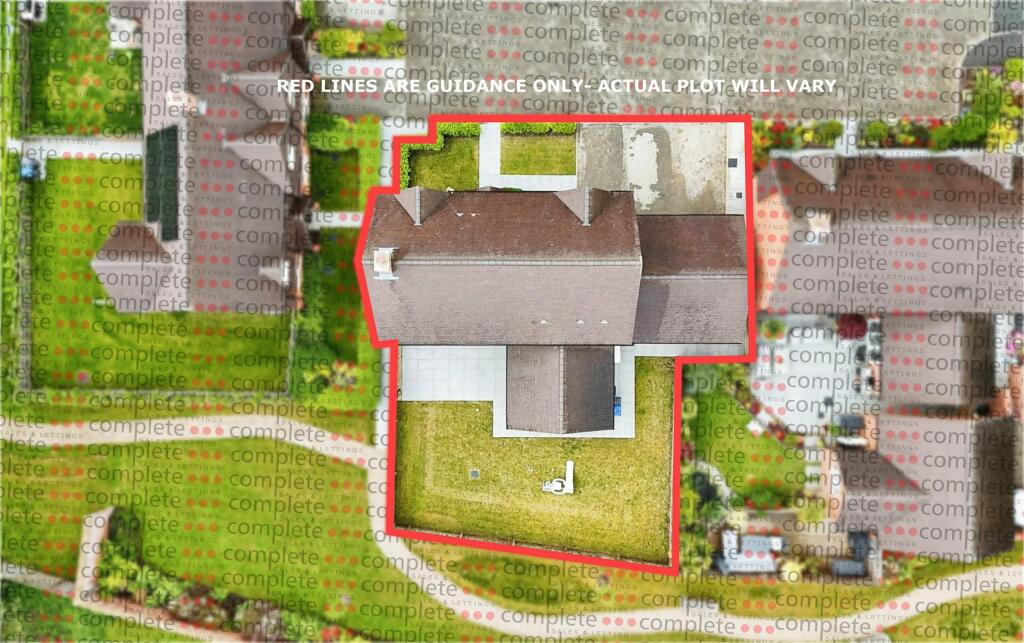
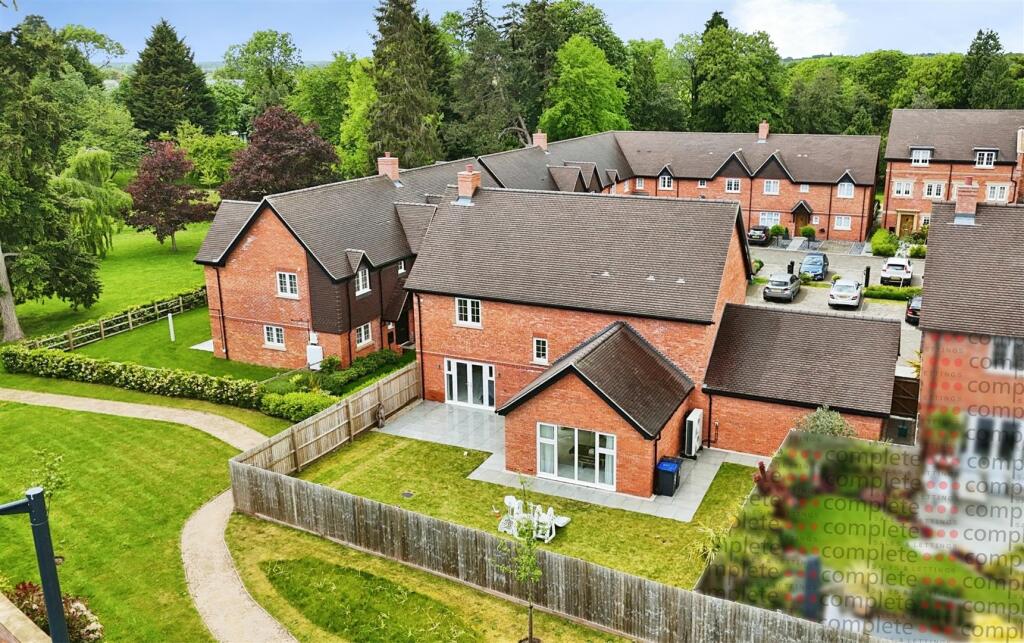
Rear Garden - Framed by mature trees and enclosed by contemporary timber fencing, the beautifully proportioned rear garden offers a private and tranquil setting designed for both elegant entertaining and relaxed family living. Expansive porcelain terraces provide seamless indoor-outdoor flow from the principal reception spaces, while the generous lawn creates a versatile space for recreation and al fresco enjoyment. Bathed in natural sunlight and thoughtfully landscaped for low-maintenance appeal, this impressive garden perfectly complements the home’s refined modern architecture.
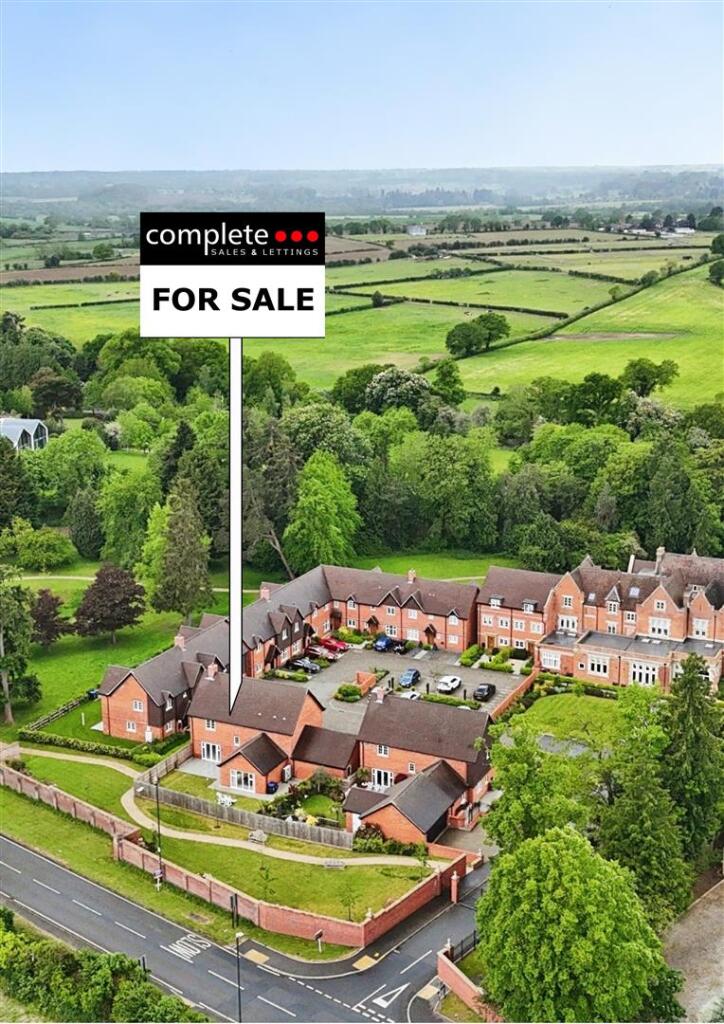
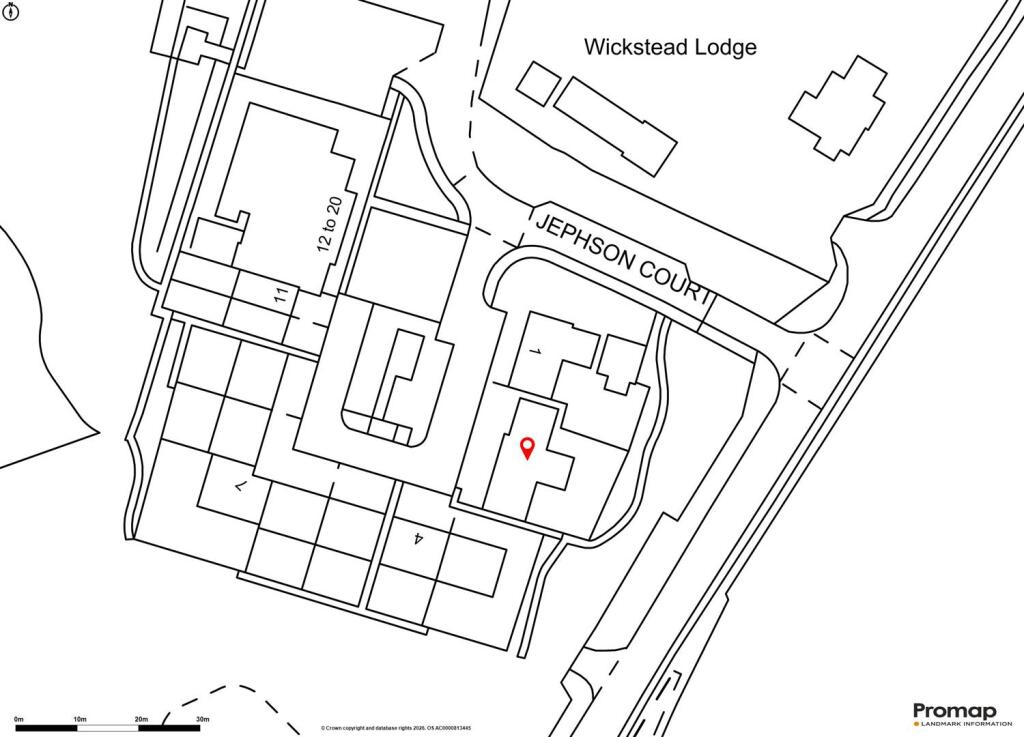
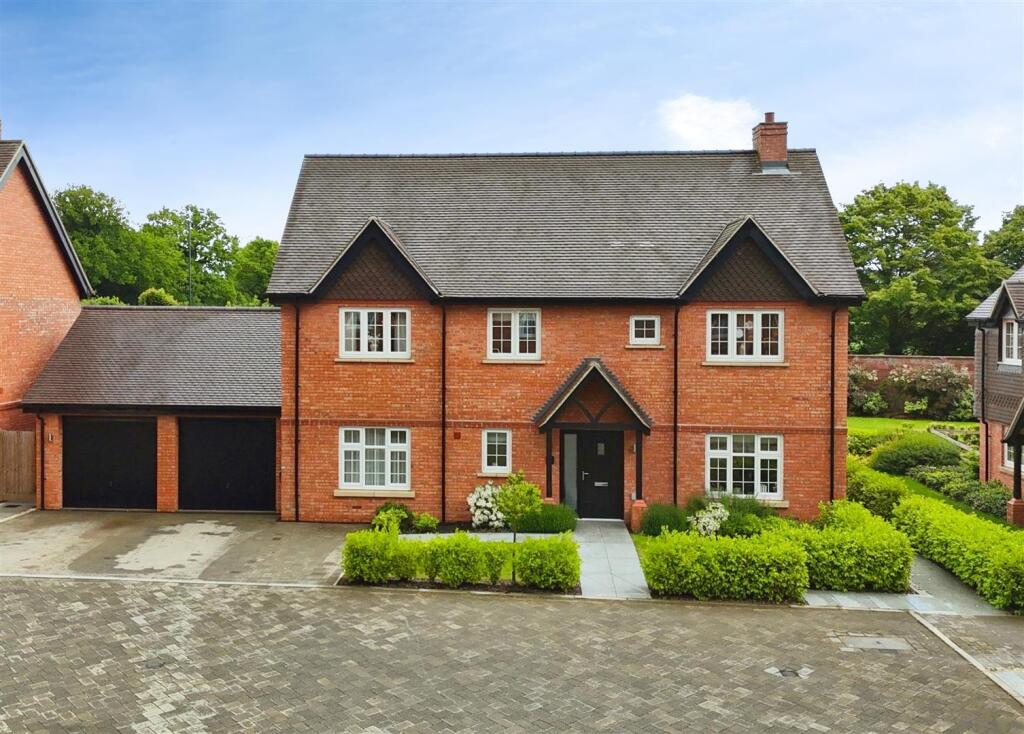
Front And Parking - Occupying a pleasant position within this exclusive private gated development, the property enjoys attractive landscaped surroundings with a paved pathway leading to the entrance and well-maintained lawned gardens. To the front, there is parking for two vehicles together with a double garage benefitting from an electric vehicle charging point. The development itself offers a quiet and secure setting, complemented by attractive communal planting and a high-quality finish throughout.
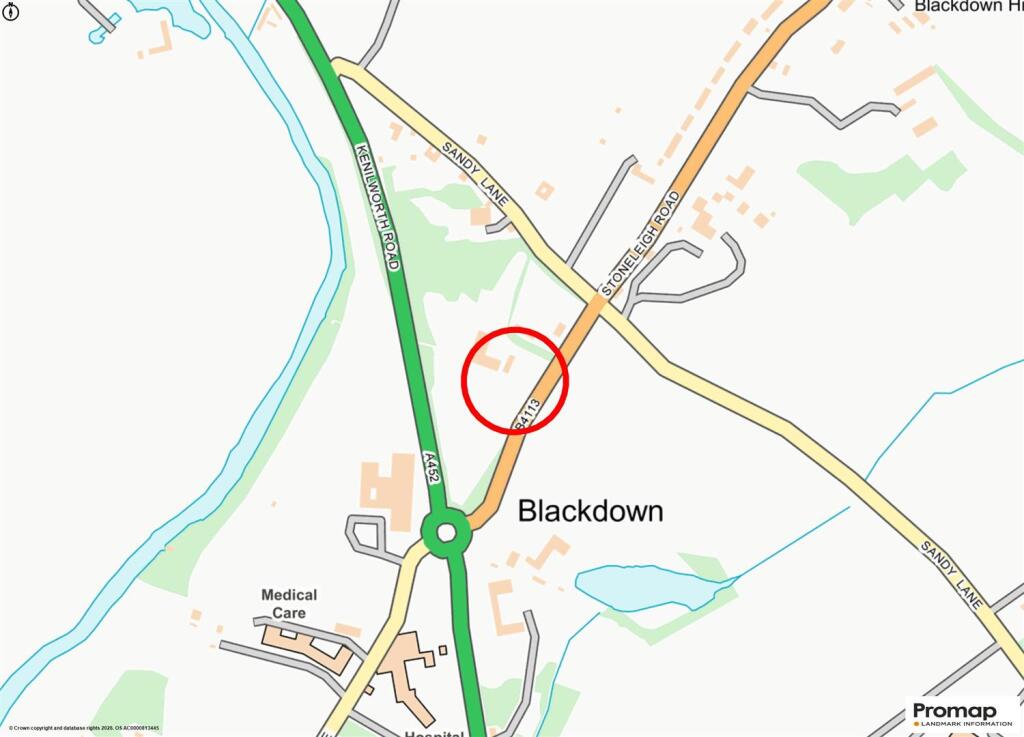
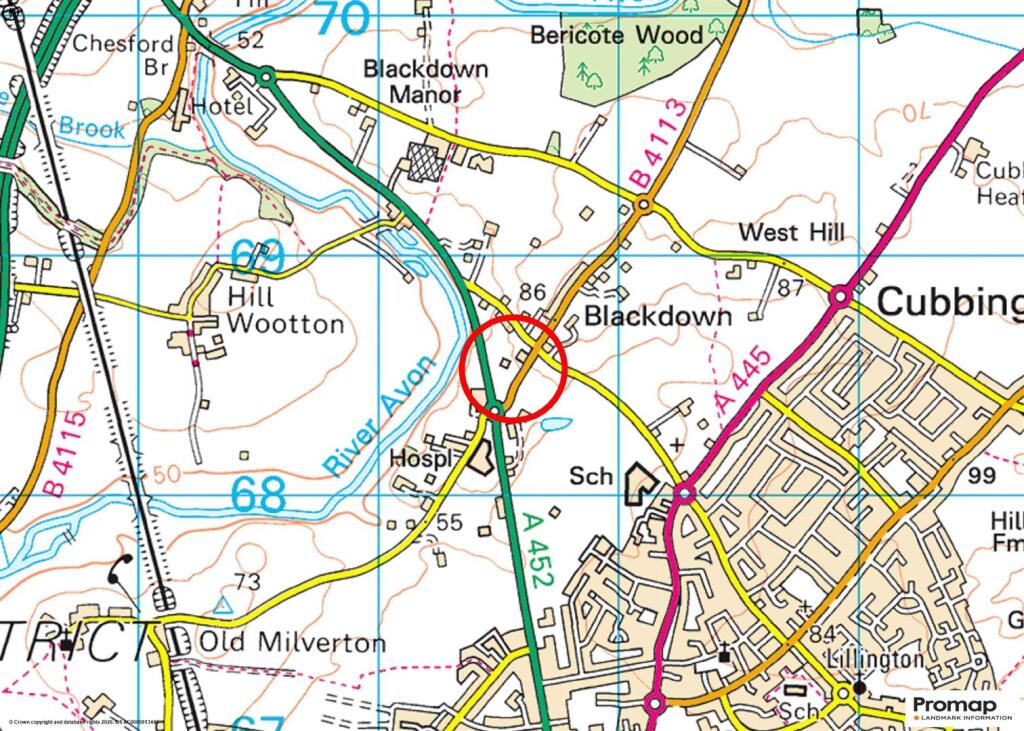
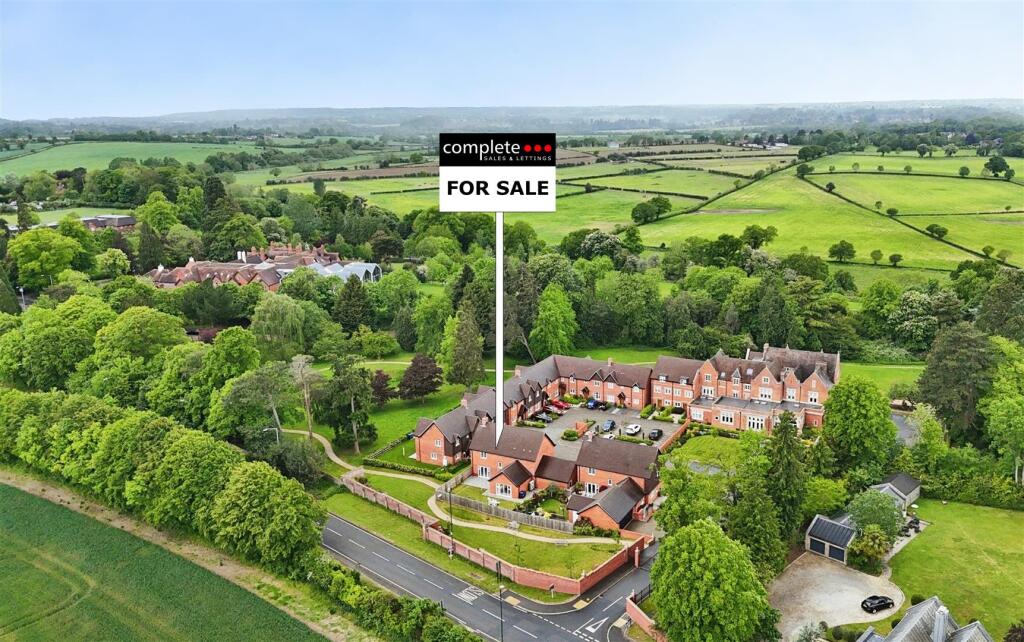
Location - Located just to the north of Royal Leamington Spa, Jephson Court occupies an enviable situation, surrounded by Warwickshire countryside but with easy access to the centre of this popular spa town.
Listed by
Leamington Spa
Complete Estate Agents
Reference: 88665801
EPC Rating & Upgrade Cost
Fetching EPC data… Refresh this page in a moment.
Flood risk
Zone: 1
Risk: Low
Job (default Low)
Floorplans
FLP.jpg
EPC Graphs
EE Rating
Price history
| Event | Date | Price | % change |
|---|---|---|---|
| Listed for sale | — | £1,050,000 | +0.6% |
| Sold | 01/12/2023 (2 years ago) | £1,044,000 | — |
Source: HM Land Registry Price Paid Data. Crown copyright.
Sold Comparables
Same street and nearby sales within 0.25 miles (last 5 years). Data from Land Registry Price Paid.
| Address | Price | Date | Type |
|---|---|---|---|
| DORMY HOUSE SANDY LANE, BLACKDOWN, LEAMINGTON SPA, WARWICK, WARWICKSHIRE, CV32 6RD | £880,000 | 29/09/2021 | Detached |
Area average: £880,000 (1 sale)
Capital growth trend
Land Registry outcode average: last 12 months vs 5y and 10y ago (from sold prices).
House Price Index (HM Land Registry — official index, not sold-price averages): Warwick. Series: Detached. As of April 2026.
Rental Range
Estimated market rent for Warwick. Low = conservative, Realistic = average, Optimistic = best case.
Based on Local Authority from postcode lookup → Warwick.
LHA (30th percentile) floor for Warwickshire South: £1,346/mo (Apr 2025 – Mar 2026)
Location
Address
Jephson Court
Nearby
Nearest stations, universities and amenities (distance from property).
| Type | Name | Distance |
|---|---|---|
| Bus stop | Blackdown Crossroads | 0.1 miles |
| Bus stop | Blackdown Crossorads | 0.2 miles |
| Shop | Fanny's Fancies | 0.4 miles |
| Shop | Express Music | 0.4 miles |
| Train station | Leamington Spa | 2.1 miles |
| Train station | Kenilworth | 2.4 miles |
| University | Centre for Interdisciplinary Methodologies | 4.7 miles |
| Hospital | George Elliot Medical Centre | 7.4 miles |
Street-level crime
| Category | Count |
|---|---|
| Violence and sexual offences | 4 |
| Anti-social behaviour | 3 |
| Criminal damage and arson | 3 |
| Other theft | 2 |
| Vehicle crime | 2 |
| Bicycle theft | 1 |
| Burglary | 1 |
| Drugs | 1 |
| Total incidents | 17 |
Within 1 mile during May 2026. Source: data.police.uk (England & Wales).
Schools nearby
Nearest open schools with Ofsted ratings (England). Closed schools are not shown. Data from Get Information about Schools and Ofsted.
| Name | Type | Distance | Ofsted |
|---|---|---|---|
| North Leamington School | Secondary | 0.5 miles | Good — 10 Mar 2014 |
| Telford Junior School | Primary | 0.8 miles | Good — 20 Mar 2023 |
| Telford Infant School | Primary | 0.9 miles | Good — 19 Mar 2014 |
| Lillington Primary School | Primary | 1.1 miles | Good — 5 Dec 2023 |
| Arnold Lodge School | Other | 1.2 miles | — (No rating) |
Rental Comparables
Residential lets from OpenRent and Rightmove for the area (same bedroom count). Use to validate rent estimates. Student lets are excluded.
| Title | Rent | Beds | Distance | As seen on |
|---|---|---|---|---|
| 4 Bed Detached House, Kendal Avenue, CV32 | £2,500/mo | 4 | 1.29 miles | OpenRent |
Average rent: £2,500/mo (1 listing)
Rent-driven metrics
Based on OpenRent comparables.
- Rent ratio — Monthly rent ÷ purchase price (1% rule). 1%+ = strong, 0.8–1% = okay, <0.8% = weak for cashflow.
- Max investor price — Rent ÷ 0.8%; the price at which rent would be 0.8% of price (Stoke-style target).
- Target investor price — Rent ÷ 1%; the price at which rent would be 1% of price (strong cashflow band).
- Gross yield — Annual rent as % of purchase price (no costs).
- Cost-to-rent — Price ÷ annual rent (from OpenRent comparables). Under 14× = strong, 14–16× = acceptable, 17×+ = compressed.
- Cashflow — Rent minus mortgage, 10% maintenance, £25/mo compliance. Assumes 75% LTV, 3.95% APR (5yr fixed), 25yr term.
- ROI — Annual profit ÷ cash in (deposit + 4% purchase costs).