21 DOXEY FIELDS
STAFFORD, STAFFORDSHIRE ST16 1HJ
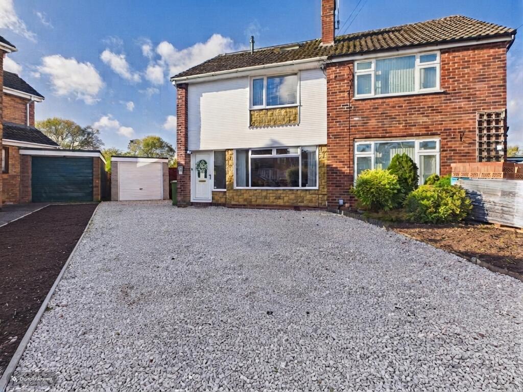
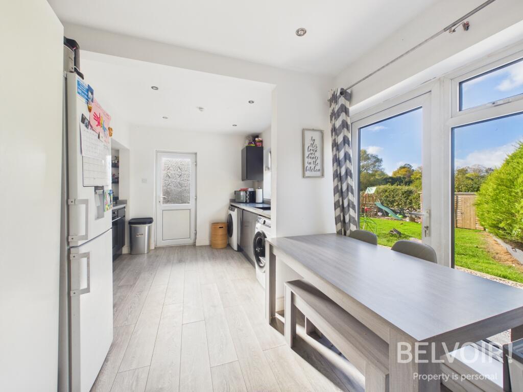
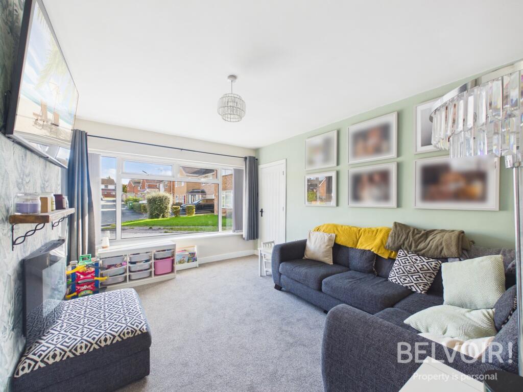
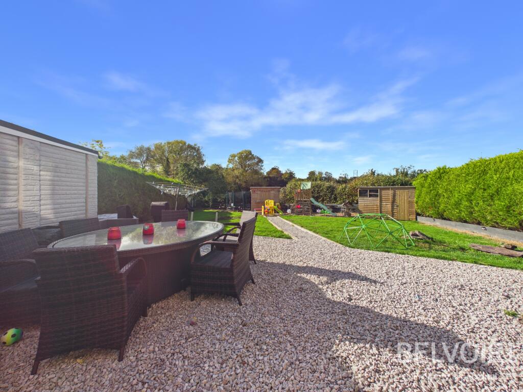
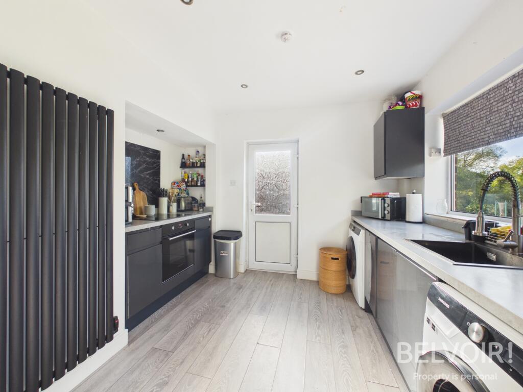
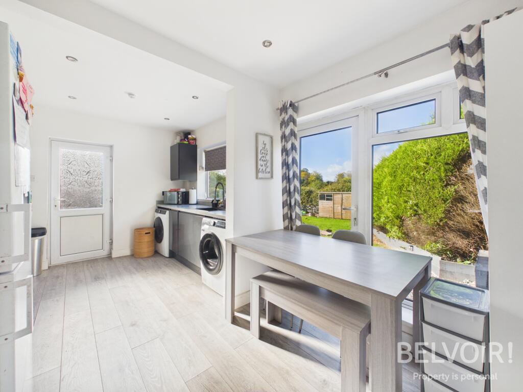
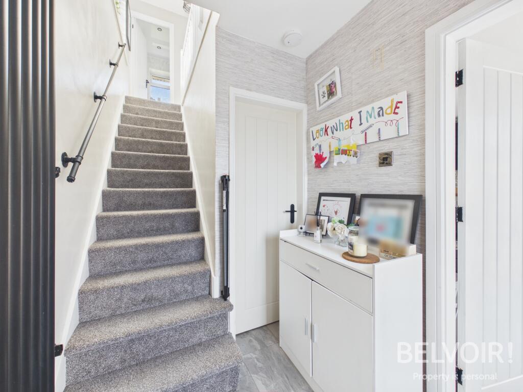
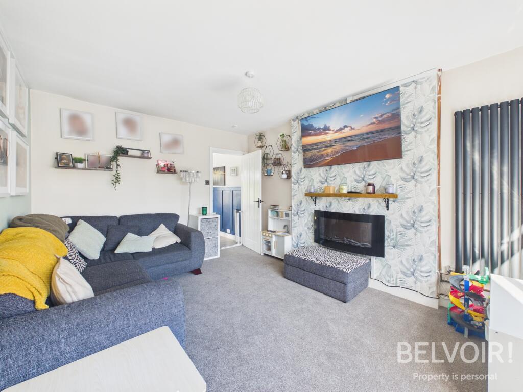
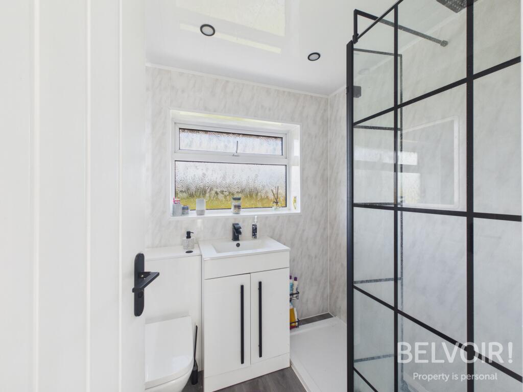
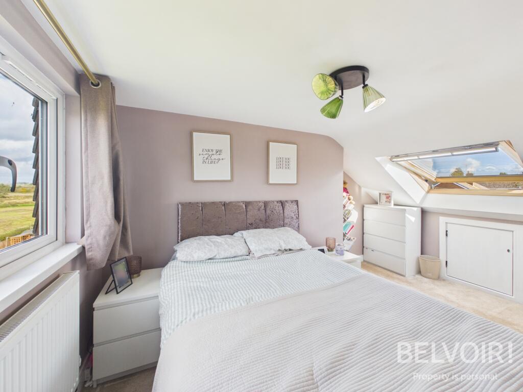
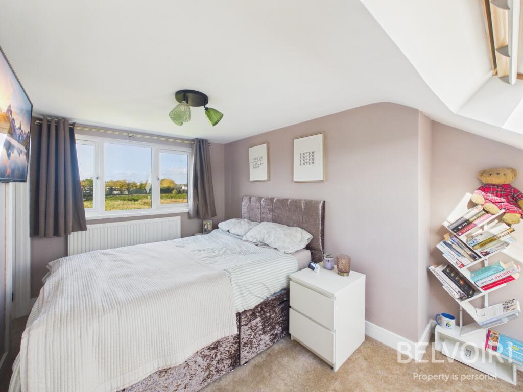
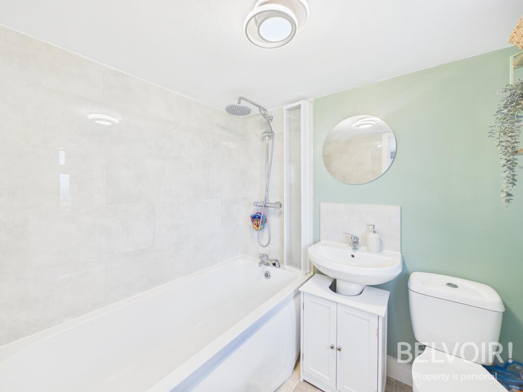
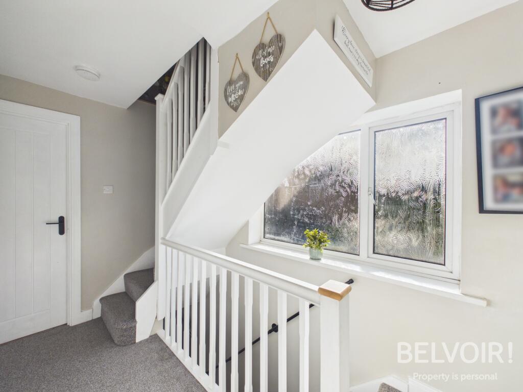
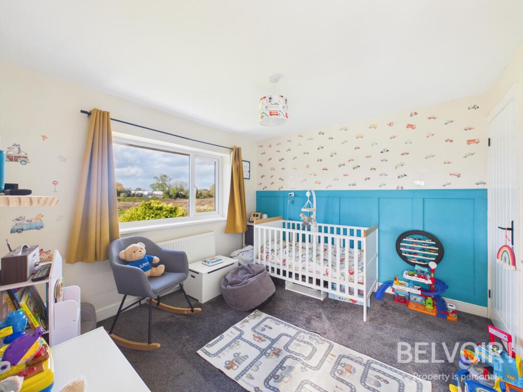
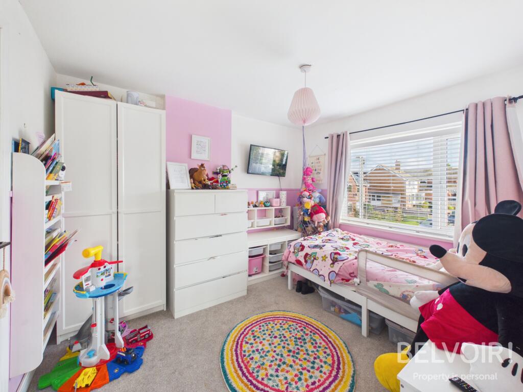
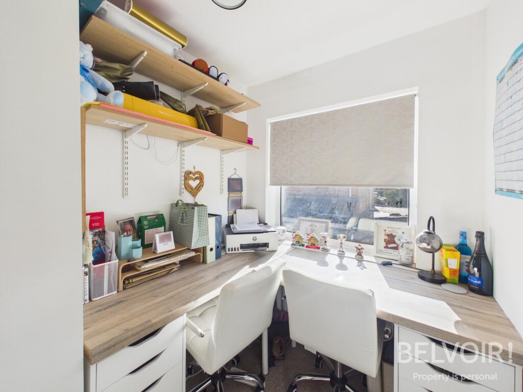
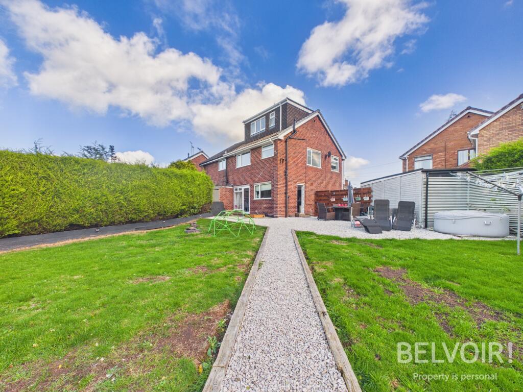
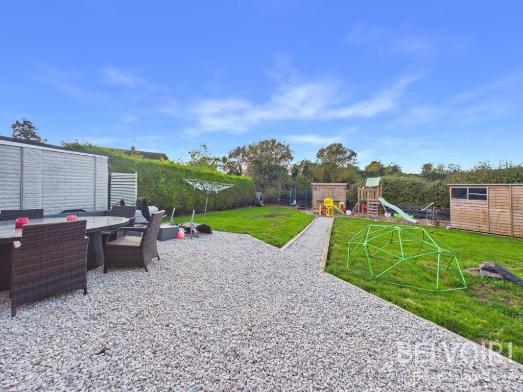
Photo 1 Photo 2 Photo 3 Photo 4 Photo 5 Photo 6 Photo 7 Photo 8 Photo 9 Photo 10 Photo 11 Photo 12 Photo 13 Photo 14 Photo 15 Photo 16 Photo 17 Photo 18
/ 18
Property details
Tenure
FREEHOLD
Floor area
72 m²
Council tax band
B
EPC rating
E
Year built
England and Wales: 1950-1966
Last sold
£210,000 Mar 2024
Price per m²
£3,889/m²
Local average
£216,957 (+29.1%)
Deprivation
Decile 3 (6,882 of 33,755)
Street crime
61 incidents within 1 mile (Aug 2026)
Key features
- Deceptively Spacious Living Accommodation
- Four Bedrooms
- Master Bedroom with Ensuite Bathroom
- Modern Family Shower Room
- Open Plan Fitted Kitchen/Diner
- uPVC Double Glazing & GCH
- Beautifully Presented & Well Maintained Throughout
- Generous Private Enclosed Rear Garden
- Single Garage & Driveway Providing Ample off Road Parking
- Close to Stafford Town Centre, Amenities & Commuting Links
Additional details
- Heating
- Gas central
- Parking
- Garage
- Garden
- Private garden
- Required access
- No
- Rights of way
- No
- Flood defences
- No
Description
The property provides a welcoming and practical living environment, with well-proportioned rooms offering plenty of space for family life, entertaining guests and working from home. The loft conversion adds valuable additional accommodation, providing flexibility for use as a bedroom, home office, hobby room or private retreat, subject to the existing layout and approvals.
One of the property’s standout features is its substantial garden, offering excellent outdoor space for children to play, family gatherings, outdoor dining and gardening enthusiasts. The generous garden provides an opportunity to create a wonderful outdoor living area to enjoy throughout the warmer months.
Located in Doxeyfields, Stafford, the home is well placed for access to local amenities, schools, transport links and the wider range of facilities available in Stafford town.
Combining four bedrooms, additional loft accommodation and a generous garden, this property presents an excellent opportunity for families seeking space, versatility and a comfortable home in a popular Stafford location.
Accommodation:
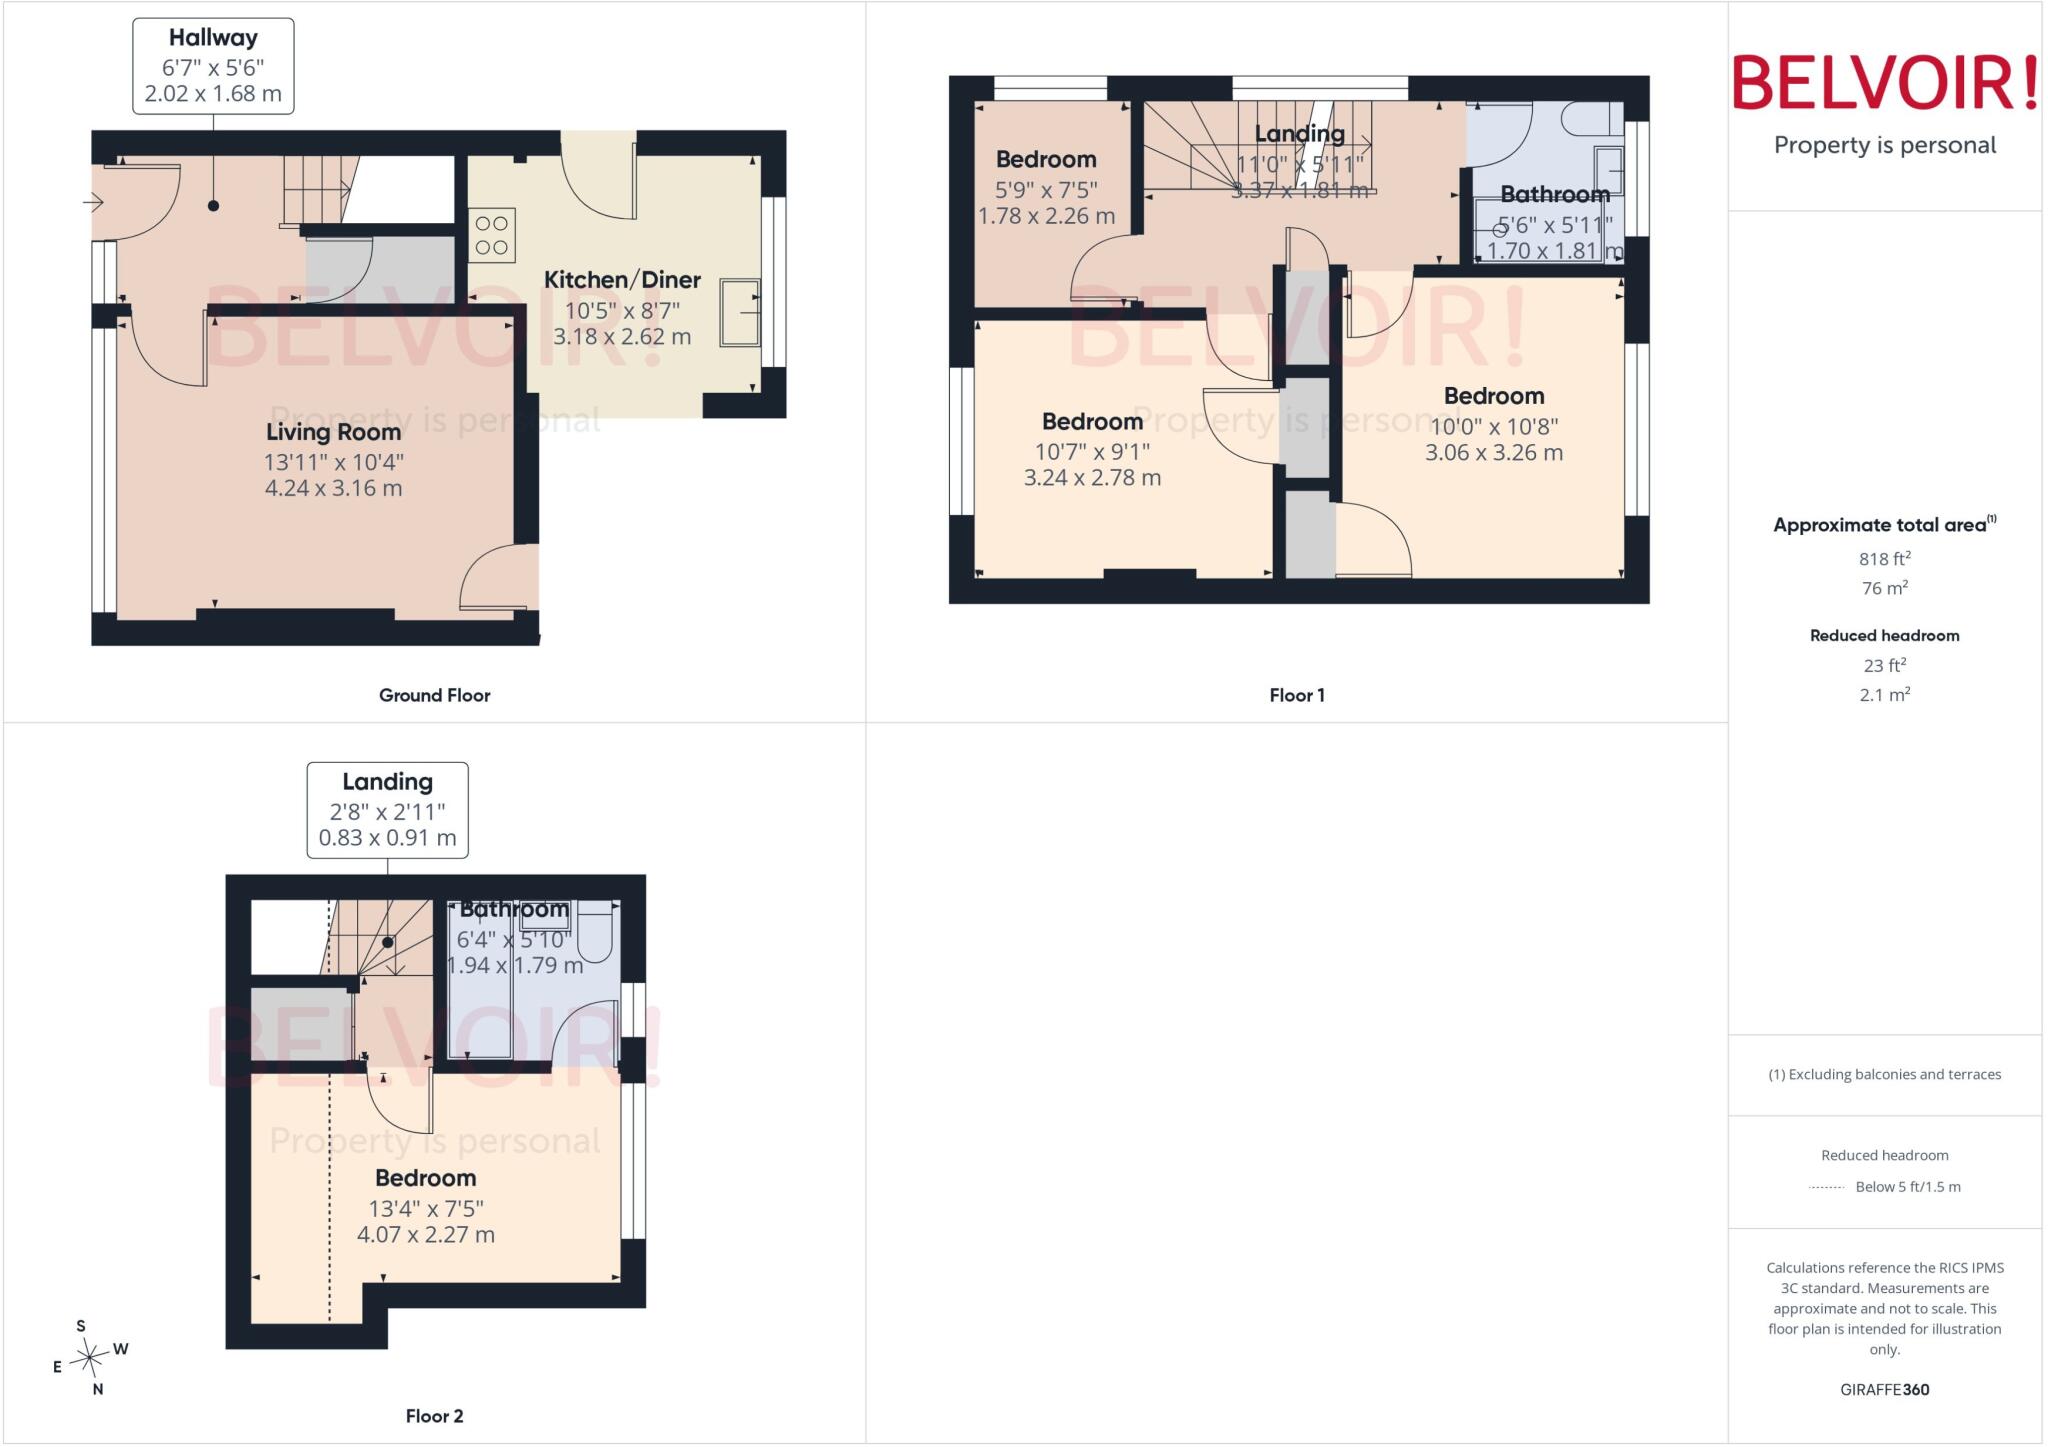
Entrance Hall: With laminate flooring, under stairs storage cupboard, stairs to the first floor
Living Room: With feature all mounted remote control electric fire, uPVC double glazed window to the front
Kitchen/Diner: With a range of high gloss base and wall units, space and plumbing for a washing machine and tumble drier, space for tall American fridge freezer, integrated oven with induction hob and splash back, stainless steel sink with drainer and spray around mixer tap, laminate flooring, uPVC double glazed windows to the rear, door opening onto the garden and additional door to the side
Landing: With uPVC double glazed window, airing cupboard, stairs to the second floor
Bedroom Two: With uPVC double glazed window to the rear
Bedroom Three: With uPVC double glazed window to the front, built in wardrobe
Bedroom Four: (currently used as an office) With uPVC double glazed window to the front, built in wardrobe
Family Shower Room: Updated with walk in double shower cubicle and rainfall shower head, inset wash hand basin with mixer tap and vanity storage under, WC, towel radiator, uPVC double glazed frosted window to the rear
Second Floor: With built in cupboard housing GCH boiler
Master Bedroom: With velux skylight to the front and uPVC double glazed window to the rear
Ensuite Bathroom: With bath and shower over, wash hand basin, WC, uPVC double glazed window to the rear
Externally: Substantial private enclosed garden laid to lawn, patio area, two double outside power sockets, gated access leading to a driveway providing ample of road parking, bin storage area
Garage: Brick built with power and lights, up and over door to the front
EPC Asset Rating: E
Viewings: Please contact Belvoir Stone office on or e-mail kelly. .
Tenure: We are advised that the tenure is Freehold. Any interested parties are advised to confirm the details with solicitors before proceeding.
Services: All mains services are connected in accordance with normal terms of supply, telephone subject to normal terms and conditions. The gas and electrical appliances mentioned have not been tested by us and purchasers are therefore advised to undertake their own tests should they consider this necessary. All interested parties should obtain verification through their solicitor or surveyor before entering a legal commitment to purchase.
EPC rating: E. Tenure: Freehold, Planning permissions: not known Mobile signal information: usual providers
Listed by
Stone
The Property Franchise Group
Reference: 94799652
EPC Rating & Upgrade Cost
Current rating: E
Potential rating: B
Inspection date: 15/04/2021
Expiry date: 14/04/2031
Current heating cost: £616/year
Potential heating cost: £421/year
Est. upgrade cost to C: £20,768
Recommendations
- Increase loft insulation to 270 mm (£100 - £350)
- Cavity wall insulation (£500 - £1,500)
- Floor insulation (solid floor) (£4,000 - £6,000)
- Increase hot water cylinder insulation (£15 - £30)
- Low energy lighting for all fixed outlets (£20)
- Change room heaters to condensing boiler (£3,000 - £7,000)
- Solar water heating (£4,000 - £6,000)
- Solar photovoltaic panels, 2.5 kWp (£3,500 - £5,500)
Flood risk
Zone: 1
Risk: Low
Job (default Low)
Registered land (INSPIRE)
This location falls inside an HM Land Registry INSPIRE registered freehold polygon.
Plot: ~218 m² (0.05 acres)
Source: HM Land Registry INSPIRE Index Polygons.
Floorplans
Floorplan
EPC Graphs

EPC Certificate
FENSA Certificates
This property has 1 FENSA certificate(s) on record, indicating window/door installations by FENSA-approved installers.
FENSA Certificate #16018913 Recent
Property Details
Street: 21 Doxey Fields
Town: STAFFORD
Postcode: ST16 1HJ
Installation Details
Items: 2 windows
Certificate Issued: 29/10/2023
Work Completed: 04/10/2023
This certificate data was retrieved from FENSA's database
What is FENSA? FENSA (Fenestration Self-Assessment Scheme) is a government-authorised scheme that monitors building regulation compliance for replacement windows and doors. Certificates indicate that work was completed by FENSA-approved installers.
Price history
33% since 2021
| Event | Date | Price | % change |
|---|---|---|---|
| Listed for sale | — | £279,995 | +33.3% |
| Sold | 19/03/2024 (2 years ago) | £210,000 | +33.3% |
| Sold | 21/07/2021 (5 years ago) | £157,500 | — |
Source: HM Land Registry Price Paid Data. Crown copyright.
Sold Comparables
Same street and nearby sales within 0.25 miles (last 5 years). Data from Land Registry Price Paid.
| Address | Price | Date | Type |
|---|---|---|---|
| Same street 27 DOXEY FIELDS, STAFFORD, STAFFORDSHIRE, ST16 1HJ | £220,000 | 16/07/2026 | Semi-detached |
| 142 DOXEY, STAFFORD, STAFFORDSHIRE, ST16 1EQ | £195,000 | 18/12/2025 | Semi-detached |
| 4 GORSEBROOK LEYS, STAFFORD, STAFFORDSHIRE, ST16 1HB | £240,000 | 05/12/2025 | Semi-detached |
| Same street 27 DOXEY FIELDS, STAFFORD, STAFFORDSHIRE, ST16 1HJ | £199,500 | 21/11/2025 | Semi-detached |
| 52 DOXEY FIELDS, STAFFORD, STAFFORDSHIRE, ST16 1HL | £240,000 | 10/10/2025 | Semi-detached |
| Same street 33 DOXEY FIELDS, STAFFORD, STAFFORDSHIRE, ST16 1HJ | £195,000 | 16/06/2025 | Detached |
| Same street 64 DOXEY FIELDS, STAFFORD, STAFFORDSHIRE, ST16 1HJ | £173,000 | 06/12/2023 | Semi-detached |
| 12 SPEEDWELL RISE, STAFFORD, STAFFORDSHIRE, ST16 1XR | £215,000 | 28/11/2023 | Semi-detached |
| Same street 42 DOXEY FIELDS, STAFFORD, STAFFORDSHIRE, ST16 1HJ | £90,000 | 14/11/2023 | Semi-detached |
| 20 SPEEDWELL RISE, STAFFORD, STAFFORDSHIRE, ST16 1XR | £212,500 | 20/10/2023 | Semi-detached |
| 23 GREENSOME CRESCENT, STAFFORD, STAFFORDSHIRE, ST16 1EX | £230,000 | 27/07/2023 | Semi-detached |
| 91 DOXEY FIELDS, STAFFORD, STAFFORDSHIRE, ST16 1HH | £217,000 | 27/03/2023 | Semi-detached |
| 4 FERNLEIGH GARDENS, STAFFORD, STAFFORDSHIRE, ST16 1HA | £140,000 | 03/03/2023 | Semi-detached |
| 89 DOXEY FIELDS, STAFFORD, STAFFORDSHIRE, ST16 1HH | £218,380 | 21/10/2022 | Semi-detached |
| Same street 63 DOXEY FIELDS, STAFFORD, STAFFORDSHIRE, ST16 1HJ | £236,900 | 30/09/2022 | Semi-detached |
| 11 GREENSOME LANE, STAFFORD, STAFFORDSHIRE, ST16 1HE | £220,000 | 12/09/2022 | Semi-detached |
| 92 DOXEY FIELDS, STAFFORD, STAFFORDSHIRE, ST16 1HH | £201,500 | 18/08/2022 | Semi-detached |
| 78 DOXEY FIELDS, STAFFORD, STAFFORDSHIRE, ST16 1HL | £165,000 | 17/08/2022 | Semi-detached |
| 1 DOXEY FIELDS, STAFFORD, STAFFORDSHIRE, ST16 1HH | £130,000 | 09/08/2022 | Semi-detached |
| 2 MOSSVALE GROVE, STAFFORD, STAFFORDSHIRE, ST16 1HD | £195,000 | 08/08/2022 | Semi-detached |
| 4 DOXEY FIELDS, STAFFORD, STAFFORDSHIRE, ST16 1HH | £200,000 | 29/07/2022 | Semi-detached |
| 142 DOXEY, STAFFORD, STAFFORDSHIRE, ST16 1EQ | £165,000 | 28/07/2022 | Semi-detached |
| Same street 23 DOXEY FIELDS, STAFFORD, STAFFORDSHIRE, ST16 1HJ | £175,000 | 06/07/2022 | Semi-detached |
| 144 DOXEY, STAFFORD, STAFFORDSHIRE, ST16 1EQ | £185,000 | 21/06/2022 | Semi-detached |
| 153 DOXEY, STAFFORD, STAFFORDSHIRE, ST16 1EQ | £218,000 | 27/05/2022 | Semi-detached |
| 94 DOXEY FIELDS, STAFFORD, STAFFORDSHIRE, ST16 1HH | £175,000 | 09/05/2022 | Semi-detached |
| 53 DOXEY FIELDS, STAFFORD, STAFFORDSHIRE, ST16 1HL | £175,000 | 07/04/2022 | Semi-detached |
Street average: £184,200 (7 sales)
Area average: £196,869 (20 sales)
Capital growth trend
Land Registry outcode average: last 12 months vs 5y and 10y ago (from sold prices).
House Price Index (HM Land Registry — official index, not sold-price averages): Stafford. Series: Semi-detached. As of August 2026.
Rental Range
Estimated market rent for Stafford. Low = conservative, Realistic = average, Optimistic = best case.
Based on Local Authority from postcode lookup → Stafford.
LHA (30th percentile) floor for Mid Staffs: £992/mo (Apr 2025 – Mar 2026)
Location
Nearby
Nearest stations, universities and amenities (distance from property).
| Type | Name | Distance |
|---|---|---|
| Bus stop | Greensome Lane | 0.1 miles |
| Shop | Aston Bank Farm | 0.2 miles |
| Shop | hair@108 | 0.4 miles |
| Train station | Stafford | 1.3 miles |
| Hospital | St George's Hospital | 1.7 miles |
| Hospital | County Hospital | 2.3 miles |
| University | Staffordshire University Centre for Health Innovation | 3.3 miles |
| Train station | Unknown | 4.9 miles |
| University | Harper Adams University | 11.9 miles |
Street-level crime
| Category | Count |
|---|---|
| Violence and sexual offences | 29 |
| Anti-social behaviour | 12 |
| Public order | 10 |
| Other theft | 4 |
| Shoplifting | 3 |
| Criminal damage and arson | 1 |
| Drugs | 1 |
| Other crime | 1 |
| Total incidents | 61 |
Within 1 mile during Aug 2026. Source: data.police.uk (England & Wales).
Schools nearby
Nearest open schools with Ofsted ratings (England). Closed schools are not shown. Data from Get Information about Schools and Ofsted.
| Name | Type | Distance | Ofsted |
|---|---|---|---|
| Doxey Academy | Primary | 0.3 miles | Requires improvement — 21 Mar 2023 |
| Tillington Manor Primary School | Primary | 1.1 miles | Requires improvement — 12 Jun 2023 |
| Marshlands School | Other | 1.1 miles | Good — 17 Dec 2014 |
| Greenhall | Other | 1.1 miles | Outstanding — 1 Feb 2013 |
| Cooper Perry Primary School | Primary | 1.3 miles | Good — 3 Oct 2011 |
Rental Comparables
Rental listings exist nearby, but none matched the 4-bedroom count for this property.
Rent-driven metrics
Based on Area rent estimate.
- Rent ratio — Monthly rent ÷ purchase price (1% rule). 1%+ = strong, 0.8–1% = okay, <0.8% = weak for cashflow.
- Max investor price — Rent ÷ 0.8%; the price at which rent would be 0.8% of price (Stoke-style target).
- Target investor price — Rent ÷ 1%; the price at which rent would be 1% of price (strong cashflow band).
- Gross yield — Annual rent as % of purchase price (no costs).