MICHAELMAS BARN
ASTON LANE, STONE, ASTON, STAFFORDSHIRE ST15 0BW
£675,000
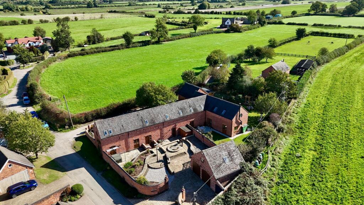
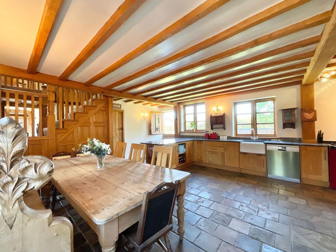
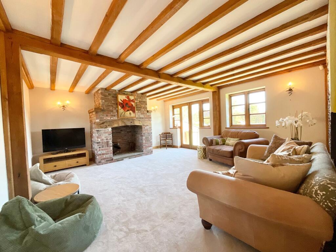
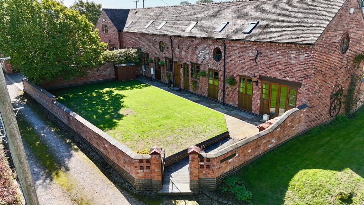
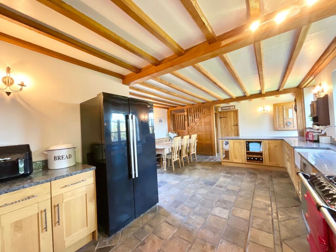
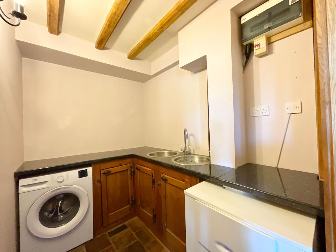
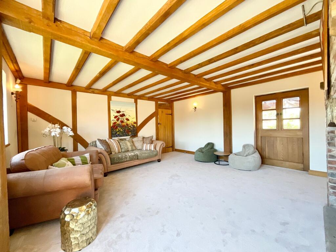
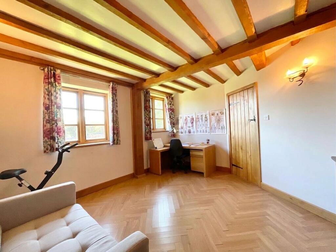
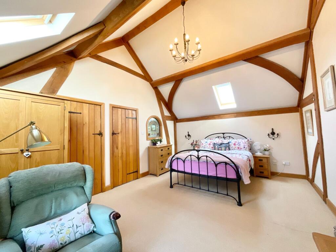
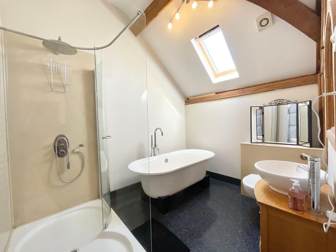
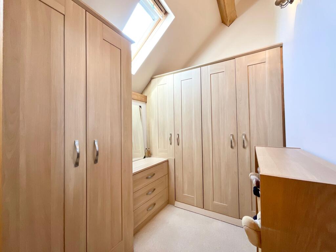
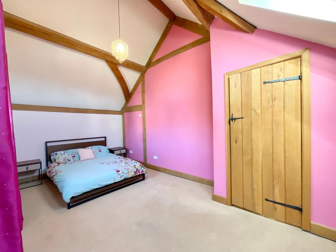
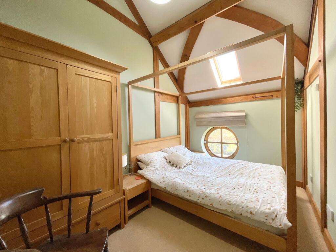
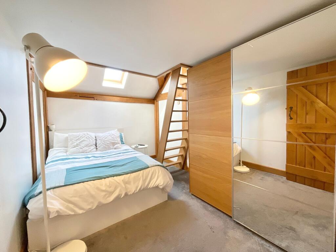
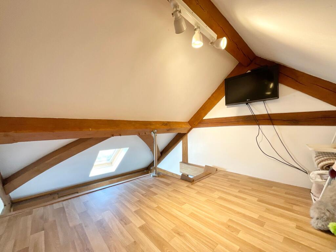
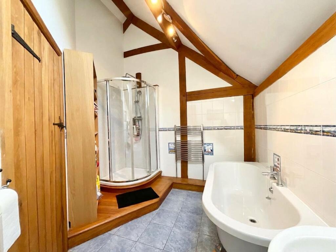
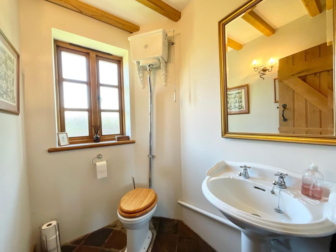
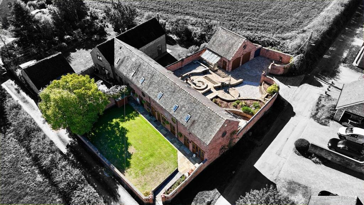
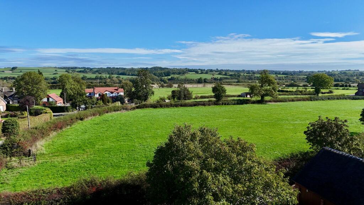
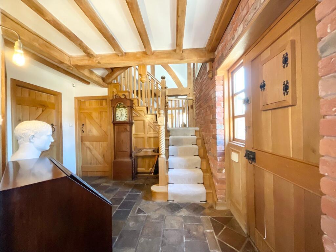
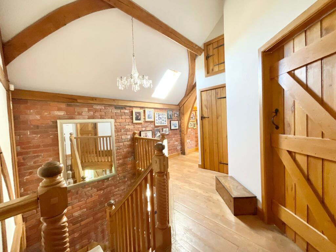
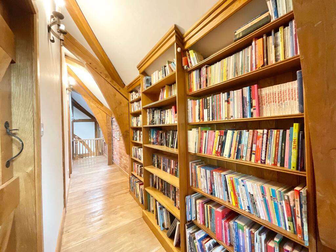
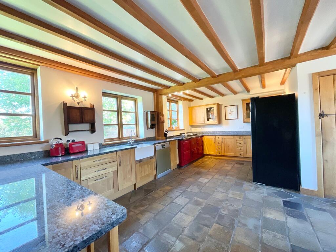
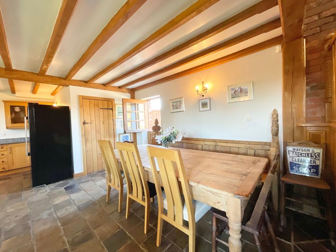
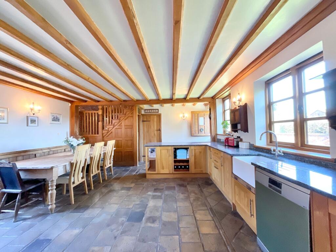
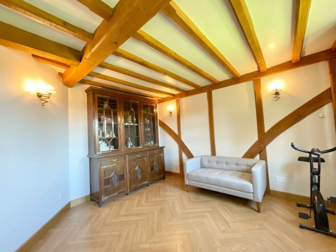
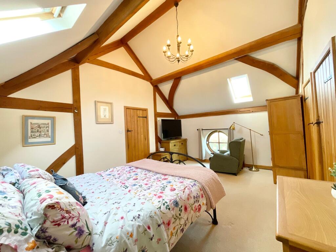
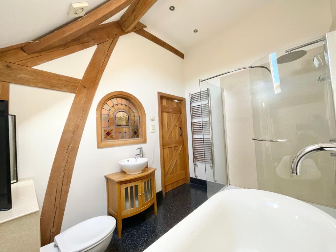
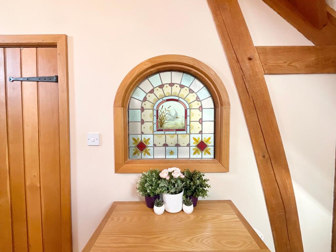
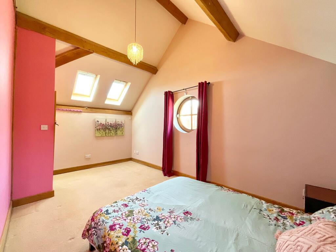
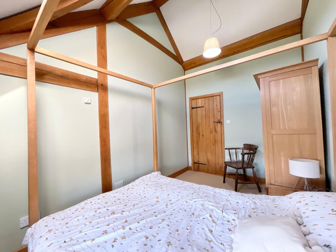
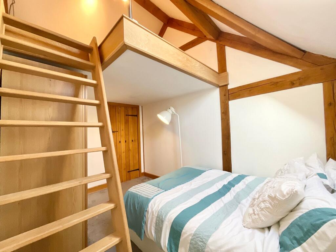
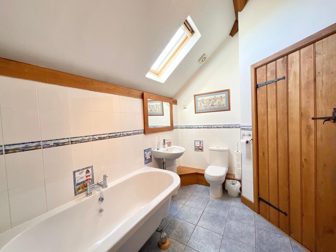
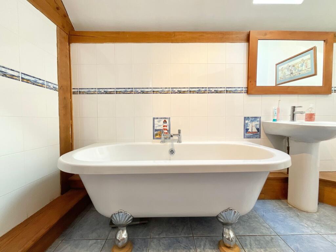
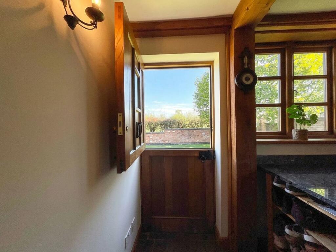
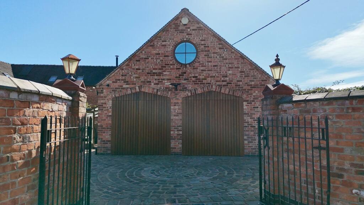
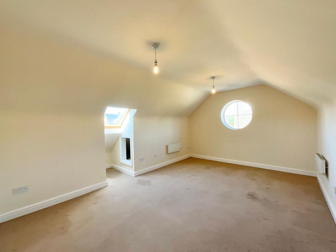
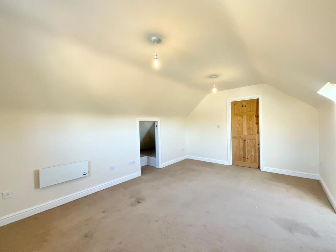
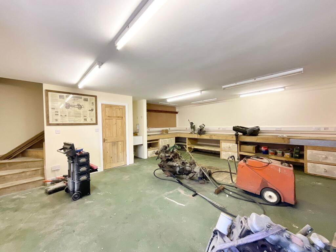
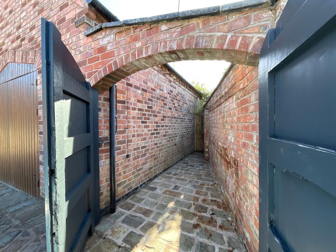
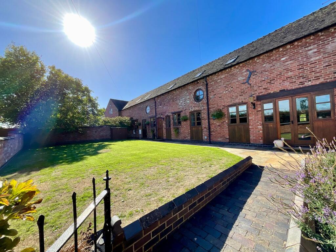
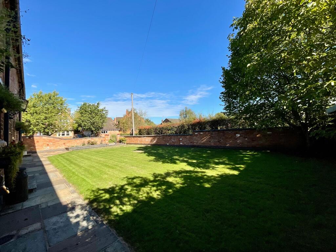
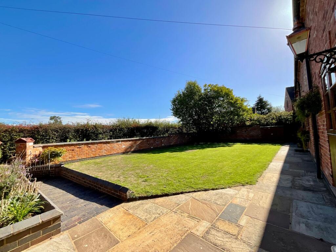
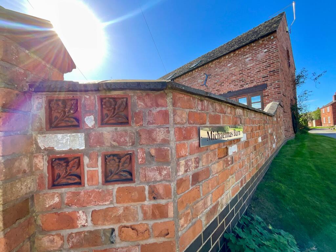
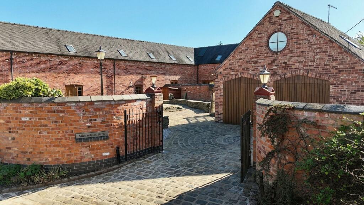
Photo 1 Photo 2 Photo 3 Photo 4 Photo 5 Photo 6 Photo 7 Photo 8 Photo 9 Photo 10 Photo 11 Photo 12 Photo 13 Photo 14 Photo 15 Photo 16 Photo 17 Photo 18 Photo 19 Photo 20 Photo 21 Photo 22 Photo 23 Photo 24 Photo 25 Photo 26 Photo 27 Photo 28 Photo 29 Photo 30 Photo 31 Photo 32 Photo 33 Photo 34 Photo 35 Photo 36 Photo 37 Photo 38 Photo 39 Photo 40 Photo 41 Photo 42 Photo 43 Photo 44 Photo 45
/ 45
Property details
Tenure
FREEHOLD
Floor area
197 m²
Council tax band
E
EPC rating
C
Year built
England and Wales: 2003-2006
Last sold
£132,000 Oct 2004
Price per m²
£3,426/m²
Local average
£230,151 (+193.3%)
Deprivation
Decile 6 (20,210 of 33,755)
Street crime
5 incidents within 1 mile (Aug 2026)
Key features
- Stop and smell the daisies at Michaelmas Barn, a renovated 4-bed barn conversion in Aston, near Stone, with character, space and plenty of room for family life to bloom.
- Room to bloom downstairs with a fabulous kitchen diner, Aga, 2 electric ovens, gas hob, Belfast sink, utility, large living room, office/reception room and WC.
- Plenty of room to grow upstairs with 4 bedrooms, master dressing room & en suite with walk-in shower and roll-top bath, mezzanine bedroom and family bathroom.
- Life is in full bloom outside with front and rear gardens, driveway, electric gates and a 2-storey double garage with WC, ideal for an annex, gym, office or studio.
- Put down roots in Aston by Stone, surrounded by countryside yet close to Stone's shops, cafés, pubs, canal walks and schools, with the A34 and M6 making days out easy.
Additional details
- Parking
- Yes
- Garden
- Yes
- Listed property
- No
- Restrictions
- No
- Required access
- No
- Rights of way
- No
- Flooded in last 5 years
- No
- Flood defences
- No
Description
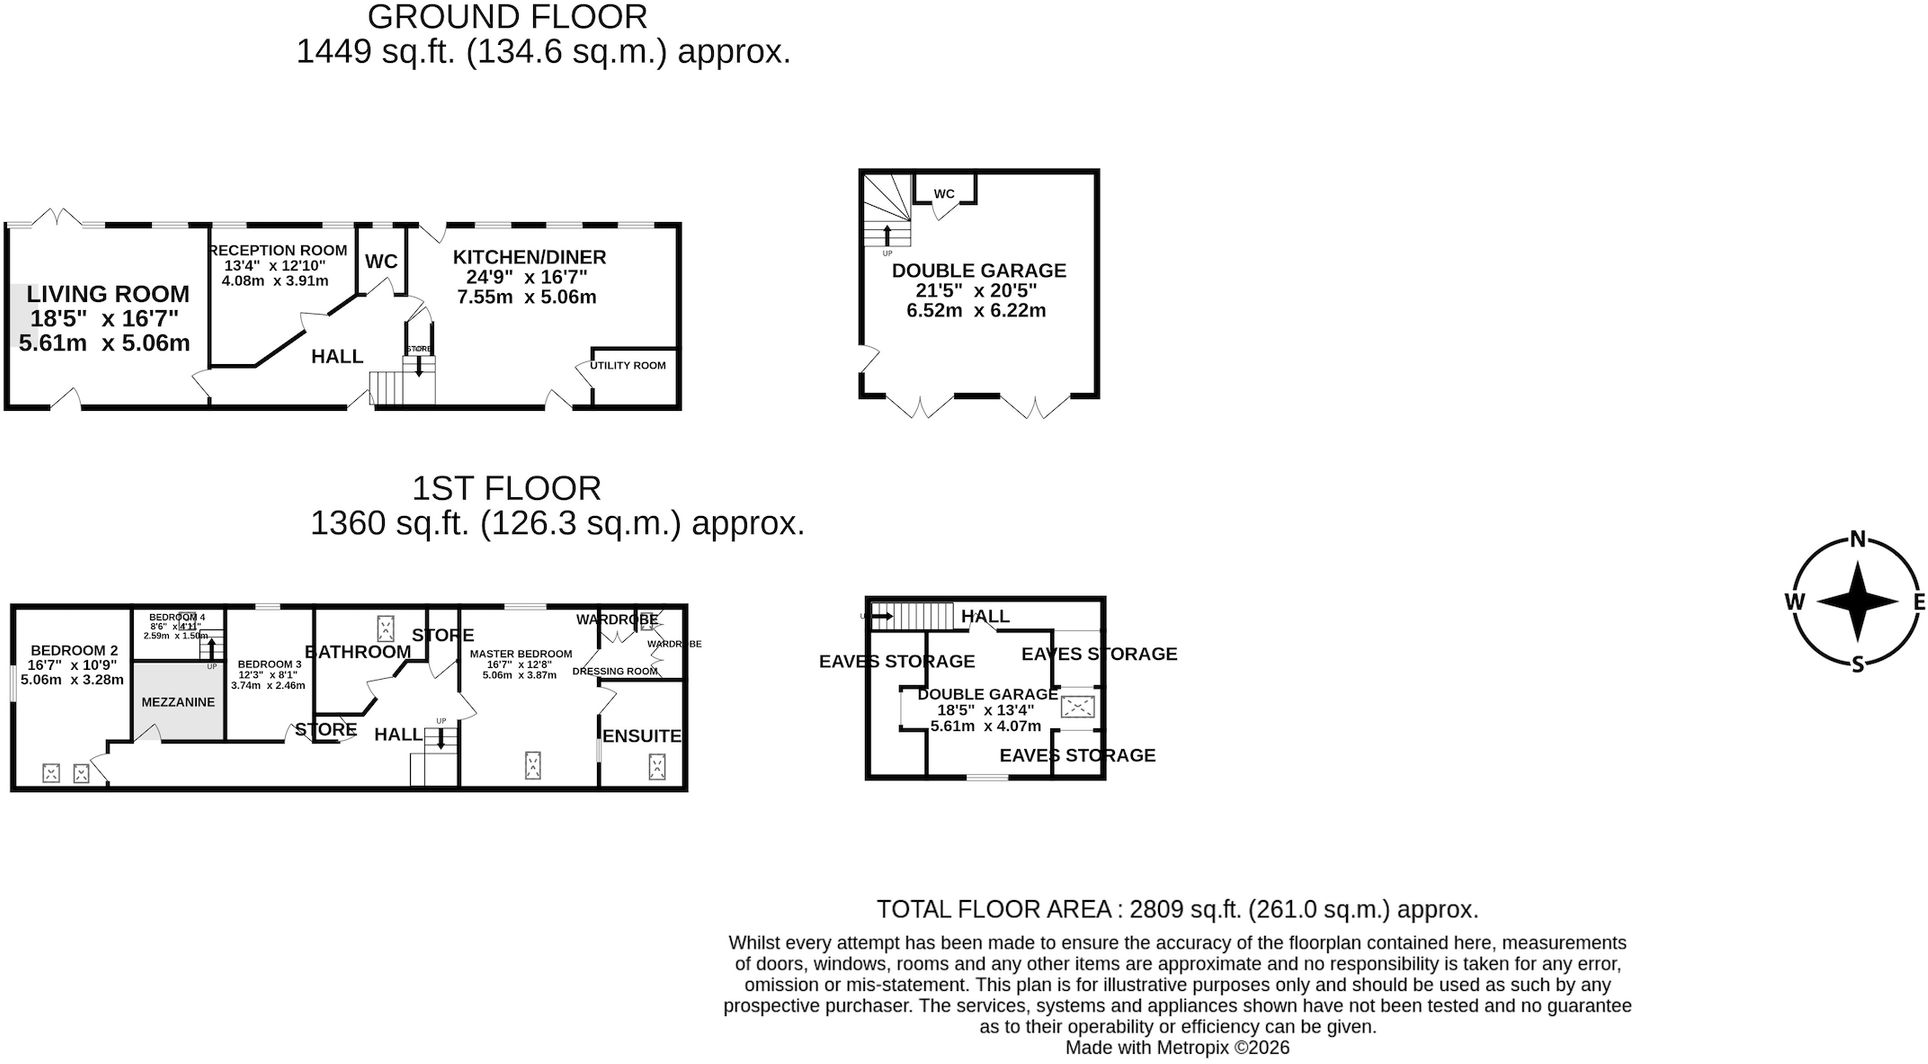
Room to bloom... Step inside and the first thing you'll discover is a fabulous kitchen diner, where oak cupboard doors, contrasting granite worktops and plenty of space create the perfect setting for family breakfasts, long lunches and evenings spent entertaining. There's room for all the essential appliances, a Belfast sink and, taking centre stage, a gas Aga with module comprising two electric ovens and a gas hob, all forming part of the Aga setup and giving the chef of the house plenty of ways to let their culinary talents flourish. There's even space for a dining table big enough to gather everyone around. The utility room sits just off the kitchen, complete with double stainless-steel sinks and space for further appliances, keeping the practical side of family life neatly tucked away.
Time to put your feet up... The large living room is ready for relaxing, with French doors opening out to the rear garden and a fantastic brick fireplace taking centre stage. The characterful brick fireplace provides a charming focal point, with the potential to accommodate a gas, electric or log-burning stove, subject to suitability and any necessary installation requirements or permissions. There's also a versatile reception room currently dressed as an office, but this space could quite easily blossom into a playroom, snug, hobby room or whatever your family needs it to be. A downstairs WC with a wash hand basin and useful under-stair storage completes the ground floor.
Upstairs, there's plenty of room to grow... Four versatile bedrooms give everyone their own space, with the master bedroom enjoying rather a lot of it. Alongside the bedroom itself is a dedicated dressing room with fitted wardrobes, while the en suite offers a walk-in shower, roll-top freestanding bath, WC, and wash hand basin. It's safe to say this is one bedroom where getting ready for the day feels rather more luxurious. One of the further bedrooms even has its own mezzanine, adding another layer of versatility and giving you somewhere to work, play, relax or simply hide away with a good book. The family bathroom continues the roll-top bath theme, alongside a shower, wash hand basin and WC, giving the household everything needed for busy mornings and relaxing evenings alike.
Outside, life is in full bloom... The rear garden combines lawn and patio areas, giving you plenty of room for children to play, guests to gather and garden furniture to take its place when the sun comes out. At the front, the low-maintenance garden and driveway provide a smart approach, while electric gates add an extra layer of privacy and security. The double garage is something rather special too. Set over two floors and built to regulations, with its own WC, this is far more than somewhere to park the cars. There is fantastic potential for the space to be transformed into an annex, subject to any necessary permissions, or used as a home office, gym, studio, workshop, guest accommodation or whatever your heart desires. With two floors to work with and its own facilities already in place, the possibilities really are ready to bloom.
Throughout Michaelmas Barn, oak beams, exposed brick and a wonderful collection of Velux windows bring bags of character, while underfloor heating runs across both floors to keep modern-day comfort firmly in bloom. And then there are those little Michaelmas daisies hidden within the surrounding brickwork, a charming reminder of exactly where this home's name came from.
So, take a breath, slow down and stop to smell the daisies... because Michaelmas Barn is more than just a house. It's a beautifully renovated family home with space to grow, plenty of character and a story of its own, ready for its next chapter.
Location
Aston is a picturesque Staffordshire village just outside Stone, offering a peaceful countryside setting while keeping the amenities and attractions of the market town within easy reach. Surrounded by open countryside and country lanes, it's a lovely spot for those looking to put down roots somewhere that feels wonderfully removed from the hustle and bustle, without being too far from everyday conveniences.
Just a short drive away, Stone offers a vibrant high street packed with independent shops, cafés, restaurants and pubs, alongside regular farmers' and craft markets. The town is also renowned for its thriving food and drink scene, with the annual Stone Food & Drink Festival celebrating local produce and artisan talent.
For those who like to get out and about, the surrounding Staffordshire countryside provides plenty of opportunities for walking and cycling, while the nearby Trent and Mersey Canal offers scenic towpaths and waterside walks. Westbridge Park also provides plenty of green space for enjoying the great outdoors.
For commuters, the location is well placed for access to the A34 and M6, while Stone and Stafford train stations provide mainline connections for travelling further afield. Stafford and Stoke-on-Trent are both within easy reach too, making Aston a great base for enjoying both countryside and town life.
With its peaceful village setting, beautiful surrounding countryside and convenient access to Stone and beyond, Aston is a wonderful place to put down roots, slow down and enjoy the good things in life... perhaps even stopping to smell the daisies along the way.
EPC Rating: C
Listed by
Stone
James Du Pavey Ltd
Reference: 93451506
EPC Rating & Upgrade Cost
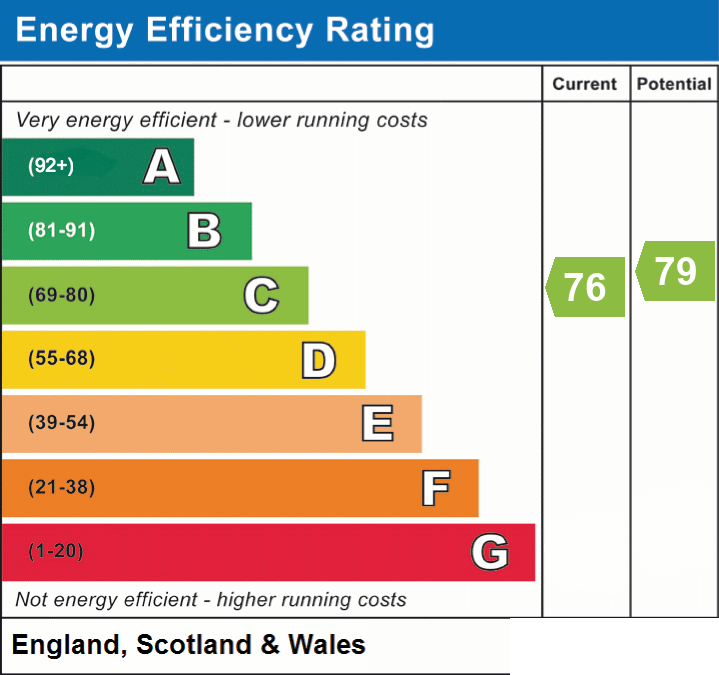
Current rating: C
Potential rating: C
Inspection date: 11/09/2026
Expiry date: 10/09/2036
Current heating cost: £1,325/year
Potential heating cost: £1,325/year
Est. upgrade cost to C: £9,000
Recommendations
- Solar photovoltaic panels, 2.5 kWp (£8,000 - £10,000)
Flood risk
Zone: 1
Risk: Low
Job (default Low)
Registered land (INSPIRE)
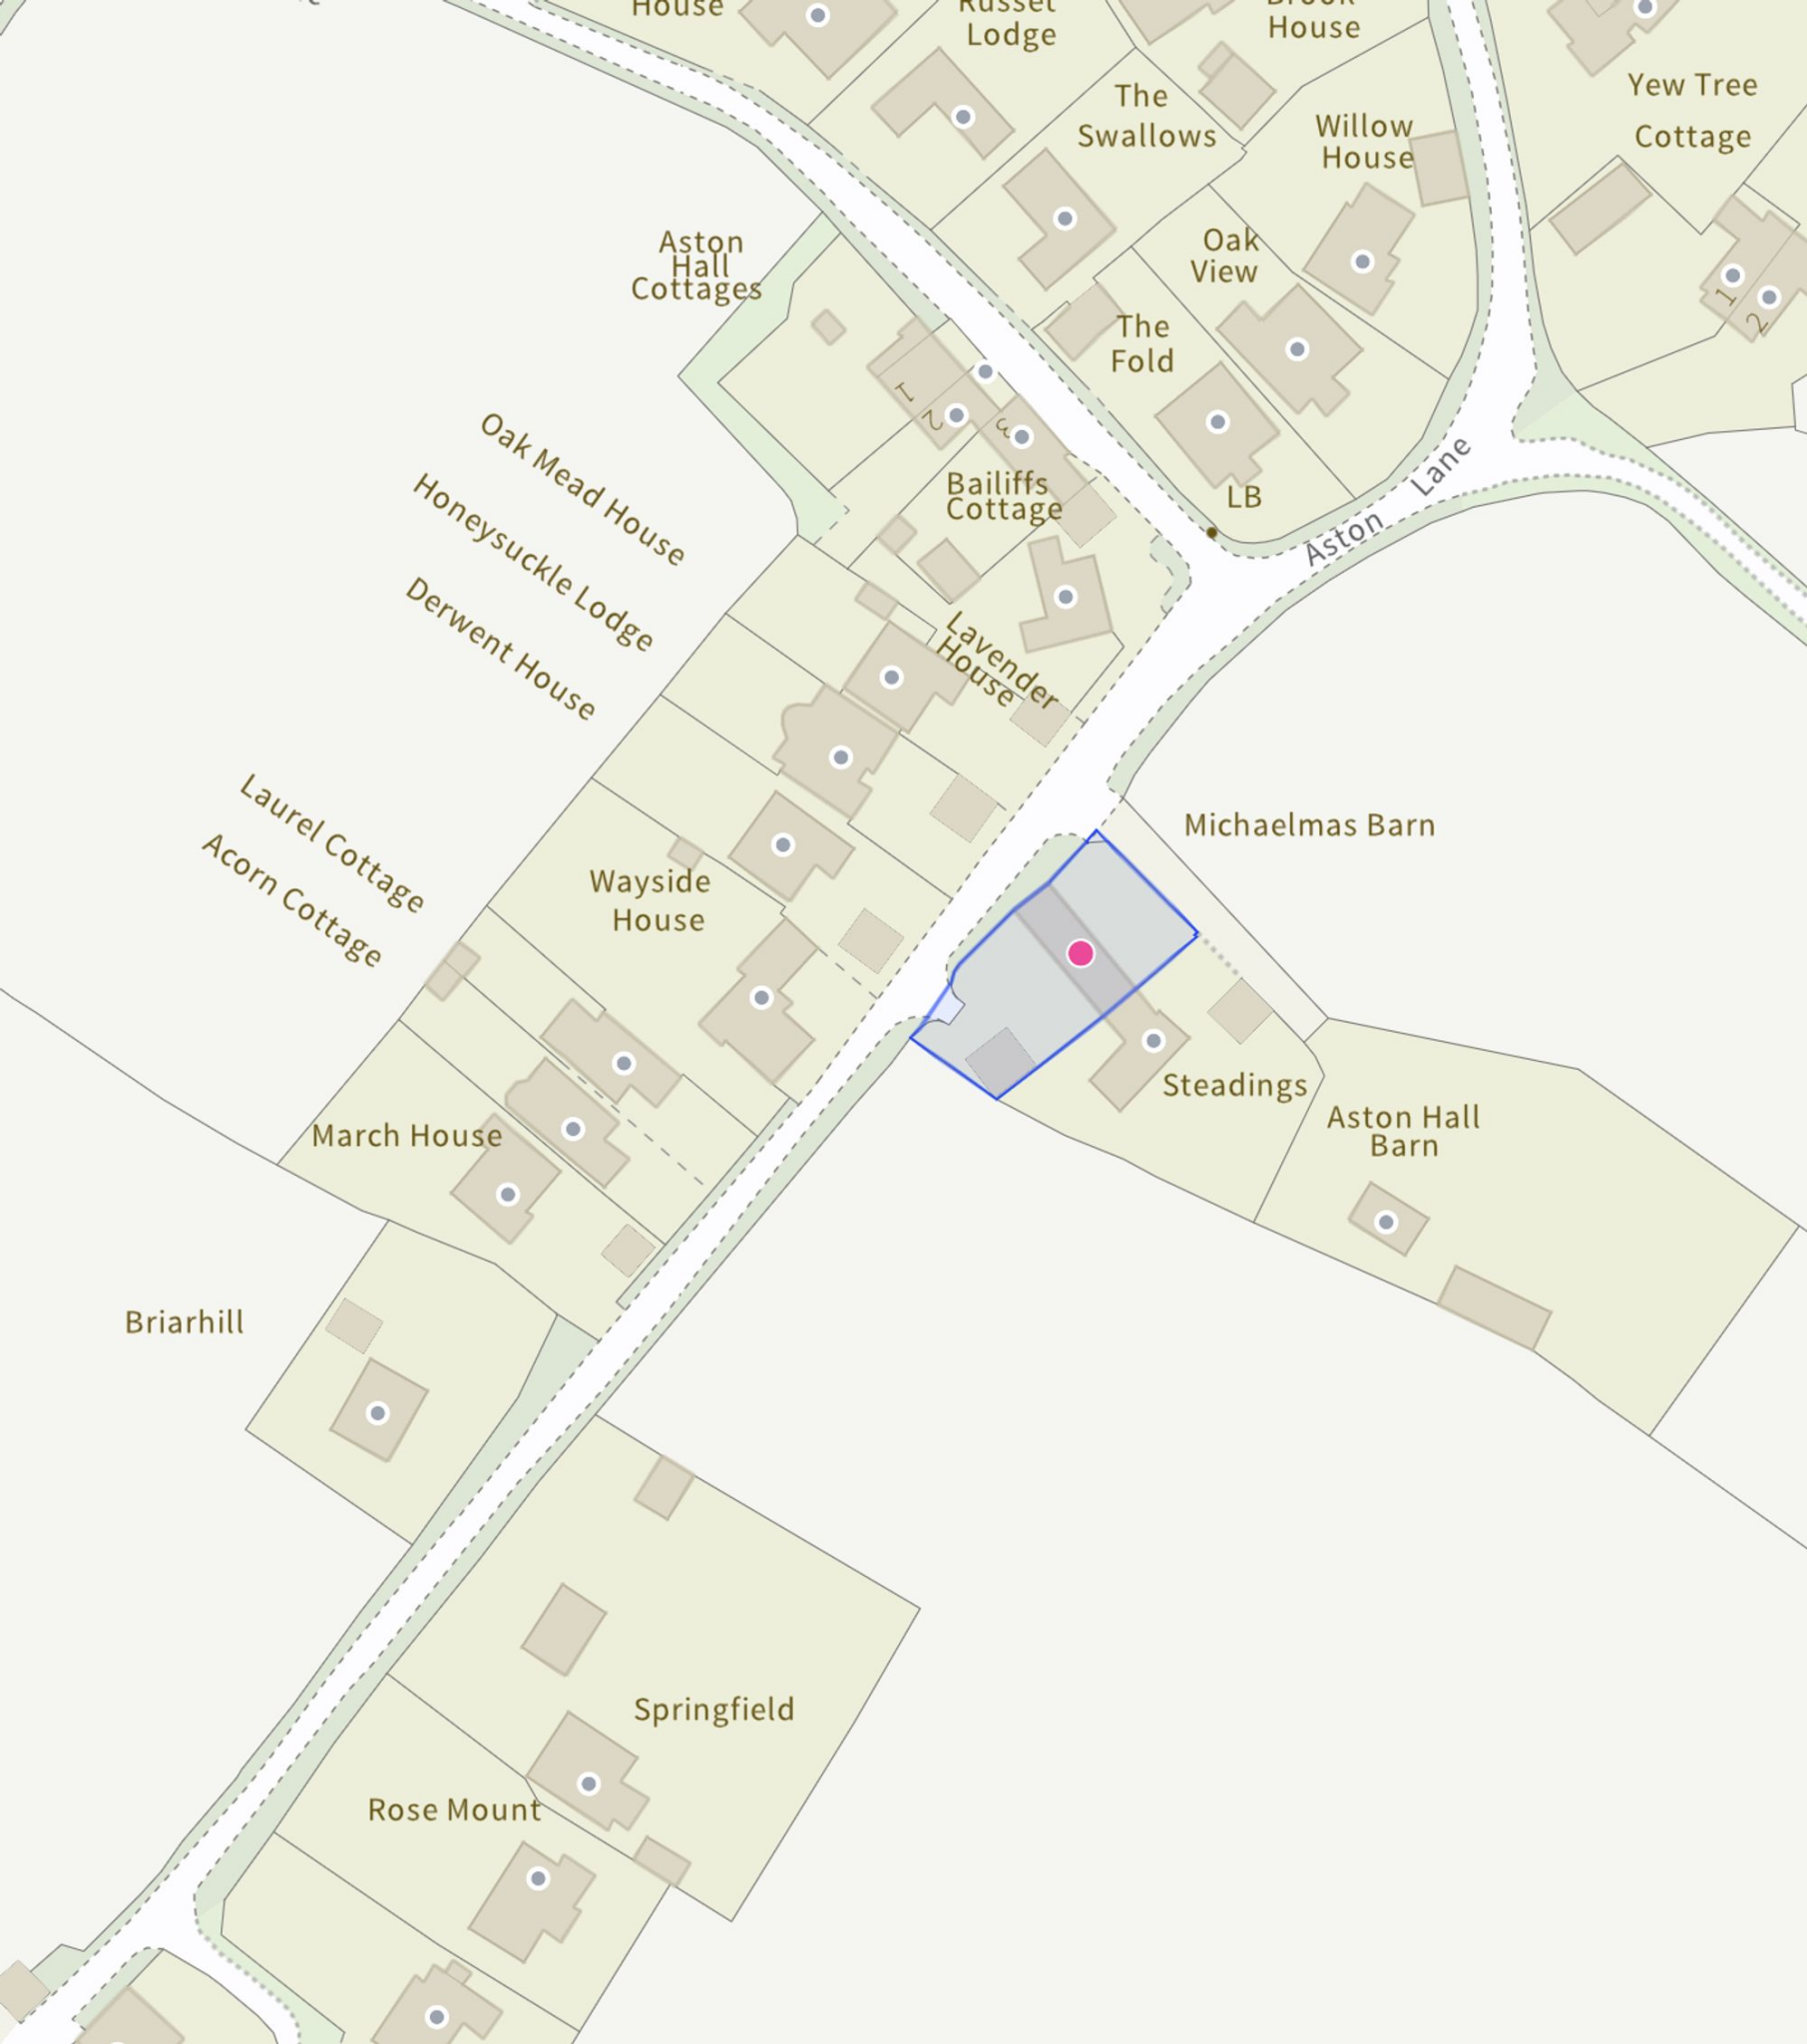
This location falls inside an HM Land Registry INSPIRE registered freehold polygon.
Plot: ~680 m² (0.17 acres)
Source: HM Land Registry INSPIRE Index Polygons.
Floorplans
Site Plan
All
EPC Graphs
EPC 1
Price history
| Event | Date | Price | % change |
|---|---|---|---|
| Listed for sale | — | £675,000 | +411.4% |
| Sold | 29/10/2004 (21 years ago) | £132,000 | — |
Source: HM Land Registry Price Paid Data. Crown copyright.
Sold Comparables
Same street and nearby sales within 0.25 miles (last 5 years). Data from Land Registry Price Paid.
| Address | Price | Date | Type |
|---|---|---|---|
| Same street ASTON HALL FARM COTTAGES ASTON LANE, ASTON, STONE, STAFFORD, STAFFORDSHIRE, ST15 0BW | £242,000 | 30/05/2025 | Terraced |
| Same street STEADINGS ASTON LANE, ASTON, STONE, STAFFORD, STAFFORDSHIRE, ST15 0BW | £550,000 | 31/10/2022 | Other |
| Same street LAUREL COTTAGE ASTON LANE, ASTON, STONE, STAFFORD, STAFFORDSHIRE, ST15 0BW | £470,000 | 08/02/2022 | Detached |
Street average: £420,667 (3 sales)
Capital growth trend
Land Registry outcode average: last 12 months vs 5y and 10y ago (from sold prices).
House Price Index (HM Land Registry — official index, not sold-price averages): Stafford. Series: Semi-detached. As of July 2026.
Rental Range
Estimated market rent for Stafford. Low = conservative, Realistic = average, Optimistic = best case.
Based on Local Authority from postcode lookup → Stafford.
LHA (30th percentile) floor for Staffordshire North: £798/mo (Apr 2025 – Mar 2026)
Location
Address
Aston Lane
Nearby
Nearest stations, universities and amenities (distance from property).
| Type | Name | Distance |
|---|---|---|
| Bus stop | Crown Inn PH | 0.1 miles |
| Shop | Asda Express | 1.5 miles |
| Shop | Co-op Food | 1.5 miles |
| Train station | Stone | 2.4 miles |
| Train station | Unknown | 4.7 miles |
| Hospital | St George's Hospital | 4.7 miles |
| Hospital | County Hospital | 4.8 miles |
| University | Staffordshire University Blackheath Lane Site | 5.0 miles |
| University | Keele University | 10.4 miles |
Street-level crime
| Category | Count |
|---|---|
| Violence and sexual offences | 3 |
| Anti-social behaviour | 1 |
| Other theft | 1 |
| Total incidents | 5 |
Within 1 mile during Aug 2026. Source: data.police.uk (England & Wales).
Schools nearby
Nearest open schools with Ofsted ratings (England). Closed schools are not shown. Data from Get Information about Schools and Ofsted.
| Name | Type | Distance | Ofsted |
|---|---|---|---|
| The Yarlet School | Other | 1.2 miles | — (No rating) |
| St Michael's CofE (C) First School | Primary | 1.2 miles | Good — 4 Dec 2017 |
| Walton Priory Middle School | Primary | 1.3 miles | Good — 16 Mar 2020 |
| Pirehill First School | Primary | 1.5 miles | Good — 20 Apr 2012 |
| Manor Hill First School | Primary | 1.8 miles | Good — 22 Oct 2012 |
Rental Comparables
Rental comparables data is not available for this property.
Rent-driven metrics
Based on Area rent estimate.
- Rent ratio — Monthly rent ÷ purchase price (1% rule). 1%+ = strong, 0.8–1% = okay, <0.8% = weak for cashflow.
- Max investor price — Rent ÷ 0.8%; the price at which rent would be 0.8% of price (Stoke-style target).
- Target investor price — Rent ÷ 1%; the price at which rent would be 1% of price (strong cashflow band).
- Gross yield — Annual rent as % of purchase price (no costs).