10 RIFLEMANS CLOSE
WILMSLOW, CHESHIRE EAST SK9 6DU
Property details
Tenure
FREEHOLD
Floor area
164 m²
Council tax band
G
Last sold
£714,995 Aug 2020
Local average
£966,890 (-6.9%)
Deprivation
Decile 10 (33,279 of 33,755)
Street crime
42 incidents within 1 mile (Aug 2026)
Key features
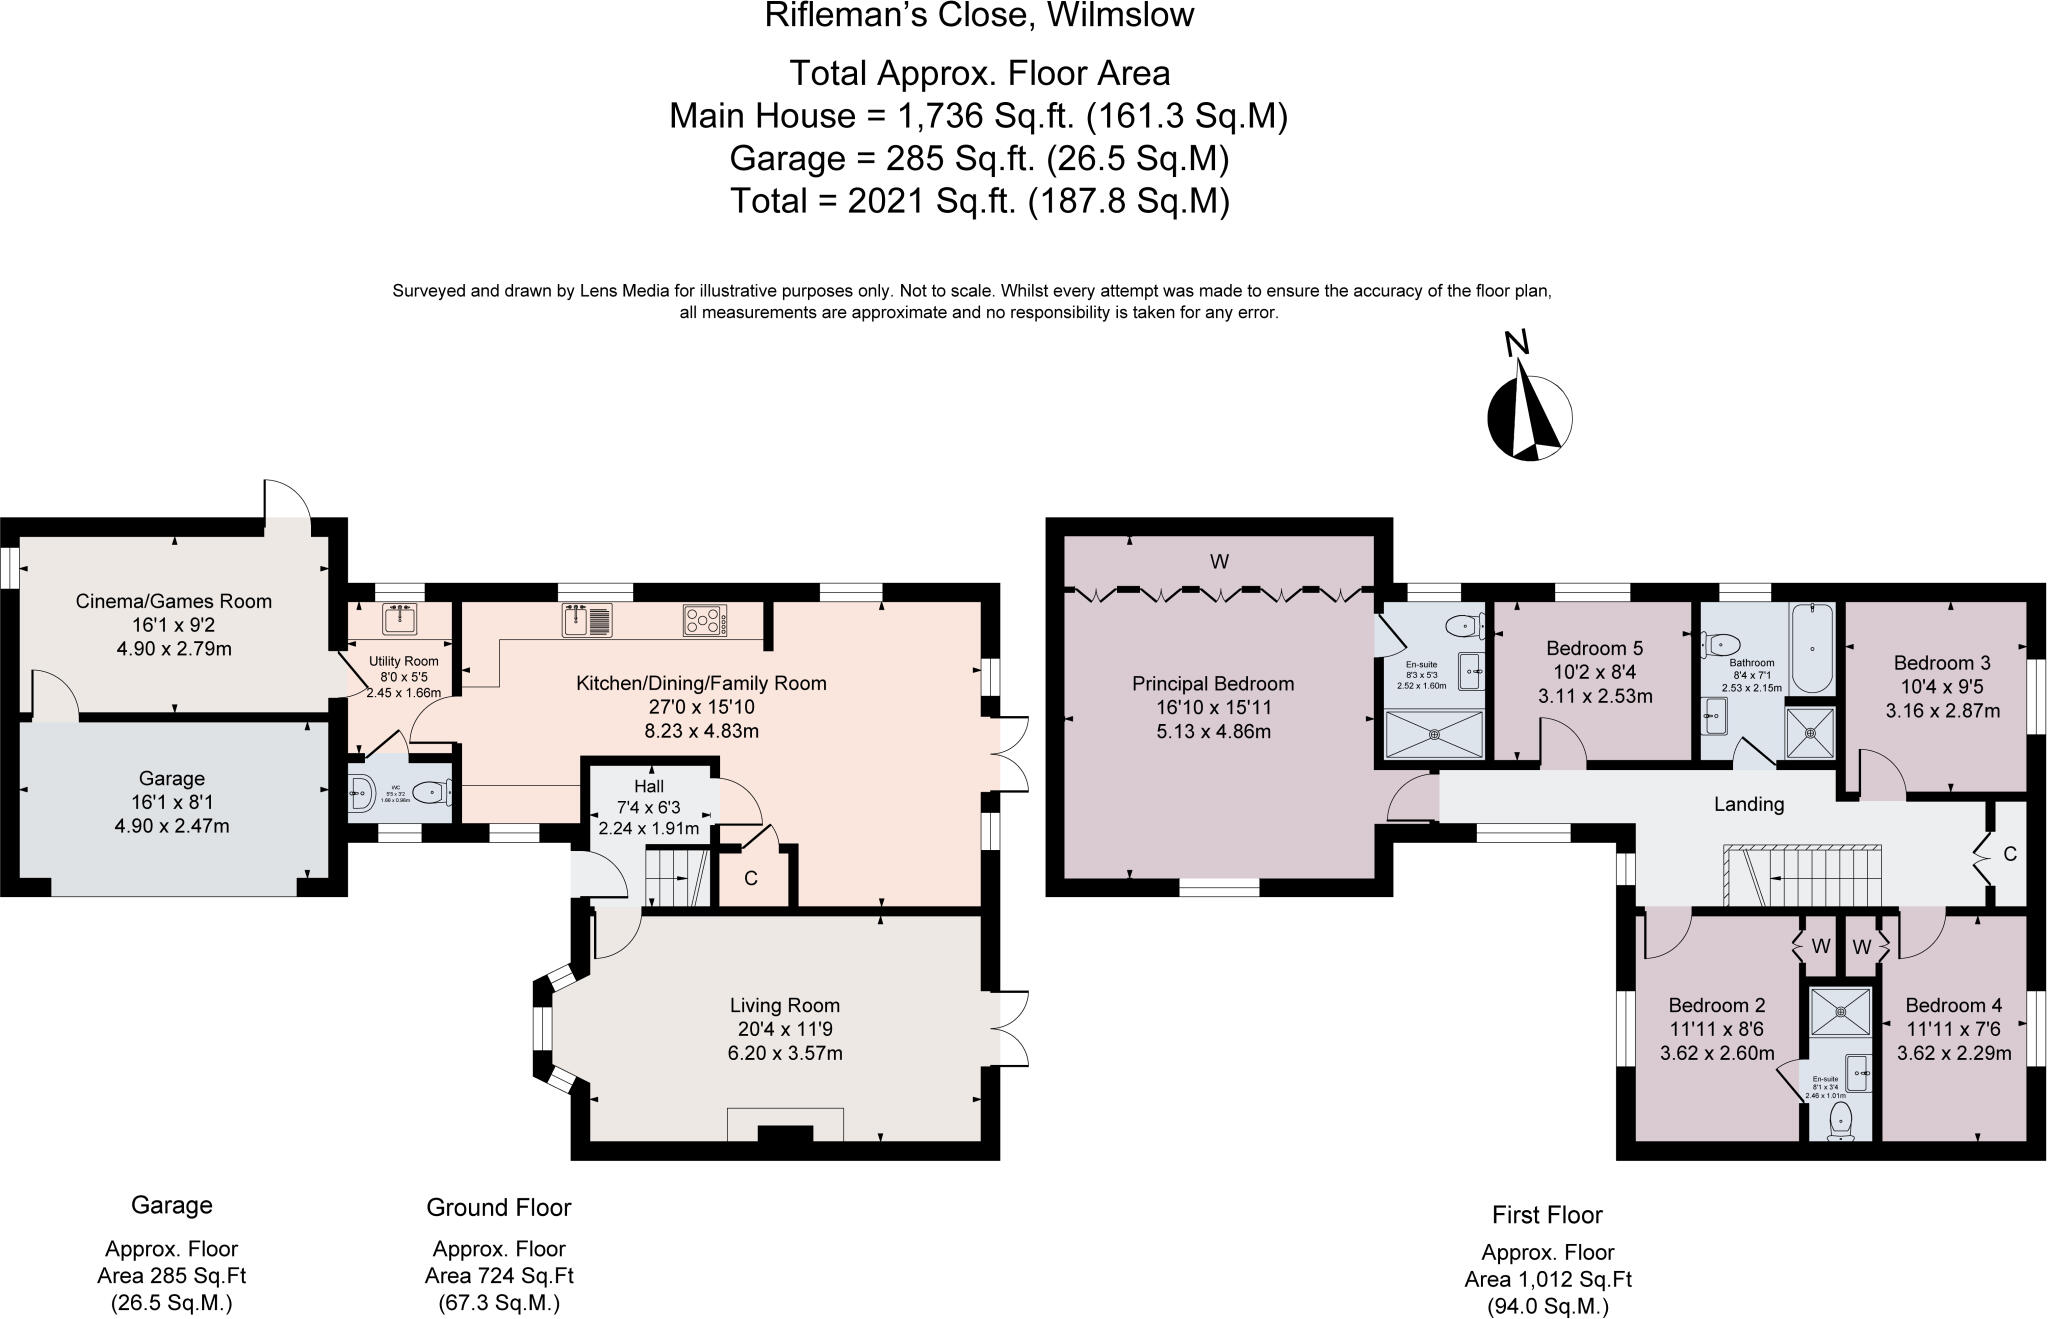
- Five bedroom family home extending to 2,021 sq ft
- Exceptional interiors specification throughout
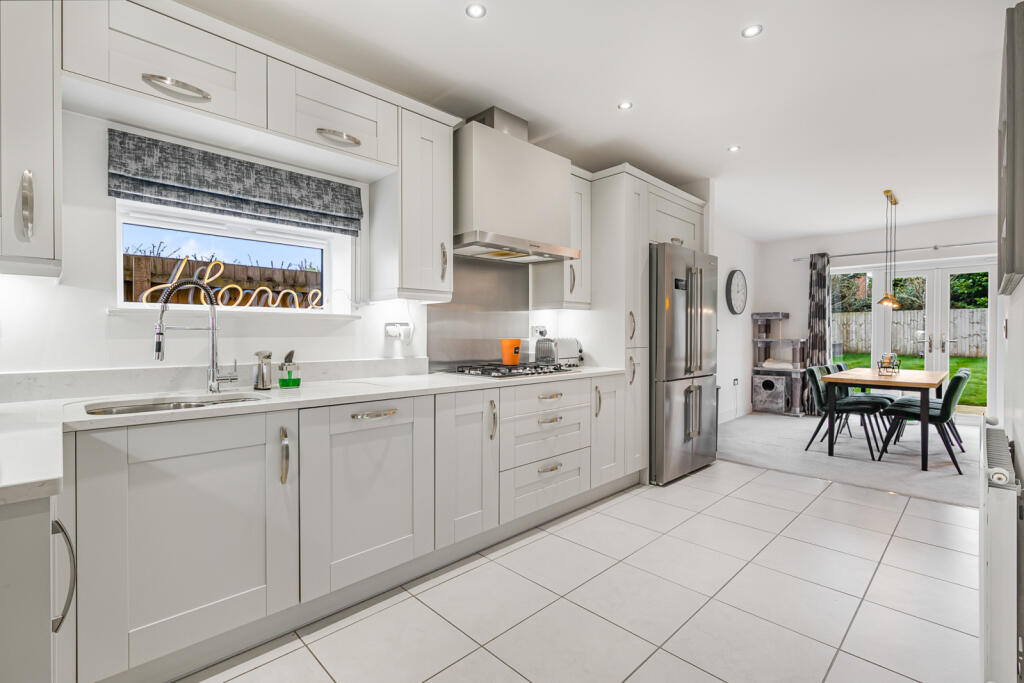
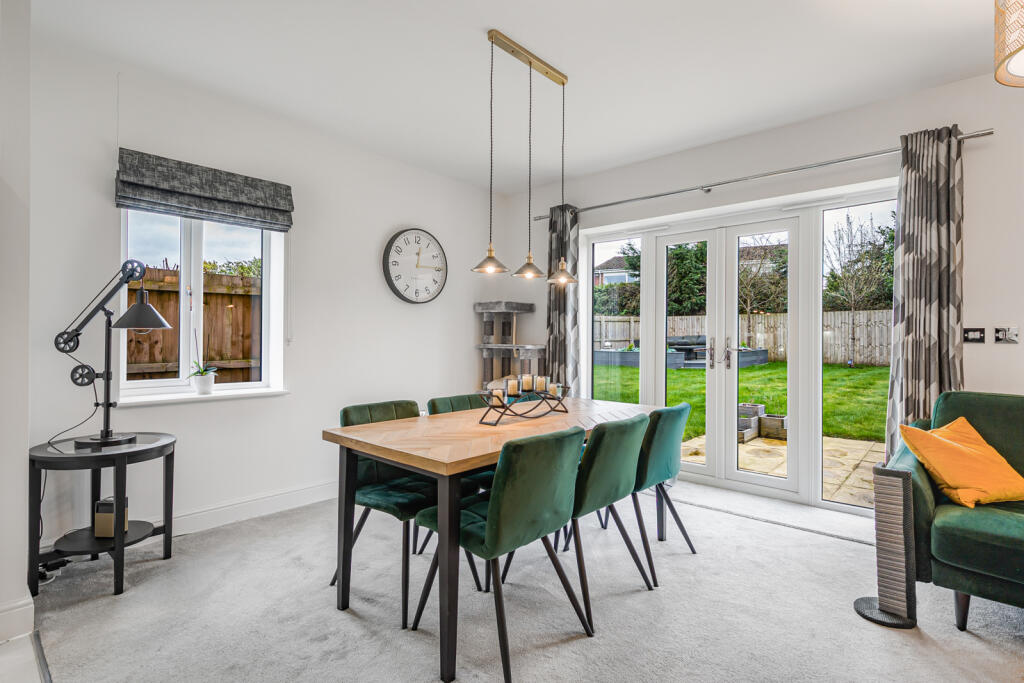
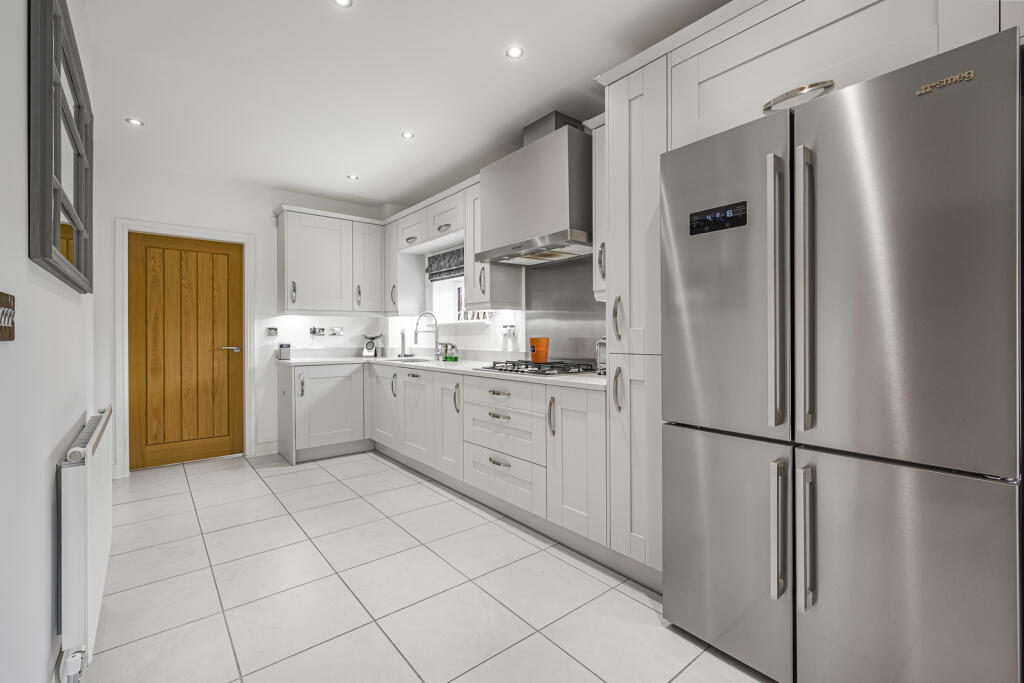
- Beautifully appointed kitchen/dining/family area with quartz worktops
- Generous & Private gardens with patio area for outside entertaining
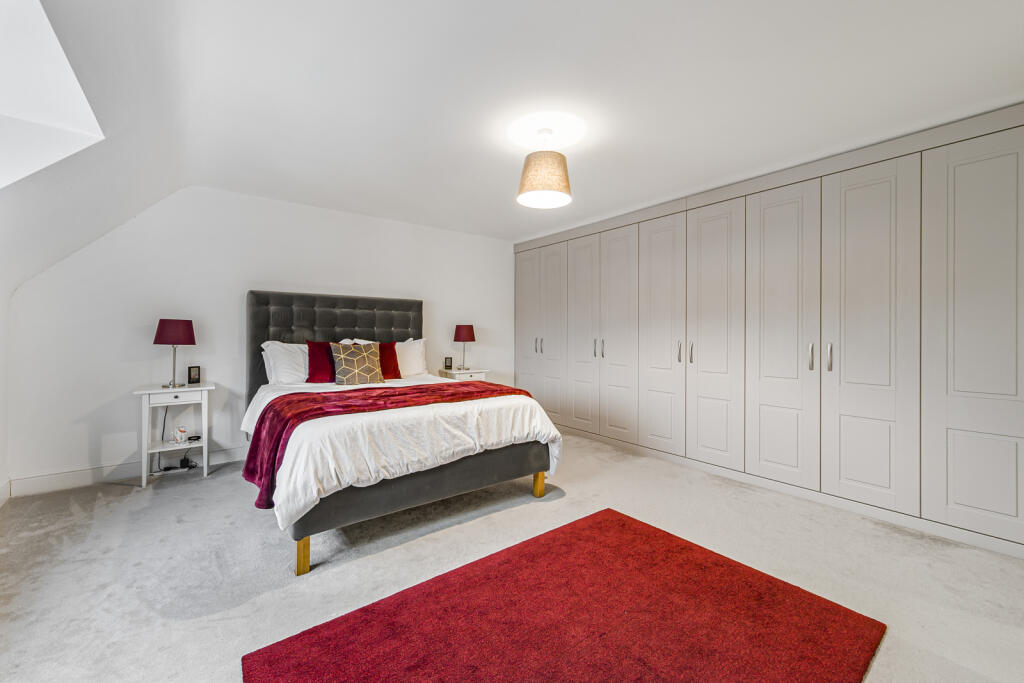
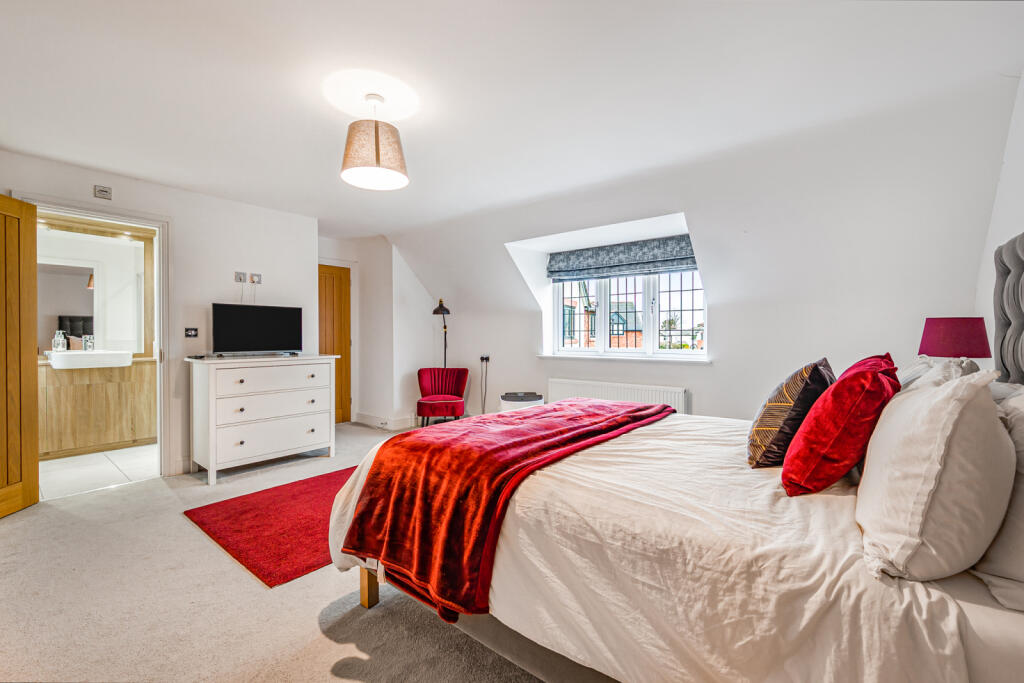
- 16’10” Principal bedroom suite w
- Storage Garage and utility room
- Set in a sought-after cul-de-sac location
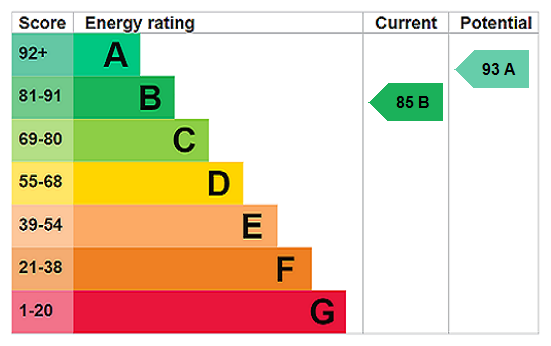
- EPC Rating = B
Additional details
- Parking
- Yes
- Garden
- Yes
Description
Description
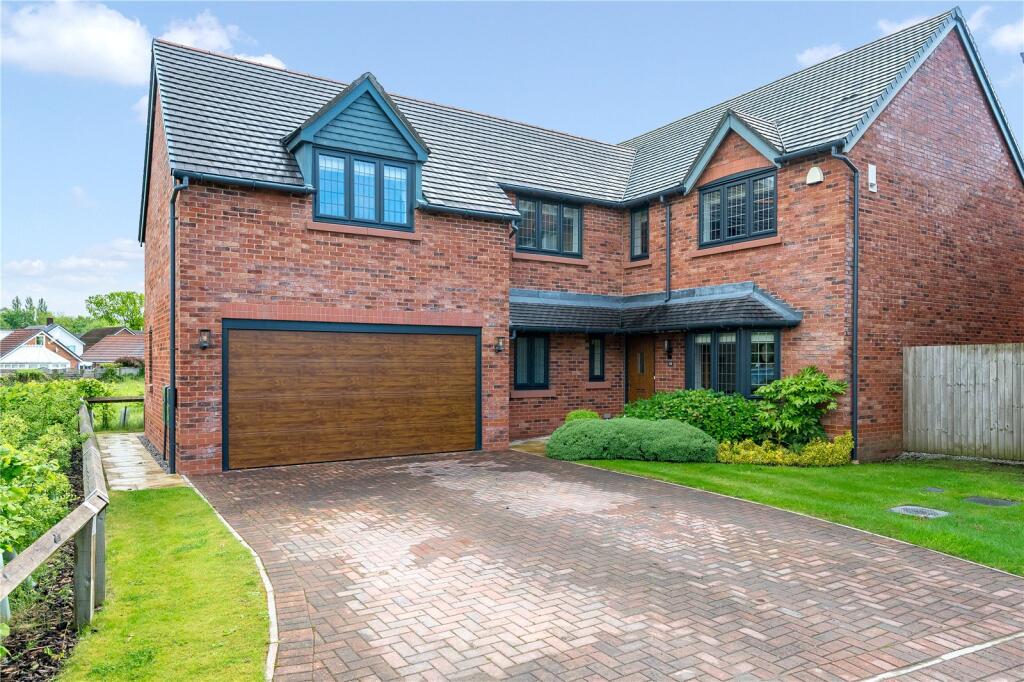
Built by Elan Homes in 2020, this substantial five bedroom detached residence presents a rare opportunity to acquire a beautifully executed modern home in one of South Wilmslow’s most desirable settings. Tucked away in a quiet cul de sac just off Moor Lane, the property enjoys a privileged position close to open countryside while remaining within easy reach of local schools, independent shops and the amenities of Wilmslow town centre. Designed with discerning buyers in mind, the home combines high specification finishes, exceptional bedroom accommodation and impressive living spaces, all complemented by a generous private plot.
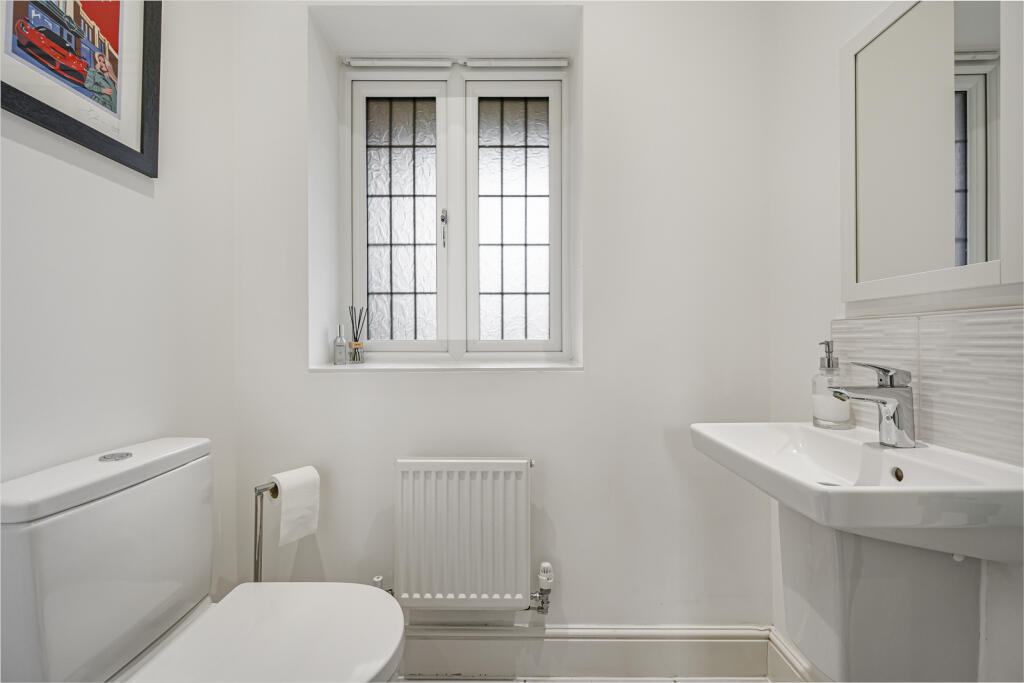
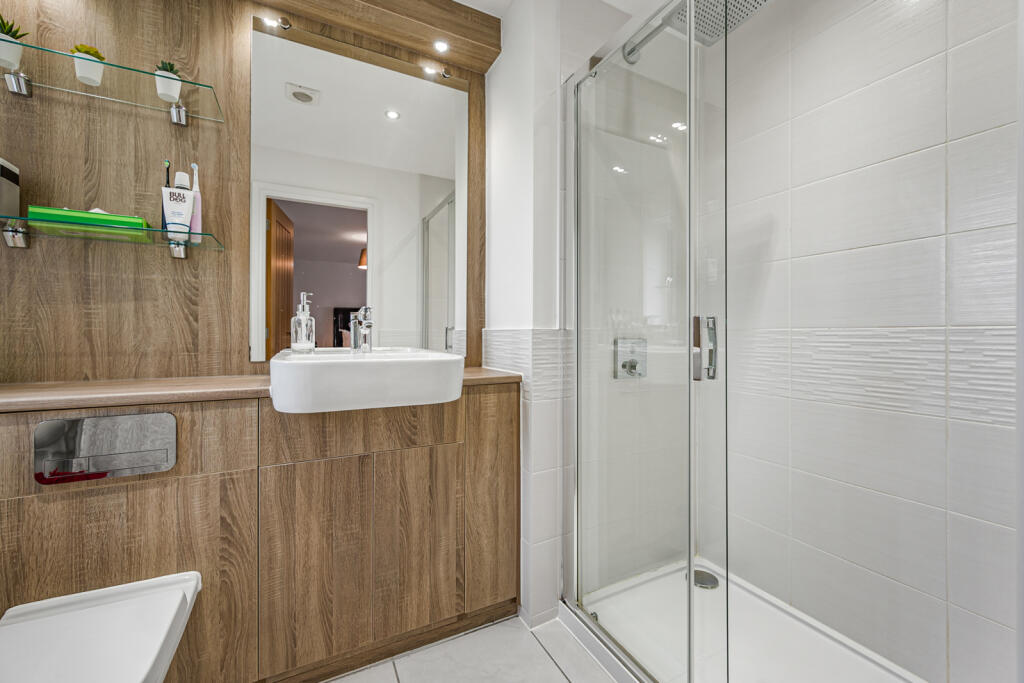
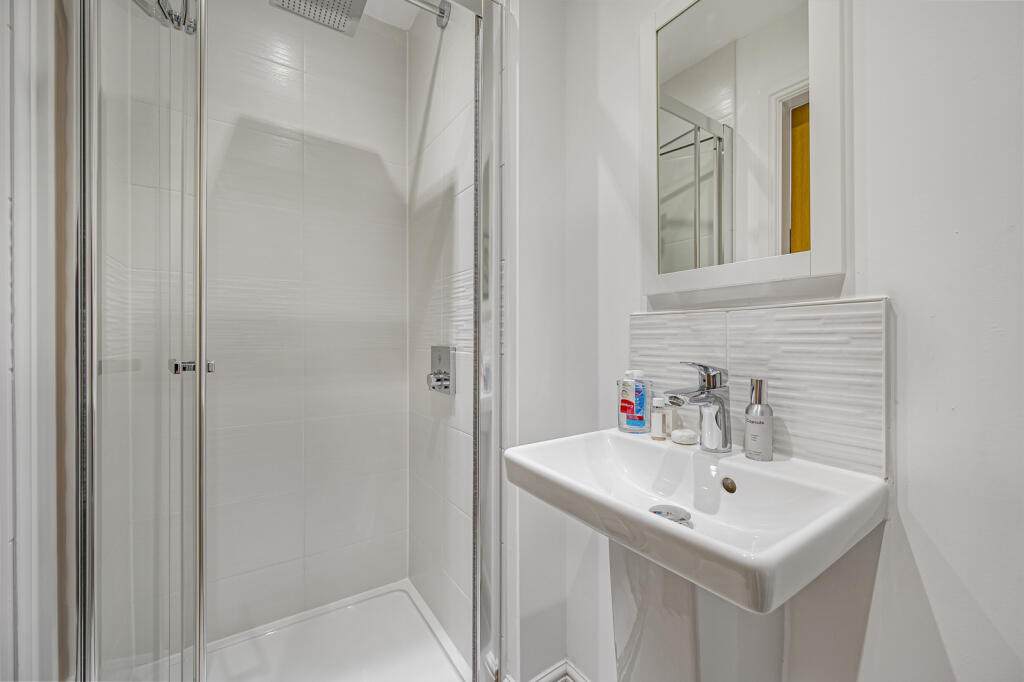
The interior extends to approximately 2,021 sq ft and is immaculately appointed throughout. Premium touches include Villeroy & Boch sanitary ware with Hansgrohe fittings, oak internal doors, white porcelain floor tiles and an integrated alarm system.
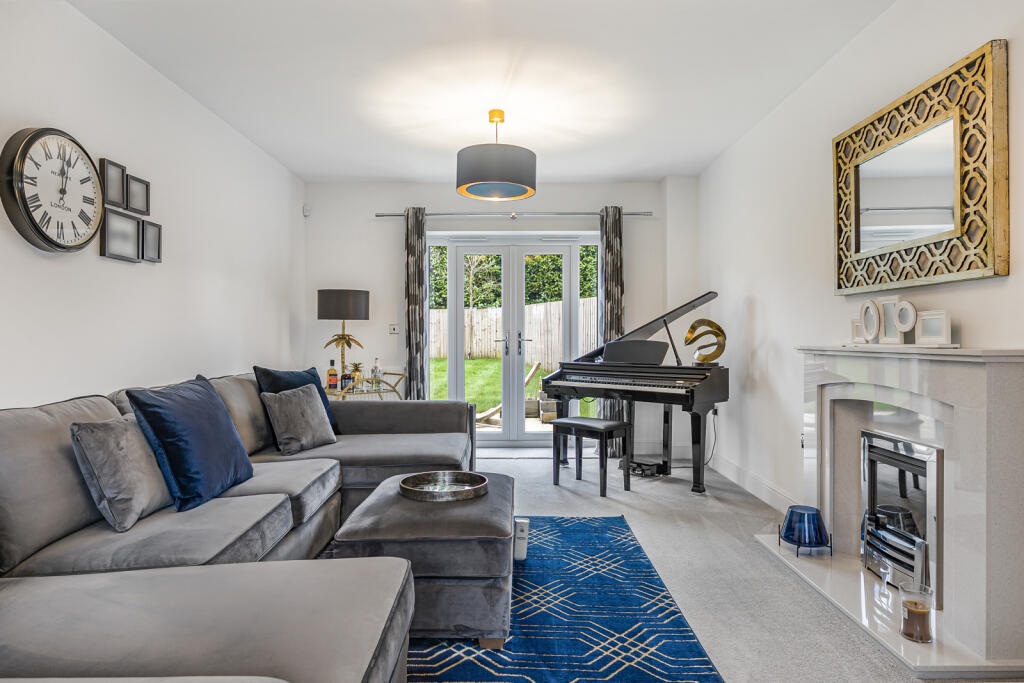
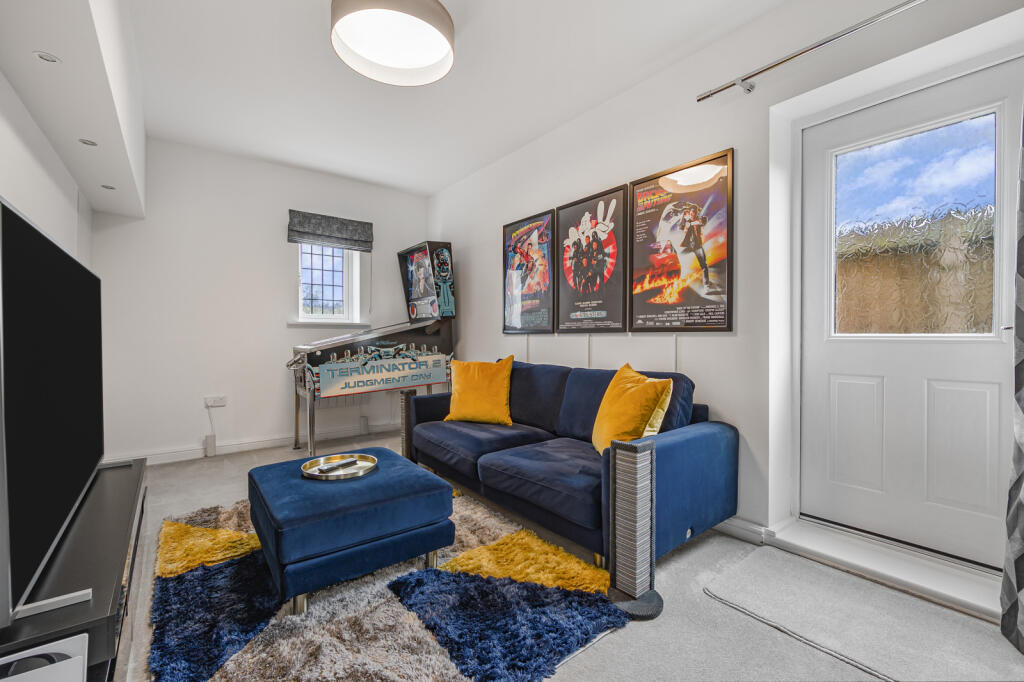
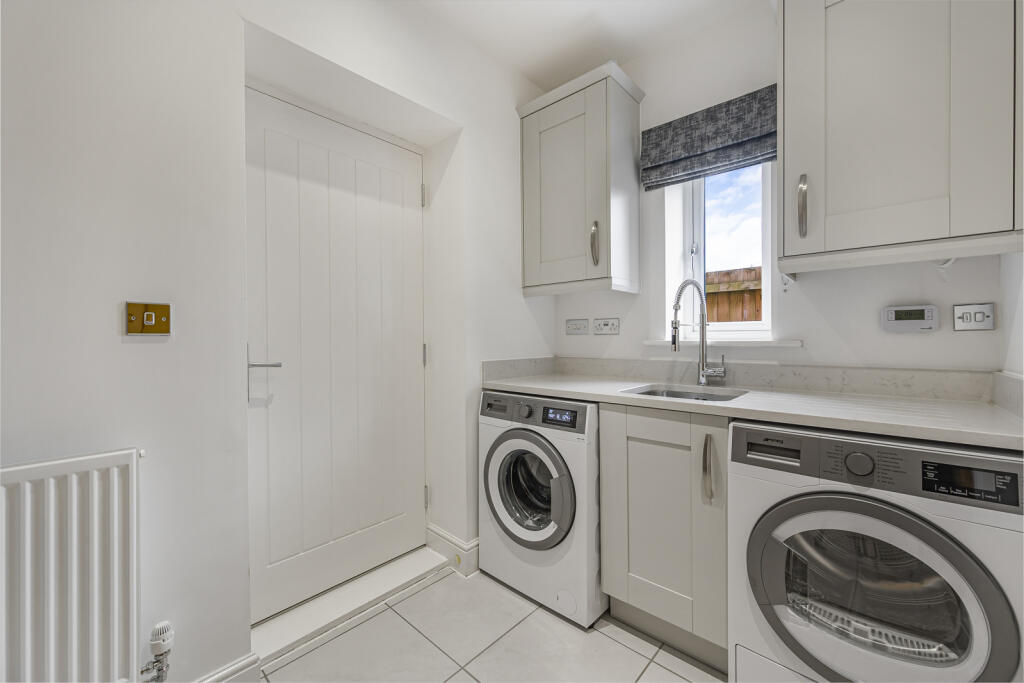
A welcoming hallway opens into a dual aspect living room featuring a living flame gas fire and French doors that provide direct access to the rear garden. To the opposite side of the hallway lies an extensive open plan kitchen, dining and living area, undoubtedly the heart of the home. This beautifully designed space includes French doors to the garden and a contemporary shaker style kitchen finished with quartz worktops and high quality integrated Smeg appliances, including an American style fridge freezer, induction hob, dishwasher and double oven. A separate fully fitted utility room gives internal access to the garage, which has been thoughtfully converted to create an adaptable additional reception room currently used as a cinema/games room, with a separate store completing the ground floor.
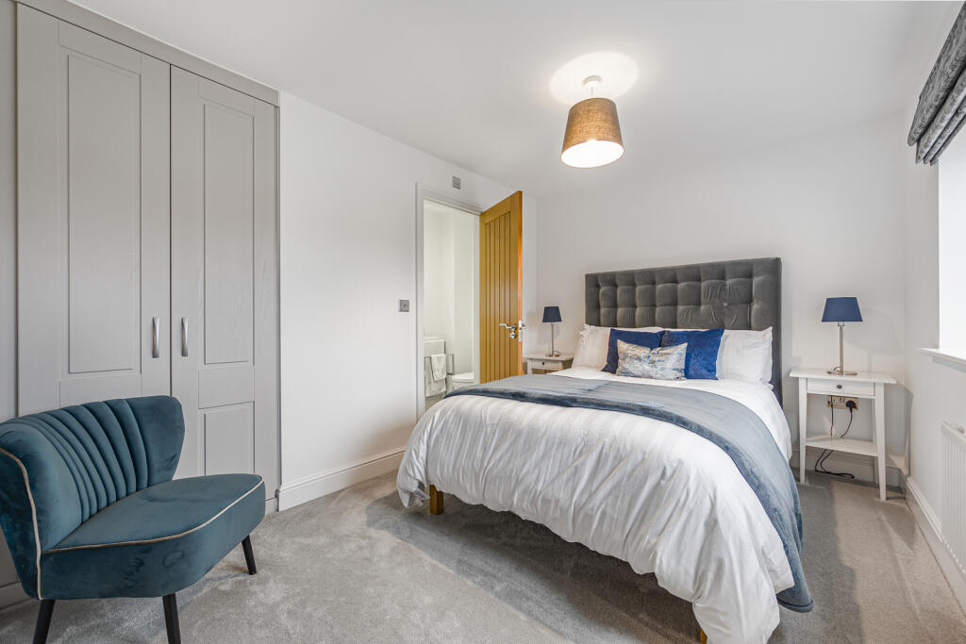
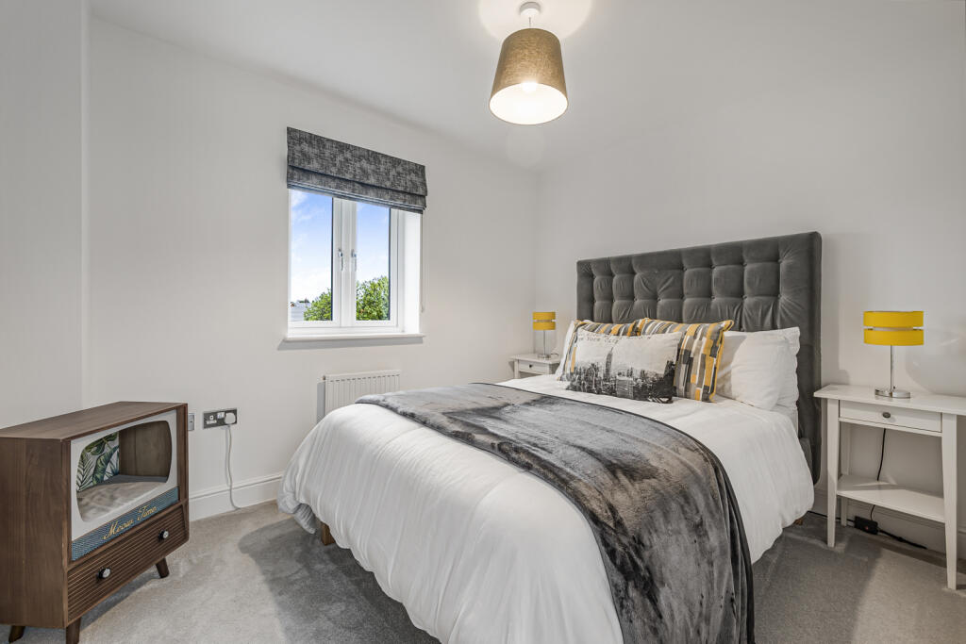
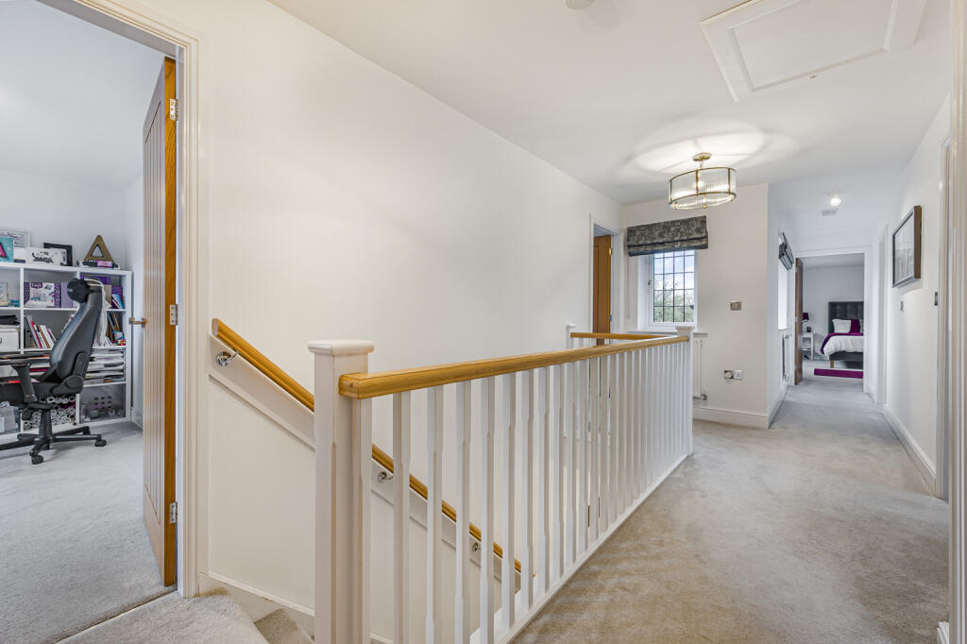
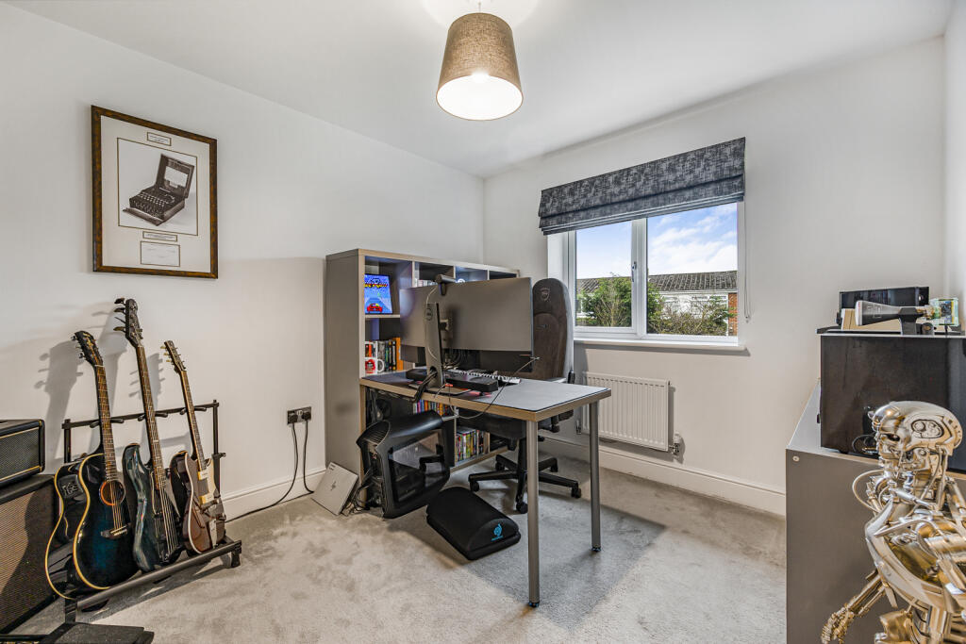
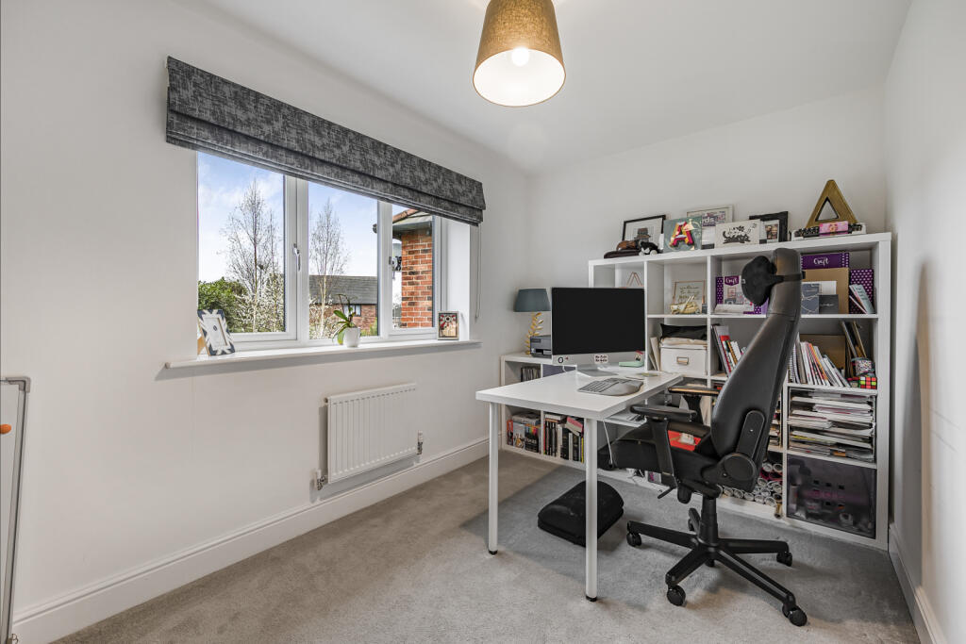
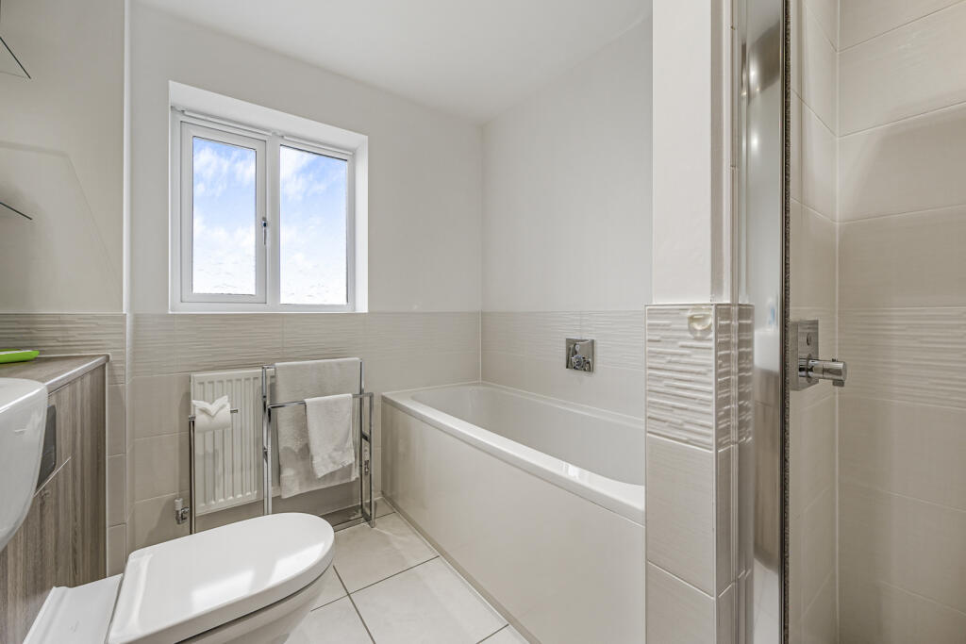
The first floor offers exceptional bedroom accommodation, featuring five well proportioned rooms. The 16'10 principal suite includes fitted wardrobes and an elegant en suite shower room. Bedroom two also benefits from its own en suite, while the remaining bedrooms are served by a stylish family bathroom with both a separate shower and bath, complemented by a dark walnut vanity unit. The loft is fully boarded, offering additional convenient storage.
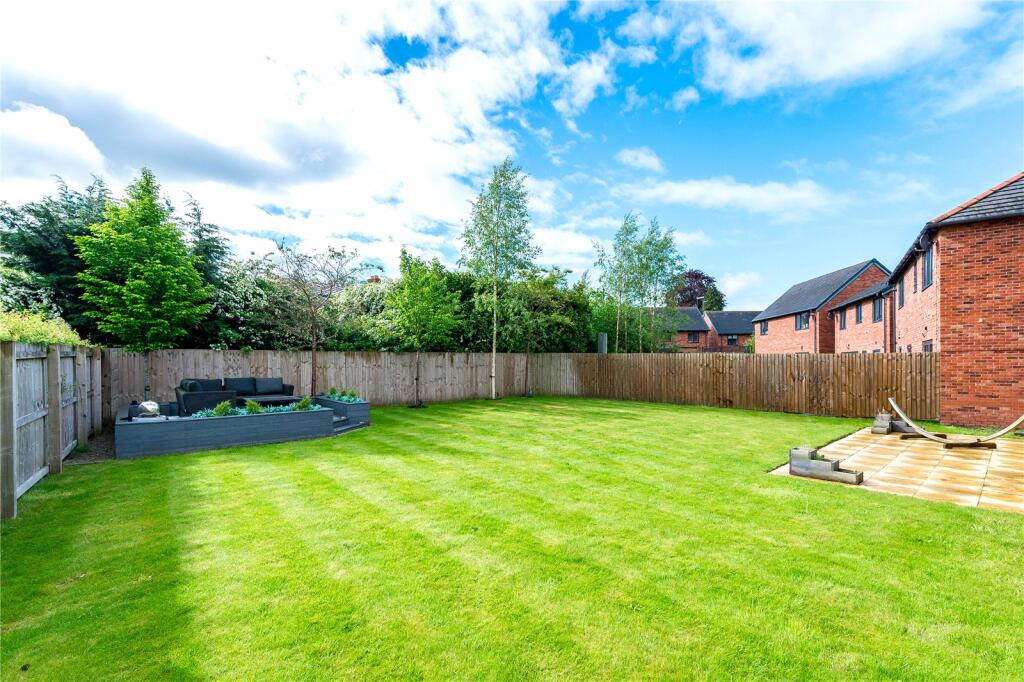
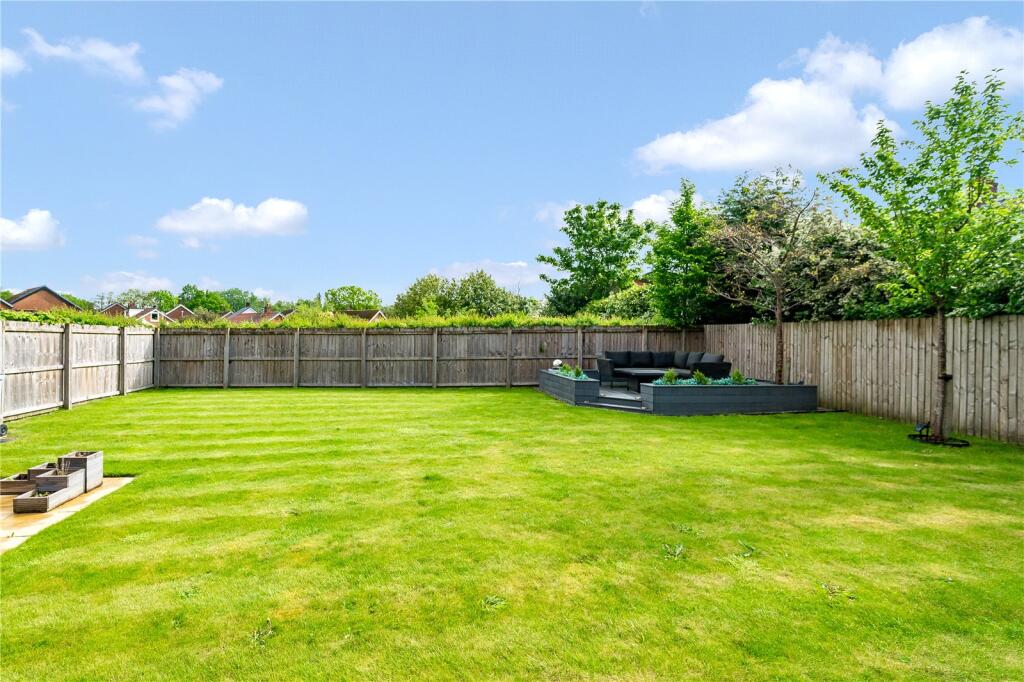
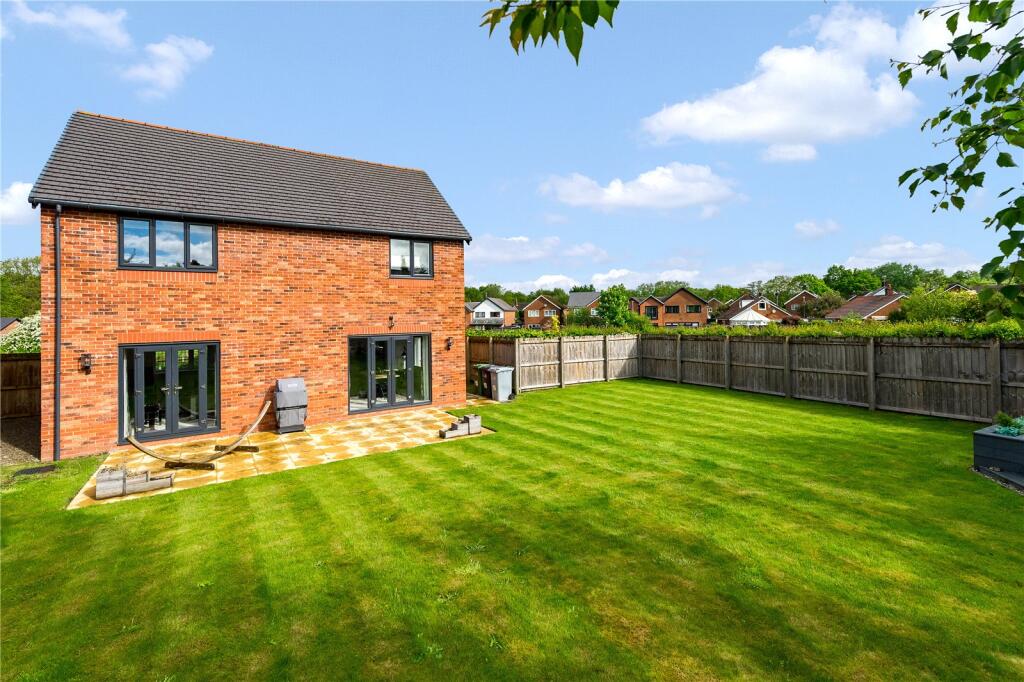
Externally, the home stands on an enviable corner plot with excellent frontage, a lawned garden and a driveway providing parking for multiple vehicles, complete with an EV charger. The garage now fitted with a new electric door retains a useful storage area alongside the converted internal room. To the rear, the private, fully enclosed garden has been designed for low maintenance enjoyment, featuring an expansive lawn, a decking area, a patio adjoining the property and attractive outdoor lighting.
The result is a wonderfully versatile setting for both everyday family life and outdoor entertaining. Still covered by its NHBC warranty, the property represents a fine example of a newly constructed, high quality home in a highly coveted South Wilmslow location.
Location
This recently constructed home enjoys a highly desirable South Wilmslow setting, just off Moor Lane positioned just 1.4 miles from the town centre and only 0.7 miles from the popular independent shops and amenities along Chapel Lane.
Families are well served by an excellent choice of schooling in the area. Ofsted rated Outstanding Ashdene Primary School is located 0.7 miles away, Gorsey Bank Primary School 0.9 miles and Lindow Community Primary School just 1.1 miles from the property. Wilmslow High School, also well regarded, lies 1.2 miles away, and several respected private schools are easily accessible.
The property is perfectly placed for commuters, offering swift access to the A34, providing routes towards Manchester and the M56. Manchester Airport is approximately 5 miles away, ideal for frequent travellers. Wilmslow train station (1.5 miles) offers a direct 19 minute service to Manchester Piccadilly and a journey of around 1 hour 51 minutes to London Euston.
Square Footage: 2,021 sq ft
Listed by
Wilmslow
Savills
Reference: 90011934
Flood risk
Zone: 1
Risk: Low
Job (default Low)
Registered land (INSPIRE)
This location falls inside an HM Land Registry INSPIRE registered freehold polygon.
Plot: ~385 m² (0.10 acres)
Source: HM Land Registry INSPIRE Index Polygons.
Floorplans
Floorplan
EPC Graphs
EPC Rating Graph
Price history
| Event | Date | Price | % change |
|---|---|---|---|
| Listed for sale | — | £900,000 | +25.9% |
| Sold | 28/08/2020 (6 years ago) | £714,995 | — |
Source: HM Land Registry Price Paid Data. Crown copyright.
Sold Comparables
Same street and nearby sales within 0.25 miles (last 5 years). Data from Land Registry Price Paid.
| Address | Price | Date | Type |
|---|---|---|---|
| 3 SHENHURST CLOSE, WILMSLOW, CHESHIRE EAST, SK9 6NB | £850,000 | 28/11/2025 | Detached |
| 34 THE CIRCUIT, WILMSLOW, CHESHIRE EAST, SK9 6DB | £390,000 | 21/12/2023 | Detached |
| 1 CUMBER LANE, WILMSLOW, CHESHIRE EAST, SK9 6DX | £445,000 | 22/11/2023 | Detached |
| 18 BURFORD CRESCENT, WILMSLOW, CHESHIRE EAST, SK9 6BN | £510,000 | 02/11/2022 | Detached |
| 29 THE CIRCUIT, WILMSLOW, CHESHIRE EAST, SK9 6DA | £865,000 | 27/10/2022 | Detached |
| 4 MOORFIELD DRIVE, WILMSLOW, CHESHIRE EAST, SK9 6DL | £705,000 | 24/10/2022 | Detached |
| 10 BURFORD CLOSE, WILMSLOW, CHESHIRE EAST, SK9 6BW | £476,100 | 07/09/2022 | Detached |
| 53 CUMBER LANE, WILMSLOW, CHESHIRE EAST, SK9 6EA | £786,500 | 28/06/2022 | Detached |
| 18 THE CIRCUIT, WILMSLOW, CHESHIRE EAST, SK9 6DB | £470,000 | 15/12/2021 | Detached |
| 23 BURFORD CRESCENT, WILMSLOW, CHESHIRE EAST, SK9 6BL | £456,000 | 09/12/2021 | Detached |
Area average: £595,360 (10 sales)
Capital growth trend
Land Registry outcode average: last 12 months vs 5y and 10y ago (from sold prices).
House Price Index (HM Land Registry — official index, not sold-price averages): Cheshire East. Series: Detached. As of July 2026.
Rental Range
Estimated market rent for Cheshire East. Low = conservative, Realistic = average, Optimistic = best case.
Based on Local Authority from postcode lookup → Cheshire East.
LHA (30th percentile) floor for West Pennine: £760/mo (Apr 2025 – Mar 2026)
Location
Nearby
Nearest stations, universities and amenities (distance from property).
| Type | Name | Distance |
|---|---|---|
| Bus stop | Wilmslow, Moor Lane / Riflemans Arms PH | 0.1 miles |
| Shop | Salon Pampas | 0.2 miles |
| Shop | Agapanthus | 0.2 miles |
| Train station | Alderley Edge | 1.3 miles |
| Train station | Wilmslow | 1.3 miles |
| Hospital | Altrincham Hospital | 6.0 miles |
| Hospital | Rosemount Resource Centre | 6.1 miles |
| University | Fallowfield Reception and Richmond Amenities Building | 8.8 miles |
| University | Manchester School of Art | 10.4 miles |
Street-level crime
| Category | Count |
|---|---|
| Violence and sexual offences | 18 |
| Public order | 10 |
| Anti-social behaviour | 5 |
| Drugs | 2 |
| Other theft | 2 |
| Shoplifting | 2 |
| Bicycle theft | 1 |
| Criminal damage and arson | 1 |
| Other crime | 1 |
| Total incidents | 42 |
Within 1 mile during Aug 2026. Source: data.police.uk (England & Wales).
Schools nearby
Nearest open schools with Ofsted ratings (England). Closed schools are not shown. Data from Get Information about Schools and Ofsted.
| Name | Type | Distance | Ofsted |
|---|---|---|---|
| Ashdene Primary School | Primary | 0.4 miles | Outstanding — 23 Apr 2019 |
| Lindow Community Primary School | Primary | 0.5 miles | Good — 11 Mar 2014 |
| St Anne's Fulshaw C of E Primary School | Primary | 0.5 miles | Good — 24 May 2023 |
| Gorsey Bank Primary School | Primary | 0.7 miles | Outstanding — 2 Jul 2023 |
| Wilmslow Preparatory School | Other | 1.0 miles | — (No rating) |
Rental Comparables
Rental comparables data is not available for this property.
Rent-driven metrics
Based on Area rent estimate.
- Rent ratio — Monthly rent ÷ purchase price (1% rule). 1%+ = strong, 0.8–1% = okay, <0.8% = weak for cashflow.
- Max investor price — Rent ÷ 0.8%; the price at which rent would be 0.8% of price (Stoke-style target).
- Target investor price — Rent ÷ 1%; the price at which rent would be 1% of price (strong cashflow band).
- Gross yield — Annual rent as % of purchase price (no costs).