12 SEFTON DRIVE
WILMSLOW, CHESHIRE EAST SK9 4EL
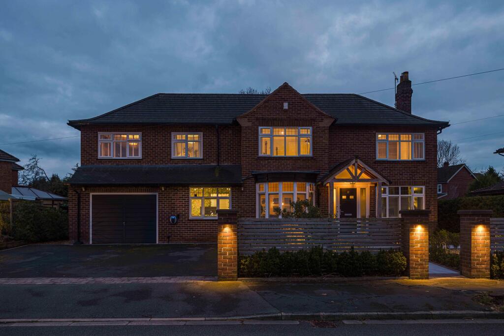
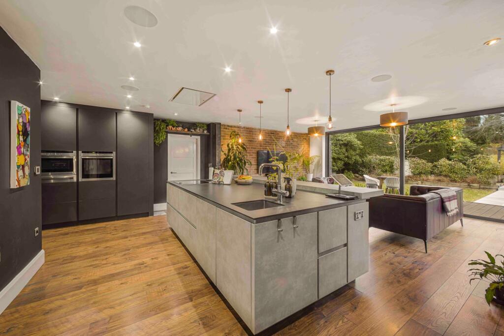
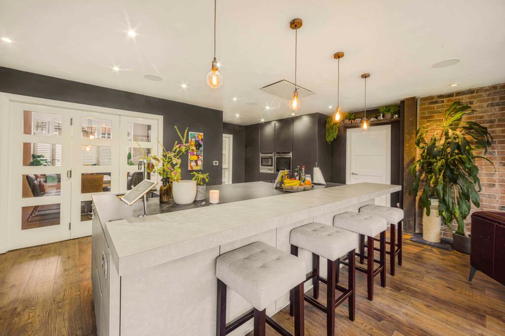
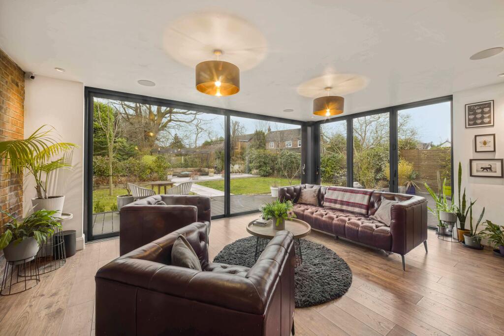
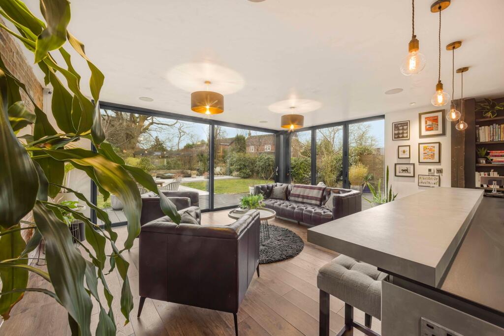
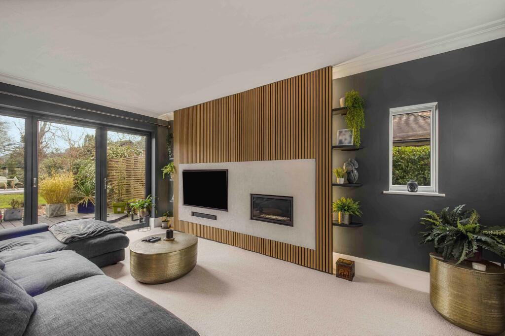
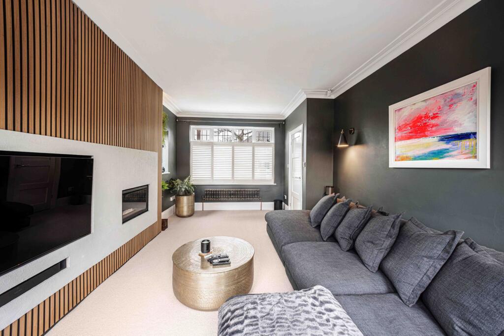
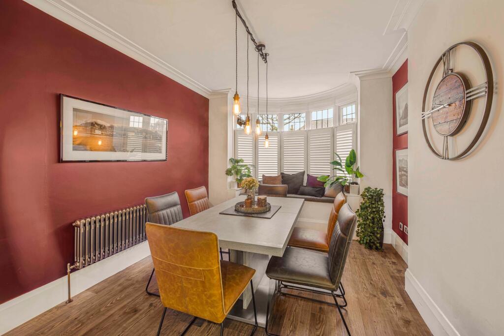

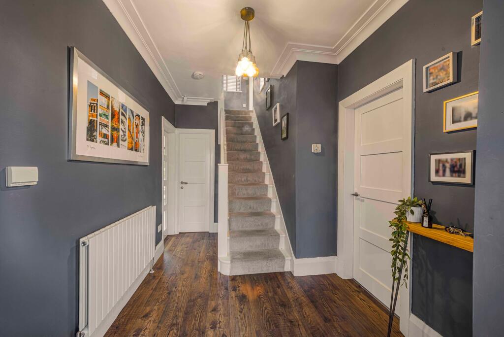

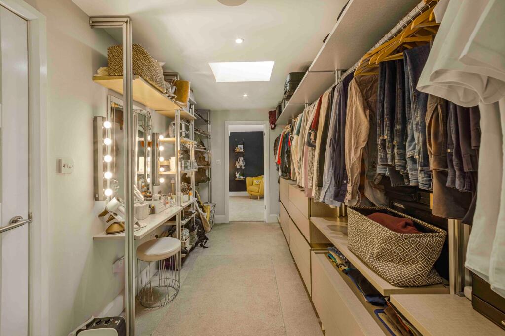
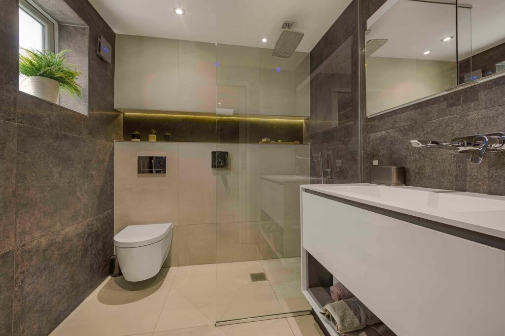
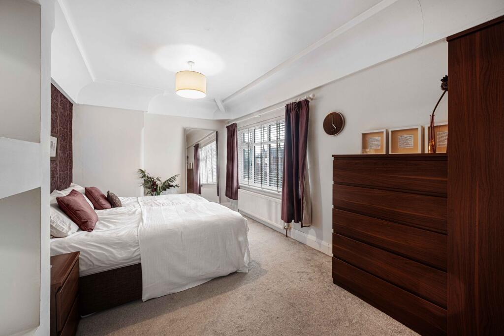
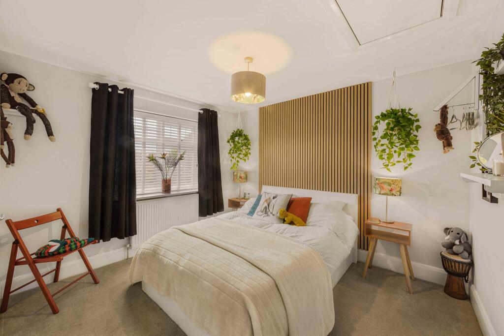
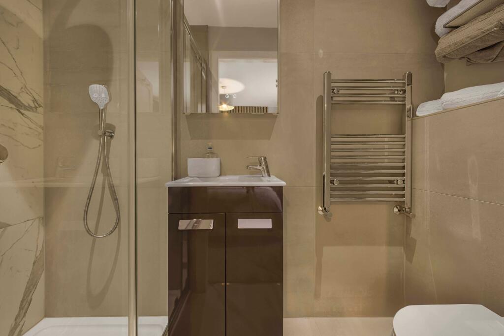
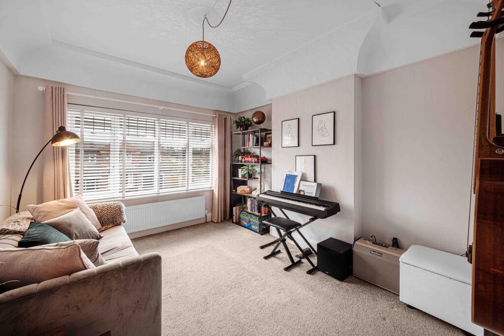
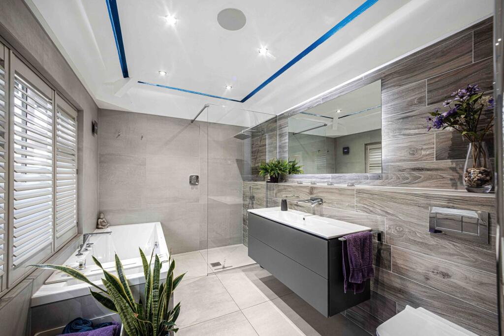
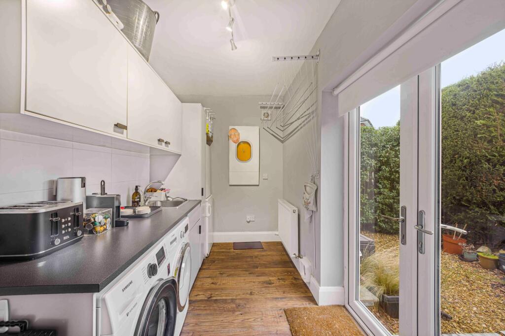
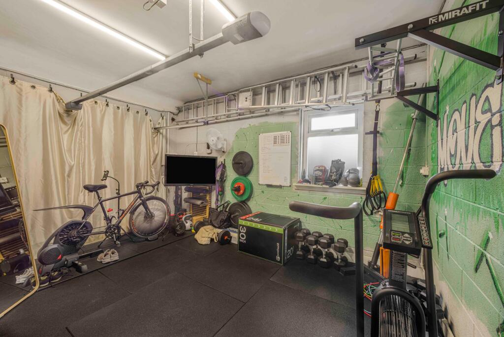

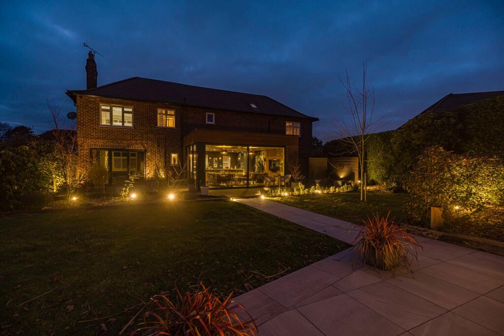
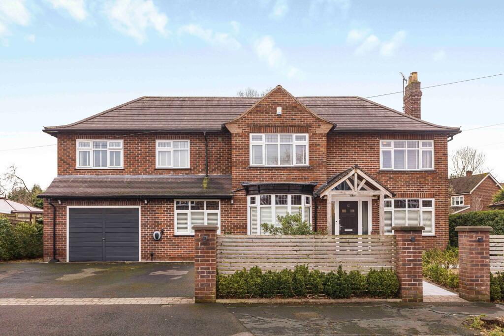
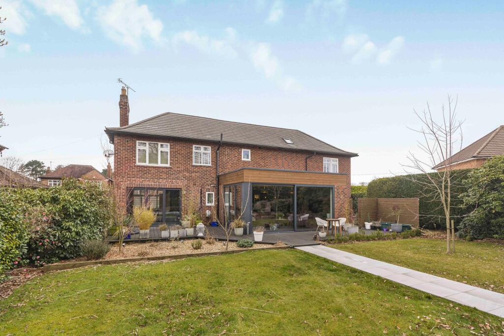
External - Twilight Kitchen Kitchen Living Kitchen Living Kitchen Living Room Living Room Formal Dining Room Home Office Entrance Hallway Bedroom 1 Bedroom 1 Dressing Room Bedroom 1 Ensuite Bedroom Two Bedroom 3 Bedroom 3 Ensuite Bedroom 4/ Music Room Main Bathroom Utility Room Garage / Gym External - Rear External - Rear External - Front External - Rear
/ 24
Property details
Tenure
FREEHOLD
Floor area
189 m²
Council tax band
F
EPC rating
C
Last sold
£970,000 May 2026
Price per m²
£4,762/m²
Local average
£959,175 (-6.2%)
Deprivation
Decile 7 (21,432 of 33,755)
Street crime
111 incidents within 1 mile (Aug 2026)
Key features
- Sought-after Wilmslow location close to town centre, amenities and transport links
- Integral garage, currently arranged as a gym with flexible potential
- Utility room and ground floor WC for everyday practicality
- Useful home office, ideal for remote working
- Separate living room and formal dining room
- Spacious open-plan kitchen forming the hub of the home
- Four well-proportioned bedrooms, including two en-suite shower rooms
- Substantial detached family home extending to approx. 2,248 sq ft (209 sq m)
Additional details
- Heating
- Gas central
- Parking
- Yes
- Garden
- Front garden, Private garden
- Listed property
- No
- Restrictions
- No
- Required access
- No
- Rights of way
- No
- Flooded in last 5 years
- No
- Flood defences
- No
Description
Located on a well-regarded residential road in Wilmslow, 12 Sefton Drive is a spacious detached family home offering approximately 2,248 sq ft (209 sq m) of well-planned accommodation arranged over two floors.
The ground floor is centred around a generous open-plan kitchen, providing an excellent hub for everyday family life and entertaining. A separate formal dining room sits to the front of the property, complemented by a comfortable living room offering a more private reception space. Further ground floor features include a home office, a utility room, a downstairs WC, and internal access to a large garage, currently arranged as a gym but easily adaptable for storage or alternative use.
To the first floor, the property offers four well-proportioned bedrooms. The principal bedroom benefits from a dedicated dressing area and en-suite shower room, while bedroom three also enjoys its own en-suite, making the layout ideal for families with older children or guests. The remaining bedrooms are served by a spacious family bathroom accessed from the landing.
Externally, the property sits on a generous plot with ample outdoor space for family use and entertaining, while internally the layout provides flexibility and potential to further enhance or reconfigure, subject to the necessary consents.
Ideally positioned close to Wilmslow town centre, excellent schooling, local amenities and transport links, this is an excellent opportunity to acquire a substantial family home in a highly desirable location.
Freehold. EPC Grade- C. Council Tax Band- F (£3,369 per annum).
EPC Rating: C
Listed by
Stockport
Lettings One Limited
Reference: 87608622
EPC Rating & Upgrade Cost
Current rating: C
Potential rating: C
Inspection date: 03/02/2026
Expiry date: 02/02/2036
Current heating cost: £1,476/year
Potential heating cost: £1,343/year
Est. upgrade cost to C: £16,500
Recommendations
- Floor insulation (suspended floor) (£5,000 - £10,000)
- Solar photovoltaic panels, 2.5 kWp (£8,000 - £10,000)
Flood risk
Zone: 1
Risk: Low
Job (default Low)
Registered land (INSPIRE)
This location falls inside an HM Land Registry INSPIRE registered freehold polygon.
Plot: ~762 m² (0.19 acres)
Source: HM Land Registry INSPIRE Index Polygons.
Floorplans
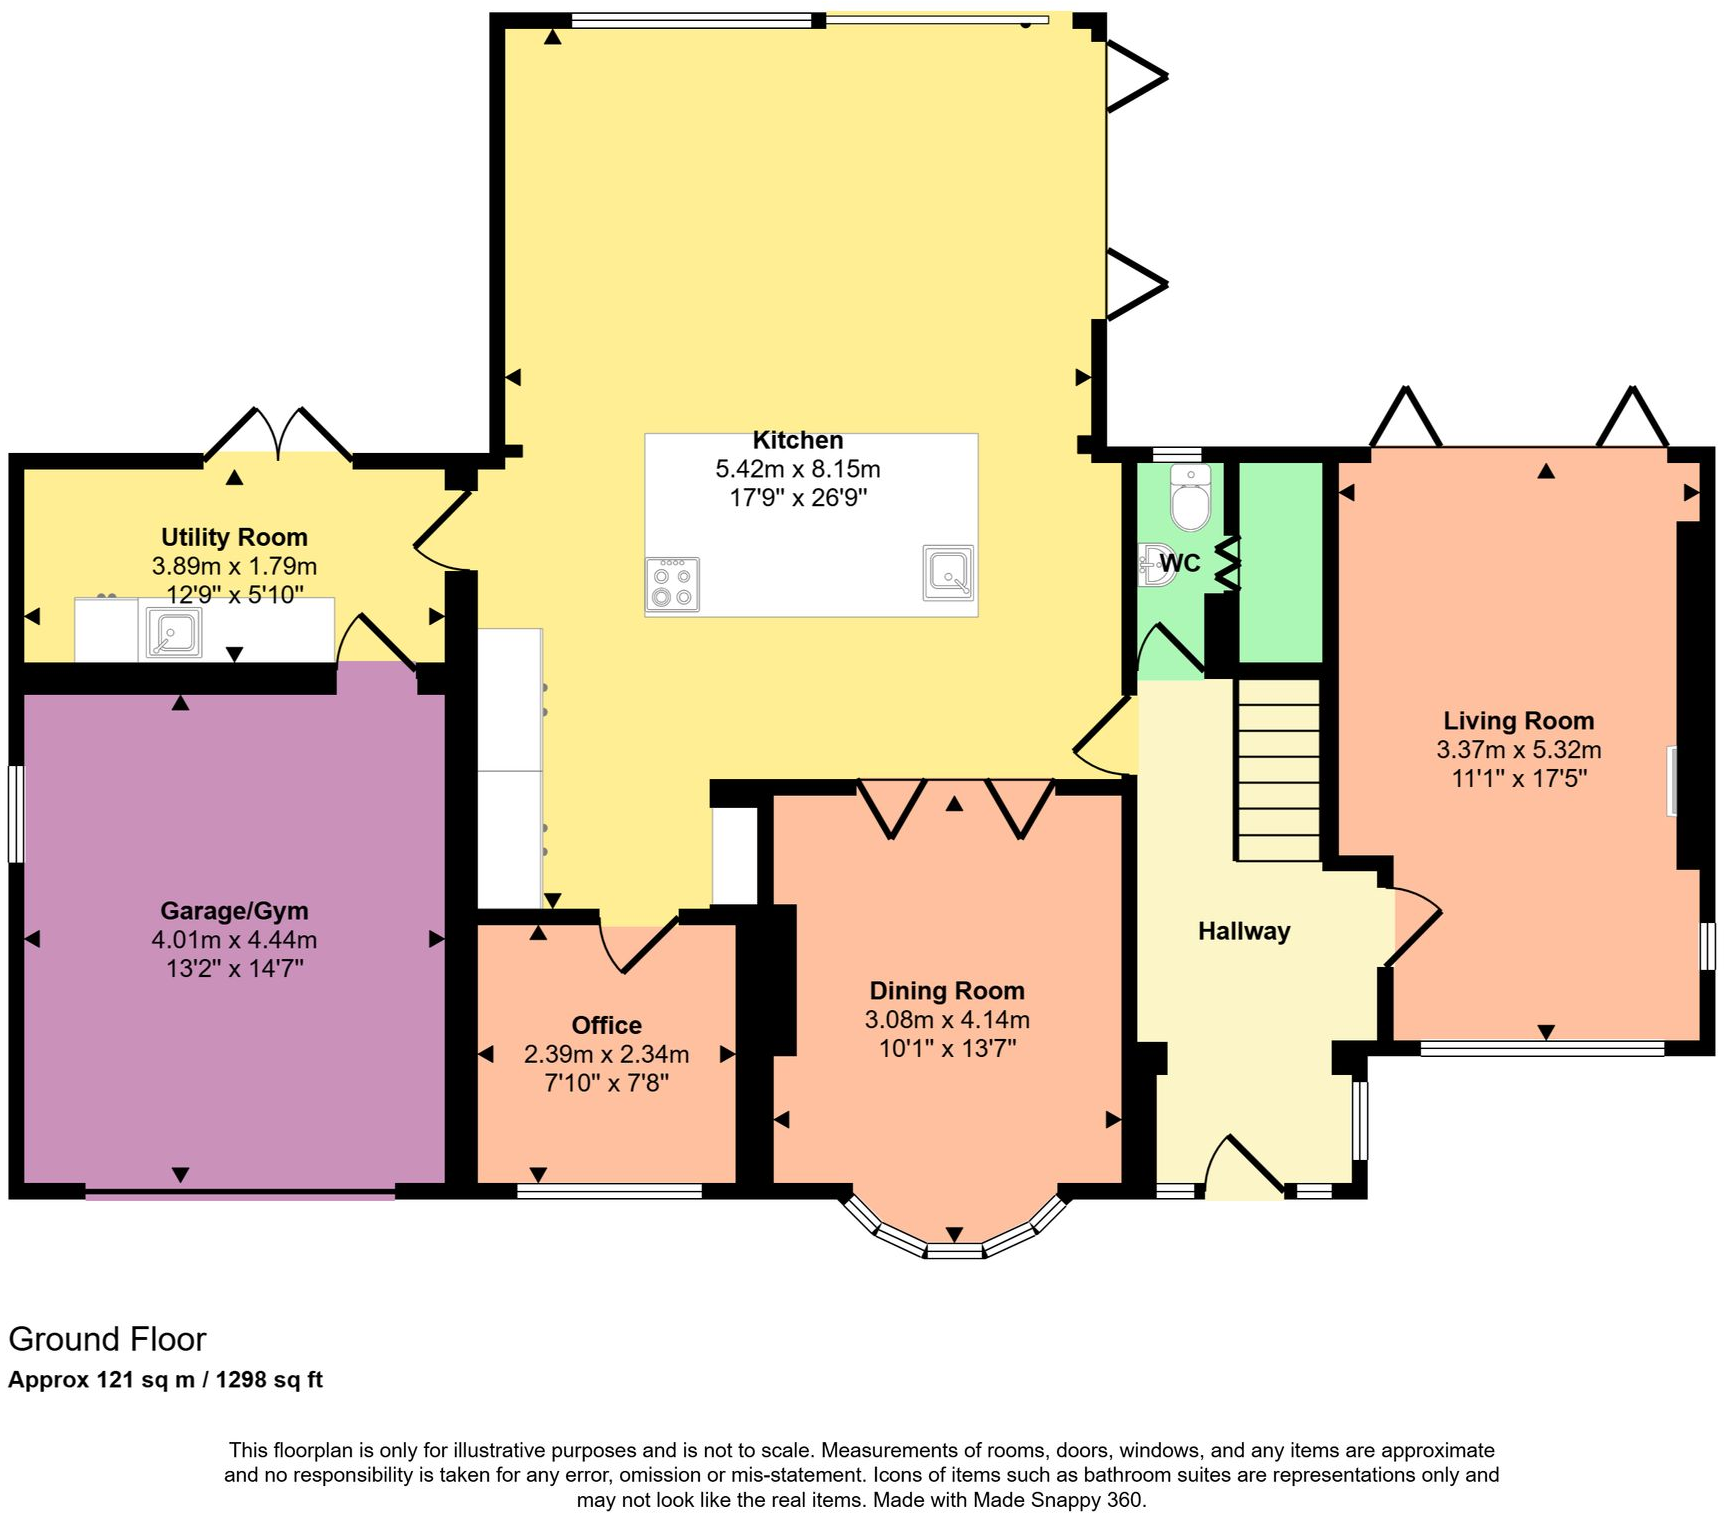
Ground Floor
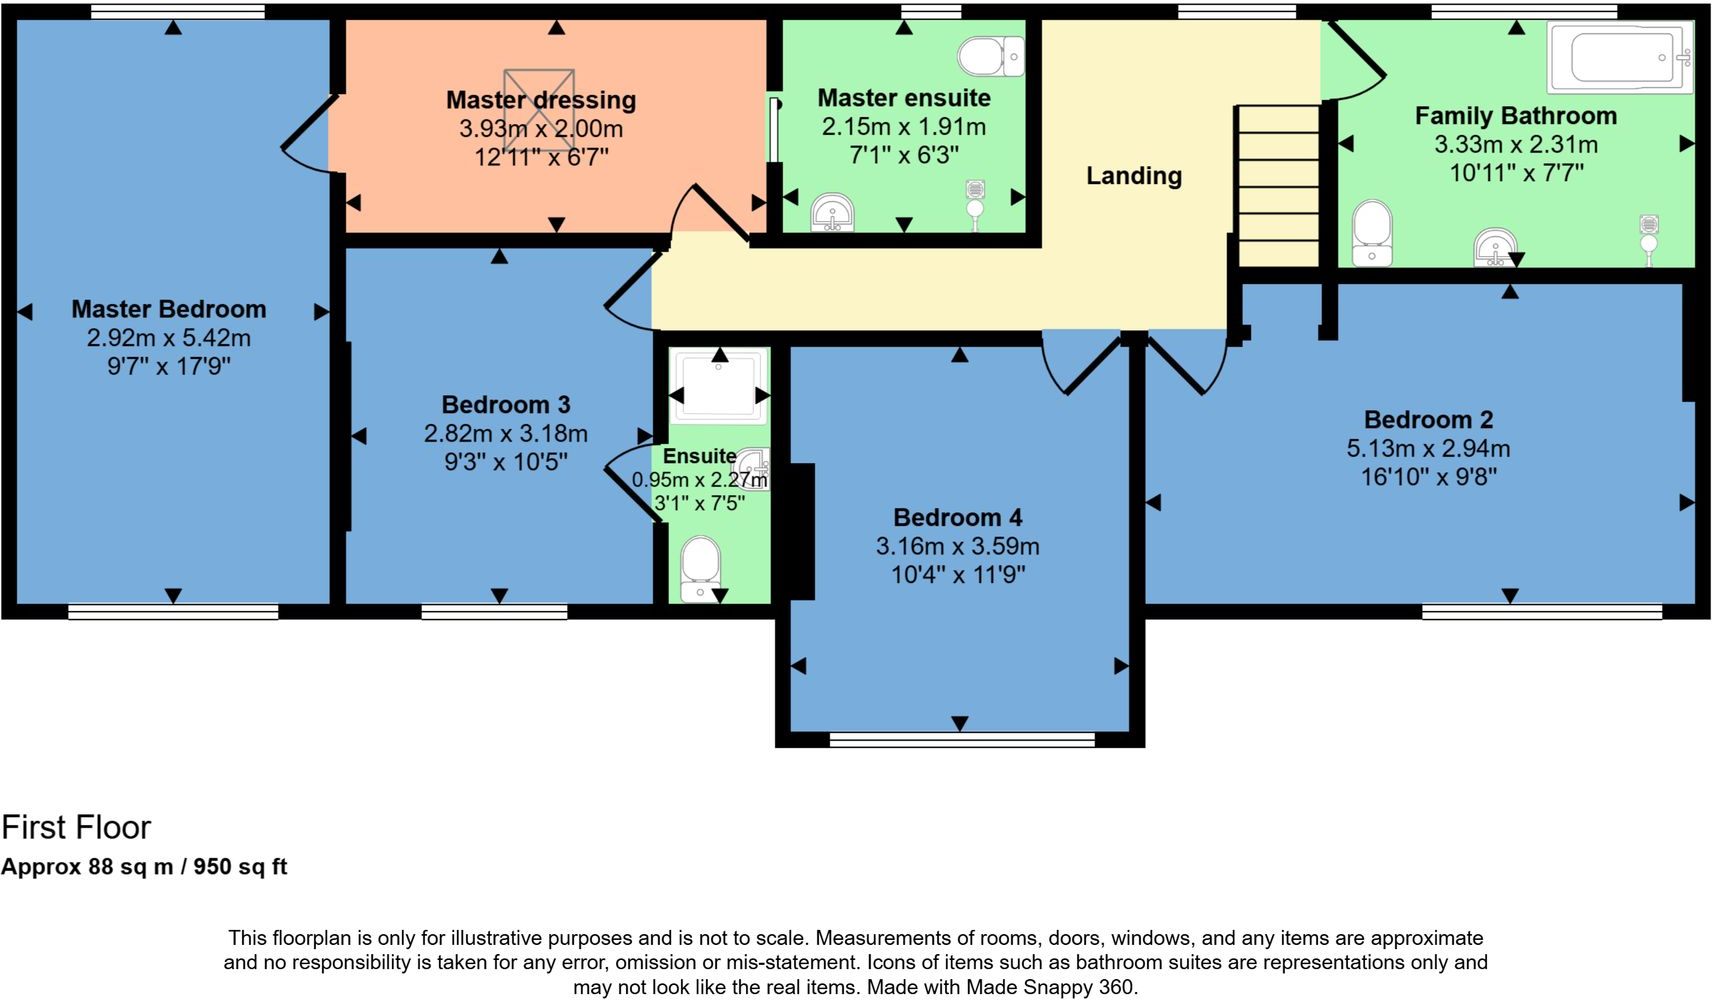
First Floor
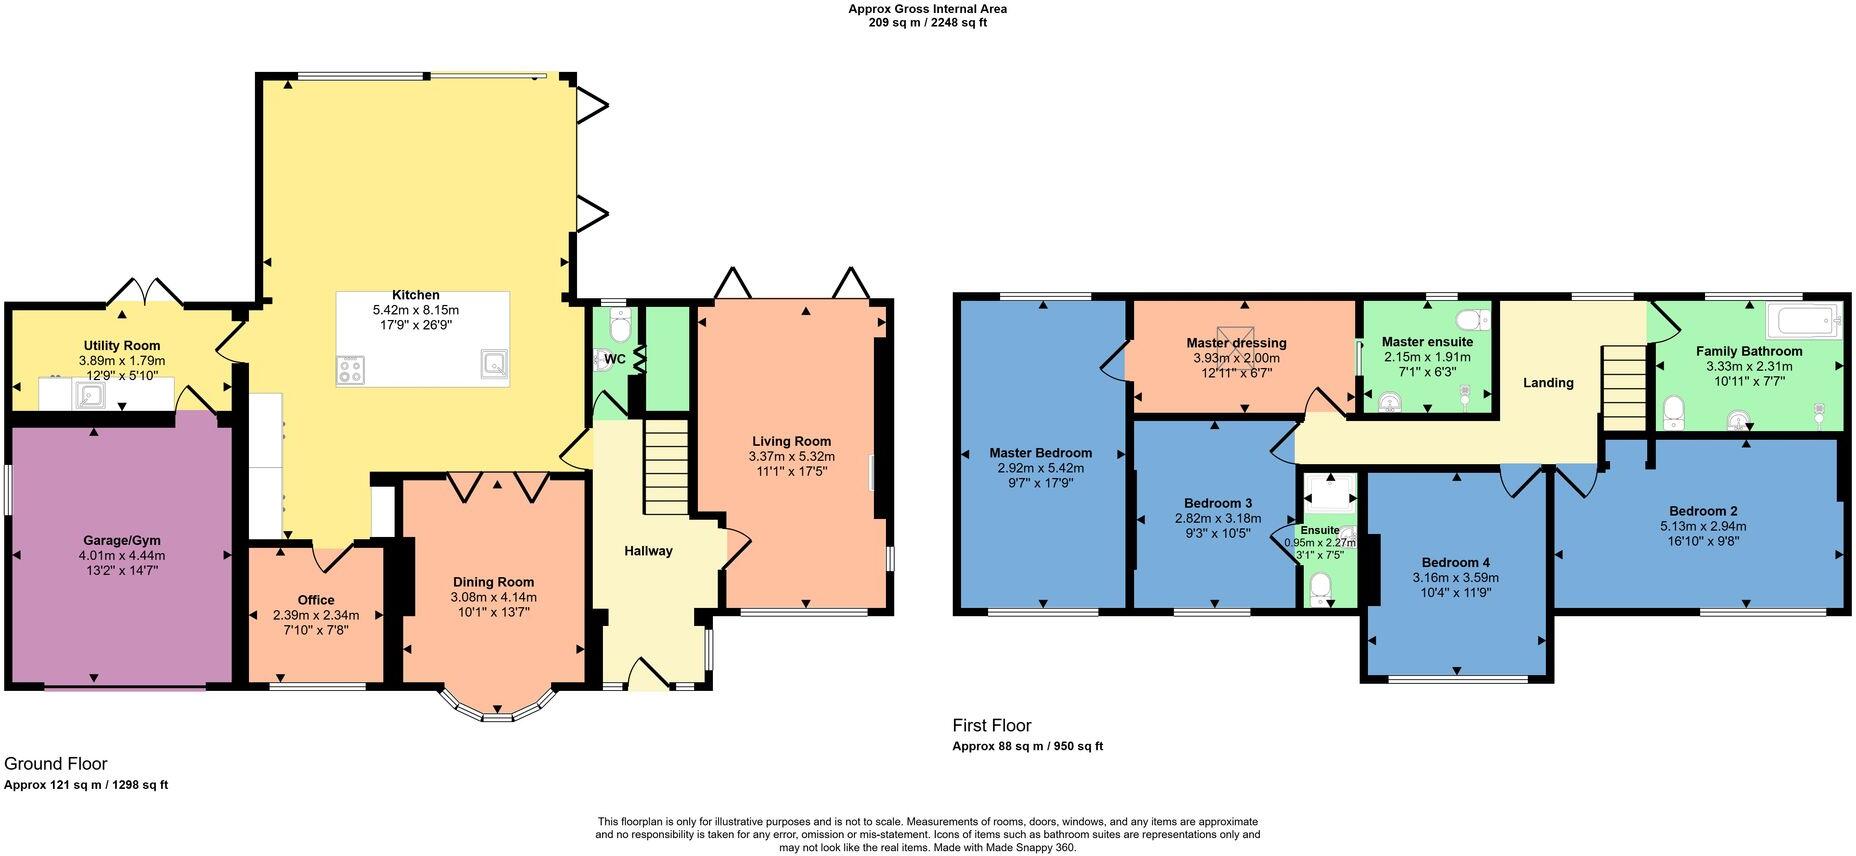
All
FENSA Certificates
This property has 1 FENSA certificate(s) on record, indicating window/door installations by FENSA-approved installers.
FENSA Certificate #7891289
Property Details
Street: 12 Sefton Drive
Town: WILMSLOW
Postcode: SK9 4EL
Installation Details
Items: 15 windows and 2 doors
Certificate Issued: 14/01/2011
Work Completed: 08/11/2010
This certificate data was retrieved from FENSA's database
What is FENSA? FENSA (Fenestration Self-Assessment Scheme) is a government-authorised scheme that monitors building regulation compliance for replacement windows and doors. Certificates indicate that work was completed by FENSA-approved installers.
Price history
162% since 2010
| Event | Date | Price | % change |
|---|---|---|---|
| Sold | 27/05/2026 (5 months ago) | £970,000 | +162.2% |
| Sold | 06/09/2010 (16 years ago) | £370,000 | — |
Source: HM Land Registry Price Paid Data. Crown copyright.
Sold Comparables
Same street and nearby sales within 0.25 miles (last 5 years). Data from Land Registry Price Paid.
| Address | Price | Date | Type |
|---|---|---|---|
| 19 ORCHID CLOSE, WILMSLOW, CHESHIRE EAST, SK9 4FY | £927,501 | 28/07/2026 | Detached |
| 9 STANNEYLANDS DRIVE, WILMSLOW, CHESHIRE EAST, SK9 4EU | £505,000 | 30/01/2026 | Detached |
| 18 PRIMROSE WAY, WILMSLOW, CHESHIRE EAST, SK9 4EF | £585,000 | 05/01/2026 | Detached |
| 16 FINNEY DRIVE, FINNEY GREEN, WILMSLOW, CHESHIRE EAST, SK9 2ES | £525,000 | 18/12/2025 | Detached |
| 125 MANCHESTER ROAD, WILMSLOW, CHESHIRE EAST, SK9 2JN | £1,400,000 | 07/11/2025 | Detached |
| 41 POPPY ROAD, WILMSLOW, CHESHIRE EAST, SK9 4FZ | £600,000 | 23/06/2025 | Detached |
| Same street 28 SEFTON DRIVE, WILMSLOW, CHESHIRE EAST, SK9 4EL | £512,500 | 12/02/2025 | Detached |
| LITTLE STANNEYLANDS THE STABLES STANNEYLANDS ROAD, WILMSLOW, CHESHIRE EAST, SK9 4ER | £820,000 | 14/05/2024 | Detached |
| 17 DEAN ROW ROAD, WILMSLOW, CHESHIRE EAST, SK9 2PL | £482,500 | 23/11/2023 | Detached |
| 3 KINGSLEY AVENUE, WILMSLOW, CHESHIRE EAST, SK9 4EN | £690,000 | 31/10/2023 | Detached |
| 20 STANNEYLANDS DRIVE, WILMSLOW, CHESHIRE EAST, SK9 4ET | £520,500 | 04/10/2023 | Detached |
| 61 STANNEYLANDS DRIVE, WILMSLOW, CHESHIRE EAST, SK9 4EU | £650,000 | 12/05/2023 | Detached |
| 77 DEAN DRIVE, FINNEY GREEN, WILMSLOW, CHESHIRE EAST, SK9 2EY | £450,000 | 09/12/2022 | Detached |
| 53 DEAN DRIVE, FINNEY GREEN, WILMSLOW, CHESHIRE EAST, SK9 2EX | £495,000 | 28/11/2022 | Detached |
| 52 STANNEYLANDS ROAD, WILMSLOW, CHESHIRE EAST, SK9 4ER | £750,000 | 25/11/2022 | Detached |
| 26 POPPY ROAD, WILMSLOW, CHESHIRE EAST, SK9 4FZ | £575,000 | 28/10/2022 | Detached |
| 31 POPPY ROAD, WILMSLOW, CHESHIRE EAST, SK9 4FZ | £675,000 | 30/09/2022 | Detached |
| 32 CARLTON AVENUE, WILMSLOW, CHESHIRE EAST, SK9 4EP | £685,000 | 21/09/2022 | Detached |
| 22 CARLTON AVENUE, WILMSLOW, CHESHIRE EAST, SK9 4EP | £815,500 | 02/09/2022 | Detached |
| 110A LACEY GREEN, WILMSLOW, CHESHIRE EAST, SK9 4BN | £570,000 | 24/08/2022 | Detached |
| 72 DEAN DRIVE, FINNEY GREEN, WILMSLOW, CHESHIRE EAST, SK9 2EY | £500,000 | 19/08/2022 | Detached |
| Same street 22 SEFTON DRIVE, WILMSLOW, CHESHIRE EAST, SK9 4EL | £590,000 | 18/08/2022 | Detached |
| Same street 20 SEFTON DRIVE, WILMSLOW, CHESHIRE EAST, SK9 4EL | £435,000 | 06/01/2022 | Semi-detached |
Street average: £512,500 (3 sales)
Area average: £661,050 (20 sales)
Capital growth trend
Land Registry outcode average: last 12 months vs 5y and 10y ago (from sold prices).
House Price Index (HM Land Registry — official index, not sold-price averages): Cheshire East. Series: Detached. As of July 2026.
Rental Range
Estimated market rent for Cheshire East. Low = conservative, Realistic = average, Optimistic = best case.
Based on Local Authority from postcode lookup → Cheshire East.
LHA (30th percentile) floor for West Pennine: £760/mo (Apr 2025 – Mar 2026)
Location
Nearby
Nearest stations, universities and amenities (distance from property).
| Type | Name | Distance |
|---|---|---|
| Bus stop | Wilmslow, Stanneylands Road / Manchester Road | 0.1 miles |
| Shop | Wilmslow Garden Centre | 0.1 miles |
| Shop | Halliwell Jones Wilmslow BMW | 0.1 miles |
| Train station | Handforth | 0.6 miles |
| Train station | Styal | 0.8 miles |
| Hospital | The Wilmslow Hospital | 1.3 miles |
| Hospital | Cheadle Royal Hospital | 2.4 miles |
| University | University of Manchester Fallowfield Campus | 7.2 miles |
| University | Fallowfield Reception and Richmond Amenities Building | 7.2 miles |
Street-level crime
| Category | Count |
|---|---|
| Violence and sexual offences | 45 |
| Shoplifting | 18 |
| Anti-social behaviour | 13 |
| Other theft | 7 |
| Burglary | 5 |
| Criminal damage and arson | 5 |
| Public order | 5 |
| Drugs | 3 |
| Other crime | 3 |
| Robbery | 3 |
| Vehicle crime | 2 |
| Bicycle theft | 1 |
| Theft from the person | 1 |
| Total incidents | 111 |
Within 1 mile during Aug 2026. Source: data.police.uk (England & Wales).
Schools nearby
Nearest open schools with Ofsted ratings (England). Closed schools are not shown. Data from Get Information about Schools and Ofsted.
| Name | Type | Distance | Ofsted |
|---|---|---|---|
| Aurora Summerfields School | Other | 0.4 miles | Good — 27 Mar 2024 |
| Lacey Green Primary Academy | Primary | 0.5 miles | Good — 4 Feb 2024 |
| St Benedict's Catholic Primary School | Primary | 0.8 miles | Good — 28 Oct 2011 |
| Handforth Grange Primary School | Primary | 0.8 miles | Outstanding — 17 Mar 2024 |
| The Wilmslow Academy | Primary | 0.8 miles | Good — 11 Jun 2013 |
Rental Comparables
Residential lets from OpenRent and Rightmove for the area (same bedroom count). Use to validate rent estimates. Student lets are excluded.
| Title | Rent | Beds | Distance | As seen on |
|---|---|---|---|---|
| 4 Bed Detached House, Stanneylands Road, SK9 | £2,500/mo | 4 | 0.16 miles | OpenRent |
Average rent: £2,500/mo (1 listing)
Rent-driven metrics
Based on OpenRent comparables.
- Rent ratio — Monthly rent ÷ purchase price (1% rule). 1%+ = strong, 0.8–1% = okay, <0.8% = weak for cashflow.
- Max investor price — Rent ÷ 0.8%; the price at which rent would be 0.8% of price (Stoke-style target).
- Target investor price — Rent ÷ 1%; the price at which rent would be 1% of price (strong cashflow band).
- Gross yield — Annual rent as % of purchase price (no costs).
- Cost-to-rent — Price ÷ annual rent (from OpenRent comparables). Under 14× = strong, 14–16× = acceptable, 17×+ = compressed.
- Cashflow — Rent minus mortgage, 10% maintenance, £25/mo compliance. Assumes 75% LTV, 3.95% APR (5yr fixed), 25yr term.
- ROI — Annual profit ÷ cash in (deposit + 4% purchase costs).