22 THE NETTLEFOLDS
TELFORD, WREKIN TF1 5PF
£240,000


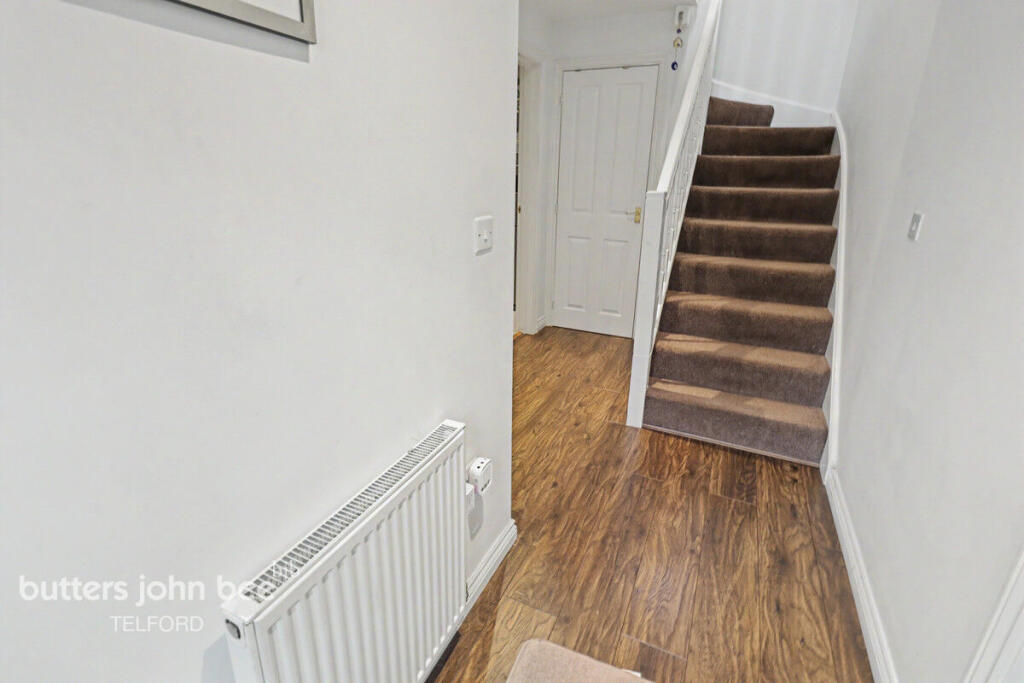
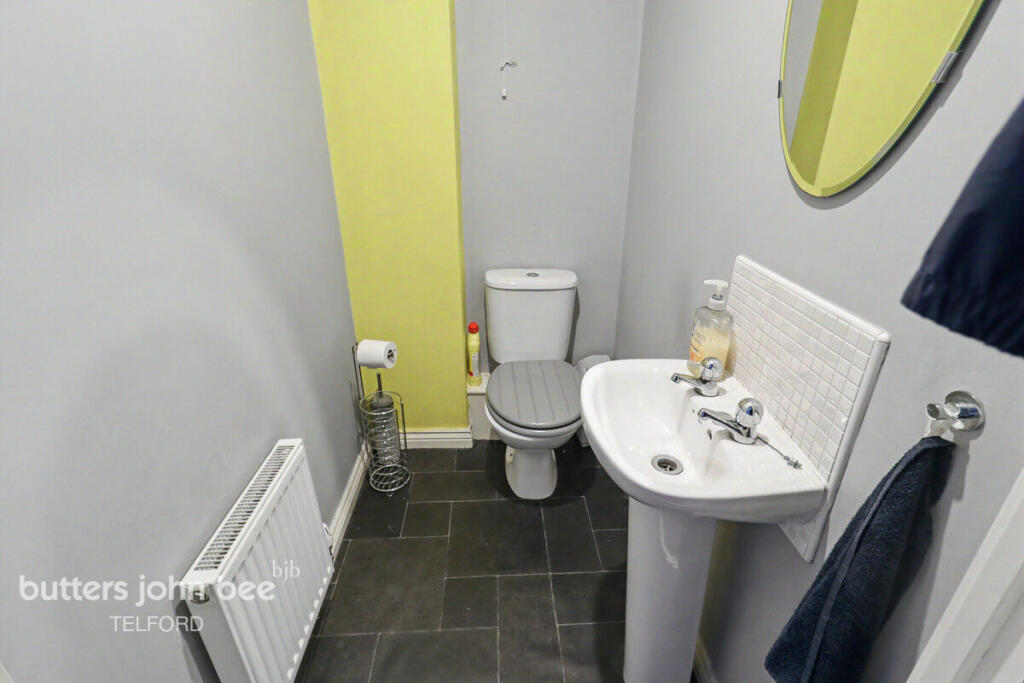
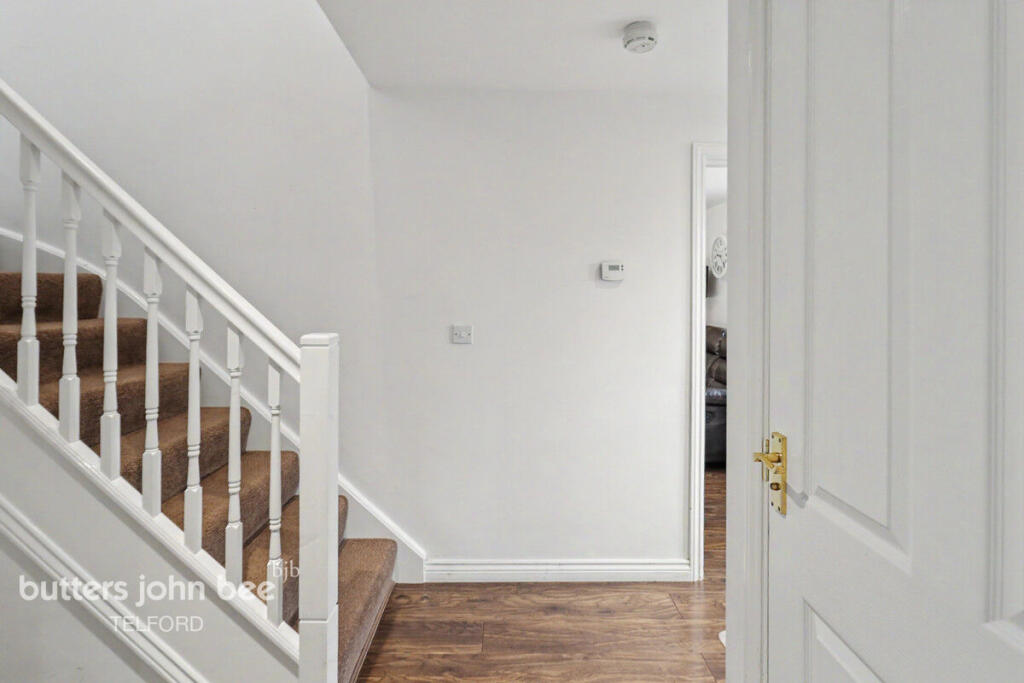


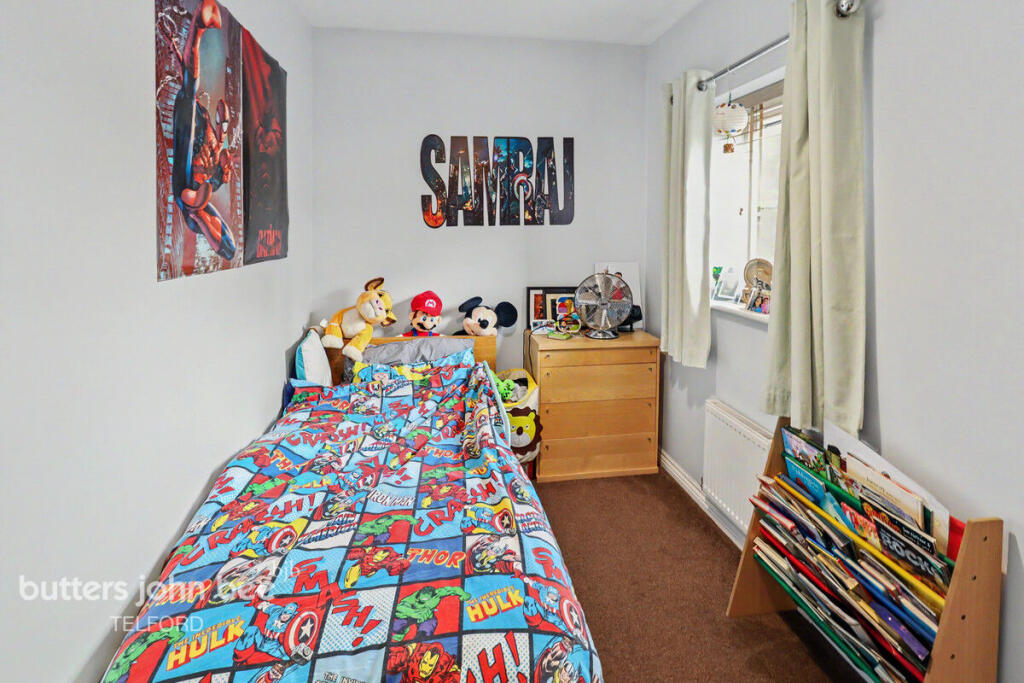


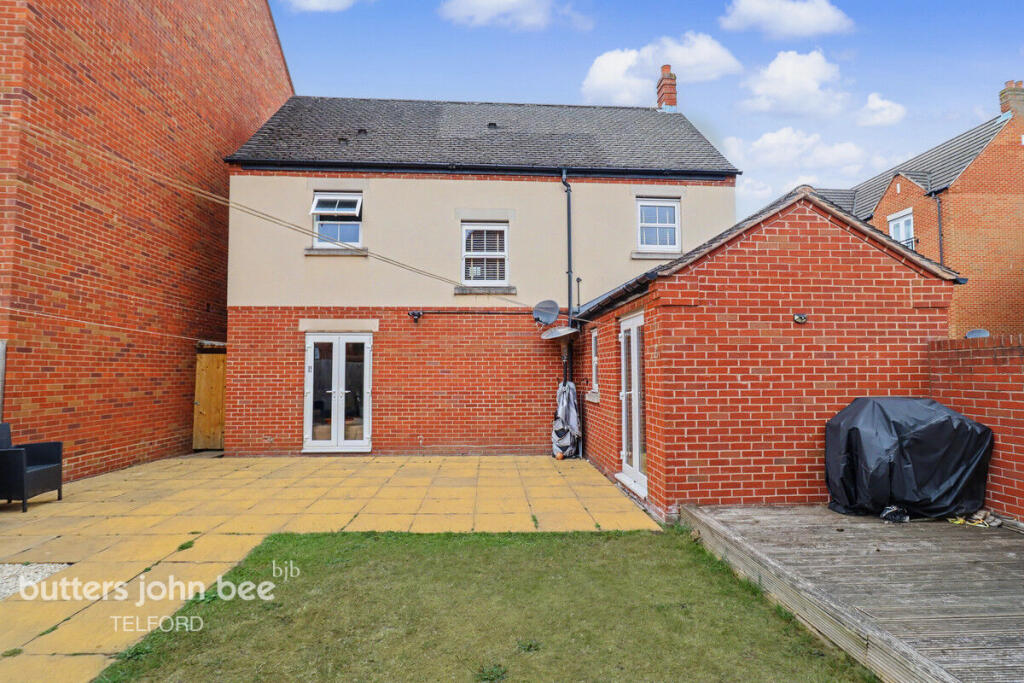


Photo 1 Photo 2 Photo 3 Photo 4 Photo 5 Photo 6 Photo 7 Photo 8 Photo 9 Photo 10 Photo 11 Photo 12 Photo 13 Photo 14 Photo 15 Photo 16 Photo 17 Photo 18 Photo 19 Photo 20
/ 20
Property details
Tenure
FREEHOLD
Floor area
99 m²
Council tax band
D
EPC rating
C
Year built
England and Wales: 2007-2011
Last sold
£146,887 Mar 2010
Price per m²
£2,424/m²
Local average
£326,862 (-26.6%)
Street crime
130 incidents within 1 mile (Jun 2026)
Key features
- Detached Family Home
- Three Bedrooms
- Principal Bedroom with En-Suite
- Modern Kitchen/Dining Room
- Two Allocated Parking Spaces
- EPC Rating C
Additional details
- Parking
- Yes
- Garden
- Yes
Description
Upstairs, the generous principal bedroom enjoys the luxury of its own en-suite shower room. Two further well-proportioned bedrooms are served by a stylish family bathroom, providing comfortable accommodation for the whole family.
Outside, the enclosed rear garden has been thoughtfully landscaped to include a paved patio, lawn and raised decked seating area, offering the perfect setting for outdoor dining and relaxation. The property also benefits from two allocated parking spaces.
Conveniently located close to the highly regarded Hadley Learning Community, the property is ideally placed for families and commuters alike, with excellent access to the A442, M54 motorway and the extensive shopping, leisure and transport facilities available at Telford Town Centre.
Early viewing is highly recommended to fully appreciate everything this fantastic home has to offer.
Situated within the established residential area of Hadley, the property is perfectly positioned for families, with the well-regarded Hadley Learning Community providing education from nursery through to secondary level. Hadley itself offers a variety of local shops, supermarkets and everyday amenities, while Telford Town Centre is just a short drive away, providing an extensive range of retail, restaurants, leisure facilities and transport links. The nearby A442 and M54 motorway offer excellent commuter access to Telford, Shrewsbury, Newport and the wider West Midlands.
Perfect for First Time Buyers
No upwards chain
Room Dimensions
Ground Floor
Lounge – 16'9" x 10'4" (5.11m x 3.15m)
Kitchen/Dining Room – 20'6" x 10'9" (6.25m x 3.28m max)
Study/Dining Room – 9'3" x 9'8" (2.82m x 2.95m)
Guest WC – 4'9" x 3'5" (1.45m x 1.04m)
First Floor
Principal Bedroom – 12'1" x 10'2" (3.68m x 3.10m)
En-Suite – 10'4" x 4'6" (3.15m x 1.37m)
Bedroom Two – 11'0" x 9'6" (3.35m x 2.90m)
Bedroom Three – 11'0" x 6'11" (3.35m x 2.11m)
Family Bathroom – 6'4" x 6'2" (1.93m x 1.88m)
Listed by
Covering Telford
Spicerhaart
Reference: 91702902
EPC Rating & Upgrade Cost
Current rating: C
Potential rating: B
Inspection date: 27/01/2026
Expiry date: 26/01/2036
Current heating cost: £664/year
Potential heating cost: £664/year
Est. upgrade cost to C: £9,000
Recommendations
- Solar photovoltaic panels, 2.5 kWp (£8,000 - £10,000)
Flood risk
Zone: 1
Risk: Low
Job (default Low)
Registered land (INSPIRE)
This location falls inside an HM Land Registry INSPIRE registered freehold polygon.
Plot: ~6,244 m² (1.54 acres)
Source: HM Land Registry INSPIRE Index Polygons.
EPC Graphs

EPC 1
Price history
| Event | Date | Price | % change |
|---|---|---|---|
| Listed for sale | — | £240,000 | +63.4% |
| Sold | 02/03/2010 (16 years ago) | £146,887 | — |
Source: HM Land Registry Price Paid Data. Crown copyright.
Sold Comparables
Same street and nearby sales within 0.25 miles (last 5 years). Data from Land Registry Price Paid.
| Address | Price | Date | Type |
|---|---|---|---|
| Same street 126 THE NETTLEFOLDS, HADLEY, TELFORD, WREKIN, TF1 5PF | £230,000 | 04/09/2025 | Semi-detached |
| 26A CASTLE STREET, HADLEY, TELFORD, WREKIN, TF1 5GH | £118,000 | 23/08/2023 | Detached |
| Same street 32 THE NETTLEFOLDS, HADLEY, TELFORD, WREKIN, TF1 5PF | £230,000 | 04/11/2022 | Detached |
| Same street 132 THE NETTLEFOLDS, HADLEY, TELFORD, WREKIN, TF1 5PF | £77,500 | 12/08/2022 | Flat |
| 26 CASTLE STREET, HADLEY, TELFORD, WREKIN, TF1 5GH | £250,000 | 20/05/2022 | Detached |
| Same street 114 THE NETTLEFOLDS, HADLEY, TELFORD, WREKIN, TF1 5PF | £185,000 | 30/09/2021 | Terraced |
| Same street 82 THE NETTLEFOLDS, HADLEY, TELFORD, WREKIN, TF1 5PF | £68,000 | 17/09/2021 | Flat |
Street average: £158,100 (5 sales)
Area average: £184,000 (2 sales)
Capital growth trend
Land Registry outcode average: last 12 months vs 5y and 10y ago (from sold prices).
House Price Index (HM Land Registry — official index, not sold-price averages): Telford and Wrekin. Series: Detached. As of May 2026.
Rental Range
Estimated market rent for Telford and Wrekin. Low = conservative, Realistic = average, Optimistic = best case.
Based on Local Authority from postcode lookup → Telford and Wrekin.
LHA (30th percentile) floor for Shropshire: £723/mo (Apr 2025 – Mar 2026)
Location
Nearby
Nearest stations, universities and amenities (distance from property).
| Type | Name | Distance |
|---|---|---|
| Bus stop | Castle Lane | 0.1 miles |
| Shop | Hadley Under & Over 5's Community Shop | 0.3 miles |
| Shop | Polskie Delikatesy | 0.3 miles |
| Hospital | Shrewsbury & Telford Hospital NHS Trust Sterile Services Department (SSD) | 0.8 miles |
| Hospital | Bickerstaff Endoscopy Unit | 1.3 miles |
| Train station | Oakengates | 1.6 miles |
| Train station | Wellington | 1.6 miles |
| University | Unknown | 2.4 miles |
| University | University Of Wolverhampton (Shropshire Campus) (Business School) | 2.8 miles |
Street-level crime
| Category | Count |
|---|---|
| Violence and sexual offences | 57 |
| Anti-social behaviour | 32 |
| Criminal damage and arson | 9 |
| Other crime | 6 |
| Burglary | 5 |
| Public order | 5 |
| Vehicle crime | 5 |
| Drugs | 3 |
| Shoplifting | 3 |
| Robbery | 2 |
| Bicycle theft | 1 |
| Other theft | 1 |
| Theft from the person | 1 |
| Total incidents | 130 |
Within 1 mile during Jun 2026. Source: data.police.uk (England & Wales).
Schools nearby
Nearest open schools with Ofsted ratings (England). Closed schools are not shown. Data from Get Information about Schools and Ofsted.
| Name | Type | Distance | Ofsted |
|---|---|---|---|
| Hadley Learning Community - Secondary Phase | Secondary | 0.4 miles | Good — 11 Nov 2013 |
| Hadley Learning Community - Primary Phase | Primary | 0.4 miles | Good — 7 Nov 2012 |
| The Bridge at HLC | Other | 0.5 miles | Outstanding — 6 Jun 2013 |
| Millbrook Primary School | Primary | 0.7 miles | Good — 4 Dec 2023 |
| Teagues Bridge Primary School | Primary | 0.8 miles | Requires improvement — 1 May 2024 |
Rental Comparables
Residential lets from OpenRent and Rightmove for the area (same bedroom count). Use to validate rent estimates. Student lets are excluded.
| Title | Rent | Beds | Distance | As seen on |
|---|---|---|---|---|
| 3 Bed Terraced House, Hurleybrook Way, TF1 | £975/mo | 3 | 0.71 miles | OpenRent |
Average rent: £975/mo (1 listing)
Rent-driven metrics
Based on OpenRent comparables.
- Rent ratio — Monthly rent ÷ purchase price (1% rule). 1%+ = strong, 0.8–1% = okay, <0.8% = weak for cashflow.
- Max investor price — Rent ÷ 0.8%; the price at which rent would be 0.8% of price (Stoke-style target).
- Target investor price — Rent ÷ 1%; the price at which rent would be 1% of price (strong cashflow band).
- Gross yield — Annual rent as % of purchase price (no costs).
- Cost-to-rent — Price ÷ annual rent (from OpenRent comparables). Under 14× = strong, 14–16× = acceptable, 17×+ = compressed.
- Cashflow — Rent minus mortgage, 10% maintenance, £25/mo compliance. Assumes 75% LTV, 3.95% APR (5yr fixed), 25yr term.
- ROI — Annual profit ÷ cash in (deposit + 4% purchase costs).