2 CASTLE COURT
PENZANCE, PRAA SANDS, CORNWALL TR20 9SX
£249,500
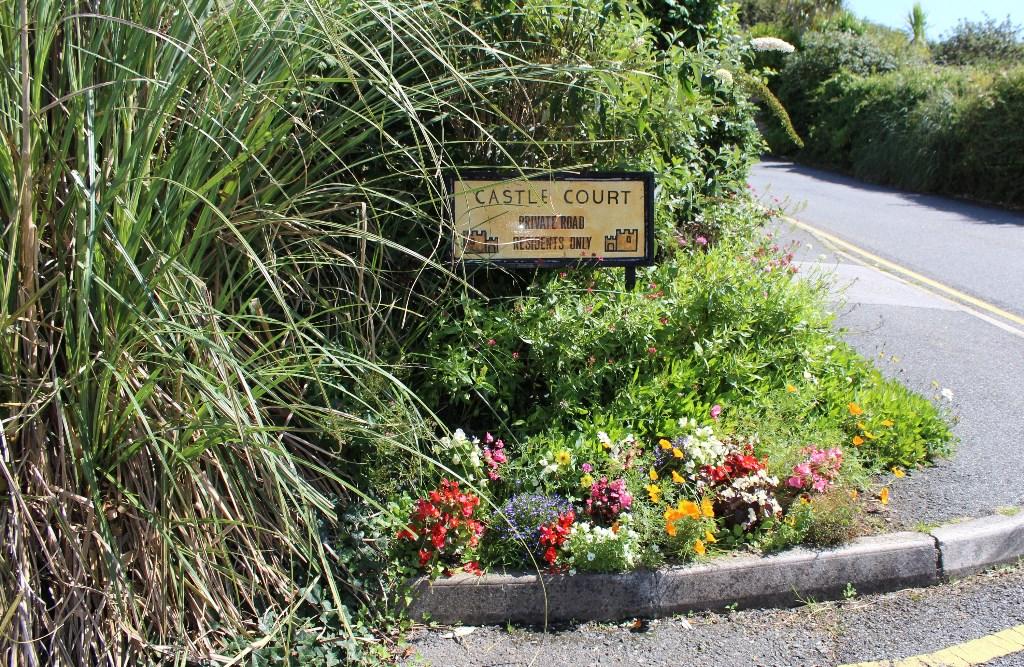
Property details
Floor area
75 m²
EPC rating
F
Last sold
£240,000 Sep 2016
Price per m²
£3,327/m²
Local average
£471,906 (-47.1%)
Deprivation
Decile 5 (16,706 of 33,755)
Street crime
4 incidents within 1 mile (May 2026)
Additional details
- Parking
- Yes
- Garden
- Yes
Description
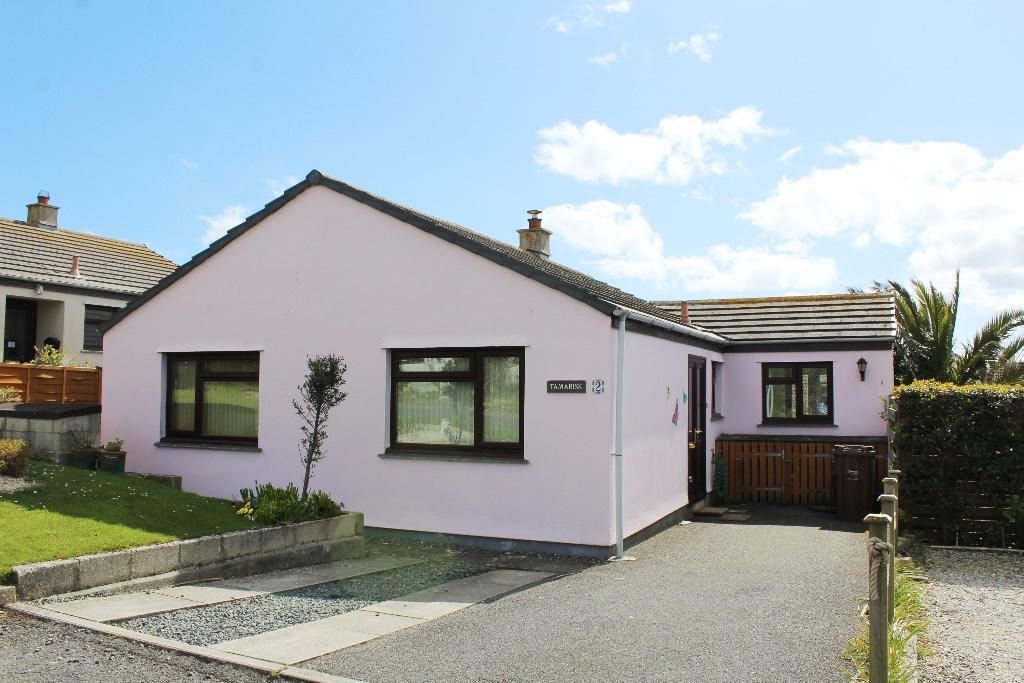
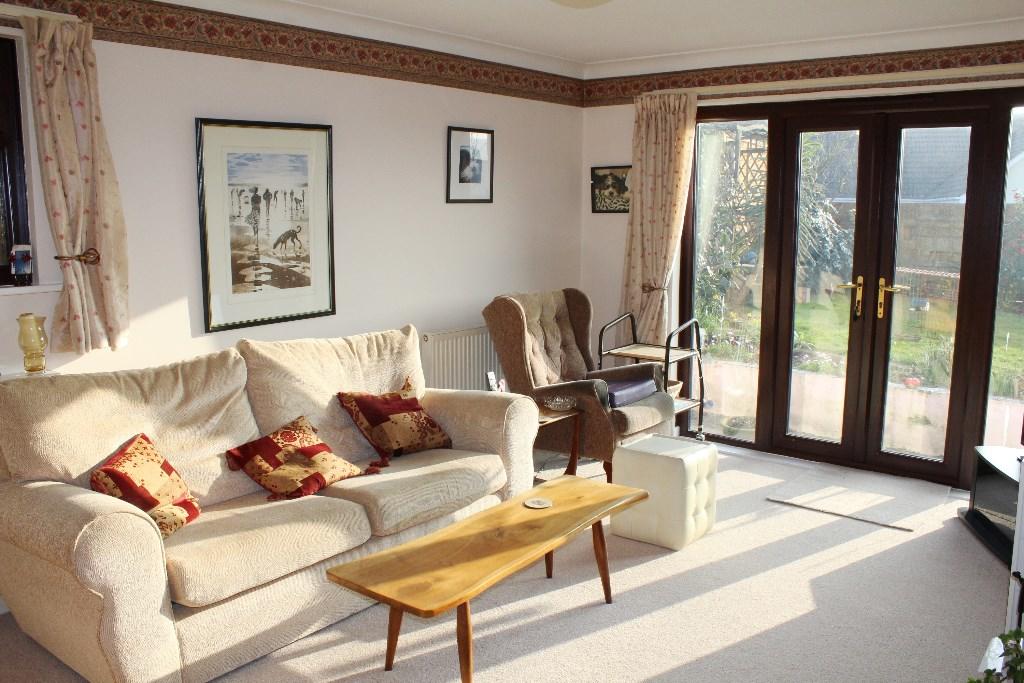
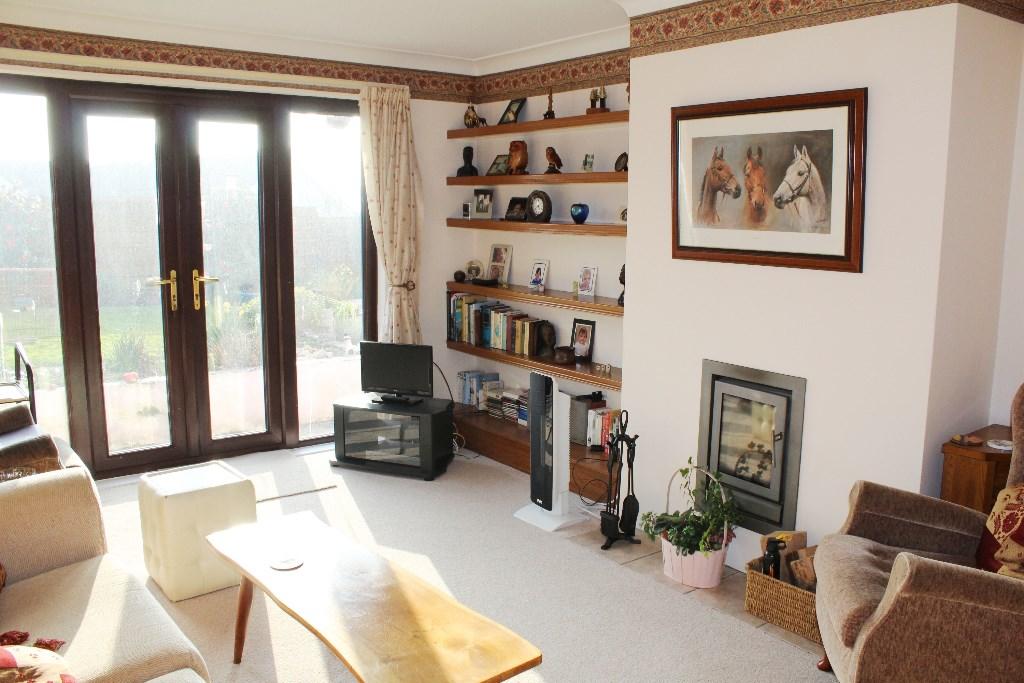
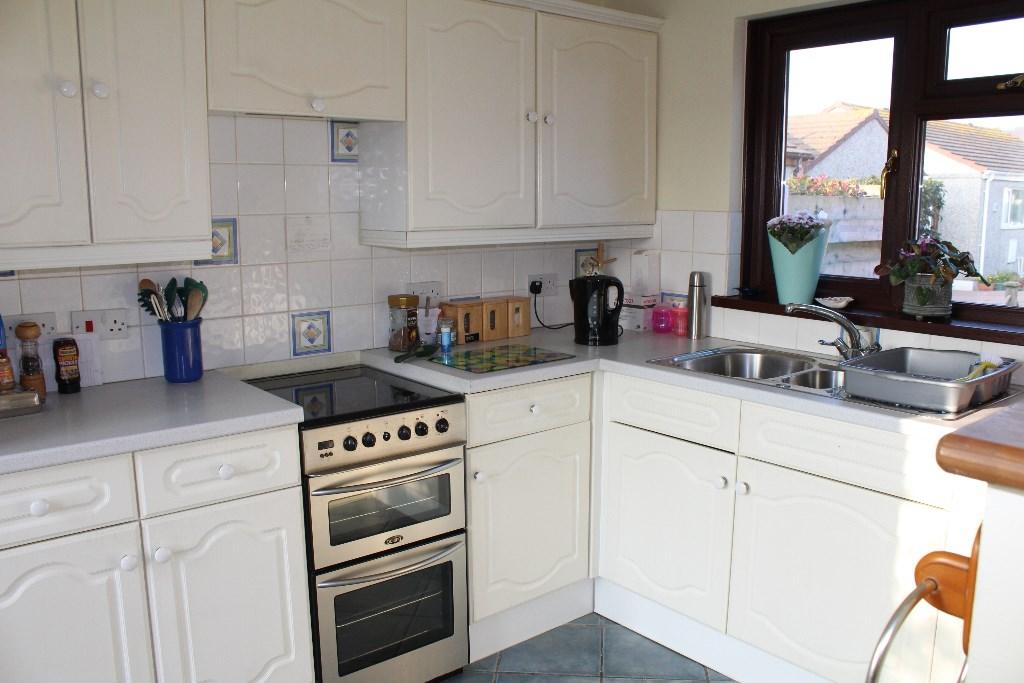
Features of the property include double glazing, LP gas fired central heating, two double bedrooms, modern shower room, living room with direct access into the gardens, modern fitted kitchen/diner, also with direct access into the gardens, gardens at front and rear and car parking area for two or three cars.
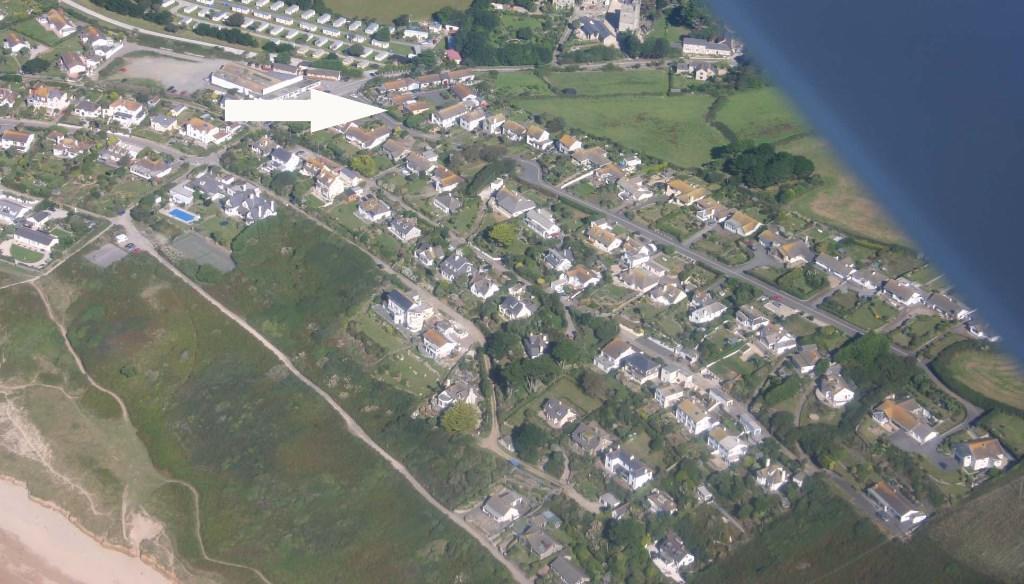
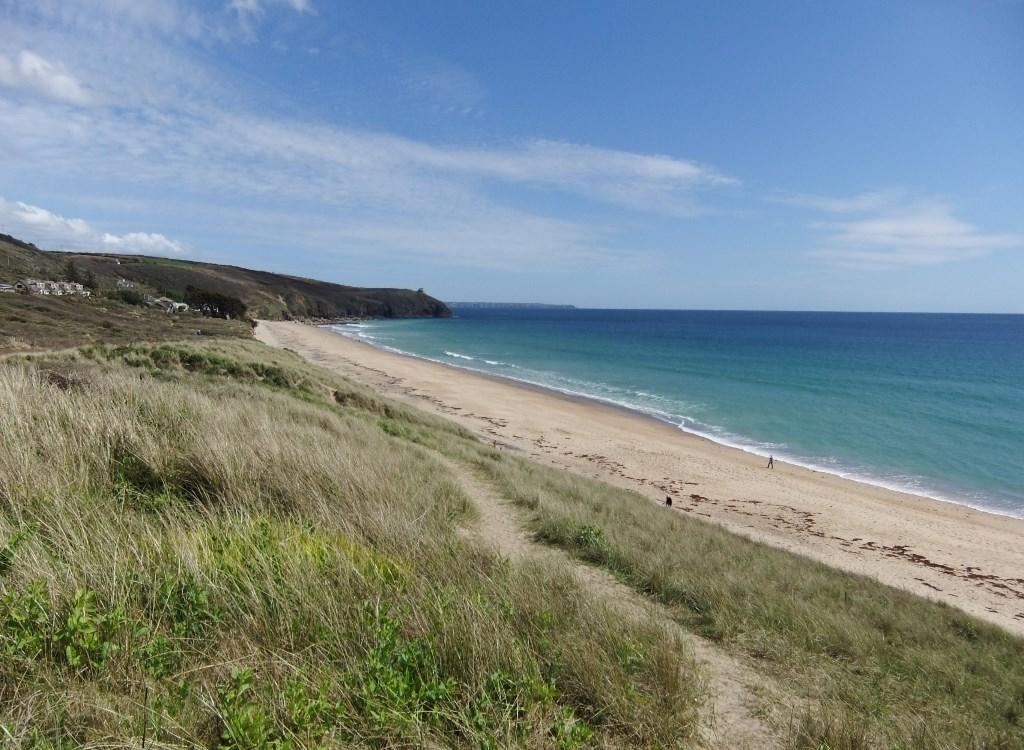
Castle Court is situated literally just across the road from the Post Office general stores and the bus route providing regular services to Helston and Penzance town centres. Local footpaths provide access to the village green, glorious sandy beach and the coastal footpath providing many pleasant walks along the famous rugged south Cornish coastline.
ACCOMMODATION WITH APPROXIMATE DIMENSIONS COMPRISES:-
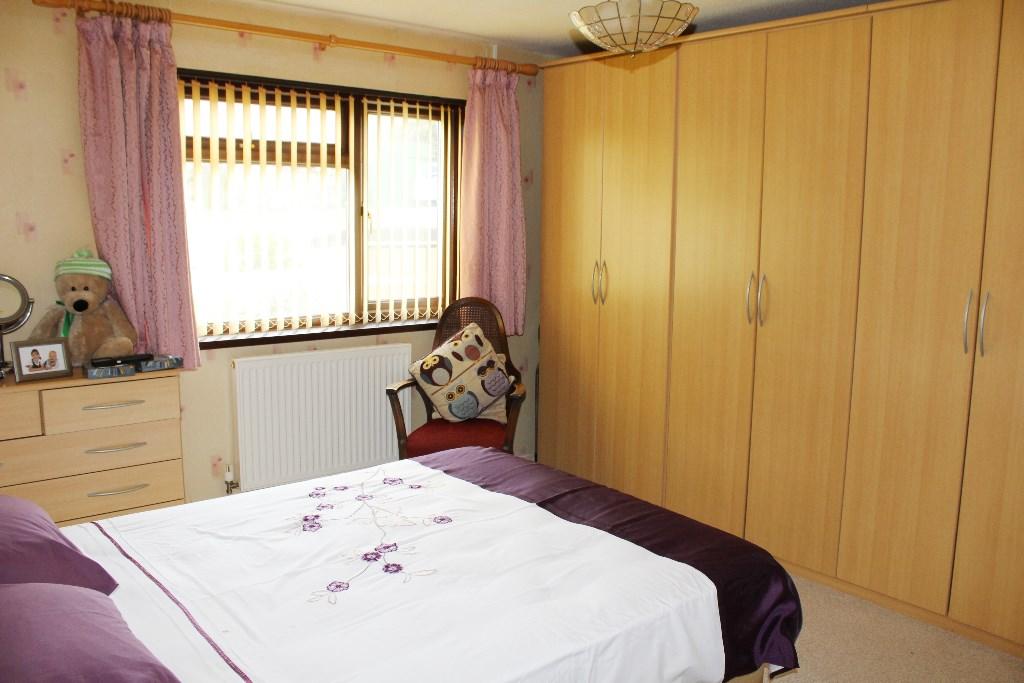
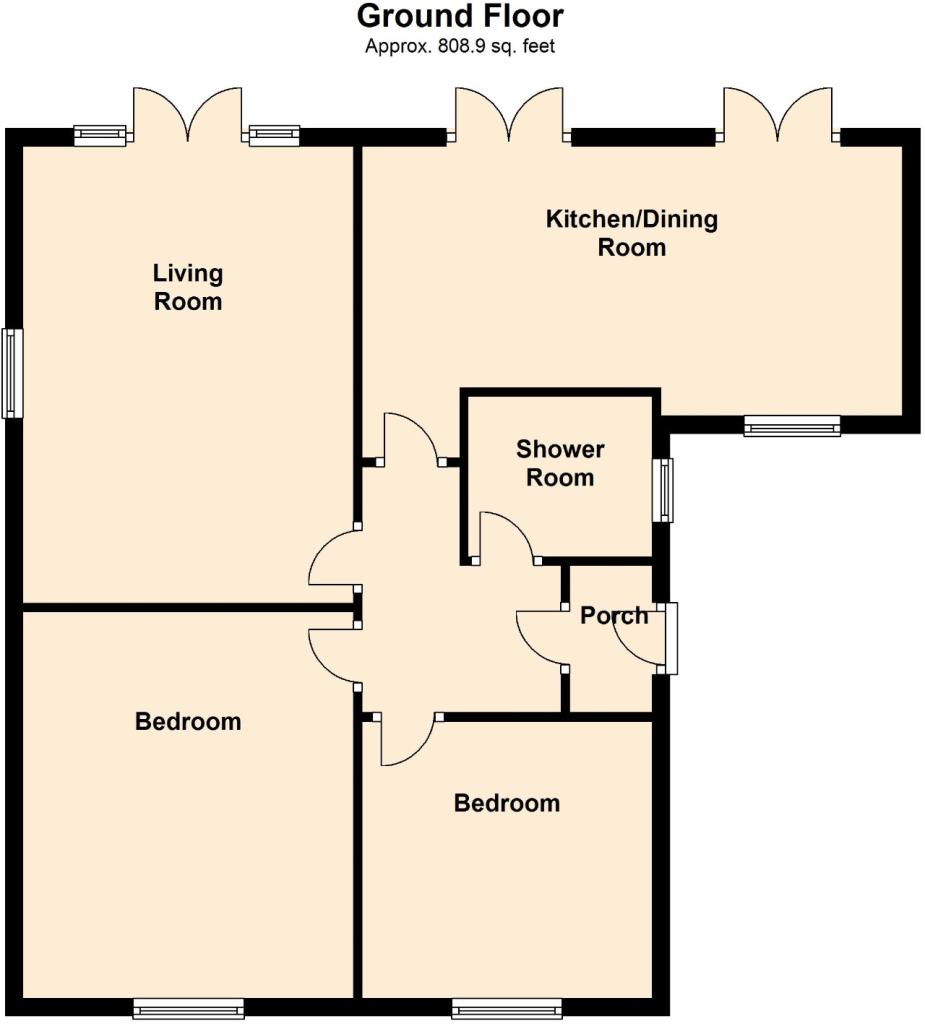
BEDROOM 1: 3.58 x 3.05m (11'9" x 10'0") with a wide window providing a view over the front garden. Range of built-in wardrobes with storage cupboards over, one housing the LP gas fired boiler and another housing the hot water tank with immersion heater, radiator.
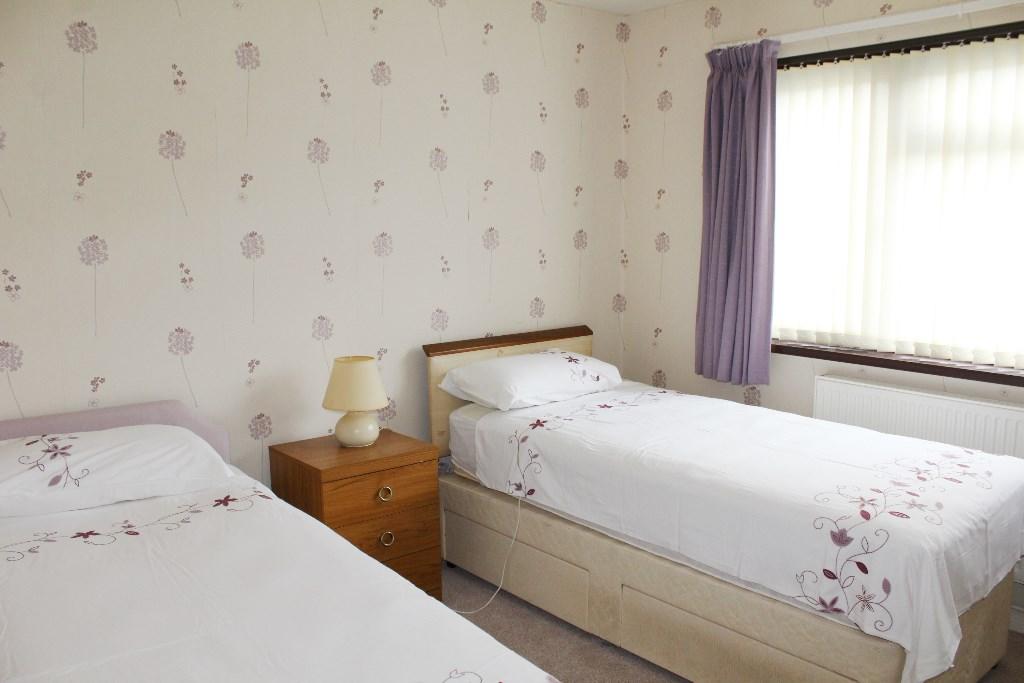
BEDROOM 2: 3.20 x 3.12m (10'6" x 10'3") also with a wide window providing a view over the front garden, radiator.

SHOWER ROOM with a window, a white suite comprising a walk-in shower cubicle with independent electric shower unit, wash basin with cupboards under and a low level w.c. suite with concealed cistern. Ladder style radiator, wall mounted fan heater, part tiled walls.
ENTRANCE VESTIBULE with glazed double doors to:-
ENTRANCE HALL with radiator, access to large, boarded and insulated roof space, radiator, door to:-
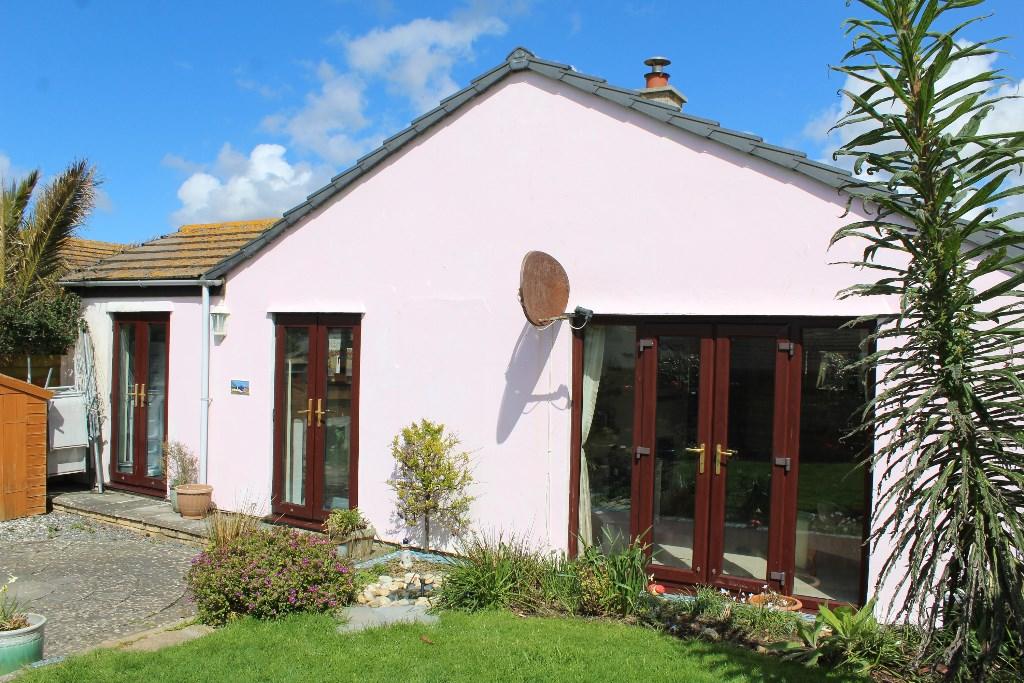
LIVING ROOM: 5.05 x 3.66m (16'6" x 12'0") with glazed double doors taking full advantage of the sunny aspect and providing views over and direct access into the rear garden, adjacent smaller window. Multi-fuel stove with adjacent shelved recess, two radiators.
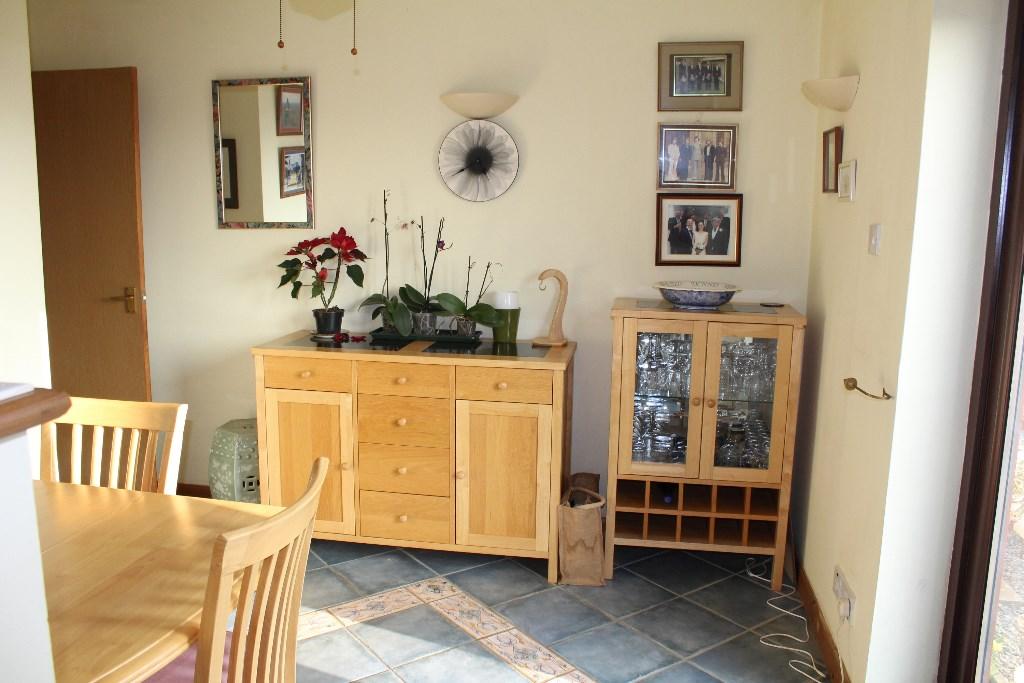
KITCHEN/DINER: 5.96 x 2.74m (19'3" x 9'0") presently arranged in two areas:-
DINING AREA with a pair of glazed double doors taking full advantage of the sunny aspect and providing direct access into the rear garden, radiator, two wall light points. Breakfast bar style room divider to:-
KITCHEN AREA also with a pair of glazed double doors taking advantage of the sunny aspect and providing direct access into the rear garden, additional window over the sink area. Modern range of fitted wall cupboards and built-in kitchen cabinets with worktops incorporating an electric oven, plumbing for washing machine and dishwasher, part tiled walls, tiled flooring.
OUTSIDE:
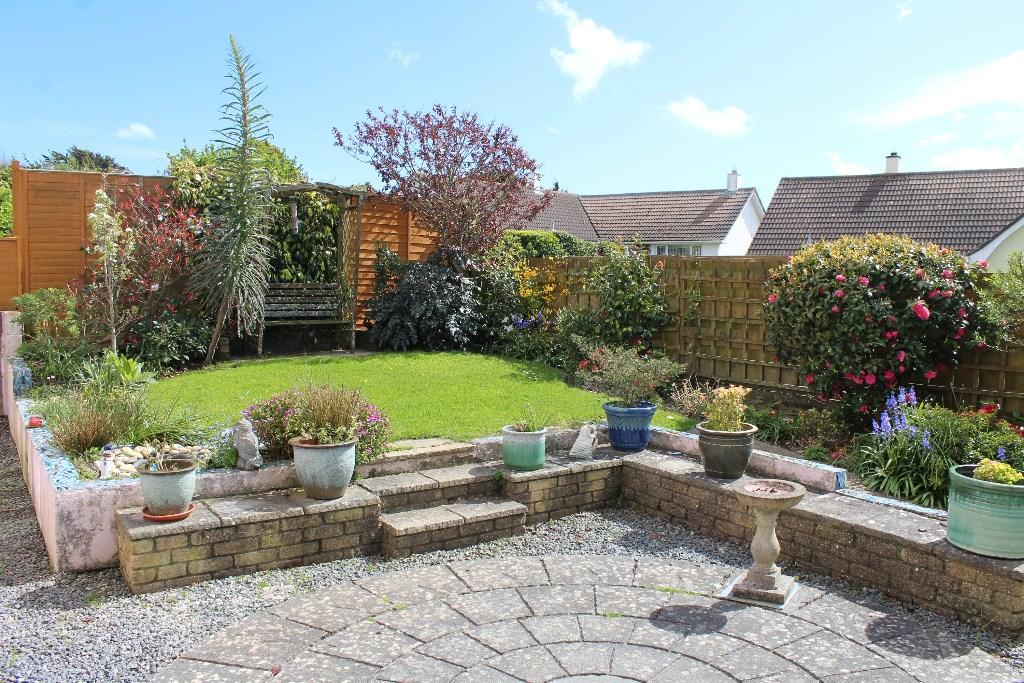
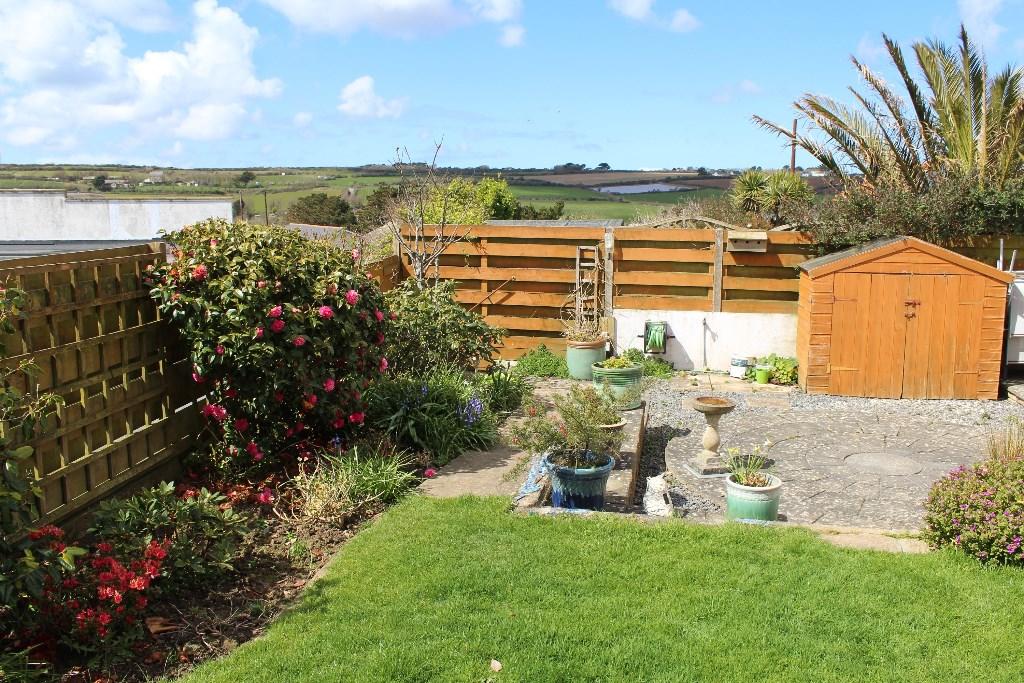
ENCLOSED GARDEN AT THE REAR taking full advantage of the sunny aspect and enjoying a high degree of privacy. Attractively laid to patio area and grassed area with well stocked flower beds containing a number of mature shrubs. Timber garden tool store shed, gate giving access onto the rear road, convered passageway leading to:-
GARDEN AT FRONT with grassed area, flower bed and PARKING for 2 or 3 cars.
SERVICES: Mains electricity and water. Septic tank drainage.
VIEWING: Strictly by previous appointment please with the Owners Agent P. A. WILKINS & COMPANY.
IMPORTANT NOTICE: For clarification, we wish to inform prospective purchasers that we have prepared these sales particulars as a general guide. We have not carried out a detailed survey, nor tested the services, appliances or specific fittings. Room sizes should not be relied upon for carpets or furnishings. If there are any important matters which are likely to affect your decision to buy, please contact us before viewing this property.
Listed by
St Just
P.A Wilkins & Company
Reference: 58949396
EPC Rating & Upgrade Cost
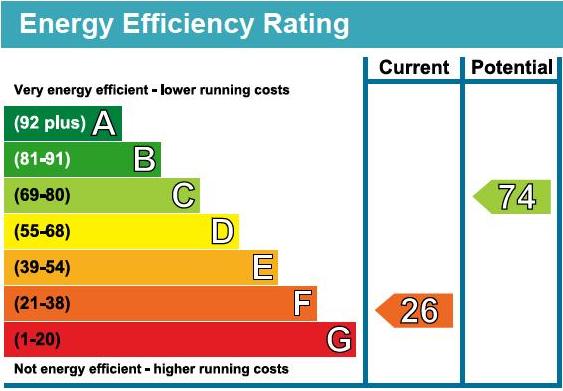
Current rating: F
Potential rating: C
Inspection date: 10/04/2016
Expiry date: 09/04/2026 (expired)
Current heating cost: £874/year
Potential heating cost: £530/year
Recommendations
- Floor insulation (solid floor) (6,000)
- Low energy lighting for all fixed outlets (70)
- Replace boiler with new condensing boiler (3,000)
- Flue gas heat recovery in conjunction with boiler (900)
- Solar water heating (6,000)
- Solar photovoltaic panels, 2.5 kWp (8,000)
Flood risk
Zone: 1
Risk: Low
Job (default Low)
Floorplans
Floorplan 1
EPC Graphs
EPC 1
FENSA Certificates
This property has 2 FENSA certificate(s) on record, indicating window/door installations by FENSA-approved installers.
FENSA Certificate #4077162
Property Details
Street: 2 Castle Court
Town: Praa Sands
Postcode: TR20 9SX
Installation Details
Items: 4 windows
Certificate Issued: 02/10/2006
Work Completed: 14/09/2006
This certificate data was retrieved from FENSA's database
FENSA Certificate #1906425
Property Details
Street: 2 Castle Court
Town: Praa Sands
Postcode: TR20 9SX
Installation Details
Items: 3 windows and 4 doors
Certificate Issued: 27/07/2004
Work Completed: 25/06/2004
This certificate data was retrieved from FENSA's database
What is FENSA? FENSA (Fenestration Self-Assessment Scheme) is a government-authorised scheme that monitors building regulation compliance for replacement windows and doors. Certificates indicate that work was completed by FENSA-approved installers.
Price history
| Event | Date | Price | % change |
|---|---|---|---|
| Sold | 30/09/2016 (9 years ago) | £240,000 | — |
Source: HM Land Registry Price Paid Data. Crown copyright.
Sold Comparables
Same street and nearby sales within 0.25 miles (last 5 years). Data from Land Registry Price Paid.
| Address | Price | Date | Type |
|---|---|---|---|
| TRERYN TREWELLOE ROAD, PRAA SANDS, PENZANCE, CORNWALL, TR20 9SU | £700,000 | 21/03/2025 | Detached |
| BAY VIEW TREWELLOE ROAD, PRAA SANDS, PENZANCE, CORNWALL, TR20 9SU | £700,000 | 21/04/2023 | Detached |
| PENGERSICK BARN PENGERSICK LANE, PRAA SANDS, PENZANCE, CORNWALL, TR20 9SJ | £827,000 | 26/10/2022 | Detached |
| CASTLE GATE PENGERSICK LANE, PRAA SANDS, PENZANCE, CORNWALL, TR20 9SJ | £575,000 | 30/09/2022 | Detached |
| THE GABLES PENWERRIS RISE, PRAA SANDS, PENZANCE, CORNWALL, TR20 9TD | £527,000 | 02/09/2022 | Detached |
| SUNNY SIDE PENWERRIS RISE, PRAA SANDS, PENZANCE, CORNWALL, TR20 9TD | £715,000 | 01/09/2022 | Detached |
| 1 PRAA COVE, PRAA SANDS, PENZANCE, CORNWALL, TR20 9SD | £650,000 | 31/03/2022 | Detached |
| 3 PRAA COVE, PRAA SANDS, PENZANCE, CORNWALL, TR20 9SD | £665,000 | 17/03/2022 | Detached |
| 2 PRAA COVE, PRAA SANDS, PENZANCE, CORNWALL, TR20 9SD | £685,000 | 26/11/2021 | Detached |
Area average: £671,556 (9 sales)
Capital growth trend
Land Registry outcode average: last 12 months vs 5y and 10y ago (from sold prices).
House Price Index (HM Land Registry — official index, not sold-price averages): Cornwall. Series: Detached. As of April 2026.
Rental Range
Estimated market rent for Cornwall. Low = conservative, Realistic = average, Optimistic = best case.
Based on Local Authority from postcode lookup → Cornwall.
Location
Nearby
Nearest stations, universities and amenities (distance from property).
| Type | Name | Distance |
|---|---|---|
| Bus stop | Trewartha Road | 0.0 miles |
| Shop | Londis | 0.1 miles |
| Shop | Newtown Angling Centre | 0.7 miles |
| Train station | Prospidnick Halt | 4.3 miles |
| Train station | Trevarno | 4.4 miles |
| Hospital | St. Michael's Hospital | 5.5 miles |
| Hospital | West Cornwall Hospital (Penzance) | 7.1 miles |
Street-level crime
| Category | Count |
|---|---|
| Violence and sexual offences | 2 |
| Robbery | 1 |
| Vehicle crime | 1 |
| Total incidents | 4 |
Within 1 mile during May 2026. Source: data.police.uk (England & Wales).
Schools nearby
Nearest open schools with Ofsted ratings (England). Closed schools are not shown. Data from Get Information about Schools and Ofsted.
| Name | Type | Distance | Ofsted |
|---|---|---|---|
| Germoe Community Primary School | Primary | 0.7 miles | Good — 21 Apr 2024 |
| Breage CofE Primary School | Primary | 2.2 miles | Requires improvement — 26 Sep 2023 |
| St Hilary School | Primary | 2.5 miles | Good — 12 Nov 2023 |
| Godolphin Primary School | Primary | 2.5 miles | Good — 23 Jul 2015 |
| Porthleven School | Primary | 3.4 miles | Requires improvement — 19 Sep 2023 |
Rental Comparables
Loading rental comparables for this postcode. Refresh in a few minutes.
Rent-driven metrics
Based on Area rent estimate.
- Rent ratio — Monthly rent ÷ purchase price (1% rule). 1%+ = strong, 0.8–1% = okay, <0.8% = weak for cashflow.
- Max investor price — Rent ÷ 0.8%; the price at which rent would be 0.8% of price (Stoke-style target).
- Target investor price — Rent ÷ 1%; the price at which rent would be 1% of price (strong cashflow band).
- Gross yield — Annual rent as % of purchase price (no costs).