12 CONGLETON ROAD
ALDERLEY EDGE, CHESHIRE EAST SK9 7AA
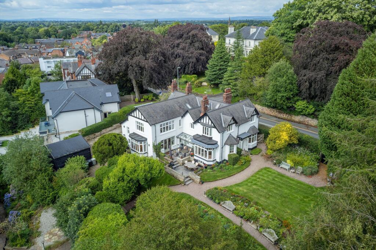
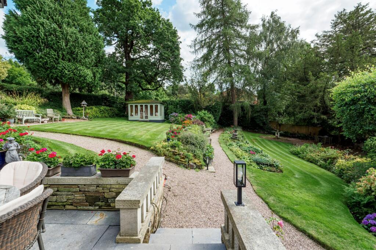
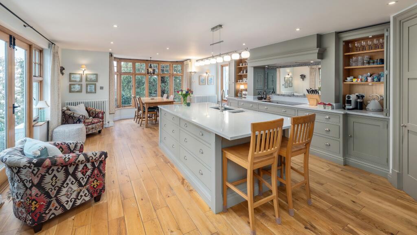
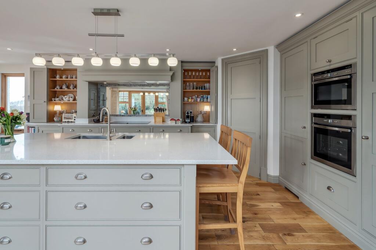
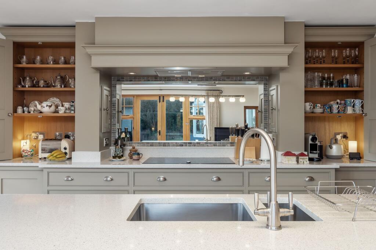
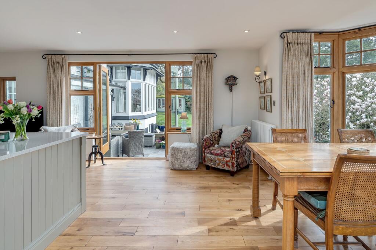
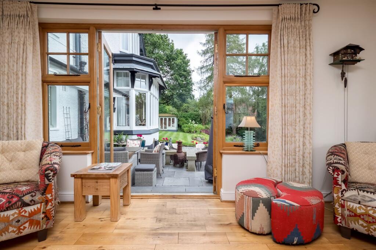
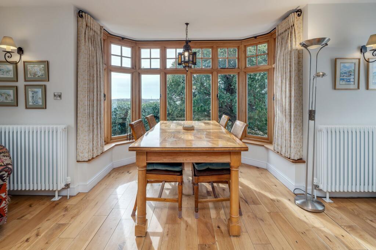
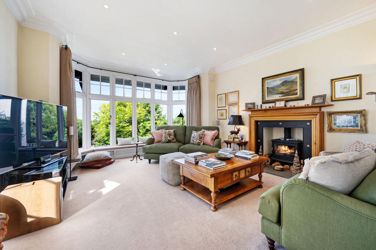
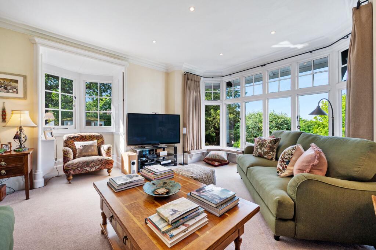
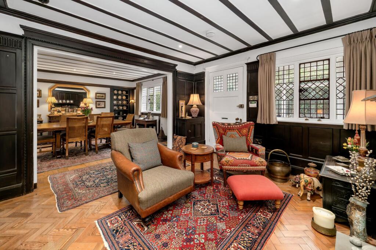

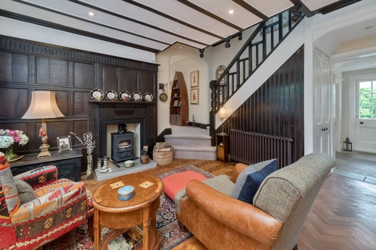
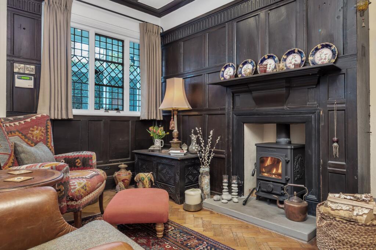
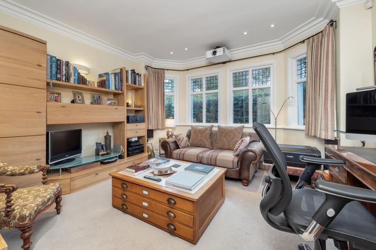
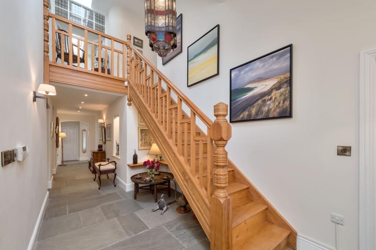
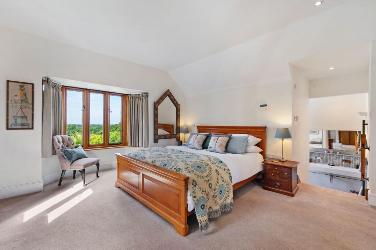
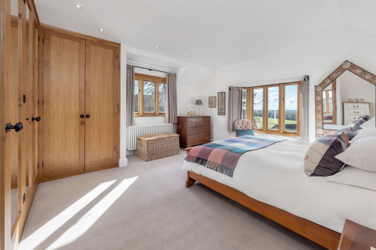
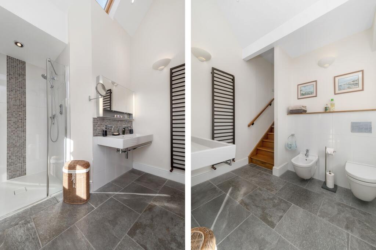
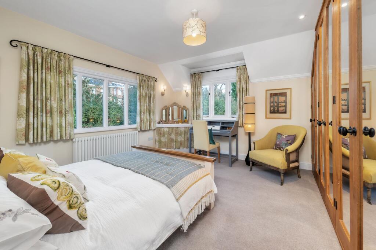
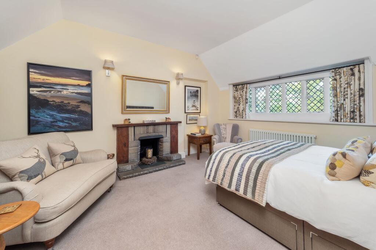
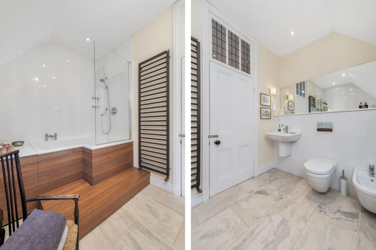
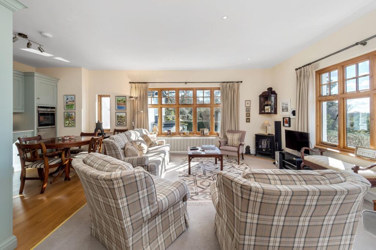
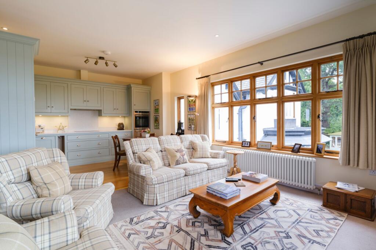
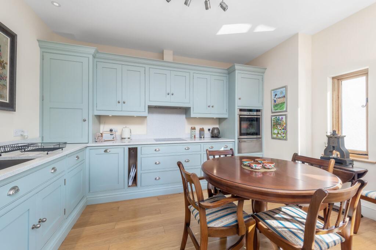

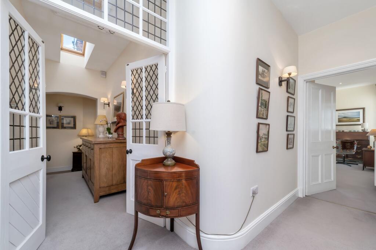
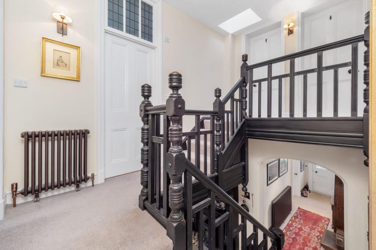
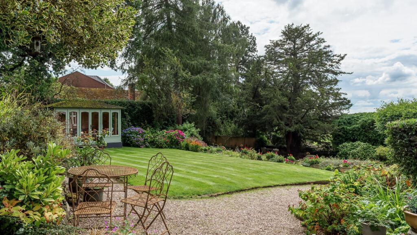
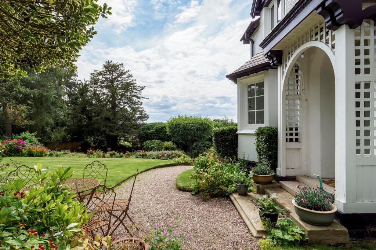
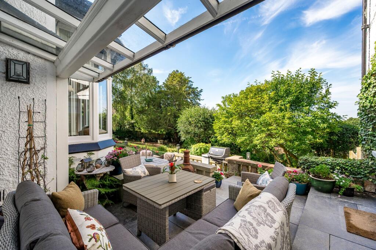
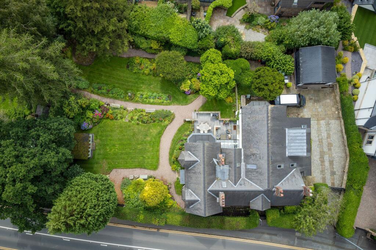
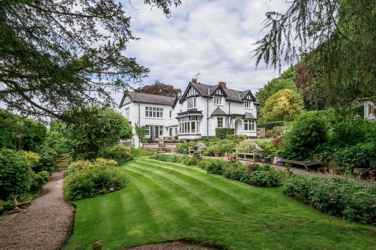
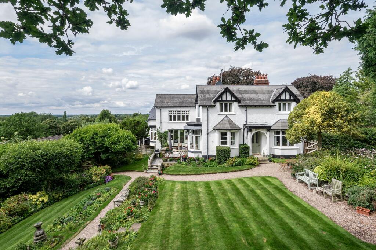
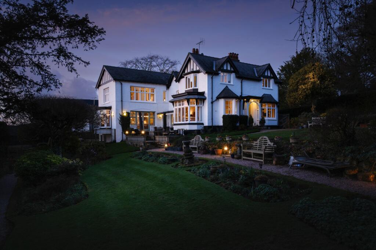
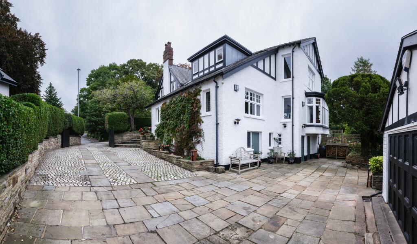
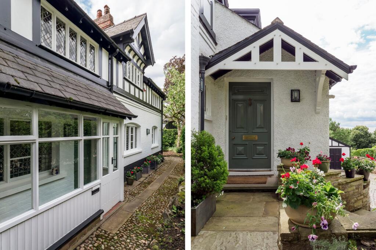
Photo 1 Photo 2 Photo 3 Photo 4 Photo 5 Photo 6 Photo 7 Photo 8 Photo 9 Photo 10 Photo 11 Photo 12 Photo 13 Photo 14 Photo 15 Photo 16 Photo 17 Photo 18 Photo 19 Photo 20 Photo 21 Photo 22 Photo 23 Photo 24 Photo 25 Photo 26 Photo 27 Photo 28 Photo 29 Photo 30 Photo 31 Photo 32 Photo 33 Photo 34 Photo 35 Photo 36 Photo 37
/ 37
Property details
Tenure
FREEHOLD
Floor area
312 m²
Council tax band
H
EPC rating
C
Year built
England and Wales: 1900-1929
Last sold
£750,000 Jul 2015
Price per m²
£7,356/m²
Local average
£966,890 (+137.4%)
Deprivation
Decile 8 (23,938 of 33,755)
Street crime
26 incidents within 1 mile (Aug 2026)
Additional details
- Electricity
- Mains supply
- Broadband
- FTTP (fibre to the premises)
- Water
- Mains supply
- Sewerage
- Mains supply
- Heating
- Electric
- Parking
- Yes
- Garden
- Yes
- Listed property
- No
- Restrictions
- No
- Required access
- No
- Rights of way
- No
- Flooded in last 5 years
- No
- Flood defences
- No
Description
Set behind electric gates within beautifully landscaped gardens extending to approximately 0.36 acres, Alderley Cottage offers something increasingly difficult to find, complete privacy and a wonderful sense of seclusion, all whilst being only a short stroll from the heart of Alderley Edge and its excellent selection of restaurants, boutiques and amenities.
Believed to originate from a late seventeenth-century core and held within the same family ownership for more than eighty years, the house has evolved over generations before undergoing a comprehensive programme of renovation and remodelling in recent years. The result is a home that successfully blends its rich heritage with the expectations of modern family life.
From the moment you step inside, the character and craftsmanship that have defined this remarkable home for centuries is revealed. The welcoming reception hall, centred around an impressive oak staircase, immediately sets the tone, providing an elegant introduction to the accommodation beyond.
Particular mention must be made of the magnificent dining hall, undoubtedly one of the most atmospheric rooms within the house and believed to form part of the property’s earliest origins. A wonderfully inviting space for both formal entertaining and relaxed family occasions the rich timber panelling, exposed beams, leaded windows and beautiful parquet flooring combine to create a room of immense warmth and character.
In contrast, the drawing room offers a lighter feel whilst retaining a sense of elegance and proportion. Bathed in natural light through its large windows, this superb reception room enjoys delightful views across the gardens. Generous in scale yet wonderfully comfortable, it is equally suited to entertaining guests or relaxing with family.
The study provides further flexibility and is perfectly positioned for those working from home. Equally, it could serve as a library, snug or playroom depending upon individual requirements, further enhancing the versatility of the accommodation.
Without question, the heart of the home is the outstanding Tom Howley kitchen, breakfast and family room. Beautifully designed and impeccably appointed, this spectacular open-plan space has been created with modern living in mind. Bespoke cabinetry, a substantial central island and walk-in pantry are complemented by extensive dining and seating areas, whilst large windows and French doors flood the room with natural light and draw the surrounding gardens into the living space. It is a room designed for gathering, entertaining and everyday family life in equal measure.
A further reception room with adjoining en-suite shower room provides an exceptional degree of flexibility and adaptability. Currently arranged as a fifth bedroom suite, this versatile space could equally serve as guest accommodation, a media room, playroom, gym or additional home office, making it ideally suited to the evolving needs of modern family life.
The bedroom accommodation is equally impressive. The principal suite provides a peaceful retreat, complete with fitted storage and a luxurious en-suite shower room. Three further double bedrooms are served by a well-appointed family bathroom, whilst a substantial self-contained first-floor suite incorporating its own Tom Howley kitchen, living space and bathroom facilities offers exceptional flexibility for guests, independent family members or multi-generational living. Or subject to desire this space could be tailored to offer a stunning master bedroom suite.
The gardens are simply beautiful. Lovingly landscaped and meticulously maintained, they wrap around the house with lawns, mature planting, pathways, entertaining terraces and a charming summer house. Combined with the property’s elevated position, they create a setting that feels far removed from village life whilst remaining just moments from it.
The views are equally impressive. Stretching across the Cheshire Plain towards the Welsh Hills, they provide a constantly changing backdrop throughout the seasons and are among the finest to be found from a village residence in Alderley Edge.
Extending to over 5,000 sq ft including outbuildings, with a detached double garage, extensive parking and a range of useful ancillary storage areas, Alderley Cottage represents a rare opportunity to acquire one of the area’s most distinguished and recognisable homes. A house of genuine provenance, exceptional character and outstanding family accommodation, this is a property that captures everything that makes Alderley Edge such a special place to live.
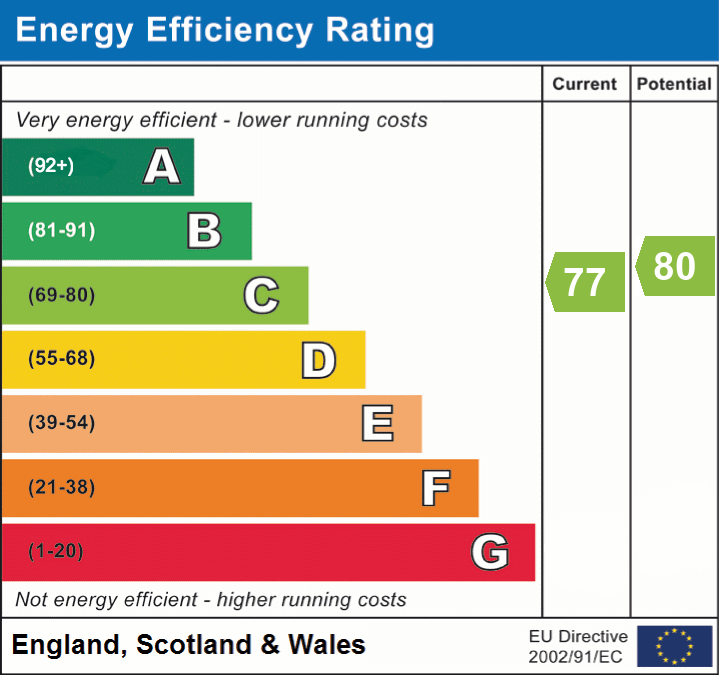
EPC Rating: C
Listed by
Alderley Edge
Gascoigne Halman - Connells
Reference: 89863197
EPC Rating & Upgrade Cost
Current rating: C
Potential rating: C
Inspection date: 11/06/2026
Expiry date: 10/06/2036
Current heating cost: £2,337/year
Potential heating cost: £2,149/year
Est. upgrade cost to C: £16,500
Recommendations
- Floor insulation (suspended floor) (£5,000 - £10,000)
- Solar photovoltaic panels, 2.5 kWp (£8,000 - £10,000)
Flood risk
Zone: 1
Risk: Low
Job (default Low)
Registered land (INSPIRE)
This location falls inside an HM Land Registry INSPIRE registered freehold polygon.
Plot: ~4,962 m² (1.23 acres)
Source: HM Land Registry INSPIRE Index Polygons.
Floorplans
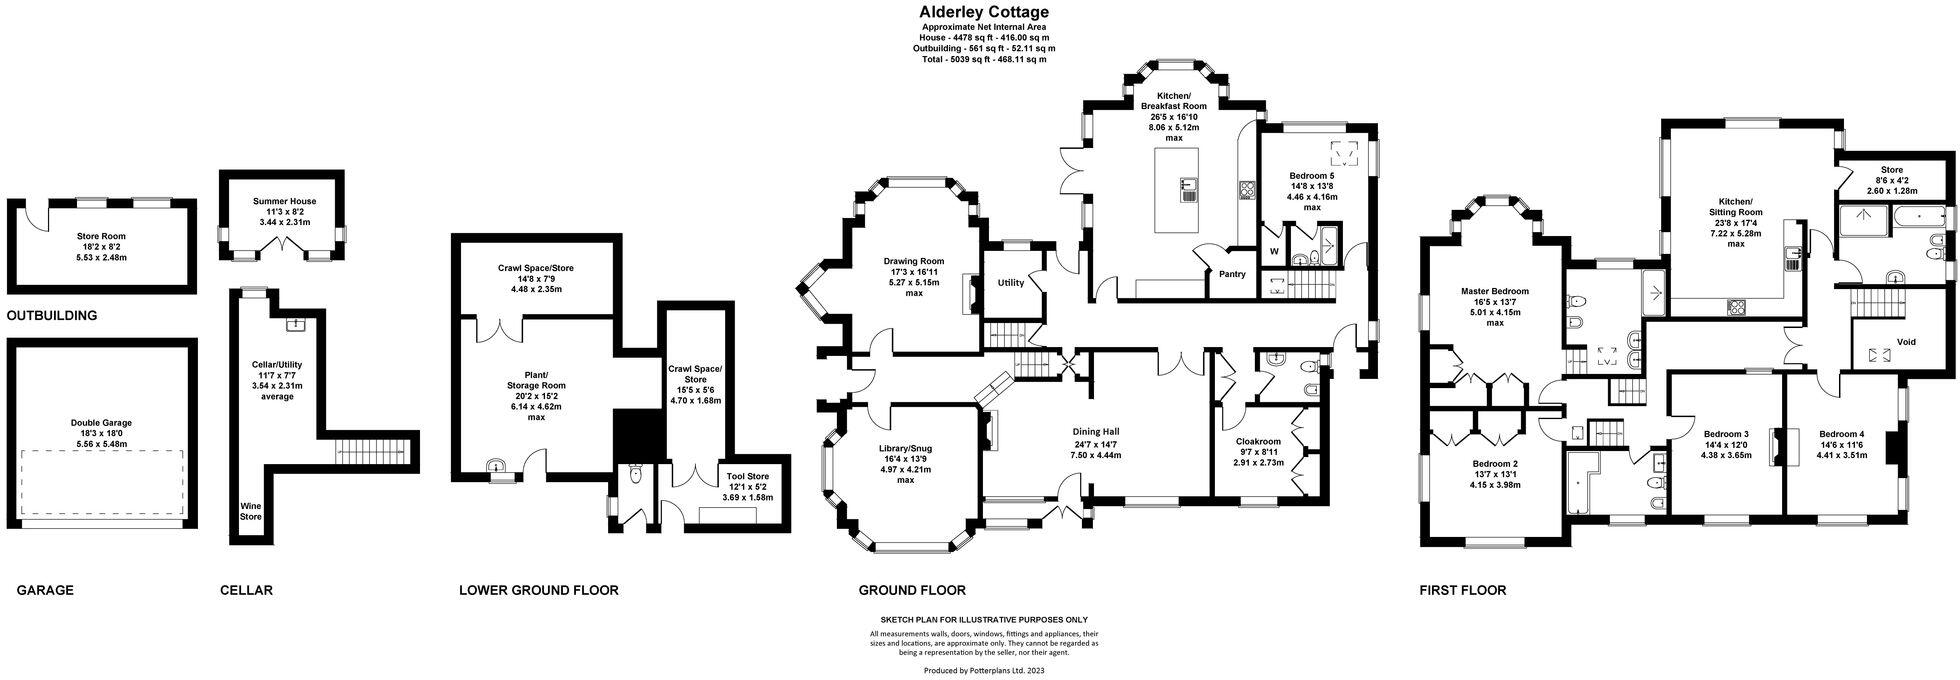
All
EPC Graphs
EPC 1
Price history
| Event | Date | Price | % change |
|---|---|---|---|
| Listed for sale | — | £2,295,000 | +206% |
| Sold | 27/07/2015 (11 years ago) | £750,000 | — |
Source: HM Land Registry Price Paid Data. Crown copyright.
Sold Comparables
Sold comparables data is not available for this property.
Capital growth trend
Land Registry outcode average: last 12 months vs 5y and 10y ago (from sold prices).
House Price Index (HM Land Registry — official index, not sold-price averages): Cheshire East. Series: Detached. As of July 2026.
Rental Range
Estimated market rent for Cheshire East. Low = conservative, Realistic = average, Optimistic = best case.
Based on Local Authority from postcode lookup → Cheshire East.
LHA (30th percentile) floor for West Pennine: £760/mo (Apr 2025 – Mar 2026)
Location
Nearby
Nearest stations, universities and amenities (distance from property).
| Type | Name | Distance |
|---|---|---|
| Shop | Murphy's Barber Shop | 0.1 miles |
| Shop | Coggles | 0.1 miles |
| Bus stop | Alderley Edge, London Road / Nat West Bank | 0.1 miles |
| Train station | Alderley Edge | 0.3 miles |
| Train station | Wilmslow | 2.0 miles |
| Hospital | Rosemount Resource Centre | 4.6 miles |
| Hospital | Altrincham Hospital | 7.6 miles |
| University | University of Manchester Fallowfield Campus | 10.1 miles |
| University | Fallowfield Reception and Richmond Amenities Building | 10.1 miles |
Street-level crime
| Category | Count |
|---|---|
| Violence and sexual offences | 9 |
| Anti-social behaviour | 5 |
| Shoplifting | 3 |
| Burglary | 2 |
| Other theft | 2 |
| Public order | 2 |
| Drugs | 1 |
| Robbery | 1 |
| Vehicle crime | 1 |
| Total incidents | 26 |
Within 1 mile during Aug 2026. Source: data.police.uk (England & Wales).
Schools nearby
Nearest open schools with Ofsted ratings (England). Closed schools are not shown. Data from Get Information about Schools and Ofsted.
| Name | Type | Distance | Ofsted |
|---|---|---|---|
| The Ryleys School | Other | 0.4 miles | — (No rating) |
| Alderley Edge Community Primary School | Primary | 0.4 miles | — (Inspected (no overall grade)) |
| Alderley Edge School for Girls | Other | 0.4 miles | — (No rating) |
| Nether Alderley Primary School | Primary | 0.9 miles | Good — 1 May 2012 |
| Lindow Community Primary School | Primary | 1.2 miles | Good — 11 Mar 2014 |
Rental Comparables
Rental listings exist nearby, but none matched the 5-bedroom count for this property.
Rent-driven metrics
Based on Area rent estimate.
- Rent ratio — Monthly rent ÷ purchase price (1% rule). 1%+ = strong, 0.8–1% = okay, <0.8% = weak for cashflow.
- Max investor price — Rent ÷ 0.8%; the price at which rent would be 0.8% of price (Stoke-style target).
- Target investor price — Rent ÷ 1%; the price at which rent would be 1% of price (strong cashflow band).
- Gross yield — Annual rent as % of purchase price (no costs).