Macclesfield Road
Prestbury, SK10 4BH
_DSC5313.jpg _DSC4913.jpg _DSC4918.jpg _DSC4933.jpg Fairways-Drone-6.jpg _DSC5308.jpg _DSC5303.jpg _DSC5298.jpg _DSC5113.jpg _DSC5123.jpg _DSC5243.jpg _DSC4943.jpg _DSC4953.jpg _DSC5148.jpg _DSC4928.jpg _DSC4963.jpg _DSC4968.jpg _DSC5268.jpg _DSC4948.jpg _DSC5068.jpg _DSC5078.jpg _DSC5073.jpg _DSC5088.jpg _DSC5093.jpg _DSC4978.jpg _DSC4983.jpg _DSC4988.jpg _DSC5023.jpg _DSC5008.jpg _DSC5013.jpg _DSC5018.jpg _DSC5033.jpg _DSC5278.jpg _DSC5273.jpg _DSC5348.jpg _DSC5353.jpg _DSC5358.jpg Fairways-Drone-3-EDIT.jpg Fairways-Exterior-6.jpg Fairways-Pole-4.jpg Fairways-Exterior-7-EDIT.jpg
/ 41
Property details
Tenure
FREEHOLD
Local average
£231,917 (+587.7%)
Deprivation
Decile 10 (32,574 of 33,755)
Street crime
43 incidents within 1 mile (May 2026)
Additional details
- Parking
- Yes
Description
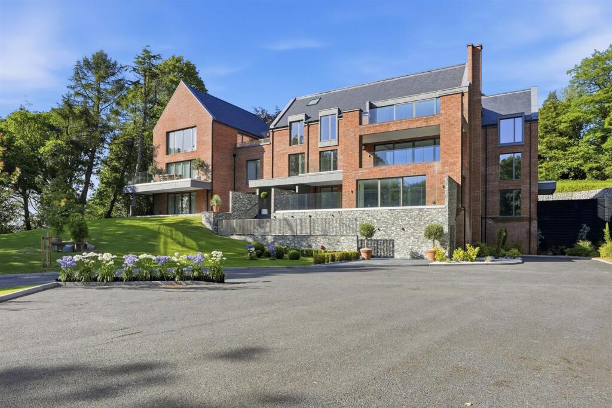
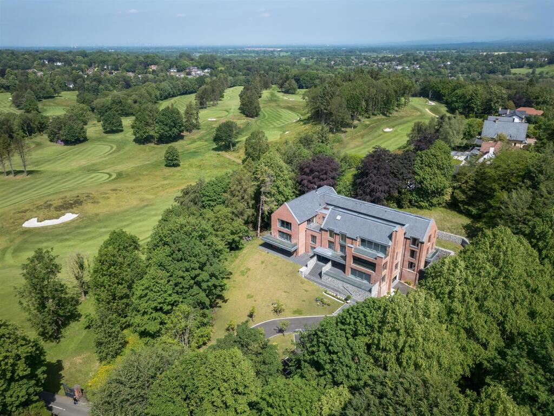
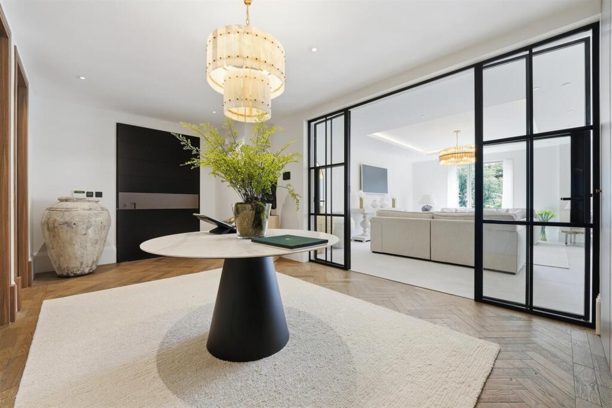
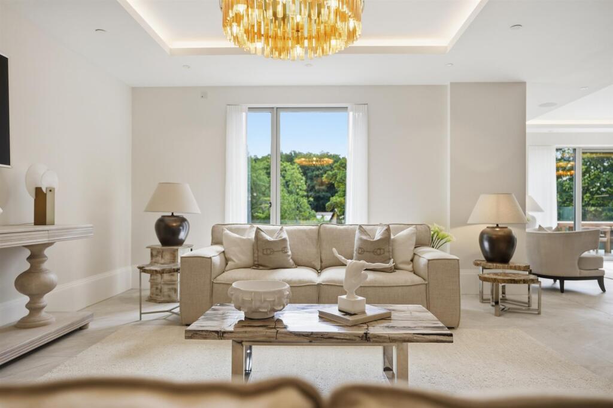
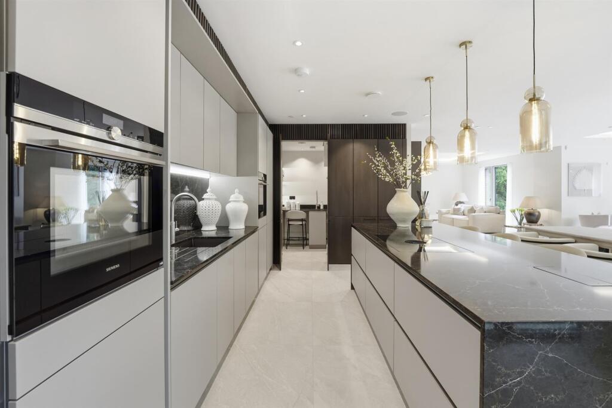
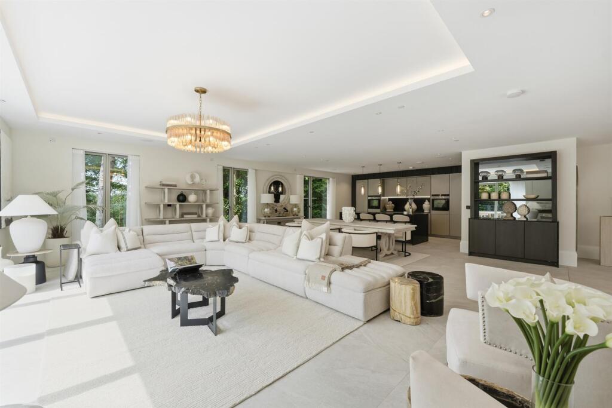
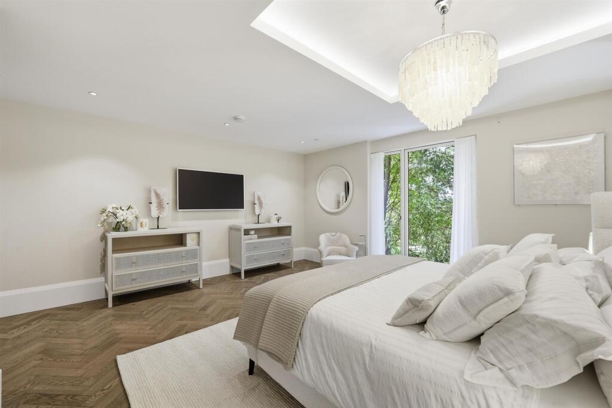
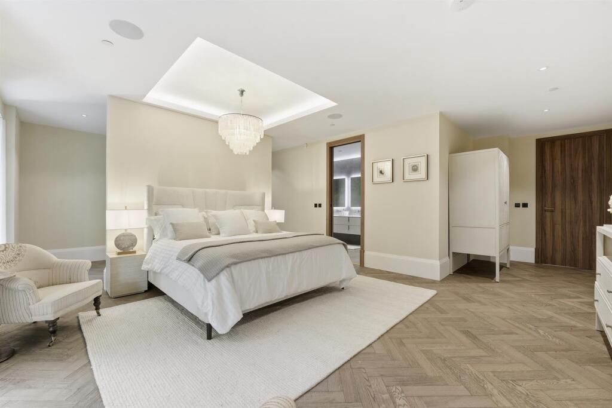
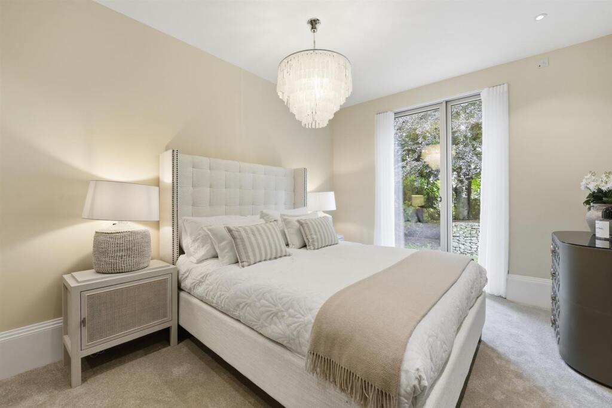
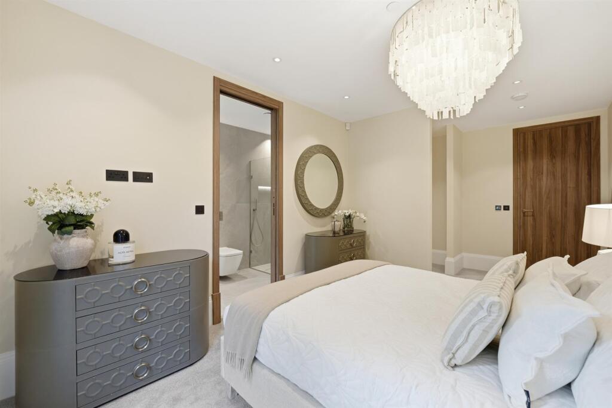
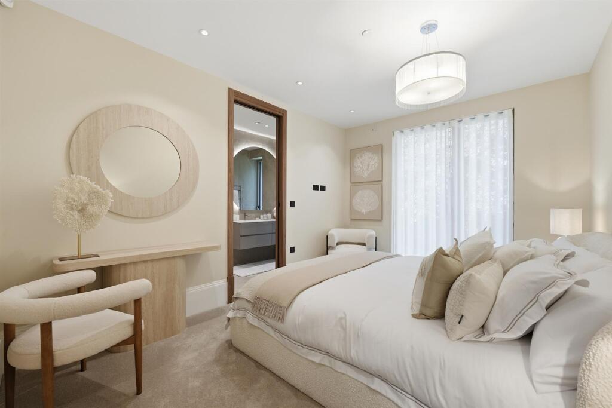
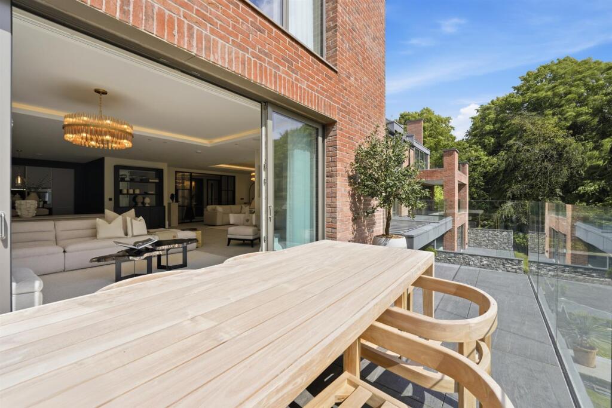
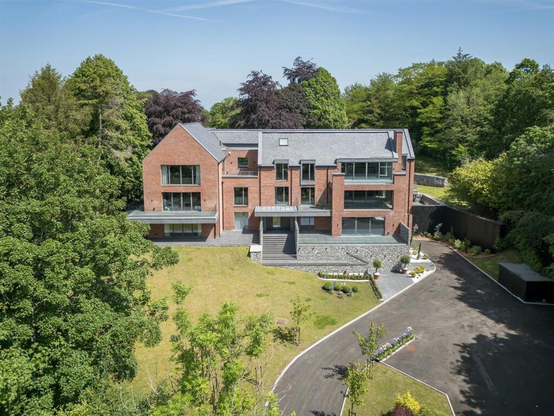
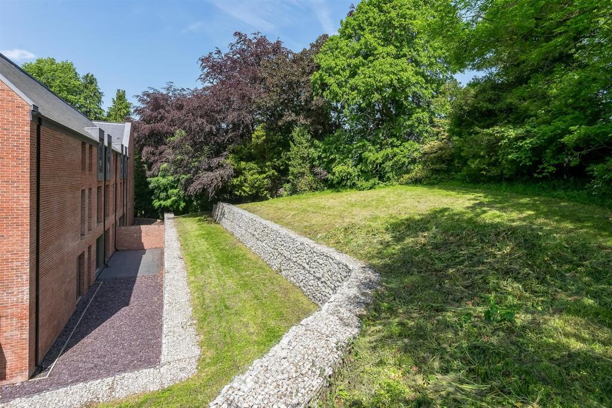
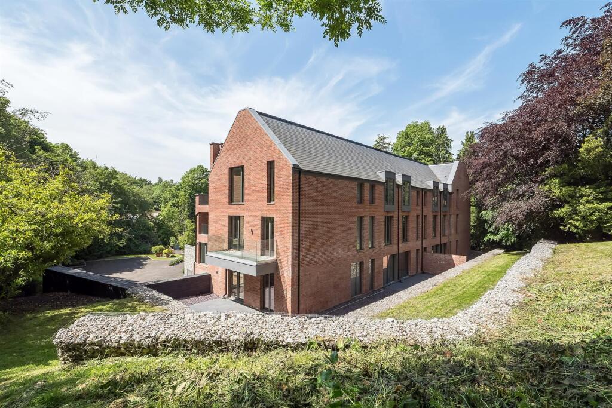
An unparalleled landmark development of just six exclusive, opulently appointed three-bedroom apartments, enjoying generous terraces, lovely views and a highly desirable position adjacent to Prestbury Golf Course, within walking distance of Prestbury village.
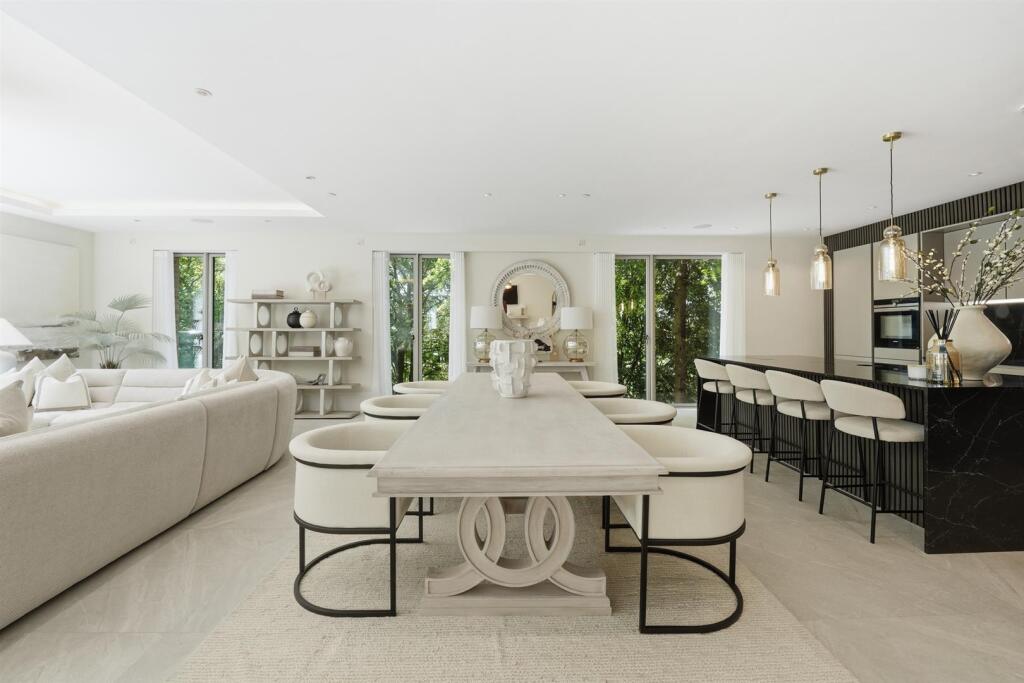
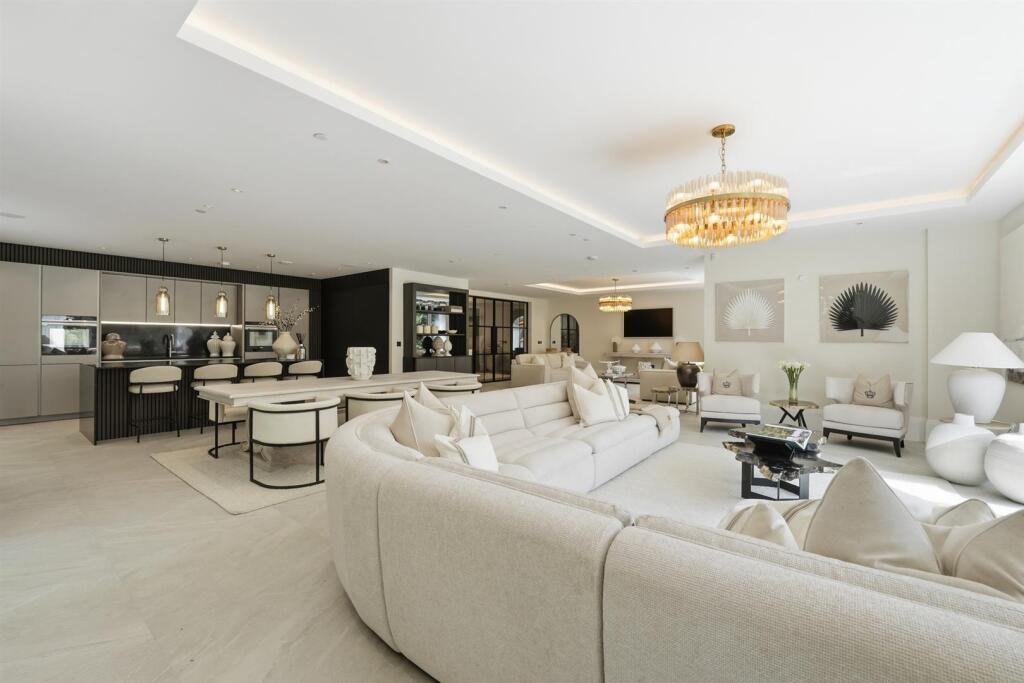
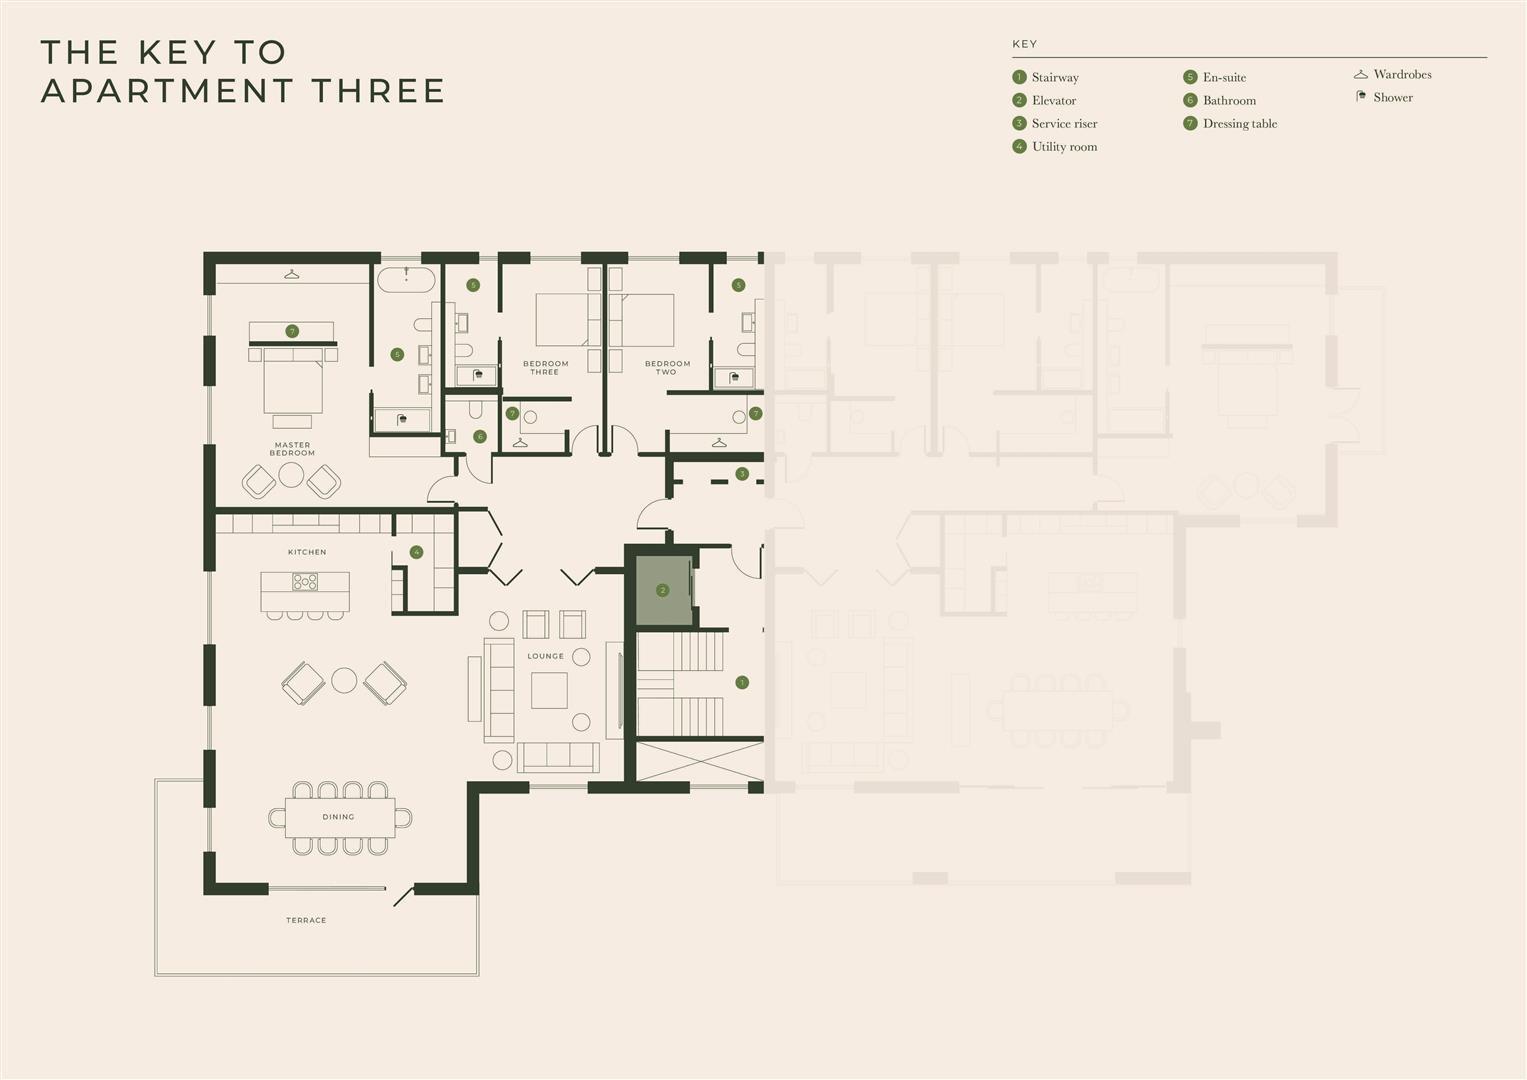
Offering beautifully proportioned accommodation extending from approximately 2,481 sq ft to 2,752 sq ft, excluding outdoor space, each apartment has been designed to an exceptional standard with an emphasis on space, security, luxury and modern living.
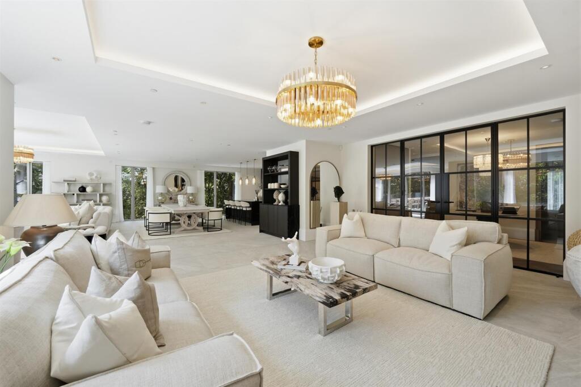
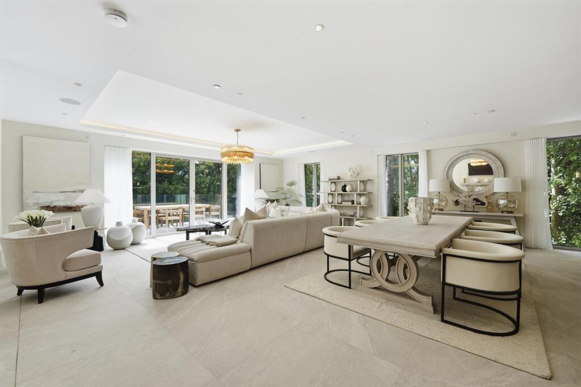
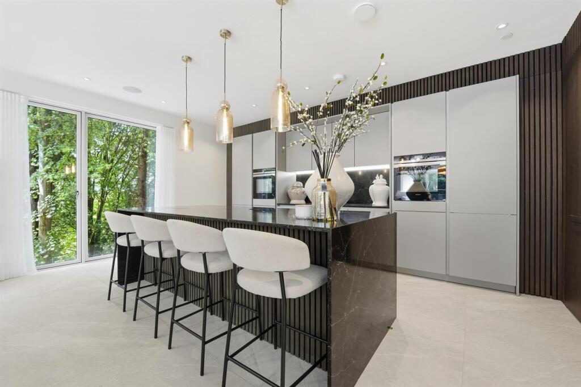
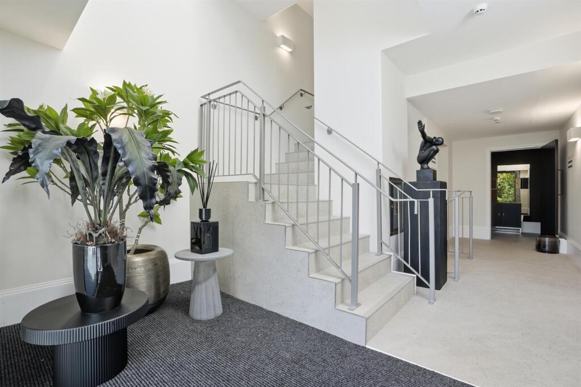
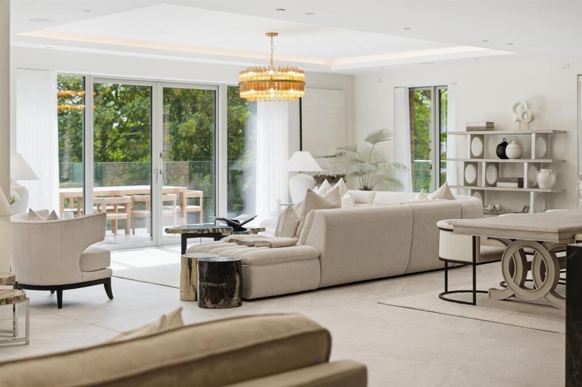
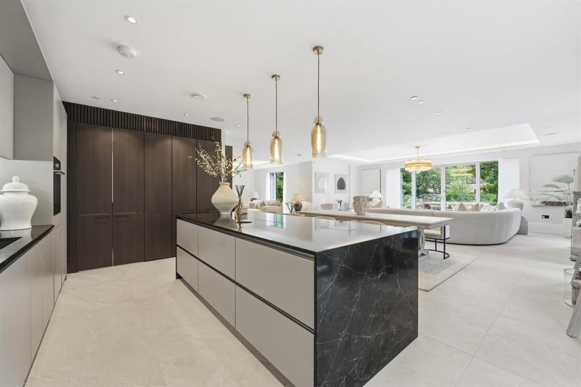
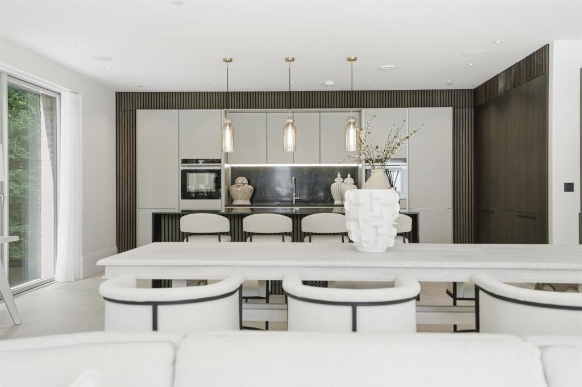
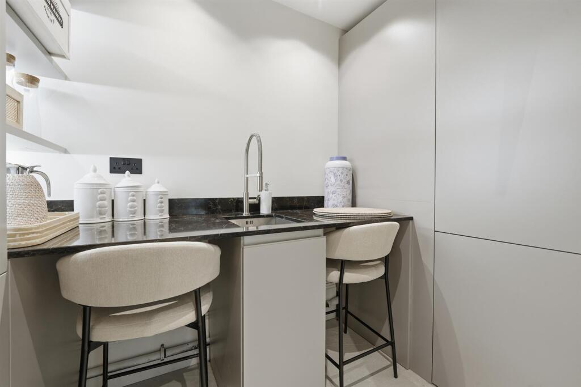
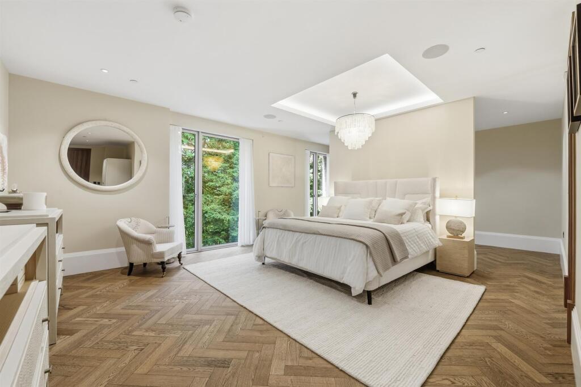
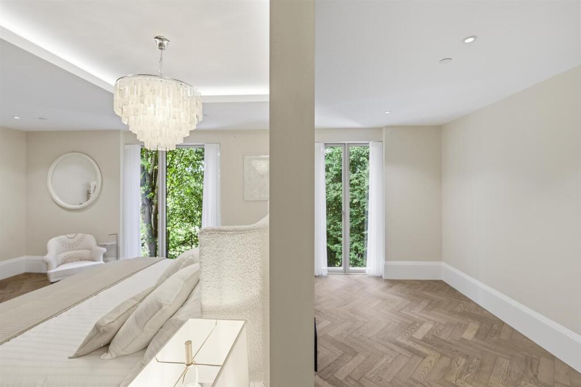
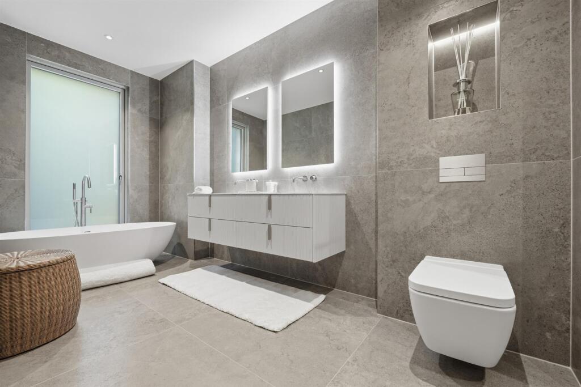
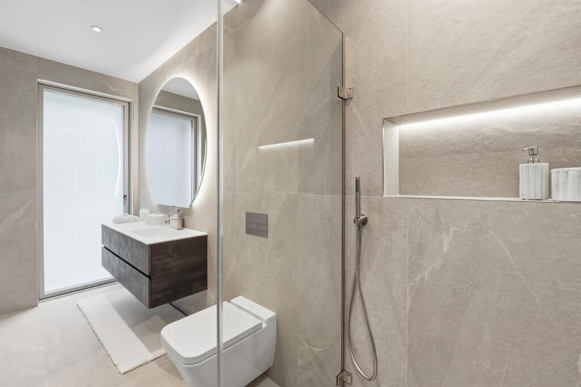
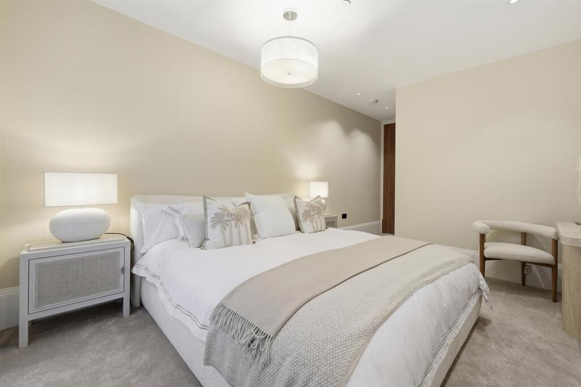
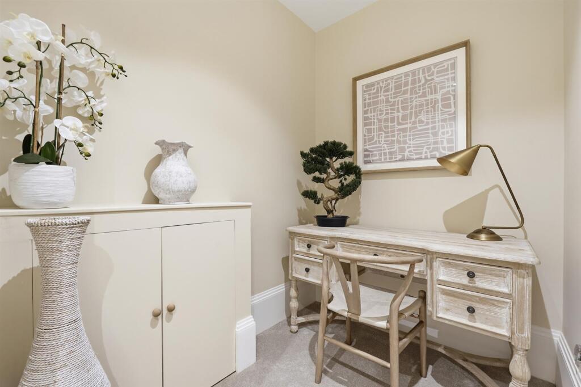
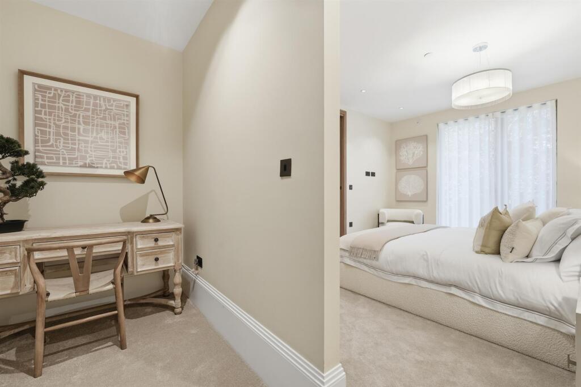
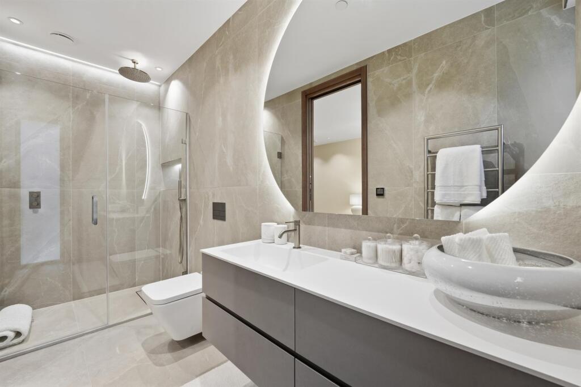
The accommodation briefly comprises a welcoming reception hall, cloakroom/WC, an impressive open-plan living, dining and kitchen area, separate utility room and three double bedrooms, each enjoying its own en-suite bathroom and dressing room.
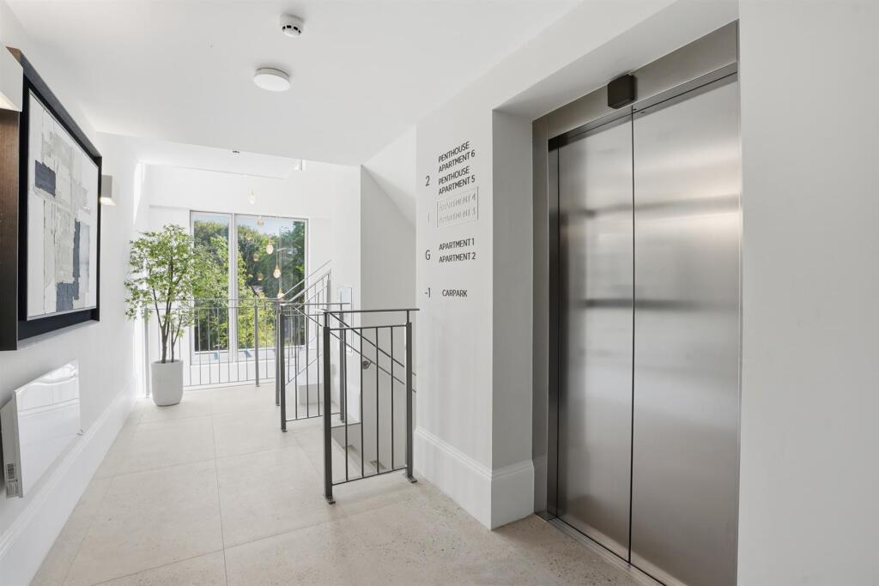
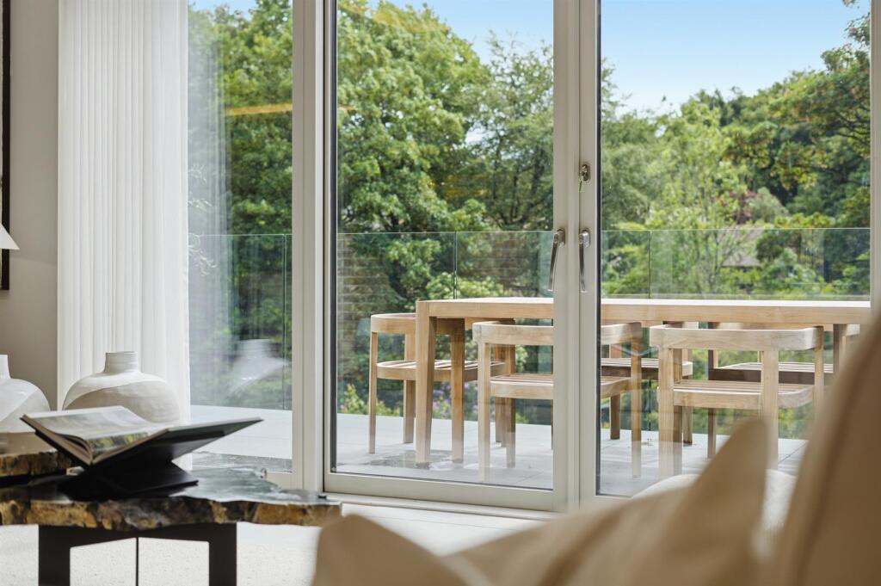
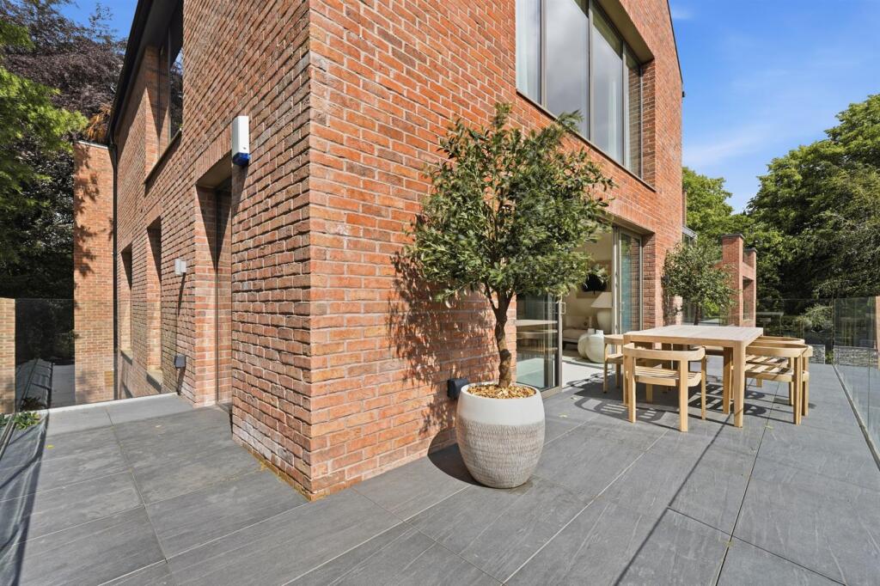
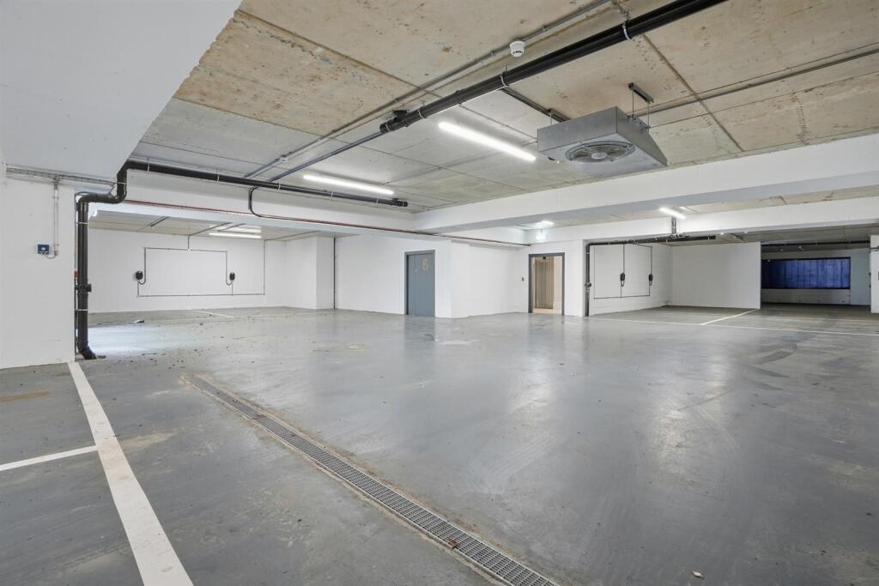
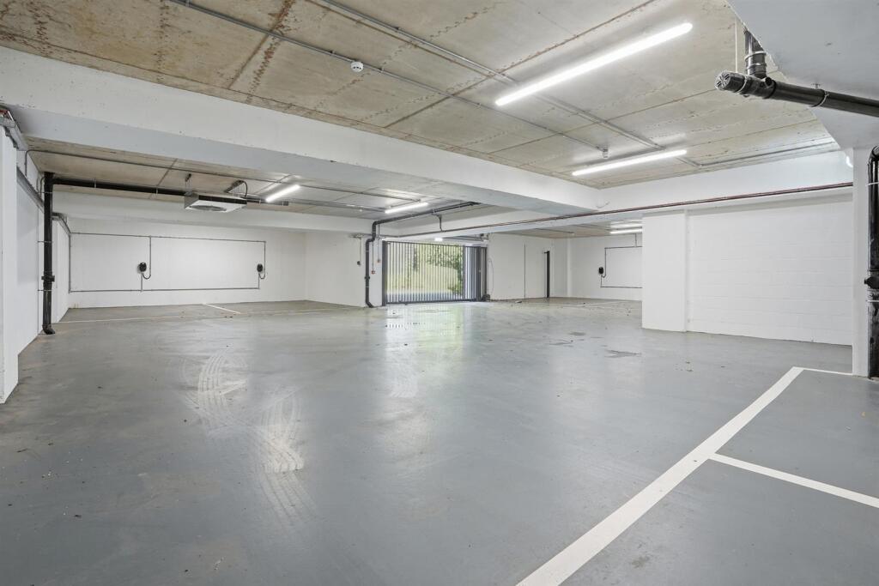
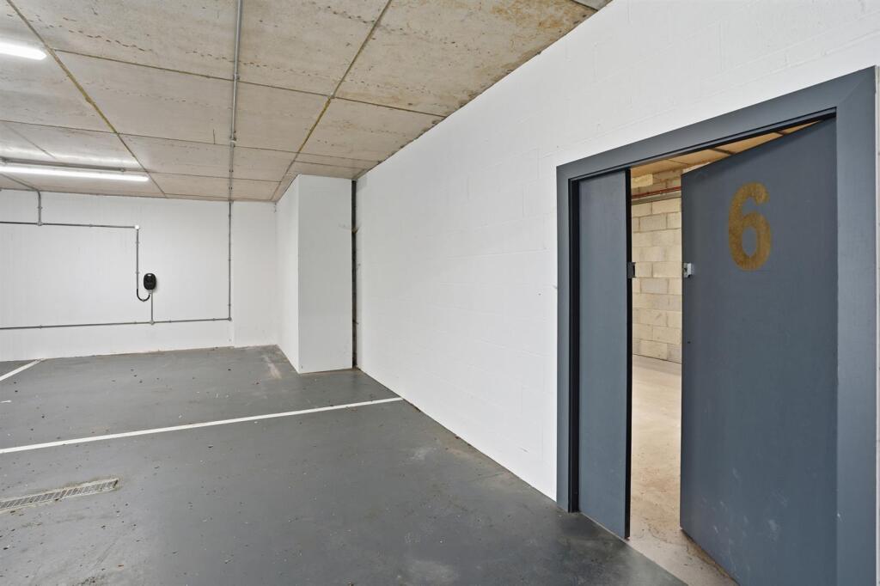
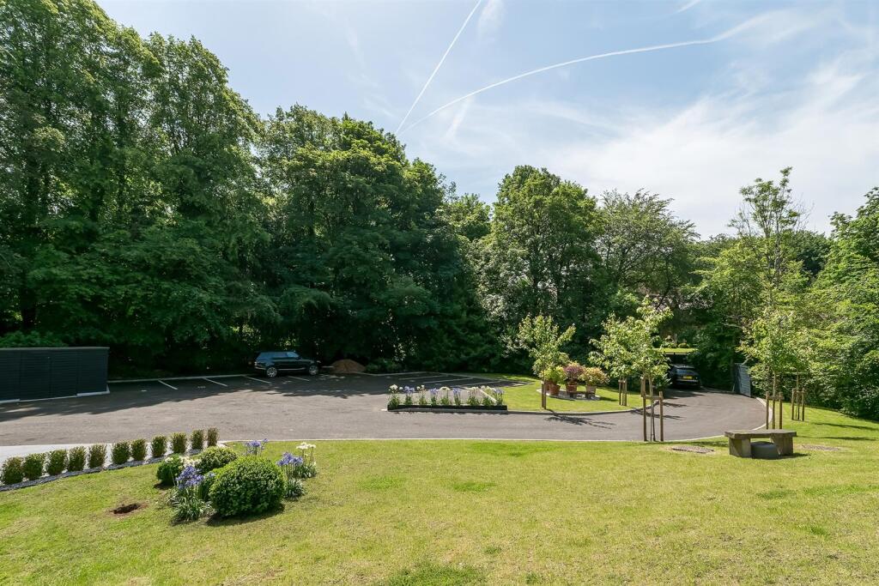
Externally, the apartments benefit from large south-west facing terraces, providing superb outdoor entertaining space and lovely open aspects. There is also secure underground parking, visitor parking and a large private underground store.
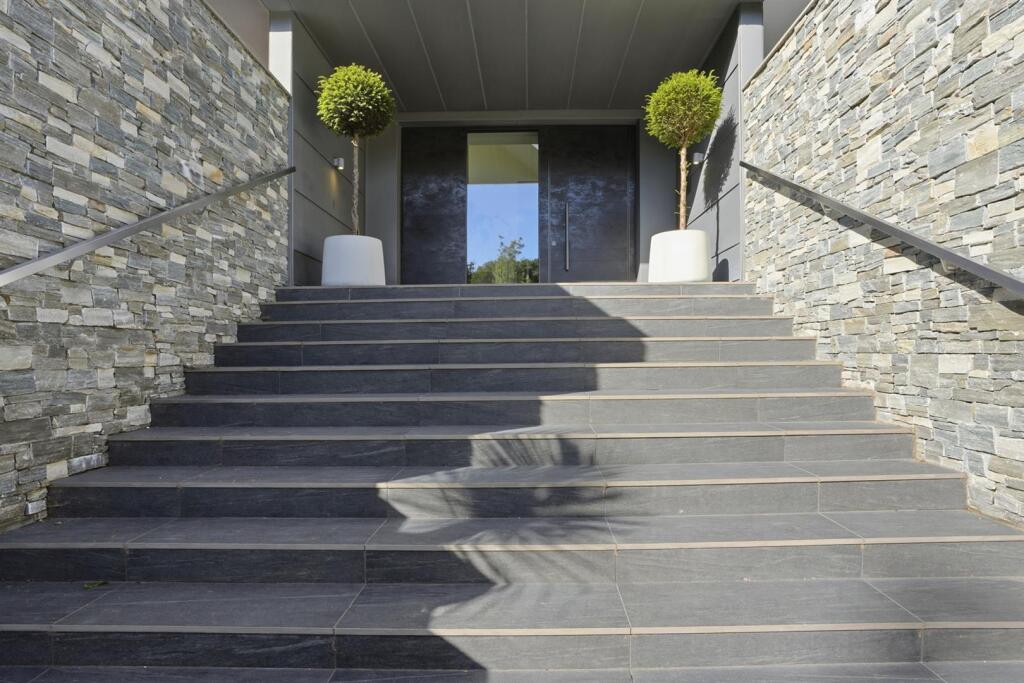
This exclusive gated development combines outstanding specification with opulent interiors and modern technology. Features include a Siematic kitchen, bespoke bathrooms, underfloor heating, triple glazing, fingerprint recognition door entry, automated lighting, alarm system, automated curtains, integrated speakers and central heating controls.
A rare opportunity to acquire a generously proportioned, beautifully finished apartment in one of Prestbury’s most sought-after settings.
Listed by
Prestbury
Holmes Naden (Estates) Ltd
Reference: 90243834
EPC ratings on this postcode
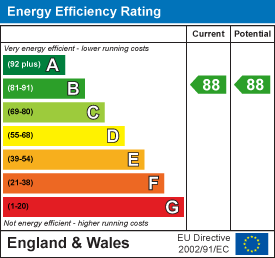
We don't have a matched EPC for this property yet. Below are efficiency scores and details for other addresses on this postcode.
| Address | Current | Potential | Floor area | Age band | Type |
|---|---|---|---|---|---|
| 44, Macclesfield Road, Prestbury, MACCLESFIELD | 60 | 75 | 259 m² | England and Wales: 1900-1929 | Detached |
| 48, Macclesfield Road, Prestbury | 86 | 89 | 382 m² | — | House |
| 48, Macclesfield Road, Prestbury, MACCLESFIELD | 86 | 89 | 382 m² | — | Detached |
| 48, Macclesfield Road, Prestbury, MACCLESFIELD | 64 | 79 | 250 m² | England and Wales: 1930-1949 | Detached |
| 50, Macclesfield Road, Prestbury, MACCLESFIELD | 64 | 66 | 586 m² | England and Wales: 2007-2011 | Detached |
| 52 MacClesfield Road, Prestbury | 36 | 76 | 547 m² | England and Wales: 2012 onwards | House |
| 52 MacClesfield Road, Prestbury, MACCLESFIELD | 78 | 80 | 547 m² | England and Wales: 2003-2006 | Detached |
| 52 MacClesfield Road, Prestbury, MACCLESFIELD | 79 | 80 | 547 m² | England and Wales: 2003-2006 | Detached |
| 52 MacClesfield Road, Prestbury, MACCLESFIELD | 36 | 76 | 547 m² | England and Wales: 2012 onwards | Detached |
| 57 MacClesfield Road, Prestbury | 82 | 84 | 585 m² | England and Wales: 2012 onwards | House |
| 57 MacClesfield Road, Prestbury, MACCLESFIELD | 82 | 84 | 585 m² | England and Wales: 2012 onwards | Detached |
| 57, Macclesfield Road, Prestbury, MACCLESFIELD | 81 | 82 | 553 m² | — | Detached |
| 57a MacClesfield Road, Prestbury | 83 | 84 | 859 m² | England and Wales: 2007-2011 | House |
| 57a MacClesfield Road, Prestbury, MACCLESFIELD | 83 | 84 | 859 m² | England and Wales: 2007-2011 | Detached |
| 57a, Macclesfield Road, Prestbury, MACCLESFIELD | 85 | 86 | 675 m² | — | Detached |
Flood risk
Zone: 1
Risk: Low
Job (default Low)
Floorplans
FP_Fairways_Apt3.jpg
EPC Graphs
EE Rating
Price history
| Event | Date | Price | % change |
|---|---|---|---|
| Listed for sale | — | £1,595,000 | — |
Source: HM Land Registry Price Paid Data. Crown copyright.
Sold Comparables
Same street and nearby sales within 0.25 miles (last 5 years). Data from Land Registry Price Paid.
| Address | Price | Date | Type |
|---|---|---|---|
| Same street 72C MACCLESFIELD ROAD, PRESTBURY, MACCLESFIELD, CHESHIRE EAST, SK10 4BH | £4,145,000 | 11/07/2025 | Detached |
| Same street 72C MACCLESFIELD ROAD, PRESTBURY, MACCLESFIELD, CHESHIRE EAST, SK10 4BH | £4,145,000 | 11/07/2025 | Other |
| Same street FALLIBROOME HOUSE, 68 4 MACCLESFIELD ROAD, PRESTBURY, MACCLESFIELD, CHESHIRE EAST, SK10 4BH | £750,000 | 16/01/2025 | Flat |
| Same street 73 MACCLESFIELD ROAD, PRESTBURY, MACCLESFIELD, CHESHIRE EAST, SK10 4BH | £3,300,000 | 31/10/2023 | Detached |
| Same street 59 MACCLESFIELD ROAD, PRESTBURY, MACCLESFIELD, CHESHIRE EAST, SK10 4BH | £1,400,000 | 18/09/2023 | Detached |
| Same street FALLIBROOME HOUSE, 68 1 MACCLESFIELD ROAD, PRESTBURY, MACCLESFIELD, CHESHIRE EAST, SK10 4BH | £825,000 | 11/11/2022 | Flat |
| Same street 70 MACCLESFIELD ROAD, PRESTBURY, MACCLESFIELD, CHESHIRE EAST, SK10 4BH | £2,200,000 | 30/11/2021 | Detached |
| Same street FALLIBROOME HOUSE, 68 5 MACCLESFIELD ROAD, PRESTBURY, MACCLESFIELD, CHESHIRE EAST, SK10 4BH | £735,000 | 19/10/2021 | Flat |
Street average: £2,187,500 (8 sales)
Capital growth trend
Land Registry outcode average: last 12 months vs 5y and 10y ago (from sold prices).
House Price Index (HM Land Registry — official index, not sold-price averages): Cheshire East. Series: Flats and maisonettes. As of April 2026.
Rental Range
Estimated market rent for Cheshire East. Low = conservative, Realistic = average, Optimistic = best case.
Based on Local Authority from postcode lookup → Cheshire East.
LHA (30th percentile) floor for East Cheshire: £992/mo (Apr 2025 – Mar 2026)
Location
Address
Macclesfield Road
Nearby
Nearest stations, universities and amenities (distance from property).
| Type | Name | Distance |
|---|---|---|
| Bus stop | Prestbury, Macclesfield Road / Golf Club | 0.1 miles |
| Shop | The Prestbury Hair Lounge | 0.5 miles |
| Shop | Oakmere Motor Group | 0.5 miles |
| Train station | Prestbury | 0.8 miles |
| Hospital | Rosemount Resource Centre | 1.5 miles |
| Train station | Macclesfield | 2.0 miles |
| Hospital | Corbar hall | 9.7 miles |
| University | University of Derby, Buxton | 9.9 miles |
| University | Fallowfield Reception and Richmond Amenities Building | 11.5 miles |
Street-level crime
| Category | Count |
|---|---|
| Violence and sexual offences | 19 |
| Shoplifting | 8 |
| Anti-social behaviour | 5 |
| Burglary | 4 |
| Drugs | 2 |
| Public order | 2 |
| Criminal damage and arson | 1 |
| Other crime | 1 |
| Other theft | 1 |
| Total incidents | 43 |
Within 1 mile during May 2026. Source: data.police.uk (England & Wales).
Schools nearby
Nearest open schools with Ofsted ratings (England). Closed schools are not shown. Data from Get Information about Schools and Ofsted.
| Name | Type | Distance | Ofsted |
|---|---|---|---|
| The King's School In Macclesfield | Other | 0.7 miles | — (No rating) |
| Upton Priory School | Primary | 0.7 miles | Good — 28 Jan 2015 |
| Prestbury CofE Primary School | Primary | 0.7 miles | Good — 12 May 2020 |
| The Fallibroome Academy | Secondary | 0.9 miles | Good — 16 Feb 2023 |
| Bollinbrook CofE (A) Primary School | Primary | 1.1 miles | Good — 16 Oct 2023 |
Rental Comparables
Residential lets from OpenRent and Rightmove for the area (same bedroom count). Use to validate rent estimates. Student lets are excluded.
| Title | Rent | Beds | Distance | As seen on |
|---|---|---|---|---|
| 3 Bed Terraced House, Bollin Mews, SK10 | £1,850/mo | 3 | 0.67 miles | OpenRent |
Average rent: £1,850/mo (1 listing)
Rent-driven metrics
Based on OpenRent comparables.
- Rent ratio — Monthly rent ÷ purchase price (1% rule). 1%+ = strong, 0.8–1% = okay, <0.8% = weak for cashflow.
- Max investor price — Rent ÷ 0.8%; the price at which rent would be 0.8% of price (Stoke-style target).
- Target investor price — Rent ÷ 1%; the price at which rent would be 1% of price (strong cashflow band).
- Gross yield — Annual rent as % of purchase price (no costs).
- Cost-to-rent — Price ÷ annual rent (from OpenRent comparables). Under 14× = strong, 14–16× = acceptable, 17×+ = compressed.
- Cashflow — Rent minus mortgage, 10% maintenance, £25/mo compliance. Assumes 75% LTV, 3.95% APR (5yr fixed), 25yr term.
- ROI — Annual profit ÷ cash in (deposit + 4% purchase costs).
Enter House Number
Enter the house number to help us retrieve more accurate pricing history and property data.
Please log in to submit or correct the house number for this listing.
Log in to continue