11 ELLESMERE ROAD NORTH
STOCKPORT, STOCKPORT, GREATER MANCHESTER SK4 4QQ
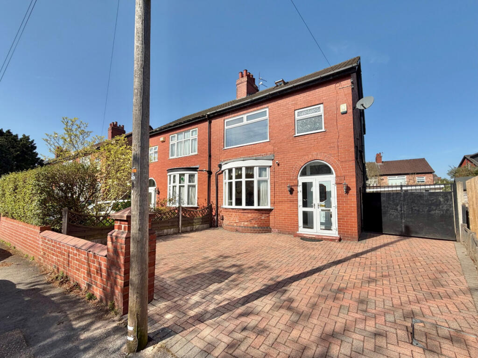
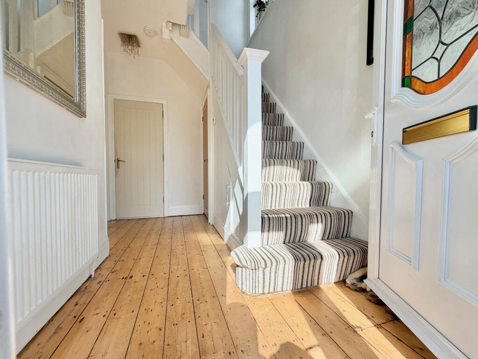
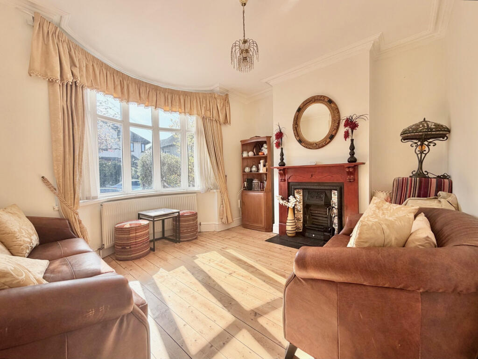
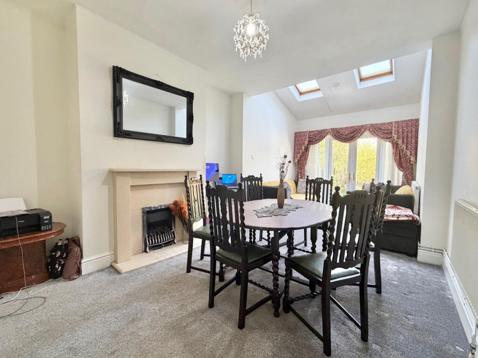
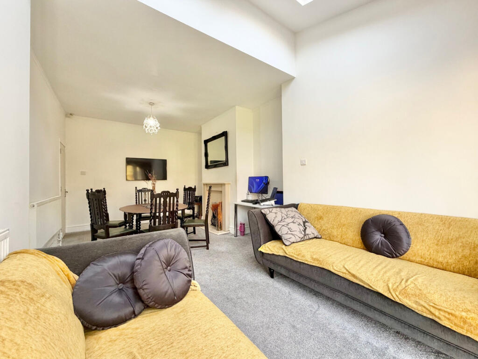
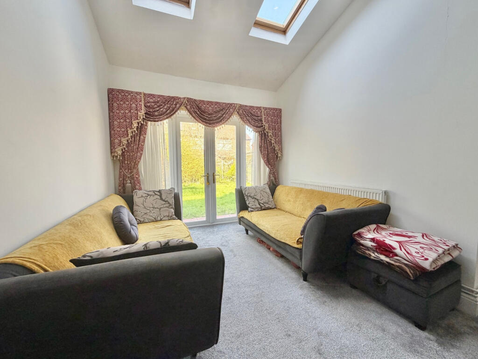
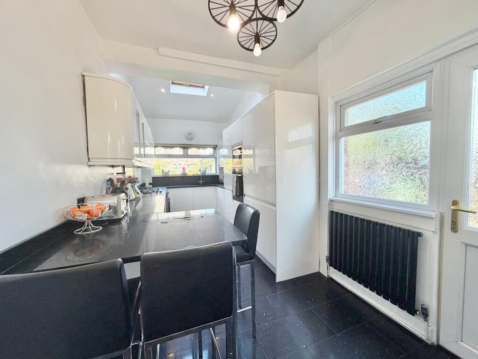
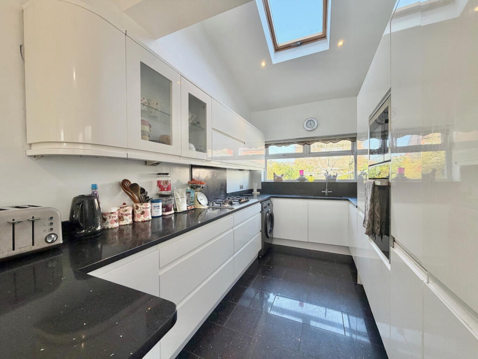
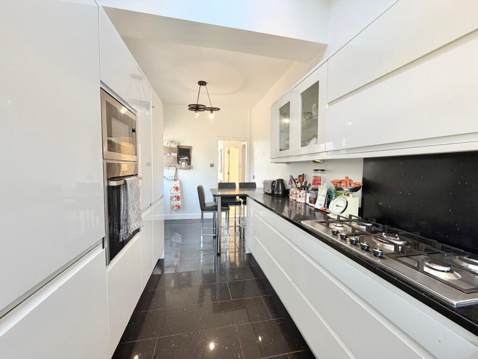
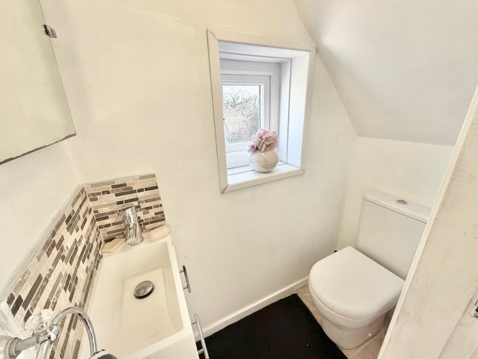
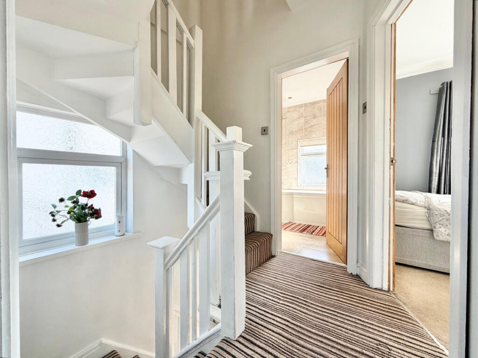
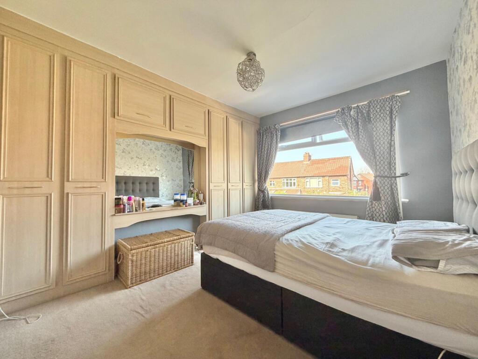
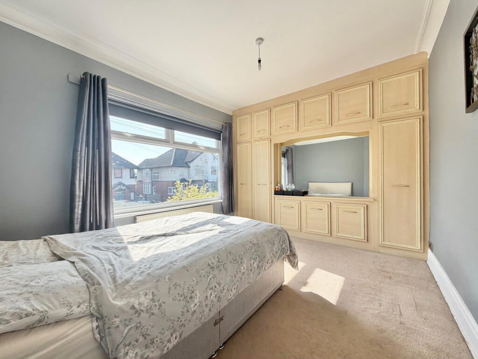
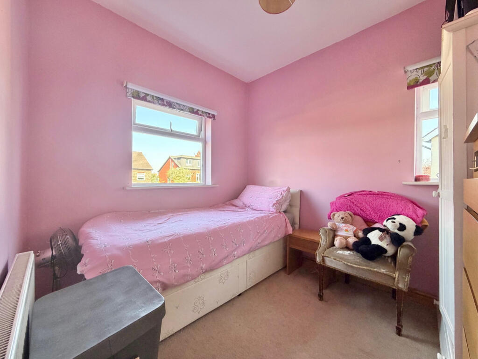
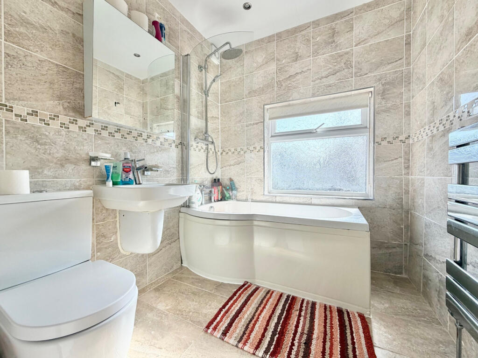
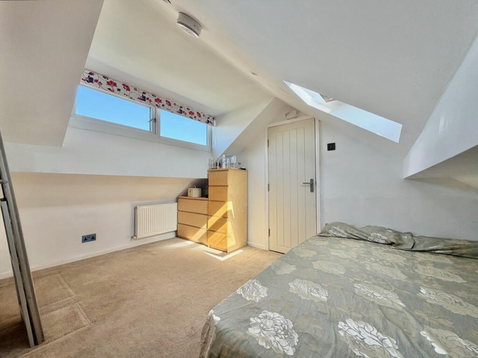
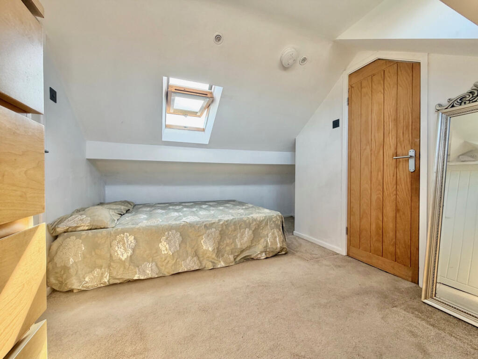
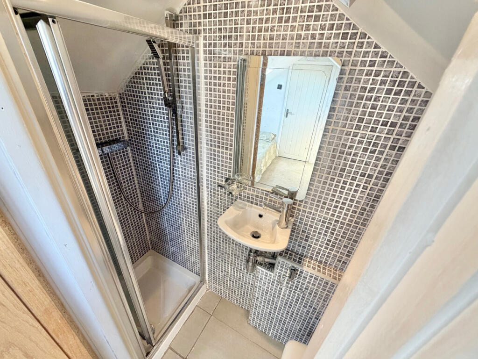
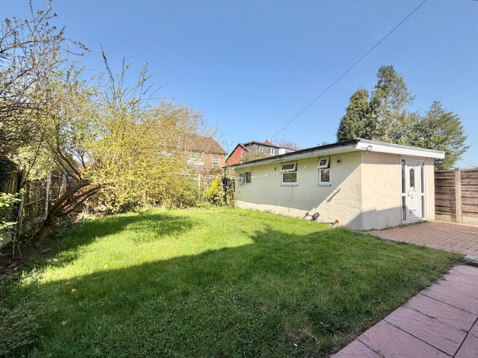
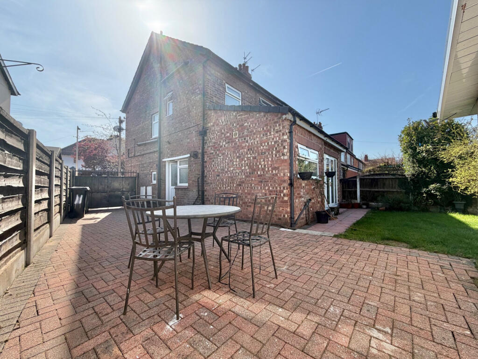
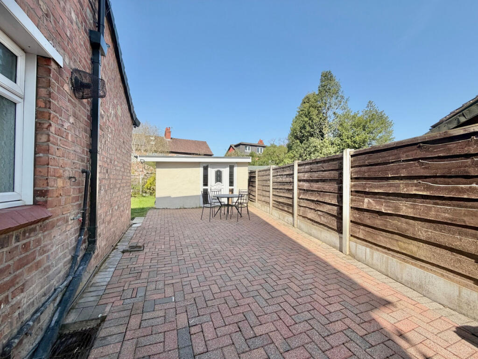
Photo 1 Photo 2 Photo 3 Photo 4 Photo 5 Photo 6 Photo 7 Photo 8 Photo 9 Photo 10 Photo 11 Photo 12 Photo 13 Photo 14 Photo 15 Photo 16 Photo 17 Photo 18 Photo 19 Photo 20 Photo 21
/ 21
Property details
Tenure
FREEHOLD
Floor area
127 m²
Council tax band
C
EPC rating
D
Year built
England and Wales: 1900-1929
Last sold
£105,000 May 2002
Price per m²
£3,740/m²
Local average
£430,865 (+10.2%)
Deprivation
Decile 5 (15,268 of 33,755)
Street crime
1 incident within 1 mile (May 2026)
Key features
- Four Bedrooms
- Two and a Half Bathrooms
- Rear Extension
- Loft Conversion
- Converted Garage
- Ample Off Road Parking
- Close to Heaton Chapel Station
- Close to Heaton Moor Village
Additional details
- Parking
- Yes
- Garden
- Yes
Description
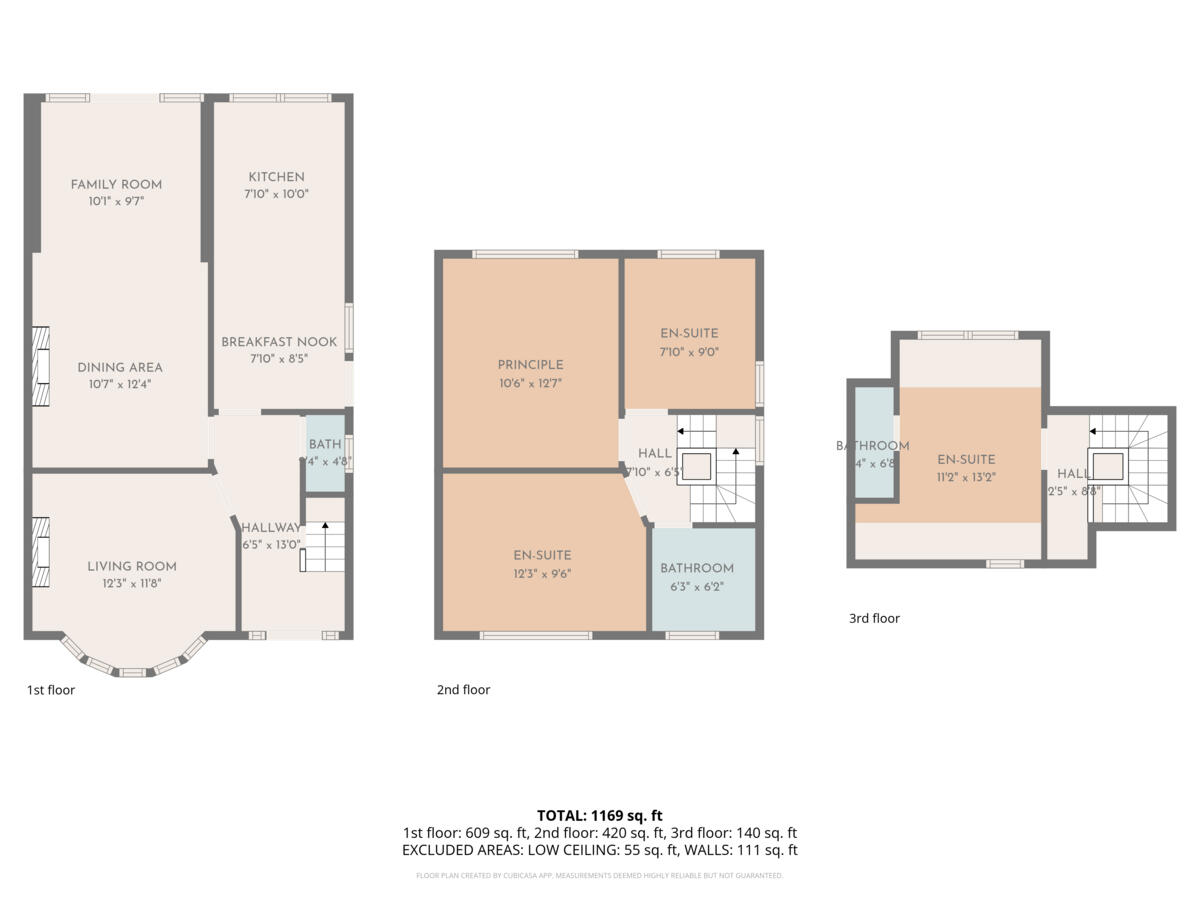
The property opens via a welcoming entrance hallway, complete with a convenient downstairs WC. To the front, a bay-fronted lounge provides a bright and comfortable reception space, while to the rear, the home has been extended to create a spacious dining and sitting room. This impressive area is perfect for both everyday family life and entertaining, with French doors opening directly onto the rear gardens. The extended breakfast kitchen features ample worktop space and a built-in breakfast bar, making it a practical and sociable hub of the home.
To the first floor, there are two generously sized double bedrooms alongside a well-proportioned single bedroom, all served by a modern three-piece family bathroom. The second floor adds further flexibility, offering a fourth bedroom complete with a three-piece ensuite shower room, as well as useful eaves storage.
Externally, to the front, there is a double block paved driveway providing off-road parking. Additional block paved gardens extend to the side, set behind double opening gates, offering further secure parking or outdoor space. The rear gardens are mainly laid to lawn and complemented by established flower beds, creating a pleasant and private setting.
A notable feature of the property is the large detached garage within the rear garden, which has been converted (not to regulations) to provide additional living accommodation. This space currently includes a lounge, a three-piece bathroom, and an L-shaped entrance area, offering a range of potential uses such as a home office, guest space or recreational area.
Overall, this is a substantial and well-located family home offering flexible accommodation in a highly sought-after area.
Listed by
Covering Nationwide
TAUK PROPERTY LTD
Reference: 174467546
EPC Rating & Upgrade Cost
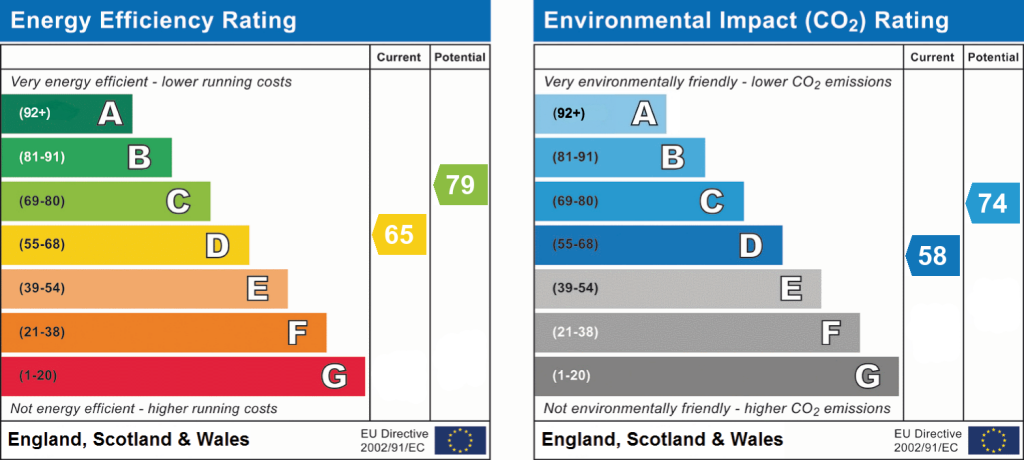
Current rating: D
Potential rating: C
Inspection date: 25/01/2025
Expiry date: 24/01/2035
Current heating cost: £1,201/year
Potential heating cost: £953/year
Est. upgrade cost to C: £15,520
Recommendations
- Cavity wall insulation (£500 - £1,500)
- 50 mm internal or external wall insulation (£4,000 - £14,000)
- Floor insulation (suspended floor) (£800 - £1,200)
- Low energy lighting for all fixed outlets (£20)
- Solar photovoltaic panels, 2.5 kWp (£3,500 - £5,500)
Flood risk
Zone: 1
Risk: Low
Job (default Low)
Floorplans
Floorplan 1
EPC Graphs
EPC 1
FENSA Certificates
This property has 2 FENSA certificate(s) on record, indicating window/door installations by FENSA-approved installers.
FENSA Certificate #1155725
Property Details
Street: 11 ELLESMERE ROAD NORTH
Town: STOCKPORT
Postcode: SK4 4QQ
Installation Details
Items: 13 windows and 3 doors
Certificate Issued: 21/11/2003
Work Completed: 05/08/2003
This certificate data was retrieved from FENSA's database
FENSA Certificate #1109341
Property Details
Street: 11 ELLESMERE ROAD NORTH
Town: STOCKPORT
Postcode: SK4 4QQ
Installation Details
Items: 13 windows and 3 doors
Certificate Issued: 24/10/2003
Work Completed: 05/08/2003
This certificate data was retrieved from FENSA's database
What is FENSA? FENSA (Fenestration Self-Assessment Scheme) is a government-authorised scheme that monitors building regulation compliance for replacement windows and doors. Certificates indicate that work was completed by FENSA-approved installers.
Price history
| Event | Date | Price | % change |
|---|---|---|---|
| Listed for sale | — | £475,000 | +352.4% |
| Sold | 17/05/2002 (24 years ago) | £105,000 | — |
Source: HM Land Registry Price Paid Data. Crown copyright.
Sold Comparables
Same street and nearby sales within 0.25 miles (last 5 years). Data from Land Registry Price Paid.
| Address | Price | Date | Type |
|---|---|---|---|
| 4 NORFOLK AVENUE, STOCKPORT, GREATER MANCHESTER, SK4 5AG | £372,500 | 17/11/2025 | Semi-detached |
| 14 LYNTON ROAD, STOCKPORT, GREATER MANCHESTER, SK4 4RQ | £840,000 | 21/12/2023 | Semi-detached |
| 1 SOUTHGATE, STOCKPORT, GREATER MANCHESTER, SK4 4QL | £365,000 | 15/12/2023 | Semi-detached |
| 4 CAMBRIDGE ROAD, STOCKPORT, GREATER MANCHESTER, SK4 4QN | £330,000 | 10/11/2023 | Semi-detached |
| 22 LYNTON ROAD, STOCKPORT, GREATER MANCHESTER, SK4 4RQ | £780,000 | 29/09/2023 | Semi-detached |
| 16 CHANDOS ROAD, STOCKPORT, GREATER MANCHESTER, SK4 5AN | £576,000 | 15/09/2023 | Semi-detached |
| 12 CAMBRIDGE ROAD, STOCKPORT, GREATER MANCHESTER, SK4 4QN | £333,000 | 18/11/2022 | Semi-detached |
| 5 BUCKINGHAM ROAD, STOCKPORT, GREATER MANCHESTER, SK4 4QU | £472,000 | 02/11/2022 | Semi-detached |
| 26 CHANDOS ROAD, STOCKPORT, GREATER MANCHESTER, SK4 5AN | £390,000 | 20/10/2022 | Semi-detached |
| 4 ALSTONE ROAD, STOCKPORT, GREATER MANCHESTER, SK4 5AH | £580,000 | 07/10/2022 | Semi-detached |
| 37 TATTON ROAD NORTH, STOCKPORT, GREATER MANCHESTER, SK4 4QX | £705,000 | 04/10/2022 | Semi-detached |
| Same street 8 ELLESMERE ROAD NORTH, STOCKPORT, GREATER MANCHESTER, SK4 4QQ | £860,000 | 23/09/2022 | Semi-detached |
| 6 HEATON GROVE, STOCKPORT, GREATER MANCHESTER, SK4 5FL | £395,000 | 16/09/2022 | Semi-detached |
| 28 CHANDOS ROAD, STOCKPORT, GREATER MANCHESTER, SK4 5AN | £375,000 | 09/09/2022 | Semi-detached |
| 13 SOUTHGATE, STOCKPORT, GREATER MANCHESTER, SK4 4QL | £380,000 | 01/09/2022 | Semi-detached |
| 15 HEATON GROVE, STOCKPORT, GREATER MANCHESTER, SK4 5FL | £475,000 | 22/07/2022 | Semi-detached |
| 13 WOODBOURNE ROAD, STOCKPORT, GREATER MANCHESTER, SK4 5AL | £575,000 | 01/07/2022 | Semi-detached |
| 21 HEATON GROVE, STOCKPORT, GREATER MANCHESTER, SK4 5FL | £475,000 | 25/05/2022 | Semi-detached |
| 17 HEATON GROVE, STOCKPORT, GREATER MANCHESTER, SK4 5FL | £475,000 | 13/04/2022 | Semi-detached |
| 49 HARROW DRIVE, STOCKPORT, GREATER MANCHESTER, SK4 4SA | £360,000 | 11/04/2022 | Semi-detached |
| 19 HEATON GROVE, STOCKPORT, GREATER MANCHESTER, SK4 5FL | £475,000 | 08/04/2022 | Semi-detached |
| Same street 19 ELLESMERE ROAD NORTH, STOCKPORT, GREATER MANCHESTER, SK4 4QQ | £640,500 | 29/03/2022 | Semi-detached |
Street average: £750,250 (2 sales)
Area average: £486,425 (20 sales)
Capital growth trend
Land Registry outcode average: last 12 months vs 5y and 10y ago (from sold prices).
House Price Index (HM Land Registry — official index, not sold-price averages): Stockport. Series: Semi-detached. As of April 2026.
Rental Range
Estimated market rent for Stockport. Low = conservative, Realistic = average, Optimistic = best case.
Based on Local Authority from postcode lookup → Stockport.
LHA (30th percentile) floor for West Pennine: £760/mo (Apr 2025 – Mar 2026)
Location
Nearby
Nearest stations, universities and amenities (distance from property).
| Type | Name | Distance |
|---|---|---|
| Shop | The Bridal Suite | 0.1 miles |
| Shop | M'alyna | 0.1 miles |
| Bus stop | Heaton Chapel, Wellington Road N / opposite Manchester Road | 0.1 miles |
| Bus stop | Heaton Chapel, Wellington Road North / near Manchester Road | 0.1 miles |
| Train station | Heaton Chapel | 0.2 miles |
| Hospital | Newlands Care Home | 0.5 miles |
| Train station | Reddish South | 1.0 miles |
| University | University of Manchester Fallowfield Campus | 1.7 miles |
| University | Fallowfield Reception and Richmond Amenities Building | 1.8 miles |
| Hospital | Kinnaird House (The Christie NHS Foundation Trust) | 1.9 miles |
Street-level crime
| Category | Count |
|---|---|
| Public order | 1 |
| Total incidents | 1 |
Within 1 mile during May 2026. Source: data.police.uk (England & Wales).
Schools nearby
Nearest open schools with Ofsted ratings (England). Closed schools are not shown. Data from Get Information about Schools and Ofsted.
| Name | Type | Distance | Ofsted |
|---|---|---|---|
| St Thomas' Church of England Primary School Heaton Chapel | Primary | 0.1 miles | Good — 16 Sep 2014 |
| Heaton School | Other | 0.3 miles | Requires improvement — 26 Jun 2024 |
| Covenant Christian School | Other | 0.3 miles | Good — 12 Mar 2024 |
| Broadstone Hall Primary School | Primary | 0.5 miles | Good — 6 Oct 2022 |
| Broadstones School | Other | 0.7 miles | Good — 19 Dec 2023 |
Rental Comparables
Loading rental comparables for this postcode. Refresh in a few minutes.
Rent-driven metrics
Based on Area rent estimate.
- Rent ratio — Monthly rent ÷ purchase price (1% rule). 1%+ = strong, 0.8–1% = okay, <0.8% = weak for cashflow.
- Max investor price — Rent ÷ 0.8%; the price at which rent would be 0.8% of price (Stoke-style target).
- Target investor price — Rent ÷ 1%; the price at which rent would be 1% of price (strong cashflow band).
- Gross yield — Annual rent as % of purchase price (no costs).