44 BOLLINGTON ROAD
STOCKPORT SK4 5ER

A.jpg AA.jpg B.jpg BB.jpg BBB.jpg BBBB.jpg C.jpg CC.jpg CCC.jpg CCCC.jpg CCCCC.jpg CCCCCC.jpg CCCCCCC.jpg CCCCCCCC.jpg D.jpg DD.jpg E.jpg EE.jpg EEE.jpg EEEE.jpg F.jpg FF.jpg FFF.jpg FFFF.jpg G.jpg GG.jpg GGG.jpg H.jpg HH.jpg HHH.jpg I.jpg II.jpg III.jpg J.jpg JJ.jpg JJJ.jpg K.jpg KK.jpg L.jpg LL.jpg LLL.jpg LLLL.jpg M.jpg N.jpg NN.jpg NNN.jpg NNNN.jpg NNNNN.jpg O.jpg OO.jpg P.jpg PP.jpg PPP.jpg PPPP.jpg PPPPP.jpg PPPPPP.jpg Q.jpg
/ 57
Property details
Tenure
LEASEHOLD (908 years remaining on lease)
Floor area
112 m²
Council tax band
C
EPC rating
C
Year built
England and Wales: 1930-1949
Price per m²
£4,286/m²
Local average
£429,827 (+11.7%)
Deprivation
Decile 9 (29,784 of 33,755)
Street crime
0 incidents within 1 mile (Jun 2026)
Key features
- Beautifully Presented throughout
- Modern & Updated
- Spacious living and dining areas
- Fantastic Extended Family home
- Desirable location in Heatons
- Close to local amenities and transport links
Additional details
- Parking
- Private
- Garden
- Back garden
Description
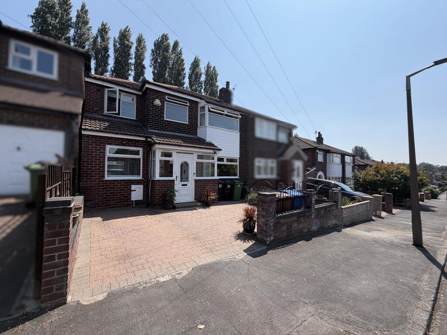
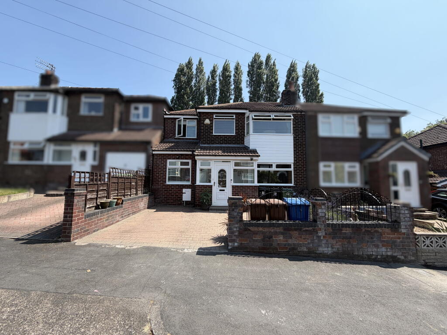
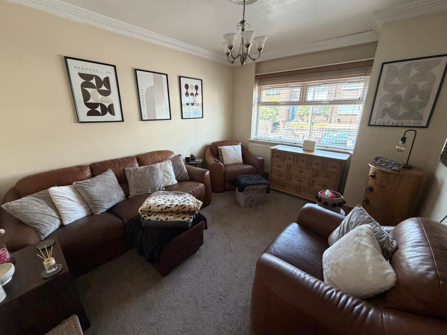
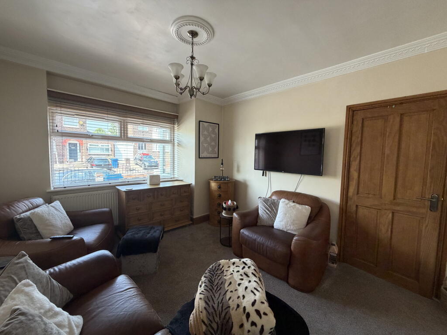
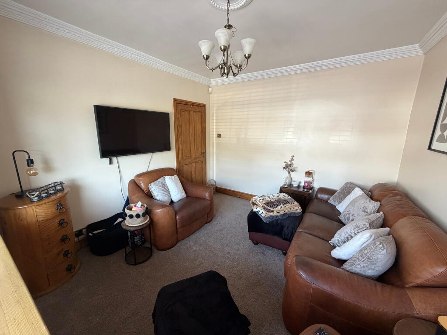
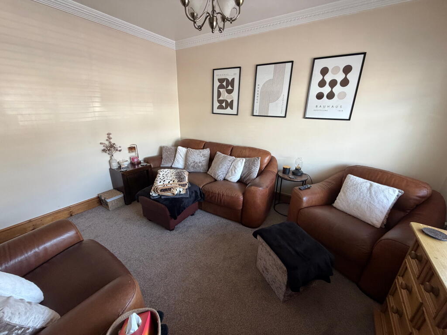
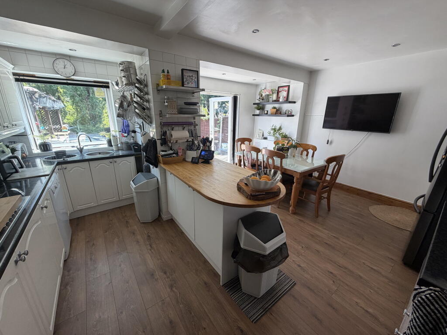
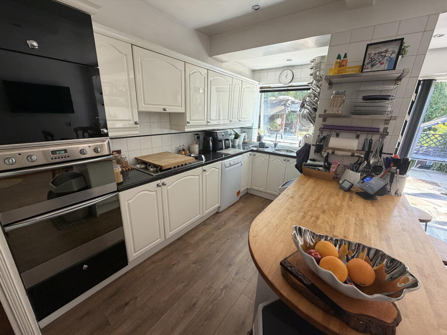
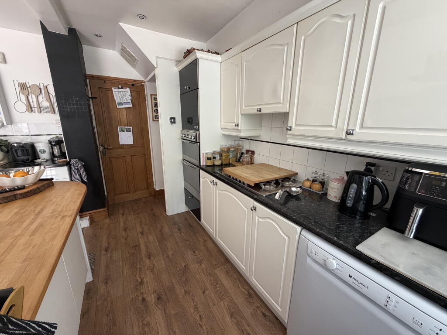
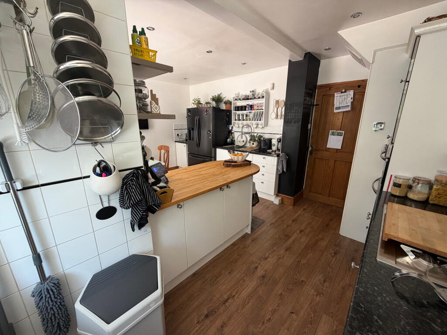
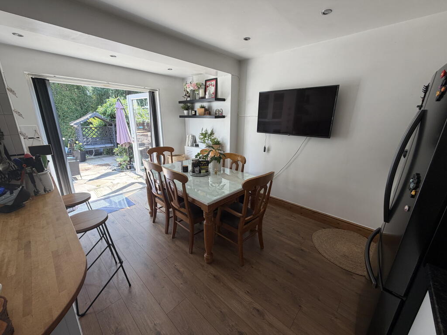
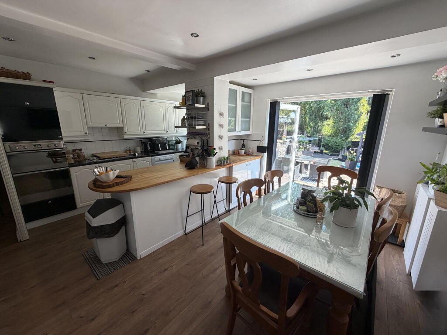
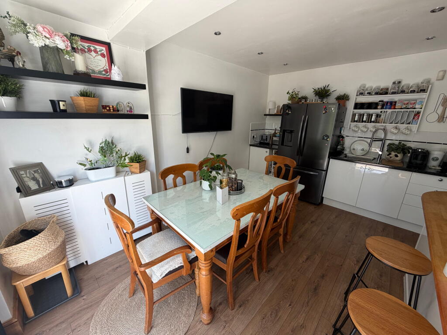
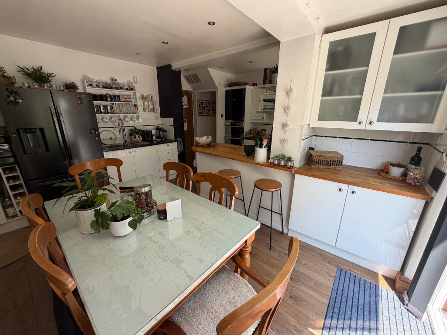
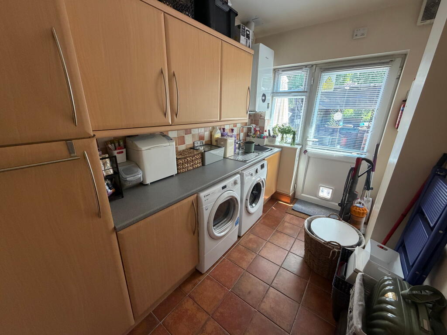
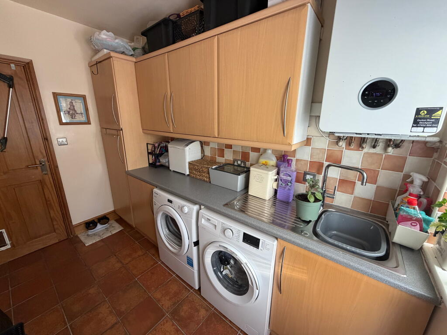
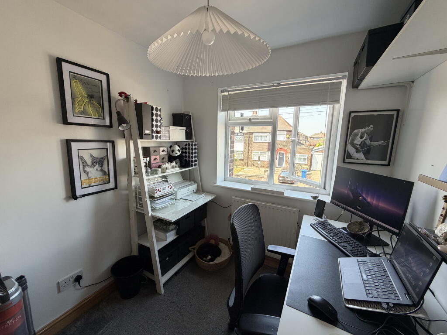
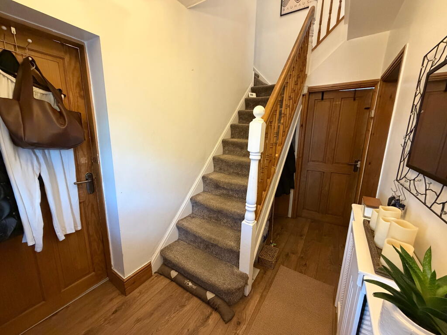
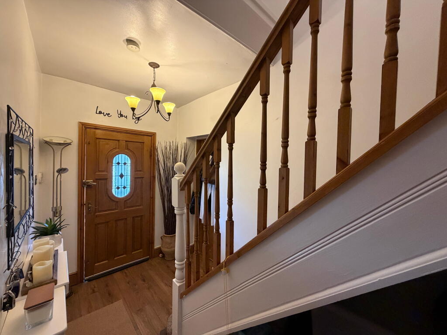
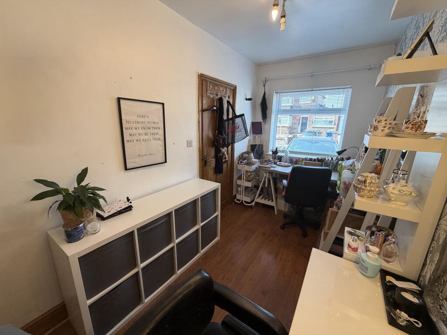
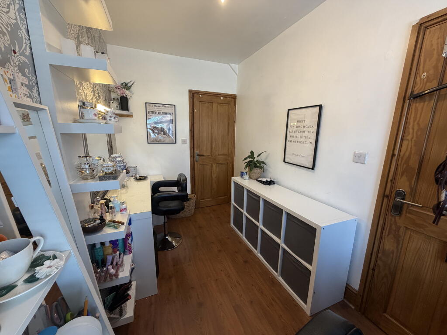
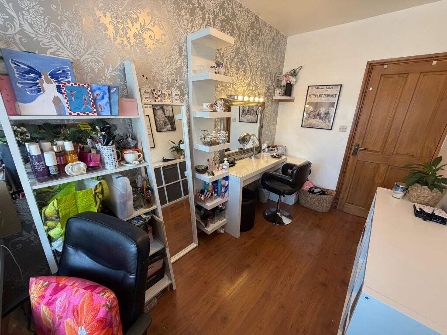
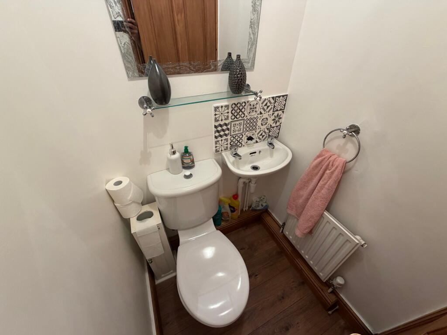
Upon entering, you are welcomed into a beautifully presented home boasting three spacious reception rooms, each offering flexible living and entertaining options. The heart of the home is the impressive open-plan kitchen/dining area, thoughtfully designed with multiple cooking and preparation spaces, making it ideal for family life and hosting guests alike. Complementing the ground floor is a practical utility room and a convenient downstairs WC.
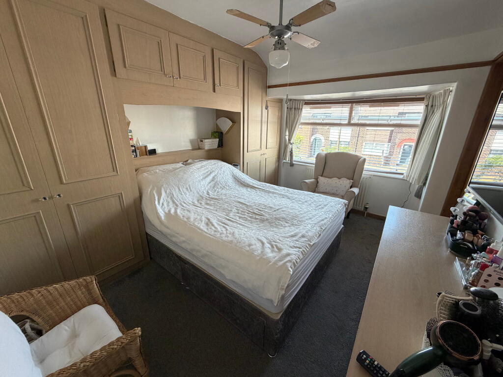
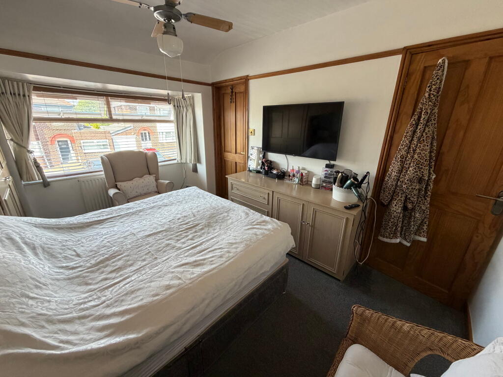
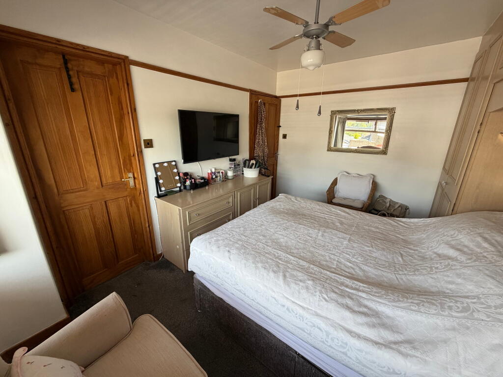
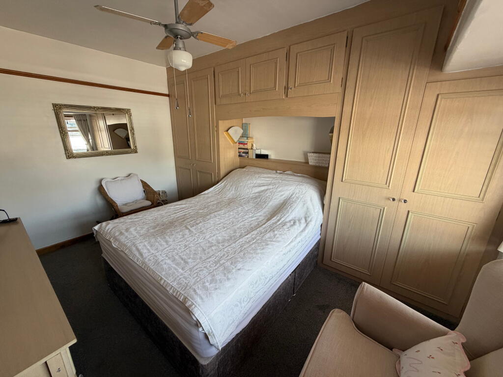
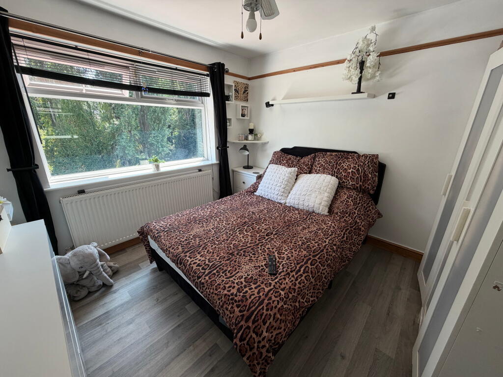
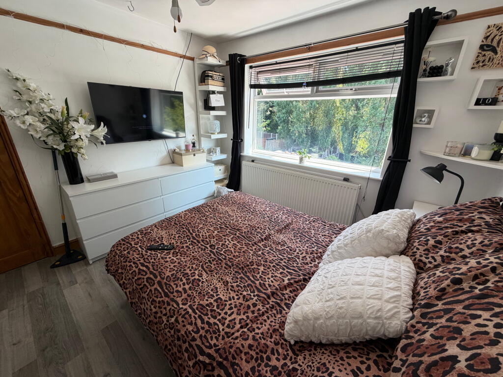
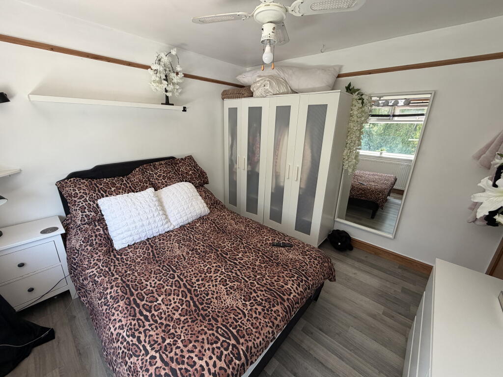
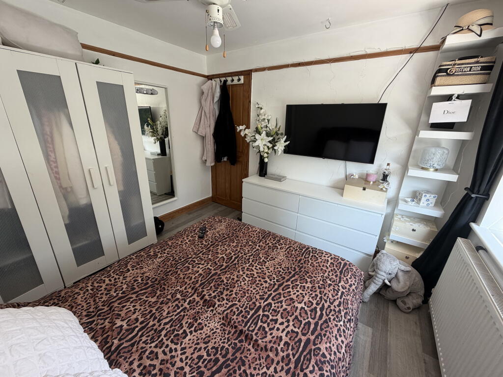
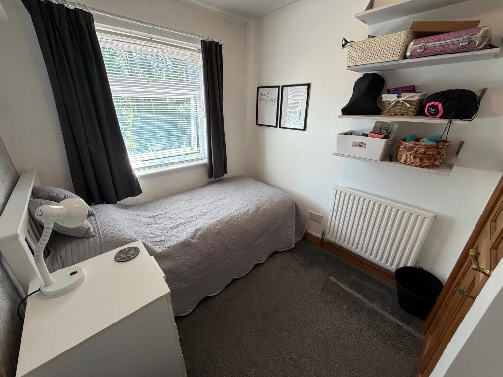
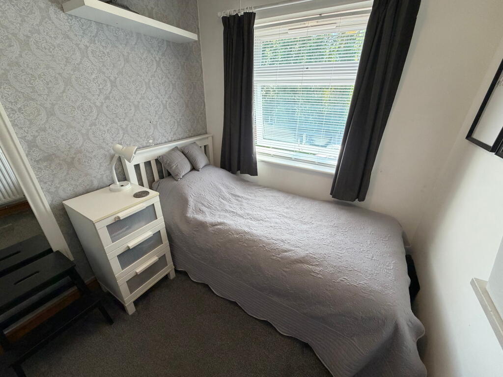
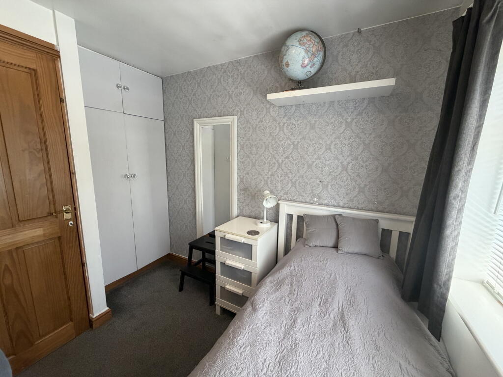
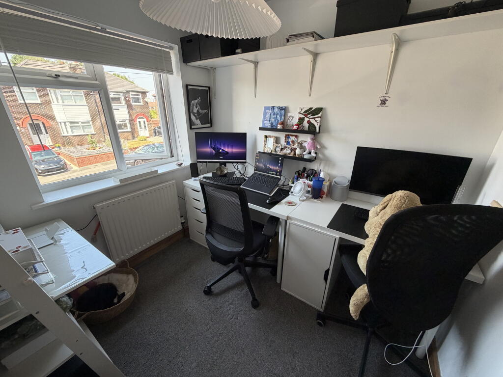
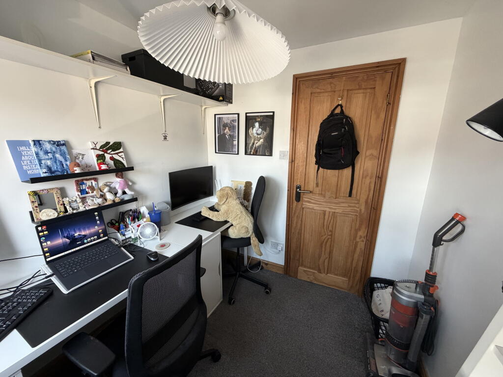
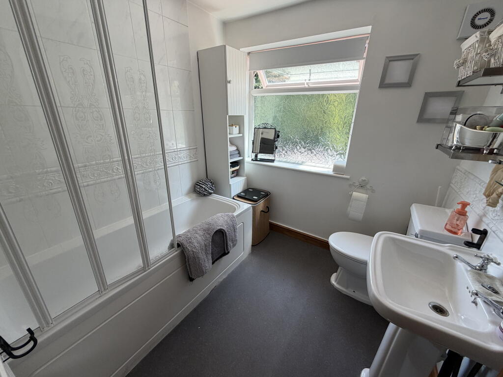
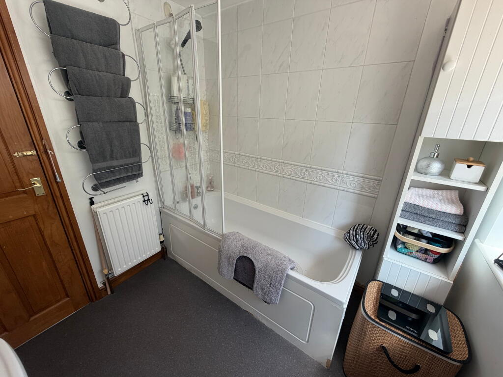
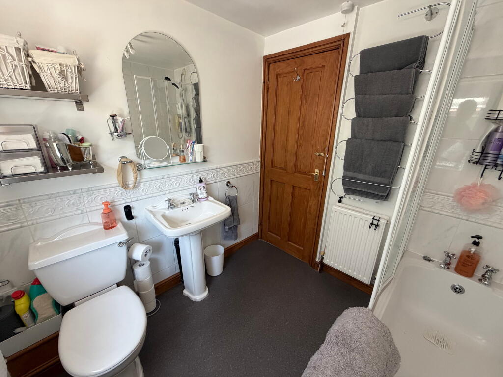
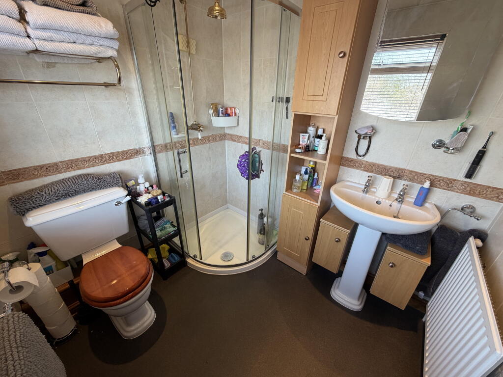
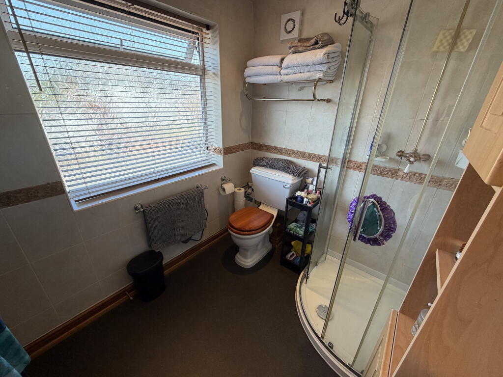
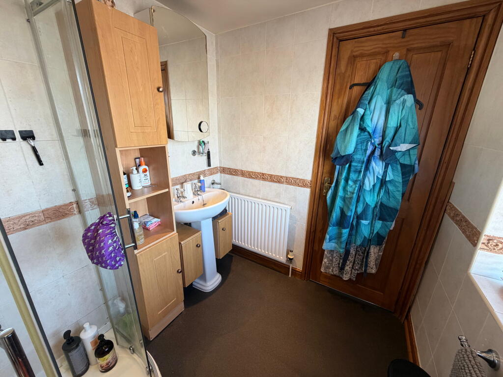
To the first floor, the property continues to impress with four generously proportioned bedrooms, including a superb principal bedroom benefiting from its own contemporary en-suite shower room. The remaining bedrooms are served by a stylish family bathroom, ensuring comfort and convenience for the whole household.
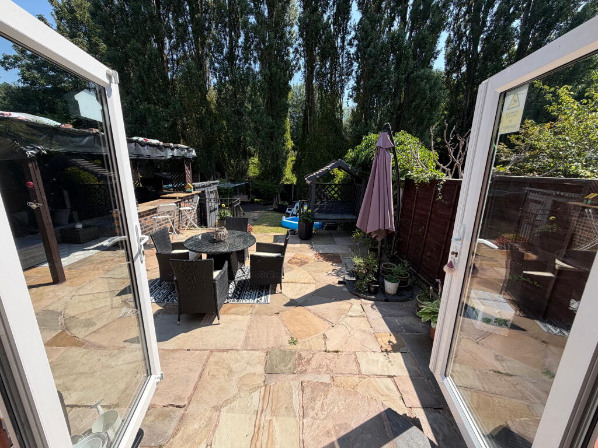
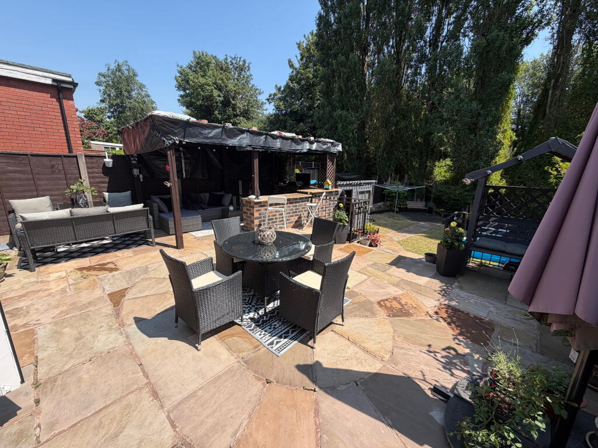
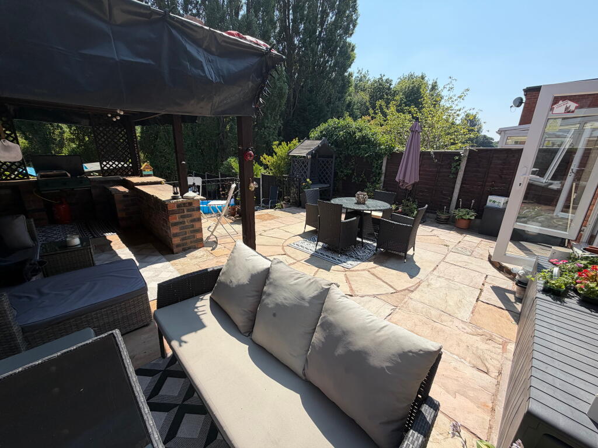
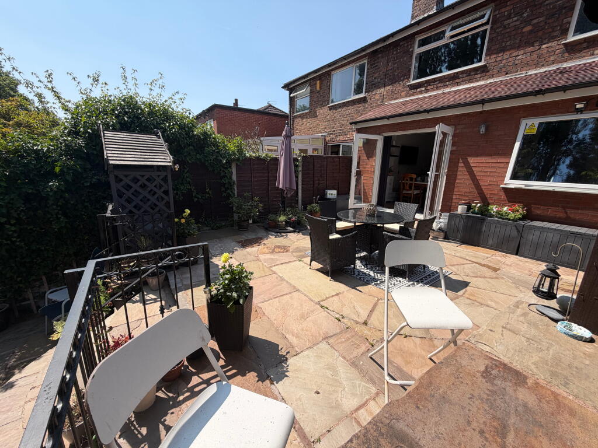
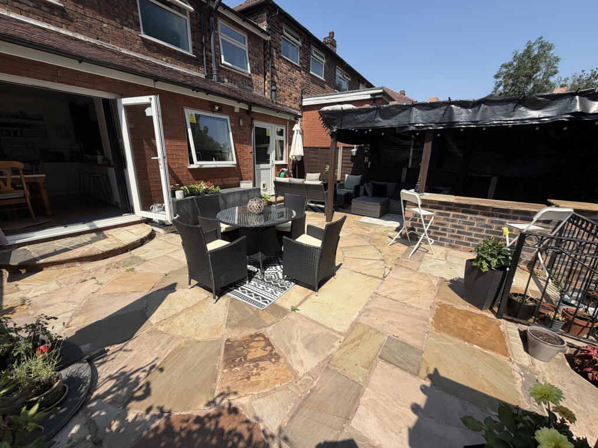
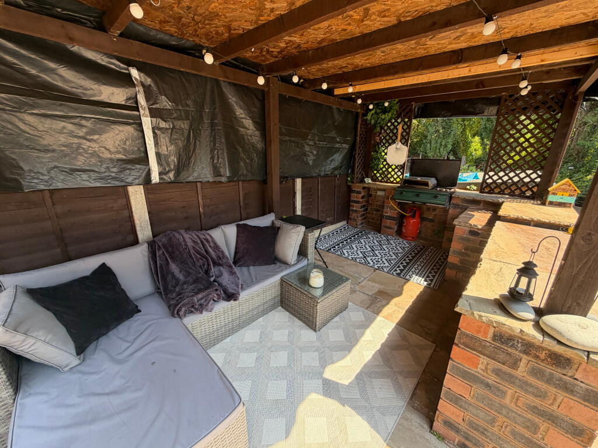
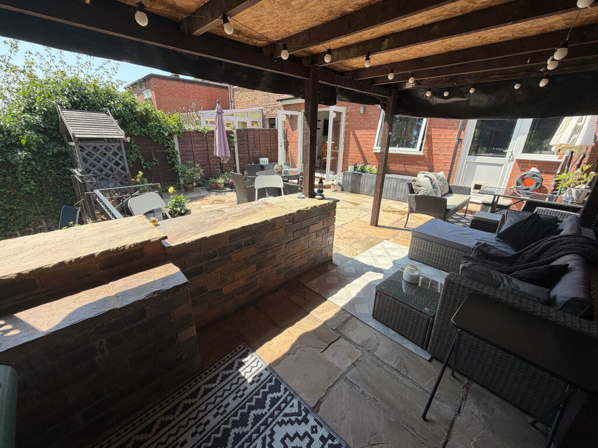
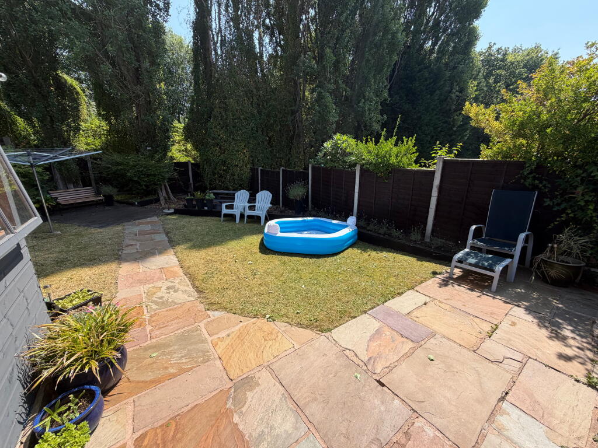
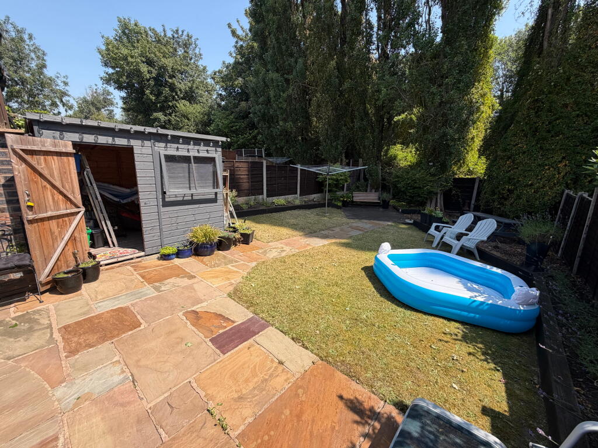
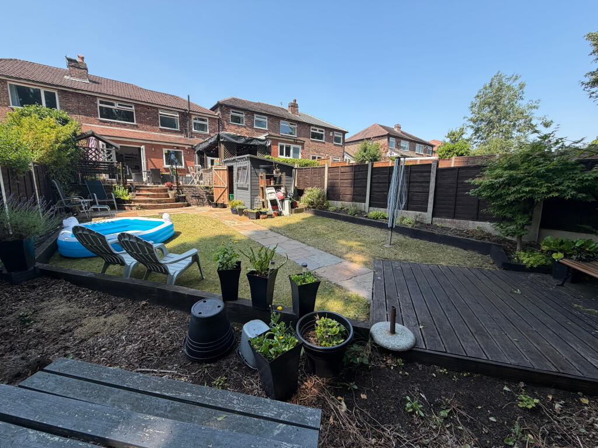
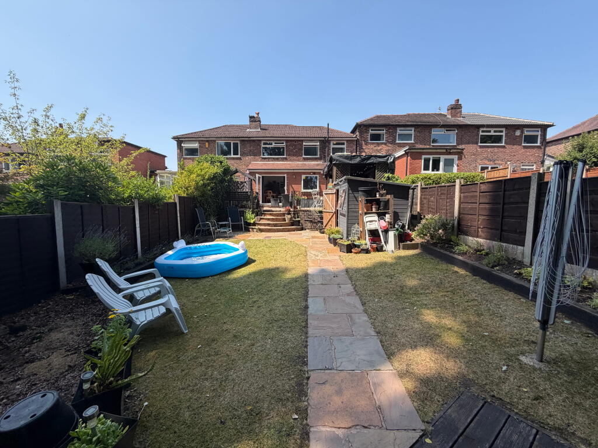
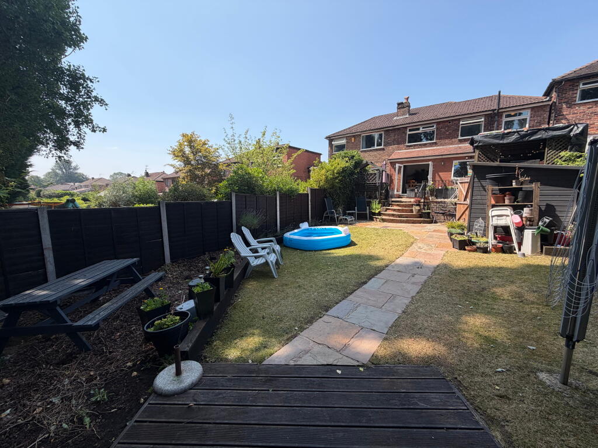
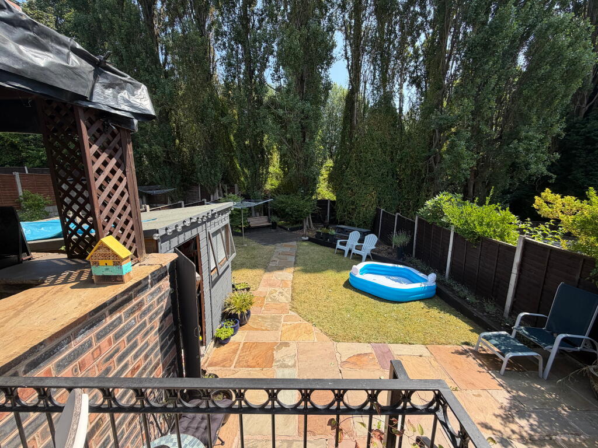
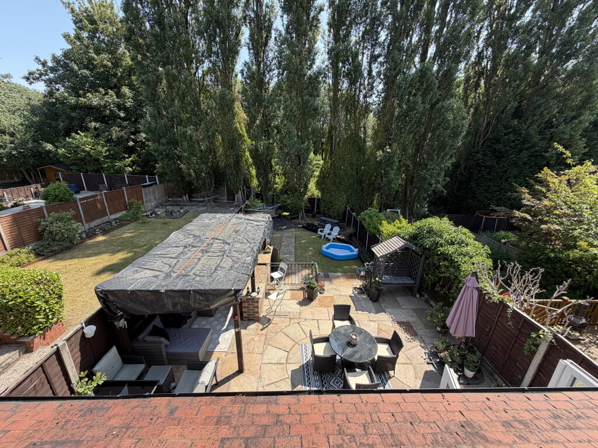
Externally, the property is equally as impressive. To the front, there is off-road parking for two vehicles, while to the rear a beautifully tiered garden provides the perfect outdoor retreat. Designed for both relaxation and entertaining, the garden features multiple seating areas, a dedicated BBQ area and useful storage space, creating an ideal setting for enjoying the warmer months with family and friends.
Homes of this calibre rarely come to market. Offering an exceptional amount of living accommodation, high-quality finishes and outstanding outdoor space, this is the perfect forever home for growing families seeking comfort, versatility and a lifestyle to match.
Listed by
Reddish
Edward Mellor Ltd
Reference: 91351932
EPC Rating & Upgrade Cost
Current rating: C
Potential rating: C
Inspection date: 29/07/2026
Expiry date: 28/07/2036
Current heating cost: £1,042/year
Potential heating cost: £925/year
Est. upgrade cost to C: £17,700
Recommendations
- Cavity wall insulation (£900 - £1,500)
- Floor insulation (solid floor) (£5,000 - £10,000)
- Solar photovoltaic panels, 2.5 kWp (£8,000 - £10,000)
Flood risk
Zone: 1
Risk: Low
Job (default Low)
Registered land (INSPIRE)
This location is outside the imported HM Land Registry INSPIRE registered freehold polygons.
Source: HM Land Registry INSPIRE Index Polygons.
Floorplans
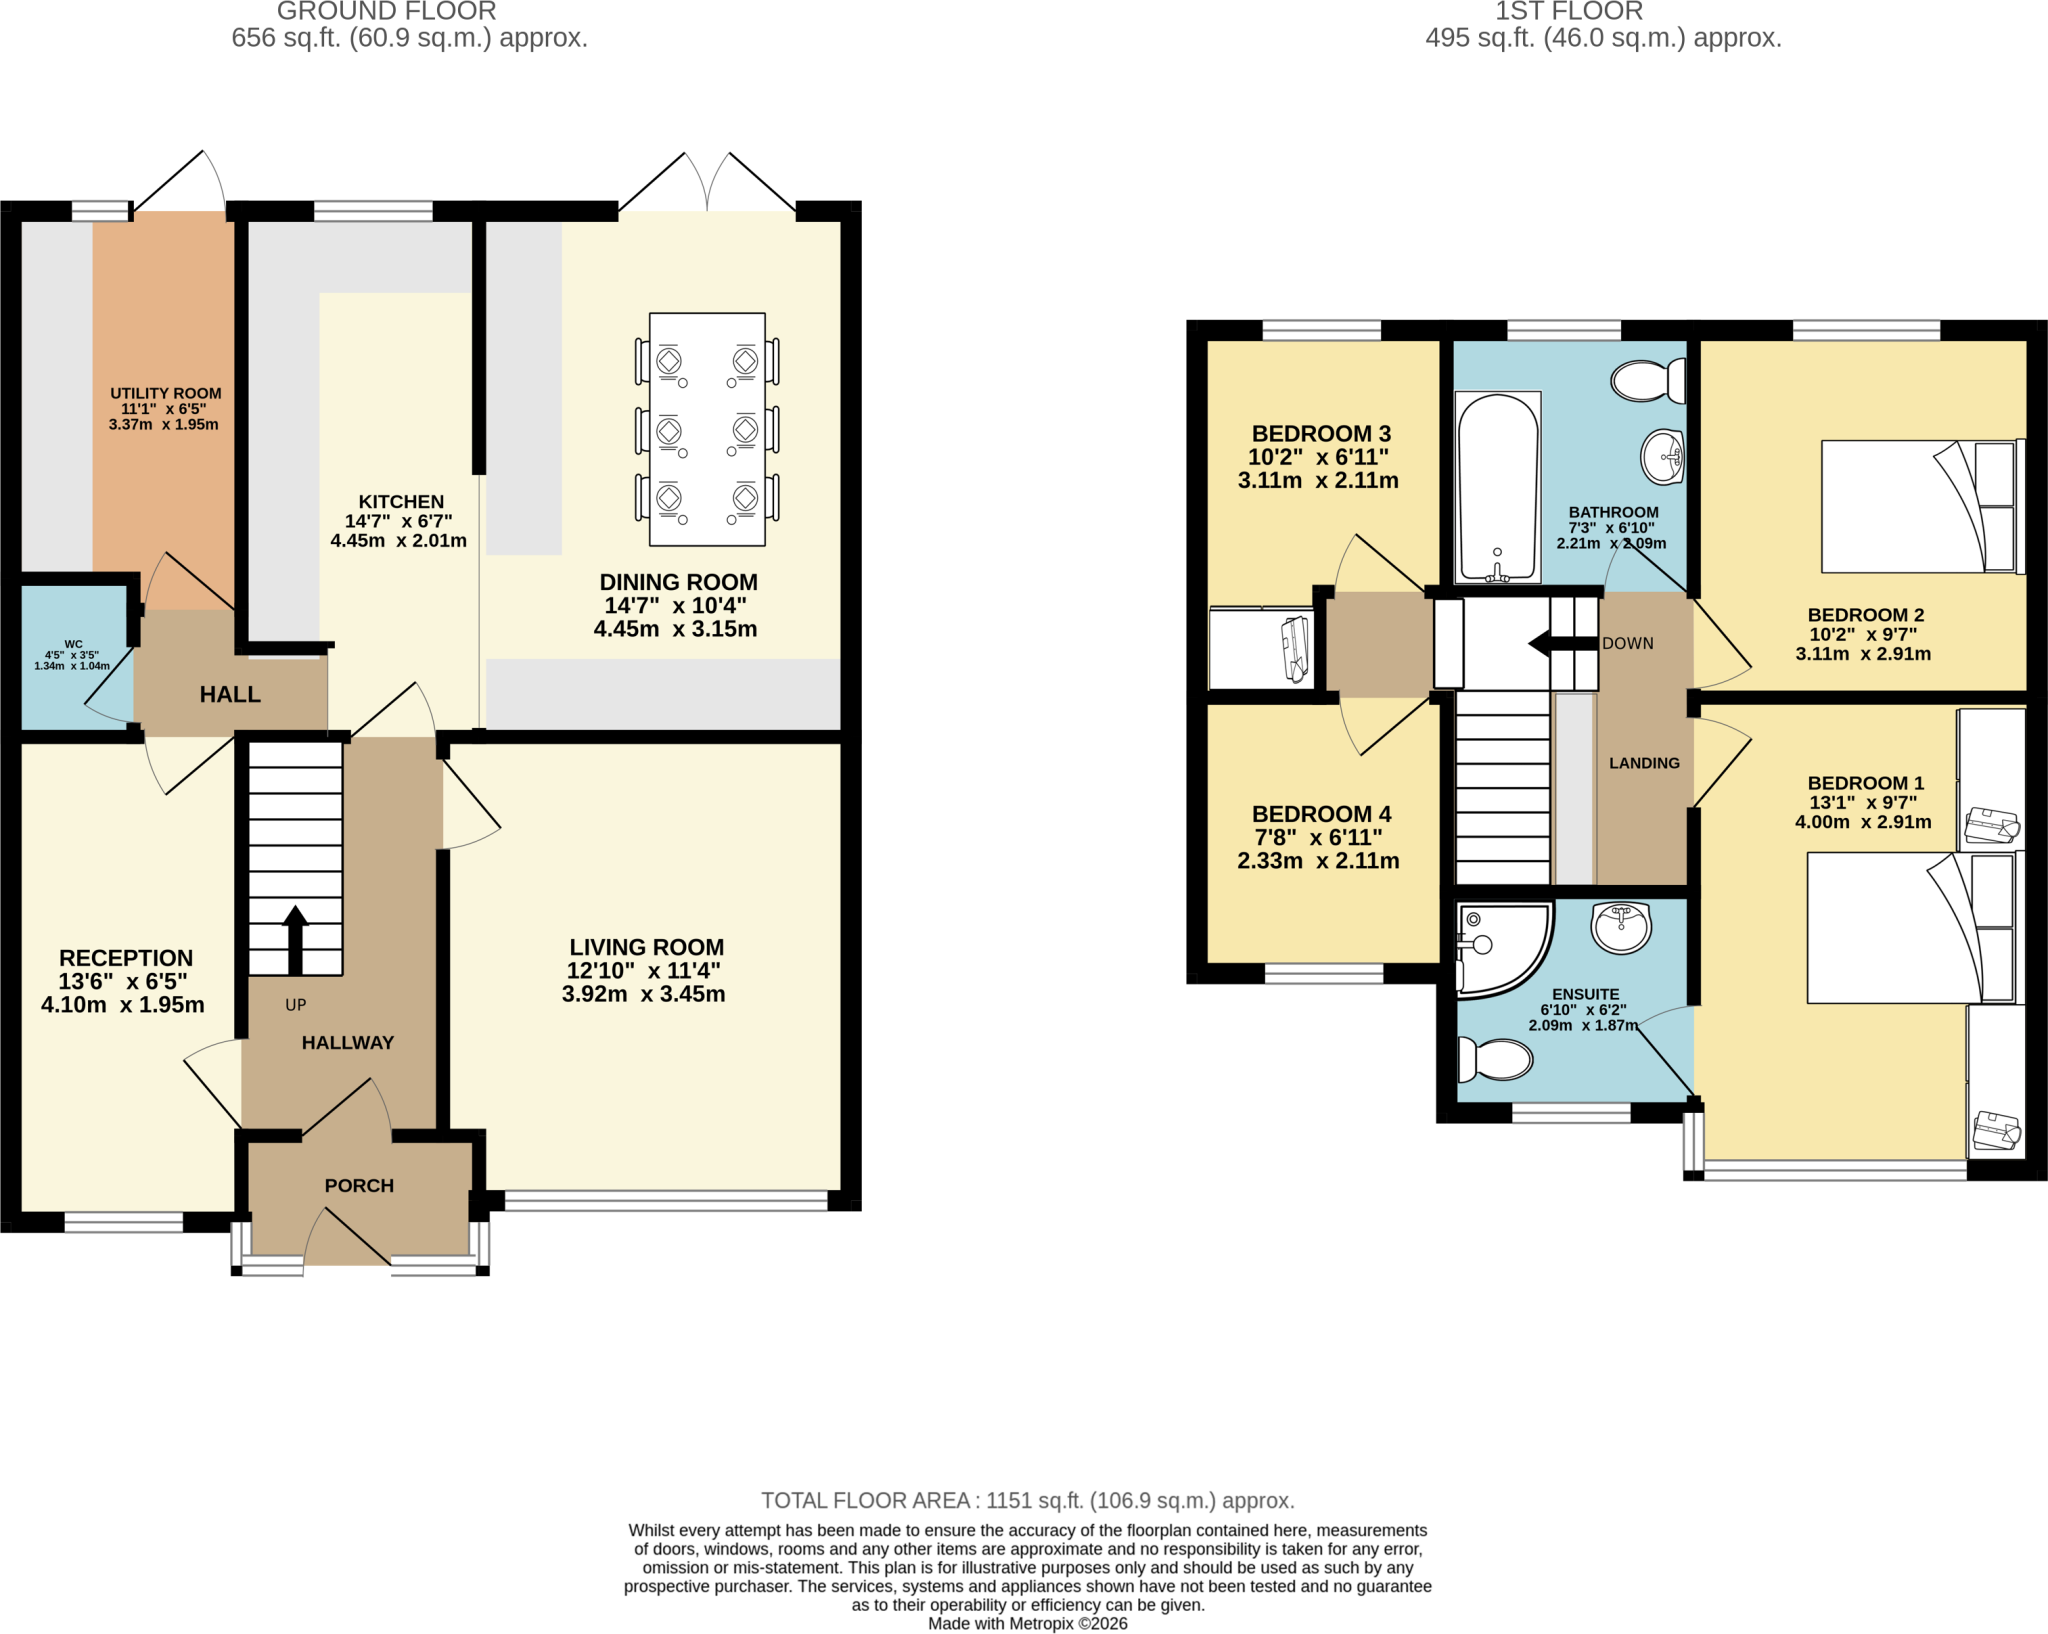
44 Bollington Road-high.png
EPC Graphs

EPC epcgraph.co.uk
FENSA Certificates
This property has 1 FENSA certificate(s) on record, indicating window/door installations by FENSA-approved installers.
FENSA Certificate #8080865
Property Details
Street: 44 Bollington Road
Town: STOCKPORT
Postcode: SK4 5ER
Installation Details
Items: 1 door
Certificate Issued: 04/04/2011
Work Completed: 21/03/2011
This certificate data was retrieved from FENSA's database
What is FENSA? FENSA (Fenestration Self-Assessment Scheme) is a government-authorised scheme that monitors building regulation compliance for replacement windows and doors. Certificates indicate that work was completed by FENSA-approved installers.
Price history
| Event | Date | Price | % change |
|---|---|---|---|
| Listed for sale | — | £480,000 | — |
Source: HM Land Registry Price Paid Data. Crown copyright.
Sold Comparables
Same street and nearby sales within 0.25 miles (last 5 years). Data from Land Registry Price Paid.
| Address | Price | Date | Type |
|---|---|---|---|
| 30 DOWNHAM ROAD, STOCKPORT, GREATER MANCHESTER, SK4 5EG | £435,000 | 05/12/2025 | Semi-detached |
| 35 BRACKLEY ROAD, STOCKPORT, GREATER MANCHESTER, SK4 2RE | £548,750 | 28/11/2025 | Semi-detached |
| 158 BROADSTONE HALL ROAD SOUTH, STOCKPORT, GREATER MANCHESTER, SK4 5JD | £320,000 | 28/03/2025 | Semi-detached |
| 3 CHRISTLETON AVENUE, STOCKPORT, GREATER MANCHESTER, SK4 5EQ | £372,500 | 18/12/2023 | Semi-detached |
| 78 BOLLINGTON ROAD, STOCKPORT, GREATER MANCHESTER, SK4 5ES | £325,000 | 13/10/2023 | Semi-detached |
| Same street 63 BOLLINGTON ROAD, STOCKPORT, GREATER MANCHESTER, SK4 5ER | £380,000 | 29/09/2023 | Semi-detached |
| 68 DOWNHAM ROAD, STOCKPORT, GREATER MANCHESTER, SK4 5EG | £565,000 | 20/09/2023 | Semi-detached |
| 48 HALESDEN ROAD, STOCKPORT, GREATER MANCHESTER, SK4 5EH | £425,000 | 19/05/2023 | Semi-detached |
| 11 DOWNHAM ROAD, STOCKPORT, GREATER MANCHESTER, SK4 5EG | £362,960 | 20/12/2022 | Semi-detached |
| Same street 41 BOLLINGTON ROAD, STOCKPORT, GREATER MANCHESTER, SK4 5ER | £175,000 | 09/12/2022 | Semi-detached |
| 30 CHRISTLETON AVENUE, STOCKPORT, GREATER MANCHESTER, SK4 5EQ | £365,000 | 11/11/2022 | Semi-detached |
| 3 FENCEGATE AVENUE, STOCKPORT, GREATER MANCHESTER, SK4 5EP | £392,813 | 28/10/2022 | Semi-detached |
| 74 DOWNHAM ROAD, STOCKPORT, GREATER MANCHESTER, SK4 5EW | £315,000 | 18/10/2022 | Semi-detached |
| Same street 34 BOLLINGTON ROAD, STOCKPORT, GREATER MANCHESTER, SK4 5ER | £370,000 | 07/10/2022 | Semi-detached |
| 16 BROOKFOLD ROAD, STOCKPORT, GREATER MANCHESTER, SK4 5EJ | £400,000 | 16/09/2022 | Semi-detached |
| 30 DOWNHAM ROAD, STOCKPORT, GREATER MANCHESTER, SK4 5EG | £310,000 | 08/09/2022 | Semi-detached |
| 26 HUNCOAT AVENUE, STOCKPORT, GREATER MANCHESTER, SK4 5HN | £435,000 | 26/08/2022 | Semi-detached |
| 14 FENCEGATE AVENUE, STOCKPORT, GREATER MANCHESTER, SK4 5EP | £329,950 | 18/07/2022 | Semi-detached |
| 335 MANCHESTER ROAD, STOCKPORT, GREATER MANCHESTER, SK4 5EA | £245,000 | 04/07/2022 | Semi-detached |
| 25 HULME ROAD, STOCKPORT, GREATER MANCHESTER, SK4 5HL | £465,000 | 30/06/2022 | Semi-detached |
| 14 ORTHES GROVE, STOCKPORT, GREATER MANCHESTER, SK4 5EE | £510,000 | 24/05/2022 | Semi-detached |
| 99 BOLLINGTON ROAD, STOCKPORT, GREATER MANCHESTER, SK4 5ES | £300,000 | 25/03/2022 | Semi-detached |
| Same street 61 BOLLINGTON ROAD, STOCKPORT, GREATER MANCHESTER, SK4 5ER | £255,000 | 18/02/2022 | Semi-detached |
| 33 HULME ROAD, STOCKPORT, GREATER MANCHESTER, SK4 5HL | £485,000 | 27/01/2022 | Semi-detached |
| Same street 45 BOLLINGTON ROAD, STOCKPORT, GREATER MANCHESTER, SK4 5ER | £260,000 | 26/11/2021 | Semi-detached |
| Same street 42 BOLLINGTON ROAD, STOCKPORT, GREATER MANCHESTER, SK4 5ER | £286,000 | 06/11/2021 | Semi-detached |
| Same street 39 BOLLINGTON ROAD, STOCKPORT, GREATER MANCHESTER, SK4 5ER | £312,000 | 17/09/2021 | Semi-detached |
Street average: £291,143 (7 sales)
Area average: £395,349 (20 sales)
Capital growth trend
Land Registry outcode average: last 12 months vs 5y and 10y ago (from sold prices).
House Price Index (HM Land Registry — official index, not sold-price averages): Stockport. Series: Semi-detached. As of May 2026.
Rental Range
Estimated market rent for Stockport. Low = conservative, Realistic = average, Optimistic = best case.
Based on Local Authority from postcode lookup → Stockport.
LHA (30th percentile) floor for West Pennine: £760/mo (Apr 2025 – Mar 2026)
Location
Address
44 Bollington Road
Nearby
Nearest stations, universities and amenities (distance from property).
| Type | Name | Distance |
|---|---|---|
| Shop | Screwfix | 0.2 miles |
| Bus stop | Haigh Avenue/Hammond Avenue | 0.2 miles |
| Bus stop | Haigh Avenue/Hibbert Street | 0.2 miles |
| Shop | Unknown | 0.4 miles |
| Train station | Heaton Chapel | 0.5 miles |
| Train station | Reddish South | 0.7 miles |
| Hospital | Newlands Care Home | 0.8 miles |
| University | University of Manchester Fallowfield Campus | 2.2 miles |
| University | Fallowfield Reception and Richmond Amenities Building | 2.2 miles |
| Hospital | Shiv Lodge Medical Centre | 2.4 miles |
Street-level crime
| Category | Count |
|---|---|
| Total incidents | 0 |
Within 1 mile during Jun 2026. Source: data.police.uk (England & Wales).
Schools nearby
Nearest open schools with Ofsted ratings (England). Closed schools are not shown. Data from Get Information about Schools and Ofsted.
| Name | Type | Distance | Ofsted |
|---|---|---|---|
| Broadstone Hall Primary School | Primary | 0.2 miles | Good — 6 Oct 2022 |
| Whitehill Primary School | Primary | 0.3 miles | Good — 15 Jan 2019 |
| St Anne's RC Voluntary Academy | Secondary | 0.5 miles | Good — 27 Jul 2023 |
| St Thomas' Church of England Primary School Heaton Chapel | Primary | 0.5 miles | Good — 16 Sep 2014 |
| Broadstones School | Other | 0.5 miles | Good — 19 Dec 2023 |
Rental Comparables
Loading rental comparables for this postcode. Refresh in a few minutes.
Rent-driven metrics
Based on Area rent estimate.
- Rent ratio — Monthly rent ÷ purchase price (1% rule). 1%+ = strong, 0.8–1% = okay, <0.8% = weak for cashflow.
- Max investor price — Rent ÷ 0.8%; the price at which rent would be 0.8% of price (Stoke-style target).
- Target investor price — Rent ÷ 1%; the price at which rent would be 1% of price (strong cashflow band).
- Gross yield — Annual rent as % of purchase price (no costs).