32 BANKSIDE LANE
BACUP, LANCASHIRE OL13 8HJ
15.jpg DJI_0386.jpg 2.jpg 47.jpg 20.jpg 4.jpg 24.jpg 26.jpg 5.jpg 21.jpg 46.jpg 3.jpg 1.jpg 6.jpg 28.jpg 66.jpg 31.jpg 13.jpg 53.jpg 7.jpg 33.jpg 64.jpg 12.jpg 63.jpg 32.jpg 9.jpg 10.jpg 11.jpg 14.jpg 16.jpg 17.jpg 18.jpg 19.jpg 22.jpg 23.jpg 25.jpg 27.jpg 29.jpg 30.jpg 58.jpg 8.jpg 34.jpg 35.jpg 36.jpg 37.jpg 38.jpg 39.jpg 40.jpg 41.jpg 42.jpg 43.jpg 44.jpg 45.jpg 48.jpg 49.jpg 50.jpg 51.jpg 52.jpg 54.jpg 55.jpg 56.jpg 57.jpg 59.jpg 60.jpg 61.jpg 62.jpg 65.jpg DJI_0385.jpg DJI_0387.jpg DJI_0388.jpg LR1.png LR2.png
/ 72
Property details
Tenure
LEASEHOLD
Floor area
226 m²
Council tax band
F
EPC rating
E
Year built
England and Wales: before 1900
Last sold
£450,000 Jun 2021
Price per m²
£2,190/m²
Local average
£174,068 (+184.4%)
Deprivation
Decile 1 (2,801 of 33,755)
Street crime
130 incidents within 1 mile (May 2026)
Key features
- Outstanding Semi Detached Victorian Property
- Four Bedrooms
- Three Bathrooms
- Abundance of Living Space
- Bursting with Character
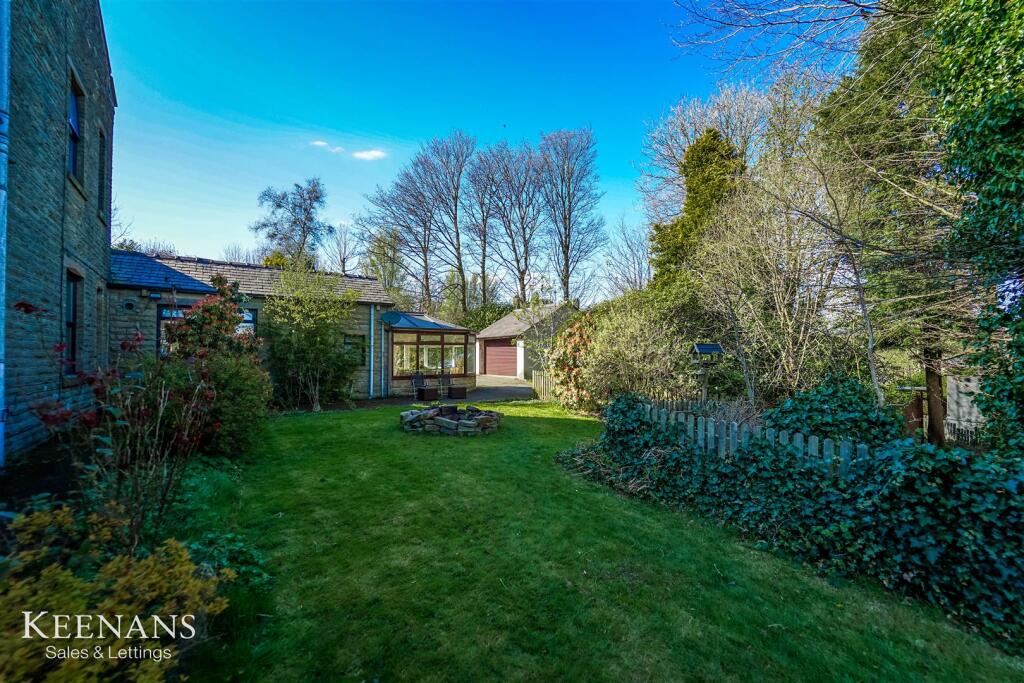
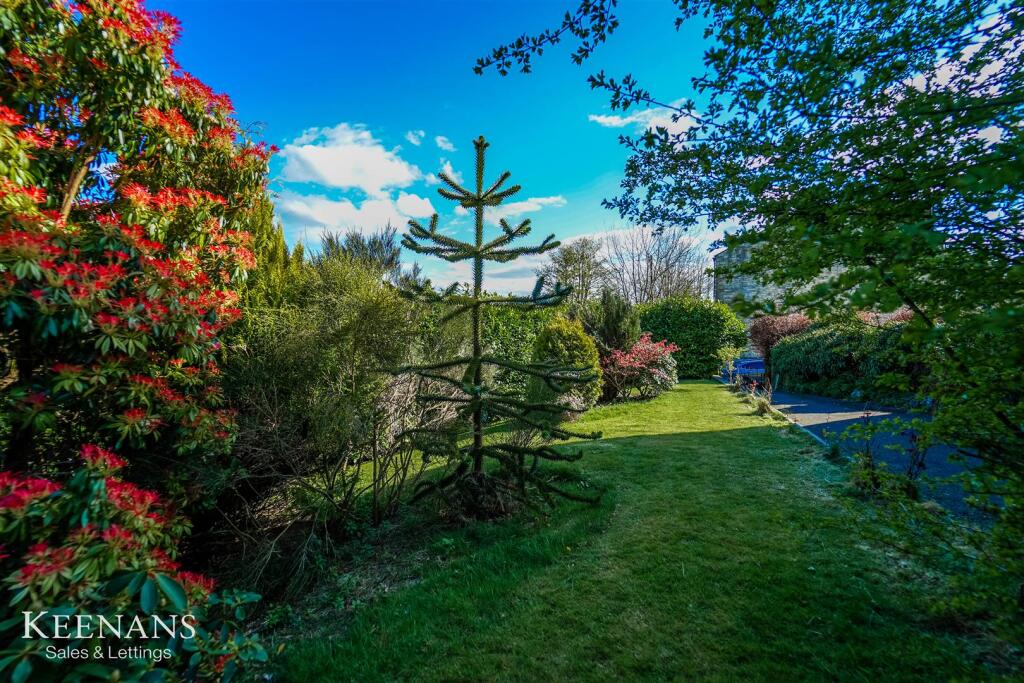
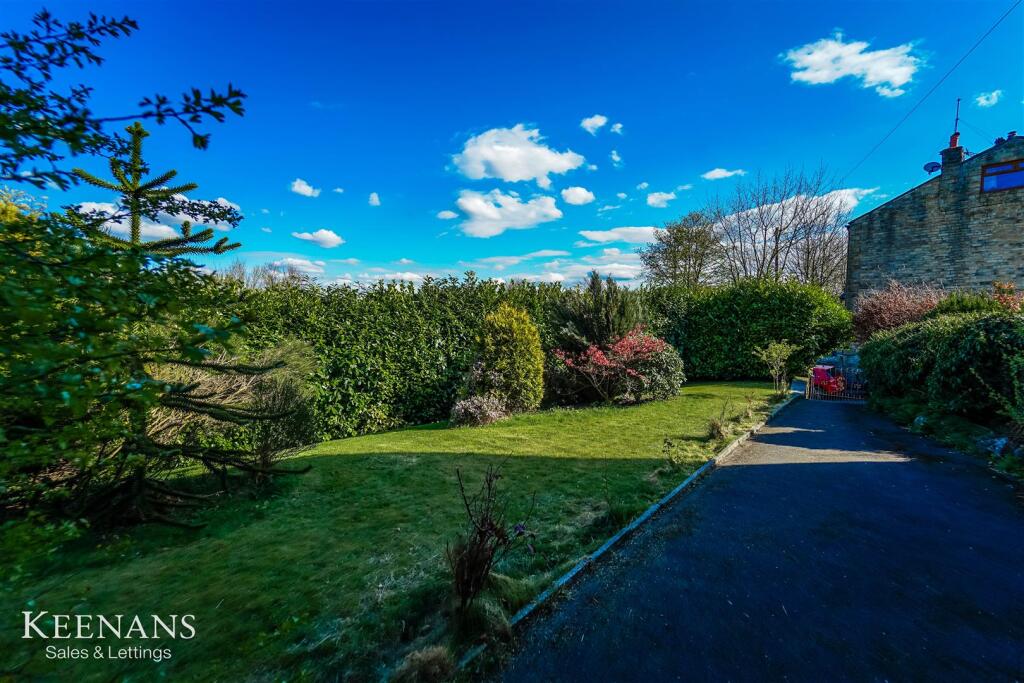
- Immaculate Wraparound Gardens
- Off Road Parking and Garage
- Tenure Leasehold
- Council Tax Band F
- EPC Rating E
Additional details
- Parking
- Yes
- Garden
- Yes
Description
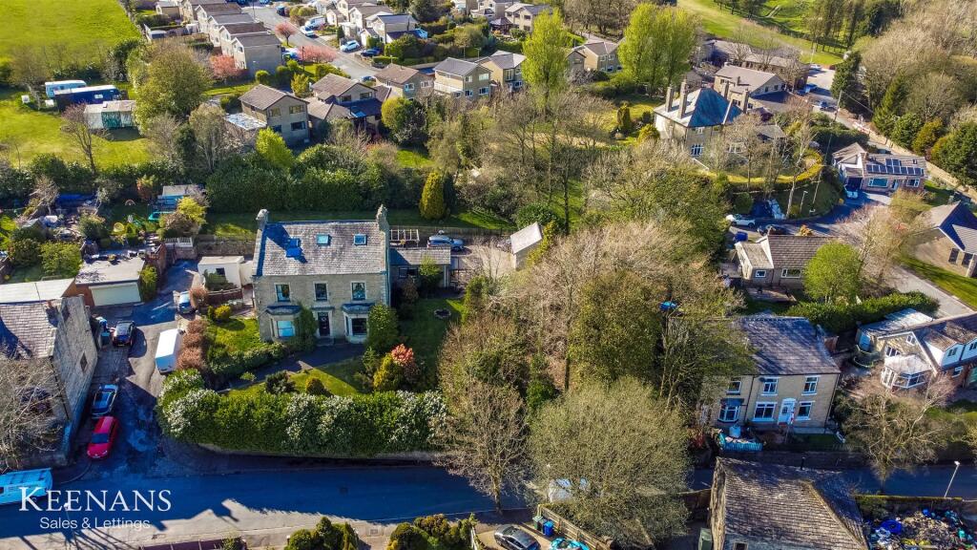
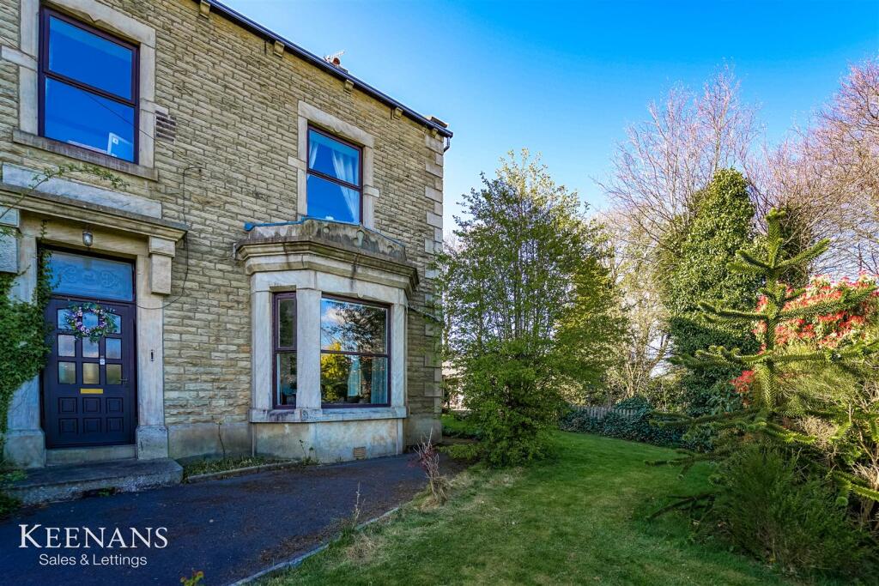
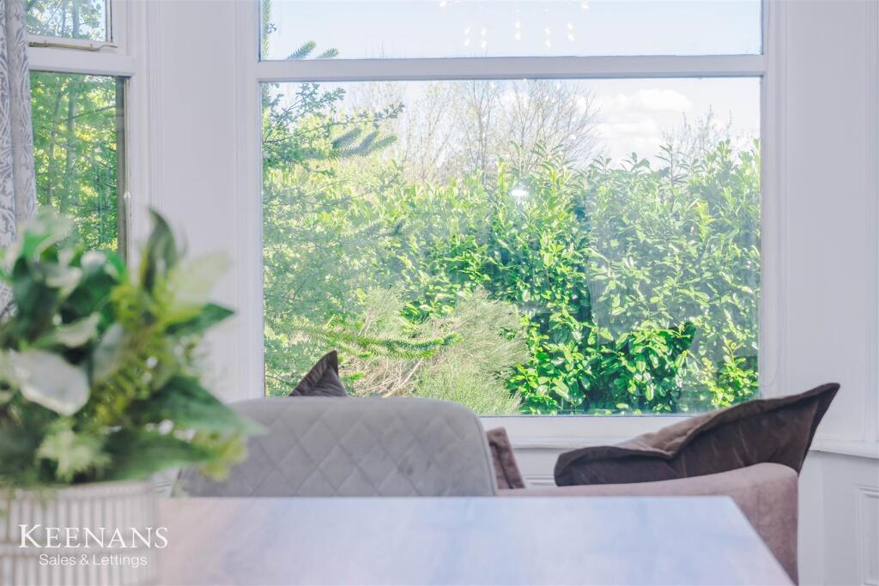
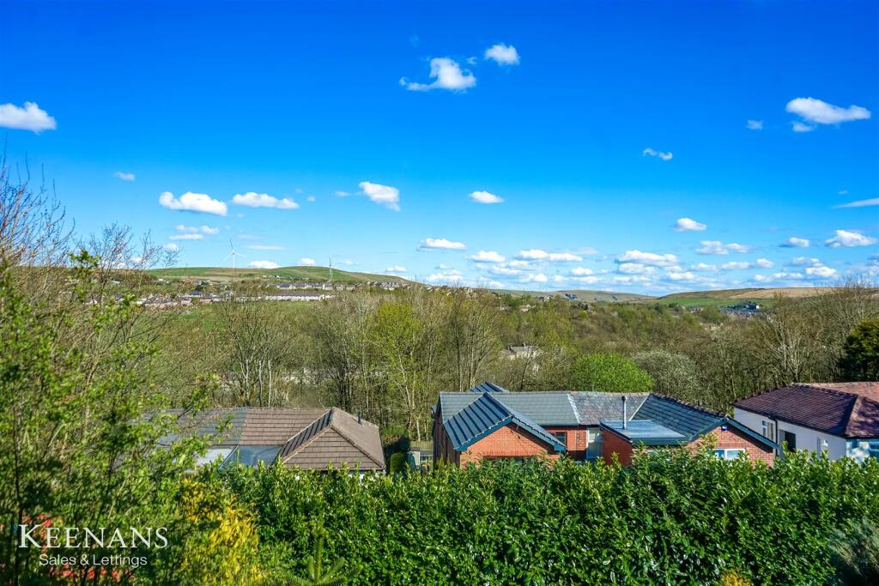
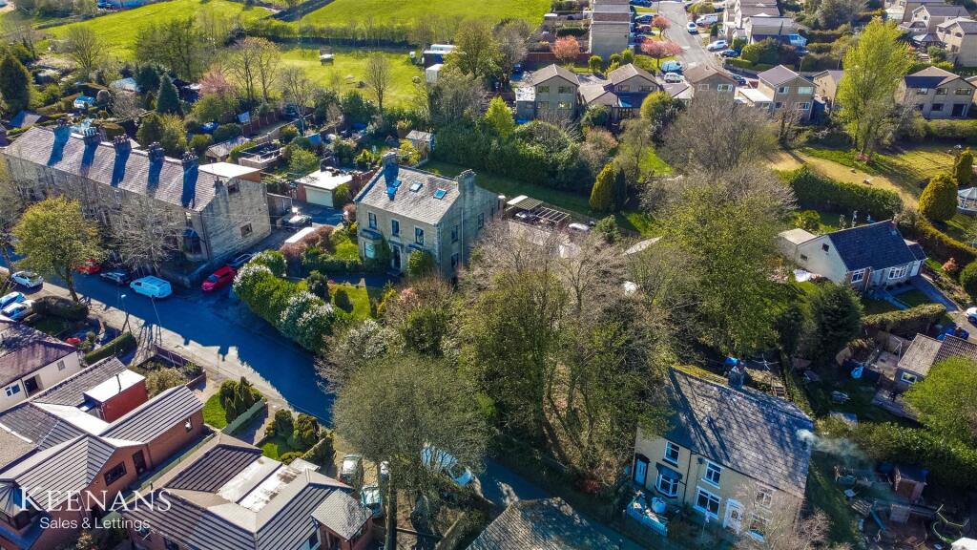
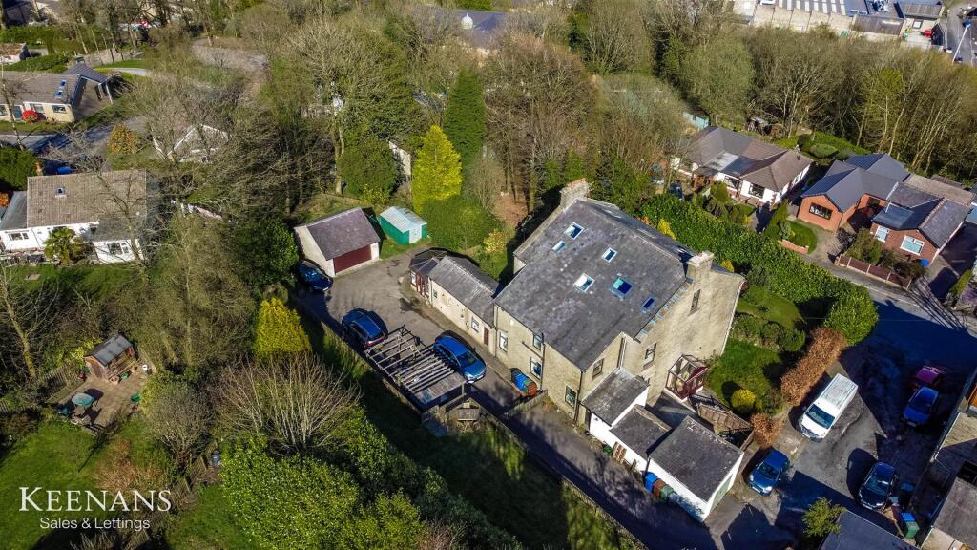
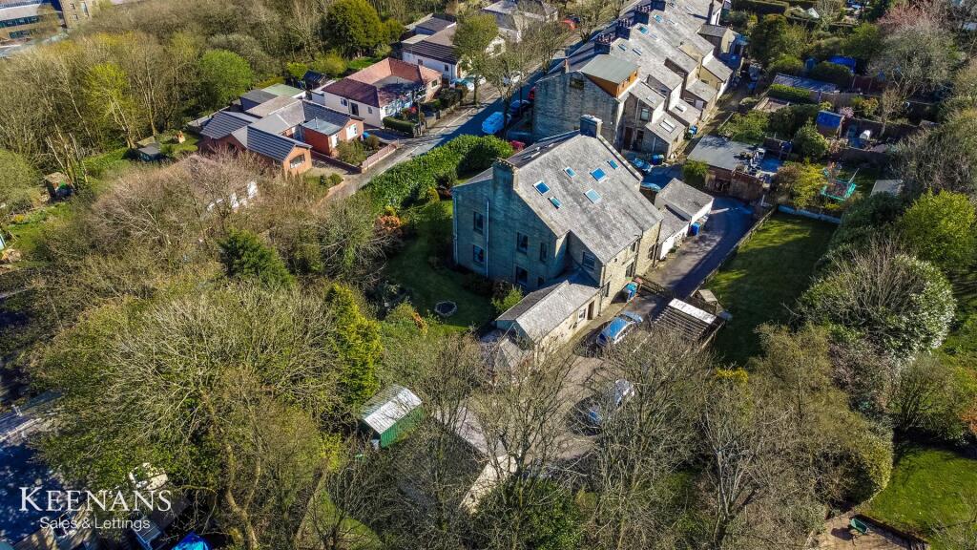
Flowing internally with character and charm, an abundance of indoor and outdoor space and having been presented and updated to the highest standard throughout, this immaculate four double bedroom semi detached Victorian property, is being proudly welcomed to the market in the desirable location of Bacup. With breath-taking panoramic countryside views, modern fixtures and fittings and stylish interiors, this enviable property is the perfect family home ready to move straight into! Situated conveniently close to bus routes, local schools and amenities, as well as network links to Rossendale, Rochdale, Burnley and major motorway links. With ample off road parking, wrap around gardens and extra land, this property is located on a private and impressive plot. Boasting three bathrooms, four living areas and stunning original features, this property is perfect for any growing family looking for a spacious and luxurious home truly not to be missed!
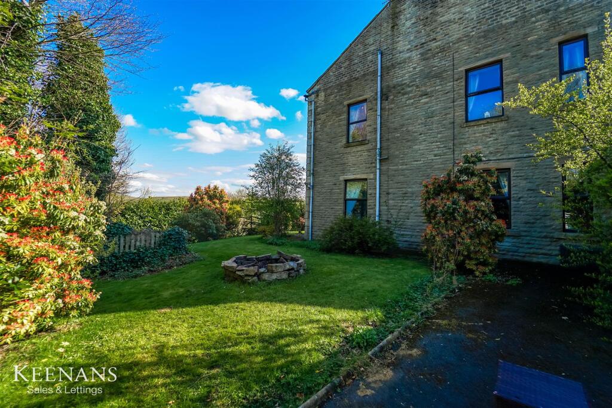
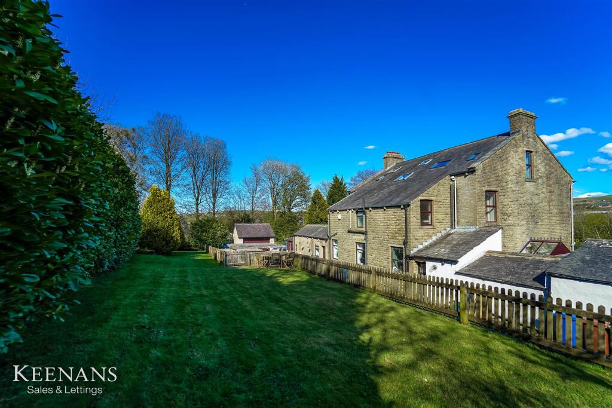
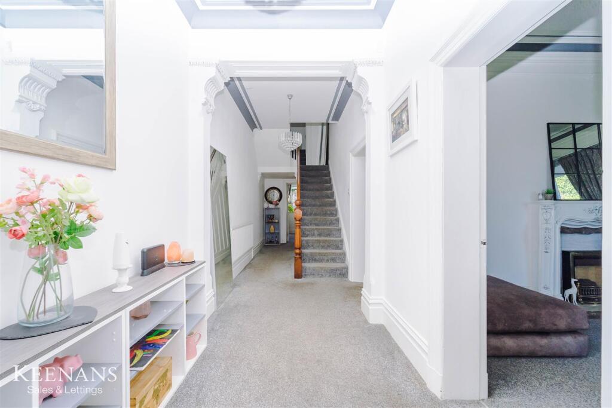
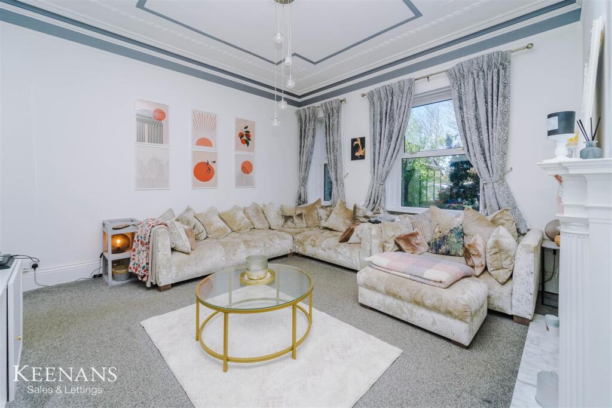
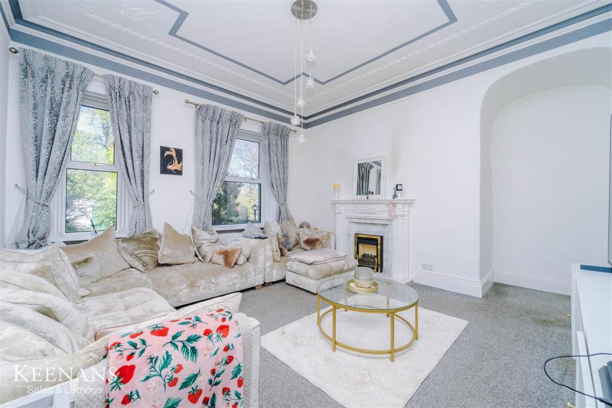
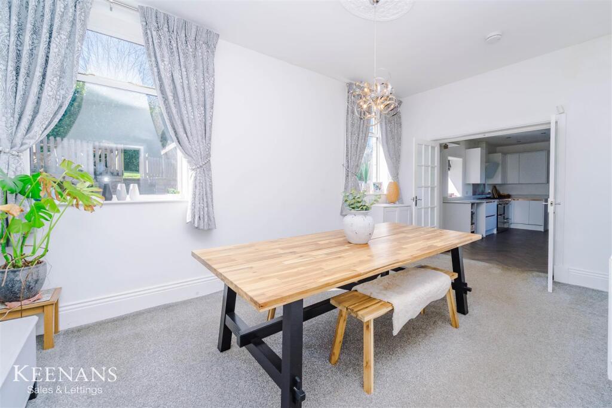
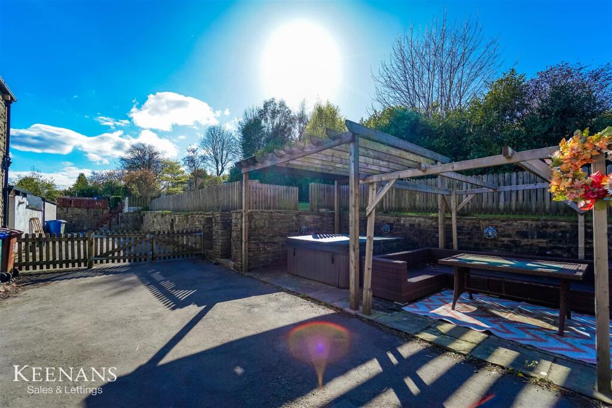
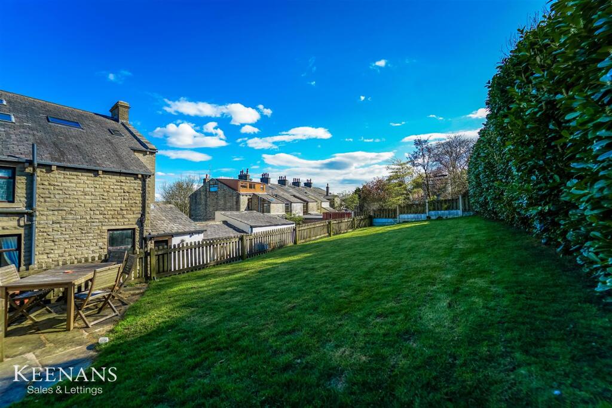
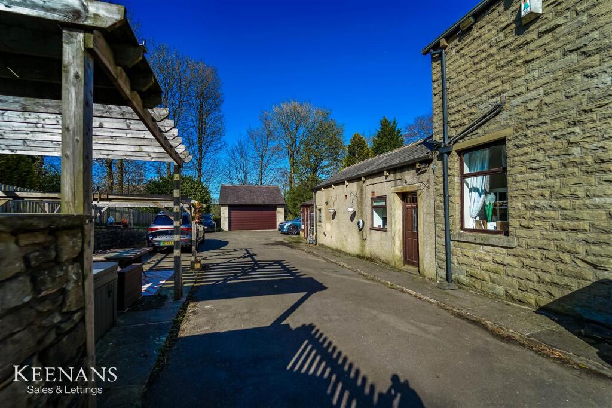
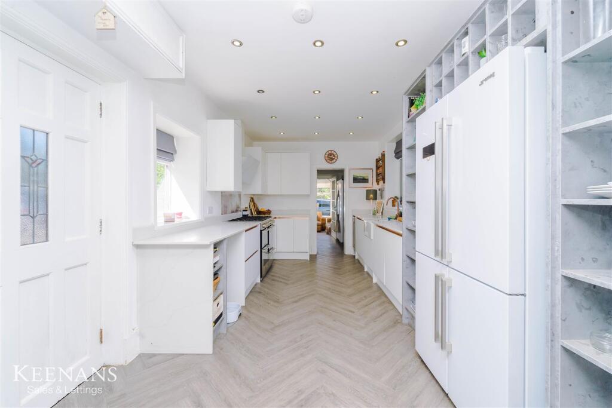
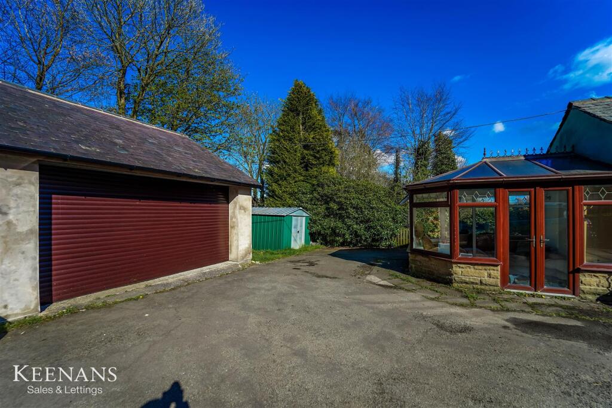
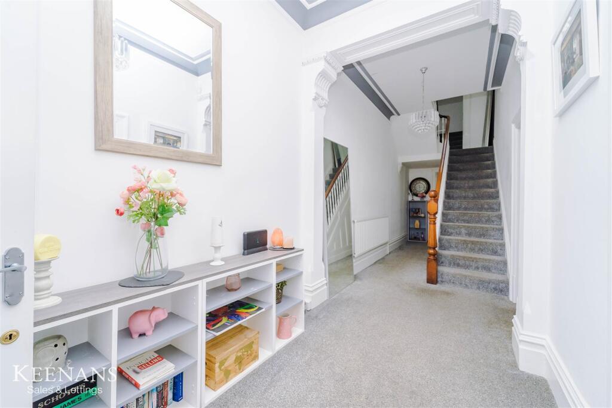
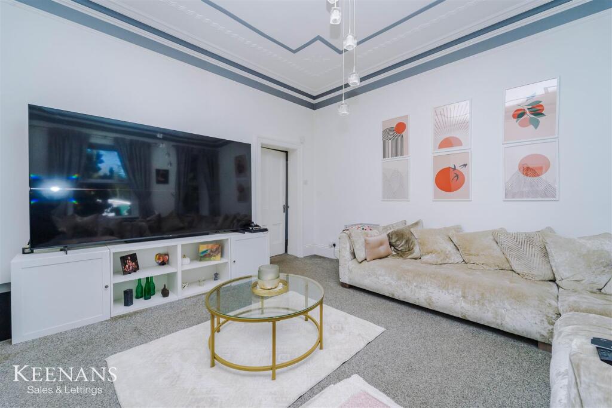
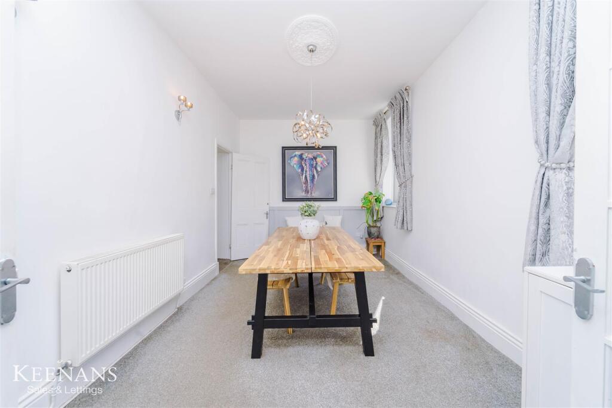
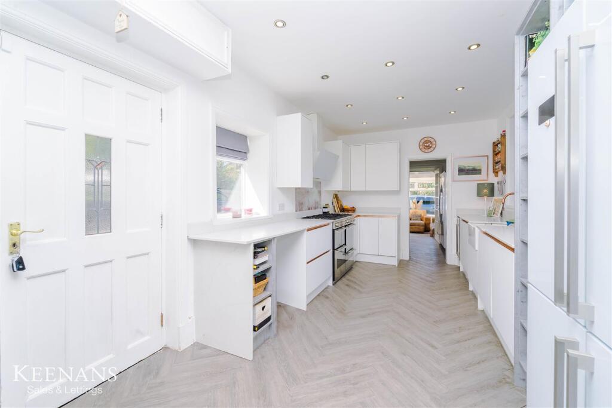
The property comprises briefly; a welcoming entrance hallway provides access through to two spacious reception rooms, dining room, staircase to the first floor and lower ground floor cellar space. The dining room leads on to a contemporary fitted kitchen. The kitchen boasts modern wall and base units, integrated appliances and leads through to a utility room and out to the rear. The utility room leads on to a WC and conservatory. The first floor comprises of three double bedrooms, modern family bathroom and staircase to the second floor. The second bedroom benefits from an en suite shower room. The second floor boasts access on to the main bedroom and en suite shower room. Externally there is an enclosed wrap around garden with laid to lawn, mature shrubs, bedding areas, ample off road parking, detached double garage, pergola and additional land.
For further information or to arrange a viewing please contact our Rossendale branch at your earliest convenience.
Ground Floor -
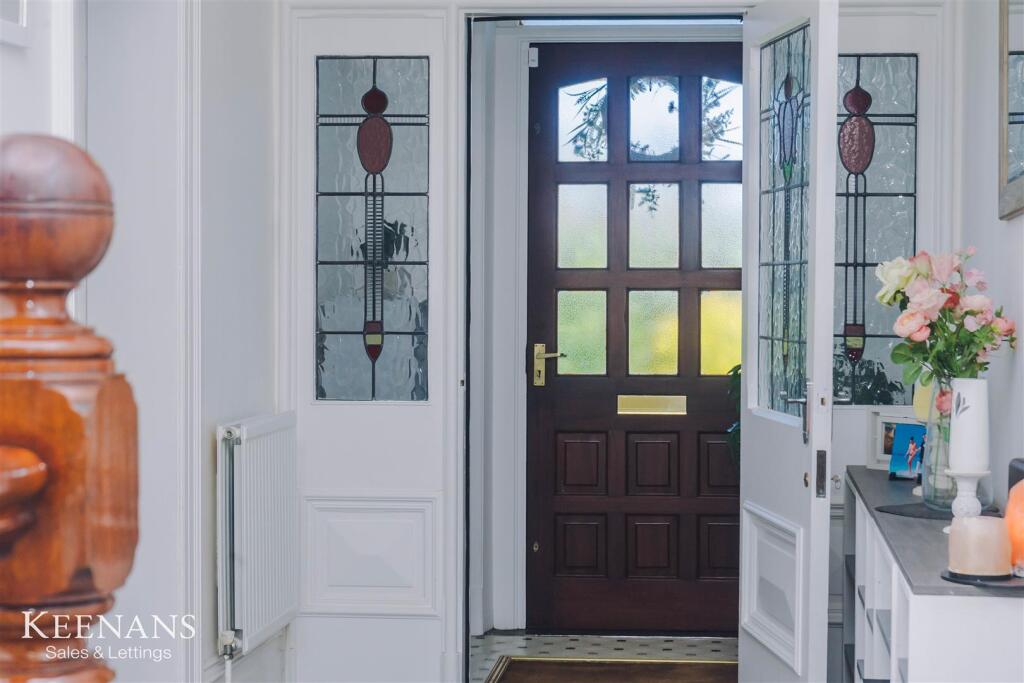
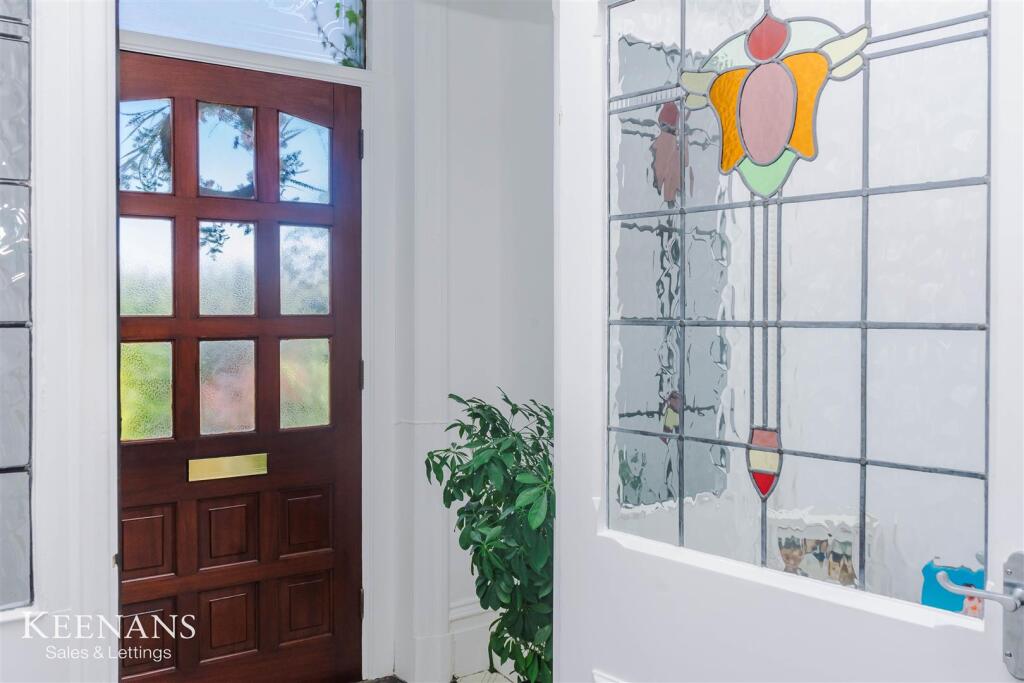
Entrance Vestibule - 2.01m x 1.19m (6'7 x 3'11) - Hardwood single glazed frosted front door, coving, tiled effect lino flooring and hardwood single glazed frosted leaded stained glass door to hall.
Hall - 8.81m x 2.01m (28'11 x 6'7) - Central heating radiator, coving, corbel, doors leading to two reception rooms, dining room, stairs to lower ground floor and stairs to first floor.
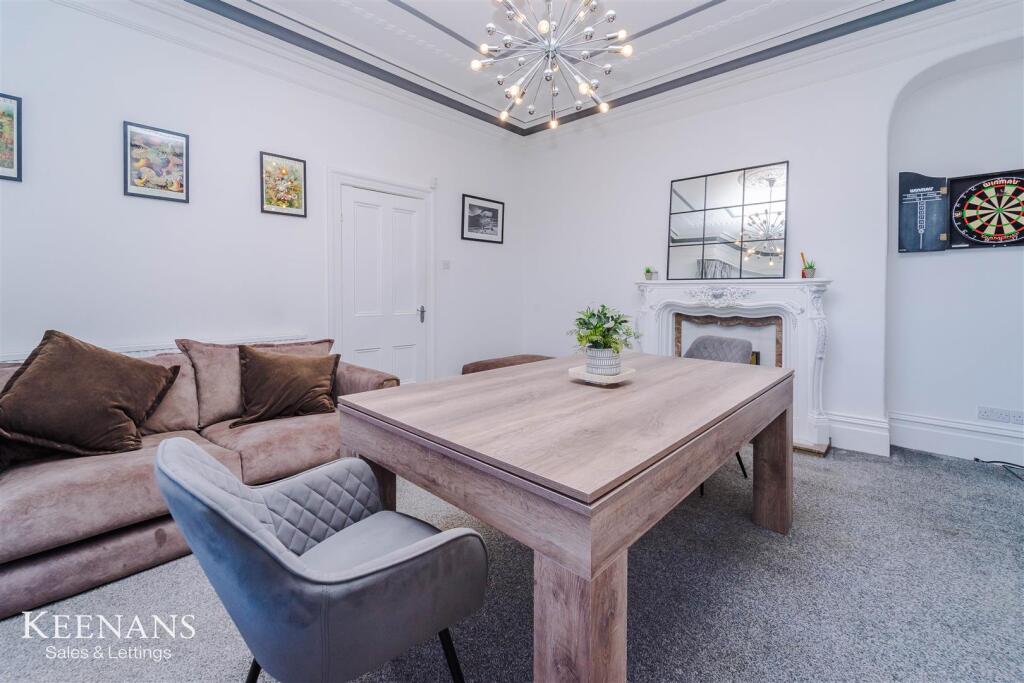
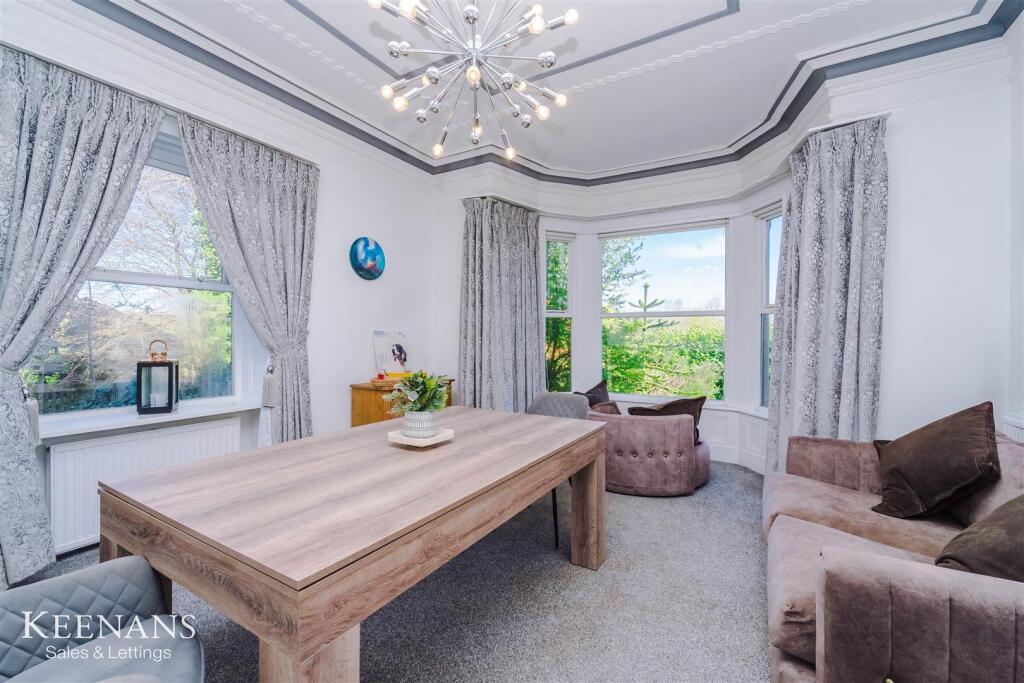
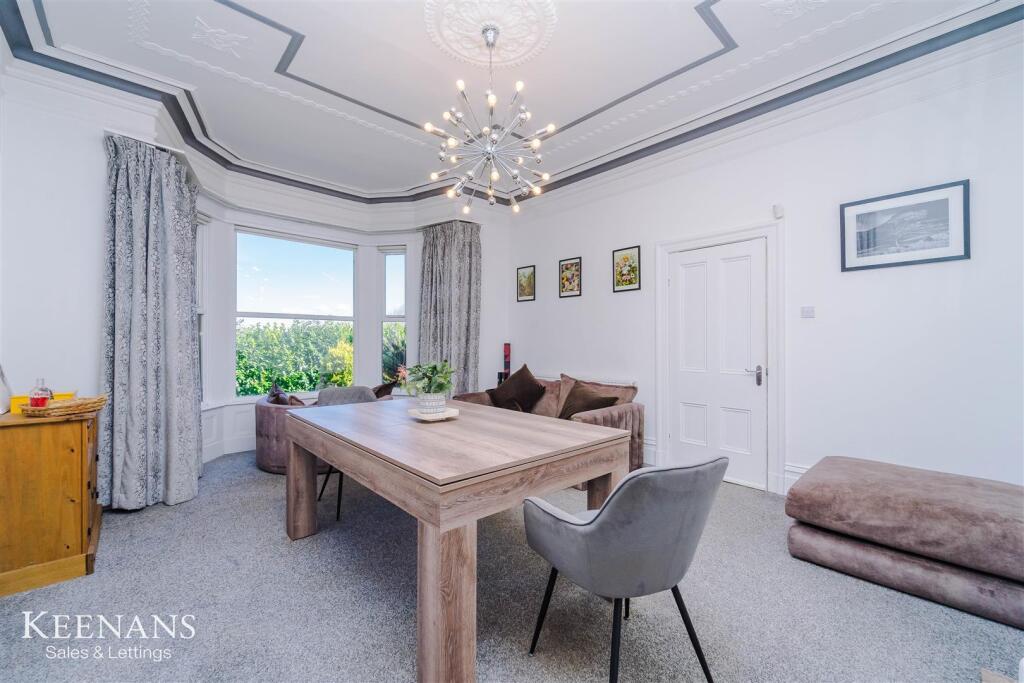
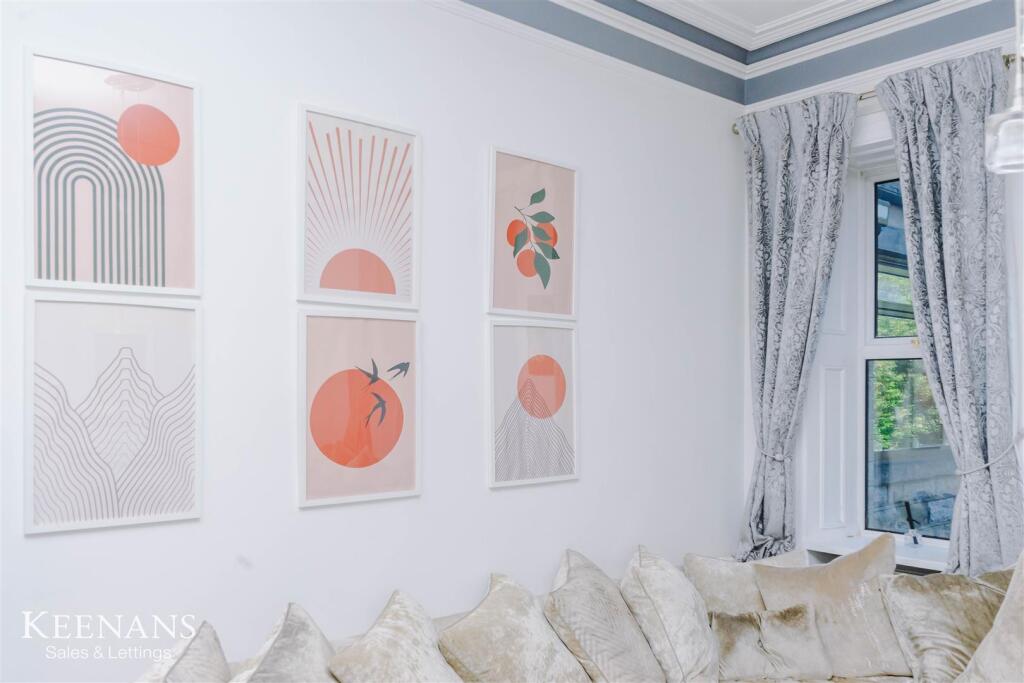
Reception Room One - 5.79m x 4.47m (19'0 x 14'8) - UPVC double glazed bay window, UPVC double glazed window, central heating radiator, coving, ceiling rose, television point and gas fire with marble tiled hearth and surround.
Reception Room Two - 5.26m x 4.47m (17'3 x 14'8) - Two UPVC double glazed windows, central heating radiator, coving, television point and gas fire with marble hearth and surround.
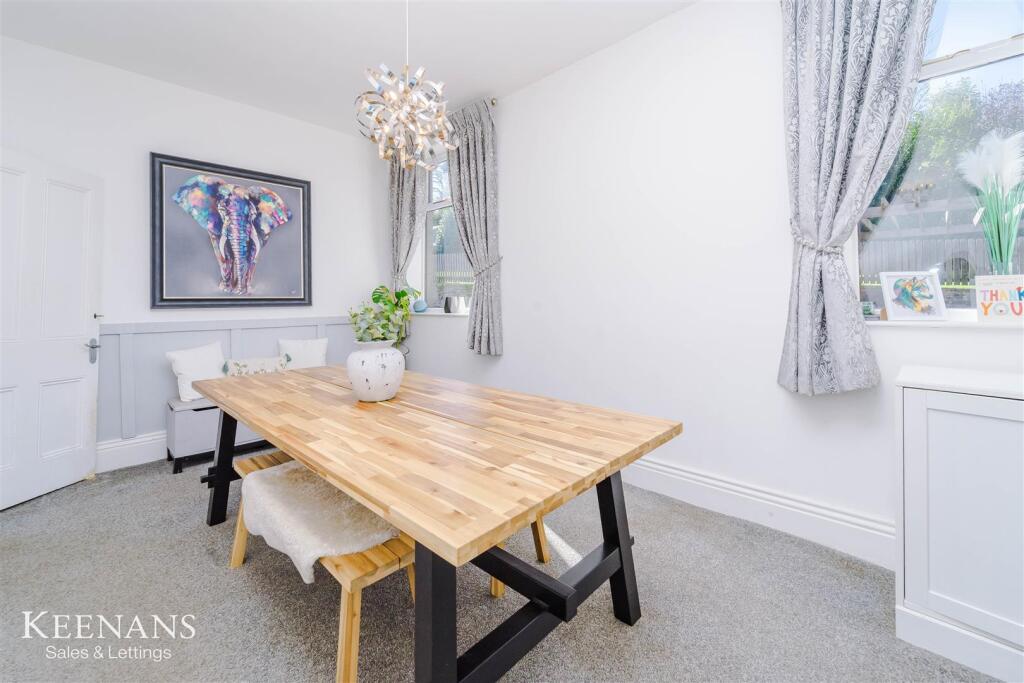
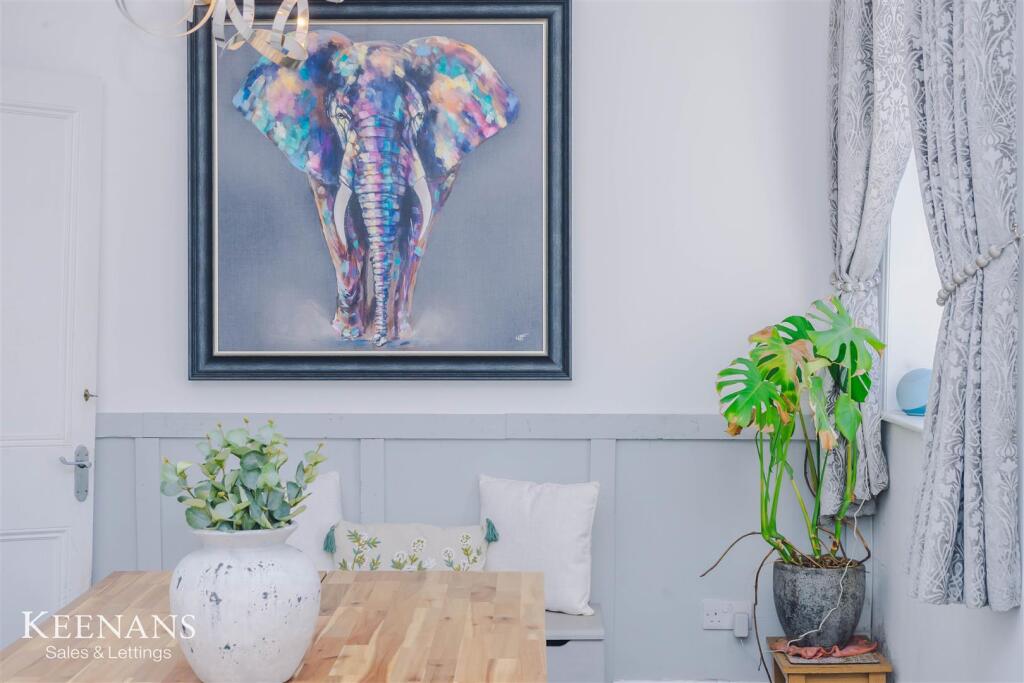
Dining Room - 5.16m x 2.97m (16'11 x 9'9) - Two UPVC double glazed windows, central heating radiator, ceiling rose, two feature wall lights, meter cupboard and single glazed double doors to kitchen.
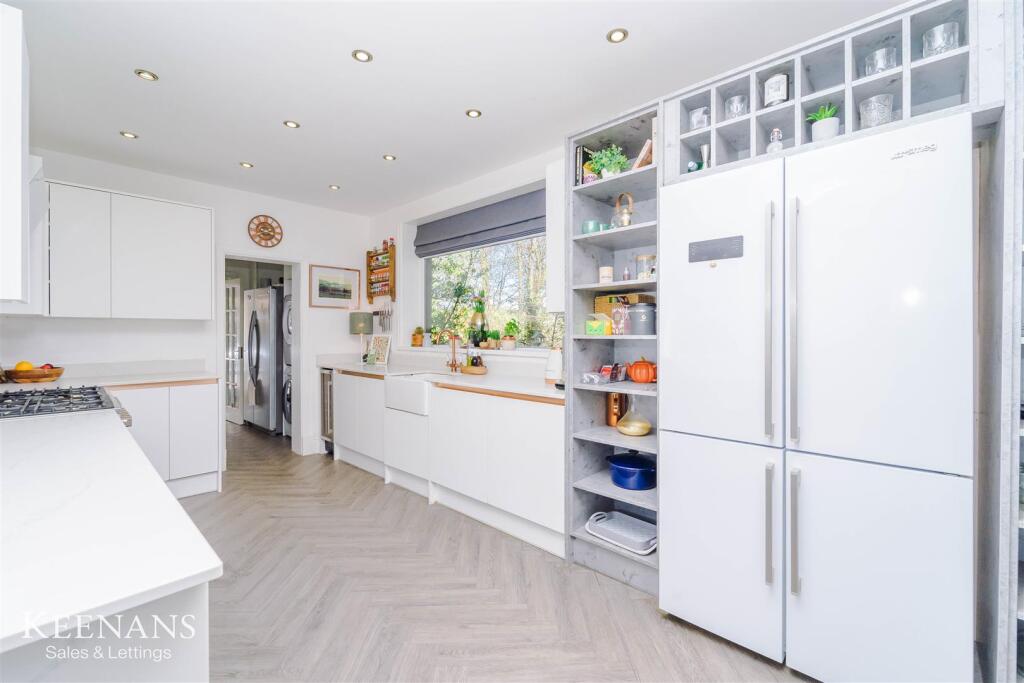
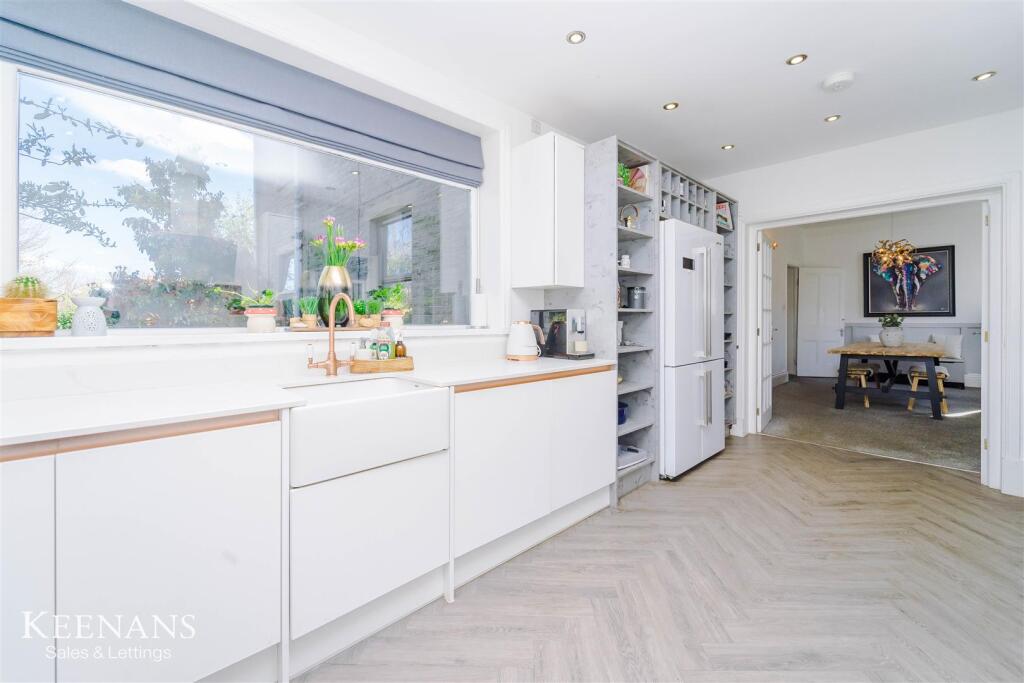
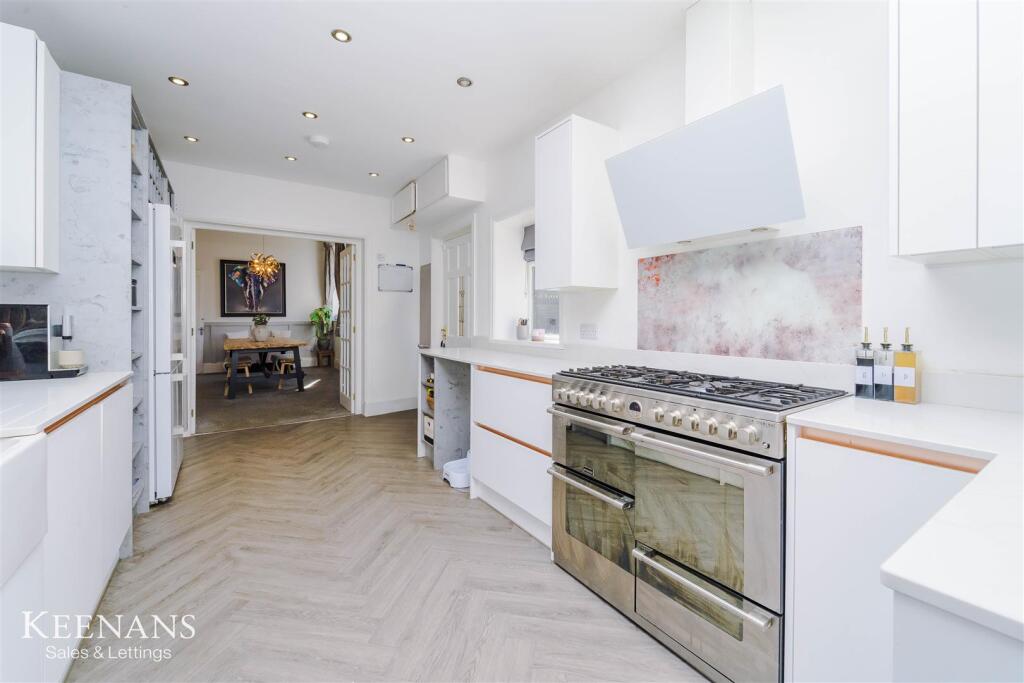
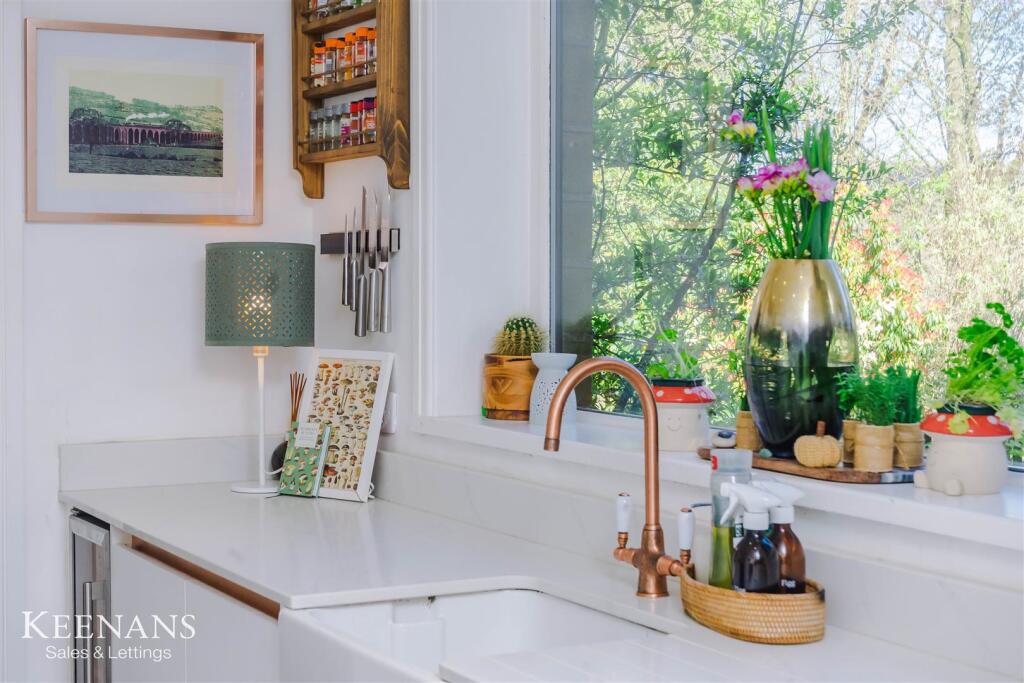
Kitchen - 5.28m x 2.84m (17'4 x 9'4) - Two UPVC double glazed windows, central heating radiator, range of wall and base units with marble effect work surfaces, ceramic Belfast sink with high spout mixer tap, four door range cooker with seven ring gas hob, integrated extractor hood, space for American-style fridge freezer, integrated dishwasher, integrated wine cooler, spotlights, wood effect lino flooring, open to utility and hardwood single glazed door to rear.
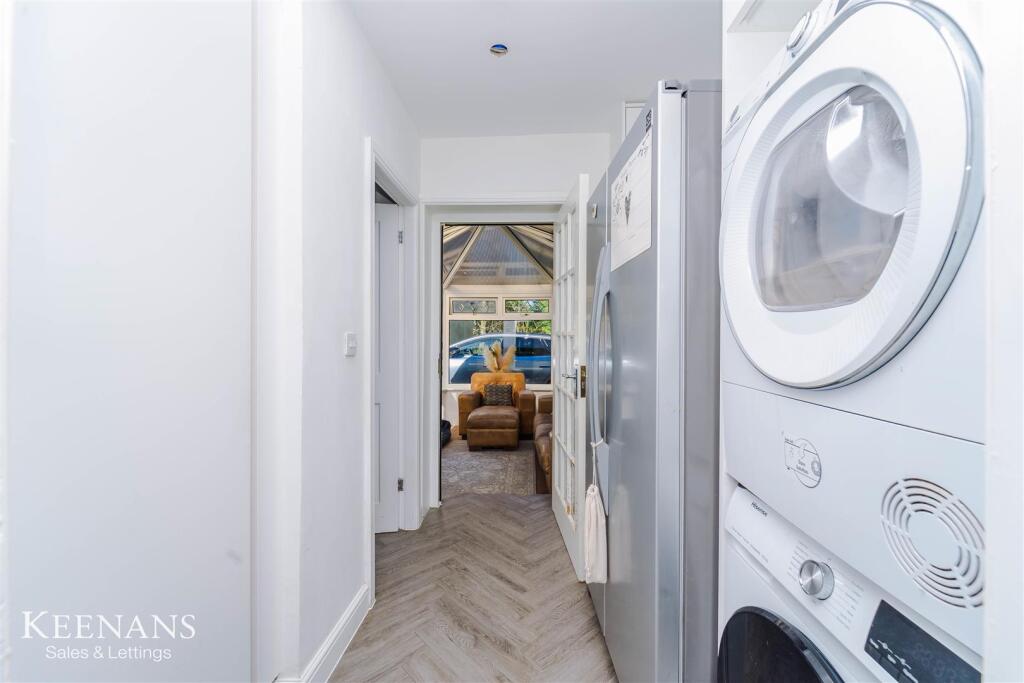
Utility - 2.39m x 1.80m (7'10 x 5'11) - Plumbing for washing machine, space for dryer, space for American-style fridge freezer, integrated boiler cupboard, smoke detector, spotlights, wood effect lino flooring, doors to WC and single glazed door to conservatory.
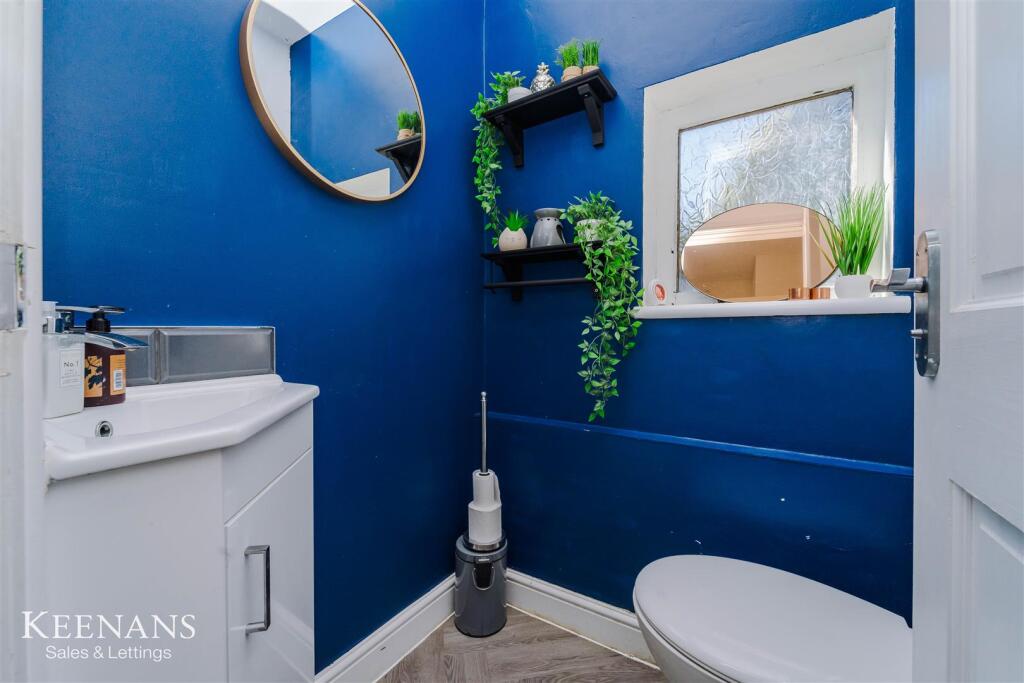
Wc - 1.32m x 1.22m (4'4 x 4'0) - Hardwood double glazed frosted window, dual flush WC, vanity top wash basin with mixer tap, spotlights and wood effect lino flooring.
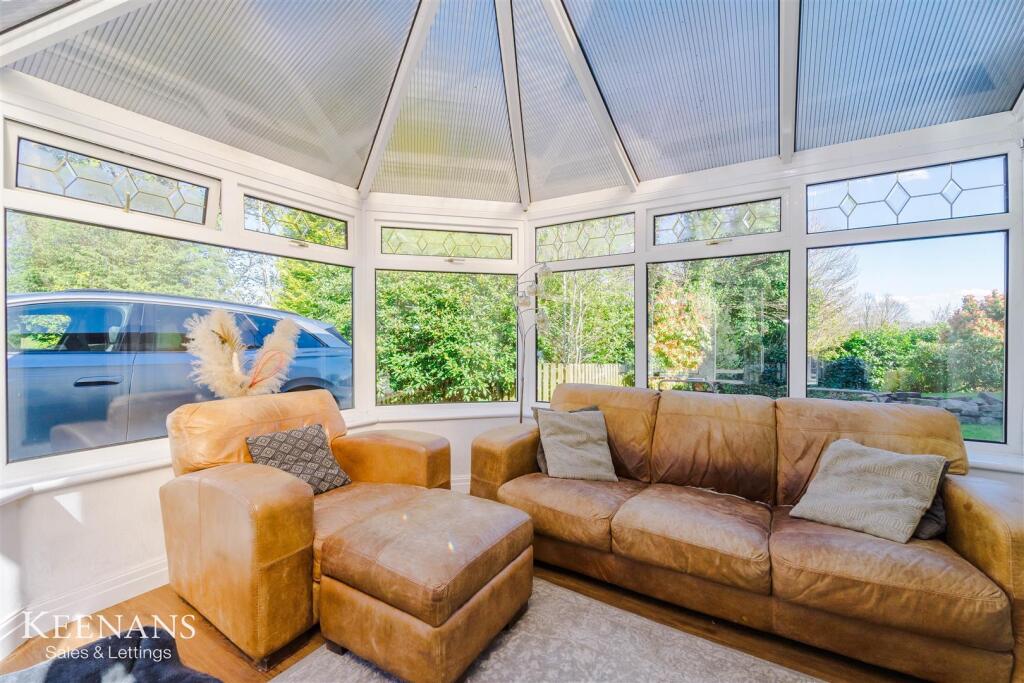
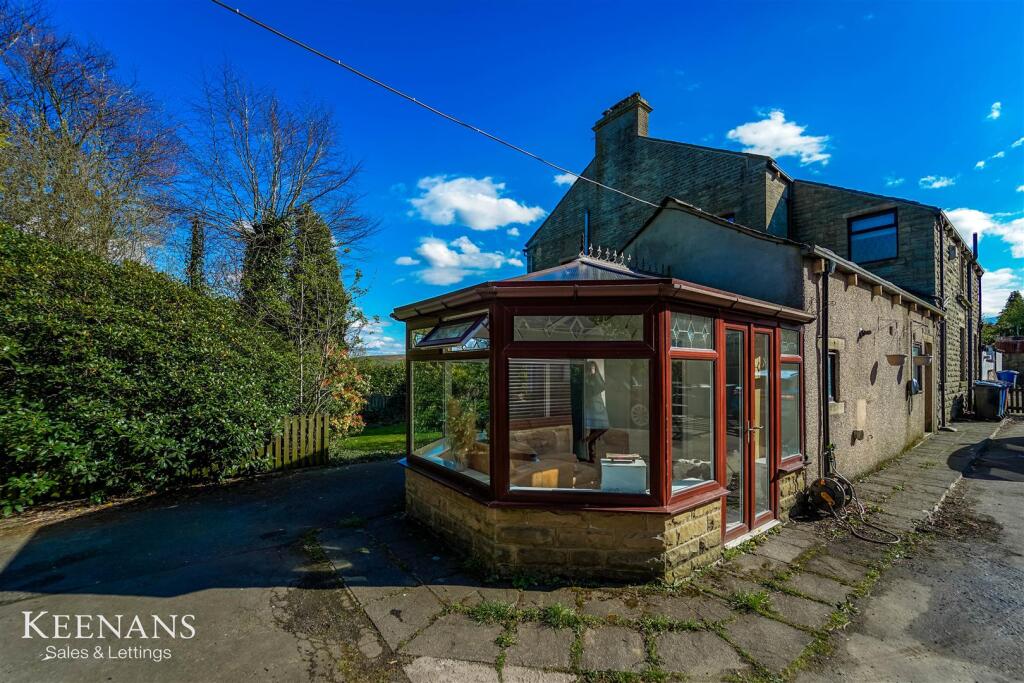
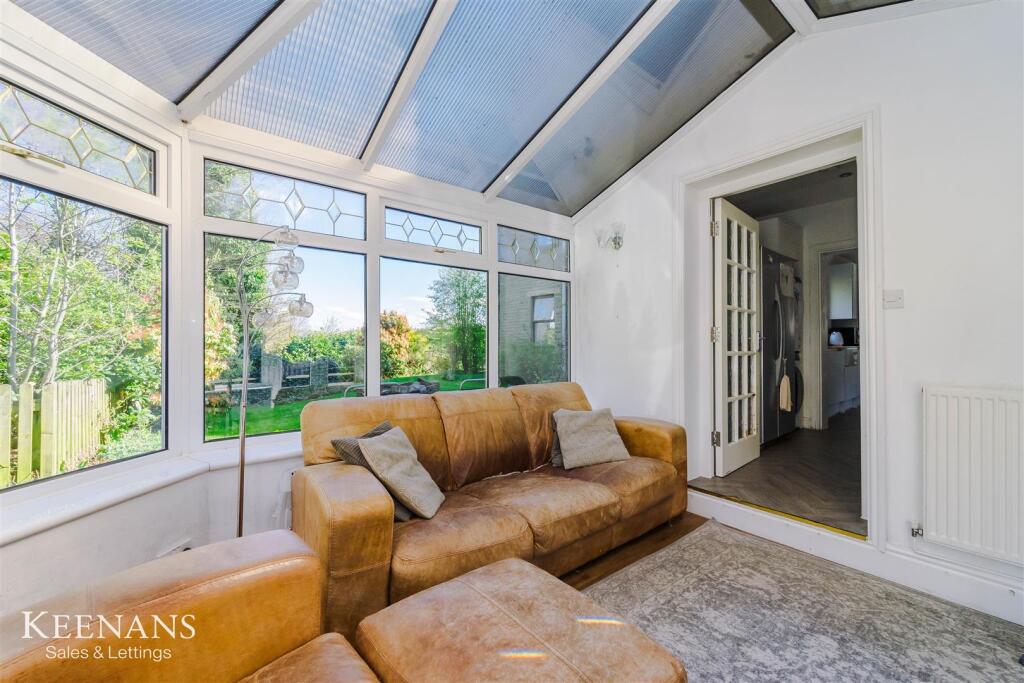
Conservatory - 3.35m x 3.15m (11'0 x 10'4 ) - UPVC double glazed window, central heating radiator, two feature wall lights, polycarbonate roof, wood effect laminate flooring and UPVC double glazed French doors to rear.
Lower Ground Floor -
Cellar - 4.01m x 1.93m (13'2 x 6'4 ) -
First Floor -
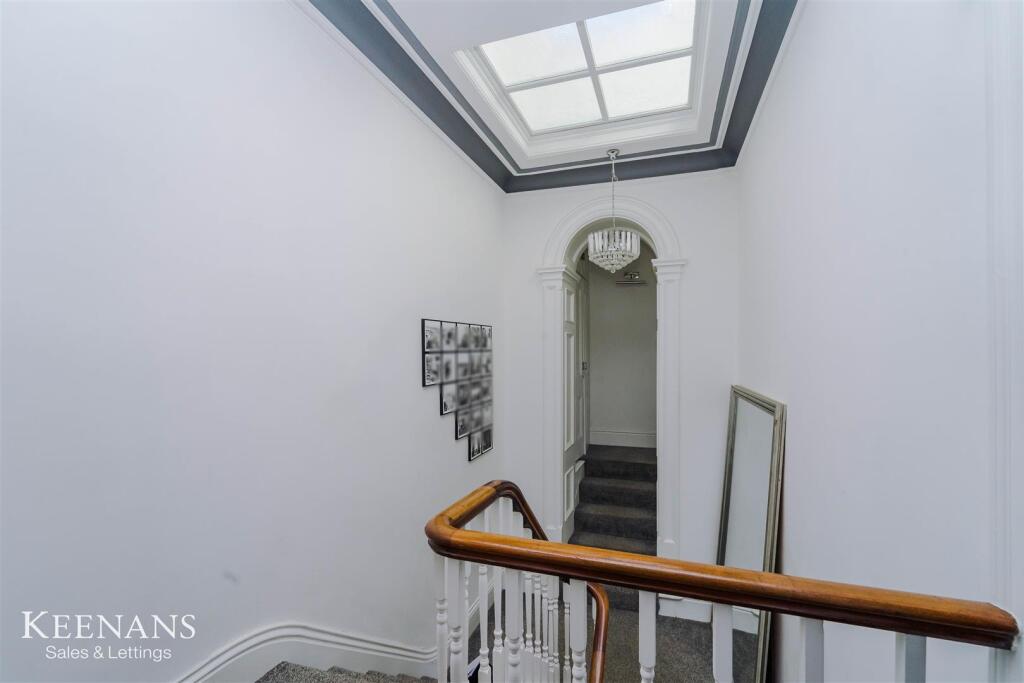
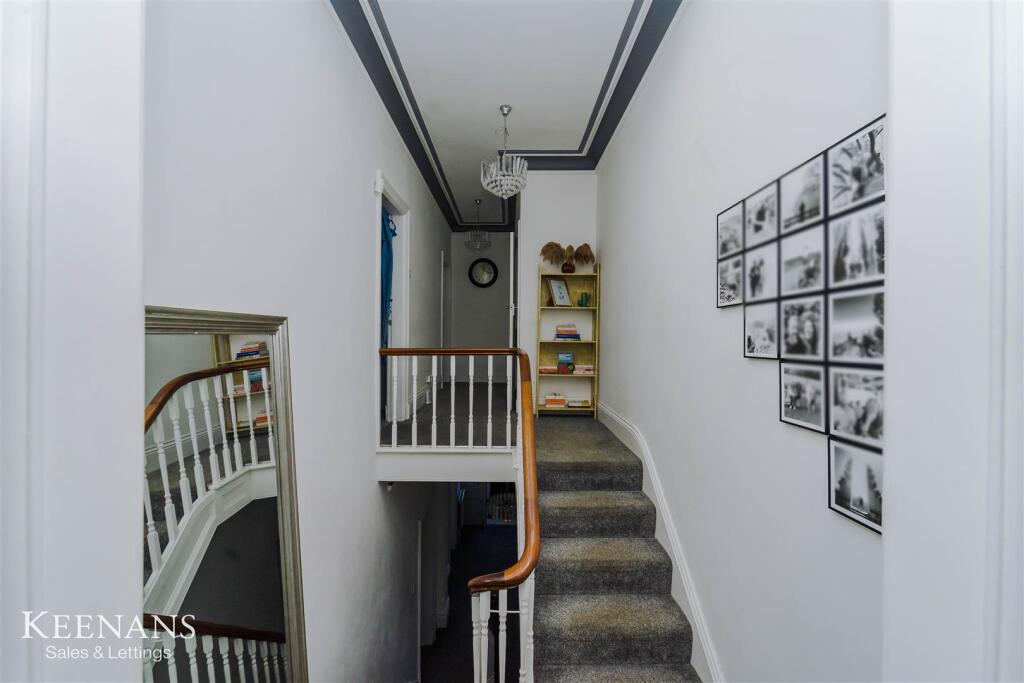
Landing - 8.79m x 1.96m (28'10 x 6'5 ) - Skylight, coving, three storage cupboards, doors leading to three bedrooms, family bathroom and stairs to second floor.
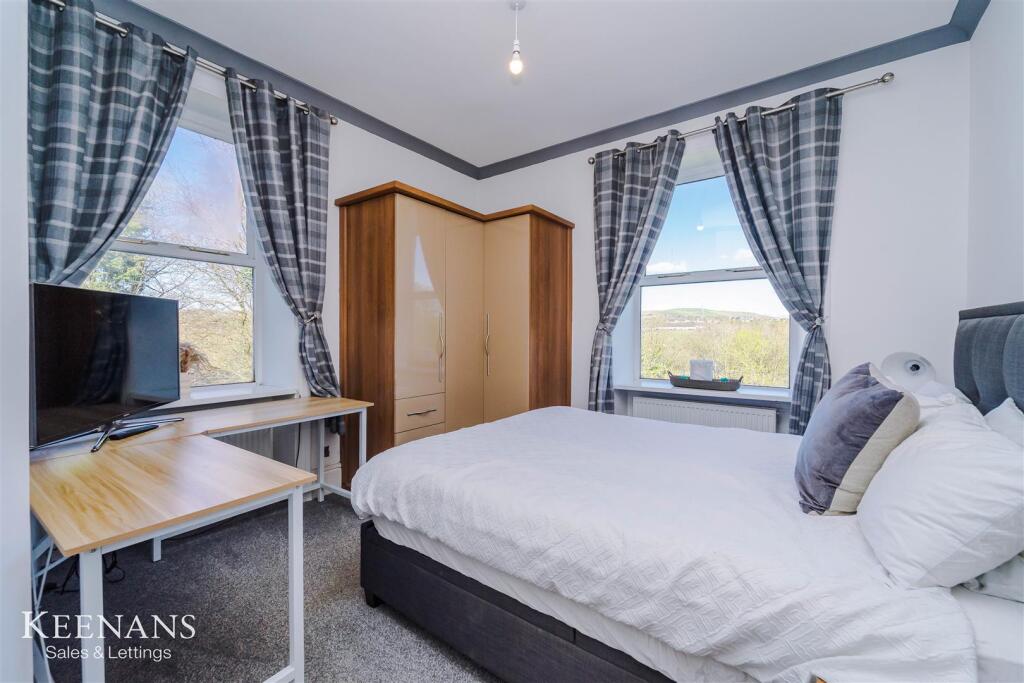
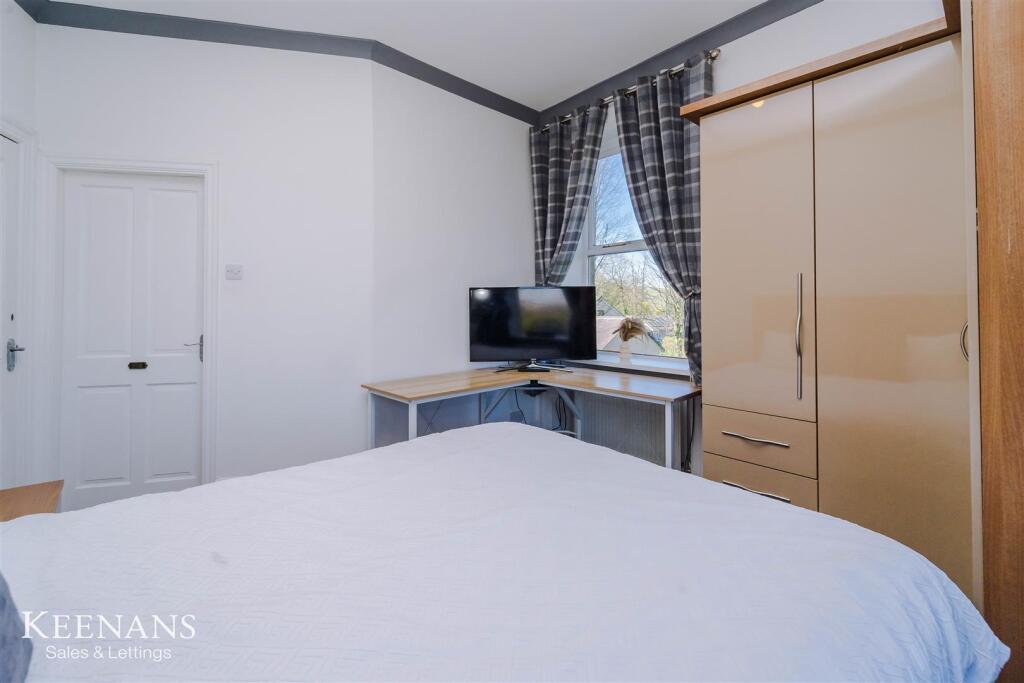
Bedroom Two - 3.99m x 3.51m (13'1 x 11'6 ) - Two UPVC double glazed windows central heating radiator, coving, fitted wardrobe and door to en suite.
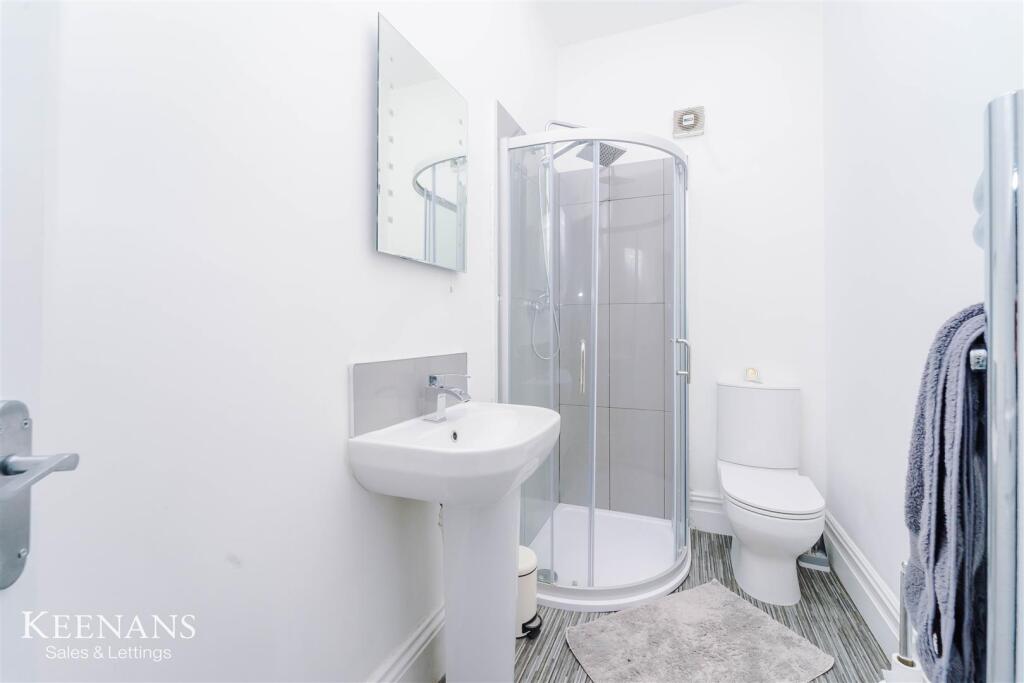
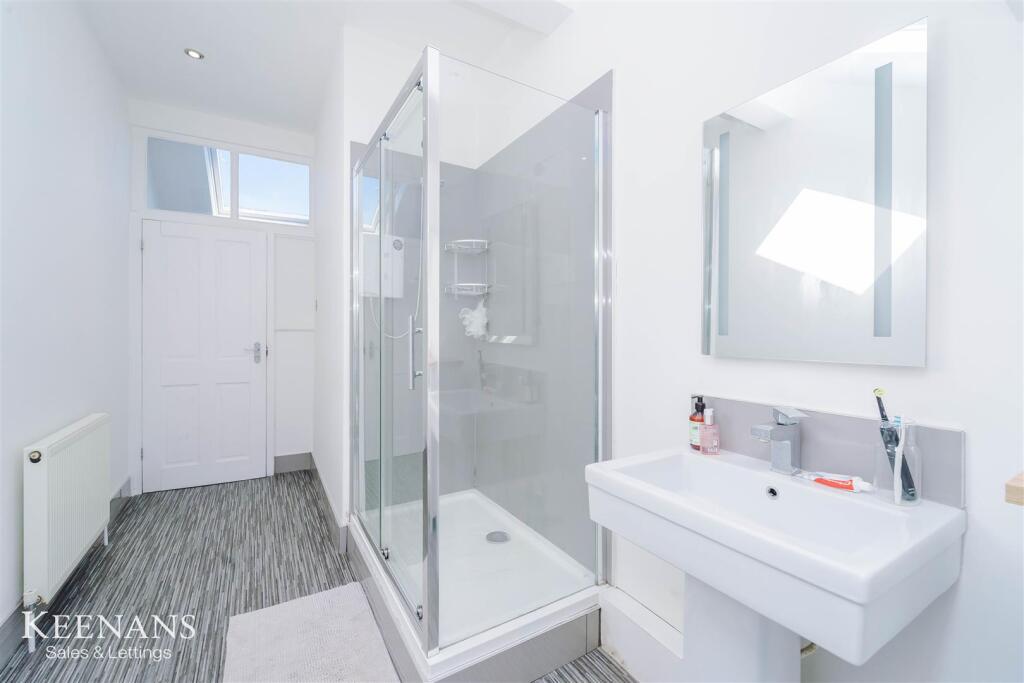
En Suite - 3.02m x 1.40m (9'11 x 4'7) - Central heated towel rail, dual flush WC, pedestal wash basin with mixer tap, corner direct feed rainfall shower enclosed with rinse head, tiled elevations, spotlights, extractor fan and lino flooring.
Bedroom Three - 4.80m x 4.67m (15'9 x 15'4) - UPVC double glazed window, central heating radiator, coving and fitted wardrobe.
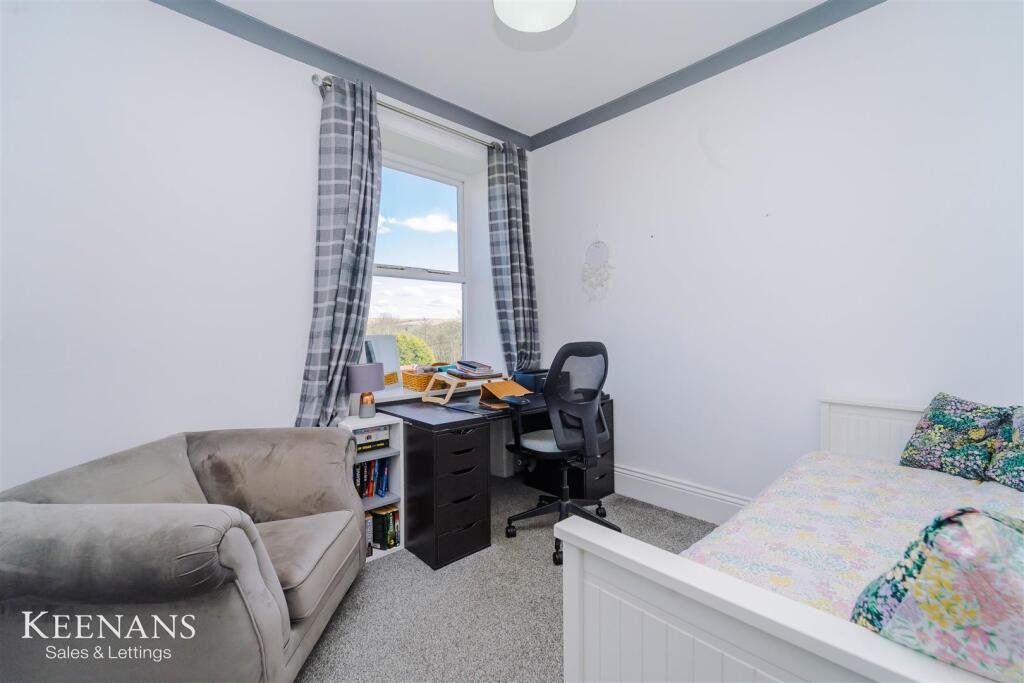
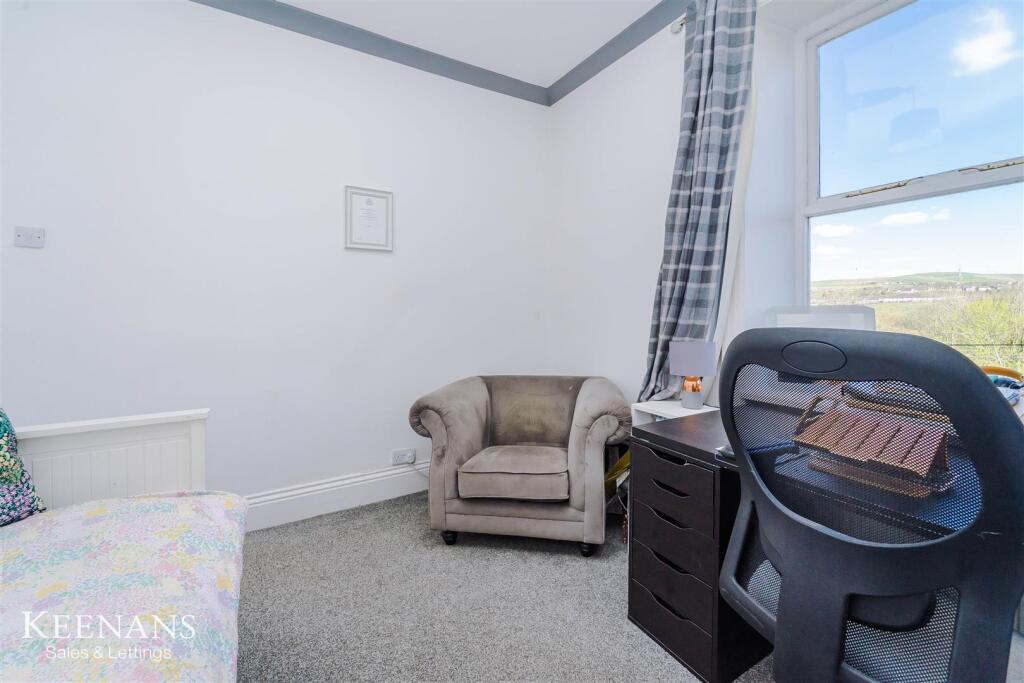
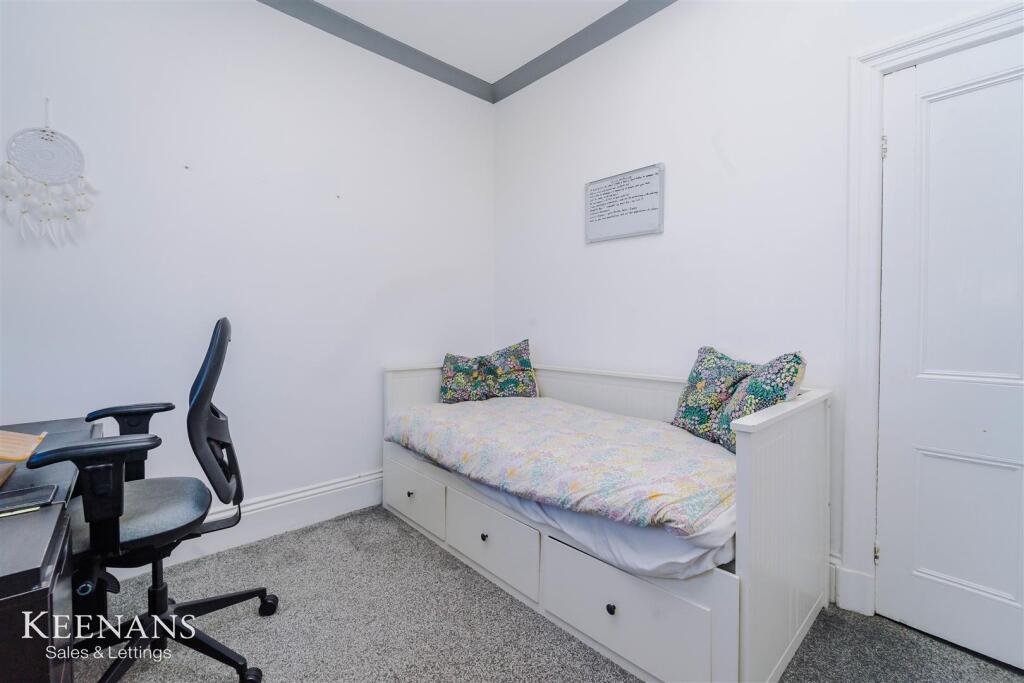
Bedroom Four - 3.10m x 2.97m (10'2 x 9'9) - UPVC double glazed window, central heating radiator and coving.
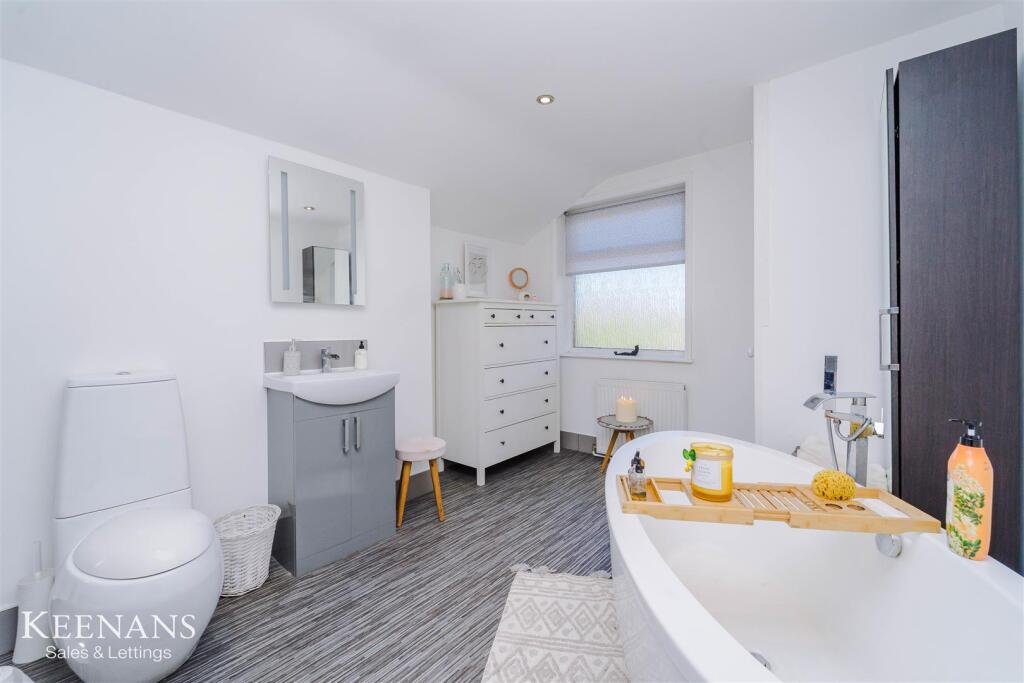
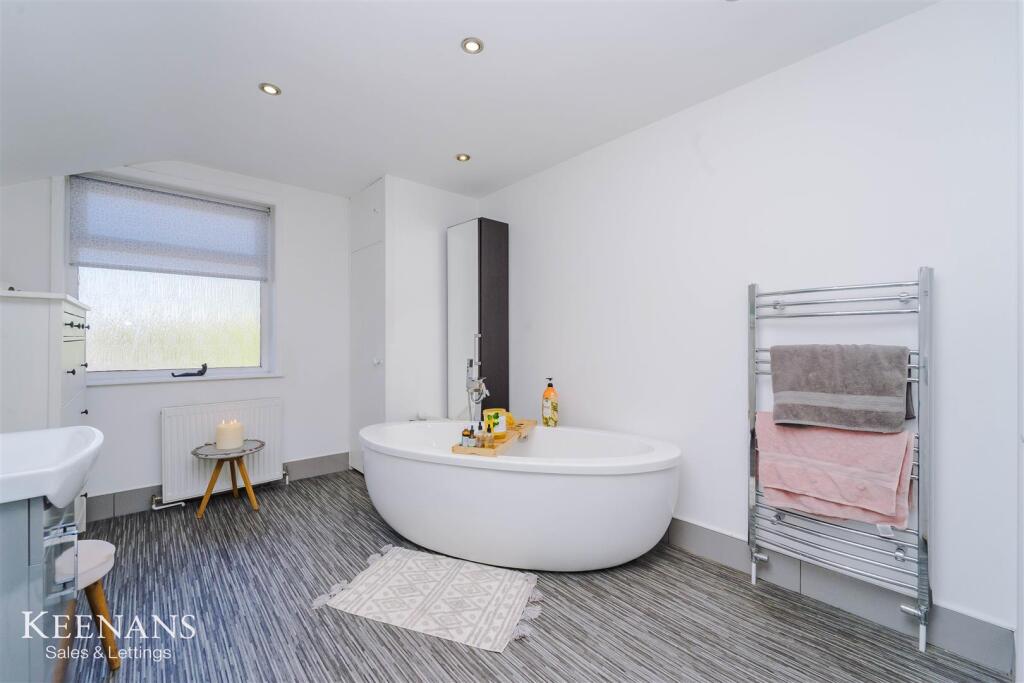
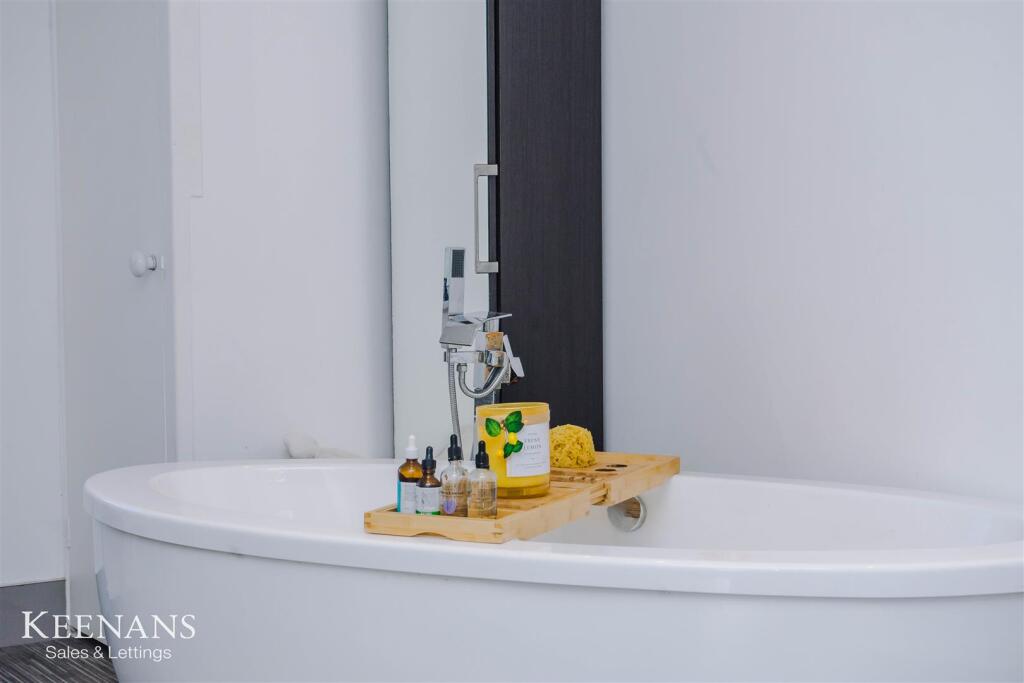
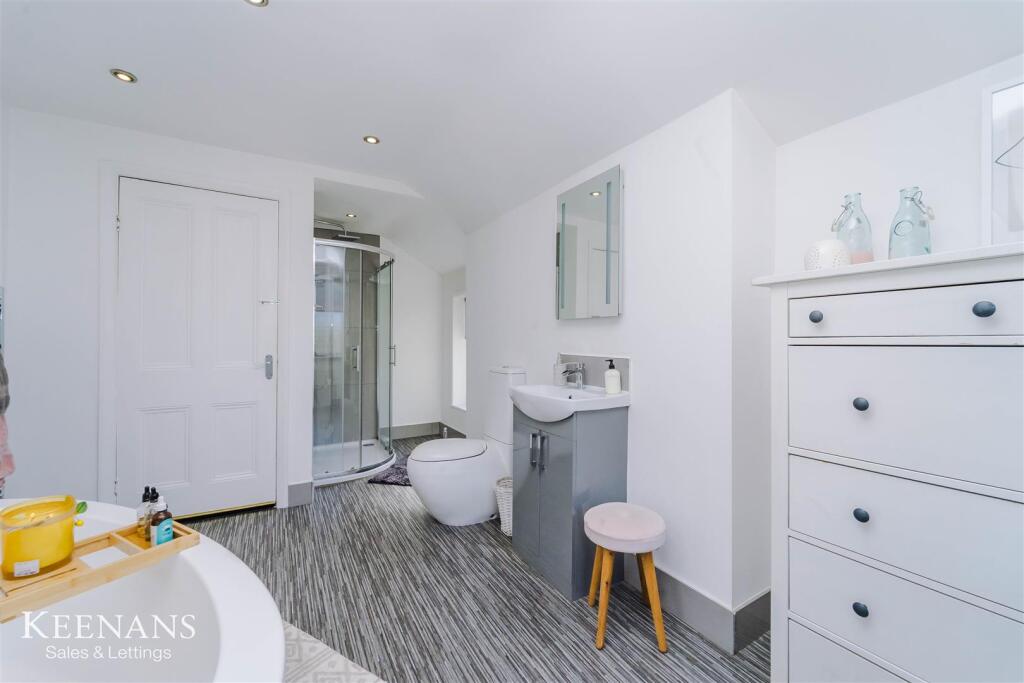
Bathroom - 5.13m x 1.88m (16'10 x 6'2 ) - Two UPVC double glazed frosted windows, central heated towel rail, corner direct feed rainfall shower enclosed with rinse head, dual flush WC, vanity top wash basin with waterfall mixer tap, freestanding bath with mixer tap and rinse head, integrated line cupboard, spotlights and lino flooring.
Second Floor -
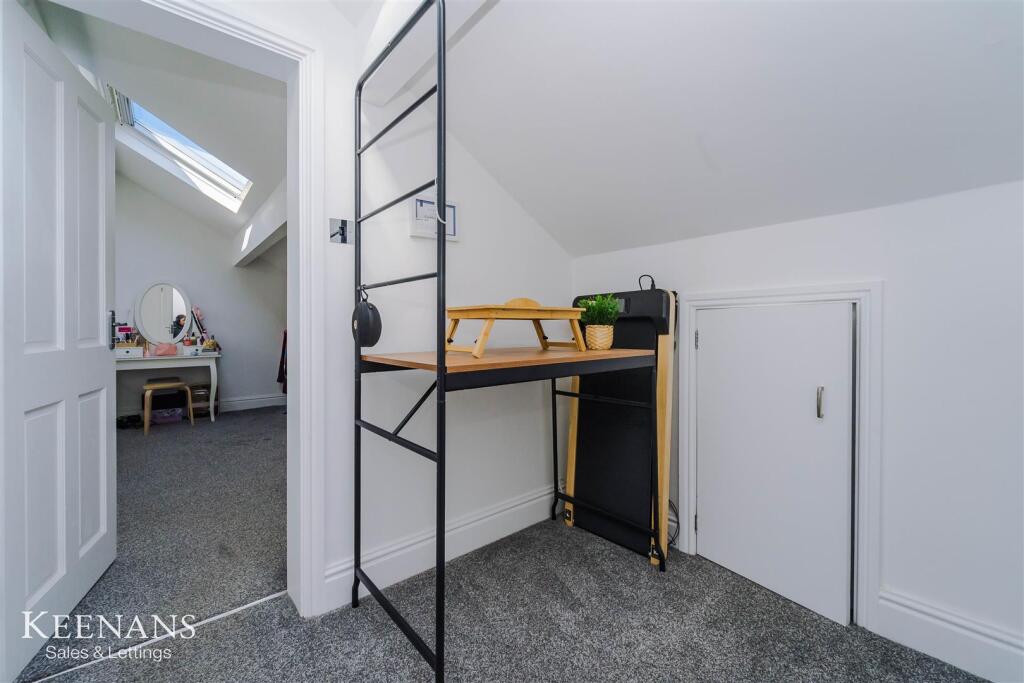
Landing - 2.39m x 1.96m (7'10 x 6'5) - Velux window, eave storage, doors leading to bedroom one and en suite.
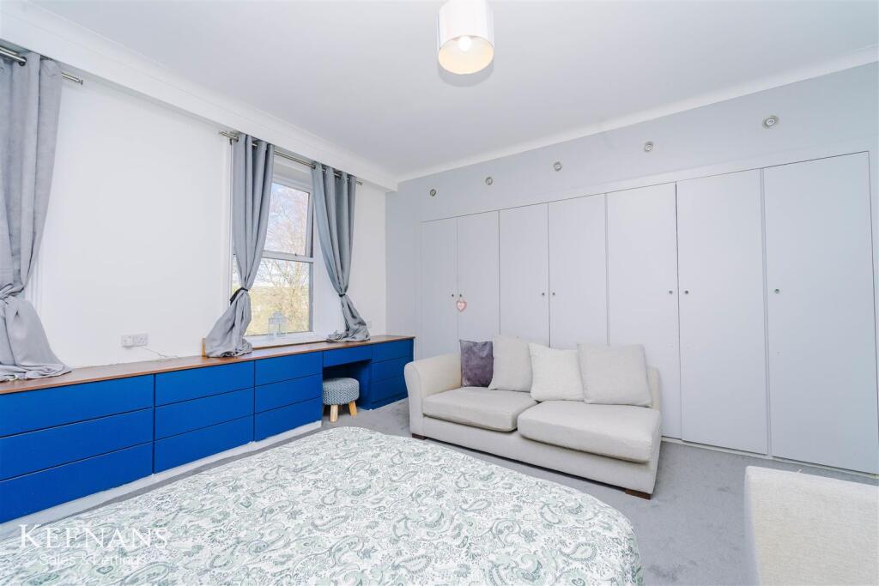
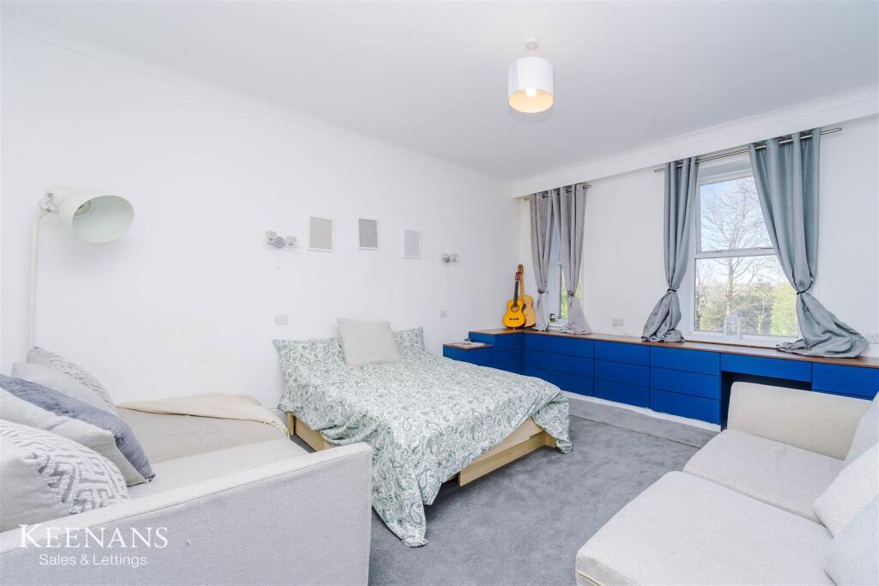
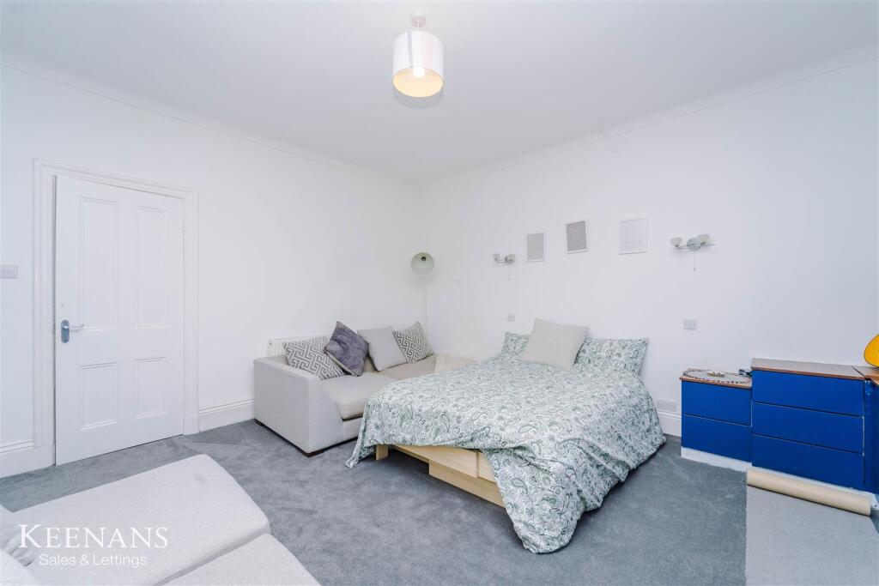
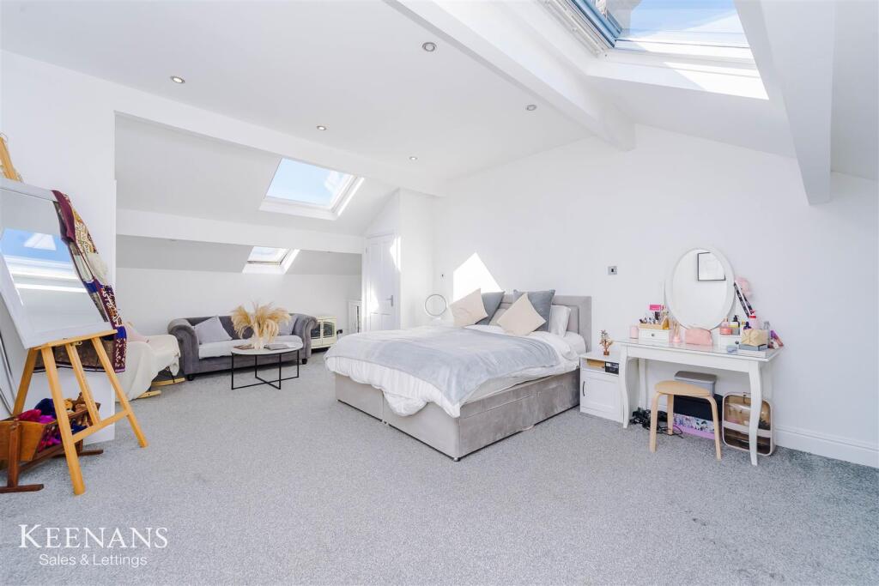
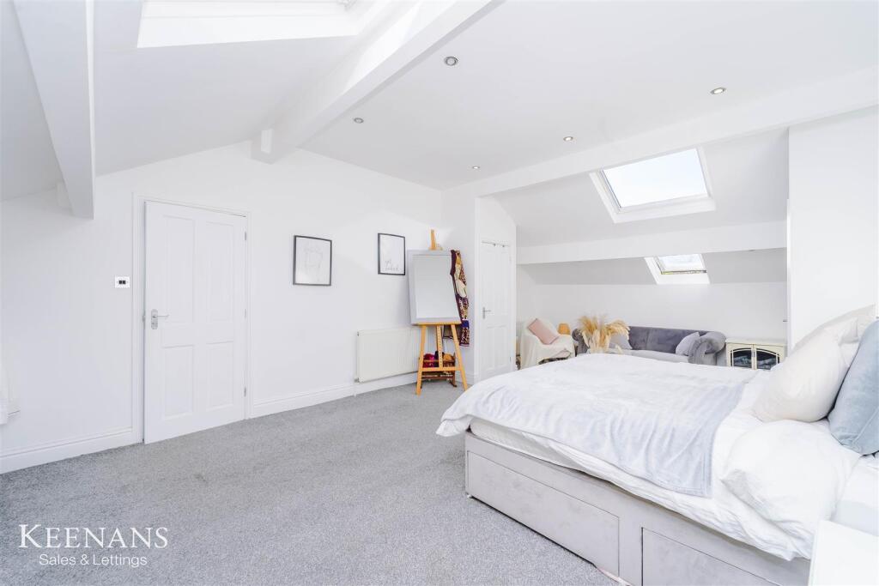
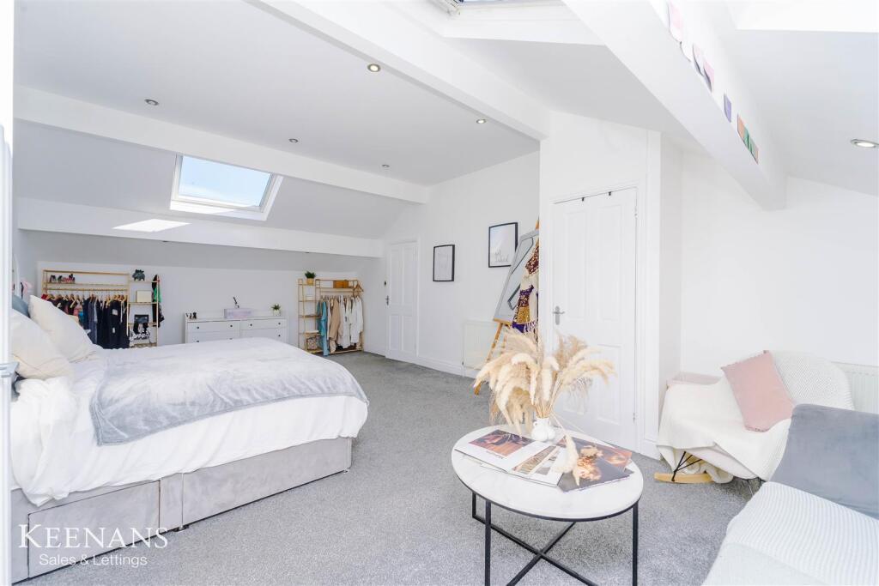
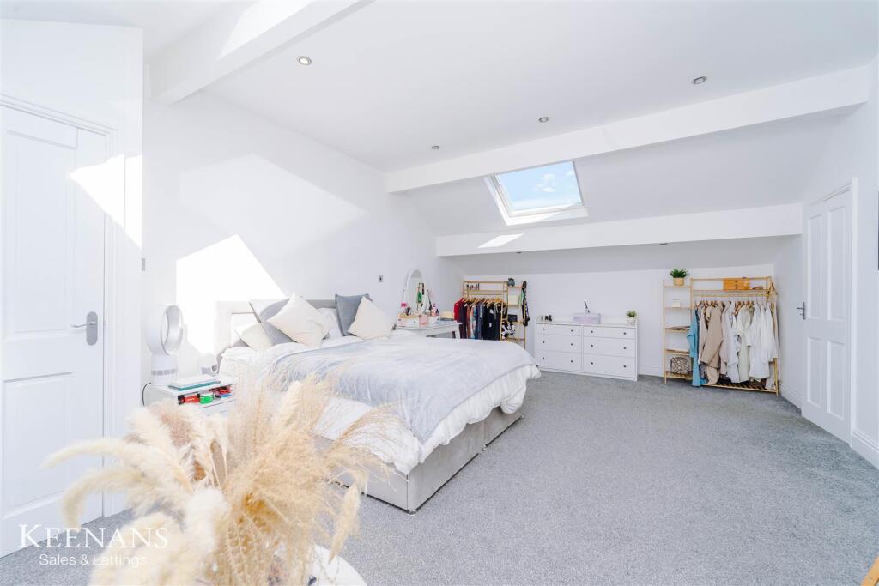
Bedroom One - 7.29m x 4.32m (23'11 x 14'2) - Three Velux windows, central heating radiator and two storage cupboards.
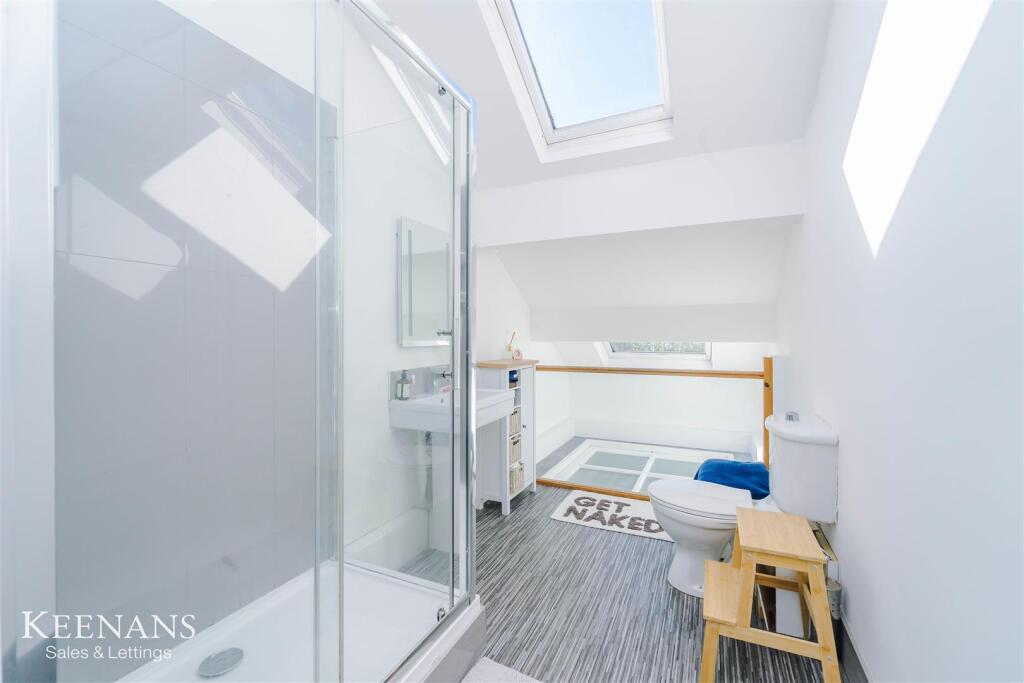
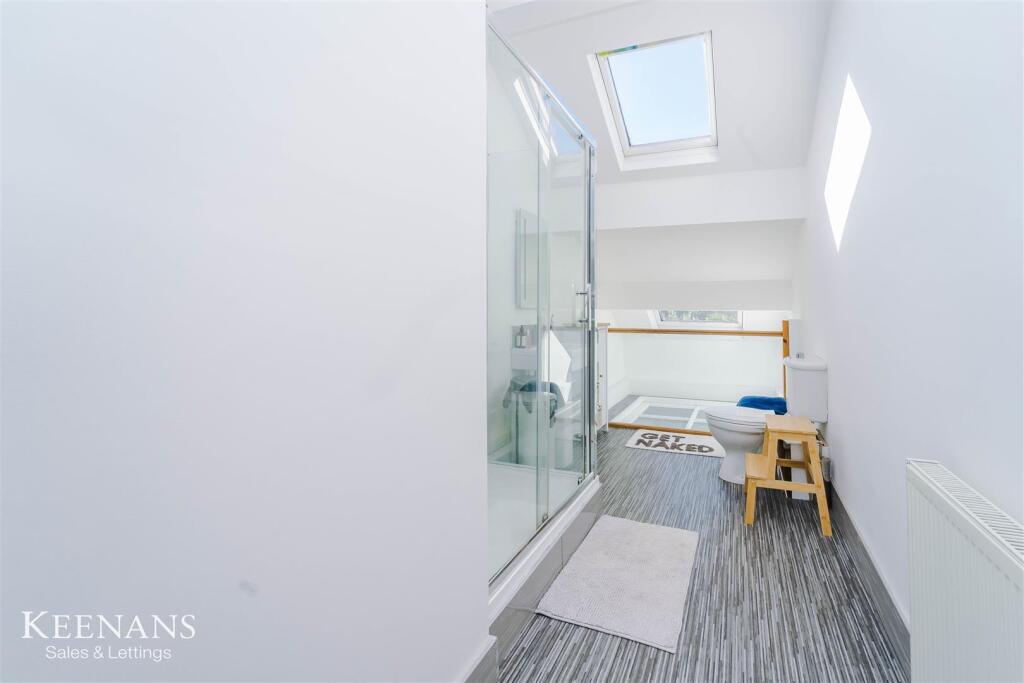
En Suite - 4.98m x 1.96m (16'4 x 6'5 ) - Two Velux windows, central heating radiator, electric feed double shower enclosed, dual flush WC, pedestal wash basin with mixer tap, tiled elevations and lino flooring.
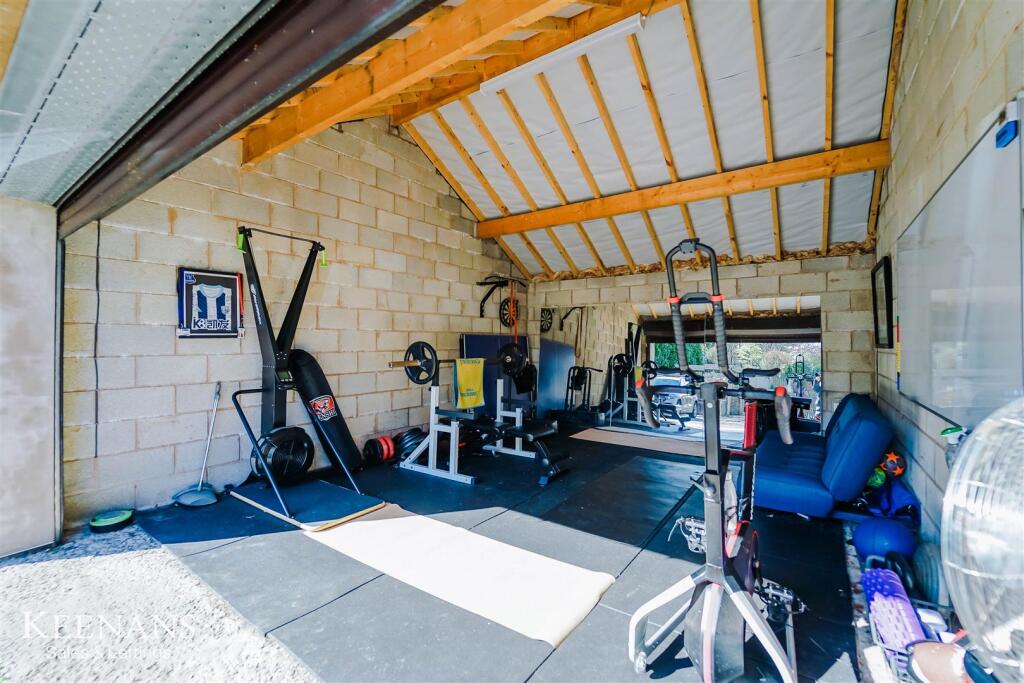
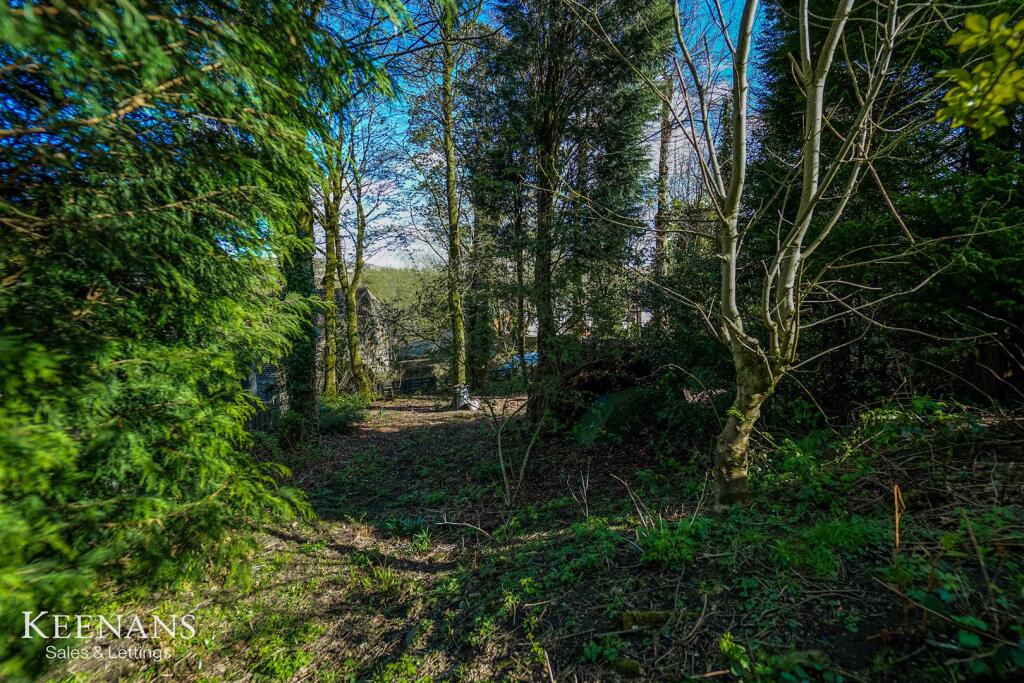
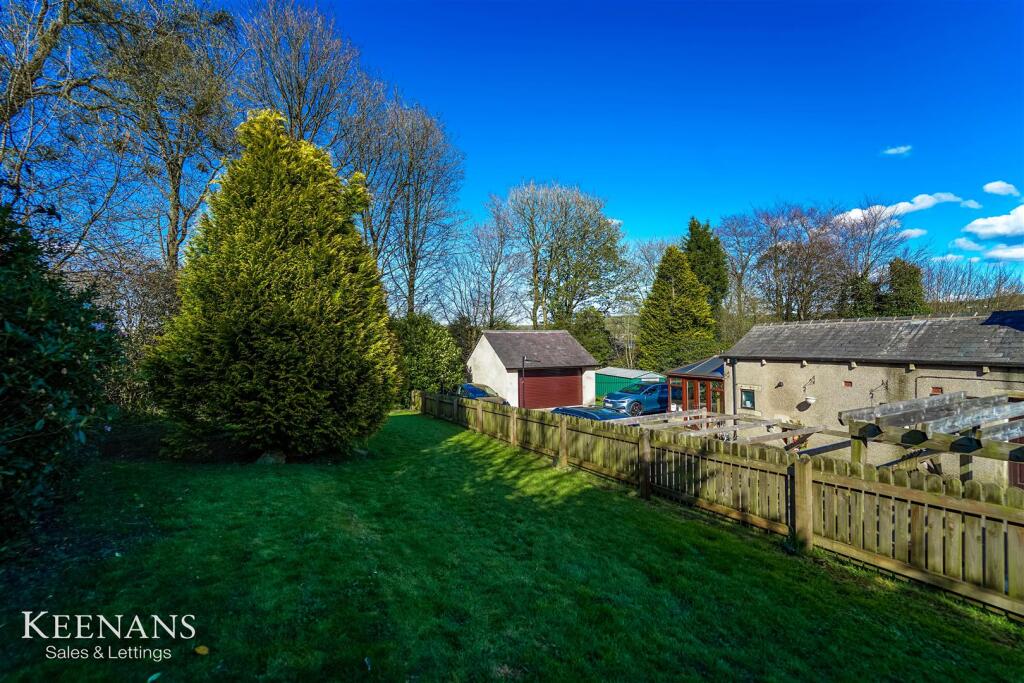
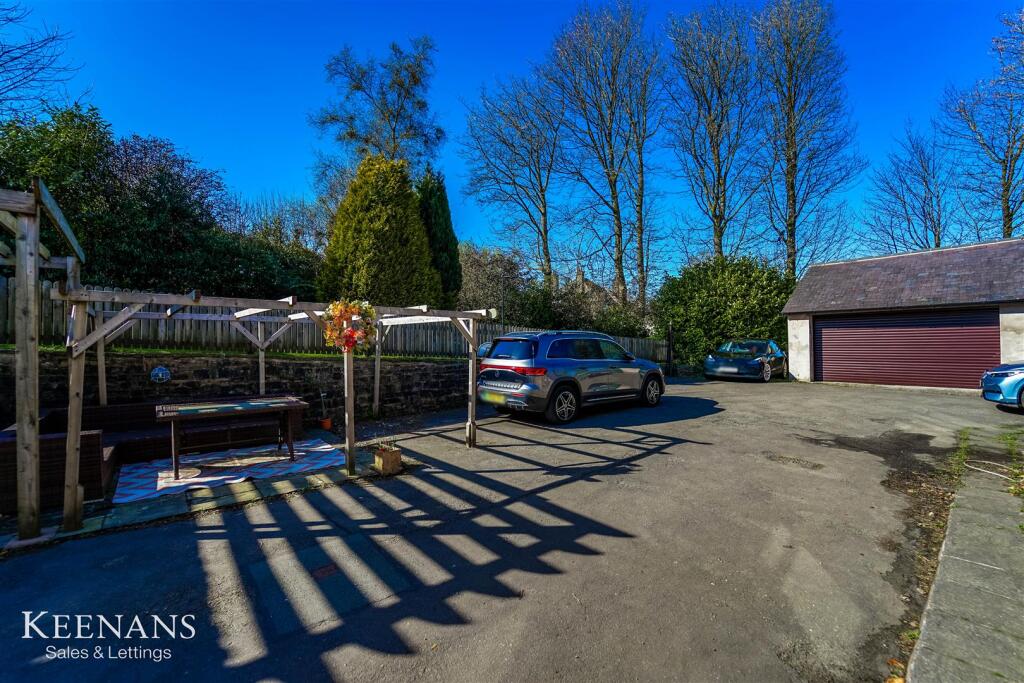
External - Wraparound garden with paving, bedding areas, mature shrubbery, pergola, power, lighting, access to garage and off road parking.
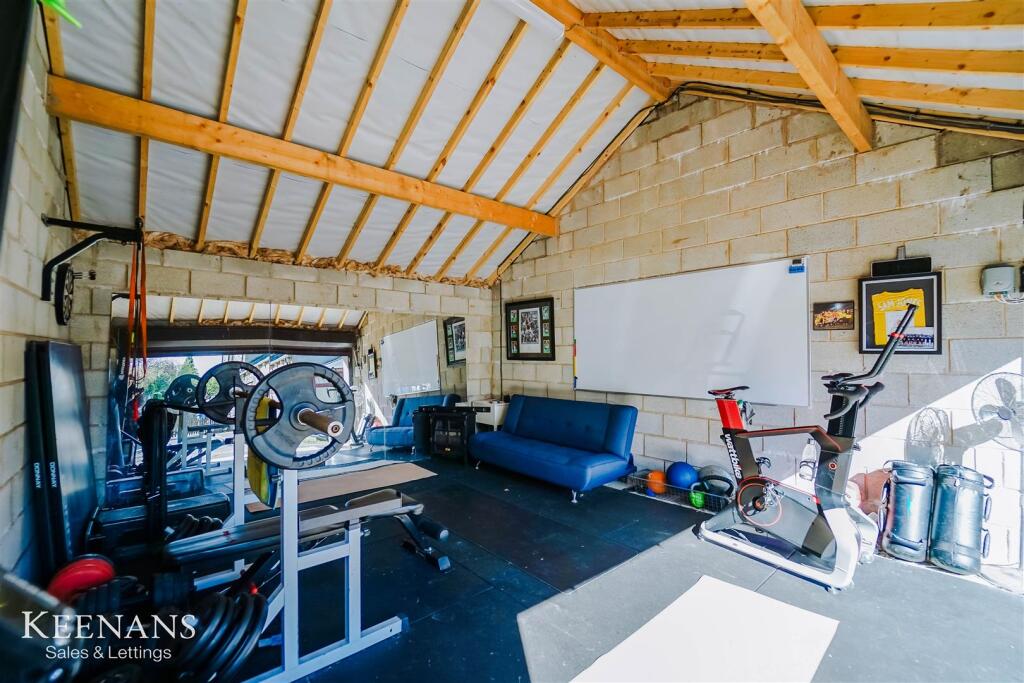
Garage - 5.44m x 4.45m (17'10 x 14'7 ) - Power, lighting and electric roller shutter door.
Listed by
Rawtenstall
Keenans Estate Agents
Reference: 161023907
EPC Rating & Upgrade Cost
Current rating: E
Potential rating: C
Inspection date: 25/04/2025
Expiry date: 24/04/2035
Current heating cost: £4,333/year
Potential heating cost: £2,496/year
Est. upgrade cost to C: £16,600
Recommendations
- Room-in-roof insulation (£1,500 - £2,700)
- 50 mm internal or external wall insulation (£4,000 - £14,000)
- Floor insulation (suspended floor) (£800 - £1,200)
- Solar photovoltaic panels, 2.5 kWp (£3,500 - £5,500)
Flood risk
Zone: 1
Risk: Low
Job (default Low)
Floorplans
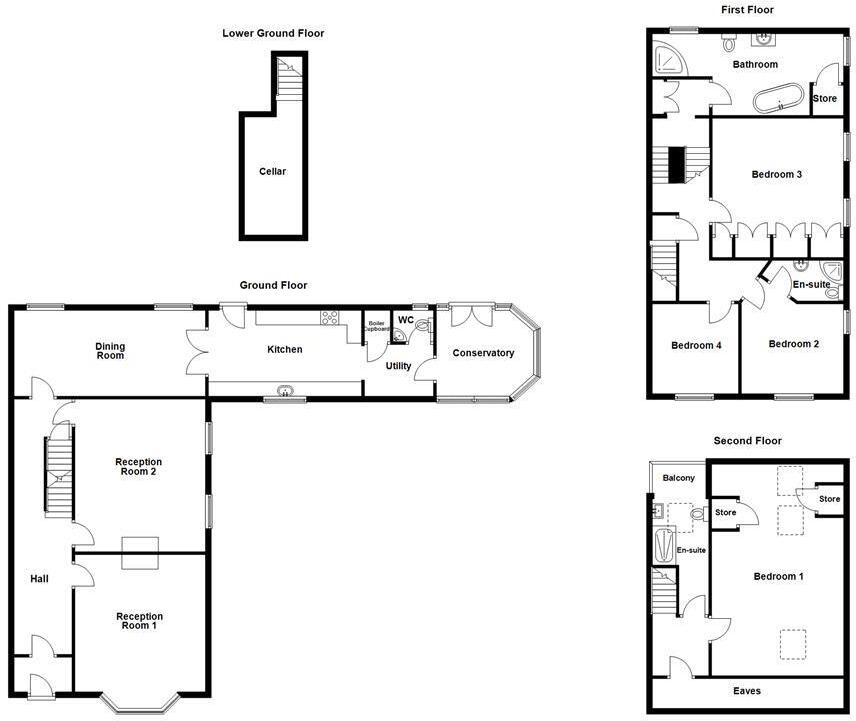
32 Bankside Lane, Bacup.jpg
EPC Graphs
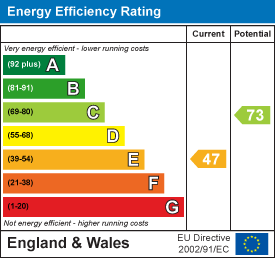
EE Rating
Price history
64% since 2015
| Event | Date | Price | % change |
|---|---|---|---|
| Sold | 11/06/2021 (5 years ago) | £450,000 | +80% |
| Sold | 14/02/2020 (6 years ago) | £250,000 | -9.1% |
| Sold | 13/04/2015 (11 years ago) | £275,000 | — |
Source: HM Land Registry Price Paid Data. Crown copyright.
Sold Comparables
Same street and nearby sales within 0.25 miles (last 5 years). Data from Land Registry Price Paid.
| Address | Price | Date | Type |
|---|---|---|---|
| Same street BANKSIDE FARM BANKSIDE LANE, BACUP, ROSSENDALE, LANCASHIRE, OL13 8HJ | £770,000 | 28/11/2025 | Detached |
| Same street 36 BANKSIDE LANE, BACUP, ROSSENDALE, LANCASHIRE, OL13 8HJ | £279,999 | 24/01/2025 | Detached |
| Same street 42 BANKSIDE LANE, BACUP, ROSSENDALE, LANCASHIRE, OL13 8HJ | £280,000 | 09/08/2024 | Terraced |
| Same street 34 BANKSIDE LANE, BACUP, ROSSENDALE, LANCASHIRE, OL13 8HJ | £200,000 | 13/02/2024 | Semi-detached |
| Same street 25 BANKSIDE LANE, BACUP, ROSSENDALE, LANCASHIRE, OL13 8HJ | £174,500 | 12/10/2023 | Semi-detached |
| Same street 26 BANKSIDE LANE, BACUP, ROSSENDALE, LANCASHIRE, OL13 8HJ | £105,000 | 30/09/2022 | Semi-detached |
Street average: £301,583 (6 sales)
Capital growth trend
Land Registry outcode average: last 12 months vs 5y and 10y ago (from sold prices).
House Price Index (HM Land Registry — official index, not sold-price averages): Rossendale. Series: Semi-detached. As of April 2026.
Rental Range
Estimated market rent for Rossendale. Low = conservative, Realistic = average, Optimistic = best case.
Based on Local Authority from postcode lookup → Rossendale.
LHA (30th percentile) floor for East Lancs: £793/mo (Apr 2025 – Mar 2026)
Location
Nearby
Nearest stations, universities and amenities (distance from property).
| Type | Name | Distance |
|---|---|---|
| Shop | Aldi | 0.1 miles |
| Shop | Avon Hair | 0.2 miles |
| Bus stop | Rochdale Road/Castletown Drive | 0.7 miles |
| Bus stop | Tiny Cottage | 1.8 miles |
| Train station | Rawtenstall | 3.6 miles |
| Train station | Walsden | 4.1 miles |
| Hospital | Birch Hill Hospital | 5.2 miles |
| University | UCLan Burnley Campus | 6.5 miles |
| University | UClan burnley temp | 6.5 miles |
| Hospital | SpaMedica Oldham | 10.6 miles |
Street-level crime
| Category | Count |
|---|---|
| Violence and sexual offences | 58 |
| Anti-social behaviour | 22 |
| Criminal damage and arson | 17 |
| Burglary | 6 |
| Shoplifting | 6 |
| Other crime | 5 |
| Other theft | 5 |
| Public order | 5 |
| Drugs | 4 |
| Possession of weapons | 1 |
| Vehicle crime | 1 |
| Total incidents | 130 |
Within 1 mile during May 2026. Source: data.police.uk (England & Wales).
Schools nearby
Nearest open schools with Ofsted ratings (England). Closed schools are not shown. Data from Get Information about Schools and Ofsted.
| Name | Type | Distance | Ofsted |
|---|---|---|---|
| Bacup Nursery School | Nursery | 0.5 miles | Outstanding — 21 Sep 2022 |
| Bacup Thorn Primary School | Primary | 0.5 miles | Good — 18 Jan 2024 |
| Bacup St Saviour's Community Primary School | Primary | 0.5 miles | Good — 28 Mar 2019 |
| St Mary's Roman Catholic Primary School, a Voluntary Academy | Primary | 0.5 miles | Inadequate — 20 Jun 2024 |
| St Joseph's Roman Catholic Primary School, Stacksteads, Bacup | Primary | 0.8 miles | Good — 26 May 2022 |
Rental Comparables
Rental listings exist nearby, but none matched the 4-bedroom count for this property.
Rent-driven metrics
Based on Area rent estimate.
- Rent ratio — Monthly rent ÷ purchase price (1% rule). 1%+ = strong, 0.8–1% = okay, <0.8% = weak for cashflow.
- Max investor price — Rent ÷ 0.8%; the price at which rent would be 0.8% of price (Stoke-style target).
- Target investor price — Rent ÷ 1%; the price at which rent would be 1% of price (strong cashflow band).
- Gross yield — Annual rent as % of purchase price (no costs).