1 PLANTATION ROAD
CHIPPENHAM, WILTSHIRE SN14 0EU
£310,000
Property details
Tenure
FREEHOLD
Floor area
81 m²
Council tax band
C
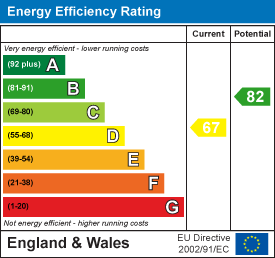
EPC rating
D
Year built
England and Wales: 1930-1949
Last sold
£305,000 Jun 2023
Price per m²
£3,827/m²
Local average
£327,888 (-5.5%)
Deprivation
Decile 8 (24,398 of 33,755)
Street crime
152 incidents within 1 mile (May 2026)
Additional details
- Parking
- Yes
- Garden
- Yes
Description
Situation - The property is most conveniently situated on a no through road within walking distance of the town centre, mainline rail station, highly regarded primary and senior schools. M4 J.17 is c.4 miles north providing swift access to the major centres of Swindon, Bristol and Bath.
Accommodation Comprising: -
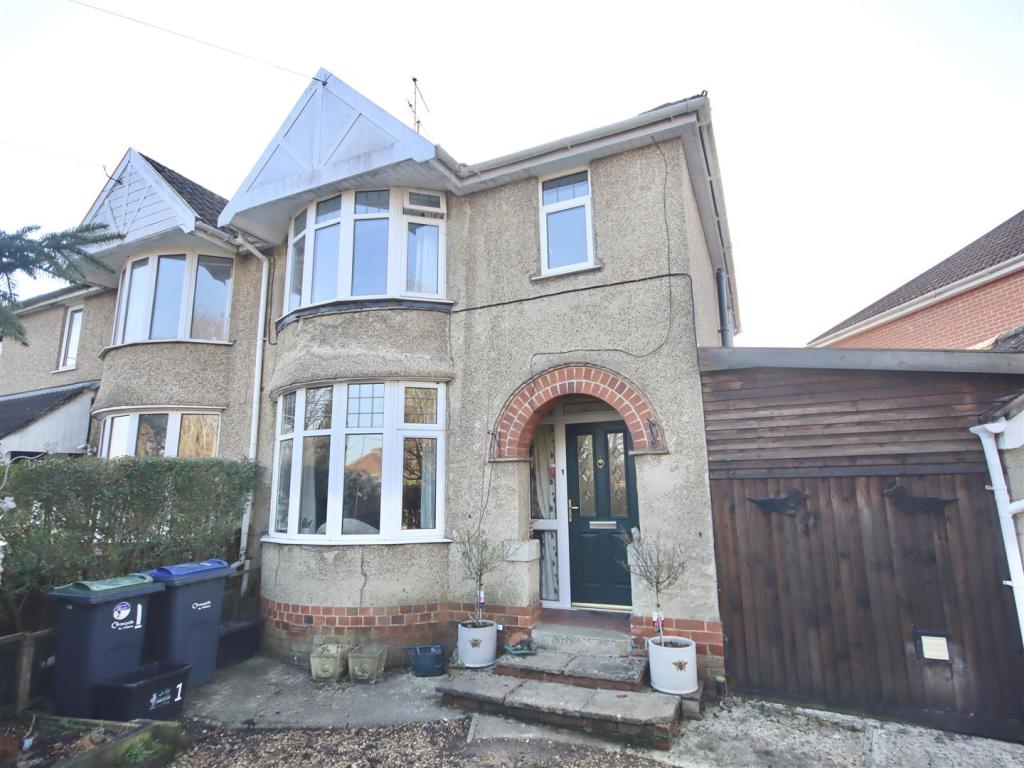
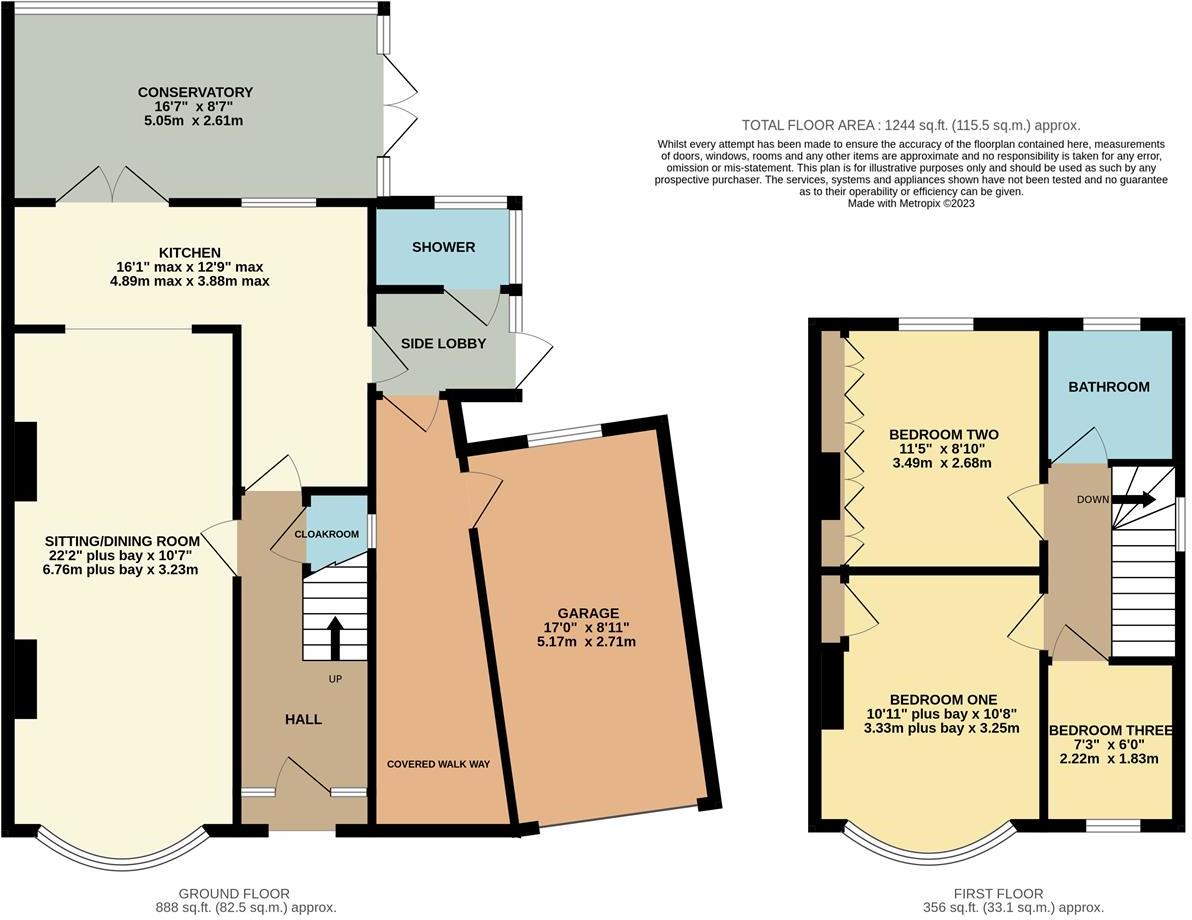
Recessed Porch - Obscure double glazed entrance door and side panels to:
Reception Hall - Stairs to first floor. Radiator. Picture rail. Wood laminate flooring. Central heating thermostat. Doors to:
Cloakroom - Obscure double glazed window to side. Wall hung wash basin with tiled splash back. Close coupled WC.
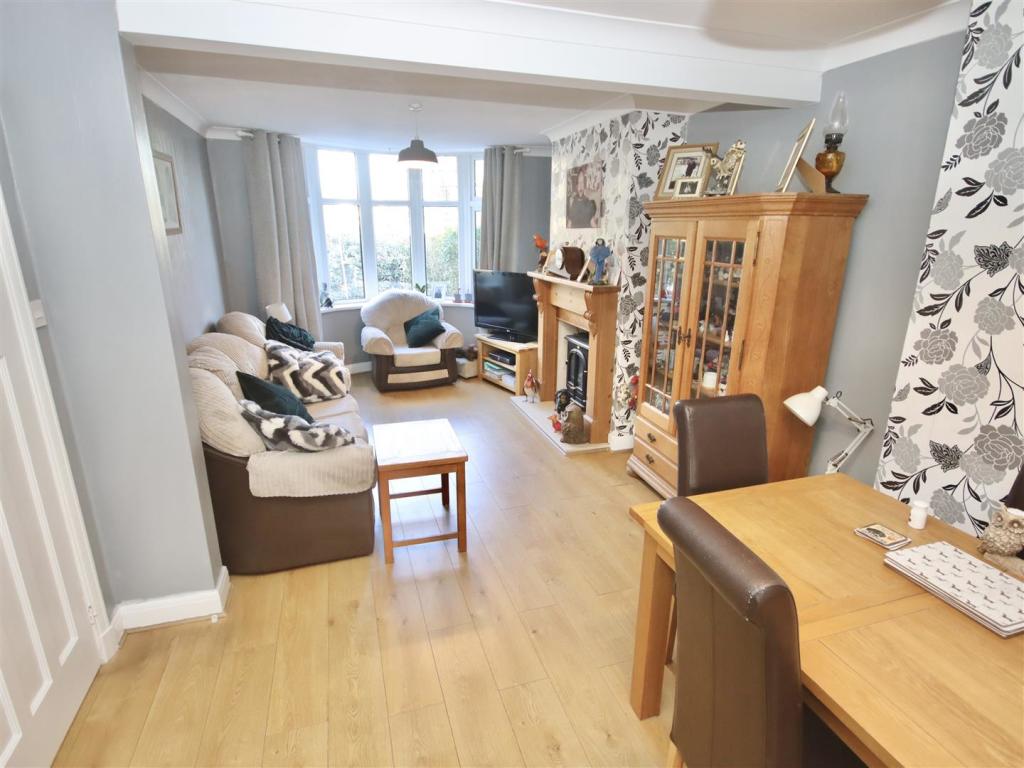
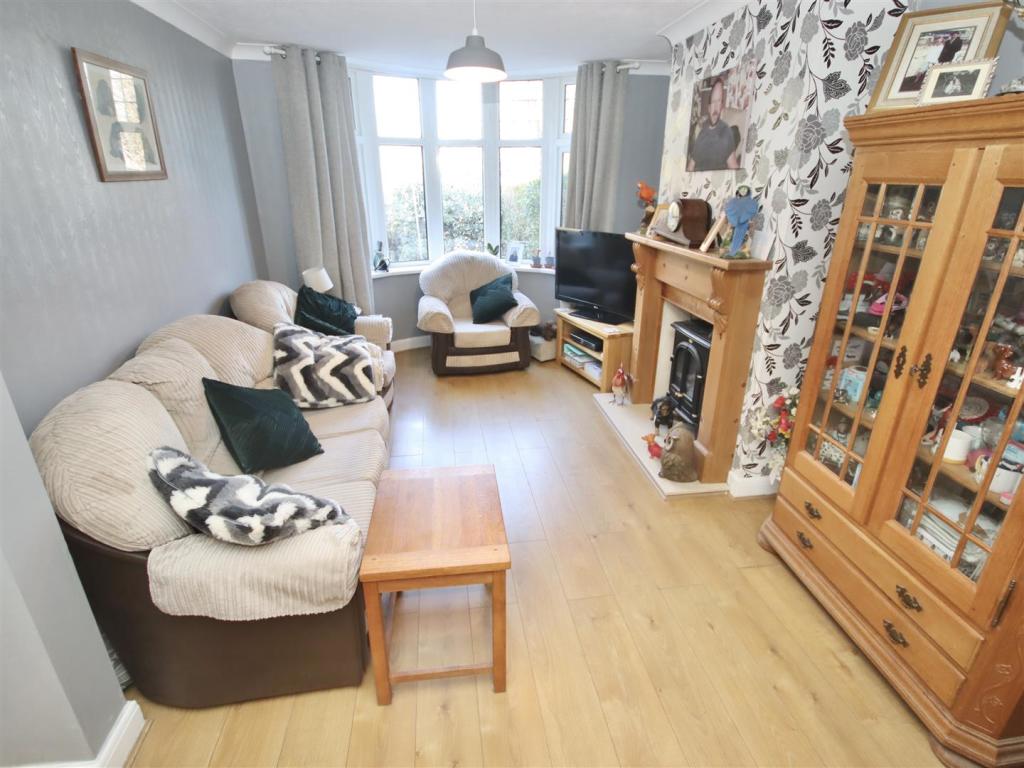
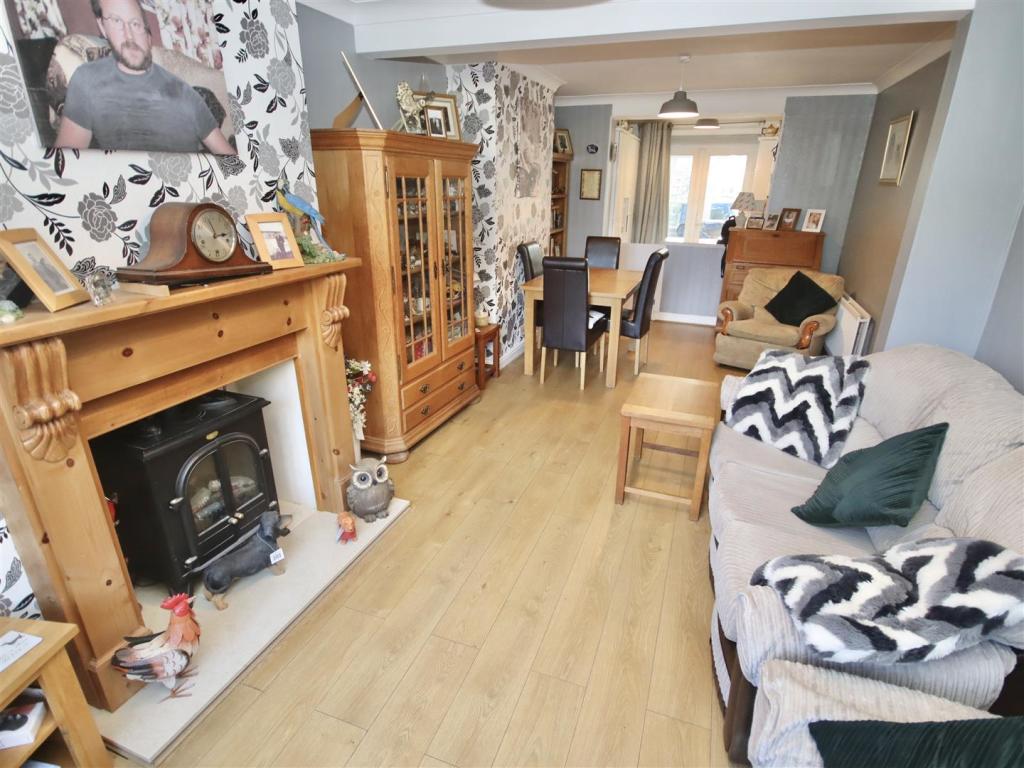
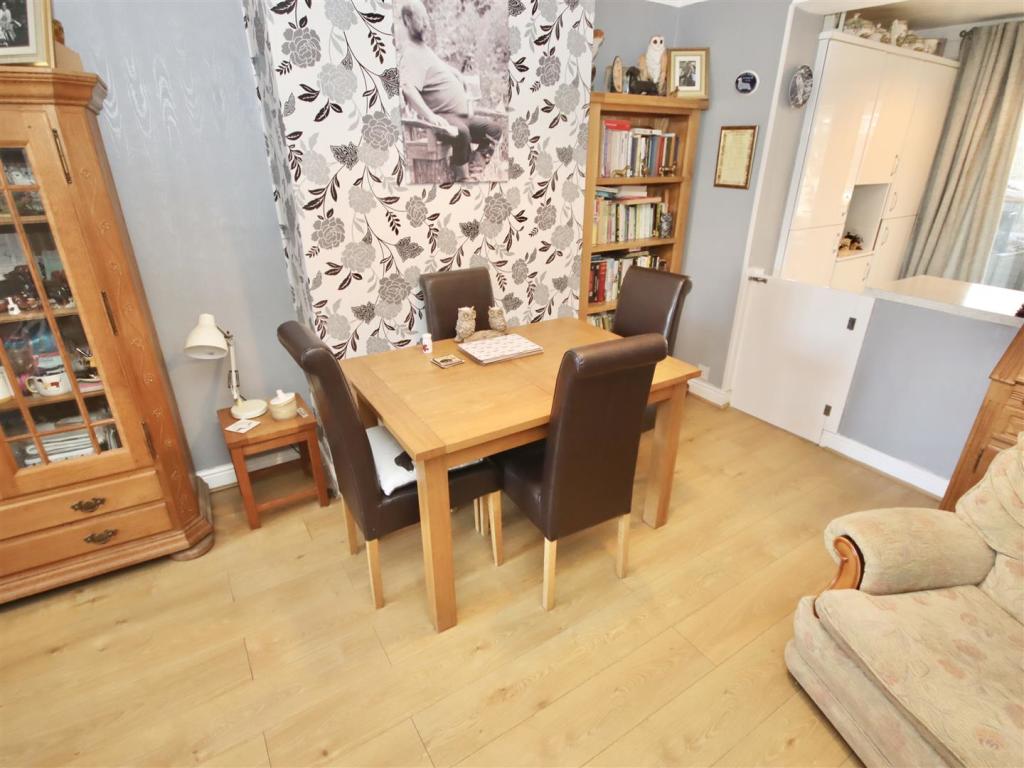
Sitting/Dining Room - Double glazed bay window to front. Two radiators. Wood laminate flooring. Feature fireplace with wooden surround and mantle. Coving. Opening through to:
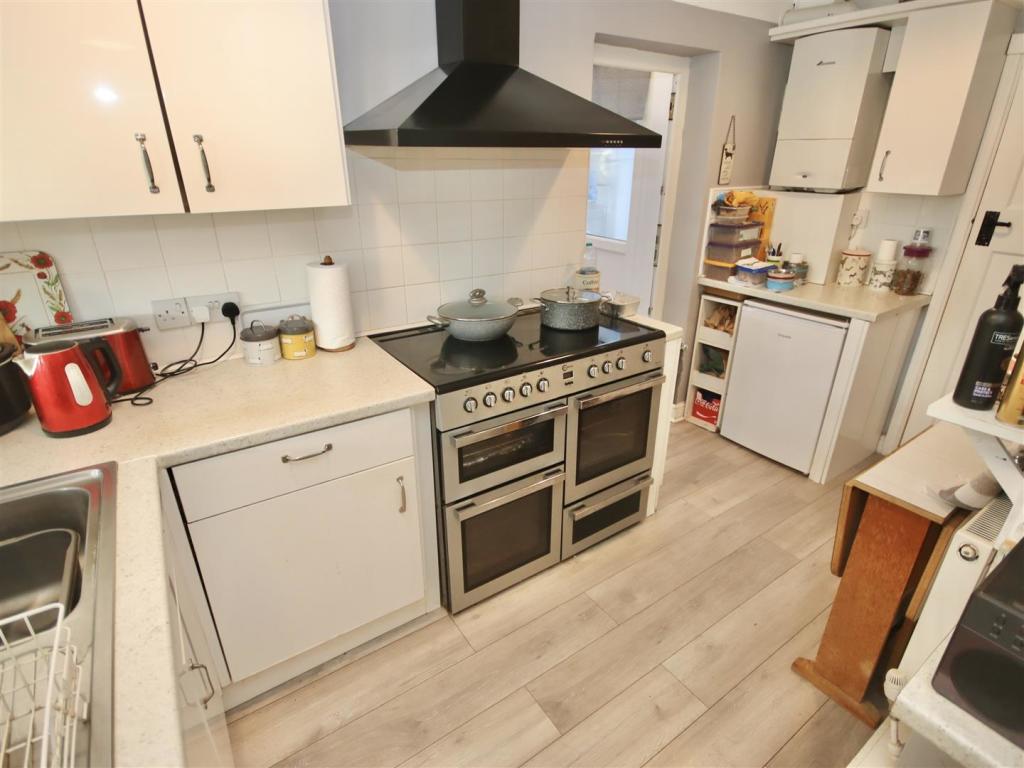
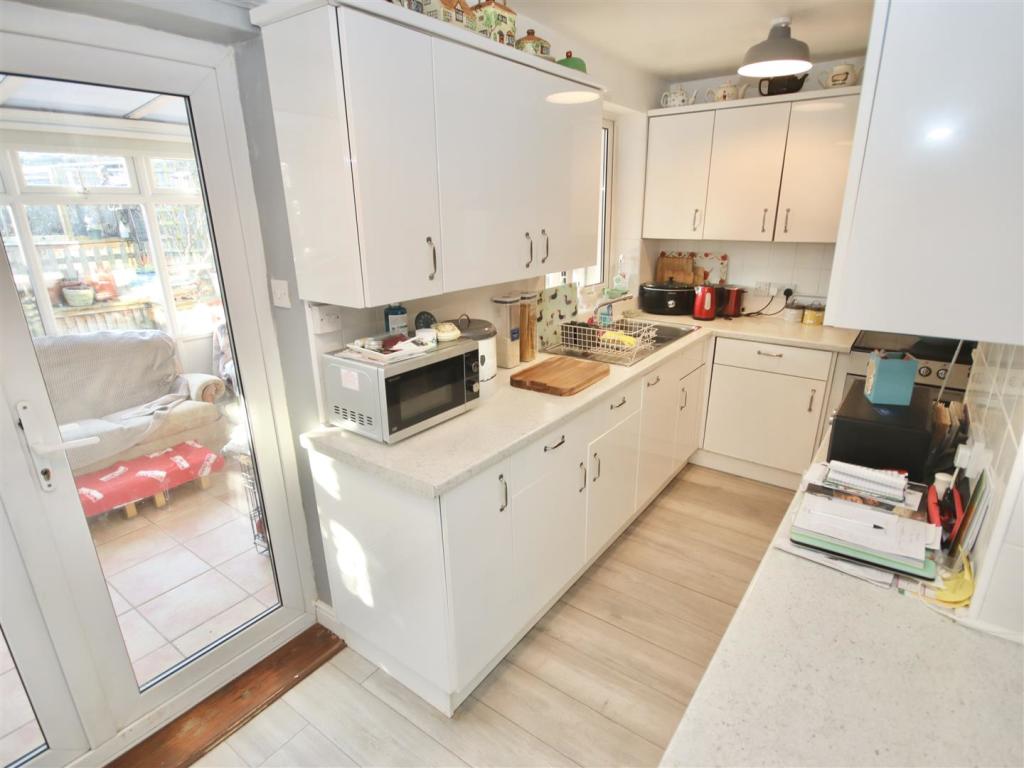
Kitchen - Double glazed window to rear. Wood laminate flooring. Range of drawer and cupboard base units and matching wall mounted cupboards. Rolled edge worksurfaces with tiled splash backs and inset single bowl single drainer stainless steel sink unit with mixer tap. Radiator. Range cooker with extractor over. Space for under counter fridge. Wall mounted gas fired boiler. Double glazed door to lean to. Double glazed French doors to:
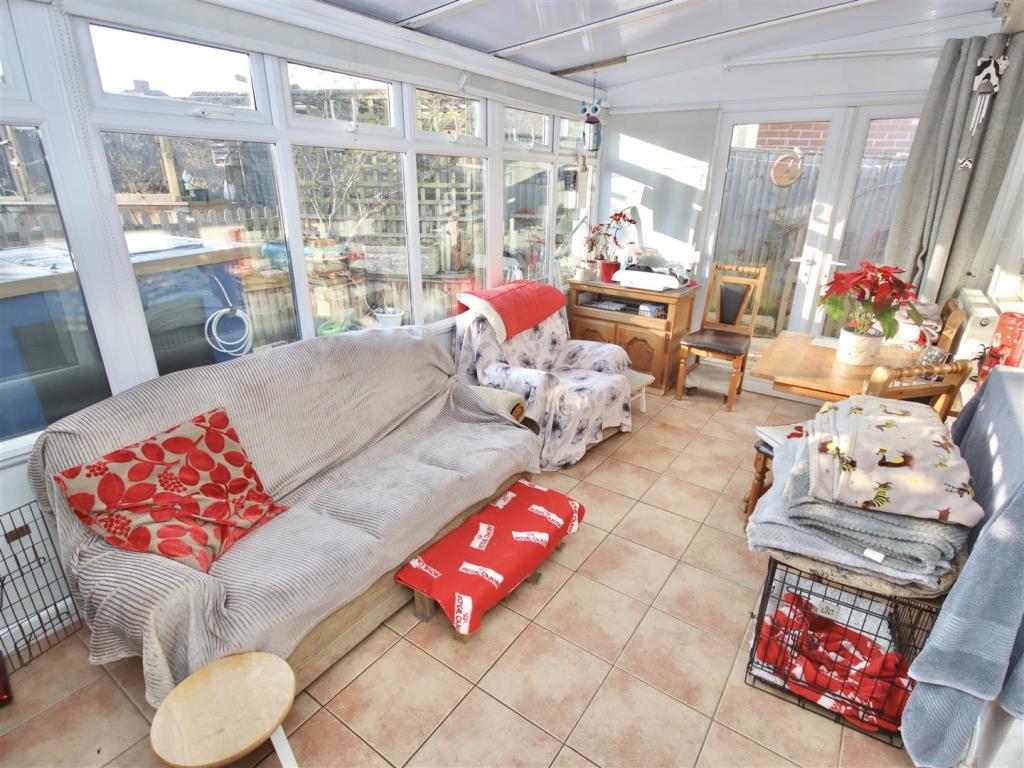
Conservatory - Upvc double glazed with French doors to side. Tiled floor.
Side Lobby - Double glazed with door to side. Tiled floor. Door to:
Shower Room - Upvc double glazed window to side. Extra wide fully tiled shower cubicle. Wall mounted fan heater. Light and extractor.
Covered Walk Way - Door to garage.
First Floor Landing - Double glazed window to side. Wood laminate flooring. Picture rail. Access to roof space with ladder. Doors to:
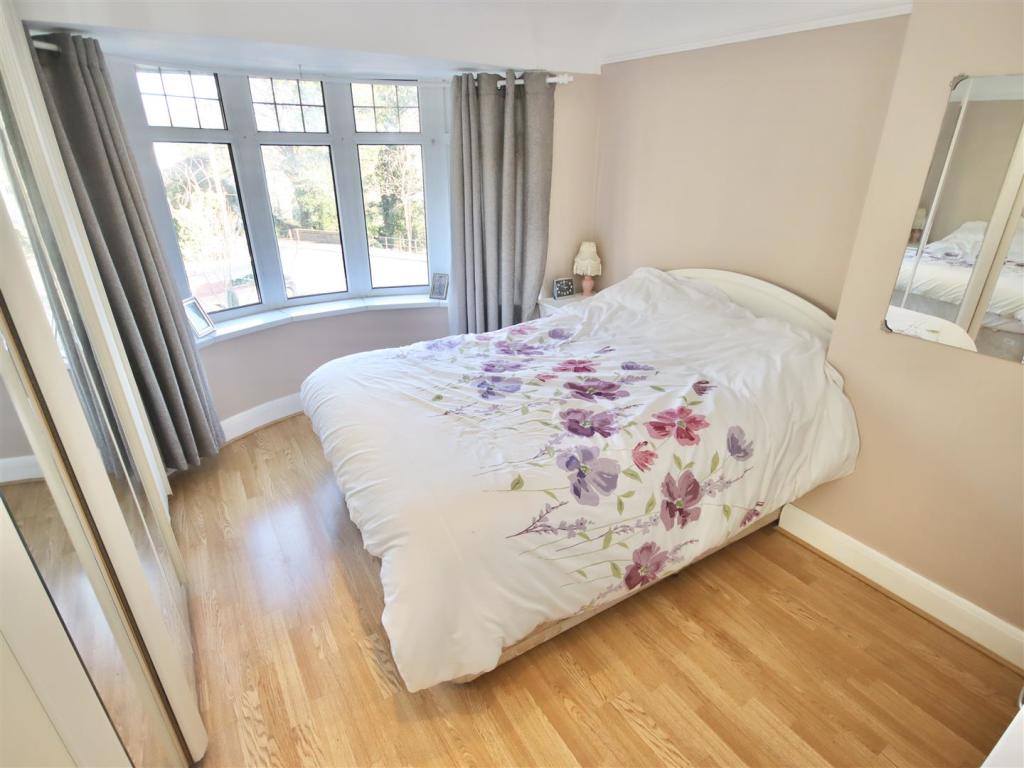
Bedroom One - Double glazed bay window to front. Radiator. Built-in cupboard. Picture rail. Wood laminate flooring.
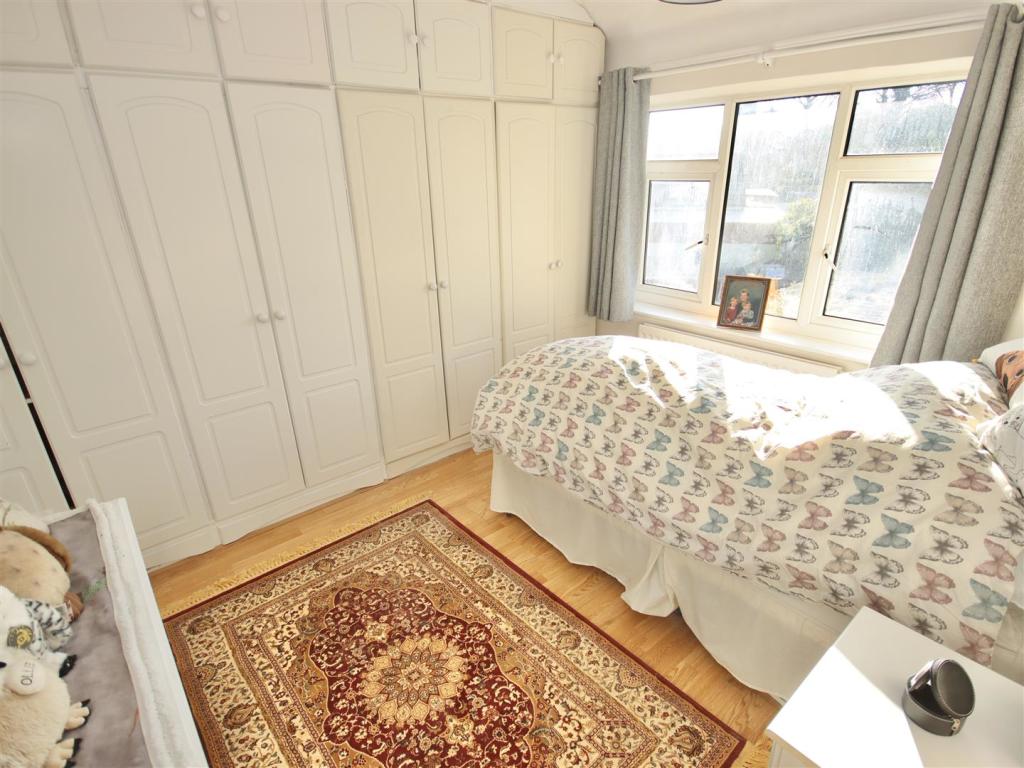
Bedroom Two - Double glazed window to rear. Radiator. Full width fitted wardrobes. Wood laminate flooring.
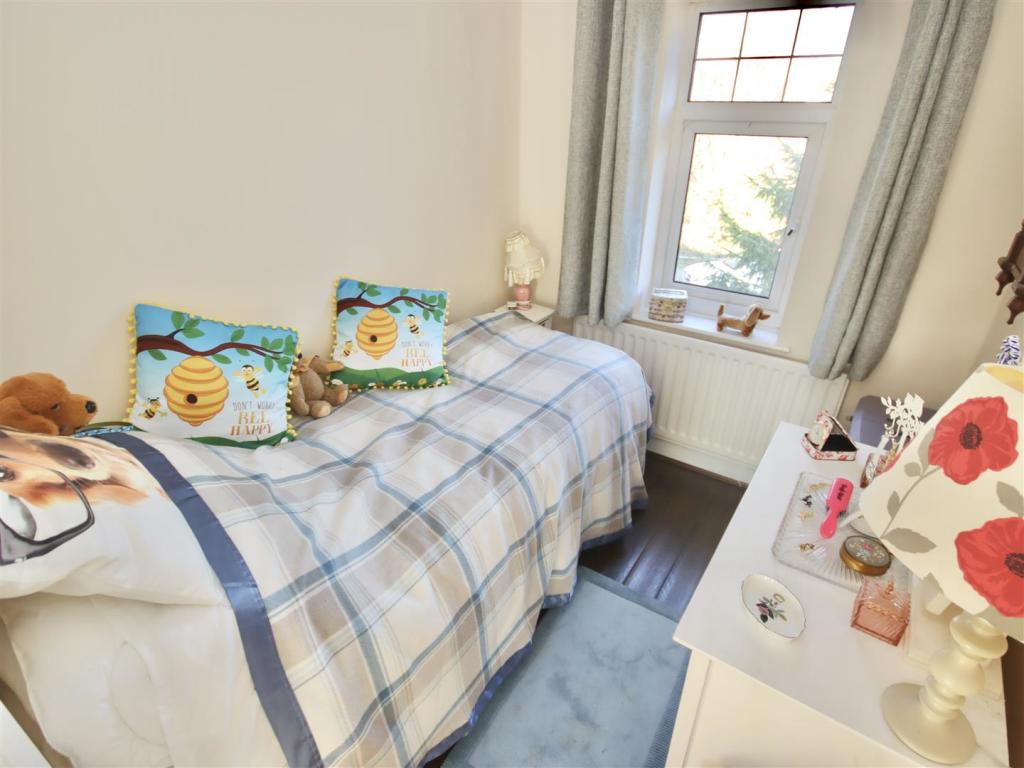
Bedroom Three - Double glazed window to front. Radiator. Wood laminate flooring.
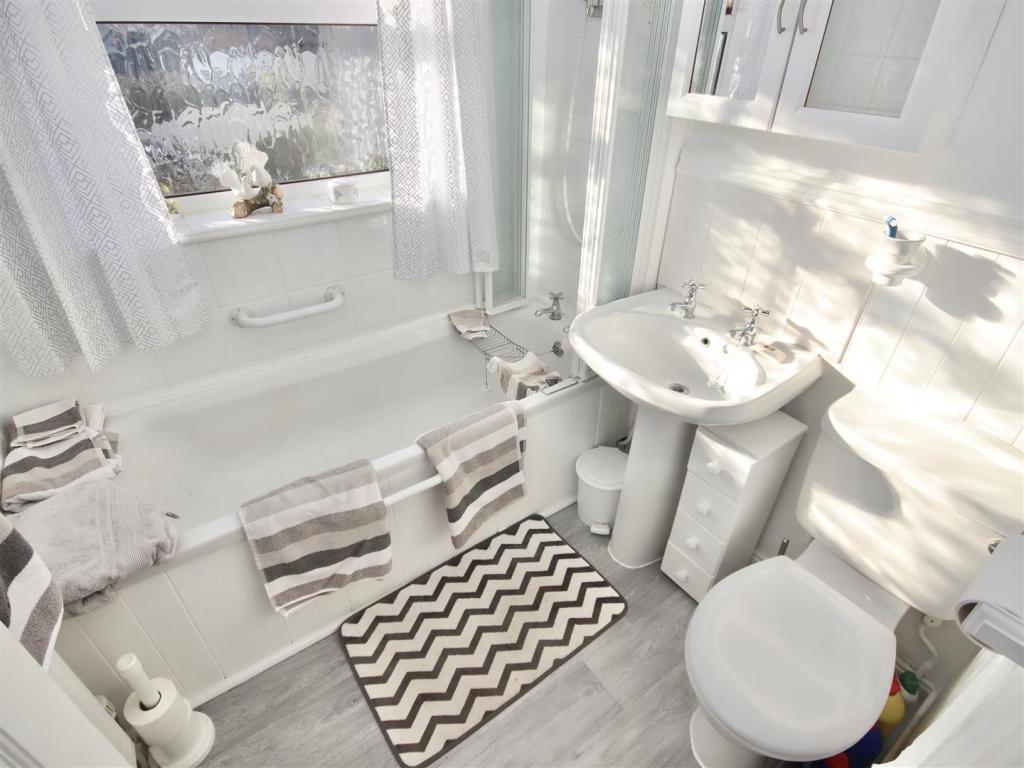
Bathroom - Obscure double glazed window to rear. Radiator. Panelled bath with shower over and concertina shower screen. Pedestal wash basin. Close coupled WC. Tiling to principal areas. Spotlights. Wood panelling to half height.
Outside -
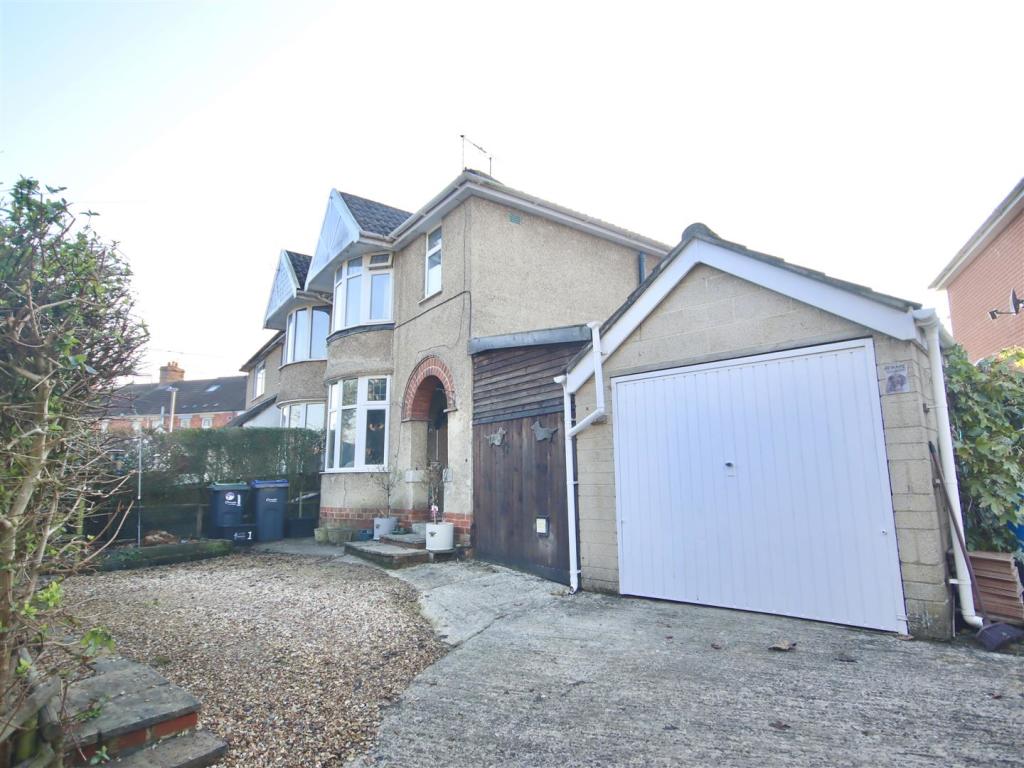
Front Garden - Driveway providing off road parking.
Garage - Up and over door. Window to rear. Power and light. Personal door to side.
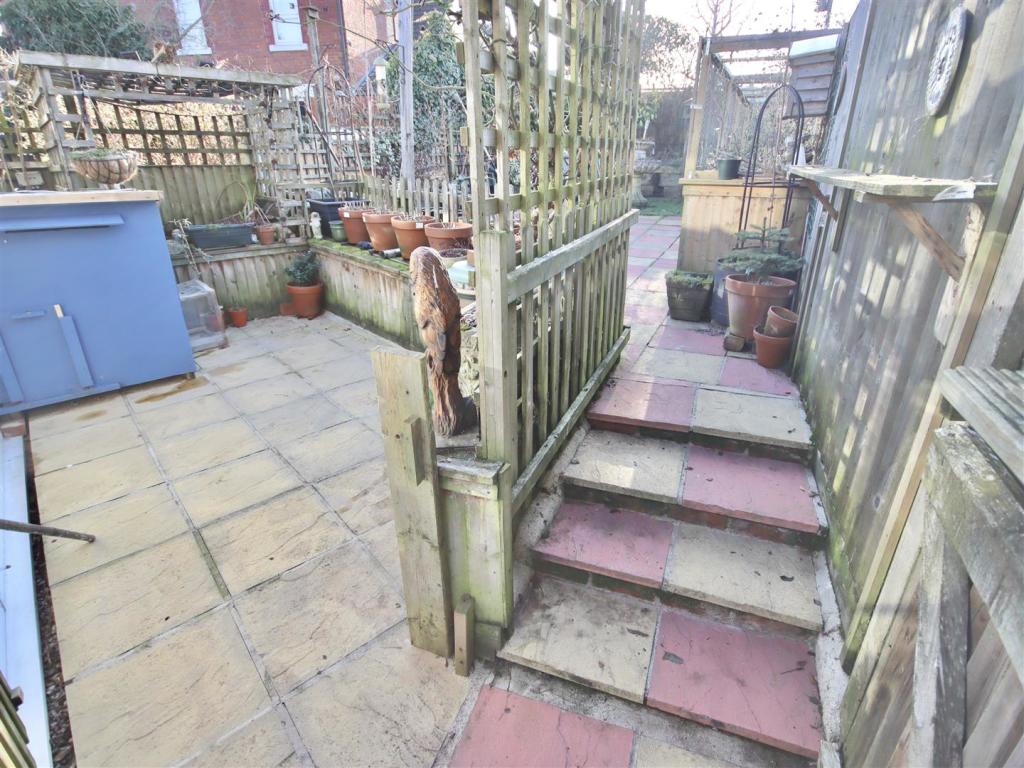
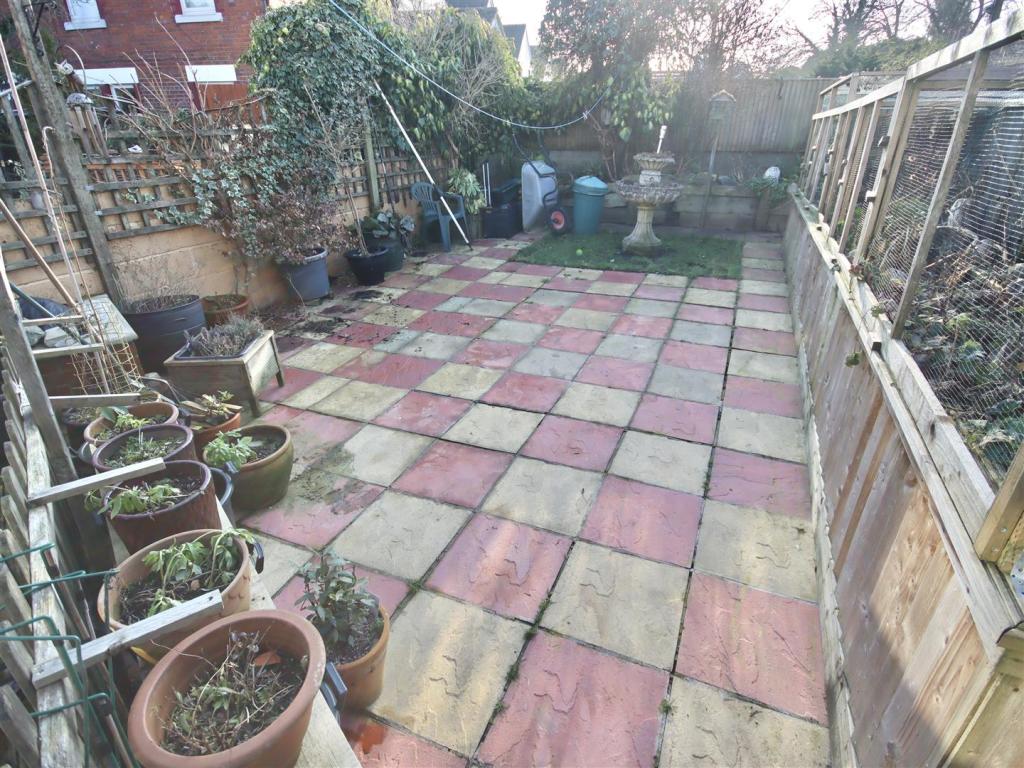
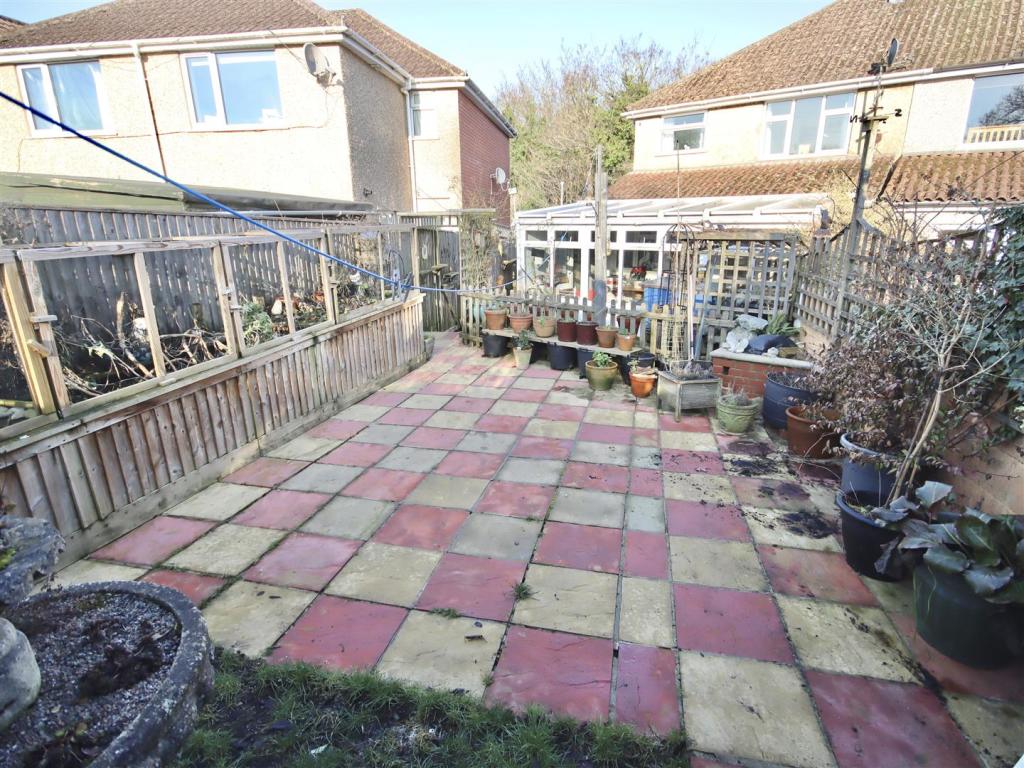
Rear Garden - Fully enclosed with gated side access. Paved with raised vegetable border. Flower and shrubs.
Directions - From the town centre proceed up New Road through the railway arches onto Marshfield Road. Continue over the mini roundabout then take the next left into Woodlands Road. Take the first right into Plantation Road and the property will then be found immediately on the left hand side.
Listed by
Chippenham
Goodman Warren Beck
Reference: 131673926
EPC Rating & Upgrade Cost
Current rating: D
Potential rating: B
Inspection date: 10/03/2023
Expiry date: 09/03/2033
Current heating cost: £1,366/year
Potential heating cost: £1,223/year
Est. upgrade cost to C: £10,520
Recommendations
- Floor insulation (suspended floor) (£800 - £1,200)
- Low energy lighting for all fixed outlets (£20)
- Solar water heating (£4,000 - £6,000)
- Solar photovoltaic panels, 2.5 kWp (£3,500 - £5,500)
Flood risk
Zone: 1
Risk: Low
Job (default Low)
Floorplans
1PlantationRoad-High (2).jpg
EPC Graphs
EE Rating
Price history
68% since 2010
| Event | Date | Price | % change |
|---|---|---|---|
| Sold | 09/06/2023 (3 years ago) | £305,000 | +67.6% |
| Sold | 30/07/2010 (15 years ago) | £182,000 | — |
Source: HM Land Registry Price Paid Data. Crown copyright.
Sold Comparables
Same street and nearby sales within 0.25 miles (last 5 years). Data from Land Registry Price Paid.
| Address | Price | Date | Type |
|---|---|---|---|
| 24 GASTONS ROAD, CHIPPENHAM, WILTSHIRE, SN14 0ET | £277,000 | 07/11/2025 | Semi-detached |
| 5 HARDENHUISH AVENUE, CHIPPENHAM, WILTSHIRE, SN15 1NL | £380,000 | 07/02/2025 | Semi-detached |
| Same street 7 PLANTATION ROAD, CHIPPENHAM, WILTSHIRE, SN14 0EU | £333,000 | 24/05/2024 | Semi-detached |
| Same street 6 PLANTATION ROAD, CHIPPENHAM, WILTSHIRE, SN14 0EU | £305,000 | 06/03/2024 | Semi-detached |
| Same street 9 PLANTATION ROAD, CHIPPENHAM, WILTSHIRE, SN14 0EU | £355,000 | 03/11/2023 | Semi-detached |
| 37 PARK AVENUE, CHIPPENHAM, WILTSHIRE, SN14 0HB | £395,000 | 03/11/2023 | Semi-detached |
| 6 BEECHWOOD ROAD, CHIPPENHAM, WILTSHIRE, SN14 0EZ | £335,000 | 13/10/2023 | Semi-detached |
| Same street 14 PLANTATION ROAD, CHIPPENHAM, WILTSHIRE, SN14 0EU | £300,000 | 10/02/2023 | Semi-detached |
| 19 AUDLEY ROAD, CHIPPENHAM, WILTSHIRE, SN14 0DY | £250,000 | 09/09/2022 | Semi-detached |
| 14 CANTERBURY STREET, CHIPPENHAM, WILTSHIRE, SN14 0EB | £200,000 | 28/07/2022 | Semi-detached |
| 40 GASTONS ROAD, CHIPPENHAM, WILTSHIRE, SN14 0ET | £305,000 | 01/07/2022 | Semi-detached |
| 3 BEECHWOOD ROAD, CHIPPENHAM, WILTSHIRE, SN14 0EZ | £270,000 | 13/05/2022 | Semi-detached |
| 64 AUDLEY ROAD, CHIPPENHAM, WILTSHIRE, SN14 0EL | £290,000 | 22/04/2022 | Semi-detached |
| Same street 5 PLANTATION ROAD, CHIPPENHAM, WILTSHIRE, SN14 0EU | £347,500 | 22/02/2022 | Semi-detached |
| 19 BROOK STREET, CHIPPENHAM, WILTSHIRE, SN14 0HN | £292,500 | 10/02/2022 | Semi-detached |
| 21 BROOK STREET, CHIPPENHAM, WILTSHIRE, SN14 0HN | £265,000 | 28/01/2022 | Semi-detached |
| 25 PARK AVENUE, CHIPPENHAM, WILTSHIRE, SN14 0HB | £285,000 | 14/01/2022 | Semi-detached |
| 44 BRISTOL ROAD, CHIPPENHAM, WILTSHIRE, SN15 1NR | £318,000 | 07/12/2021 | Semi-detached |
| 37 PLANTATION ROAD, CHIPPENHAM, WILTSHIRE, SN14 0EX | £289,950 | 21/10/2021 | Semi-detached |
| 15 BROOK STREET, CHIPPENHAM, WILTSHIRE, SN14 0HN | £245,000 | 30/09/2021 | Semi-detached |
| 4 APPLEWOOD CLOSE, CHIPPENHAM, WILTSHIRE, SN14 0JG | £245,000 | 07/09/2021 | Semi-detached |
| 69 PARK AVENUE, CHIPPENHAM, WILTSHIRE, SN14 0HB | £285,000 | 06/08/2021 | Semi-detached |
| Same street 7 PLANTATION ROAD, CHIPPENHAM, WILTSHIRE, SN14 0EU | £315,000 | 27/07/2021 | Semi-detached |
| 66 DOWNING STREET, CHIPPENHAM, WILTSHIRE, SN14 0AA | £190,000 | 23/07/2021 | Semi-detached |
Street average: £325,917 (6 sales)
Area average: £284,303 (18 sales)
Capital growth trend
Land Registry outcode average: last 12 months vs 5y and 10y ago (from sold prices).
House Price Index (HM Land Registry — official index, not sold-price averages): Wiltshire. Series: Semi-detached. As of April 2026.
Rental Range
Estimated market rent for Wiltshire. Low = conservative, Realistic = average, Optimistic = best case.
Based on Local Authority from postcode lookup → Wiltshire.
LHA (30th percentile) floor for West Wiltshire: £898/mo (Apr 2025 – Mar 2026)
Location
Nearby
Nearest stations, universities and amenities (distance from property).
| Type | Name | Distance |
|---|---|---|
| Bus stop | Woodlands Road | 0.1 miles |
| Shop | Unknown | 0.3 miles |
| Shop | Roman Glass | 0.3 miles |
| Train station | Chippenham | 0.6 miles |
| Hospital | Chippenham Community Hospital | 0.7 miles |
| Train station | Melksham | 5.8 miles |
| University | University of Bath | 10.4 miles |
| University | University of Bath Campus | 10.4 miles |
| Hospital | Green Lane Hospital | 10.6 miles |
Street-level crime
| Category | Count |
|---|---|
| Violence and sexual offences | 61 |
| Anti-social behaviour | 32 |
| Criminal damage and arson | 14 |
| Public order | 14 |
| Other theft | 8 |
| Drugs | 7 |
| Shoplifting | 6 |
| Burglary | 3 |
| Other crime | 2 |
| Theft from the person | 2 |
| Bicycle theft | 1 |
| Possession of weapons | 1 |
| Vehicle crime | 1 |
| Total incidents | 152 |
Within 1 mile during May 2026. Source: data.police.uk (England & Wales).
Schools nearby
Nearest open schools with Ofsted ratings (England). Closed schools are not shown. Data from Get Information about Schools and Ofsted.
| Name | Type | Distance | Ofsted |
|---|---|---|---|
| Redland Primary School | Primary | 0.2 miles | Good — 10 Sep 2012 |
| Sheldon School | Secondary | 0.4 miles | Good — 13 May 2024 |
| Ivy Lane Primary School | Primary | 0.4 miles | Good — 9 Jul 2014 |
| The Young People's Support Centre | Other | 0.5 miles | — (No rating) |
| Frogwell Primary School | Primary | 0.5 miles | Requires improvement — 9 Jul 2024 |
Rental Comparables
Rental listings exist nearby, but none matched the 3-bedroom count for this property.
Rent-driven metrics
Based on Area rent estimate.
- Rent ratio — Monthly rent ÷ purchase price (1% rule). 1%+ = strong, 0.8–1% = okay, <0.8% = weak for cashflow.
- Max investor price — Rent ÷ 0.8%; the price at which rent would be 0.8% of price (Stoke-style target).
- Target investor price — Rent ÷ 1%; the price at which rent would be 1% of price (strong cashflow band).
- Gross yield — Annual rent as % of purchase price (no costs).