Clevedon Avenue
Stafford, ST17 0DJ
£370,000
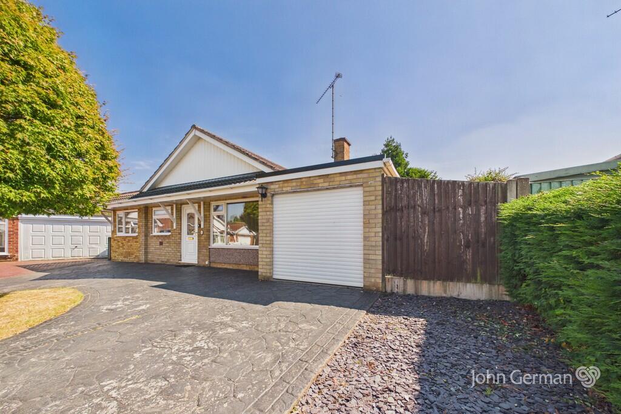
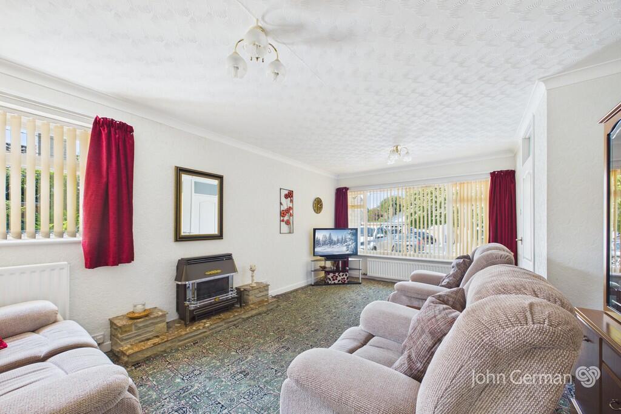
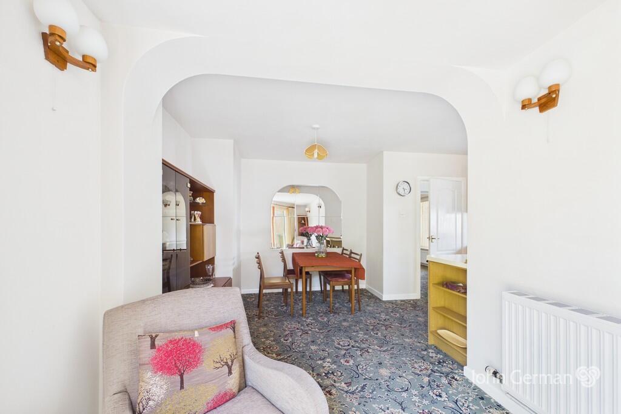
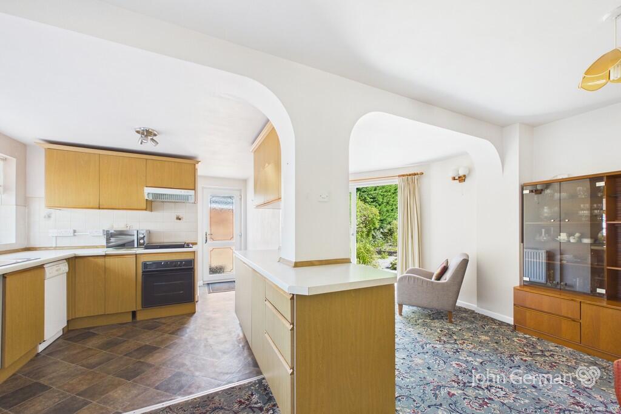
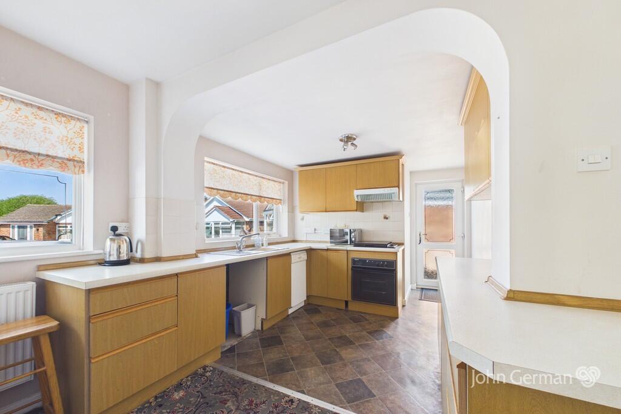
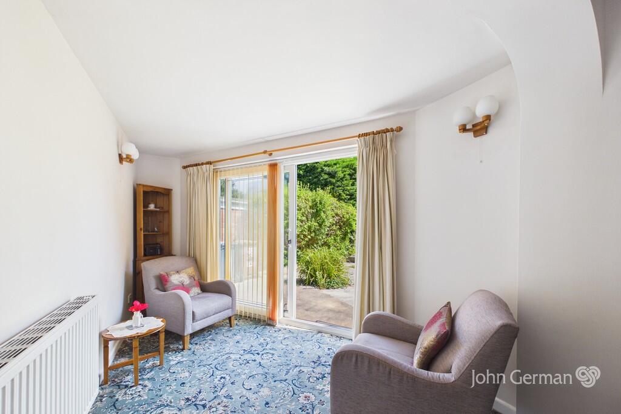
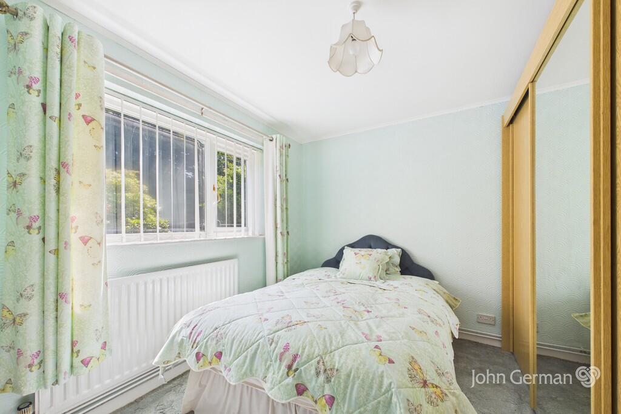
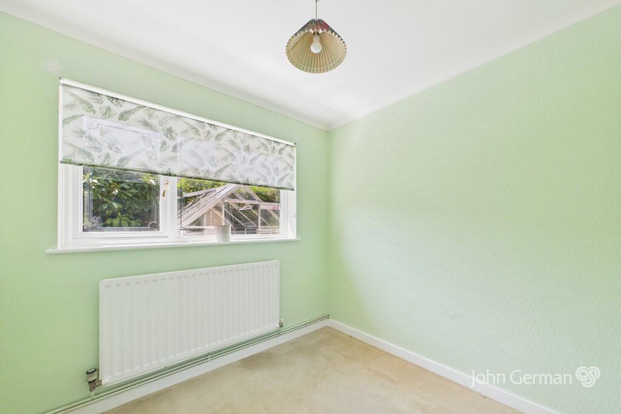
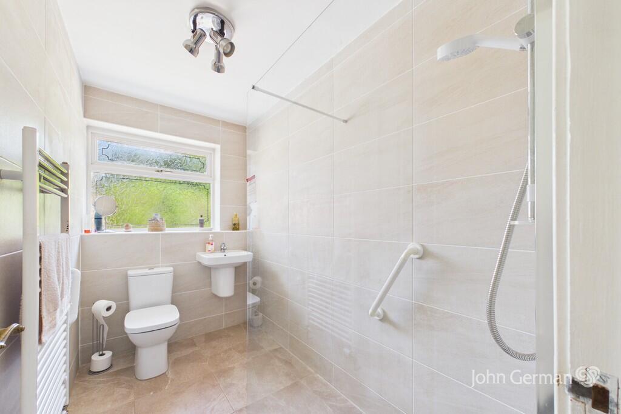
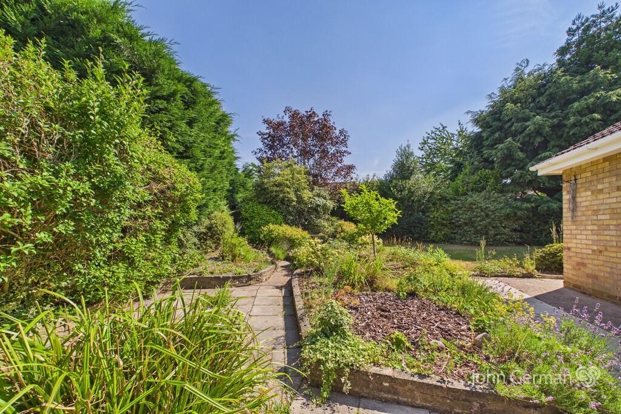
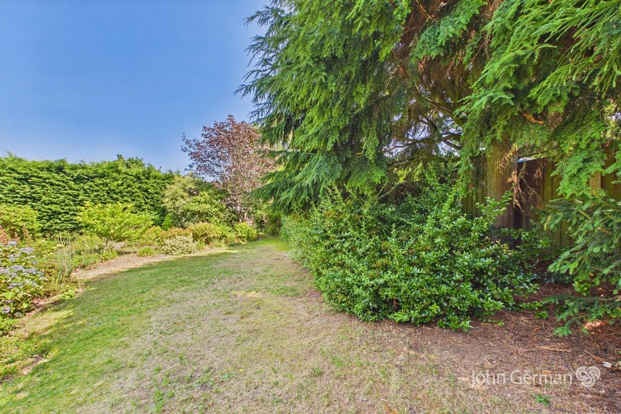
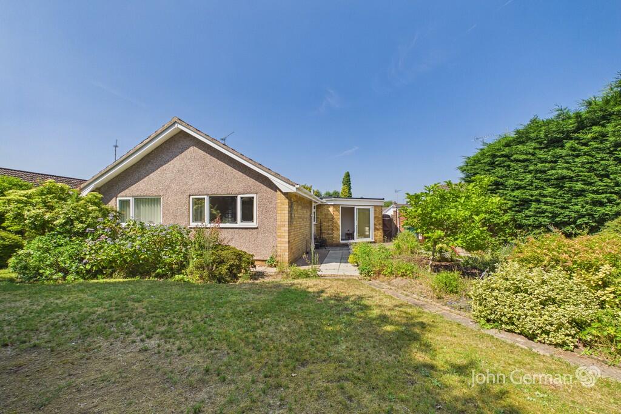
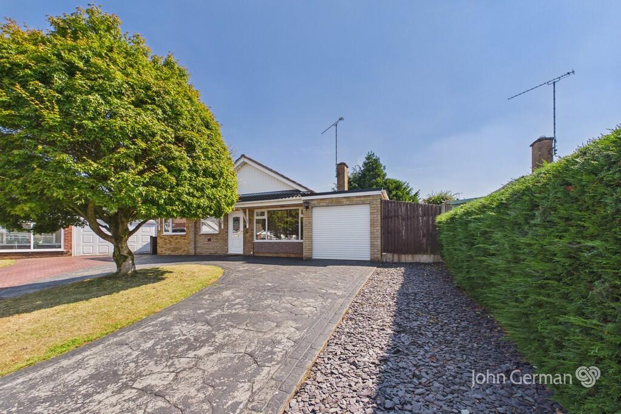
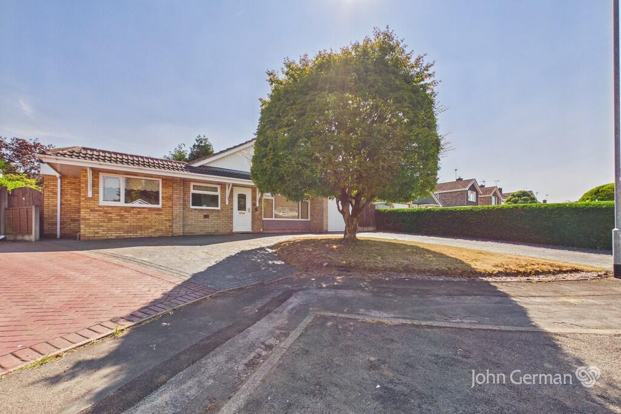
Photo 1 Photo 2 Photo 3 Photo 4 Photo 5 Photo 6 Photo 7 Photo 8 Photo 9 Photo 10 Photo 11 Photo 12 Photo 13 Photo 14 Photo 15 Photo 16
/ 16
Property details
Tenure
FREEHOLD
Council tax band
D
Local average
£398,663 (-7.2%)
Deprivation
Decile 10 (33,006 of 33,755)
Street crime
38 incidents within 1 mile (Jun 2026)
Key features
- Attractive & extended detached bungalow
- Highly sought-after & established location
- Semi-open plan dining kitchen
- Well-proportioned lounge
- Superbly presented wet room
- Generous size plot
- In & out drive
- EPC rating D. Council tax band D.
- Garage
- 360 virtual tour available
Additional details
- Electricity
- Mains supply
- Water
- Mains supply
- Sewerage
- Mains supply
- Heating
- Gas central
- Parking
- Garage, Off street
- Garden
- Yes
Description
There is a spacious semi open plan living, dining kitchen. The kitchen area has an attractive range of units with contrasting work surfaces, stainless steel sink and drainer, and integrated hob and oven. The sitting and dining area has patio doors to the rear terrace and garden.
The property enjoys an enviable plot with a spacious in and out drive which gives access to the garage. To the rear of the property lies a spacious garden with mature boundaries providing privacy, a garden shed and greenhouse, and gated side access.
The property is situated within this very popular residential area with local shops at nearby Bodmin Avenue and Wildwood.
To view this property, please contact John German Stafford office.
Agents notes: The property was extended and we have requested associated paperwork from our clients.
The Land Registry document refers to rights and covenants and a copy of which is available upon request.
It is quite common for some properties to have a Ring doorbell and internal recording devices.
Tenure: Freehold (purchasers are advised to satisfy themselves as to the tenure via their legal representative).
Property construction: Standard
Parking: Drive & garage
Electricity supply: Mains
Water supply: Mains
Sewerage: Mains
Heating: Gas
(Purchasers are advised to satisfy themselves as to their suitability).
Broadband type: See Ofcom link for speed:
Mobile signal/coverage: See Ofcom link
Local Authority/Tax Band: Staffordshire County Council / Tax Band D
Useful Websites:
Our Ref: JGA/10072026
The property information provided by John German Estate Agents Ltd is based on enquiries made of the vendor and from information available in the public domain. If there is any point on which you require further clarification, please contact the office and we will be pleased to check the information for you, particularly if contemplating travelling some distance to view the property. Please note if your enquiry is of a legal or structural nature, we advise you to seek advice from a qualified professional in their relevant field.
We are required by law to comply fully with The Money Laundering Regulations 2017 and as such need to complete AML ID verification and proof / source of funds checks on all buyers and, where relevant, cash donors once an offer is accepted on a property. We use the Checkboard app to complete the necessary checks, this is not a credit check and therefore will have no effect on your credit history. With effect from 1st March 2025 a non-refundable compliance fee of £30.00 inc. VAT per buyer / donor will be required to be paid in advance when an offer is agreed and prior to a sales memorandum being issued.
Listed by
Stafford
John German
Reference: 90810003
EPC ratings on this postcode
We don't have a matched EPC for this property yet. Below are efficiency scores and details for other addresses on this postcode.
| Address | Current | Potential | Floor area | Age band | Type |
|---|---|---|---|---|---|
| 10 Clevedon Avenue, STAFFORD | 71 | 82 | 117 m² | England and Wales: 1967-1975 | Detached |
| 11 Clevedon Avenue, STAFFORD | 68 | 83 | 78 m² | England and Wales: 1967-1975 | Detached |
| 12, Clevedon Avenue, STAFFORD | 55 | 80 | 91 m² | England and Wales: 1950-1966 | Detached |
| 15, Clevedon Avenue, STAFFORD | 60 | 81 | 113 m² | England and Wales: 1950-1966 | Detached |
| 18, Clevedon Avenue, STAFFORD | 74 | 83 | 162 m² | England and Wales: 1967-1975 | Detached |
| 19 Clevedon Avenue, STAFFORD | 63 | 77 | 121 m² | England and Wales: 1950-1966 | Detached |
| 2, Clevedon Avenue, STAFFORD | 63 | 81 | 165 m² | England and Wales: 1950-1966 | Detached |
| 25, Clevedon Avenue, STAFFORD | 60 | 74 | 102 m² | England and Wales: 1950-1966 | Detached |
| 26, Clevedon Avenue, STAFFORD | 65 | 80 | 92 m² | England and Wales: 1950-1966 | Detached |
| 26, Clevedon Avenue, STAFFORD | 64 | 80 | 90 m² | England and Wales: 1950-1966 | Detached |
| 27 Clevedon Avenue, STAFFORD | 68 | 81 | 99 m² | England and Wales: 1967-1975 | Detached |
| 32 CLEVEDON AVENUE, STAFFORD, STAFFORD | 67 | 82 | 132 m² | England and Wales: 1950-1966 | Detached |
| 33 Clevedon Avenue, STAFFORD | 58 | 77 | 92 m² | England and Wales: 1950-1966 | Detached |
| 37, Clevedon Avenue, STAFFORD | 30 | 66 | 108 m² | England and Wales: 1950-1966 | Detached |
| 40, Clevedon Avenue, STAFFORD | 65 | 81 | 92 m² | England and Wales: 1950-1966 | Detached |
Flood risk
Zone: 1
Risk: Low
Job (default Low)
Registered land (INSPIRE)
This location falls inside an HM Land Registry INSPIRE registered freehold polygon.
Plot: ~375 m² (0.09 acres)
Source: HM Land Registry INSPIRE Index Polygons.
Floorplans
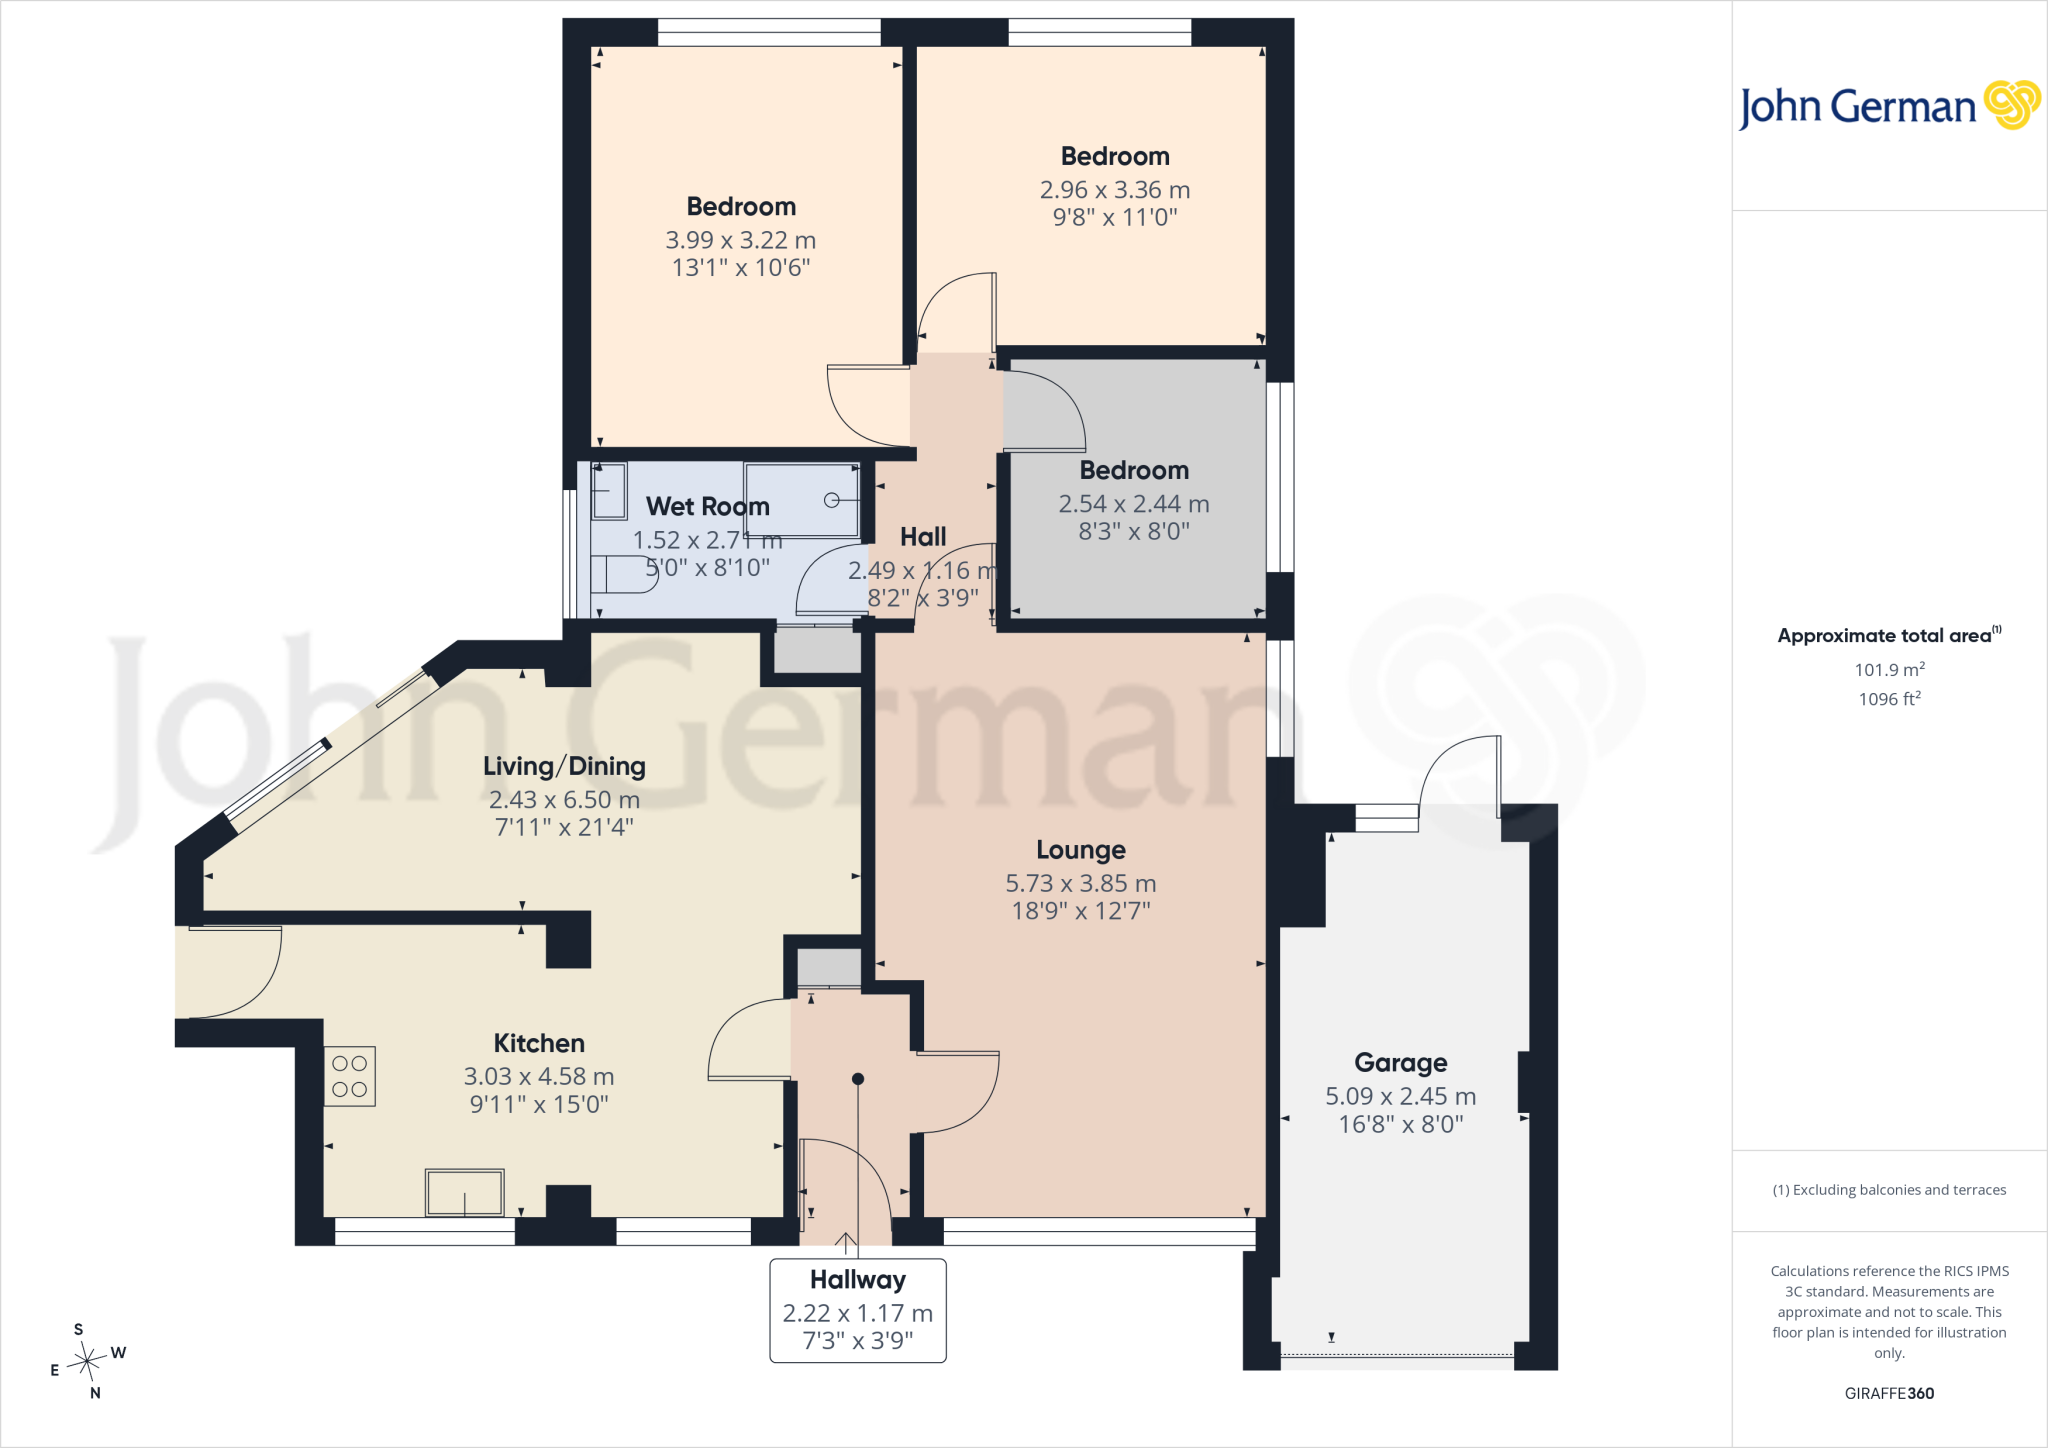
Floorplan 1
EPC Graphs
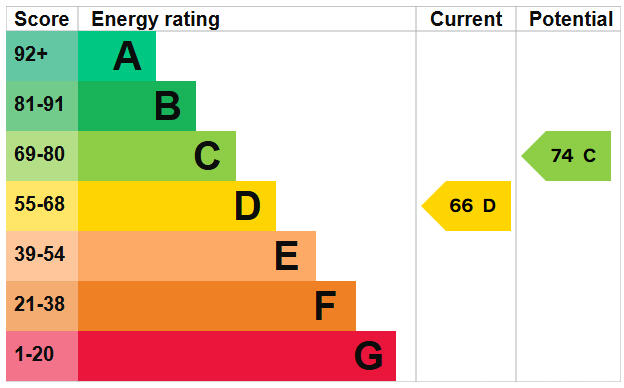
EPC 1
Price history
| Event | Date | Price | % change |
|---|---|---|---|
| Listed for sale | — | £370,000 | — |
Source: HM Land Registry Price Paid Data. Crown copyright.
Sold Comparables
Same street and nearby sales within 0.25 miles (last 5 years). Data from Land Registry Price Paid.
| Address | Price | Date | Type |
|---|---|---|---|
| 55 WINSFORD CRESCENT, STAFFORD, STAFFORDSHIRE, ST17 0PJ | £330,000 | 15/08/2025 | Detached |
| 6 OVERHILL ROAD, STAFFORD, STAFFORDSHIRE, ST17 0QA | £550,000 | 10/03/2025 | Detached |
| 60 CANNOCK ROAD, STAFFORD, STAFFORDSHIRE, ST17 0QQ | £700,000 | 16/12/2024 | Detached |
| 61 WEEPING CROSS, STAFFORD, STAFFORDSHIRE, ST17 0DQ | £885,000 | 22/03/2024 | Detached |
| 49 WEEPING CROSS, STAFFORD, STAFFORDSHIRE, ST17 0DQ | £540,000 | 27/10/2023 | Detached |
| Same street 11 CLEVEDON AVENUE, STAFFORD, STAFFORDSHIRE, ST17 0DJ | £310,000 | 18/10/2023 | Detached |
| 4 BURNHAM AVENUE, STAFFORD, STAFFORDSHIRE, ST17 0PD | £417,000 | 11/10/2023 | Detached |
| 14 BURNHAM AVENUE, STAFFORD, STAFFORDSHIRE, ST17 0PD | £320,000 | 22/09/2023 | Detached |
| 80 WEEPING CROSS, STAFFORD, STAFFORDSHIRE, ST17 0DL | £450,000 | 14/04/2023 | Detached |
| 13 RADSTOCK CLOSE, STAFFORD, STAFFORDSHIRE, ST17 0PE | £255,000 | 24/02/2023 | Detached |
| 10 BREAN ROAD, STAFFORD, STAFFORDSHIRE, ST17 0PA | £393,000 | 23/02/2023 | Detached |
| 58 CANNOCK ROAD, STAFFORD, STAFFORDSHIRE, ST17 0QQ | £730,000 | 15/12/2022 | Detached |
| 114 BODMIN AVENUE, STAFFORD, STAFFORDSHIRE, ST17 0ES | £335,000 | 30/11/2022 | Detached |
| 29 GLASTONBURY CLOSE, STAFFORD, STAFFORDSHIRE, ST17 0PB | £320,000 | 28/10/2022 | Detached |
| 13 BRIDLE ROAD, STAFFORD, STAFFORDSHIRE, ST17 0QD | £530,000 | 28/09/2022 | Detached |
| 2 SERGEANT WAY, STAFFORD, STAFFORDSHIRE, ST17 0WF | £519,995 | 26/08/2022 | Detached |
| 4 SERGEANT WAY, STAFFORD, STAFFORDSHIRE, ST17 0WF | £487,000 | 25/08/2022 | Detached |
| RYDAL NOOK, 3 FIRS CLOSE, STAFFORD, STAFFORDSHIRE, ST17 0DW | £645,000 | 12/08/2022 | Detached |
| 82 SERGEANT WAY, STAFFORD, STAFFORDSHIRE, ST17 0WF | £330,000 | 04/08/2022 | Detached |
| 4 ISLAND GREEN, STAFFORD, STAFFORDSHIRE, ST17 0QB | £435,000 | 09/06/2022 | Detached |
| 50 SELWORTHY DRIVE, STAFFORD, STAFFORDSHIRE, ST17 0PW | £268,000 | 08/04/2022 | Detached |
Street average: £310,000 (1 sale)
Area average: £472,000 (20 sales)
Capital growth trend
Land Registry outcode average: last 12 months vs 5y and 10y ago (from sold prices).
House Price Index (HM Land Registry — official index, not sold-price averages): Stafford. Series: Detached. As of May 2026.
Rental Range
Estimated market rent for Stafford. Low = conservative, Realistic = average, Optimistic = best case.
Based on Local Authority from postcode lookup → Stafford.
LHA (30th percentile) floor for Mid Staffs: £738/mo (Apr 2025 – Mar 2026)
Location
Address
Brean Road
Nearby
Nearest stations, universities and amenities (distance from property).
| Type | Name | Distance |
|---|---|---|
| Bus stop | Burnham Avenue | 0.0 miles |
| Bus stop | Burnham Aveune | 0.0 miles |
| Shop | Francesco | 0.2 miles |
| Shop | A. Hindle & Son Butchers | 0.2 miles |
| University | Staffordshire University Blackheath Lane Site | 1.9 miles |
| Hospital | County Hospital | 1.9 miles |
| Hospital | St George's Hospital | 2.2 miles |
| Train station | Stafford | 2.3 miles |
| Train station | Penkridge | 4.7 miles |
Street-level crime
| Category | Count |
|---|---|
| Violence and sexual offences | 16 |
| Anti-social behaviour | 11 |
| Criminal damage and arson | 3 |
| Burglary | 2 |
| Public order | 2 |
| Drugs | 1 |
| Other crime | 1 |
| Possession of weapons | 1 |
| Shoplifting | 1 |
| Total incidents | 38 |
Within 1 mile during Jun 2026. Source: data.police.uk (England & Wales).
Schools nearby
Nearest open schools with Ofsted ratings (England). Closed schools are not shown. Data from Get Information about Schools and Ofsted.
| Name | Type | Distance | Ofsted |
|---|---|---|---|
| Walton High School | Secondary | 0.2 miles | Good — 24 Feb 2012 |
| Oakridge Primary School | Primary | 0.2 miles | — (Inspected (no overall grade)) |
| St Anne's Catholic Primary School | Primary | 0.3 miles | Good — 18 Jan 2024 |
| Barnfields Primary School | Primary | 0.4 miles | Good — 16 Jun 2014 |
| Leasowes Primary School | Primary | 0.5 miles | Outstanding — 13 Mar 2024 |
Rental Comparables
Residential lets from OpenRent and Rightmove for the area (same bedroom count). Use to validate rent estimates. Student lets are excluded.
| Title | Rent | Beds | Distance | As seen on |
|---|---|---|---|---|
| 3 Bed Semi-Detached House, Aldersleigh Drive, ST17 | £1,150/mo | 3 | 0.45 miles | OpenRent |
| 3 Bed Semi-Detached House, Aldersleigh Drive, ST17 | £1,150/mo | 3 | 0.46 miles | OpenRent |
| 3 Bed Semi-Detached House, Gorsely Dale, ST17 | £1,100/mo | 3 | 0.47 miles | OpenRent |
| 3 Bed Semi-Detached House, Cypress Close, ST17 | £1,200/mo | 3 | 0.99 miles | OpenRent |
| 3 Bed Terraced House, Abbey Close, ST17 | £1,100/mo | 3 | 1.21 miles | OpenRent |
Average rent: £1,140/mo (5 listings)
Rent-driven metrics
Based on OpenRent comparables.
- Rent ratio — Monthly rent ÷ purchase price (1% rule). 1%+ = strong, 0.8–1% = okay, <0.8% = weak for cashflow.
- Max investor price — Rent ÷ 0.8%; the price at which rent would be 0.8% of price (Stoke-style target).
- Target investor price — Rent ÷ 1%; the price at which rent would be 1% of price (strong cashflow band).
- Gross yield — Annual rent as % of purchase price (no costs).
- Cost-to-rent — Price ÷ annual rent (from OpenRent comparables). Under 14× = strong, 14–16× = acceptable, 17×+ = compressed.
- Cashflow — Rent minus mortgage, 10% maintenance, £25/mo compliance. Assumes 75% LTV, 3.95% APR (5yr fixed), 25yr term.
- ROI — Annual profit ÷ cash in (deposit + 4% purchase costs).
Enter House Number
Enter the house number to help us retrieve more accurate pricing history and property data.
Please log in to submit or correct the house number for this listing.
Log in to continue