11 DANBY CREST
STAFFORD, STAFFORDSHIRE ST17 9XF
£260,000
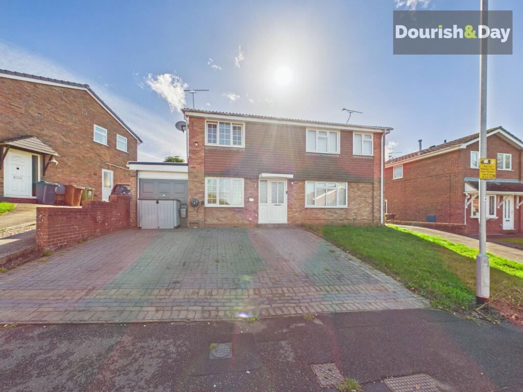
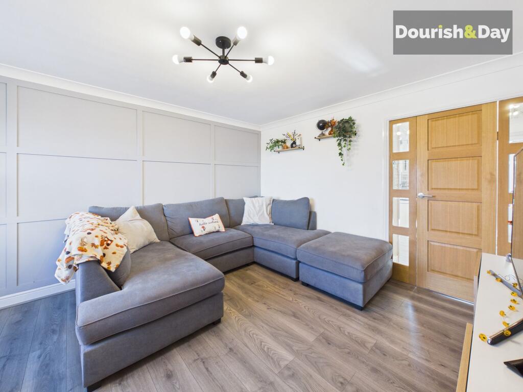
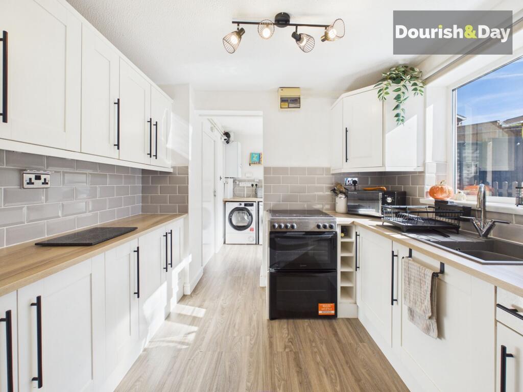
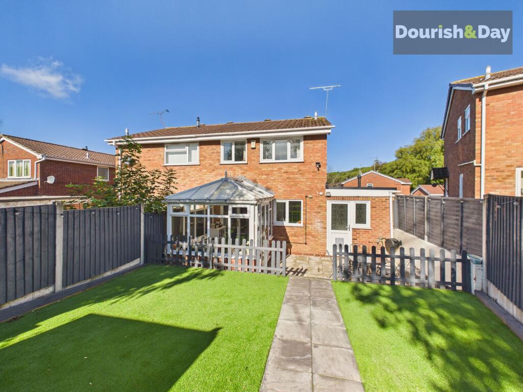
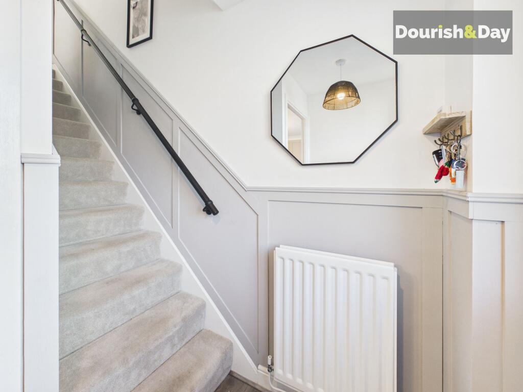
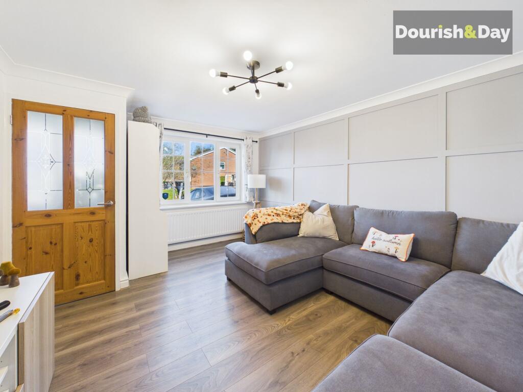
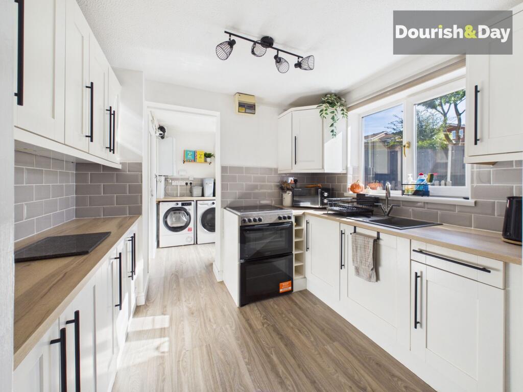
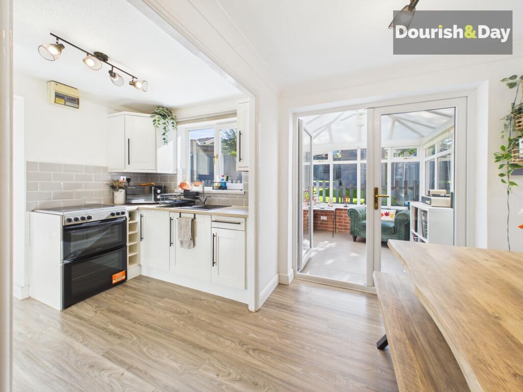
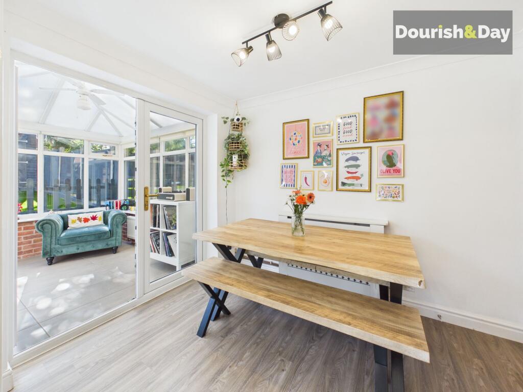
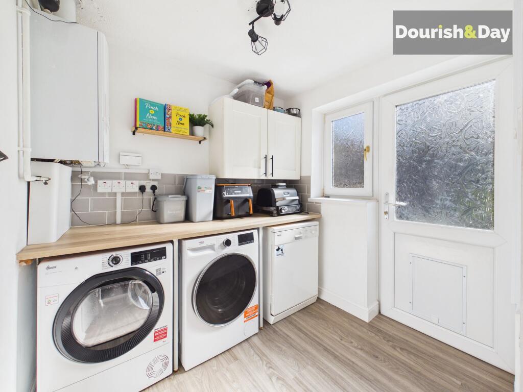
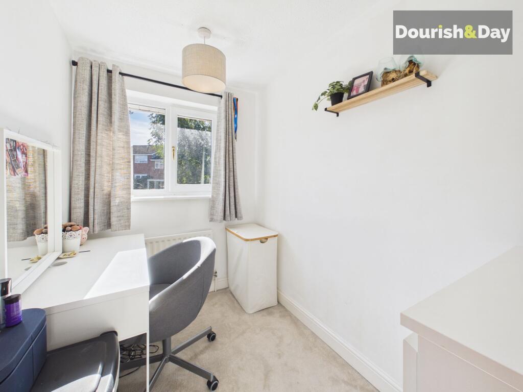
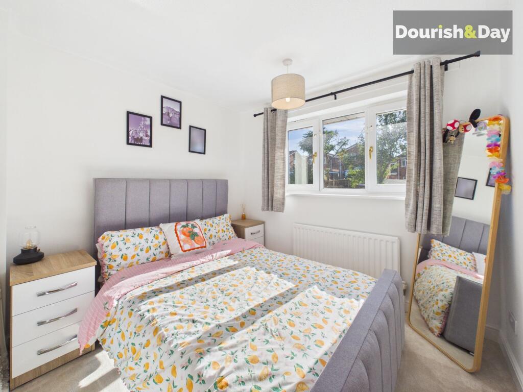
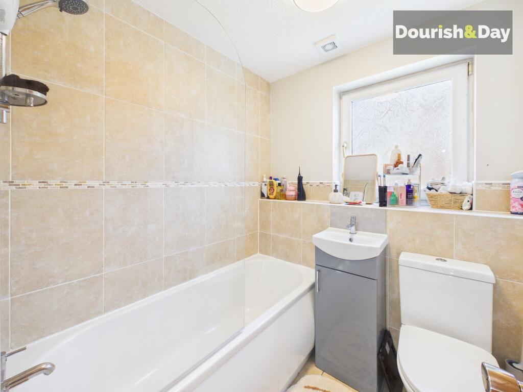
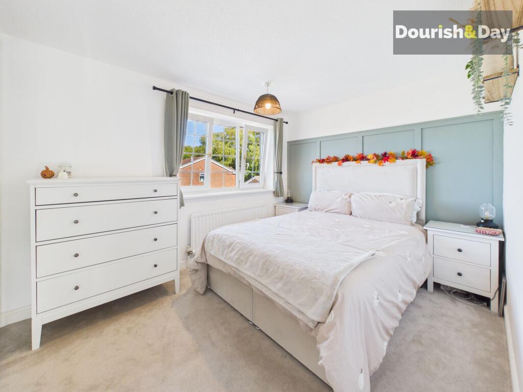
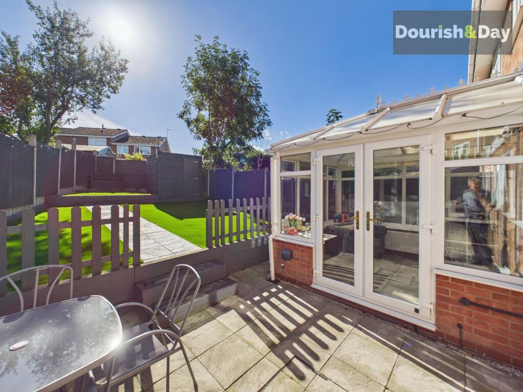
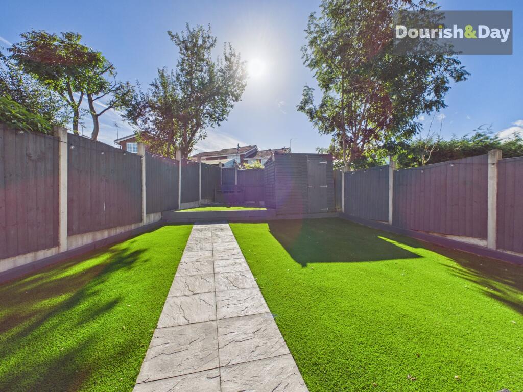
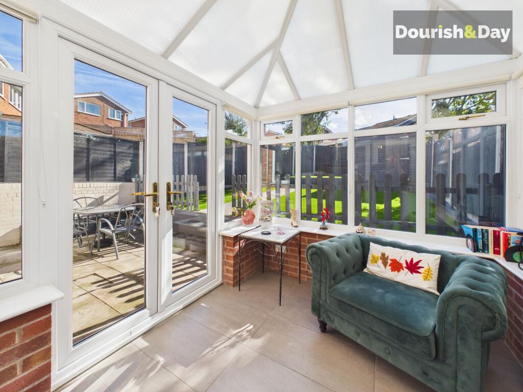
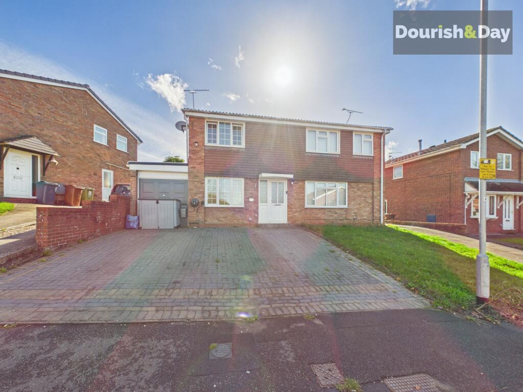
Photo 1 Photo 2 Photo 3 Photo 4 Photo 5 Photo 6 Photo 7 Photo 8 Photo 9 Photo 10 Photo 11 Photo 12 Photo 13 Photo 14 Photo 15 Photo 16 Photo 17 Photo 18
/ 18
Property details
Tenure
FREEHOLD
Floor area
65 m²
Council tax band
B
Last sold
£210,000 Dec 2024
Local average
£252,470 (+3%)
Deprivation
Decile 10 (31,838 of 33,755)
Street crime
84 incidents within 1 mile (Aug 2026)
Key features
- Spacious Three Bedroom Semi Detached Home
- Three Bedrooms & Bathroom
- Good Size Living Room & Conservatory
- Located In A Highly Popular Location
- Kitchen, Dining Room, Utility & Store Room
- Driveway, Garage Stores & Rear Garden
Additional details
- Electricity
- Mains supply
- Water
- Mains supply
- Sewerage
- Mains supply
- Heating
- Gas central
- Parking
- Driveway, EV charging
- Garden
- Front garden, Rear garden
- Restrictions
- No
- Rights of way
- No
- Flooded in last 5 years
- No
- Flood defences
- No
Description
Danby the way… this one’s got plenty up its sleeve! With three bedrooms, parking for three cars, a conservatory, separate utility and a converted garage providing a home office, this semi-detached home packs an impressive amount of usable space into its footprint.
Situated on Danby Crest in Stafford, the property sits within an established residential area with convenient access to local amenities and everyday essentials. Stafford town centre offers a wider range of shopping, dining and leisure facilities, while useful road connections make getting around Stafford and further afield straightforward.
The property is approached via a generous driveway providing off-road parking for up to three vehicles. There is currently an EV charging point installed; however, buyers should note that the current owners may remove the charging unit when they move, with the existing wiring remaining in place.
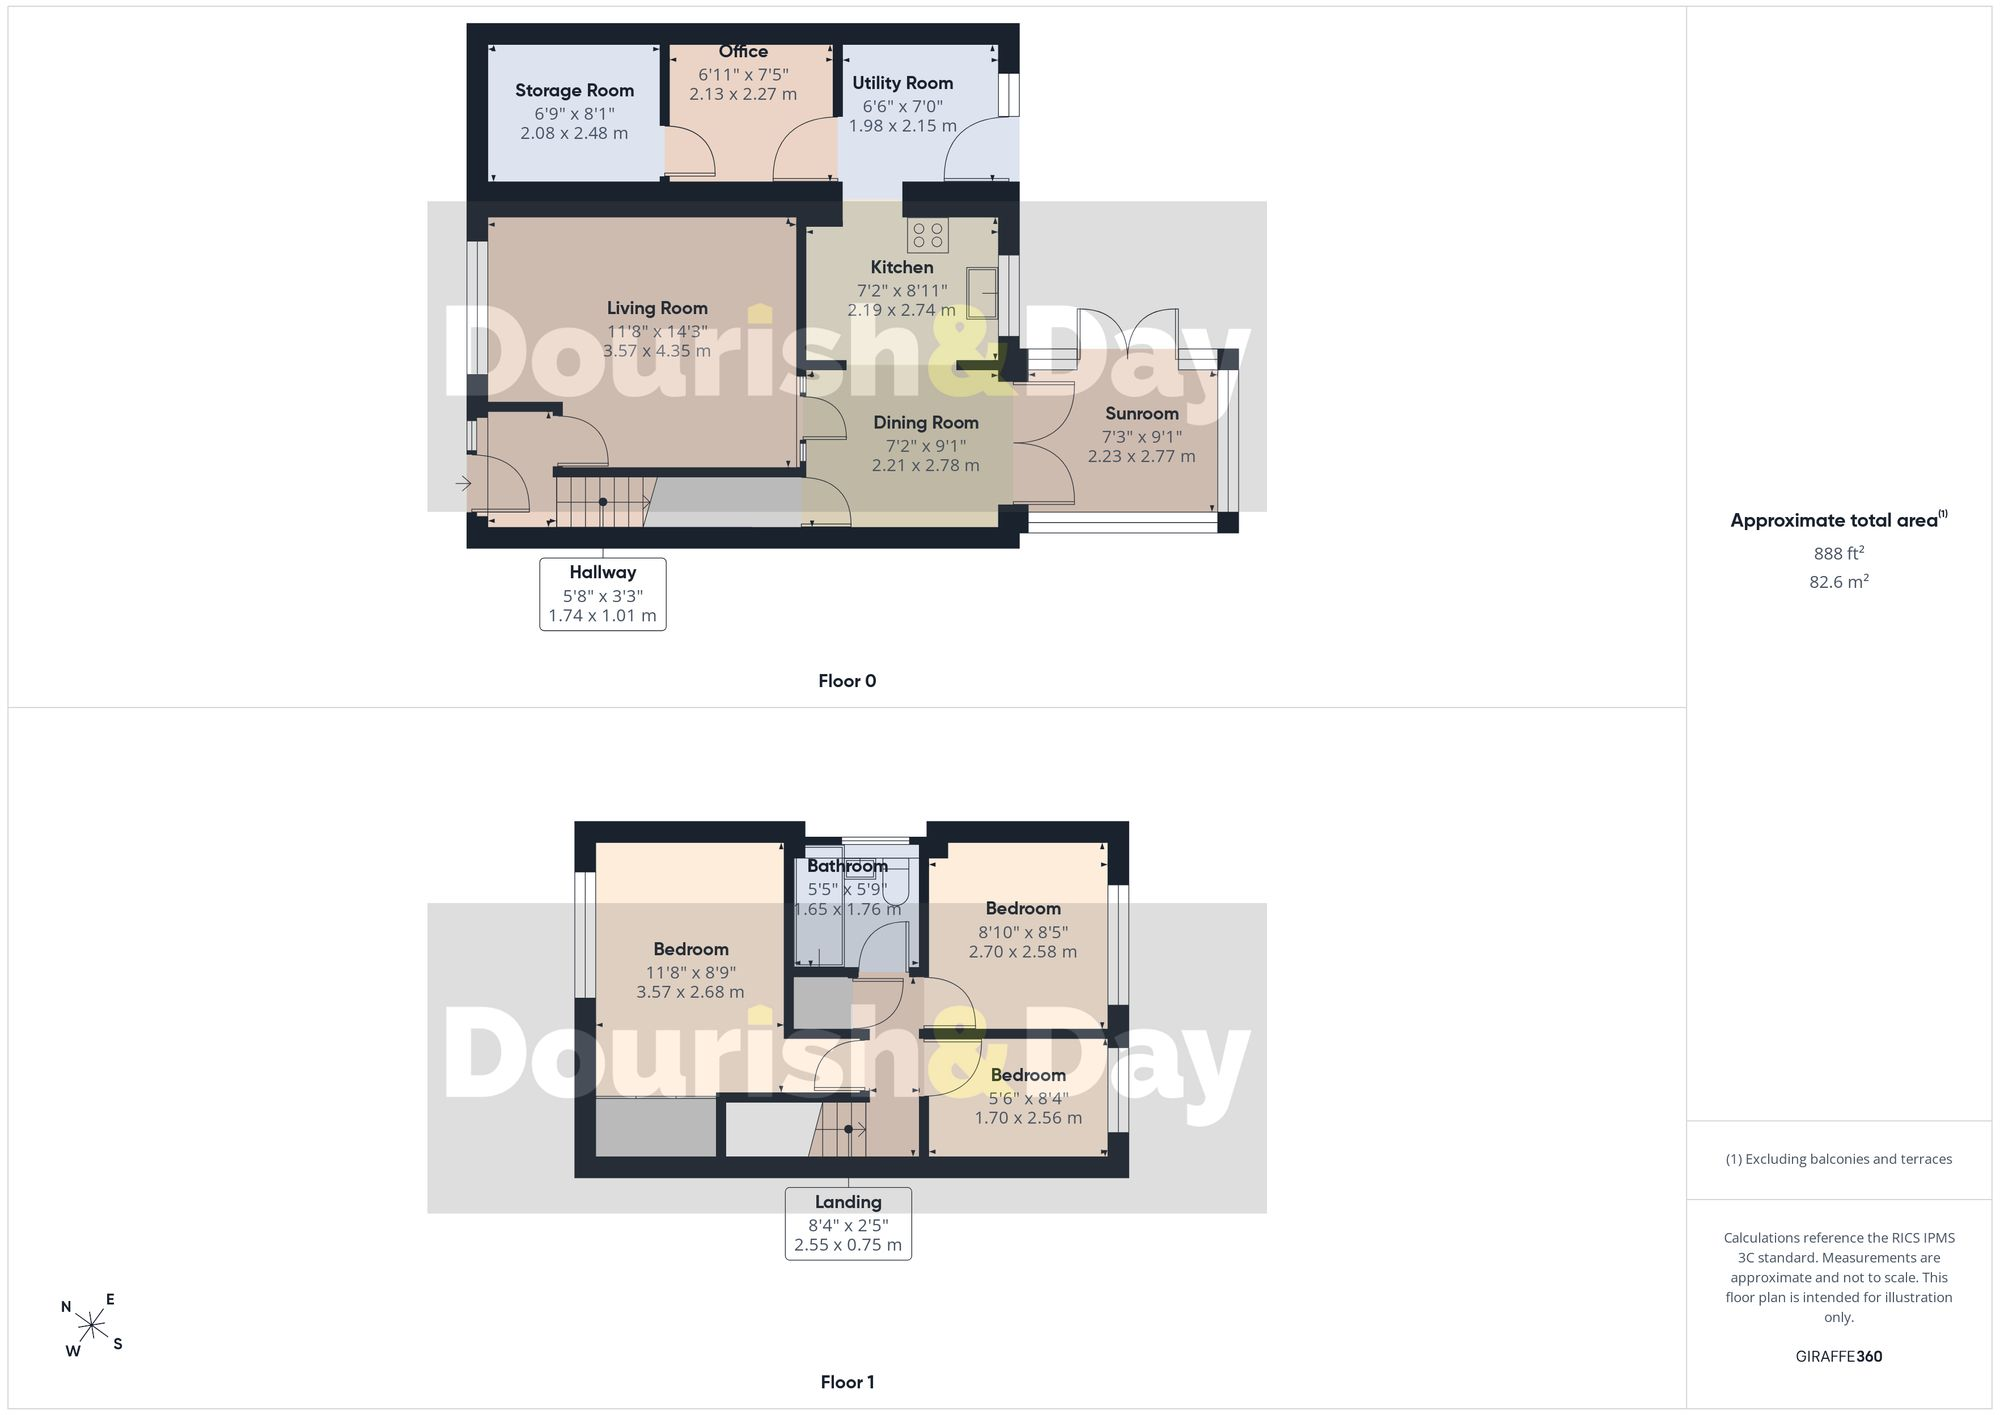
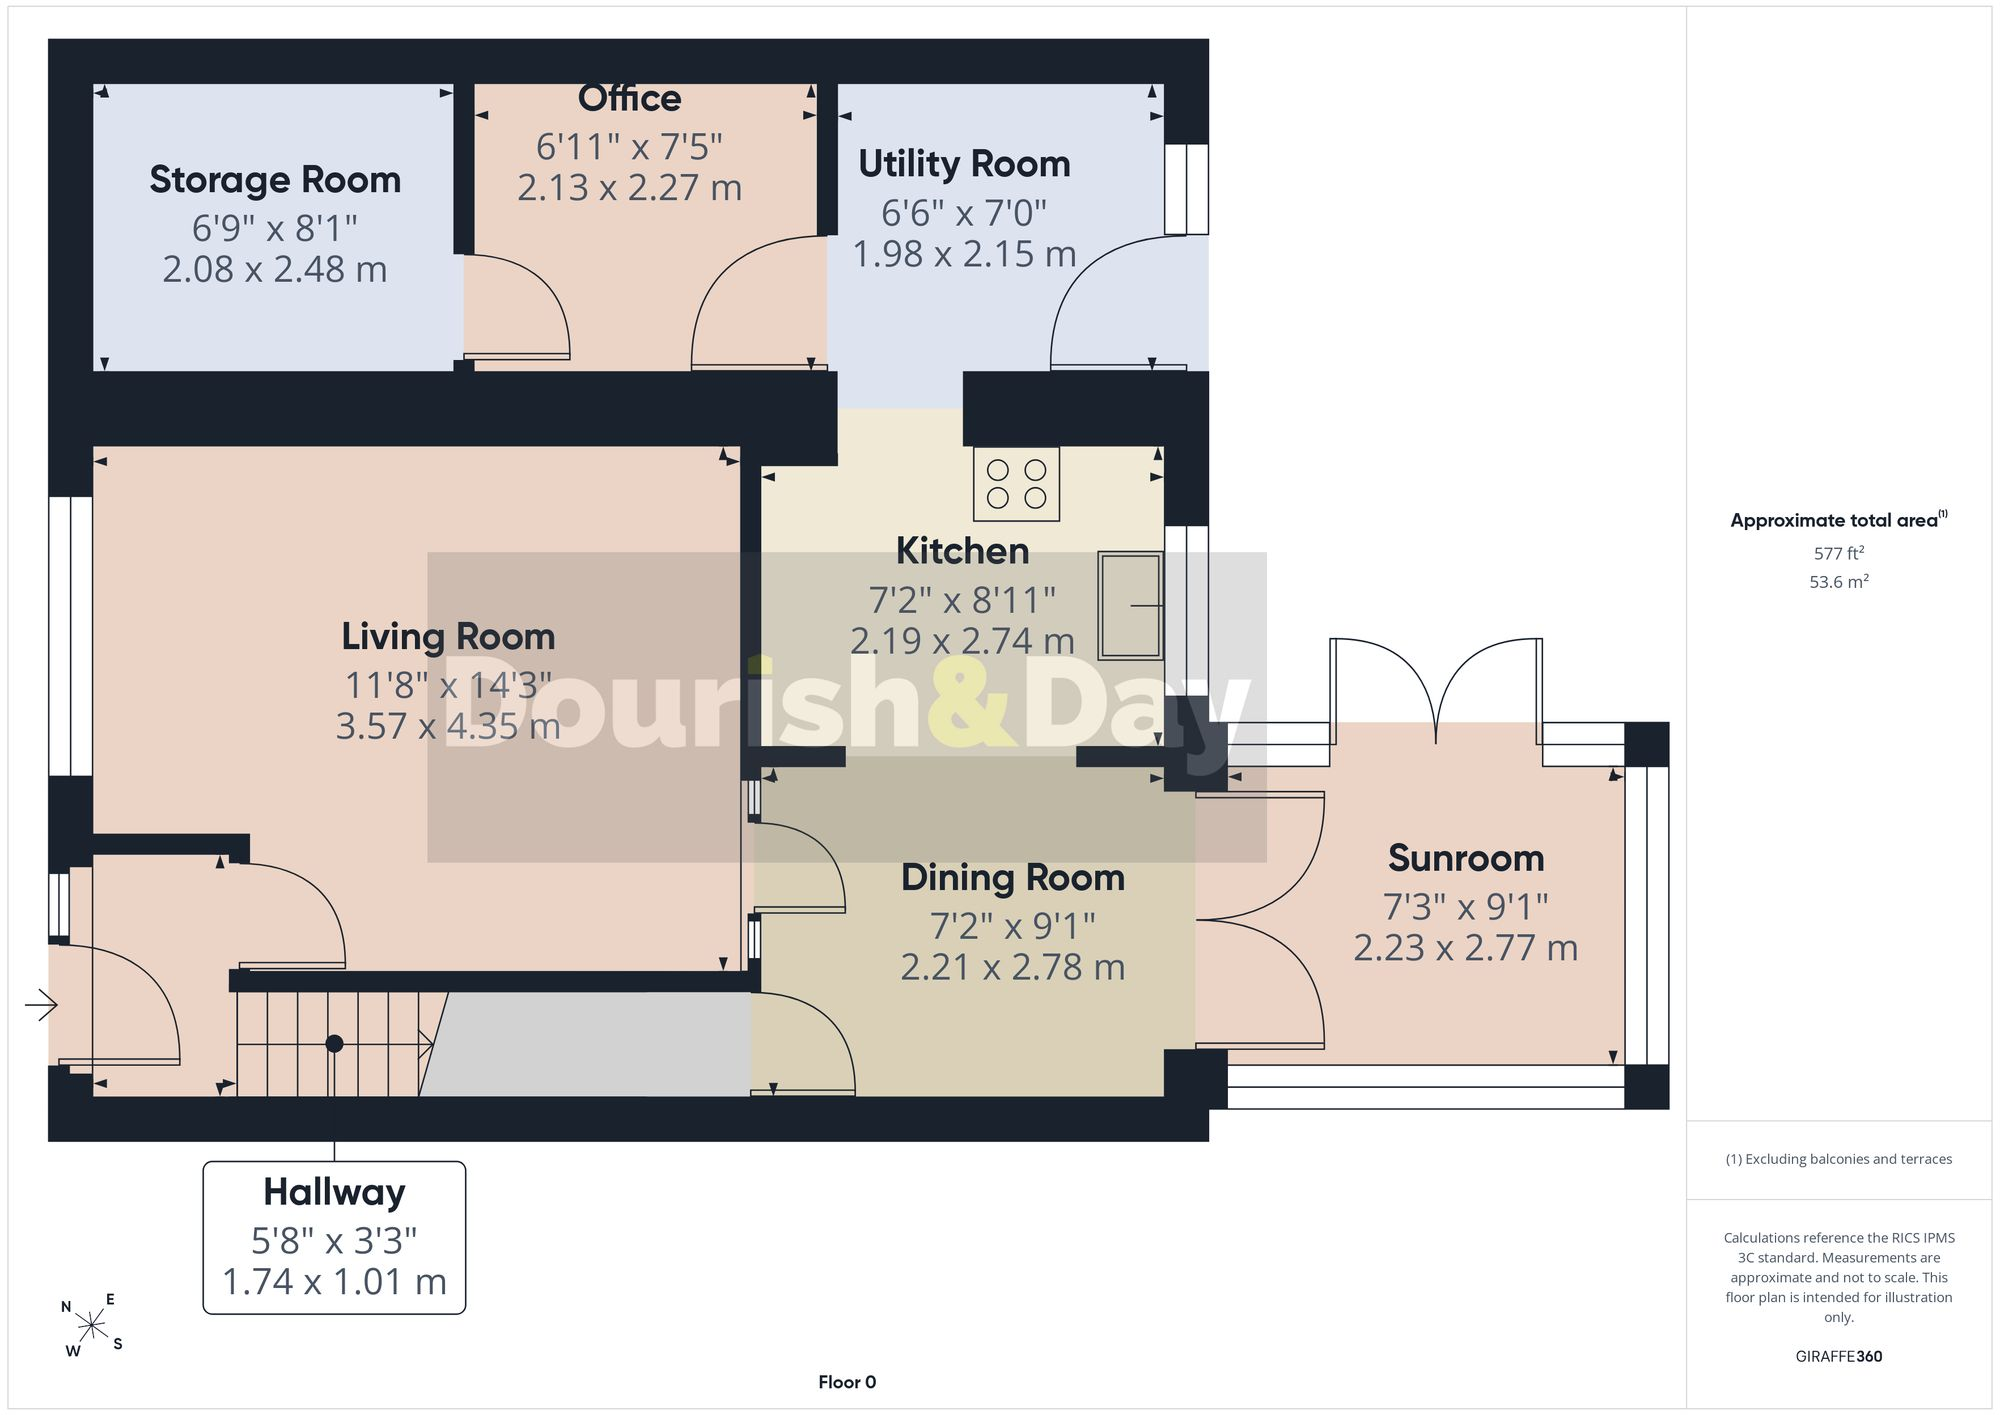
Stepping inside, the entrance hallway has stairs rising to the first-floor landing and a door to the left opening into the living room. The lounge is a good-sized and welcoming reception space, with attractive wall panelling adding a smart decorative touch. A door at the rear leads through into the kitchen and dining room. The dining area sits to the right, with plenty of space for a full-sized dining table. Doors behind open into the conservatory, providing an additional reception space with direct access out to the garden.
Across from the dining area is the kitchen, fitted with a fresh range of units and offering plenty of useful cupboard and preparation space alongside a freestanding single oven. The kitchen continues through into a particularly handy utility area, where three under-counter spaces provide plenty of room for appliances. From here, there is another door directly into the rear garden as well as internal access into the former garage.
Heading upstairs, the first-floor landing leads to three bedrooms, comprising two doubles and a single. Completing the accommodation is the family bathroom, fitted with a bath and shower over.
The garage has been cleverly divided into two useful areas. The first is currently arranged as a home office, providing a dedicated workspace away from the main living accommodation, while the remaining section at the front provides valuable storage.
Outside, the rear garden has been designed with low-maintenance living in mind. It begins with a paved patio area immediately behind the house, before a picket fence separates this from the first tier. The first tier is laid with artificial lawn, with a central paved pathway leading up to the second tier, which is again finished with artificial grass. A useful garden shed sits to the right-hand side.
With three bedrooms, multiple reception spaces, a separate utility, dedicated home office and plenty of driveway parking, this is a versatile semi-detached home with plenty of practical space for modern family life.
Listed by
Stafford
Dourish & Day
Reference: 93887574
Flood risk
Zone: 1
Risk: Low
Job (default Low)
Registered land (INSPIRE)
This location falls inside an HM Land Registry INSPIRE registered freehold polygon.
Plot: ~183 m² (0.05 acres)
Source: HM Land Registry INSPIRE Index Polygons.
Floorplans
All
Ground Floor
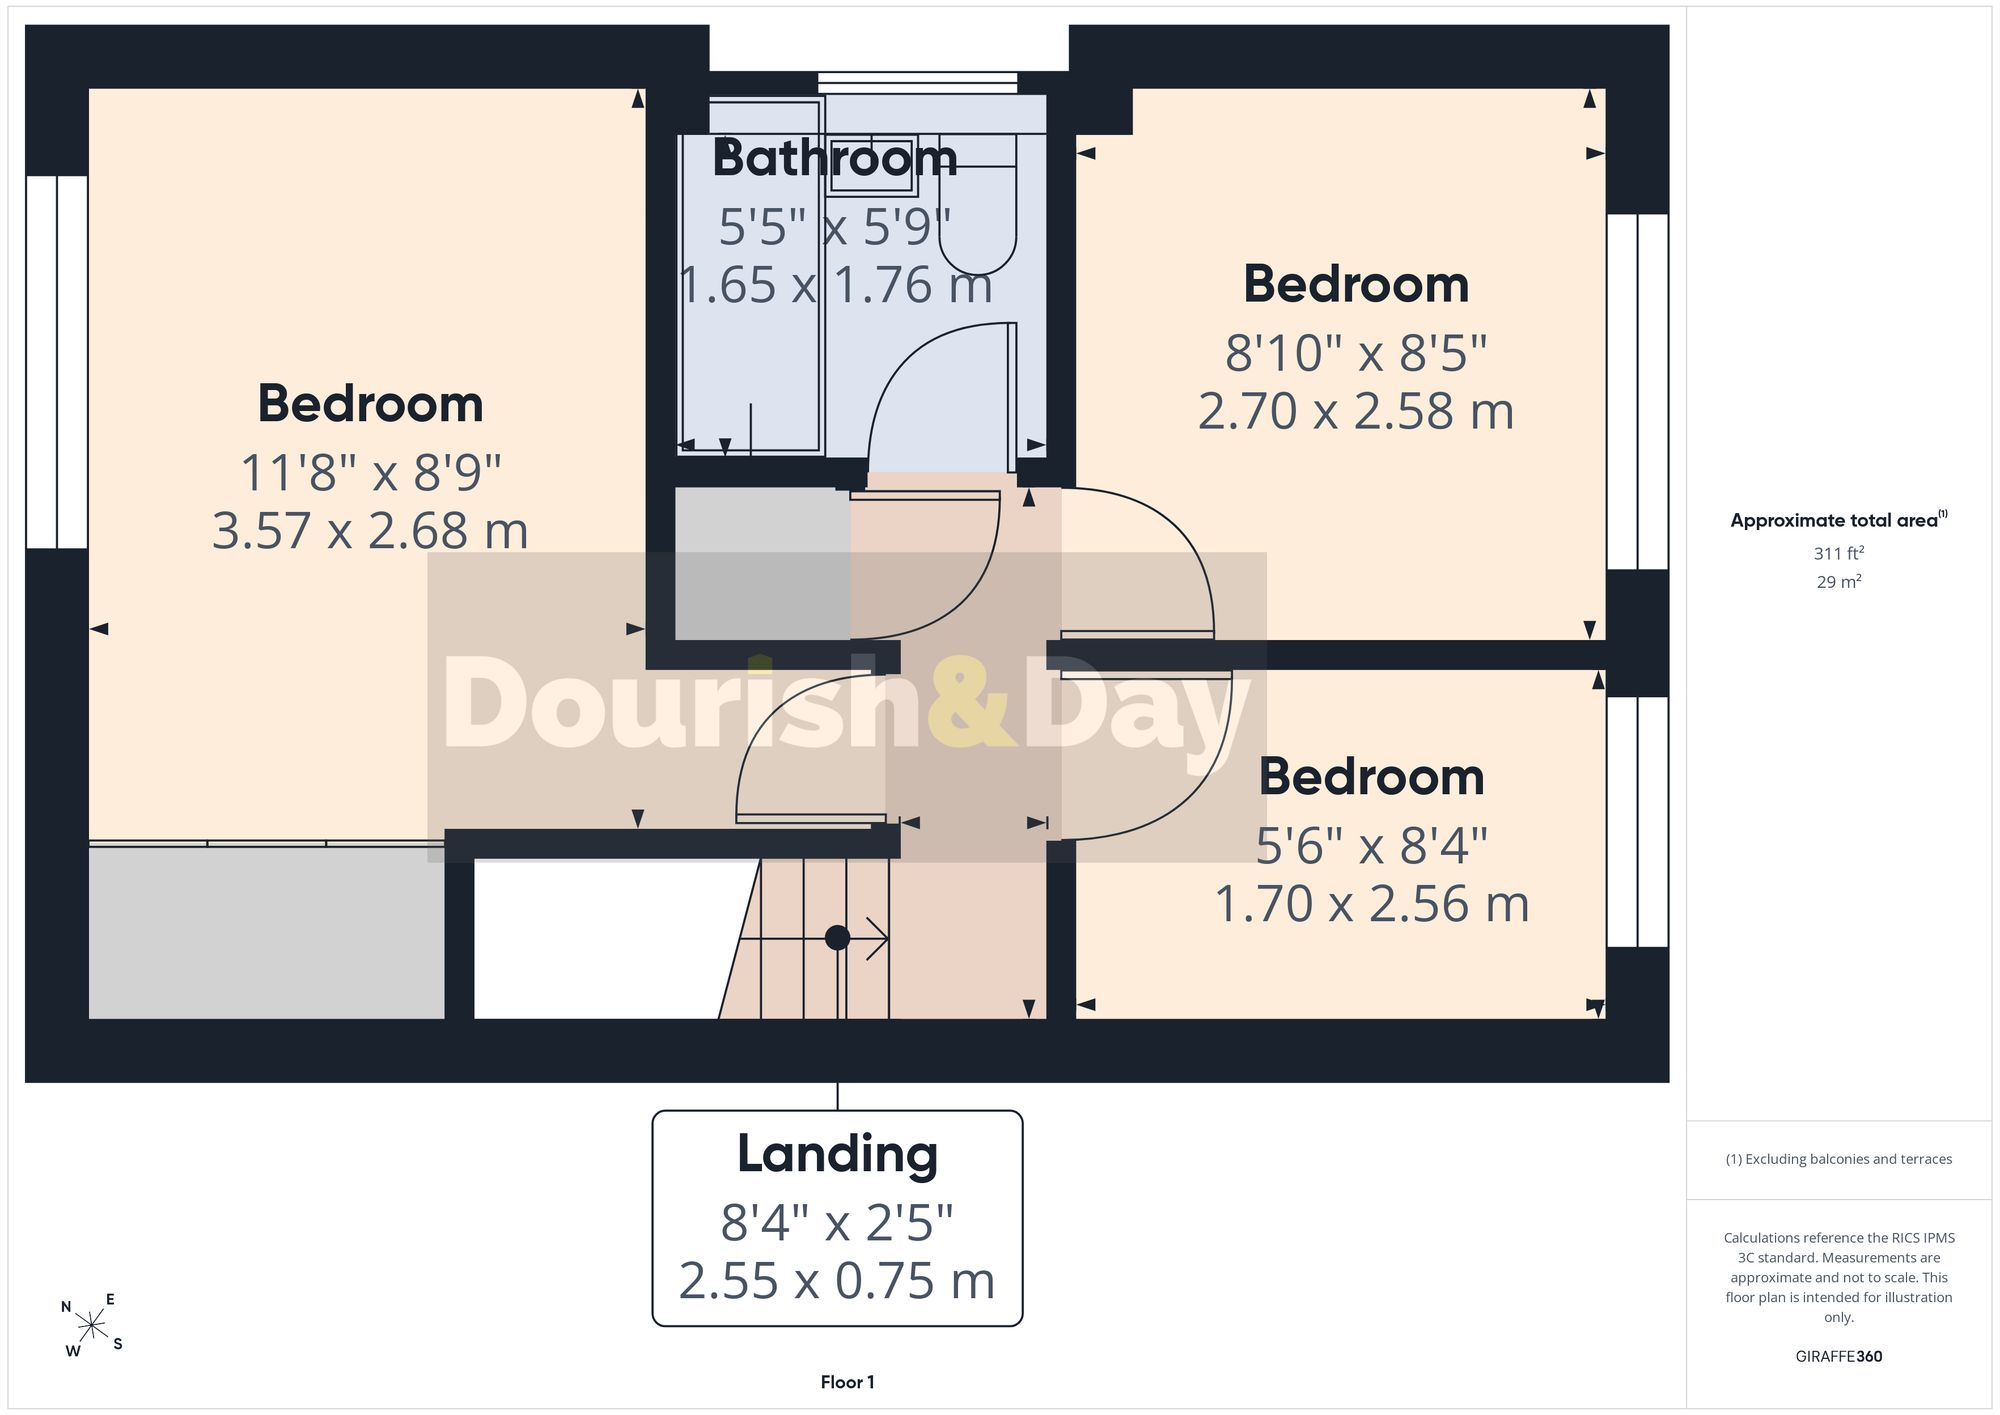
First Floor
FENSA Certificates
This property has 3 FENSA certificate(s) on record, indicating window/door installations by FENSA-approved installers.
FENSA Certificate #10749803
Property Details
Street: 11 Danby Crest
Town: STAFFORD
Postcode: ST17 9XF
Installation Details
Items: 1 door
Certificate Issued: 12/01/2015
Work Completed: 16/12/2014
This certificate data was retrieved from FENSA's database
FENSA Certificate #4927242
Property Details
Street: 11 Danby Crest
Town: STAFFORD
Postcode: ST17 9XF
Installation Details
Items: 5 windows and 1 door
Certificate Issued: 31/07/2007
Work Completed: 17/07/2007
This certificate data was retrieved from FENSA's database
FENSA Certificate #4311234
Property Details
Street: 11 Danby Crest
Town: STAFFORD
Postcode: ST17 9XF
Installation Details
Items: 3 windows and 1 door
Certificate Issued: 12/12/2006
Work Completed: 29/11/2006
This certificate data was retrieved from FENSA's database
What is FENSA? FENSA (Fenestration Self-Assessment Scheme) is a government-authorised scheme that monitors building regulation compliance for replacement windows and doors. Certificates indicate that work was completed by FENSA-approved installers.
Price history
31% since 2019
| Event | Date | Price | % change |
|---|---|---|---|
| Listed for sale | — | £260,000 | +23.8% |
| Sold | 04/12/2024 (1 year ago) | £210,000 | +31.3% |
| Sold | 14/05/2019 (7 years ago) | £160,000 | — |
Source: HM Land Registry Price Paid Data. Crown copyright.
Sold Comparables
Same street and nearby sales within 0.25 miles (last 5 years). Data from Land Registry Price Paid.
| Address | Price | Date | Type |
|---|---|---|---|
| 2 LIBERTY PARK, STAFFORD, STAFFORDSHIRE, ST17 9QF | £185,000 | 05/01/2026 | Semi-detached |
| 4 CARLTON SQUARE, STAFFORD, STAFFORDSHIRE, ST17 9UG | £165,000 | 21/11/2025 | Semi-detached |
| 22 THORNEYFIELDS LANE, STAFFORD, STAFFORDSHIRE, ST17 9YS | £440,000 | 05/09/2025 | Semi-detached |
| 57 CASTLE BANK, STAFFORD, STAFFORDSHIRE, ST16 1DW | £335,000 | 04/07/2025 | Semi-detached |
| Same street 5 DANBY CREST, STAFFORD, STAFFORDSHIRE, ST17 9XF | £275,000 | 28/06/2024 | Detached |
| 4 LEXINGTON GREEN, STAFFORD, STAFFORDSHIRE, ST17 9QD | £178,000 | 20/10/2023 | Semi-detached |
| 8 LIBERTY PARK, STAFFORD, STAFFORDSHIRE, ST17 9QF | £157,000 | 11/08/2023 | Semi-detached |
| 37 CASTLE BANK, STAFFORD, STAFFORDSHIRE, ST16 1DP | £307,500 | 07/07/2023 | Semi-detached |
| Same street 21 DANBY CREST, STAFFORD, STAFFORDSHIRE, ST17 9XF | £189,000 | 30/06/2023 | Semi-detached |
| 6 LETHBRIDGE GARDENS, STAFFORD, STAFFORDSHIRE, ST17 9QE | £172,500 | 30/06/2023 | Semi-detached |
| 3 TAMAR GROVE, STAFFORD, STAFFORDSHIRE, ST17 9SL | £160,000 | 30/06/2023 | Semi-detached |
| 7 CARLTON SQUARE, STAFFORD, STAFFORDSHIRE, ST17 9UG | £167,000 | 05/05/2023 | Semi-detached |
| 29 THORNEYFIELDS LANE, STAFFORD, STAFFORDSHIRE, ST17 9YS | £300,000 | 05/05/2023 | Semi-detached |
| 14 CLARENDON DRIVE, WESTERN DOWNS, STAFFORD, STAFFORDSHIRE, ST17 9UF | £160,000 | 26/04/2023 | Semi-detached |
| 9 LINCOLN MEADOWS, STAFFORD, STAFFORDSHIRE, ST17 9QB | £155,000 | 20/12/2022 | Semi-detached |
| 28 BURLINGTON DRIVE, STAFFORD, STAFFORDSHIRE, ST17 9UL | £145,000 | 11/11/2022 | Semi-detached |
| OLD VICARAGE EAST CASTLE BANK, STAFFORD, STAFFORDSHIRE, ST16 1DJ | £585,000 | 03/11/2022 | Semi-detached |
| 43 CLARENDON DRIVE, WESTERN DOWNS, STAFFORD, STAFFORDSHIRE, ST17 9UF | £160,000 | 27/10/2022 | Semi-detached |
| 3 THORNEYFIELDS LANE, STAFFORD, STAFFORDSHIRE, ST17 9YS | £270,000 | 21/10/2022 | Semi-detached |
| 7 THORNEYFIELDS LANE, STAFFORD, STAFFORDSHIRE, ST17 9YS | £390,000 | 17/10/2022 | Semi-detached |
| 59 CASTLE BANK, STAFFORD, STAFFORDSHIRE, ST16 1DW | £315,000 | 07/10/2022 | Semi-detached |
| 7 BURLINGTON DRIVE, STAFFORD, STAFFORDSHIRE, ST17 9UL | £175,000 | 27/05/2022 | Semi-detached |
Street average: £232,000 (2 sales)
Area average: £246,100 (20 sales)
Capital growth trend
Land Registry outcode average: last 12 months vs 5y and 10y ago (from sold prices).
House Price Index (HM Land Registry — official index, not sold-price averages): Stafford. Series: Semi-detached. As of July 2026.
Rental Range
Estimated market rent for Stafford. Low = conservative, Realistic = average, Optimistic = best case.
Based on Local Authority from postcode lookup → Stafford.
LHA (30th percentile) floor for Mid Staffs: £738/mo (Apr 2025 – Mar 2026)
Location
Nearby
Nearest stations, universities and amenities (distance from property).
| Type | Name | Distance |
|---|---|---|
| Bus stop | Sundown Drive | 0.1 miles |
| Shop | Tritex Games | 1.1 miles |
| Train station | Stafford | 1.2 miles |
| Shop | Aston Bank Farm | 1.2 miles |
| Hospital | St George's Hospital | 1.9 miles |
| Hospital | County Hospital | 2.4 miles |
| University | Staffordshire University Centre for Health Innovation | 3.3 miles |
| Train station | Penkridge | 5.0 miles |
| University | Harper Adams University | 11.9 miles |
Street-level crime
| Category | Count |
|---|---|
| Violence and sexual offences | 38 |
| Public order | 10 |
| Anti-social behaviour | 7 |
| Criminal damage and arson | 6 |
| Other crime | 5 |
| Vehicle crime | 5 |
| Drugs | 4 |
| Shoplifting | 4 |
| Other theft | 3 |
| Bicycle theft | 1 |
| Theft from the person | 1 |
| Total incidents | 84 |
Within 1 mile during Aug 2026. Source: data.police.uk (England & Wales).
Schools nearby
Nearest open schools with Ofsted ratings (England). Closed schools are not shown. Data from Get Information about Schools and Ofsted.
| Name | Type | Distance | Ofsted |
|---|---|---|---|
| Castlechurch Primary School | Primary | 0.4 miles | Good — 14 Dec 2023 |
| King Edward VI High School | Secondary | 0.6 miles | Good — 4 Sep 2018 |
| Blessed Mother Teresa's Catholic Primary School | Primary | 0.7 miles | Good — 18 May 2022 |
| Rowley Park Primary Academy | Primary | 0.9 miles | Good — 26 May 2017 |
| Stafford Grammar School | Other | 1.0 miles | — (No rating) |
Rental Comparables
Rental comparables data is not available for this property.
Rent-driven metrics
Based on Area rent estimate.
- Rent ratio — Monthly rent ÷ purchase price (1% rule). 1%+ = strong, 0.8–1% = okay, <0.8% = weak for cashflow.
- Max investor price — Rent ÷ 0.8%; the price at which rent would be 0.8% of price (Stoke-style target).
- Target investor price — Rent ÷ 1%; the price at which rent would be 1% of price (strong cashflow band).
- Gross yield — Annual rent as % of purchase price (no costs).