45 GREAT PARK STREET
WELLINGBOROUGH, NORTH NORTHAMPTONSHIRE NN8 4PH
Listing type
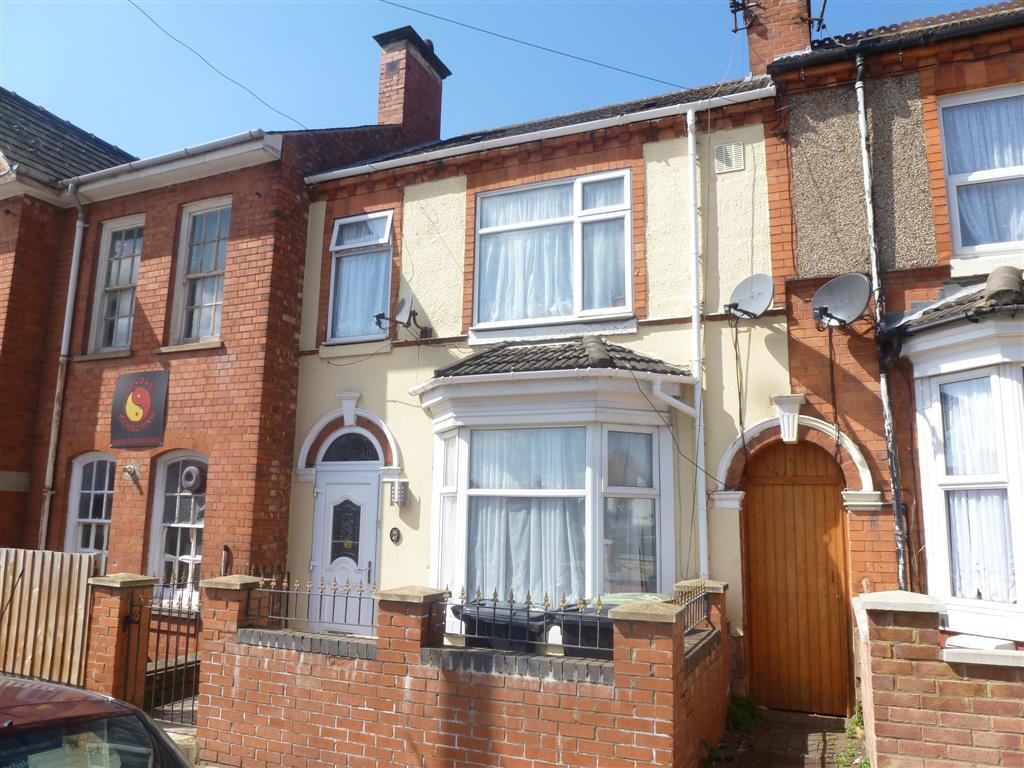
Photo 1
/ 1
Property details
Listing category
Auction
Tenure
FREEHOLD
Floor area
149 m²
Council tax band
B
EPC rating
D
Last sold
£292,000 Feb 2026
Price per m²
£1,879/m²
Local average
£212,732 (+31.6%)
Street crime
406 incidents within 1 mile (May 2026)
Key features
- Sale by Modern Auction (T&Cs apply)
- Subject to an undisclosed Reserve Price
- Buyers fees apply
- Sizable House
- Four Good Sized Bedrooms
- Open Plan Kitchen with Island
- Close to Town Location
- HMO Potential
Additional details
- Garden
- Yes
Description
Sizable four bedroom family home or ideal HMO opportunity subject to planning permission
DESCRIPTION
Generous four bedroom family home over three floors; compromising of large sitting room, spacious open plan kitchen with island, four comfortable bedrooms, two family bathrooms and rear garden. Ideal as a large family home or for HMO investors.
Auctioneer's Comments
This property is offered through Modern Method of Auction. Should you view, offer or bid your data will be shared with the Auctioneer, iamsold Limited. This method requires both parties to complete the transaction within 56 days, allowing buyers to proceed with mortgage finance (subject to lending criteria, affordability and survey).
The buyer is required to sign a reservation agreement and make payment of a non-refundable Reservation Fee of 4.2% of the purchase price including VAT, subject to a minimum of £6,000.00 including VAT. This fee is paid in addition to purchase price and will be considered as part of the chargeable consideration for the property in the calculation for stamp duty liability. Buyers will be required to complete an identification process with iamsold and provide proof of how the purchase would be funded.
The property has a Buyer Information Pack containing documents about the property. The documents may not tell you everything you need to know, so you must complete your own due diligence before bidding. A sample of the Reservation Agreement and terms and conditions are contained within this pack. The buyer will also make payment of £300 inc VAT towards the preparation cost of the pack.
The estate agent and auctioneer may recommend the services of other providers to you, in which they will be paid for the referral. These services are optional, and you will be advised of any payment, in writing before any services are accepted. Listing is subject to a start price and undisclosed reserve price that can change.
Entrance Hall
Entered via obscure double glazed door to the front aspect, stairs rising to first floor landing and doors to:
Cloakroom
Double glazed window to the side aspect, wash hand basin, low level Wc and radiator.
Lounge 13' 7" into bay x 11' 3" ( 4.14m into bay x 3.43m )
Double glazed bay window to the front aspect, radiator and double doors leading to dining room.
Dining Room
Double glazed window to the rear aspect and radiator.
Kitchen 21' 3" x 10' ( 6.48m x 3.05m )
Fitted kitchen comprising wall and base units with work surfaces over, one and a half bowl sink and drainer unit, integrated electric oven and gas hob with extractor fan over, island, two double glazed windows to the side aspect and double glazed window to the rear aspect.
Utility Room
Wall and base units with work surfaces over, space for white goods, double glazed window to the side aspect and double glazed door to the side aspect leading to rear garden.
First Floor Landing
Stairs rising from entrance hall, radiator, access to loft space and doors to:
Bedroom One 17' 3" x 11' 3" ( 5.26m x 3.43m )
Two double glazed windows to the front aspect and radiator.
Bedroom Two 13' 5" x 13' 3" ( 4.09m x 4.04m )
Double glazed window to the rear aspect and radiator.
Bedroom Three 11' 10" x 10' 2" ( 3.61m x 3.10m )
Double glazed window to the rear aspect and radiator.
Bedroom Four 7' 2" x 6' 9" ( 2.18m x 2.06m )
Double glazed window to the side aspect and radiator.
Bathroom
Suite comprising bath with electric shower over, vanity wash hand basin, low level Wc and double glazed window to the side aspect.
Externally
Front
Enclosed with dwarf walling and pathway to front door.
Rear Garden
Rear garden is mainly laid to lawn with a large paved area for entertaining, flower beds, fully enclosed and shared side access.
1. MONEY LAUNDERING REGULATIONS: Intending purchasers will be asked to produce identification documentation at a later stage and we would ask for your co-operation in order that there will be no delay in agreeing the sale.
2. General: While we endeavour to make our sales particulars fair, accurate and reliable, they are only a general guide to the property and, accordingly, if there is any point which is of particular importance to you, please contact the office and we will be pleased to check the position for you, especially if you are contemplating travelling some distance to view the property.
3. The measurements indicated are supplied for guidance only and as such must be considered incorrect.
4. Services: Please note we have not tested the services or any of the equipment or appliances in this property, accordingly we strongly advise prospective buyers to commission their own survey or service reports before finalising their offer to purchase.
5. THESE PARTICULARS ARE ISSUED IN GOOD FAITH BUT DO NOT CONSTITUTE REPRESENTATIONS OF FACT OR FORM PART OF ANY OFFER OR CONTRACT. THE MATTERS REFERRED TO IN THESE PARTICULARS SHOULD BE INDEPENDENTLY VERIFIED BY PROSPECTIVE BUYERS OR TENANTS. NEITHER SEQUENCE (UK) LIMITED NOR ANY OF ITS EMPLOYEES OR AGENTS HAS ANY AUTHORITY TO MAKE OR GIVE ANY REPRESENTATION OR WARRANTY WHATEVER IN RELATION TO THIS PROPERTY.
Listed by
Wellingborough
Sequence (UK) Limited - Connells
Reference: 120859178
EPC Rating & Upgrade Cost
Current rating: D
Potential rating: C
Inspection date: 27/11/2025
Expiry date: 26/11/2035
Current heating cost: £1,568/year
Potential heating cost: £1,185/year
Est. upgrade cost to C: £18,250
Recommendations
- 50 mm internal or external wall insulation (£7,500 - £11,000)
- Solar photovoltaic panels, 2.5 kWp (£8,000 - £10,000)
Flood risk
Zone: 1
Risk: Low
Job (default Low)
EPC Graphs
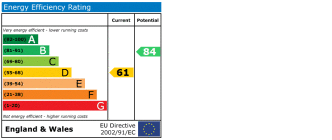
EPC
Price history
| Event | Date | Price | % change |
|---|---|---|---|
| Sold | 03/02/2026 (5 months ago) | £292,000 | — |
Source: HM Land Registry Price Paid Data. Crown copyright.
Sold Comparables
Same street and nearby sales within 0.25 miles (last 5 years). Data from Land Registry Price Paid.
| Address | Price | Date | Type |
|---|---|---|---|
| 19 KINGS STREET, WELLINGBOROUGH, NORTH NORTHAMPTONSHIRE, NN8 4RF | £200,000 | 01/12/2025 | Terraced |
| 47 PARK ROAD, WELLINGBOROUGH, NORTH NORTHAMPTONSHIRE, NN8 4QE | £165,000 | 01/12/2025 | Terraced |
| 95 GREAT PARK STREET, WELLINGBOROUGH, NORTH NORTHAMPTONSHIRE, NN8 4DP | £197,000 | 12/11/2025 | Terraced |
| 11A UPPER HAVELOCK STREET, WELLINGBOROUGH, NORTH NORTHAMPTONSHIRE, NN8 4PN | £182,500 | 22/05/2025 | Terraced |
| Same street 35 GREAT PARK STREET, WELLINGBOROUGH, NORTH NORTHAMPTONSHIRE, NN8 4PH | £219,000 | 12/06/2023 | Terraced |
| 23 KINGS STREET, WELLINGBOROUGH, NORTH NORTHAMPTONSHIRE, NN8 4RF | £210,000 | 27/04/2023 | Terraced |
| 28 REGENT STREET, WELLINGBOROUGH, NORTH NORTHAMPTONSHIRE, NN8 4DW | £160,000 | 28/02/2023 | Terraced |
| 30 CANNON STREET, WELLINGBOROUGH, NORTH NORTHAMPTONSHIRE, NN8 4DS | £145,000 | 08/12/2022 | Terraced |
| 2 UPPER HAVELOCK STREET, WELLINGBOROUGH, NORTH NORTHAMPTONSHIRE, NN8 4PN | £288,000 | 25/11/2022 | Terraced |
| 82 GREAT PARK STREET, WELLINGBOROUGH, NORTH NORTHAMPTONSHIRE, NN8 4DP | £185,000 | 21/10/2022 | Terraced |
| 28 PARK ROAD, WELLINGBOROUGH, NORTH NORTHAMPTONSHIRE, NN8 4PW | £240,000 | 07/10/2022 | Terraced |
| 46 HAVELOCK STREET, WELLINGBOROUGH, NORTH NORTHAMPTONSHIRE, NN8 4PZ | £200,000 | 14/07/2022 | Terraced |
| 13 CANNON STREET, WELLINGBOROUGH, NORTH NORTHAMPTONSHIRE, NN8 4DJ | £160,000 | 01/07/2022 | Terraced |
| 26 KINGS STREET, WELLINGBOROUGH, NORTH NORTHAMPTONSHIRE, NN8 4RF | £160,000 | 10/06/2022 | Terraced |
| 53 PARK ROAD, WELLINGBOROUGH, NORTH NORTHAMPTONSHIRE, NN8 4QE | £350,000 | 31/05/2022 | Terraced |
| 11 NEW STREET, WELLINGBOROUGH, NORTH NORTHAMPTONSHIRE, NN8 4QP | £175,000 | 26/05/2022 | Terraced |
| 11 UPPER HAVELOCK STREET, WELLINGBOROUGH, NORTH NORTHAMPTONSHIRE, NN8 4PN | £185,000 | 23/05/2022 | Terraced |
| 10 MOFFATT TERRACE, WELLINGBOROUGH, NORTH NORTHAMPTONSHIRE, NN8 4QB | £105,000 | 12/05/2022 | Terraced |
| 9 GREAT PARK STREET, WELLINGBOROUGH, NORTH NORTHAMPTONSHIRE, NN8 4PR | £166,250 | 10/01/2022 | Terraced |
| Same street 51 GREAT PARK STREET, WELLINGBOROUGH, NORTH NORTHAMPTONSHIRE, NN8 4PH | £235,000 | 17/12/2021 | Terraced |
| 33 CANNON STREET, WELLINGBOROUGH, NORTH NORTHAMPTONSHIRE, NN8 4DS | £200,000 | 03/12/2021 | Terraced |
| 1 CAMBRIDGE STREET, WELLINGBOROUGH, NORTH NORTHAMPTONSHIRE, NN8 1DJ | £270,000 | 23/11/2021 | Terraced |
Street average: £227,000 (2 sales)
Area average: £197,188 (20 sales)
Capital growth trend
Land Registry outcode average: last 12 months vs 5y and 10y ago (from sold prices).
House Price Index (HM Land Registry — official index, not sold-price averages): North Northamptonshire. Series: Terraced. As of April 2026.
Rental Range
Estimated market rent for North Northamptonshire. Low = conservative, Realistic = average, Optimistic = best case.
Based on Local Authority from postcode lookup → North Northamptonshire.
LHA (30th percentile) floor for Northants Central: £992/mo (Apr 2025 – Mar 2026)
Location
Nearby
Nearest stations, universities and amenities (distance from property).
| Type | Name | Distance |
|---|---|---|
| Shop | Alma Fruit And Veg Limited | 0.1 miles |
| Shop | Yellow Shop | 0.1 miles |
| Bus stop | Church Street Interchange (Bay E) | 0.1 miles |
| Bus stop | Cambridge Street (opp) | 0.1 miles |
| Train station | Wellingborough | 0.7 miles |
| Train station | Wicksteed Park | 5.6 miles |
| Hospital | Procurement & Supplies Department (Stores) | 7.0 miles |
| Hospital | Manfield Health Campus | 7.7 miles |
| University | University of Northampton St Georges Avenue | 9.2 miles |
| University | University of Northampton - School of Podiatry | 9.2 miles |
Street-level crime
| Category | Count |
|---|---|
| Violence and sexual offences | 129 |
| Anti-social behaviour | 103 |
| Criminal damage and arson | 30 |
| Vehicle crime | 30 |
| Drugs | 25 |
| Shoplifting | 20 |
| Other theft | 15 |
| Possession of weapons | 15 |
| Public order | 15 |
| Robbery | 8 |
| Burglary | 7 |
| Bicycle theft | 4 |
| Other crime | 4 |
| Theft from the person | 1 |
| Total incidents | 406 |
Within 1 mile during May 2026. Source: data.police.uk (England & Wales).
Schools nearby
Nearest open schools with Ofsted ratings (England). Closed schools are not shown. Data from Get Information about Schools and Ofsted.
| Name | Type | Distance | Ofsted |
|---|---|---|---|
| Park Junior School, Wellingborough | Primary | 0.1 miles | Good — 12 Mar 2013 |
| The Avenue Infant School | Primary | 0.1 miles | Good — 20 Jul 2023 |
| Refocus | Other | 0.2 miles | Good — 17 Nov 2022 |
| Sir Christopher Hatton Academy | Secondary | 0.3 miles | Good — 28 Nov 2022 |
| All Saints CEVA Primary School and Nursery | Primary | 0.4 miles | Good — 21 Sep 2022 |
Rental Comparables
Residential lets from OpenRent and Rightmove for the area (same bedroom count). Use to validate rent estimates. Student lets are excluded.
| Title | Rent | Beds | Distance | As seen on |
|---|---|---|---|---|
| 4 Bed End Terrace, Brook St East, NN8 | £1,450/mo | 4 | 0.45 miles | OpenRent |
Average rent: £1,450/mo (1 listing)
Rent-driven metrics
Based on OpenRent comparables.
- Rent ratio — Monthly rent ÷ purchase price (1% rule). 1%+ = strong, 0.8–1% = okay, <0.8% = weak for cashflow.
- Max investor price — Rent ÷ 0.8%; the price at which rent would be 0.8% of price (Stoke-style target).
- Target investor price — Rent ÷ 1%; the price at which rent would be 1% of price (strong cashflow band).
- Gross yield — Annual rent as % of purchase price (no costs).
- Cost-to-rent — Price ÷ annual rent (from OpenRent comparables). Under 14× = strong, 14–16× = acceptable, 17×+ = compressed.
- Cashflow — Rent minus mortgage, 10% maintenance, £25/mo compliance. Assumes 75% LTV, 3.95% APR (5yr fixed), 25yr term.
- ROI — Annual profit ÷ cash in (deposit + 4% purchase costs).