Fairfield Lodge
VAN DIEMEN'S LANE, BATH, BATH AND NORTH EAST SOMERSET BA1 5TW
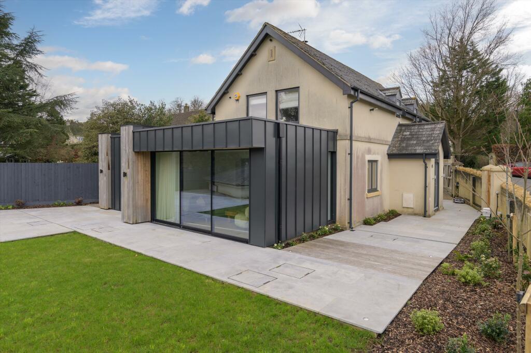
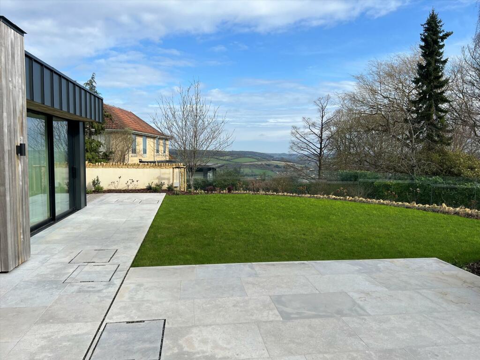
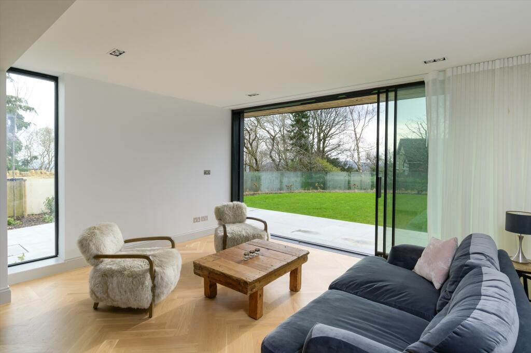
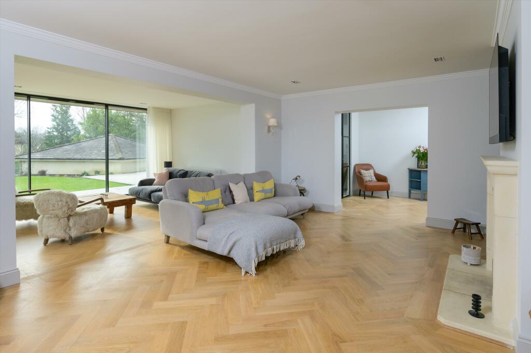
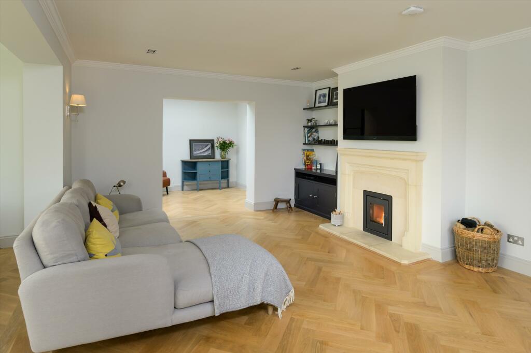
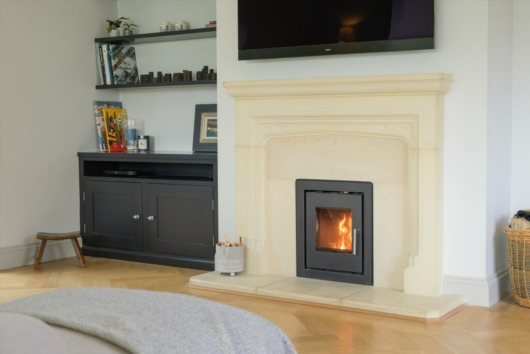
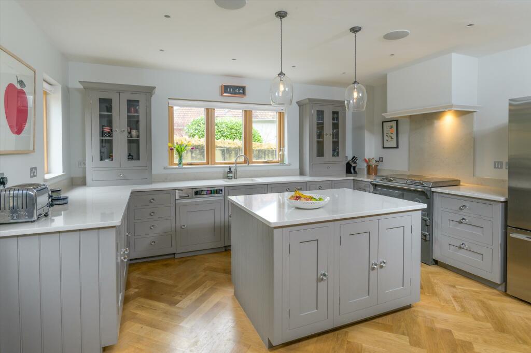
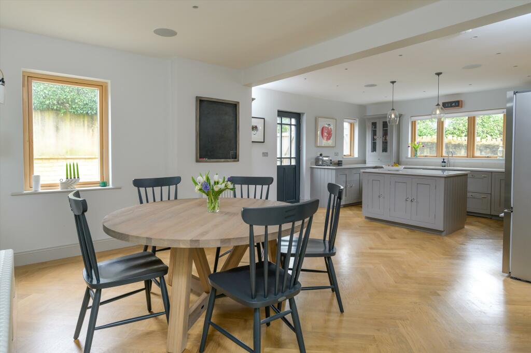
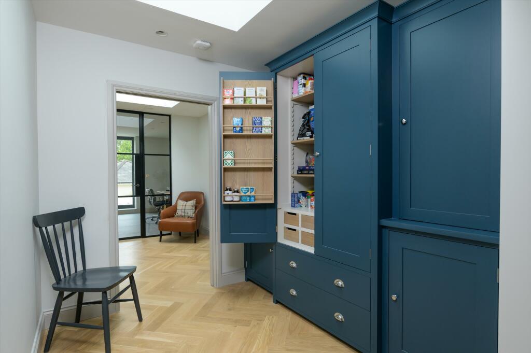
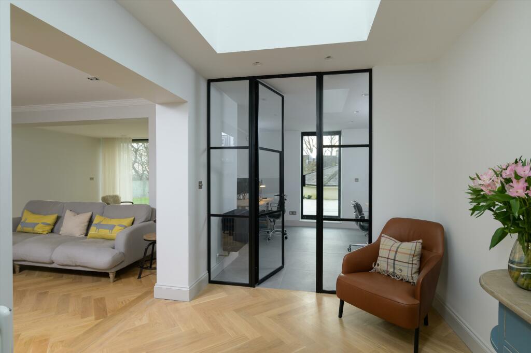
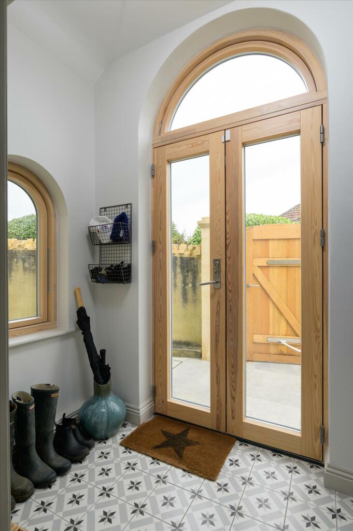
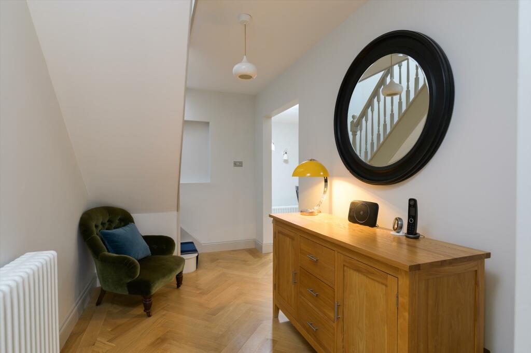
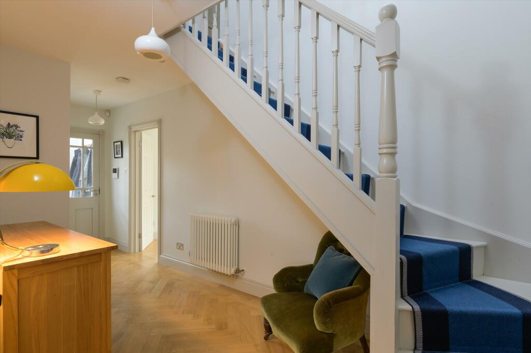
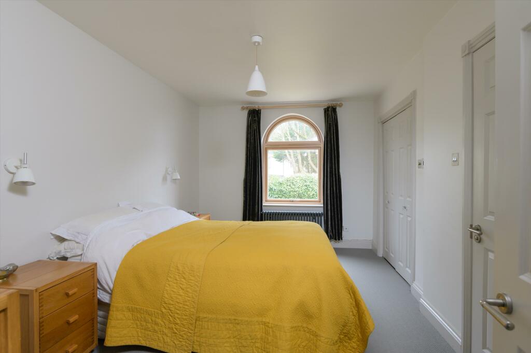
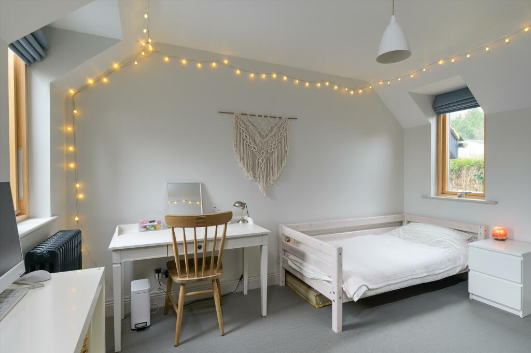
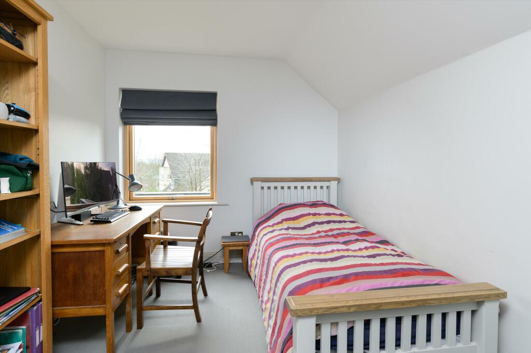
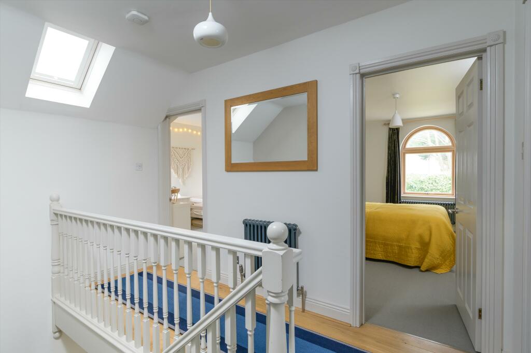
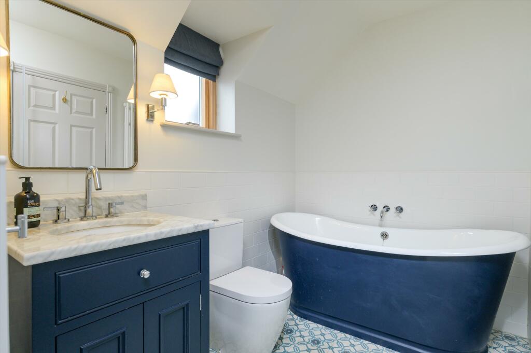
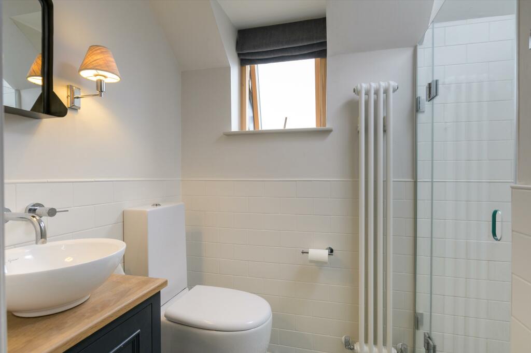
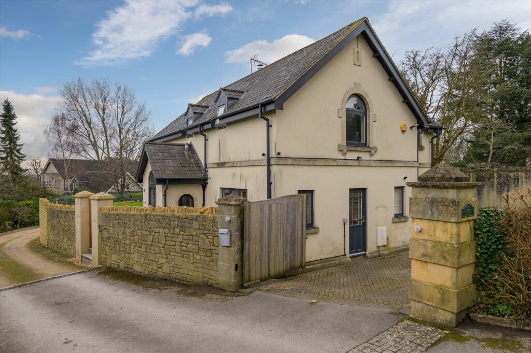
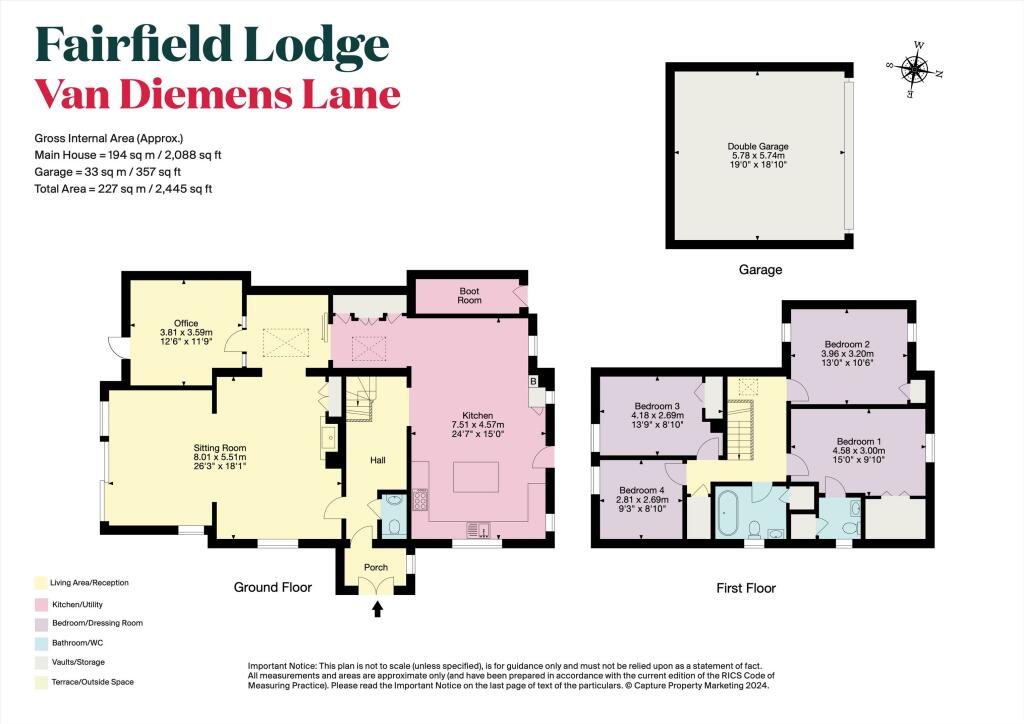
Photo 1 Photo 2 Photo 3 Photo 4 Photo 5 Photo 6 Photo 7 Photo 8 Photo 9 Photo 10 Photo 11 Photo 12 Photo 13 Photo 14 Photo 15 Photo 16 Photo 17 Photo 18 Photo 19 Photo 20 Photo 21
/ 21
Property details
Tenure
FREEHOLD
Floor area
188 m²
Council tax band
G
Last sold
£1,450,000 Oct 2024
Local average
£1,125,445 (+32.8%)
Deprivation
Decile 10 (33,539 of 33,755)
Street crime
150 incidents within 1 mile (May 2026)
Key features
- 4 bedrooms
- 3 reception rooms
- 1 bathroom
- Modern
- Detached
- Garden
- Town/City
Additional details
- Parking
- Yes
- Garden
- Yes
Description
Inside, there's an entrance porch with plenty of hanging space for coats and outdoor wear. A half- glazed door opens into the hall, where engineered oak floorboards in a herringbone pattern flow through the rest of the rooms.
The generous kitchen/dining room has space for a large dining table and more. It's light and open, thanks to the triple-aspect windows and a half-glazed door which opens onto the driveway. The hand-painted Harvey Jones kitchen has classic, Shaker-style units and pale, Corian worktops. There's an island unit providing useful storage and workspace and including a fitted Miele microwave.
At the side of the dining room, a pantry with a skylight connects to the rest of the living areas. Here, there's built-in Neptune cabinetry, including a full-height double door larder. It leads to a 'library' area - a place to sit and read - and can be separated by a pocket door that slides into the side of the wall.
The light-filled home office has both underfloor heating and air conditioning, pale grey floor tiles, Crittall-style doors inside, and a glazed pivot door to the garden. It's a useful and flexible space.
The double reception living room features a living room with a stone fireplace with and a Morso wood burner, fitted shelving and cupboards. Floor-to-ceiling sliding glass windows doors with a Silent Gliss curtain system open from a sitting room onto the garden, connecting the outside and inside seamlessly.
Upstairs, there's a principal bedroom suite with walk-in wardrobe and shower room; three further bedrooms and a family bathroom with a shower and a freestanding cast iron bath. The fittings and fixtures are exemplary: Neptune blinds, Capitol Carpets wool carpets and Fired Earth tiles and porcelain ware.
Windows throughout are bespoke and by Scandinavian company, Rationel. They are double-glazed with natural wood inside and dark grey outside, with arched feature windows and doors in several places. Other details include a Sonos music system with in-ceiling speakers in the kitchen/dining room, Megaflow hot water cylinder, a Quooker boiling water tap and a water softener.
Additional Information
Mobile Coverage:
Please look at the Ofcom website for more informationFairfield Lodge feels secluded and private thanks to its wrap around wall at the front and sides, and elevated aspect at the rear. Electric double wooden gates open onto the brick-laid driveway, with electric car charging and parking for two cars. At the of the house, accessible from the driveway, there's a boot room with light and power.
Pedestrian entrance to the house is via an electric gate framed either side by two pillars. The drive and garden are connected here via a stone terrace that wraps around to the rear. The garden has been beautifully landscaped, creating an outside seating/dining area adjacent the house and complementing the contemporary zinc and timber clad exterior of the extension. There's a large lawn, at the end of which a glass 'fence' creates a seamless boundary, allowing the views across Charlcombe Valley to be fully enjoyed. A well-respected local garden designer has been employed to create and install a full planting plan.
The double garage is reached along the private lane, at the end of the garden. It is fitted with a heating,lighting and an electric car charger.
Listed by
Bath
Knight Frank
Reference: 145545791
EPC ratings on this postcode
We don't have a matched EPC for this property yet. Below are efficiency scores and details for other addresses on this postcode.
| Address | Current | Potential | Floor area | Age band | Type |
|---|---|---|---|---|---|
| 11, Van Diemens Lane, BATH | 65 | 77 | 192 m² | England and Wales: 1950-1966 | Detached |
| 13 Van Diemens Lane, BATH | 53 | 72 | 188 m² | England and Wales: 1967-1975 | Detached |
| 14, Van Diemens Lane, BATH | 52 | 75 | 142 m² | England and Wales: 1950-1966 | Detached |
| 16, Van Diemens Lane, BATH | 37 | 77 | 133 m² | England and Wales: 1930-1949 | Detached |
| 17, Van Diemens Lane, BATH | 66 | 78 | 144 m² | England and Wales: 1950-1966 | Detached |
| 18, Van Diemens Lane, BATH | 52 | 83 | 97 m² | England and Wales: 1967-1975 | Detached |
| 19, Van Diemens Lane, BATH | 74 | 80 | 172 m² | England and Wales: 1950-1966 | Detached |
| 27, Van Diemens Lane, BATH | 53 | 74 | 252 m² | England and Wales: 1930-1949 | Detached |
| 3 Van Diemens Lane, BATH | 73 | 73 | 422 m² | England and Wales: 1967-1975 | Detached |
| 3 Van Diemens Lane, BATH | 65 | 82 | 156 m² | England and Wales: 1967-1975 | Detached |
| 30, Van Diemens Lane, BATH | 59 | 67 | 198 m² | — | Detached |
| 31 Van Diemens Lane, BATH | 52 | 71 | 183 m² | England and Wales: 1950-1966 | Detached |
| 32 Van Diemens Lane, BATH | 67 | 81 | 195 m² | England and Wales: 1967-1975 | Detached |
| 4 Van Diemens Lane, BATH | 62 | 74 | 245 m² | — | Detached |
| 4, Van Diemens Lane, BATH | 62 | 67 | 172 m² | England and Wales: 1967-1975 | Detached |
Flood risk
Zone: 1
Risk: Low
Job (default Low)
Floorplans
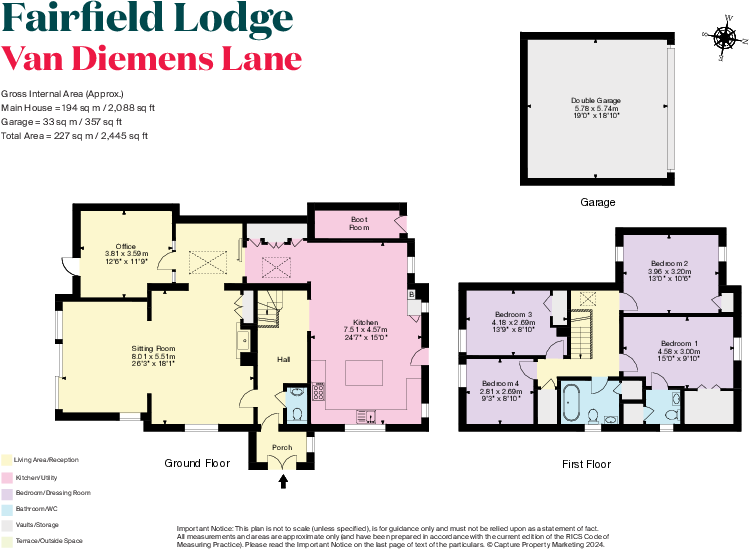
Floor Plan, Fairfiel
EPC Graphs
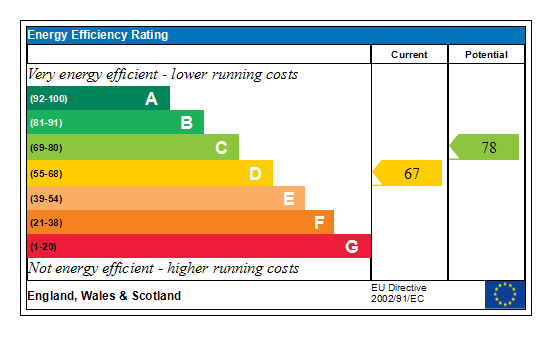
Generated EPC Graph.
Price history
1606% since 1995
| Event | Date | Price | % change |
|---|---|---|---|
| Sold | 04/10/2024 (1 year ago) | £1,450,000 | +102.8% |
| Sold | 05/11/2007 (18 years ago) | £715,000 | +171.9% |
| Sold | 09/04/1997 (29 years ago) | £263,000 | +209.4% |
| Sold | 29/09/1995 (30 years ago) | £85,000 | — |
Source: HM Land Registry Price Paid Data. Crown copyright.
Sold Comparables
Same street and nearby sales within 0.25 miles (last 5 years). Data from Land Registry Price Paid.
| Address | Price | Date | Type |
|---|---|---|---|
| WYVERN HOUSE LANSDOWN ROAD, BATH, BATH AND NORTH EAST SOMERSET, BA1 5TD | £1,950,000 | 18/12/2025 | Detached |
| TASMAN HOUSE, 32 VAN DIEMEN'S LANE, BATH, BATH AND NORTH EAST SOMERSET, BA1 5TW | £1,550,000 | 14/02/2025 | Detached |
| 5 VAN DIEMEN'S LANE, BATH, BATH AND NORTH EAST SOMERSET, BA1 5TW | £1,750,000 | 03/07/2023 | Detached |
| HENSLEY HOUSE LANSDOWN ROAD, BATH, BATH AND NORTH EAST SOMERSET, BA1 5TD | £2,000,000 | 26/05/2023 | Detached |
| 5 HAMILTON ROAD, BATH, BATH AND NORTH EAST SOMERSET, BA1 5SB | £1,725,000 | 30/09/2022 | Detached |
| TOURNESOL CHARLCOMBE LANE, LANSDOWN, BATH, BATH AND NORTH EAST SOMERSET, BA1 5TP | £1,400,000 | 23/09/2022 | Detached |
| CHALFONT CHARLCOMBE LANE, LANSDOWN, BATH, BATH AND NORTH EAST SOMERSET, BA1 5TP | £1,250,000 | 15/08/2022 | Detached |
| EASTCOURT CHARLCOMBE LANE, LANSDOWN, BATH, BATH AND NORTH EAST SOMERSET, BA1 5TP | £2,750,000 | 09/07/2022 | Detached |
| COMBE HOUSE CHARLCOMBE WAY, BATH, BATH AND NORTH EAST SOMERSET, BA1 6JZ | £850,000 | 21/01/2022 | Detached |
Area average: £1,691,667 (9 sales)
Capital growth trend
Land Registry outcode average: last 12 months vs 5y and 10y ago (from sold prices).
House Price Index (HM Land Registry — official index, not sold-price averages): Bath and North East Somerset. Series: Detached. As of April 2026.
Rental Range
Estimated market rent for Bath and North East Somerset. Low = conservative, Realistic = average, Optimistic = best case.
Based on Local Authority from postcode lookup → Bath and North East Somerset.
LHA (30th percentile) floor for Bath: £1,940/mo (Apr 2025 – Mar 2026)
Location
Address
Lansdown, Bath, Bath and North East Somerset, West of England, England, BA1 5TW, United Kingdom
Nearby
Nearest stations, universities and amenities (distance from property).
| Type | Name | Distance |
|---|---|---|
| Bus stop | Kingswood School | 0.1 miles |
| Shop | Ripples | 0.8 miles |
| Shop | Hue | 0.8 miles |
| Train station | Oldfield Park | 1.5 miles |
| Train station | Bath Spa | 1.6 miles |
| University | University of Bath | 2.4 miles |
| University | University of Bath Campus | 2.4 miles |
| Hospital | Dorothy House Hospice Care | 5.0 miles |
| Hospital | Trowbridge Community Hospital | 8.5 miles |
Street-level crime
| Category | Count |
|---|---|
| Anti-social behaviour | 54 |
| Violence and sexual offences | 28 |
| Shoplifting | 16 |
| Other theft | 10 |
| Criminal damage and arson | 9 |
| Burglary | 7 |
| Public order | 7 |
| Vehicle crime | 7 |
| Robbery | 4 |
| Bicycle theft | 2 |
| Drugs | 2 |
| Other crime | 2 |
| Possession of weapons | 2 |
| Total incidents | 150 |
Within 1 mile during May 2026. Source: data.police.uk (England & Wales).
Schools nearby
Nearest open schools with Ofsted ratings (England). Closed schools are not shown. Data from Get Information about Schools and Ofsted.
| Name | Type | Distance | Ofsted |
|---|---|---|---|
| Kingswood School | Other | 0.1 miles | — (No rating) |
| Royal High School GDST | Other | 0.2 miles | — (No rating) |
| Kingswood Preparatory School | Other | 0.4 miles | — (No rating) |
| St Stephens Church School | Primary | 0.4 miles | Good — 17 Apr 2015 |
| Abbot Alphege Academy | Primary | 0.7 miles | Requires improvement — 28 Mar 2022 |
Rental Comparables
Residential lets from OpenRent and Rightmove for the area (same bedroom count). Use to validate rent estimates. Student lets are excluded.
| Title | Rent | Beds | Distance | As seen on |
|---|---|---|---|---|
| 4 Bed Terraced House, St. James's Park, BA1 | £3,000/mo | 4 | 0.7 miles | OpenRent |
Average rent: £3,000/mo (1 listing)
Rent-driven metrics
Based on OpenRent comparables.
- Rent ratio — Monthly rent ÷ purchase price (1% rule). 1%+ = strong, 0.8–1% = okay, <0.8% = weak for cashflow.
- Max investor price — Rent ÷ 0.8%; the price at which rent would be 0.8% of price (Stoke-style target).
- Target investor price — Rent ÷ 1%; the price at which rent would be 1% of price (strong cashflow band).
- Gross yield — Annual rent as % of purchase price (no costs).
- Cost-to-rent — Price ÷ annual rent (from OpenRent comparables). Under 14× = strong, 14–16× = acceptable, 17×+ = compressed.
- Cashflow — Rent minus mortgage, 10% maintenance, £25/mo compliance. Assumes 75% LTV, 3.95% APR (5yr fixed), 25yr term.
- ROI — Annual profit ÷ cash in (deposit + 4% purchase costs).
Enter House Number
Enter the house number to help us retrieve more accurate pricing history and property data.
Please log in to submit or correct the house number for this listing.
Log in to continue