28 RATBY LANE
LEICESTER, LEICESTER FOREST EAST, LEICESTERSHIRE LE3 3LF

Untitled-02.jpg Untitled-13.jpg Untitled-01.jpg Untitled-09.jpg Untitled-25.jpg Untitled-24.jpg Untitled-23.jpg Untitled-22.jpg Untitled-21.jpg Untitled-19.jpg Untitled-12.jpg Untitled-11.jpg Untitled-10.jpg Untitled-20.jpg Untitled-03.jpg Untitled-05.jpg Untitled-06.jpg Untitled-08.jpg Untitled-07.jpg Untitled-04.jpg Untitled-18.jpg Untitled-17.jpg Untitled-15.jpg Untitled-14.jpg Untitled-16.jpg Plot .jpg
/ 26
Property details
Tenure
FREEHOLD
Floor area
108 m²
Council tax band
C
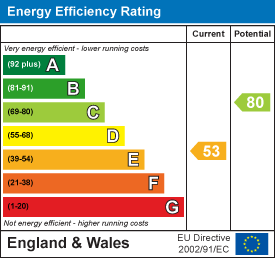
EPC rating
E
Year built
England and Wales: 1900-1929
Last sold
£305,000 Apr 2023
Price per m²
£2,778/m²
Local average
£276,111 (+8.7%)
Deprivation
Decile 8 (25,046 of 33,755)
Street crime
235 incidents within 1 mile (Jun 2026)
Additional details
- Parking
- Yes
- Garden
- Yes
Description
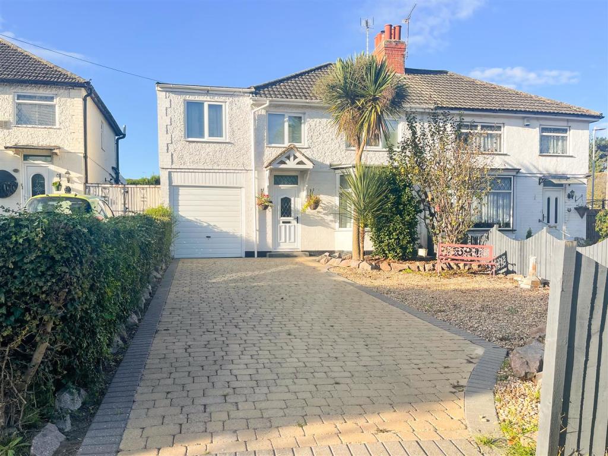
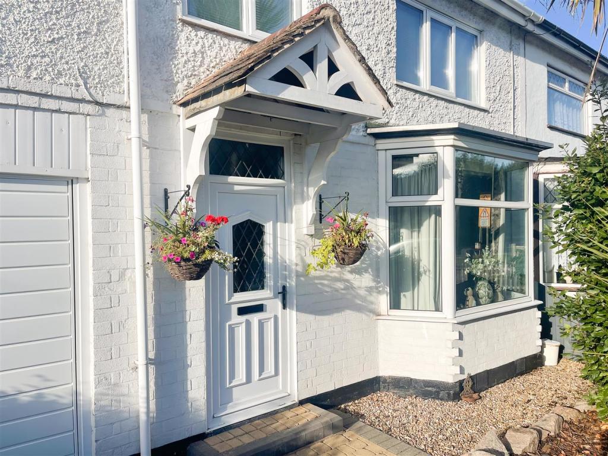
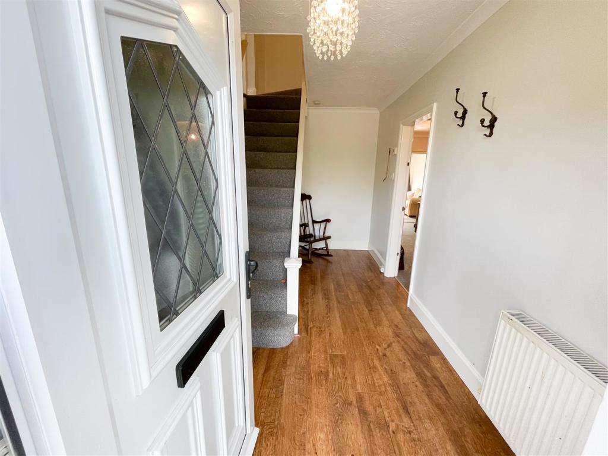
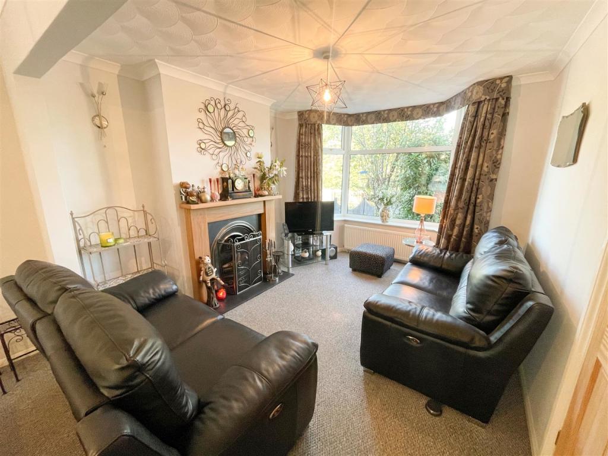
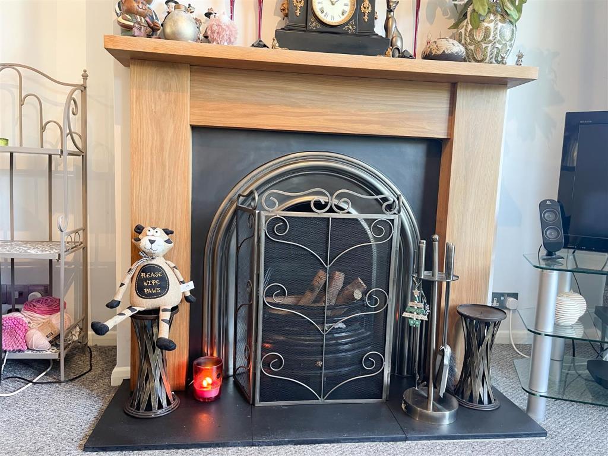
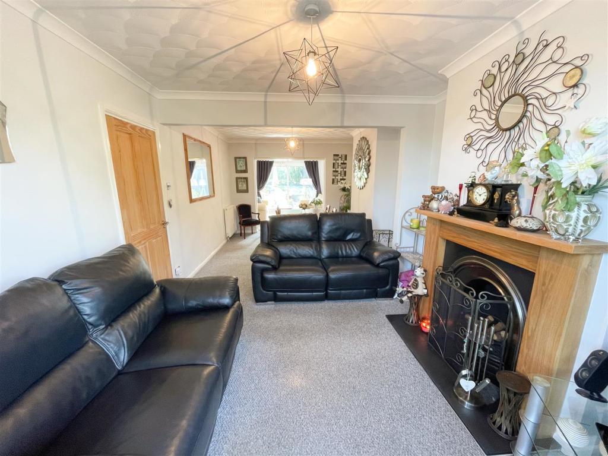
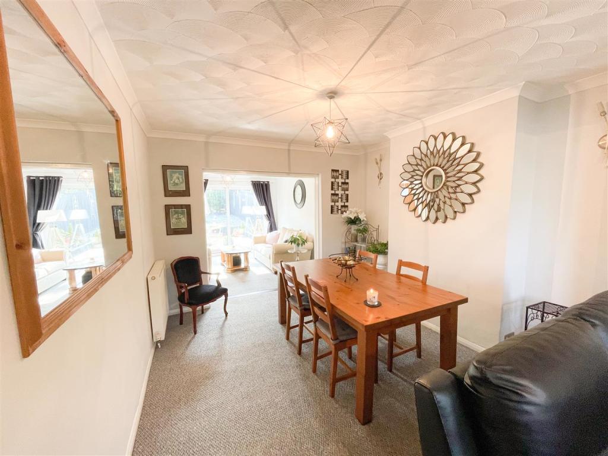
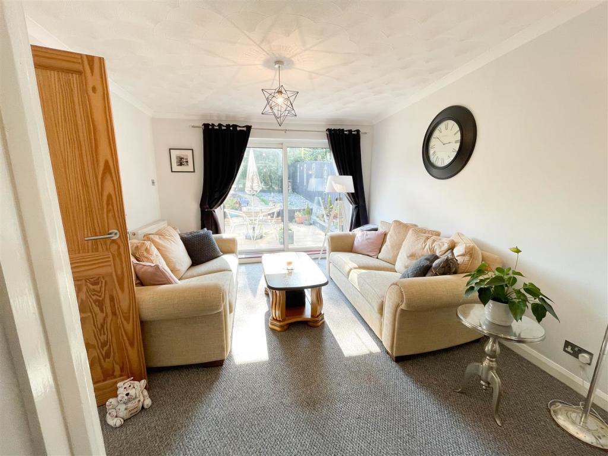
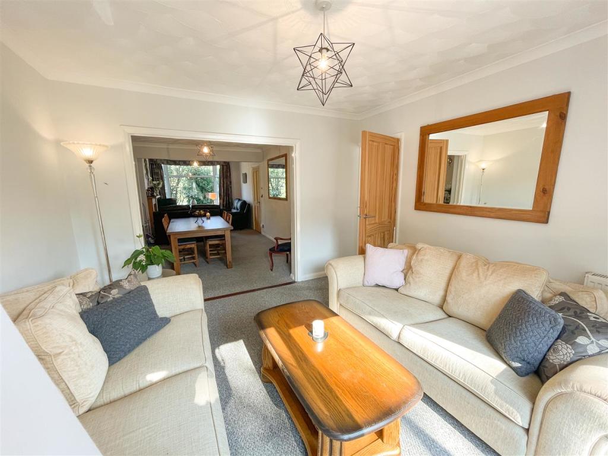
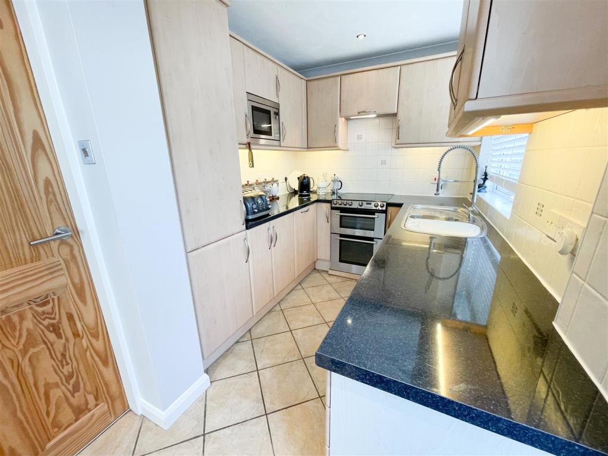
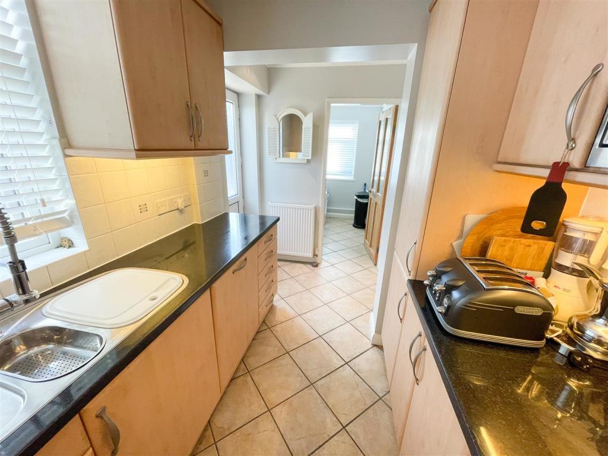
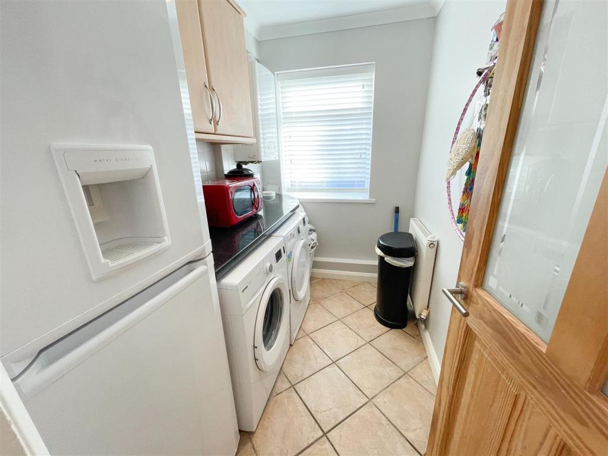
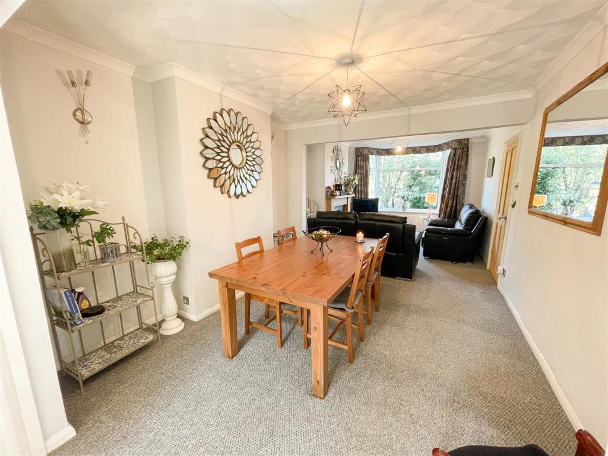
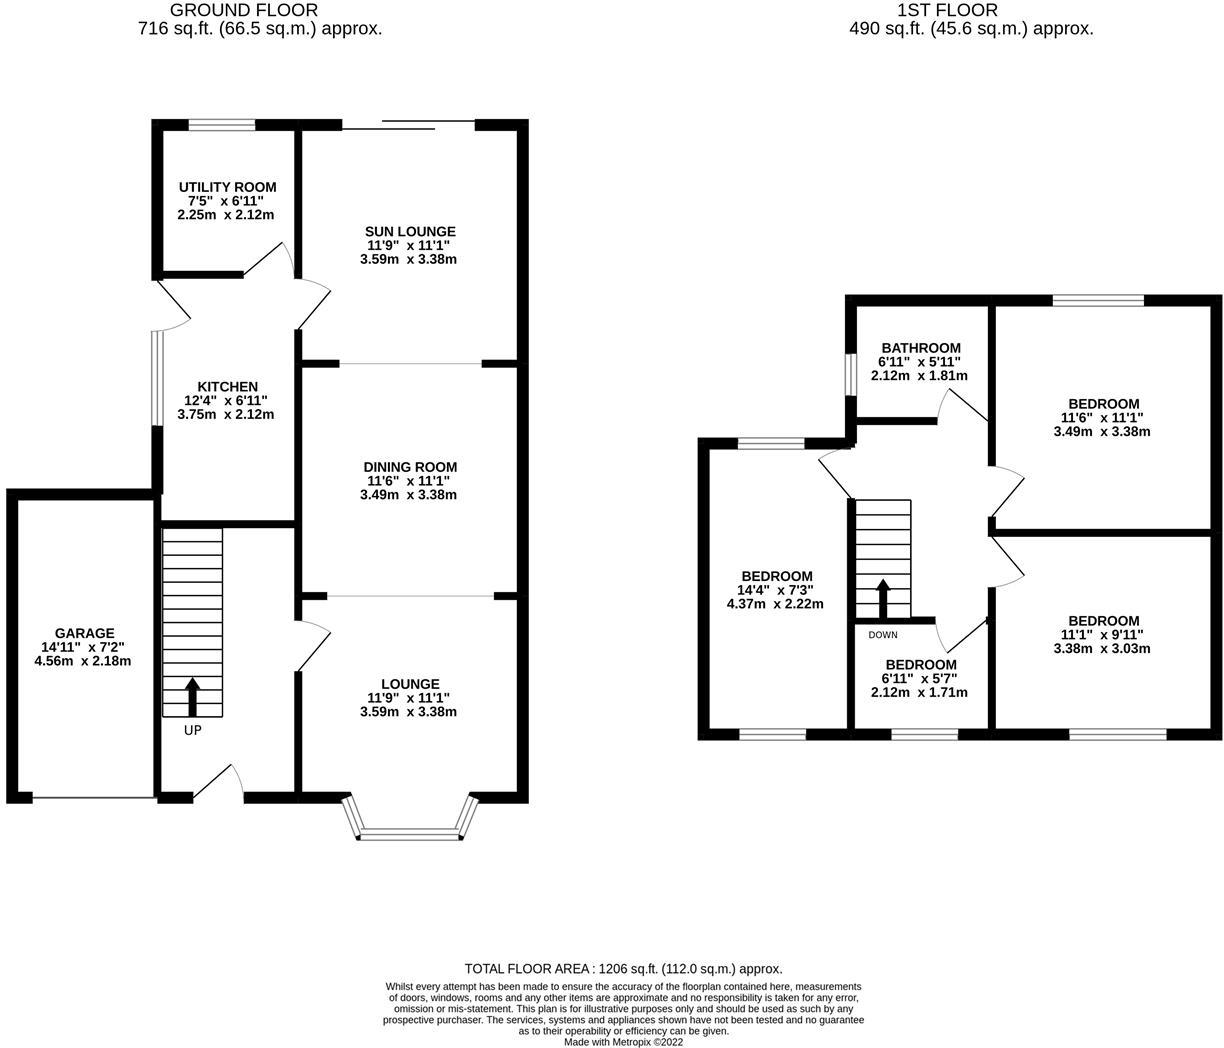
Enter this property under storm porch via a UPVC glazed door into entrance hallway. The entrance hall has timber effect laminate flooring, stairs rising to first floor and timber door through to lounge. The bay fronted lounge is located towards the front of the property and has carpeted flooring, cast iron feature fireplace with timber surround and mantel, the dining area is located towards the rear of the lounge and a further opening that leads through to the sun lounge. The sun lounge has sliding patio doors to the rear and door leading through to the kitchen. The kitchen is fitted with a range of wall and base level storage units with laminate work surfaces over, inset stainless steel sink with mixer tap over, space for cooker and eye level microwave oven. The utility is located to the rear and has space and plumbing for washing machine and dryer and fitted storage cupboards.
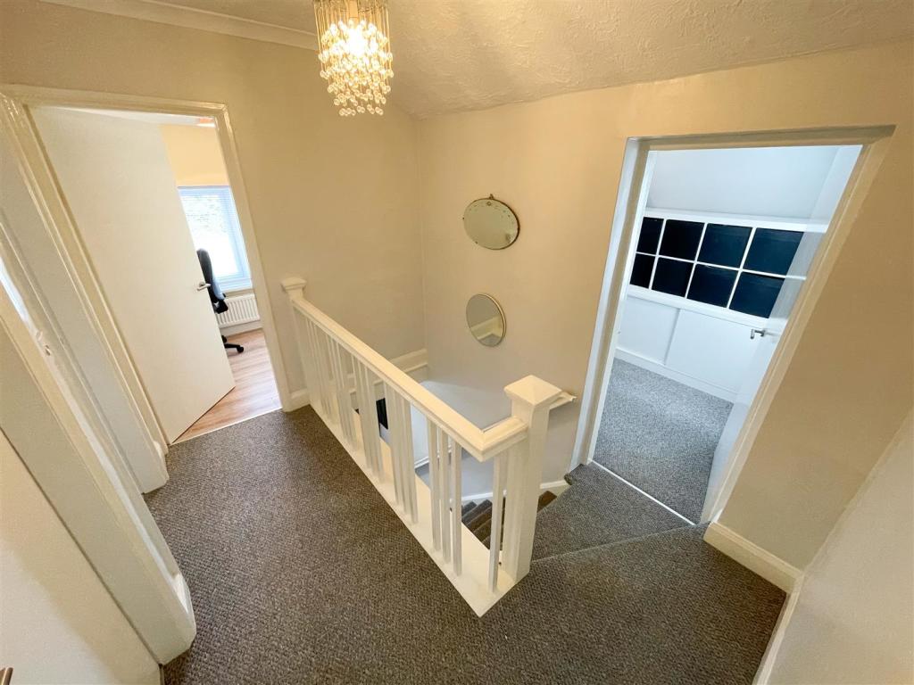
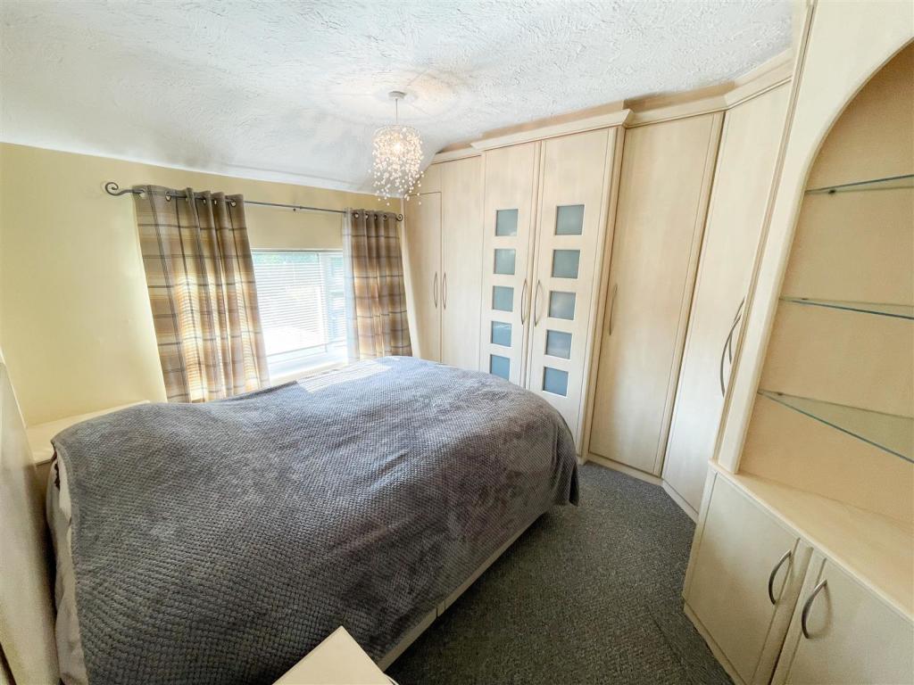
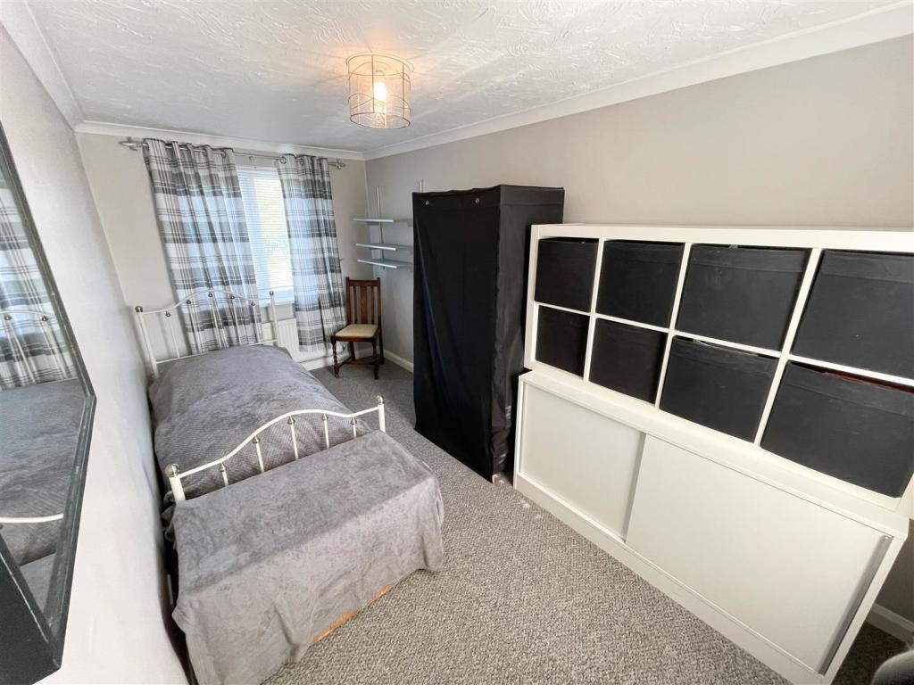
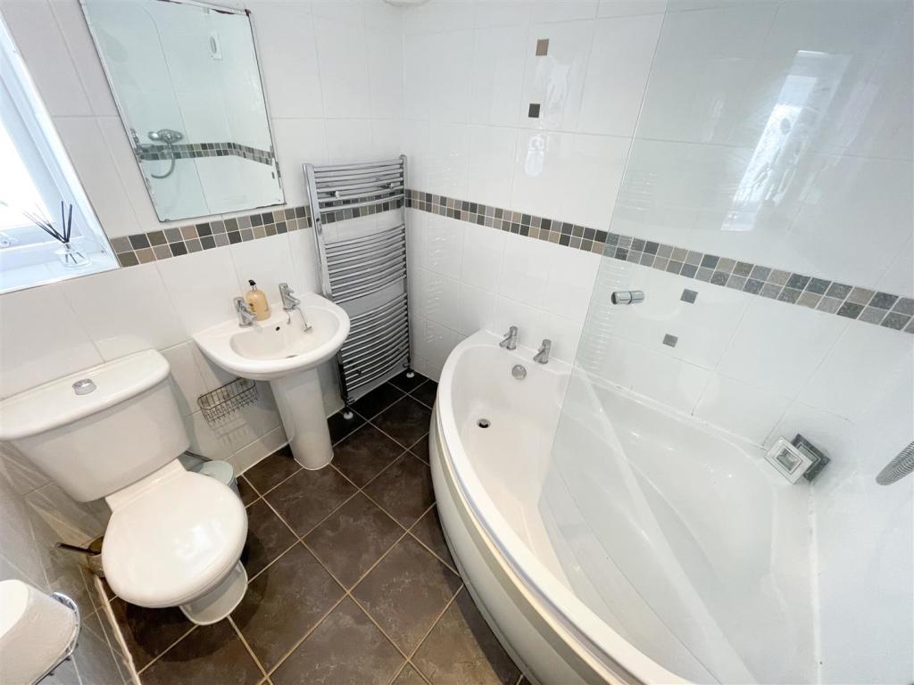
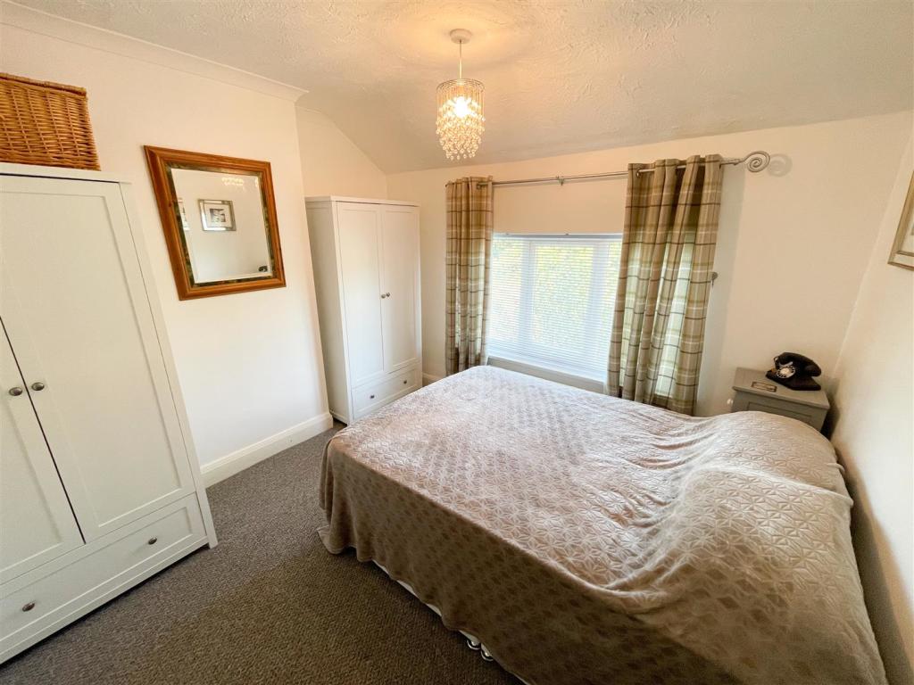
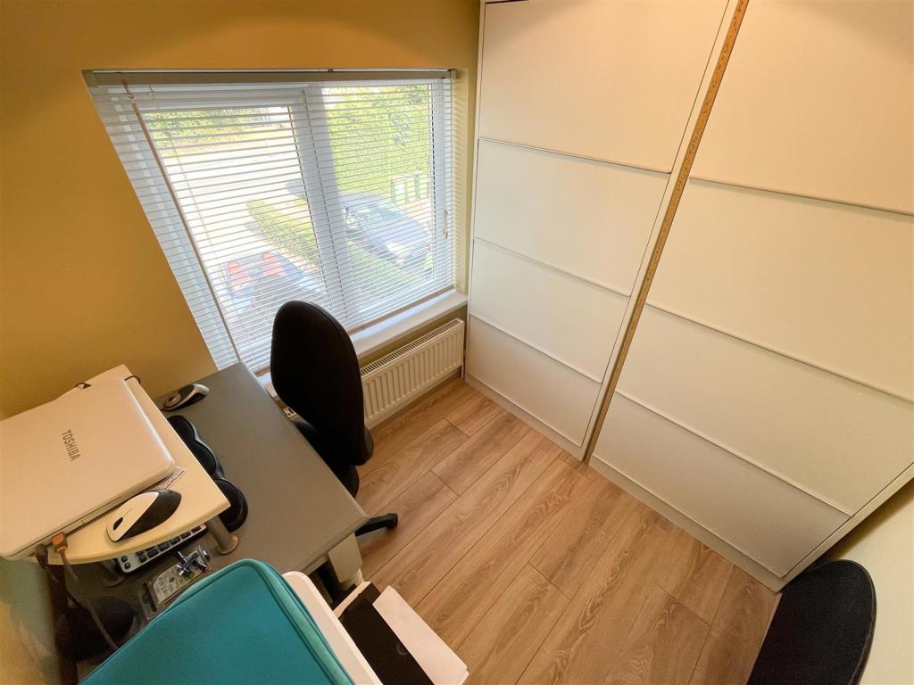
The first-floor landing has carpeted flooring and doors communicating to upstairs accommodation. There are four well-proportioned bedrooms. The master is located at the rear and has window overlooking the rear garden and a range of fitted wardrobes. The second bedroom is at the front of the property with window to the front aspect. The fourth bedroom is a box room adjacent to the second and has a window to front elevation. The family bathroom Is fitted with a white three-piece suite comprising of corner bath with shower over, pedestal wash hand basin, low level flush W.C, heated towel rail, tiling to walls and floor and obscure window to side aspect. The extended third bedroom has dual aspect window to front and rear.
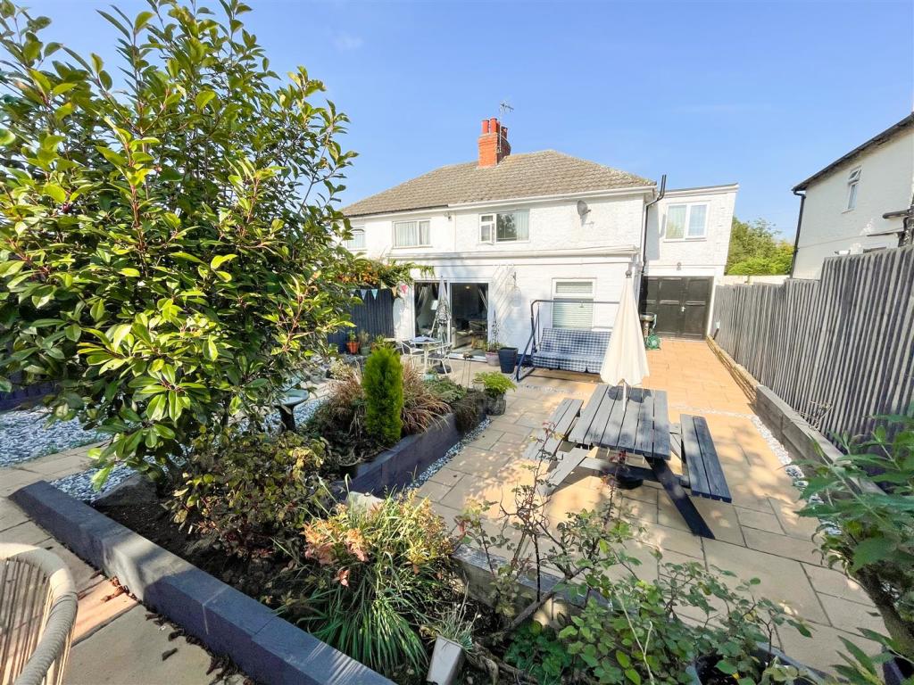
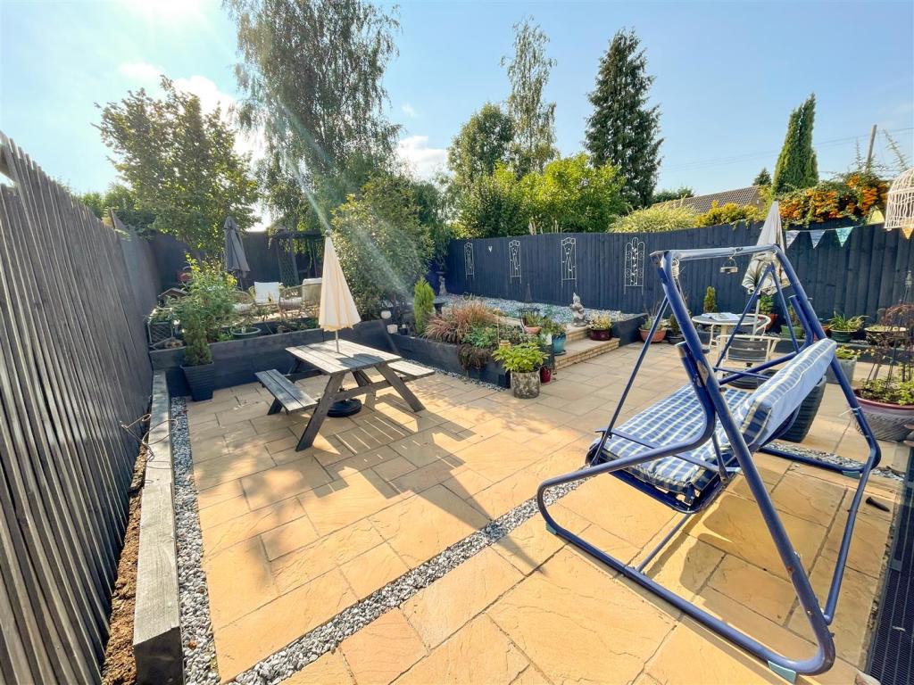
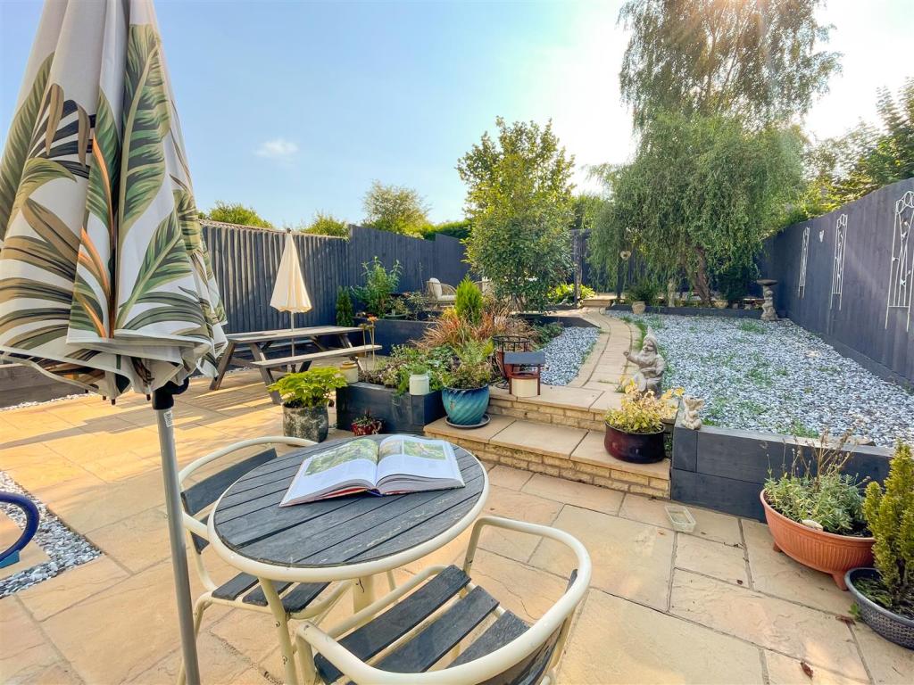
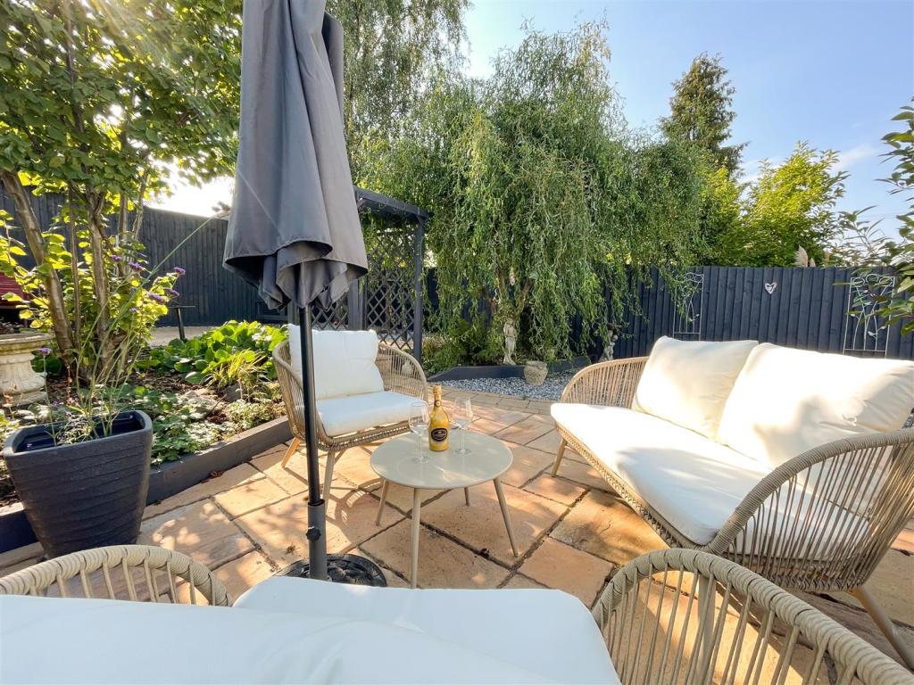
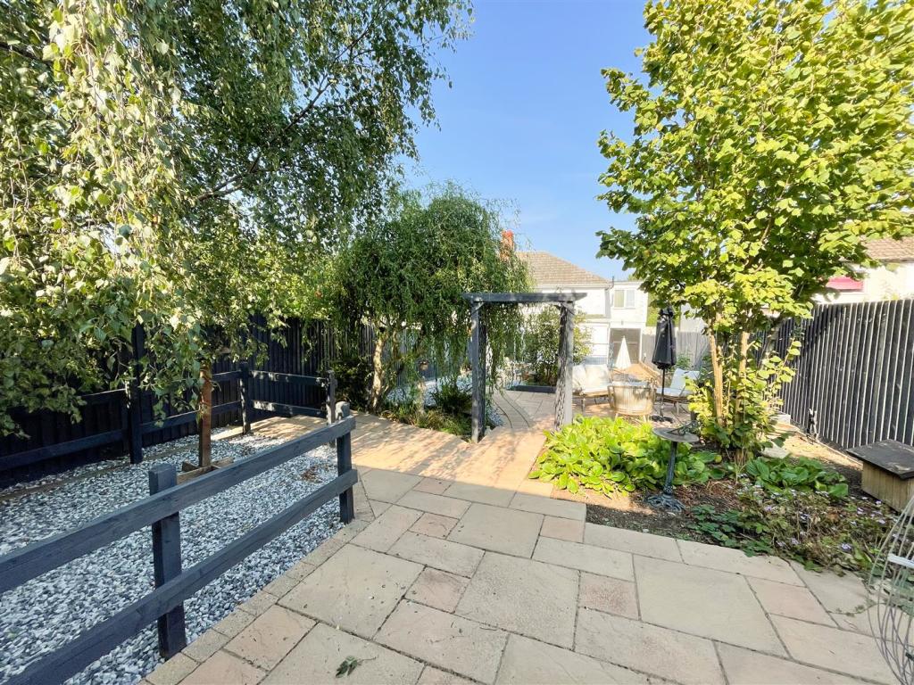
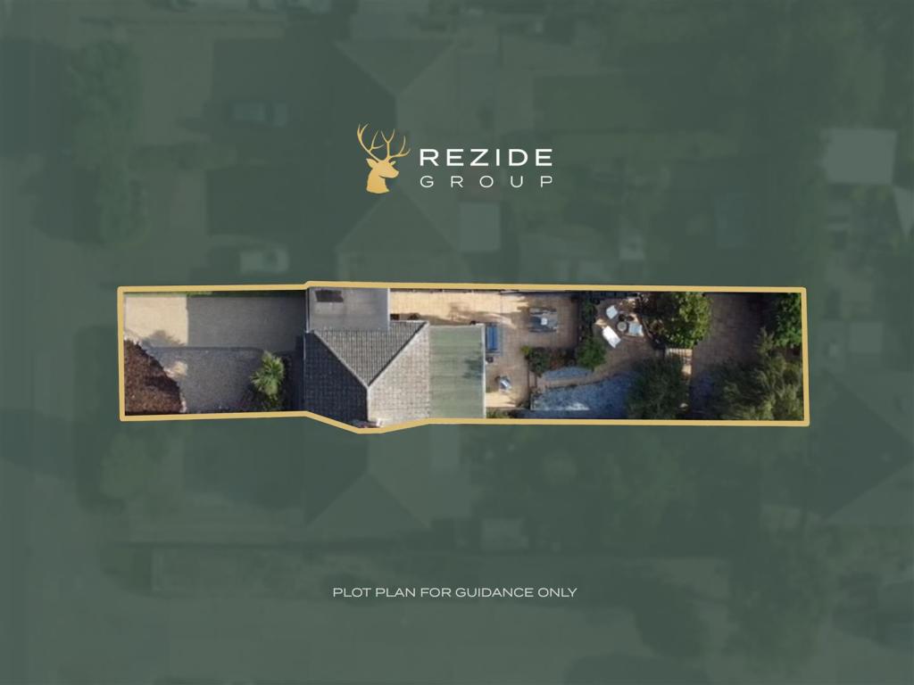
The plot is a generous size and has ample off-road parking for multiple vehicles in the form of a block paved driveway. With low maintenance garden with mature shrubs and trees. There is access from the front to the rear via the garage. The rear garden has been landscaped with ease of maintained in mind and has multiple paving areas ideal for sitting out and entertaining friends and family. There are mature trees dotted around providing natural shade and privacy
Listed by
Barrow Upon Soar
REZIDE GROUP
Reference: 127178885
EPC Rating & Upgrade Cost
Current rating: E
Potential rating: C
Inspection date: 16/09/2022
Expiry date: 15/09/2032
Est. upgrade cost to C: £26,750
Recommendations
- Flat roof or sloping ceiling insulation (£850 - £1,500)
- Cavity wall insulation (£500 - £1,500)
- 50 mm internal or external wall insulation (£4,000 - £14,000)
- Floor insulation (suspended floor) (£800 - £1,200)
- Floor insulation (solid floor) (£4,000 - £6,000)
- Low energy lighting for all fixed outlets (£75)
- Solar water heating (£4,000 - £6,000)
- Solar photovoltaic panels, 2.5 kWp (£3,500 - £5,500)
Flood risk
Zone: 1
Risk: Low
Job (default Low)
Floorplans
28RatbyLaneLFE-High (1).jpg
EPC Graphs
EE Rating
FENSA Certificates
This property has 1 FENSA certificate(s) on record, indicating window/door installations by FENSA-approved installers.
FENSA Certificate #1981807
Property Details
Street: 28 Ratby Lane
Town: Leicester Forest East
Postcode: LE3 3LF
Installation Details
Items: 6 windows and 1 door
Certificate Issued: 24/08/2004
Work Completed: 12/07/2004
This certificate data was retrieved from FENSA's database
What is FENSA? FENSA (Fenestration Self-Assessment Scheme) is a government-authorised scheme that monitors building regulation compliance for replacement windows and doors. Certificates indicate that work was completed by FENSA-approved installers.
Price history
| Event | Date | Price | % change |
|---|---|---|---|
| Sold | 28/04/2023 (3 years ago) | £305,000 | — |
Source: HM Land Registry Price Paid Data. Crown copyright.
Sold Comparables
Same street and nearby sales within 0.25 miles (last 5 years). Data from Land Registry Price Paid.
| Address | Price | Date | Type |
|---|---|---|---|
| 3 OAK SPINNEY PARK, LEICESTER FOREST EAST, LEICESTER, BLABY, LEICESTERSHIRE, LE3 3AW | £452,000 | 06/09/2024 | Other |
Area average: £452,000 (1 sale)
Capital growth trend
Land Registry outcode average: last 12 months vs 5y and 10y ago (from sold prices).
House Price Index (HM Land Registry — official index, not sold-price averages): Blaby. Series: All dwelling types. As of May 2026.
Rental Range
Estimated market rent for Blaby. Low = conservative, Realistic = average, Optimistic = best case.
Based on Local Authority from postcode lookup → Blaby.
LHA (30th percentile) floor for Leicester: £1,047/mo (Apr 2025 – Mar 2026)
Location
Nearby
Nearest stations, universities and amenities (distance from property).
| Type | Name | Distance |
|---|---|---|
| Bus stop | Meynells Gorse | 0.0 miles |
| Shop | Braunstone Crossroads Motors | 0.1 miles |
| Shop | Hayre Newsagents | 0.1 miles |
| Hospital | South Entrance | 2.0 miles |
| Hospital | Main Entrance | 2.1 miles |
| University | University of Leicester | 2.9 miles |
| Train station | Unknown | 3.0 miles |
| Train station | Leicester | 3.4 miles |
Street-level crime
| Category | Count |
|---|---|
| Violence and sexual offences | 96 |
| Anti-social behaviour | 33 |
| Criminal damage and arson | 27 |
| Public order | 23 |
| Other theft | 16 |
| Vehicle crime | 14 |
| Other crime | 7 |
| Shoplifting | 7 |
| Burglary | 6 |
| Drugs | 3 |
| Bicycle theft | 1 |
| Possession of weapons | 1 |
| Robbery | 1 |
| Total incidents | 235 |
Within 1 mile during Jun 2026. Source: data.police.uk (England & Wales).
Schools nearby
Nearest open schools with Ofsted ratings (England). Closed schools are not shown. Data from Get Information about Schools and Ofsted.
| Name | Type | Distance | Ofsted |
|---|---|---|---|
| Fossebrook Primary School | Primary | 0.3 miles | Good — 22 May 2019 |
| Stafford Leys Community Primary School | Primary | 0.8 miles | Good — 24 Aug 2021 |
| Braunstone Frith Primary Academy | Primary | 0.8 miles | Good — 17 Apr 2024 |
| Emmanuel Christian School | Other | 0.9 miles | Inadequate — 29 Mar 2022 |
| Braunstone Community Primary School | Primary | 0.9 miles | Good — 10 Oct 2019 |
Rental Comparables
Rental listings exist nearby, but none matched the 4-bedroom count for this property.
Rent-driven metrics
Based on Area rent estimate.
- Rent ratio — Monthly rent ÷ purchase price (1% rule). 1%+ = strong, 0.8–1% = okay, <0.8% = weak for cashflow.
- Max investor price — Rent ÷ 0.8%; the price at which rent would be 0.8% of price (Stoke-style target).
- Target investor price — Rent ÷ 1%; the price at which rent would be 1% of price (strong cashflow band).
- Gross yield — Annual rent as % of purchase price (no costs).