Alston Lane
Alston, Preston, Lancashire, PR3 3BN
Property details
Tenure
FREEHOLD
Council tax band
G
Last sold
£173,000
Local average
£433,890 (+188.1%)
Deprivation
Decile 10 (30,964 of 33,755)
Street crime
12 incidents within 1 mile (May 2026)
Key features
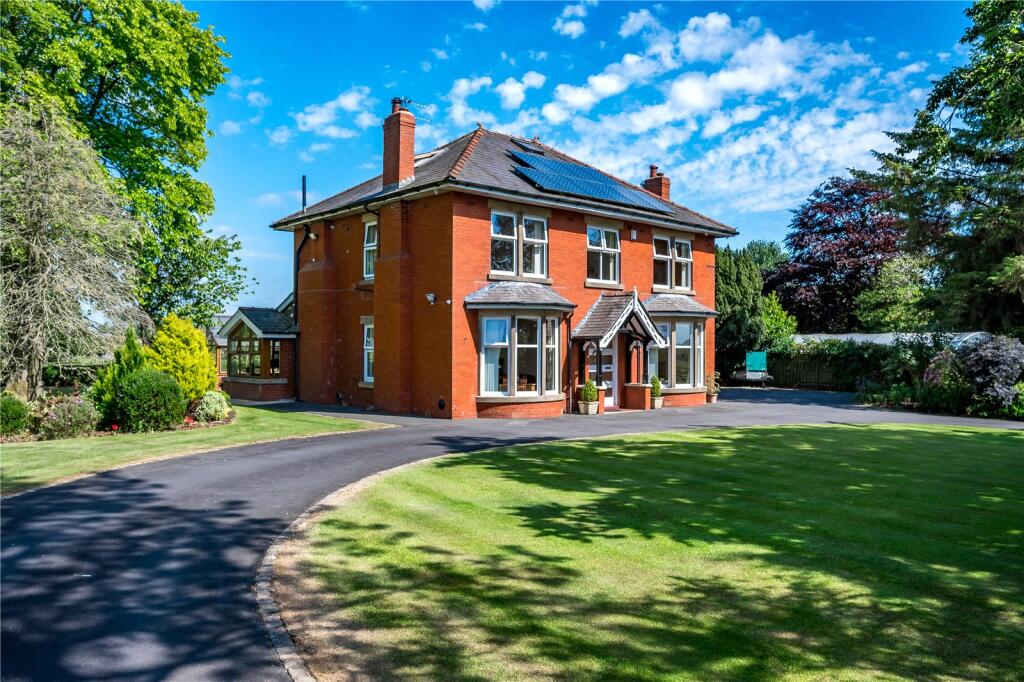
- A Fabulous Detached Family Home set within spacious plot.
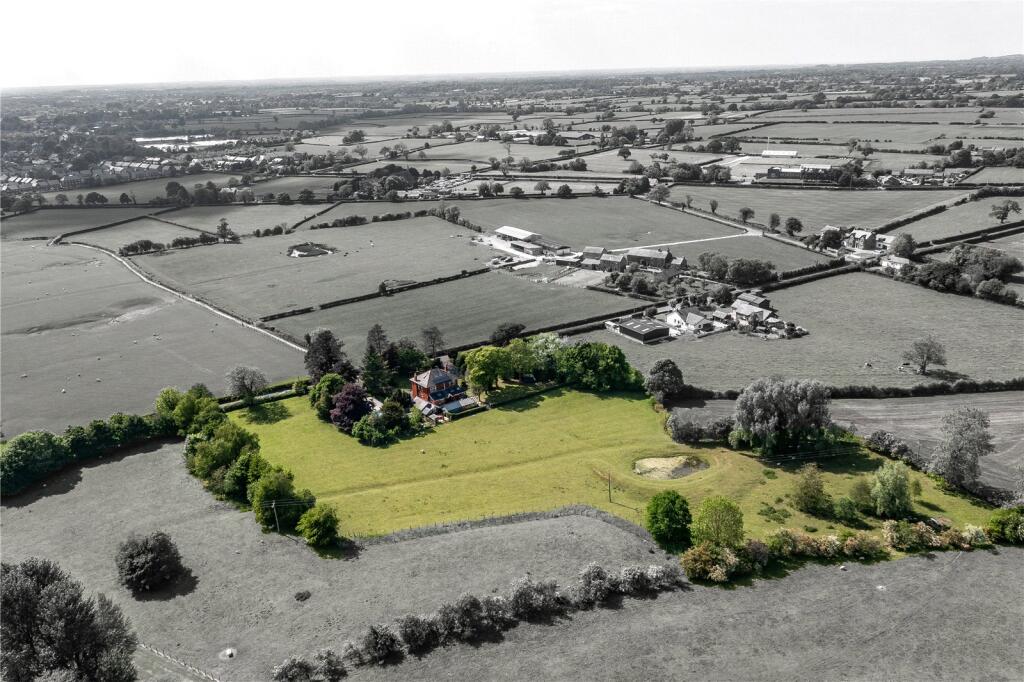
- Approximately 3.5 acres of fields with pond.
- Beautifully presented and well maintained throughout.
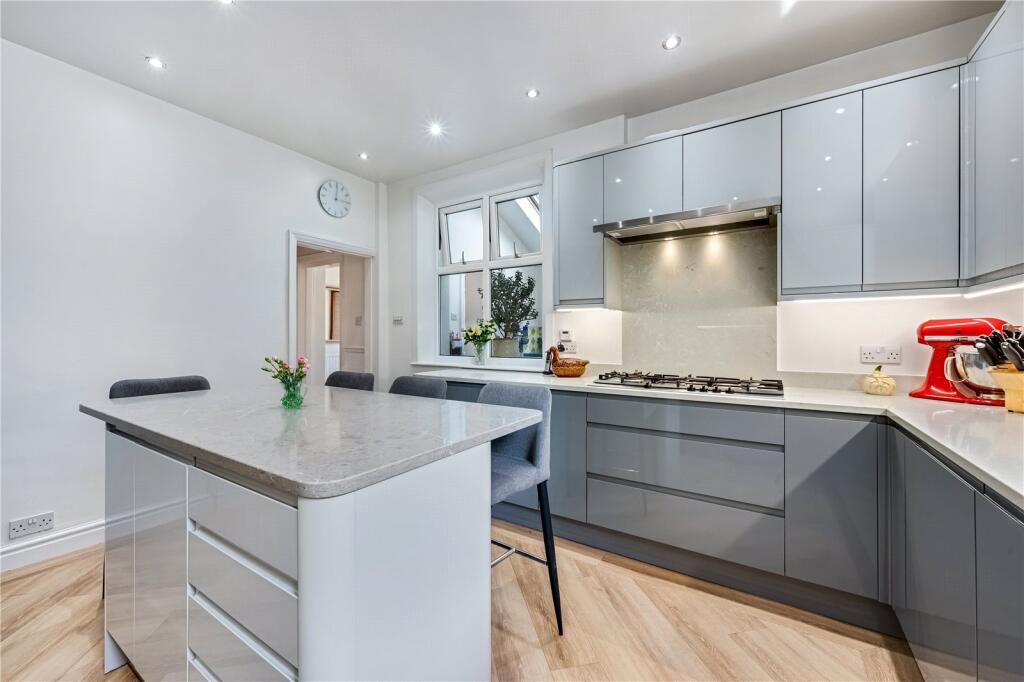
- Quality Specification including recent new kitchen,
- Four large bedrooms, Large attic space, 4 reception rooms
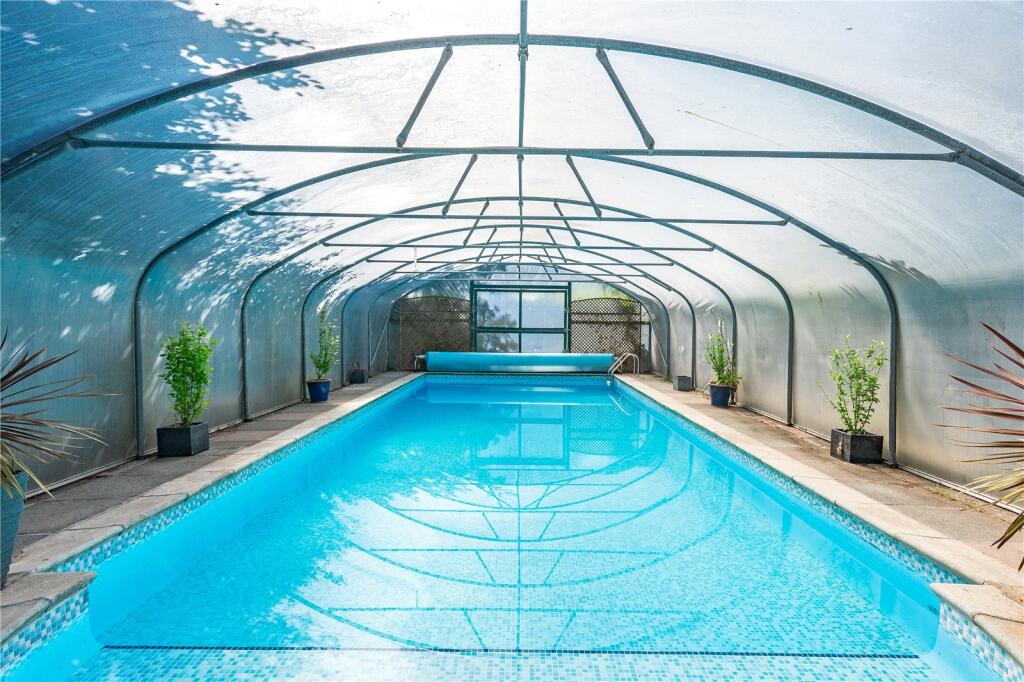
- Swimming pool Double garage, greenhouse and various outbuildings
- Freehold, Council Tax Band: G, EPC: D
Additional details
- Parking
- Yes
- Garden
- Yes
Description
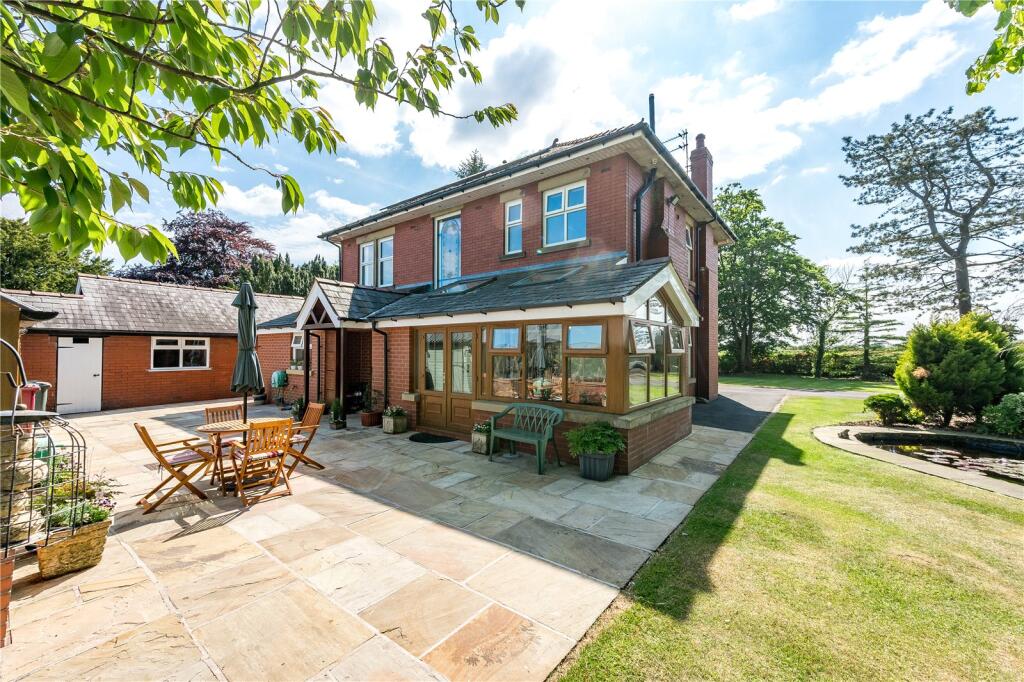
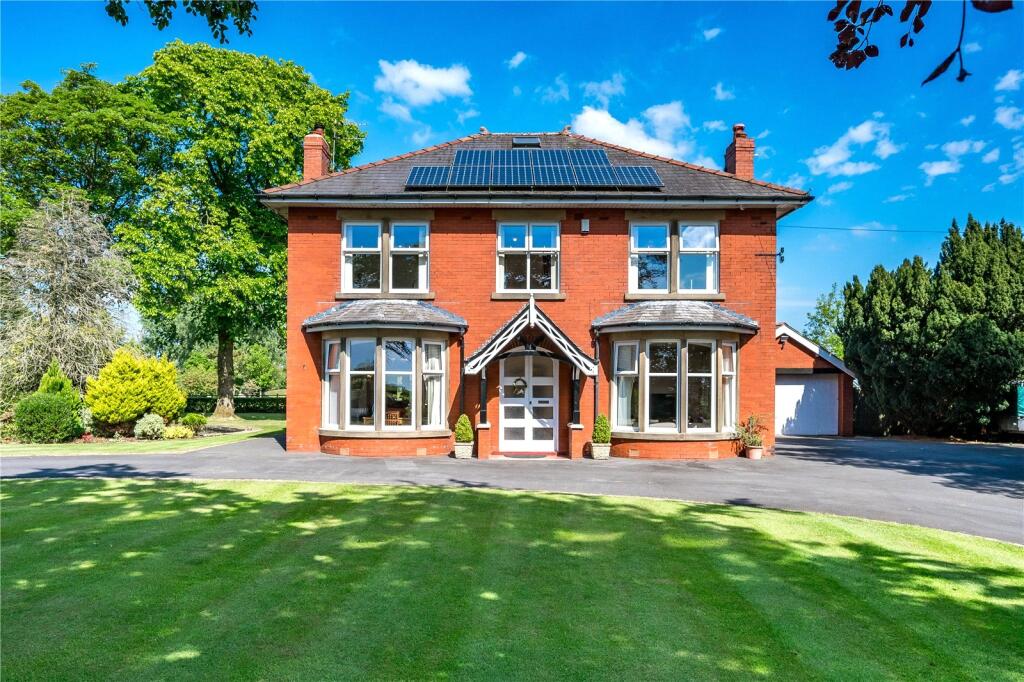
Inspection advised.Quietly located on Altson Lane in between Grimsargh and Longridge this substantial family home is located centrally in a spacious plot and has superb rural views. In addition to the house there are fields extending to approximately 3.5 acres with separate access from Alston Lane.
This beautiful family home has extensive living accommodation which briefly comprises:-
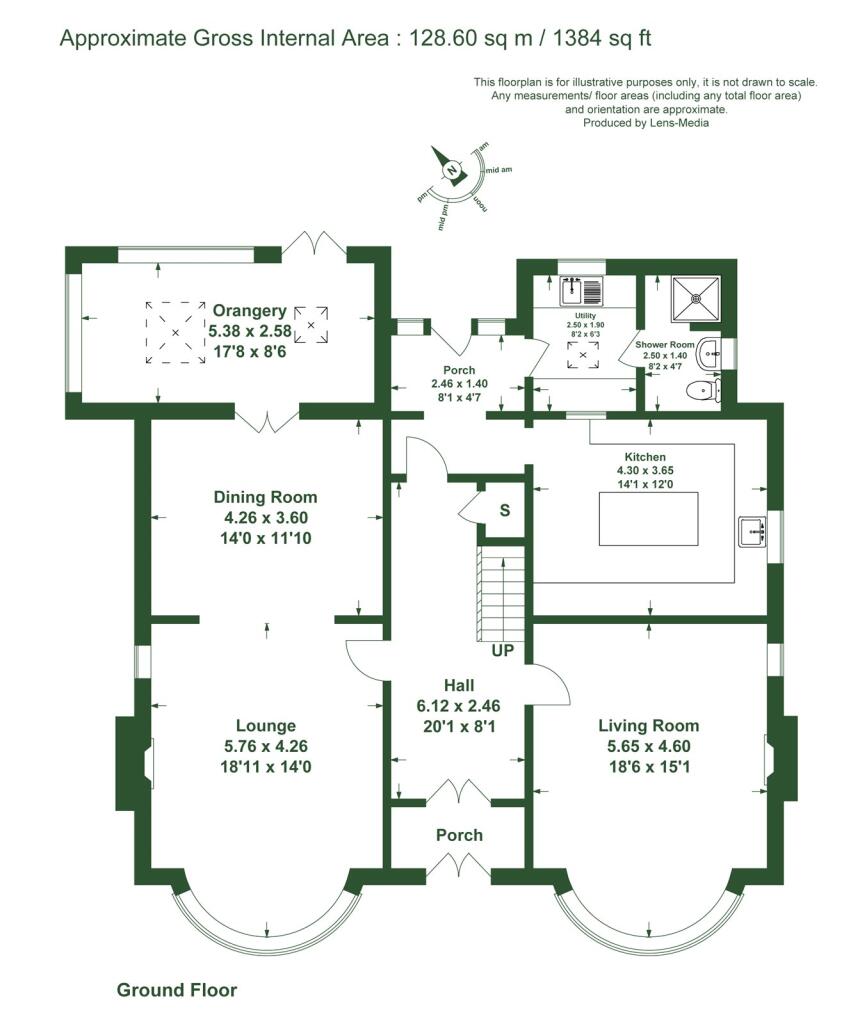
Impressive glazed two part entrance door under porch canopy leading to entrance porch with doors to spacious entrance hall.
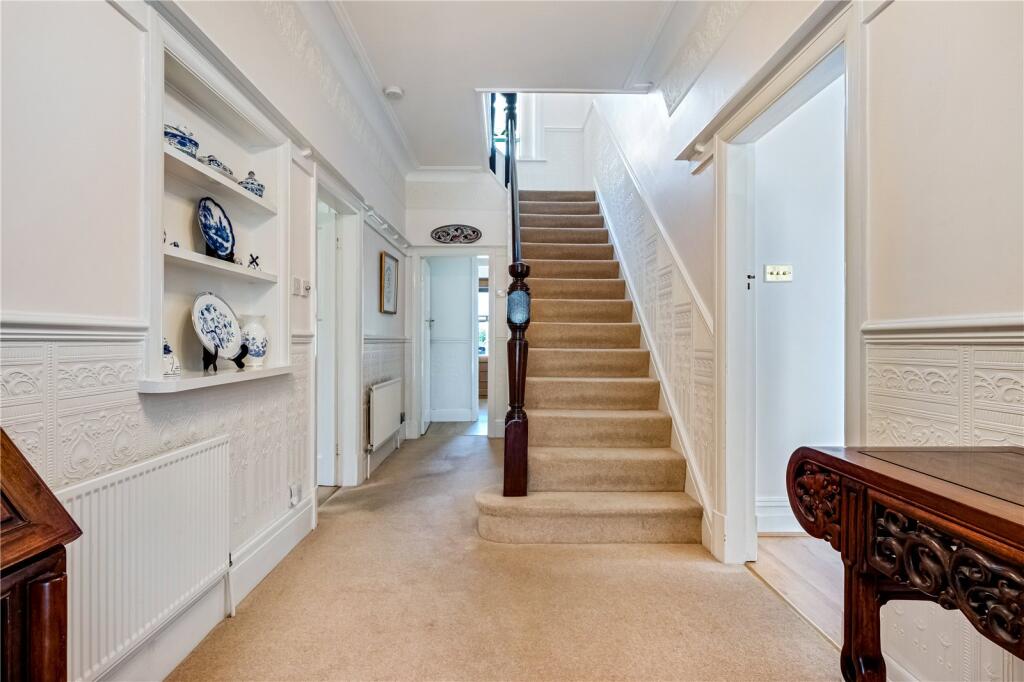
The entrance hall is well lit by natural light and provides access to all ground floor rooms and the first floor by an impressive original wide return staircase.
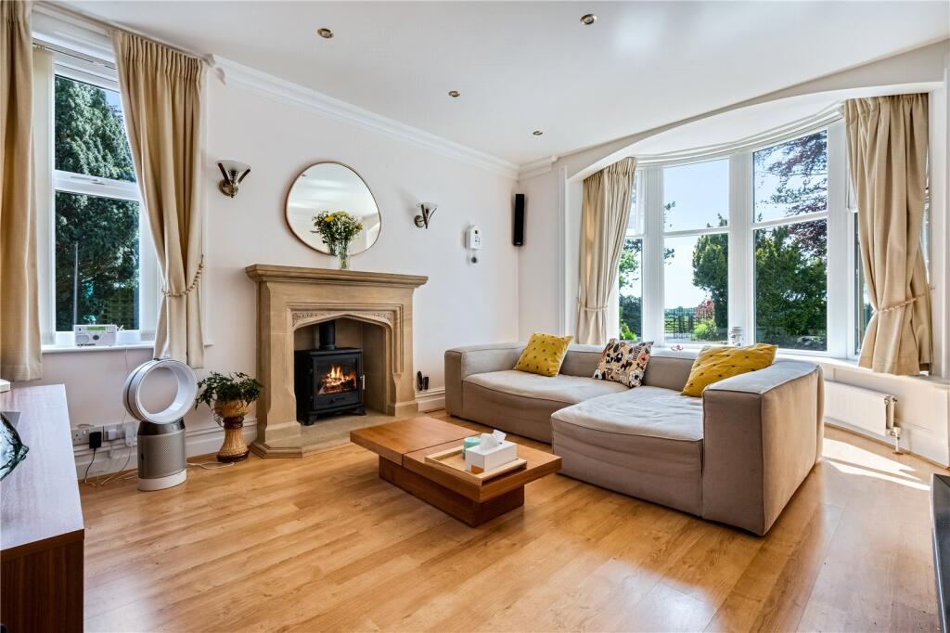
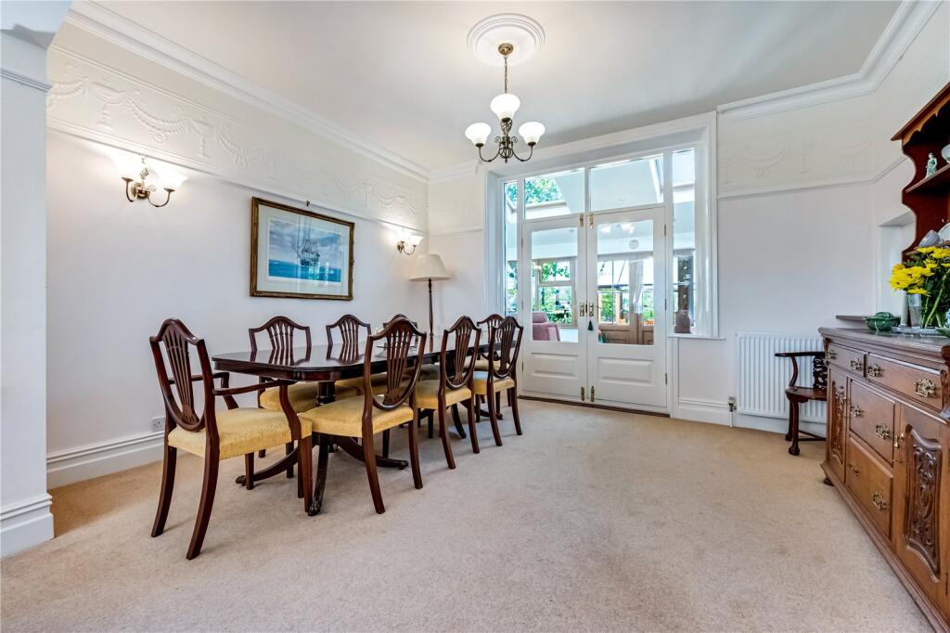
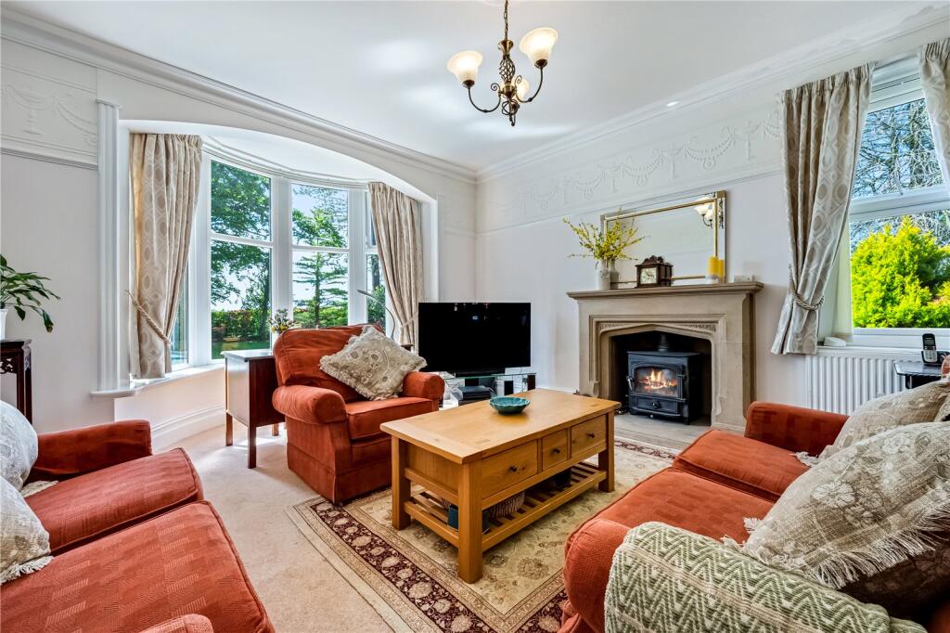
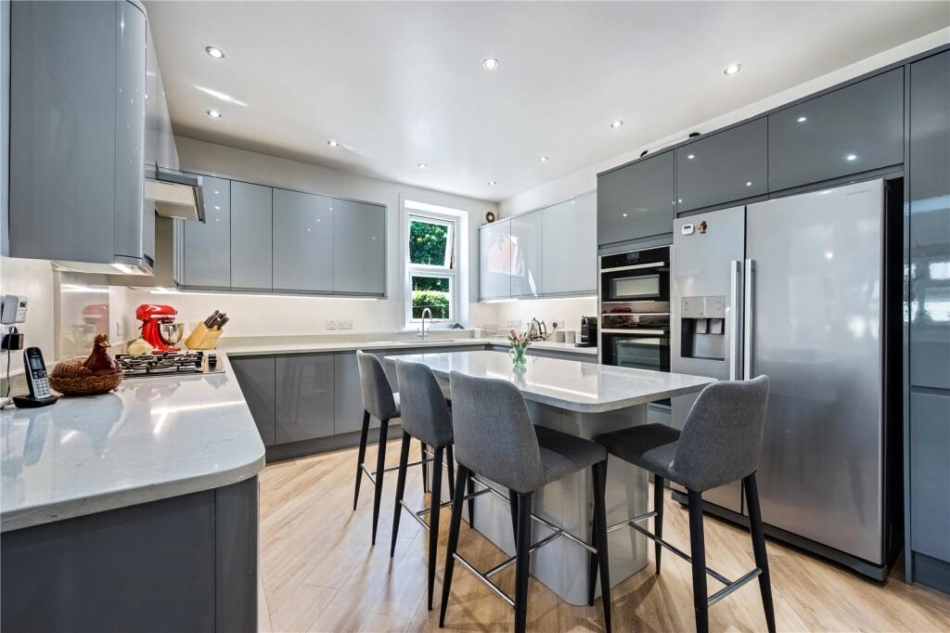
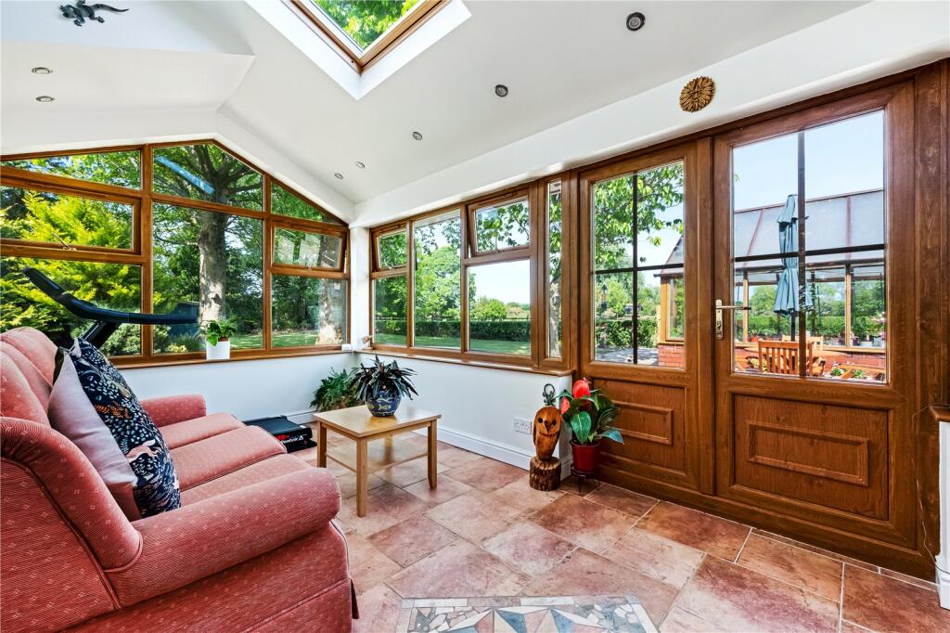
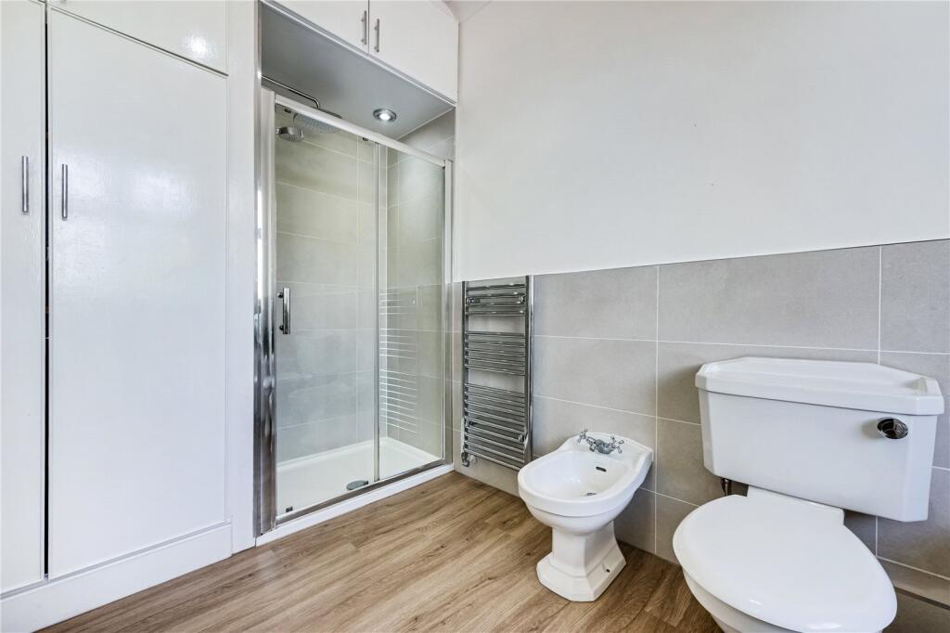
On the ground floor the is a spacious living room with bay window to front elevation, there is a substantial stone fireplace which runs off LPG and high quality fitted laminate flooring. To the opposite side of the hall is a lounge also with bay window fireplace and wood burner, this room is open to the dining room and connects via double door to an orangery at the rear. To the rear of the hall, there is a superb modern dining kitchen which has been recently installed. The kitchen has a central island unit with seating, attractive Quartz worktops with upstands, gloss finished kitchen units, integrated Neff appliances and antiqua flooring.
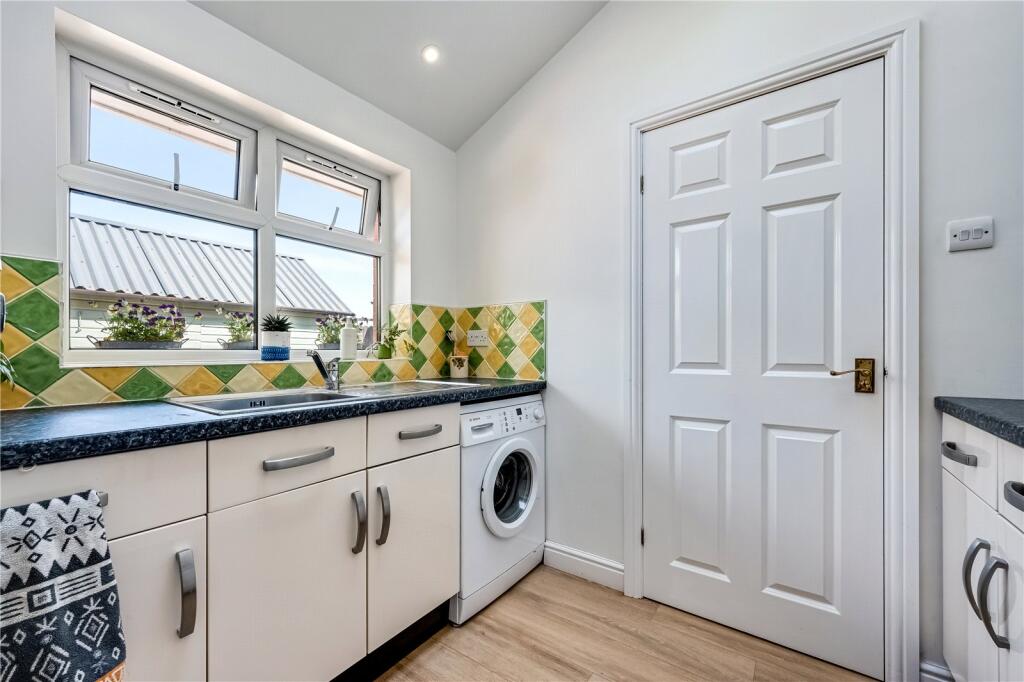
To the rear of the kitchen is a well-equipped utility room and ground floor shower room / W.C.
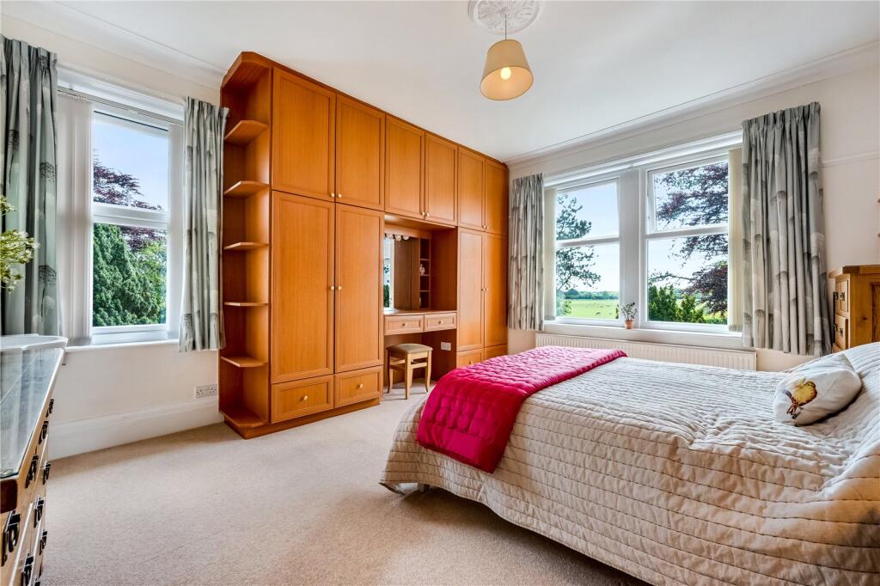
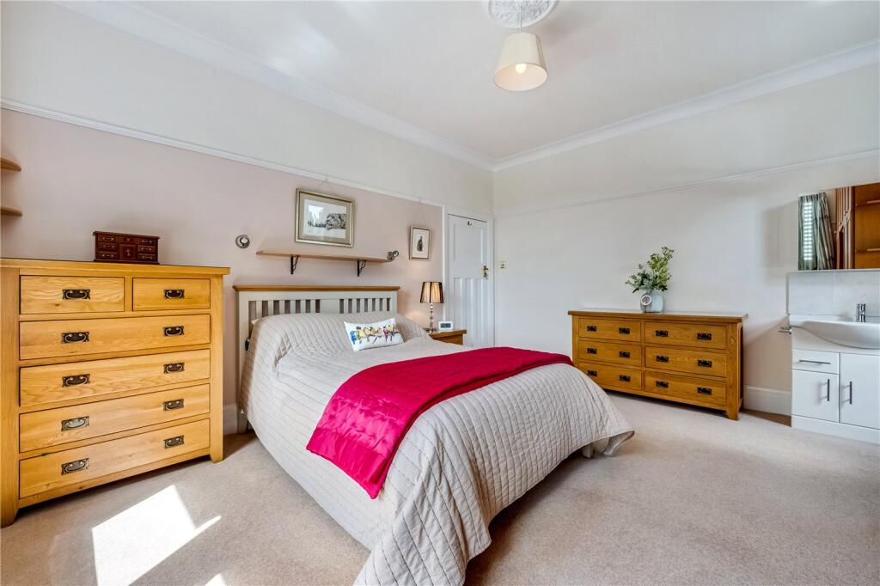
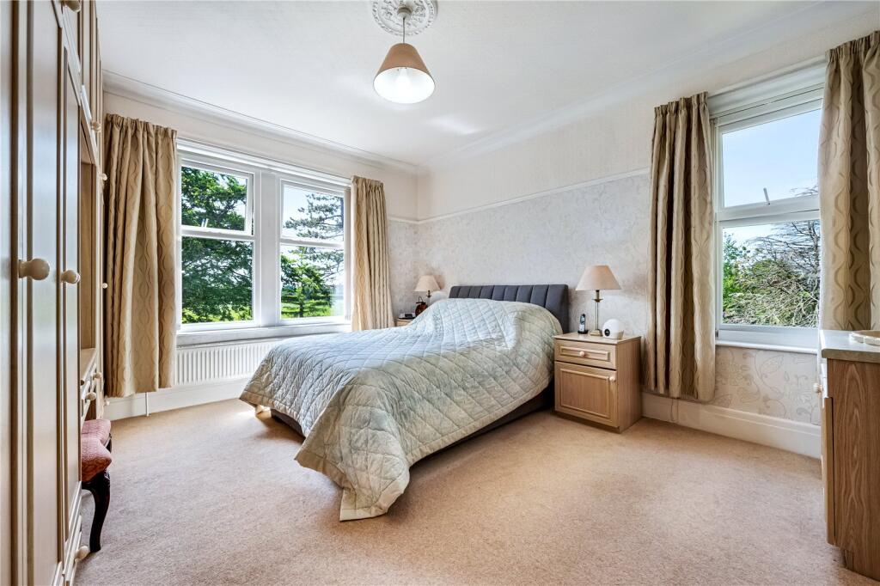
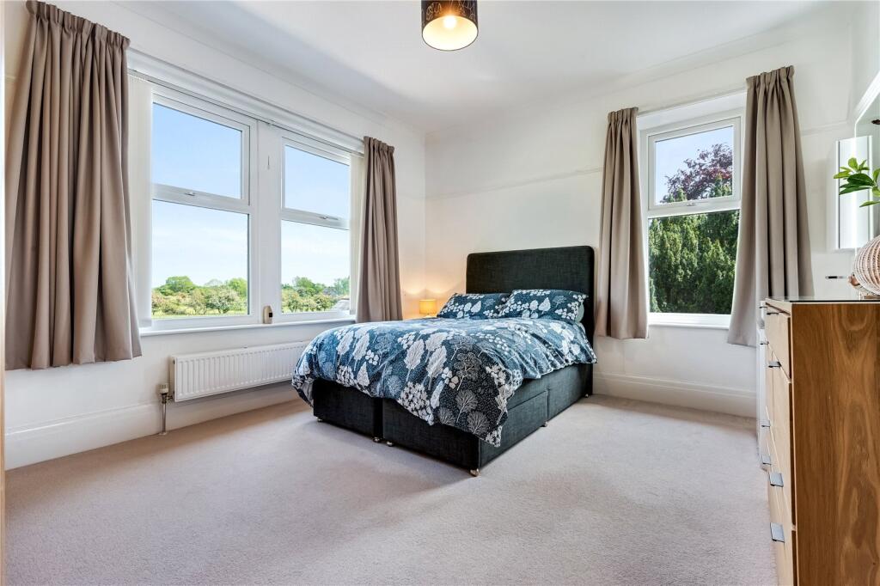
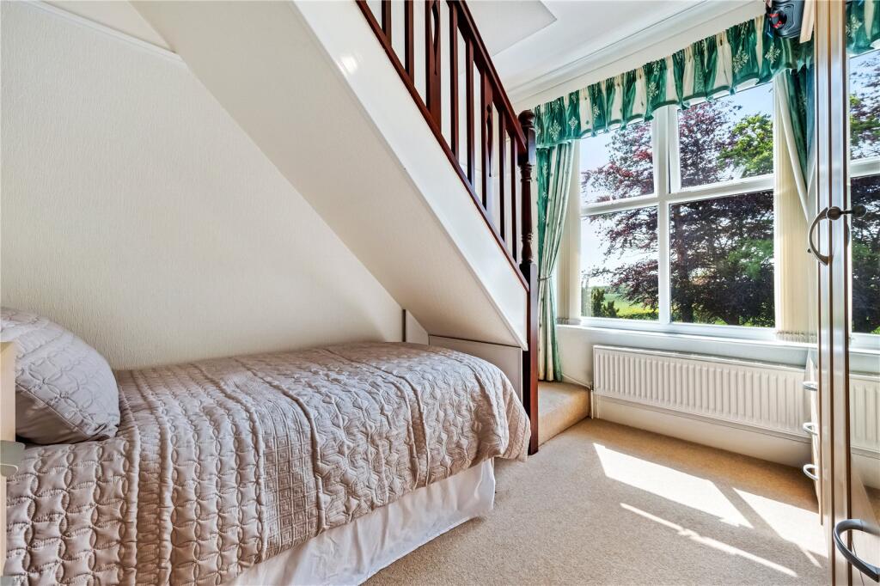
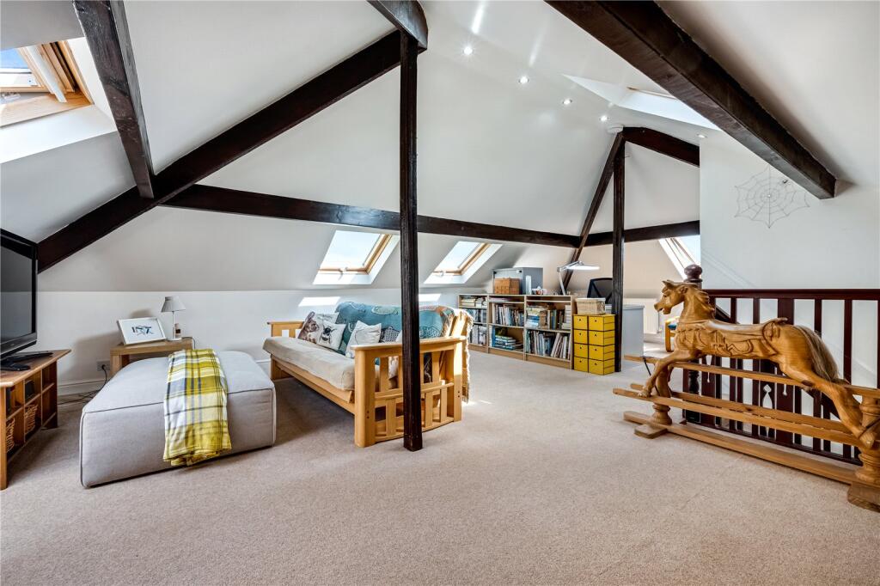
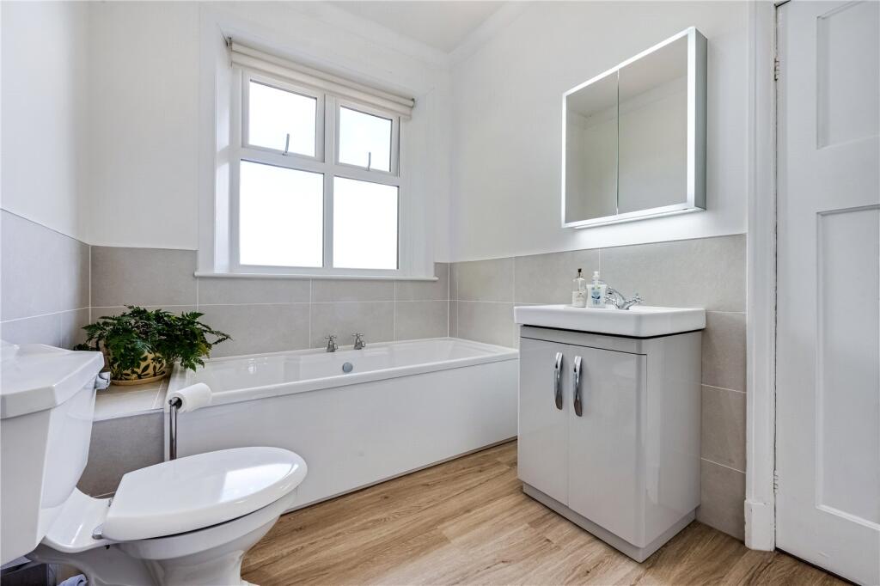
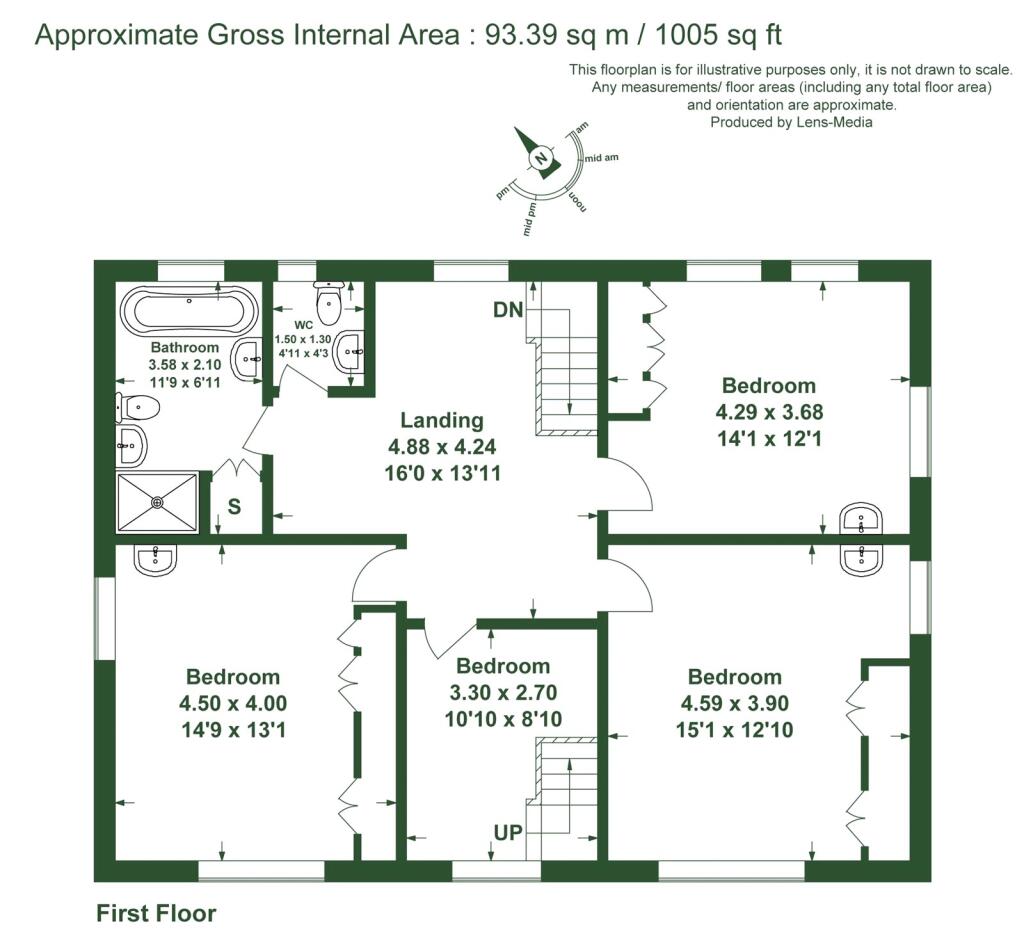
To the first floor is a spacious landing with ornate stained glass window. There is a generous house bathroom and separate W.C. On the first floor are four bedrooms 3 large double rooms all with fitted wardrobes. The fourth room has a staircase to the attic which runs the full length of the house and is currently used as an office and craft room bout would make a superb principal bedroom suite.
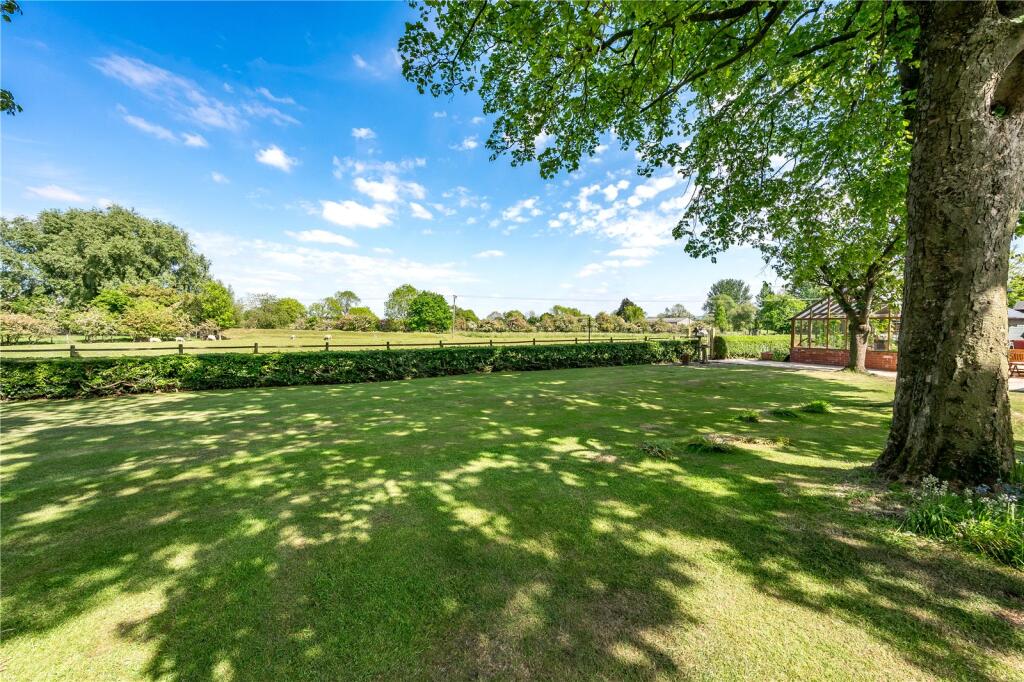
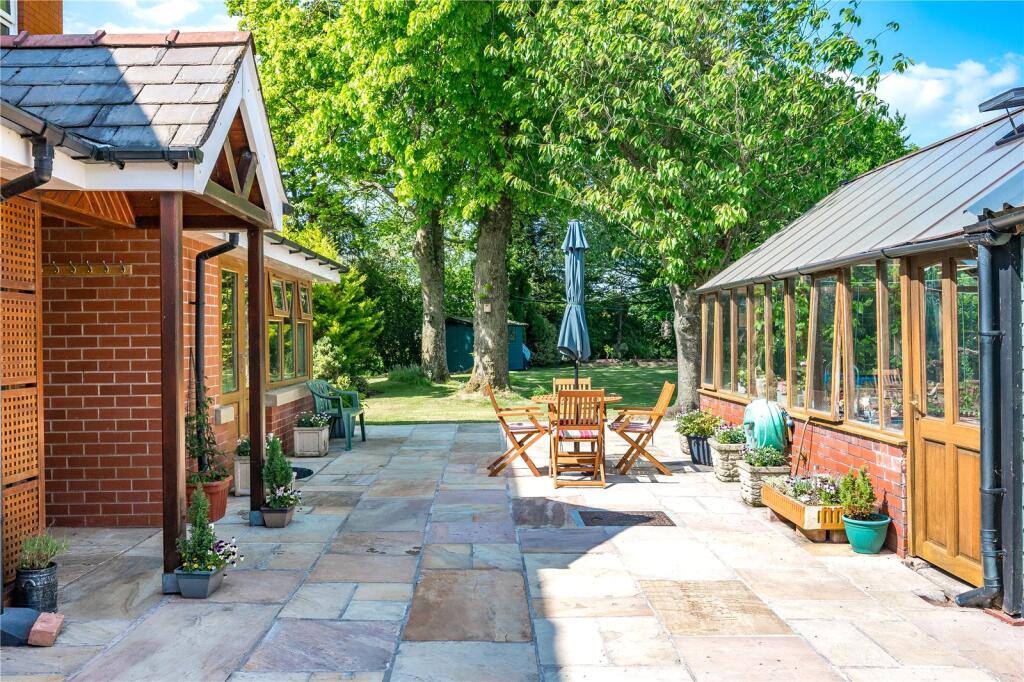
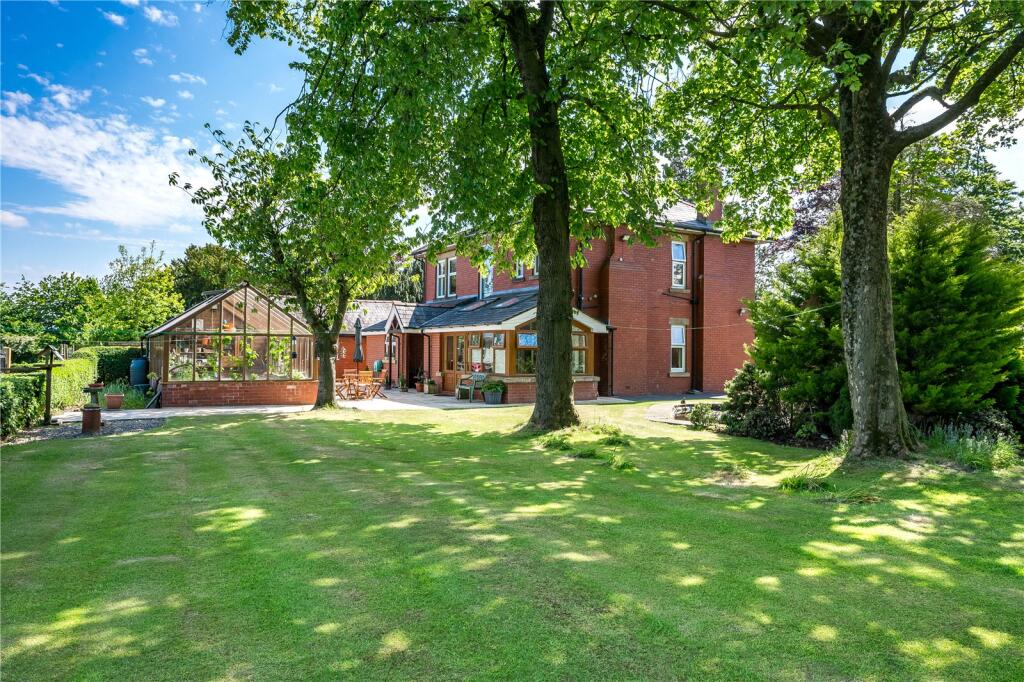
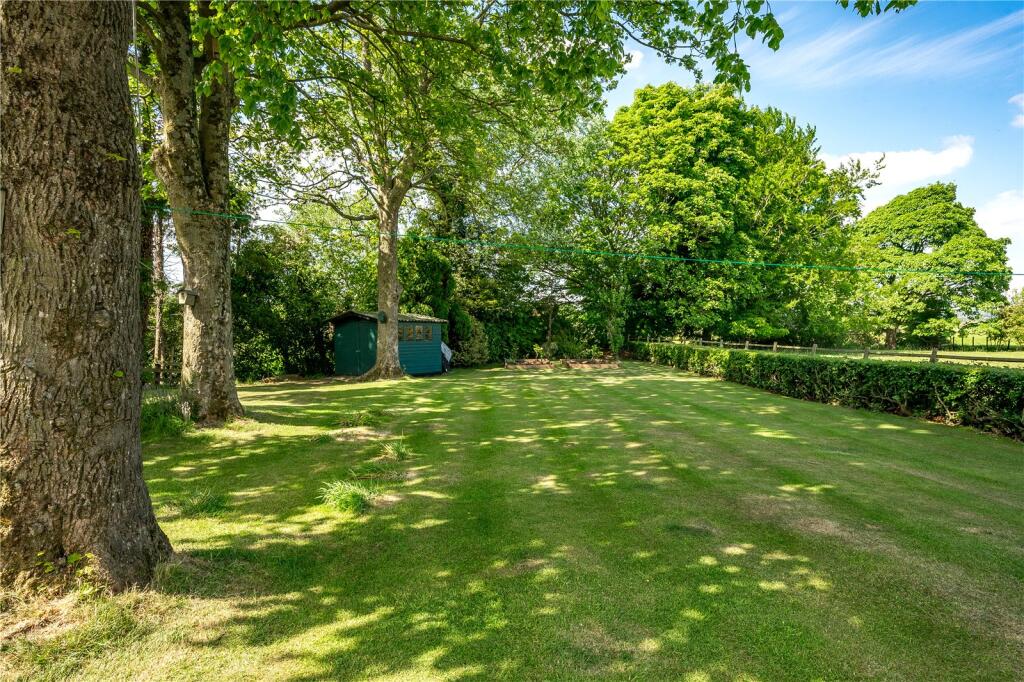
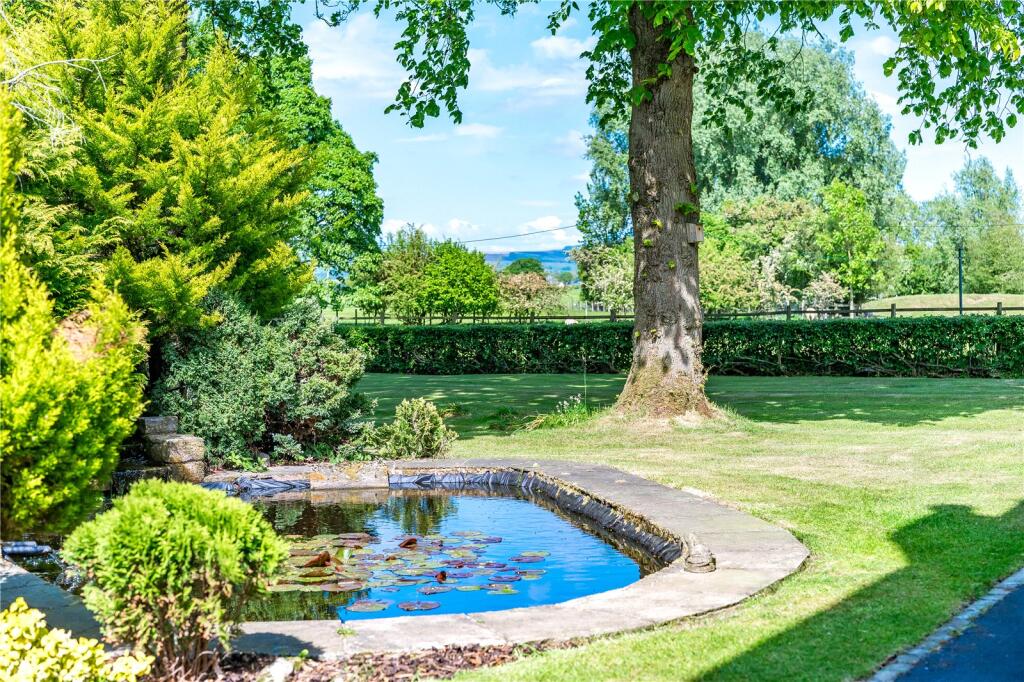
Externally there is additional extensive accommodation. From the rear entrance porch access is to a large stone patio area with superb views across the fields to the rear and towards Pendle Hill. On the extensive lawn there is a fishpond and there is a gate to the field at the rear. There is a large brick base greenhouse and attached workshop, a separate summer house, double garage with attached coal store, and separate boiler house.
To the side of the garage there is a swimming pool located in a polytunnel, heated by a separate gas fired boiler. There is a separate kitchen garden seating and BBQ area and chicken shed.
The gardens and grounds are superb with mature shrubs plants and trees. There is a tarmacadam in and out drive way with extensive parking and electric gates.
The land included in the sale is predominantly to the rear of the property and is fenced and drained, and extends to approximately 3.5 acres. It is the intention of the vendor to place a overage agreement or "claw back clause" on this land in the event of residential development. This will entitle the vendors to 50% of any uplift in value if residential planning were obtained on the land for a period of 25 years.
There are solar panels on the roof of the property, which are owned by the property and have a feed back tariff. The drainage is private to a water treatment plant installed in 2023.
Alston, Grimsargh, and Longridge offer a charming mix of rural life with modern amenities. Longridge, boasts a bustling high street with independent shops, cafes, and restaurants, Grimsargh is a picturesque village known for its annual agricultural show and Grimsargh wetlands, a haven for wildlife enthusiasts. Alston is a quieter hamlet surrounded by rolling countryside, ideal for walking and cycling.
For commuters, Preston is just a 15-minute drive away, with access to the M6 and regular train services to Manchester and London. The area is also near Beacon Fell Country Park, and the Ribble Valley which both offer stunning views and outdoor activities, making it an attractive place to live.
Listed by
Clitheroe
Armitstead Barnett
Reference: 163056095
EPC ratings on this postcode
We don't have a matched EPC for this property yet. Below are efficiency scores and details for other addresses on this postcode.
| Address | Current | Potential | Floor area | Age band | Type |
|---|---|---|---|---|---|
| Alston Cottage Barn, Alston Lane, Alston, PRESTON | 82 | 90 | 214 m² | England and Wales: 1991-1995 | Detached |
| Alston Cottage Farm, Alston Lane, Alston, PRESTON | 29 | 75 | 402 m² | England and Wales: before 1900 | Detached |
| Alston Cottage Farm, Alston Lane, Alston, PRESTON | 31 | 78 | 379 m² | England and Wales: before 1900 | Detached |
| Alston Lane Farm, Alston Lane, Alston, PRESTON | 41 | 89 | 162 m² | England and Wales: before 1900 | Detached |
| Beech House, Alston Lane, Alston, PRESTON | 58 | 66 | 181 m² | England and Wales: 1991-1995 | Detached |
| Bolton Fold Cottage, Alston Lane, Alston, PRESTON | 68 | 75 | 261 m² | England and Wales: before 1900 | Detached |
| Cross House, Alston Lane, Alston, PRESTON | 58 | 87 | 156 m² | England and Wales: 1930-1949 | Detached |
| Foxfield, Alston Lane, Alston, PRESTON | 48 | 68 | 223 m² | — | Detached |
| Greyfriars, Alston Lane, Alston, PRESTON | 56 | 60 | 244 m² | England and Wales: 1900-1929 | Detached |
| Greyfriars, Alston Lane, Alston, PRESTON | 46 | 64 | 262 m² | England and Wales: 1900-1929 | Detached |
| Hob Croft, Alston Lane, Alston, PRESTON | 60 | 69 | 256 m² | England and Wales: 1991-1995 | Detached |
| Inglenook, Alston Lane, Alston, PRESTON | 63 | 96 | 136 m² | England and Wales: 1976-1982 | Detached |
| Island View, Alston Lane, Alston, PRESTON | 81 | 91 | 347 m² | — | Detached |
| Jesson House, Alston Lane, Alston, PRESTON | 35 | 66 | 232 m² | England and Wales: before 1900 | Detached |
| Little Aston Cottage, Alston Lane, Alston, PRESTON | 64 | 84 | 179 m² | England and Wales: before 1900 | Detached |
Flood risk
Zone: 1
Risk: Low
Job (default Low)
Floorplans
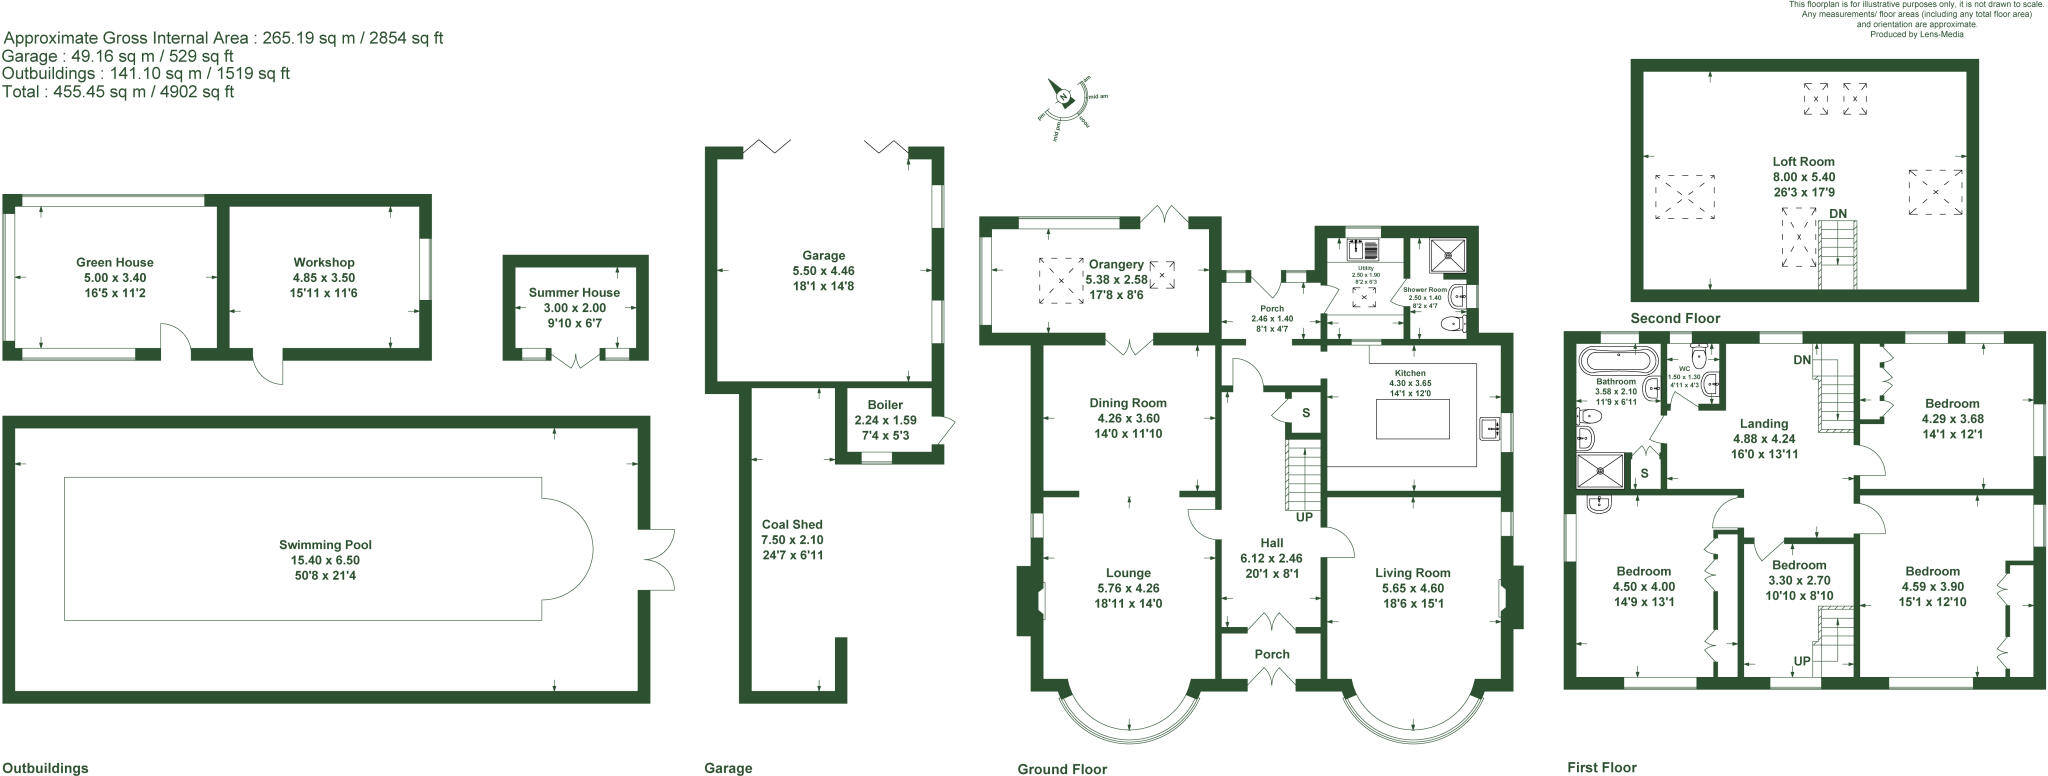
Floorplan
EPC Graphs
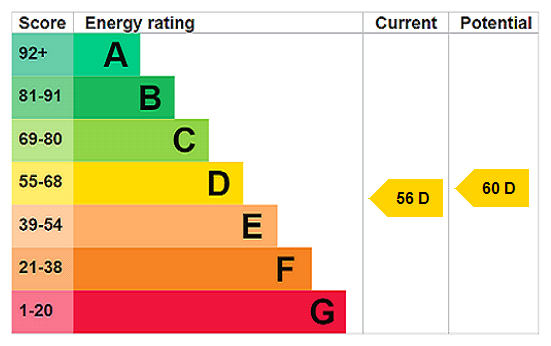
EPC Rating Graph
Price history
| Event | Date | Price | % change |
|---|---|---|---|
| Listed for sale | — | £1,250,000 | — |
Source: HM Land Registry Price Paid Data. Crown copyright.
Sold Comparables
Same street and nearby sales within 0.25 miles (last 5 years). Data from Land Registry Price Paid.
| Address | Price | Date | Type |
|---|---|---|---|
| 19 CALFCOTE LANE, LONGRIDGE, PRESTON, RIBBLE VALLEY, LANCASHIRE, PR3 3SZ | £335,000 | 19/01/2026 | Detached |
| 38 DARWEN CLOSE, LONGRIDGE, PRESTON, RIBBLE VALLEY, LANCASHIRE, PR3 3TP | £260,000 | 04/12/2025 | Detached |
| 20 PRESTON ROAD, LONGRIDGE, PRESTON, RIBBLE VALLEY, LANCASHIRE, PR3 3AN | £265,000 | 06/08/2025 | Detached |
| 28 SEVERN STREET, LONGRIDGE, PRESTON, RIBBLE VALLEY, LANCASHIRE, PR3 3ND | £282,000 | 01/08/2025 | Detached |
| Same street BOLTON FOLD COTTAGE ALSTON LANE, ALSTON, PRESTON, RIBBLE VALLEY, LANCASHIRE, PR3 3BN | £480,000 | 25/03/2025 | Semi-detached |
| 85 HIGHER ROAD, LONGRIDGE, PRESTON, RIBBLE VALLEY, LANCASHIRE, PR3 3SY | £400,000 | 20/02/2025 | Detached |
| 7 SPOUT LANE, LONGRIDGE, PRESTON, RIBBLE VALLEY, LANCASHIRE, PR3 3BZ | £295,000 | 10/01/2025 | Detached |
| 2 BULLFINCH GROVE, LONGRIDGE, PRESTON, RIBBLE VALLEY, LANCASHIRE, PR3 3DQ | £359,096 | 20/12/2024 | Detached |
| 1 IVY FARM CLOSE, LONGRIDGE, PRESTON, RIBBLE VALLEY, LANCASHIRE, PR3 3UG | £375,000 | 21/11/2024 | Detached |
| 2 THE PARK, LONGRIDGE, PRESTON, RIBBLE VALLEY, LANCASHIRE, PR3 3DH | £350,000 | 27/09/2024 | Detached |
| THE LAURELS CHAIGLEY ROAD, LONGRIDGE, PRESTON, RIBBLE VALLEY, LANCASHIRE, PR3 3TQ | £350,000 | 01/12/2023 | Detached |
| 1 DILWORTH COURT, LONGRIDGE, PRESTON, RIBBLE VALLEY, LANCASHIRE, PR3 3SG | £291,000 | 24/11/2023 | Detached |
| 15 COLLEGE CLOSE, LONGRIDGE, PRESTON, RIBBLE VALLEY, LANCASHIRE, PR3 3AX | £280,000 | 17/11/2023 | Detached |
| 11 IVY FARM CLOSE, LONGRIDGE, PRESTON, RIBBLE VALLEY, LANCASHIRE, PR3 3UG | £425,000 | 26/10/2023 | Detached |
| 71 CHAIGLEY ROAD, LONGRIDGE, PRESTON, RIBBLE VALLEY, LANCASHIRE, PR3 3TQ | £300,000 | 06/10/2023 | Detached |
| HARWOOD HOUSE GREENSIDE, RIBCHESTER, PRESTON, RIBBLE VALLEY, LANCASHIRE, PR3 3ZJ | £575,000 | 28/09/2023 | Detached |
| 19 RISEDALE DRIVE, LONGRIDGE, PRESTON, RIBBLE VALLEY, LANCASHIRE, PR3 3SB | £399,950 | 21/09/2023 | Detached |
| 2 RADCLIFFE FARM CLOSE, LONGRIDGE, PRESTON, RIBBLE VALLEY, LANCASHIRE, PR3 3UR | £262,878 | 06/09/2023 | Detached |
| 3 SPOUT LANE, LONGRIDGE, PRESTON, RIBBLE VALLEY, LANCASHIRE, PR3 3BZ | £465,000 | 11/08/2023 | Detached |
| 16 THE PARK, LONGRIDGE, PRESTON, RIBBLE VALLEY, LANCASHIRE, PR3 3DH | £379,995 | 26/06/2023 | Detached |
| 5 BROOMFIELD ROAD, LONGRIDGE, PRESTON, RIBBLE VALLEY, LANCASHIRE, PR3 3UL | £244,500 | 21/04/2023 | Detached |
| Same street INGLENOOK ALSTON LANE, ALSTON, PRESTON, RIBBLE VALLEY, LANCASHIRE, PR3 3BN | £395,000 | 31/10/2022 | Detached |
| Same street THE OLD DAIRY ALSTON LANE, ALSTON, PRESTON, RIBBLE VALLEY, LANCASHIRE, PR3 3BN | £550,000 | 17/08/2022 | Detached |
Street average: £475,000 (3 sales)
Area average: £344,721 (20 sales)
Capital growth trend
Land Registry outcode average: last 12 months vs 5y and 10y ago (from sold prices).
House Price Index (HM Land Registry — official index, not sold-price averages): Ribble Valley. Series: Detached. As of April 2026.
Rental Range
Estimated market rent for Ribble Valley. Low = conservative, Realistic = average, Optimistic = best case.
Based on Local Authority from postcode lookup → Ribble Valley.
LHA (30th percentile) floor for Kendal: £992/mo (Apr 2025 – Mar 2026)
Location
Nearby
Nearest stations, universities and amenities (distance from property).
| Type | Name | Distance |
|---|---|---|
| Bus stop | Grimsargh opp Alston Lane RCPS | 0.3 miles |
| Bus stop | Grimsargh by Alston Lane RCPS | 0.3 miles |
| Shop | Martindales | 0.9 miles |
| Shop | Premier | 1.0 miles |
| Hospital | Community Hospital | 1.7 miles |
| Hospital | Greater Lancashire Hospital | 2.3 miles |
| Train station | Preston | 5.5 miles |
| Train station | Ramsgreave and Wilpshire | 5.6 miles |
| University | Westleigh Conference Centre | 7.0 miles |
Street-level crime
| Category | Count |
|---|---|
| Violence and sexual offences | 3 |
| Anti-social behaviour | 2 |
| Other crime | 2 |
| Other theft | 2 |
| Possession of weapons | 1 |
| Public order | 1 |
| Vehicle crime | 1 |
| Total incidents | 12 |
Within 1 mile during May 2026. Source: data.police.uk (England & Wales).
Schools nearby
Nearest open schools with Ofsted ratings (England). Closed schools are not shown. Data from Get Information about Schools and Ofsted.
| Name | Type | Distance | Ofsted |
|---|---|---|---|
| Alston Lane Catholic Primary School, Longridge | Primary | 0.3 miles | Good — 16 May 2013 |
| St Cecilia's RC High School | Secondary | 1.2 miles | Good — 29 Jan 2016 |
| Longridge High School | Secondary | 1.3 miles | Requires improvement — 1 Dec 2021 |
| Grimsargh St Michael's Church of England Primary School | Primary | 1.4 miles | — (Inspected (no overall grade)) |
| Longridge Church of England Primary School | Primary | 1.6 miles | Good — 15 Mar 2012 |
Rental Comparables
Loading rental comparables for this postcode. Refresh in a few minutes.
Rent-driven metrics
Based on Area rent estimate.
- Rent ratio — Monthly rent ÷ purchase price (1% rule). 1%+ = strong, 0.8–1% = okay, <0.8% = weak for cashflow.
- Max investor price — Rent ÷ 0.8%; the price at which rent would be 0.8% of price (Stoke-style target).
- Target investor price — Rent ÷ 1%; the price at which rent would be 1% of price (strong cashflow band).
- Gross yield — Annual rent as % of purchase price (no costs).
Enter House Number
Enter the house number to help us retrieve more accurate pricing history and property data.
Please log in to submit or correct the house number for this listing.
Log in to continue