2 WASDALE GROVE
CREWE, CHESHIRE EAST CW1 4QB
£190,000
Property details
Tenure
FREEHOLD
Floor area
56 m²
Council tax band
B
EPC rating
D
Year built
England and Wales: 1983-1990
Last sold
£142,500 Mar 2024
Price per m²
£3,393/m²
Local average
£292,279 (-35%)
Deprivation
Decile 10 (31,217 of 33,755)
Street crime
122 incidents within 1 mile (Aug 2026)
Key features
- Two Bedroom Detached Home
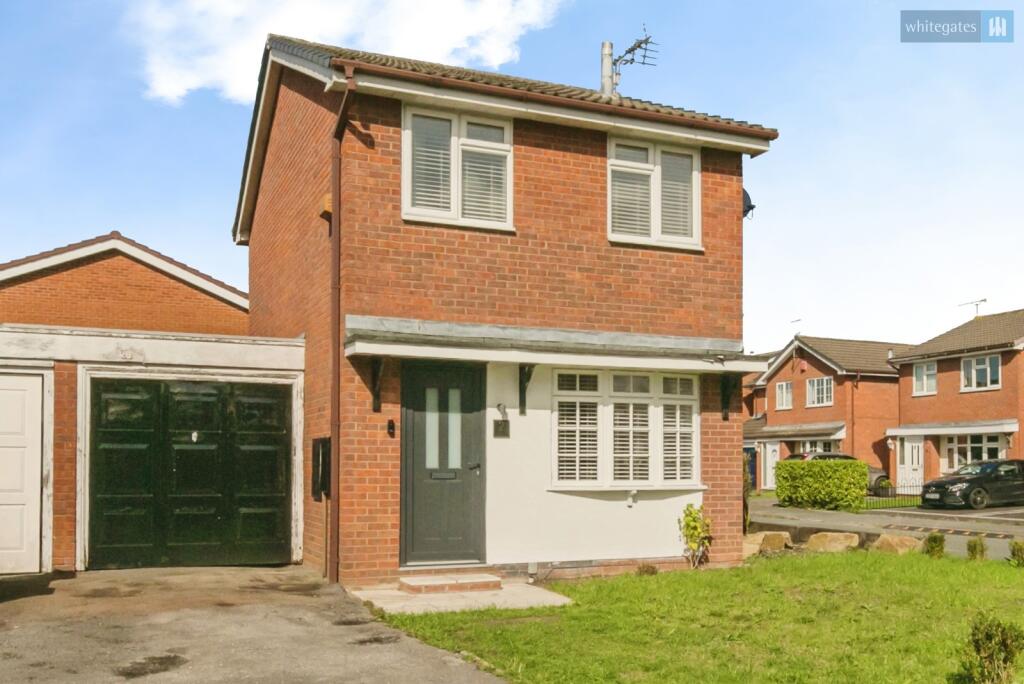
- Highly Desirable Corner Plot Position
- Larger Than Average Front And Rear Plot
- Two Generous Double Bedrooms
- Completely Move-In Ready Throughout
- Spacious And Inviting Living Room
- Modern Kitchen And Dining Room
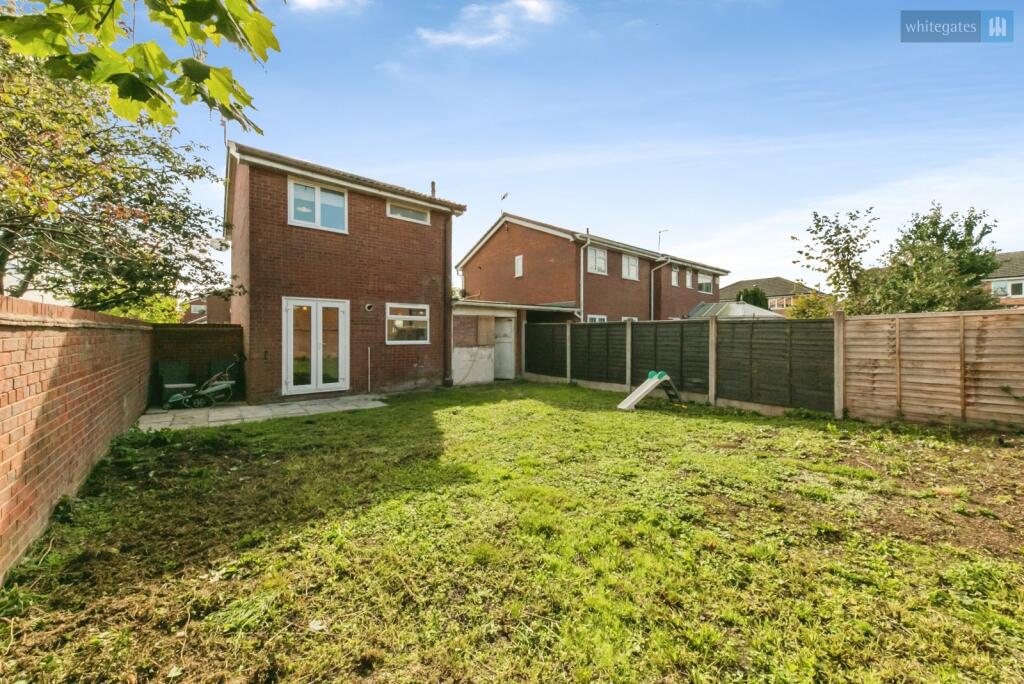
- Large Private Rear Garden
- Private Driveway Parking
- Single Garage For Parking Or Storage
Additional details
- Parking
- Yes
- Garden
- Yes
Description
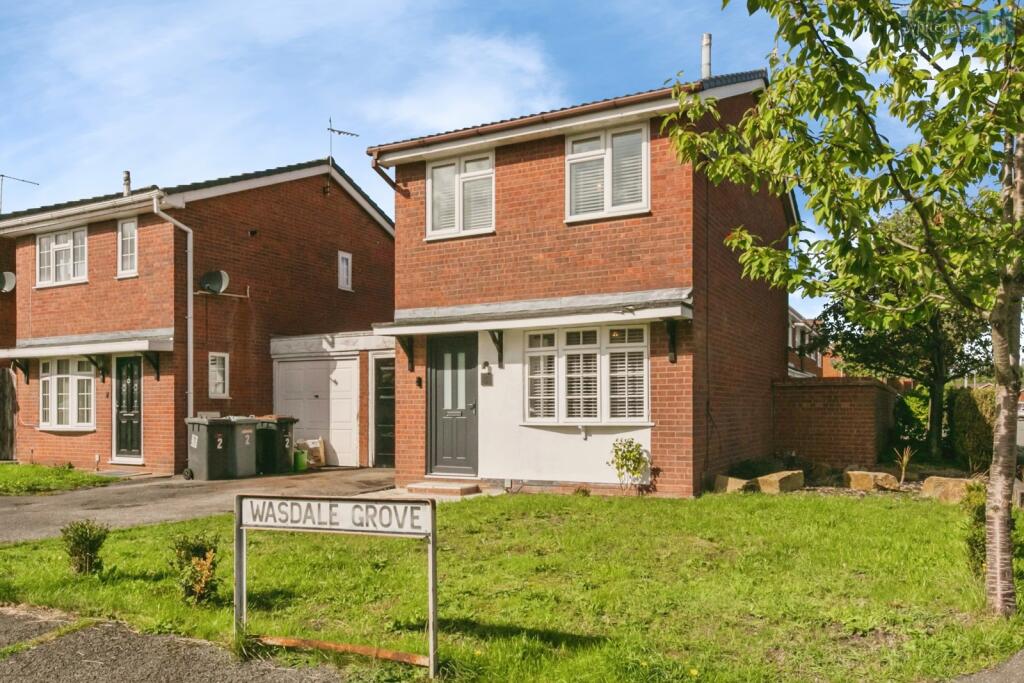
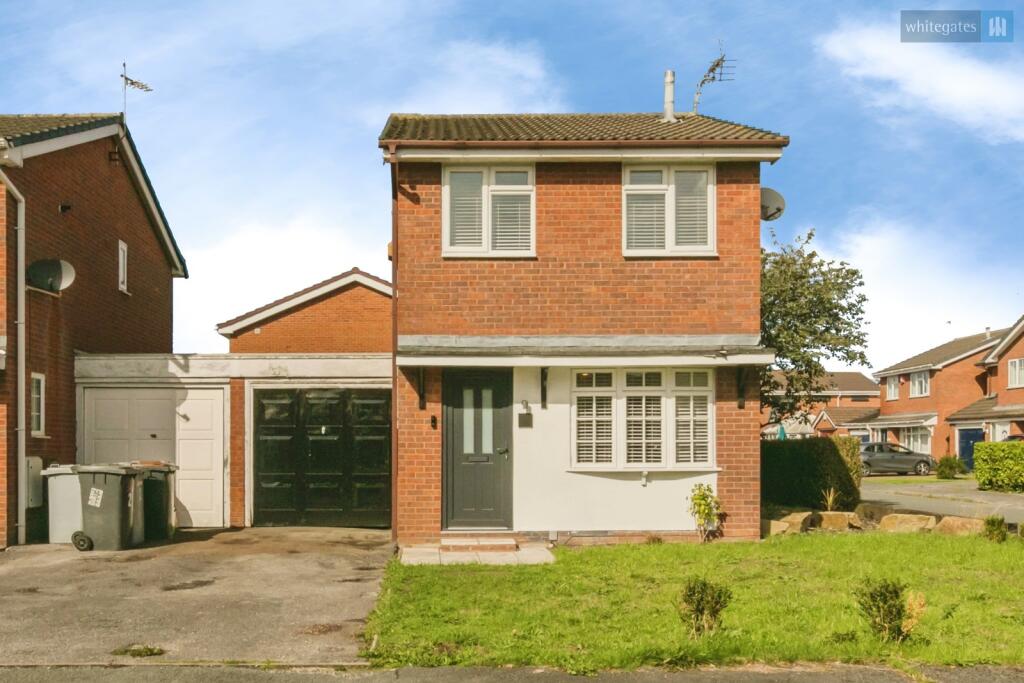
The corner position is immediately noticeable on approach, providing the property with additional space around the home and creating a greater feeling of separation from neighbouring properties. A private driveway provides convenient off-road parking to the front, while the generous plot offers potential to extend the existing parking provision if required, subject to any necessary permissions and works.
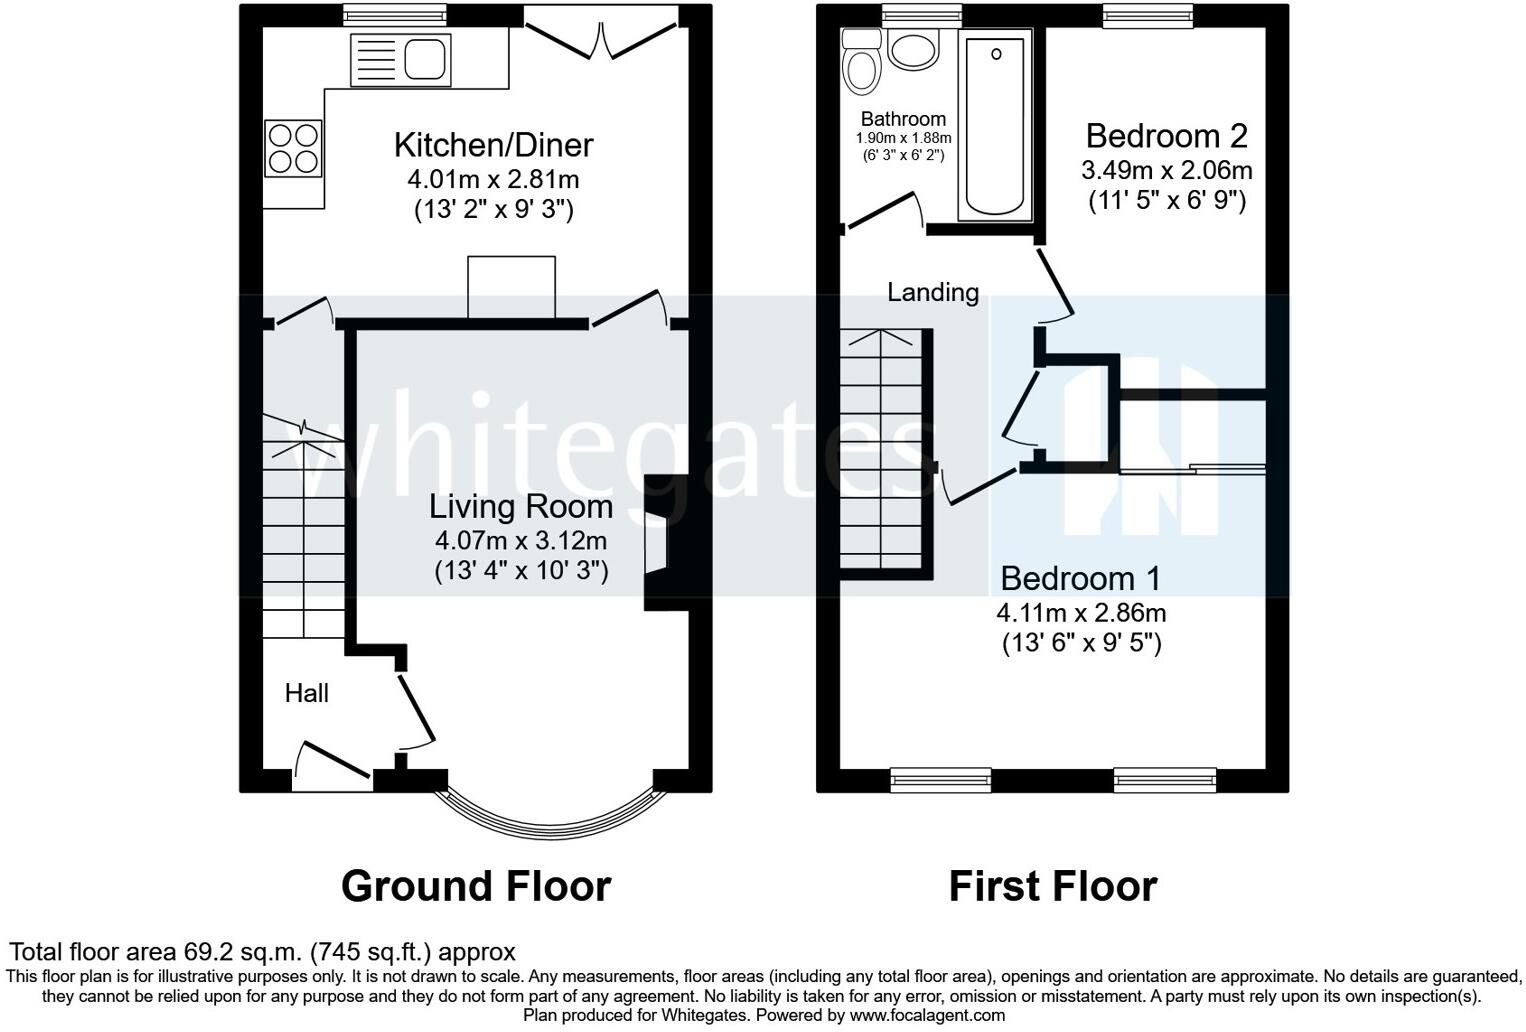
Entering through the front door, you are welcomed into the entrance hallway, providing a practical arrival space with the staircase rising to the first floor and access leading through into the main living accommodation.
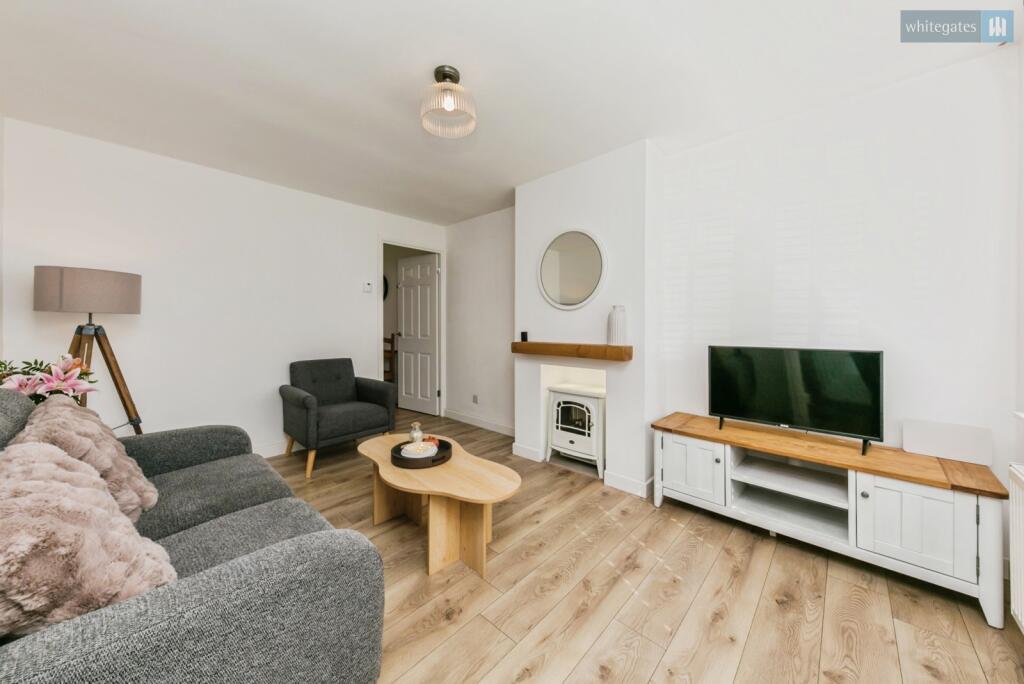
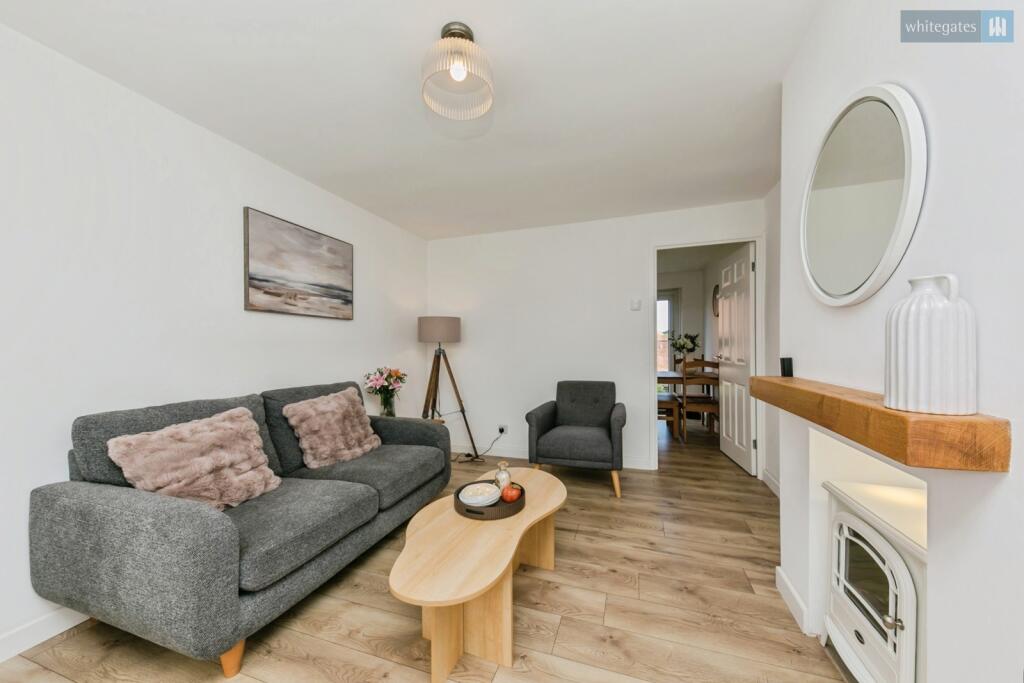
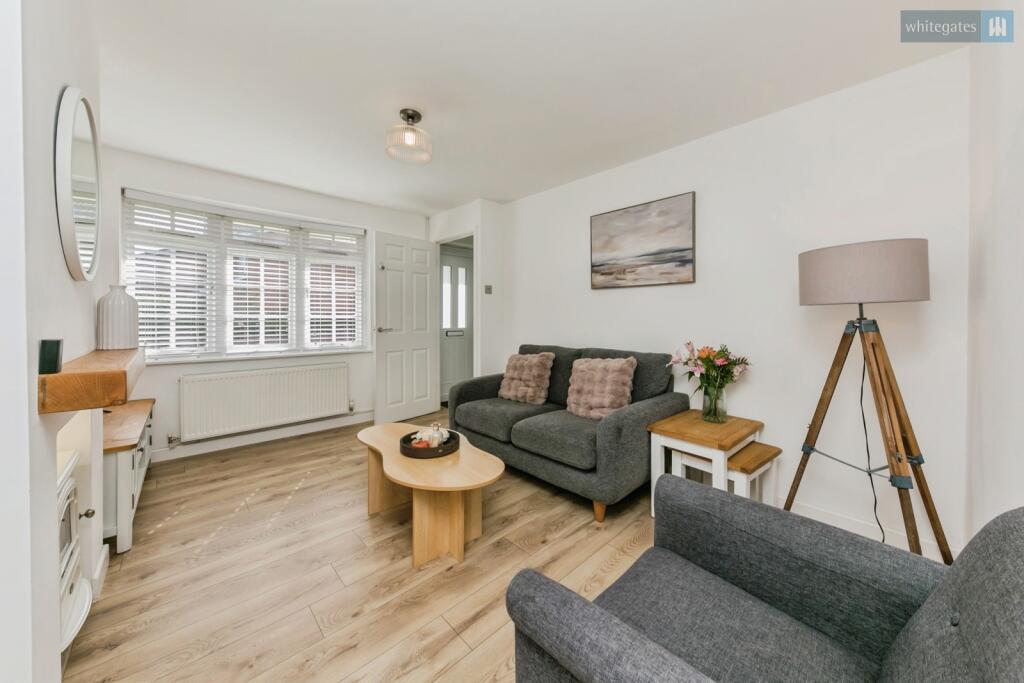
The living room is a fantastic size and provides a comfortable and inviting space to relax. There is ample room for a generous sofa arrangement alongside additional freestanding furniture, while plenty of natural light helps create a bright and welcoming environment. The excellent presentation means new owners can simply move their furniture in and begin enjoying the home immediately.
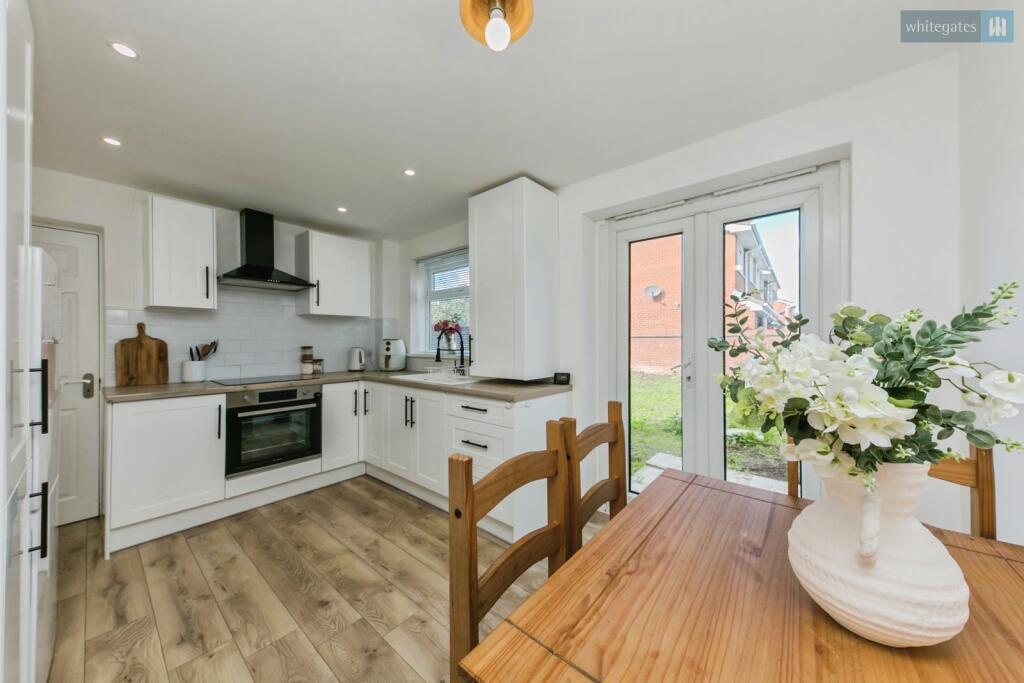
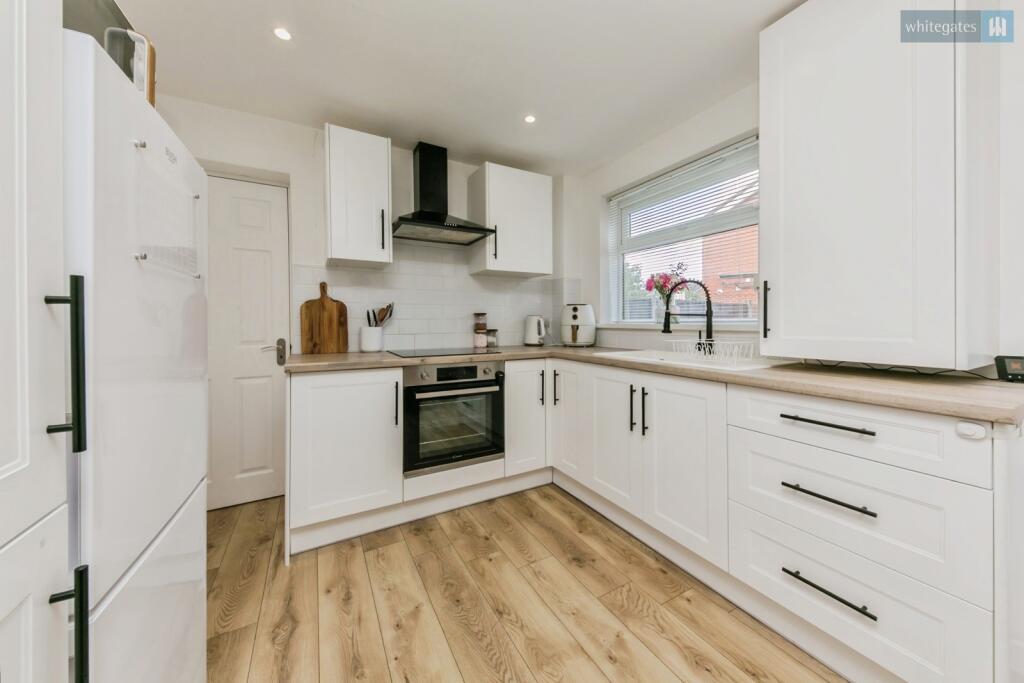
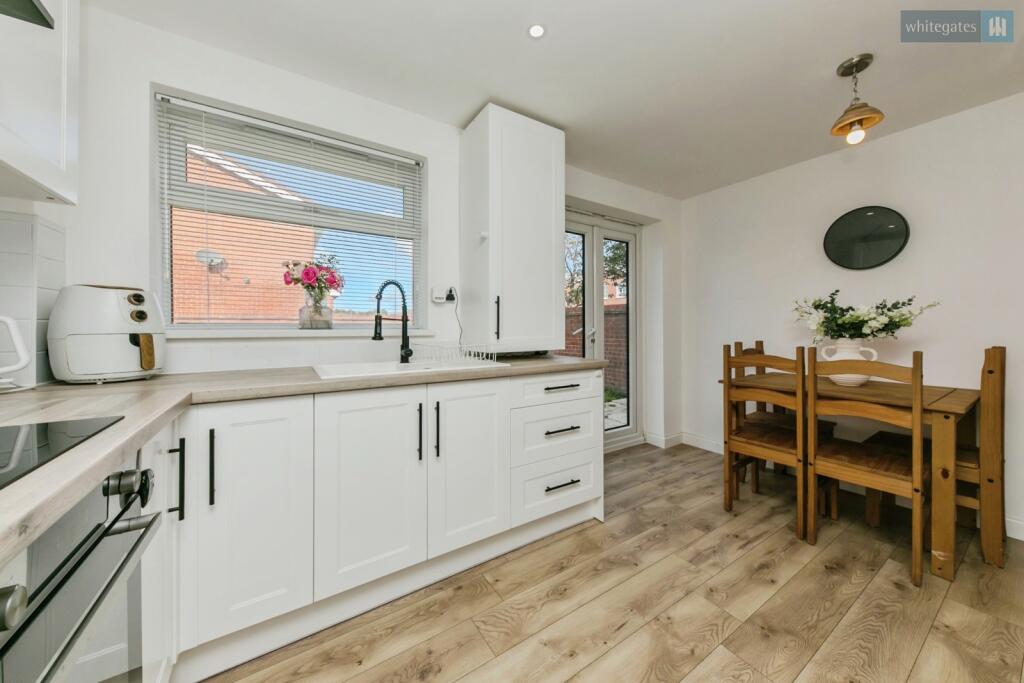
Positioned towards the rear is the kitchen and dining room, creating a sociable and practical space for everyday living. The fitted kitchen provides a good range of storage and preparation space alongside room for the necessary appliances, while the dining area comfortably accommodates a table and chairs. This arrangement makes the room equally suitable for everyday meals and entertaining friends and family.
Double doors from the kitchen and dining area provide direct access into the rear garden, creating a natural connection between the internal and external living spaces and making the garden particularly easy to enjoy throughout the warmer months.
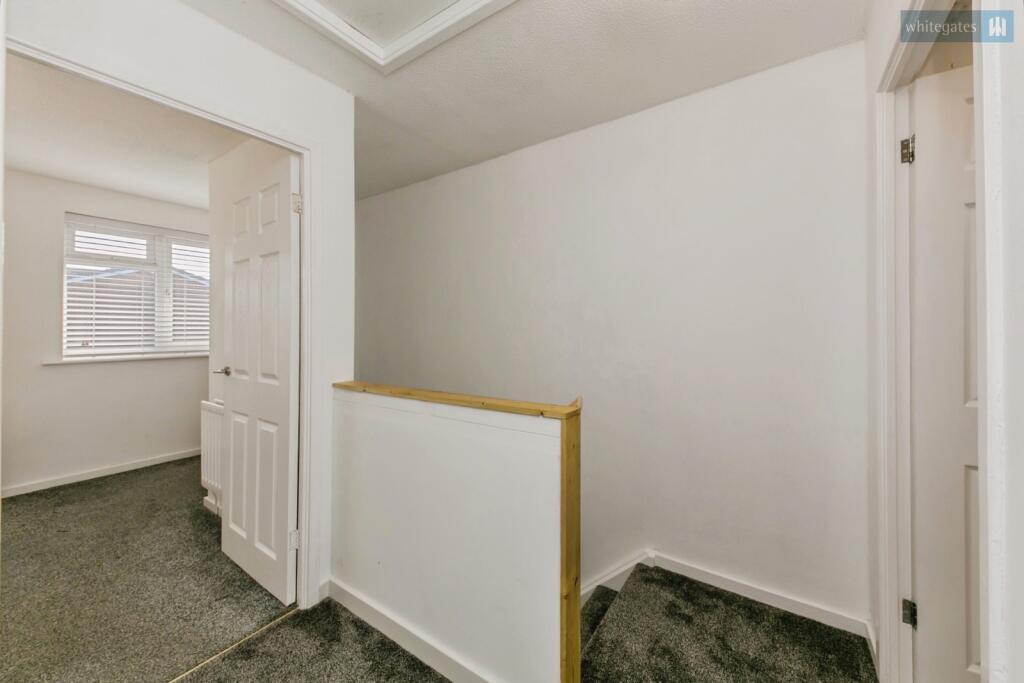
Rising to the first floor, the landing provides access to both bedrooms and the family bathroom, with the accommodation continuing to be presented to an excellent standard throughout.
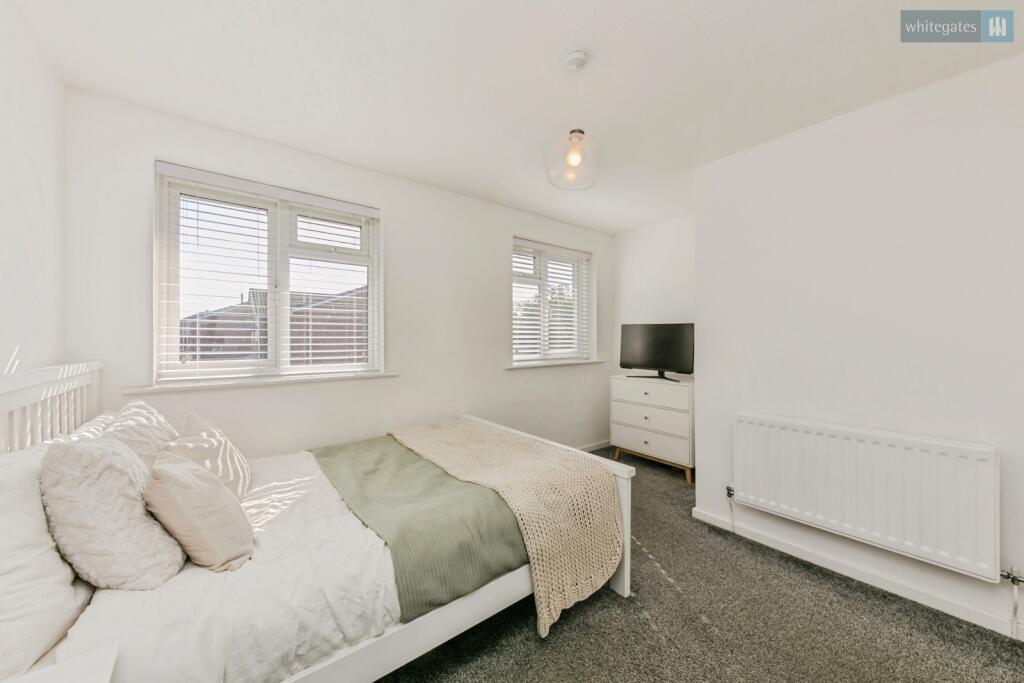
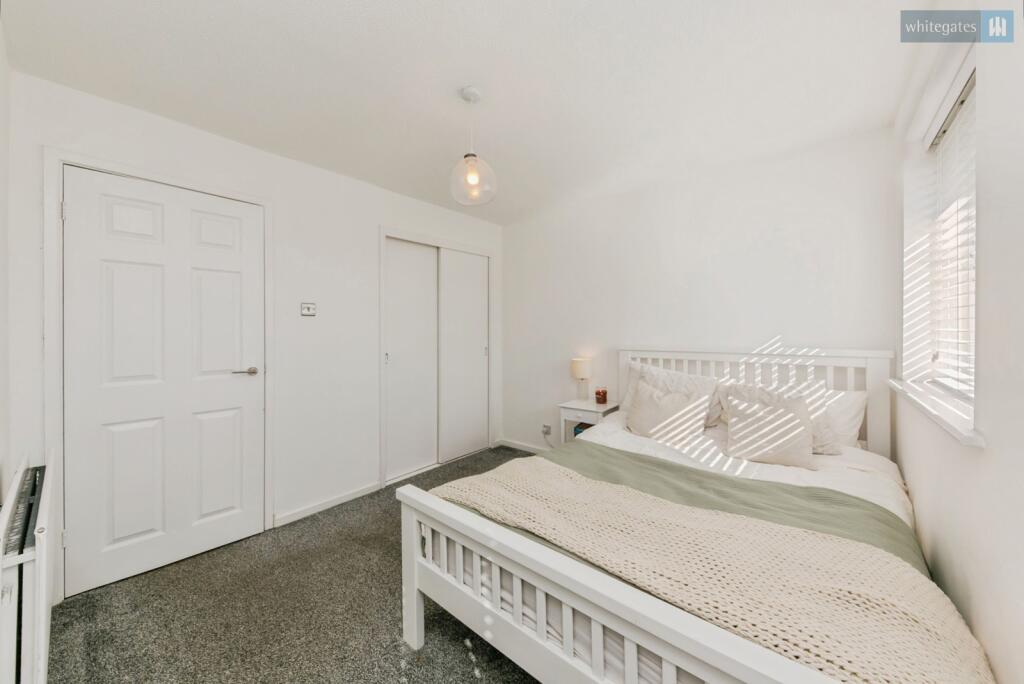
The principal bedroom is a particularly generous double room, providing plenty of space for a large bed alongside wardrobes, drawers and additional bedroom furniture. The proportions make this an impressive main bedroom and further demonstrate the amount of usable space available within the property.
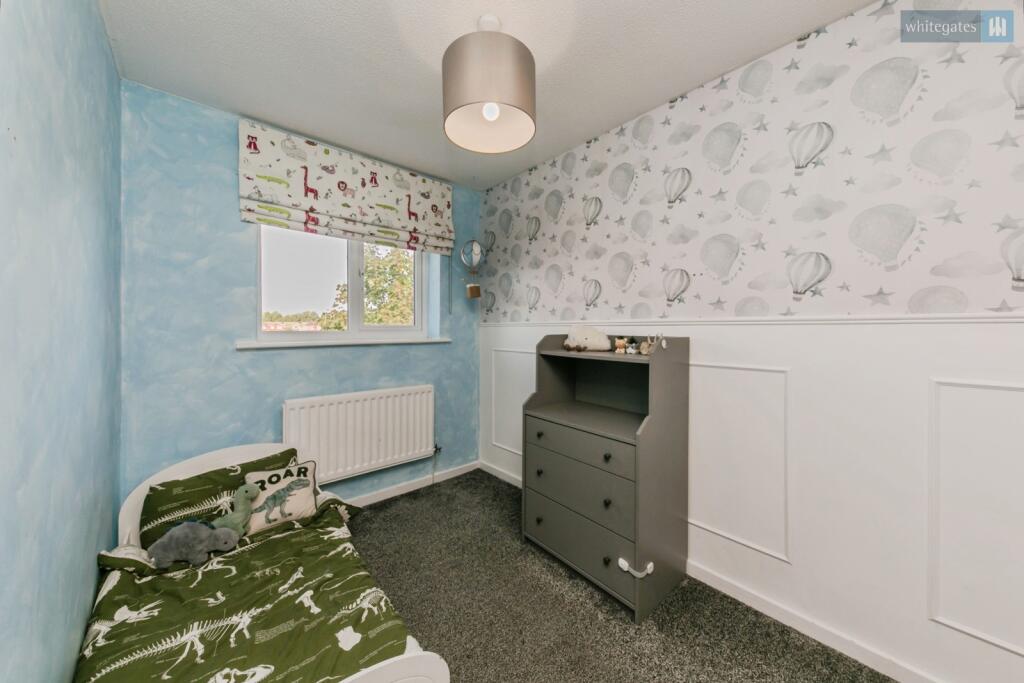
Bedroom two is a further double bedroom, an excellent feature for a two-bedroom home and something that adds considerably to the property's versatility. While comfortably accommodating a double bed and additional bedroom furniture, the room could equally be adapted to suit the needs of its next owner, whether required as a guest bedroom, nursery, home office or combination of bedroom and workspace.
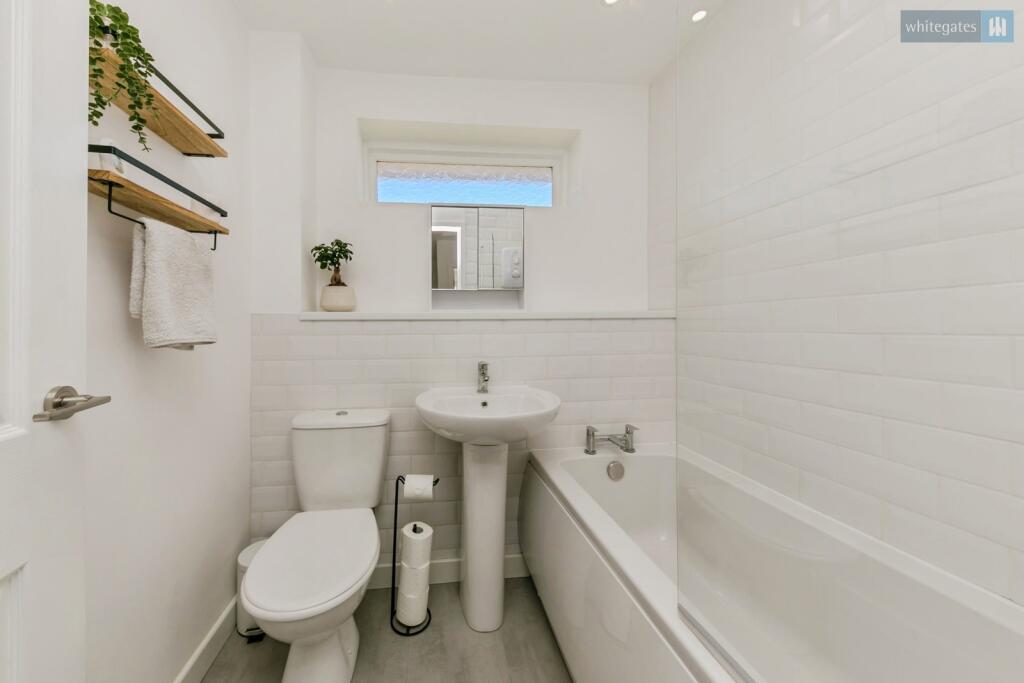
The family bathroom completes the first-floor accommodation and provides a fitted suite including a bath with shower facilities, wash basin and W.C., conveniently positioned to serve both bedrooms.
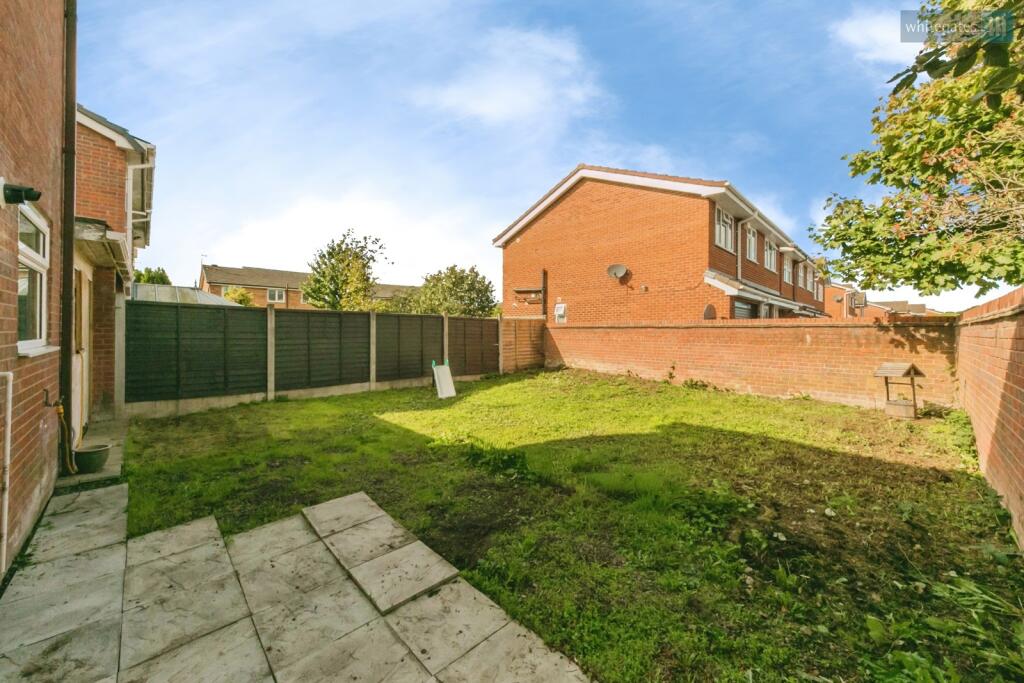
One of the property's standout features is the outside space afforded by its corner plot. The rear garden is notably generous and provides an excellent private space to enjoy, with plenty of room for outdoor furniture, entertaining and recreation. For first-time buyers, couples or those simply wanting more outdoor space, the garden is a significant advantage over many comparable two-bedroom homes.
The property also benefits from a single garage, providing valuable additional storage or secure parking depending on the requirements of its next owner. Combined with the driveway and larger corner plot, there is an excellent level of practicality externally, with further scope to increase the amount of driveway parking available if desired.
Importantly, the property requires no immediate work and has been maintained to a standard that allows its next owner to move straight in. This makes it particularly attractive for first-time buyers who want to avoid the additional expense and disruption associated with renovation, while still having a home they can personalise gradually over time.
Wasdale Grove occupies an established residential position within Crewe, with convenient access to the town's wide range of everyday amenities, shops, supermarkets and leisure facilities. The location also provides straightforward connections towards the surrounding areas of Cheshire, including Sandbach and Middlewich, via the local road network.
Crewe is particularly well connected for commuters, with Crewe Railway Station providing extensive rail services to major destinations across the country, while access to the A500 and wider road network makes travelling towards Nantwich, Stoke-on-Trent and the M6 convenient. A selection of schools and local amenities across Crewe further adds to the practicality of the location for a broad range of buyers.
Offering the increasingly difficult-to-find combination of a detached two-bedroom home, two double bedrooms, larger corner plot, generous private rear garden, driveway parking, single garage and completely move-in-ready presentation, this is a property likely to appeal to a broad range of purchasers. It represents an especially attractive opportunity for first-time buyers wanting the additional privacy and outside space of a detached home without compromising on practicality or condition. Early viewing is highly recommended to fully appreciate the position, plot size and quality of accommodation this impressive home has to offer.
Tenure - Freehold
EPC - D
Council Tax - B
To comply with legal requirements, all buyers must complete an Anti-Money Laundering (AML) check. If your offer is accepted, you will need to undergo this check through our recommended provider. The fee for the AML check is £48.00, which includes VAT.
Thinking about selling your property? For a FREE valuation from one of our local experts, please call or e-mail our Whitegates office, and we will be happy to assist you with an award winning service.
Listed by
Crewe
The Property Franchise Group
Reference: 93533241
EPC Rating & Upgrade Cost
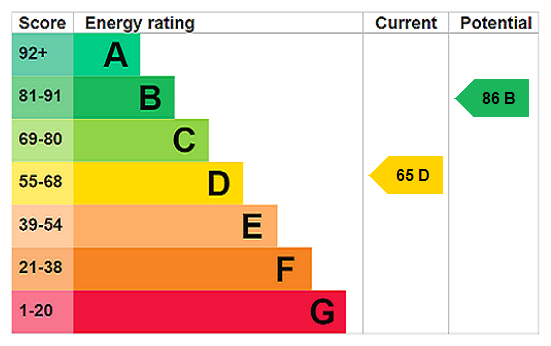
Current rating: D
Potential rating: B
Inspection date: 10/07/2023
Expiry date: 09/07/2033
Current heating cost: £435/year
Potential heating cost: £364/year
Est. upgrade cost to C: £19,815
Recommendations
- Floor insulation (solid floor) (£4,000 - £6,000)
- Low energy lighting for all fixed outlets (£15)
- Upgrade heating controls (£350 - £450)
- Solar water heating (£4,000 - £6,000)
- Replace single glazed windows with low-E double glazing (£3,300 - £6,500)
- Solar photovoltaic panels, 2.5 kWp (£3,500 - £5,500)
Flood risk
Zone: 1
Risk: Low
Job (default Low)
Registered land (INSPIRE)
This location falls inside an HM Land Registry INSPIRE registered freehold polygon.
Plot: ~177 m² (0.04 acres)
Source: HM Land Registry INSPIRE Index Polygons.
Floorplans
pbox-FP.jpg
EPC Graphs
EPC Rating Graph
FENSA Certificates
This property has 1 FENSA certificate(s) on record, indicating window/door installations by FENSA-approved installers.
FENSA Certificate #16035088 Recent
Property Details
Street: 2 Wasdale Grove
Town: CREWE
Postcode: CW1 4QB
Installation Details
Items: 1 window
Certificate Issued: 05/11/2023
Work Completed: 26/10/2023
This certificate data was retrieved from FENSA's database
What is FENSA? FENSA (Fenestration Self-Assessment Scheme) is a government-authorised scheme that monitors building regulation compliance for replacement windows and doors. Certificates indicate that work was completed by FENSA-approved installers.
Price history
| Event | Date | Price | % change |
|---|---|---|---|
| Listed for sale | — | £190,000 | +33.3% |
| Sold | 08/03/2024 (2 years ago) | £142,500 | — |
Source: HM Land Registry Price Paid Data. Crown copyright.
Sold Comparables
Same street and nearby sales within 0.25 miles (last 5 years). Data from Land Registry Price Paid.
| Address | Price | Date | Type |
|---|---|---|---|
| 48 MILLS WAY, LEIGHTON, CREWE, CHESHIRE EAST, CW1 4TG | £355,000 | 08/10/2025 | Detached |
| 23 BURTON GROVE, LEIGHTON, CREWE, CHESHIRE EAST, CW1 4TH | £360,000 | 21/12/2023 | Detached |
| 10 BUTTERMERE DRIVE, CREWE, CHESHIRE EAST, CW1 4QA | £155,000 | 26/10/2023 | Detached |
| 111 LAMBOURN DRIVE, LEIGHTON, CREWE, CHESHIRE EAST, CW1 4TL | £240,000 | 18/05/2023 | Detached |
| 44 BLEASDALE ROAD, CREWE, CHESHIRE EAST, CW1 4PZ | £265,000 | 21/12/2022 | Detached |
| 17 BLEASDALE ROAD, CREWE, CHESHIRE EAST, CW1 4PZ | £255,000 | 18/11/2022 | Detached |
| 57 MILLS WAY, LEIGHTON, CREWE, CHESHIRE EAST, CW1 4TF | £292,000 | 16/09/2022 | Detached |
| 1 WHARFEDALE AVENUE, CREWE, CHESHIRE EAST, CW1 4PB | £300,000 | 02/09/2022 | Detached |
| 50 BELTONY DRIVE, CREWE, CHESHIRE EAST, CW1 4TX | £280,000 | 17/08/2022 | Detached |
| 43 LAMBOURN DRIVE, LEIGHTON, CREWE, CHESHIRE EAST, CW1 4TL | £205,000 | 29/07/2022 | Detached |
| 18 THORNFIELDS, CREWE, CHESHIRE EAST, CW1 4TY | £295,000 | 24/06/2022 | Detached |
| Same street 4 WASDALE GROVE, CREWE, CHESHIRE EAST, CW1 4QB | £112,000 | 16/06/2022 | Detached |
| 38 LAMBOURN DRIVE, LEIGHTON, CREWE, CHESHIRE EAST, CW1 4TW | £290,000 | 16/06/2022 | Detached |
| 64 BELTONY DRIVE, CREWE, CHESHIRE EAST, CW1 4TX | £210,000 | 16/06/2022 | Detached |
| 12 CANFORD CLOSE, CREWE, CHESHIRE EAST, CW1 3XS | £147,500 | 25/05/2022 | Detached |
| 65 LAMBOURN DRIVE, LEIGHTON, CREWE, CHESHIRE EAST, CW1 4TL | £228,000 | 28/04/2022 | Detached |
| 6 SHERIDAN CLOSE, LEIGHTON, CREWE, CHESHIRE EAST, CW1 4TJ | £207,000 | 29/11/2021 | Detached |
| 22 BLEASDALE ROAD, CREWE, CHESHIRE EAST, CW1 4PZ | £180,000 | 12/11/2021 | Detached |
| 16 PERRY FIELDS, CREWE, CHESHIRE EAST, CW1 4TA | £268,500 | 11/11/2021 | Detached |
Street average: £112,000 (1 sale)
Area average: £251,833 (18 sales)
Capital growth trend
Land Registry outcode average: last 12 months vs 5y and 10y ago (from sold prices).
House Price Index (HM Land Registry — official index, not sold-price averages): Cheshire East. Series: Detached. As of July 2026.
Rental Range
Estimated market rent for Cheshire East. Low = conservative, Realistic = average, Optimistic = best case.
Based on Local Authority from postcode lookup → Cheshire East.
LHA (30th percentile) floor for South Cheshire: £573/mo (Apr 2025 – Mar 2026)
Location
Nearby
Nearest stations, universities and amenities (distance from property).
| Type | Name | Distance |
|---|---|---|
| Shop | Co-Op Food Coppenhall | 0.1 miles |
| Bus stop | Coppenhall, Parkers Road / Eight Farmers | 0.1 miles |
| Shop | Viva | 0.1 miles |
| University | University of Buckingham Crewe Campus | 2.3 miles |
| Train station | Crewe | 2.3 miles |
| Train station | Sandbach | 3.2 miles |
| Hospital | Tarporley War Memorial Hospital | 9.3 miles |
| University | Keele University | 11.2 miles |
| Hospital | Haywood Hospital Walk-in Centre | 11.7 miles |
Street-level crime
| Category | Count |
|---|---|
| Violence and sexual offences | 61 |
| Public order | 15 |
| Anti-social behaviour | 11 |
| Other theft | 10 |
| Criminal damage and arson | 8 |
| Other crime | 4 |
| Burglary | 3 |
| Drugs | 3 |
| Possession of weapons | 3 |
| Vehicle crime | 2 |
| Robbery | 1 |
| Shoplifting | 1 |
| Total incidents | 122 |
Within 1 mile during Aug 2026. Source: data.police.uk (England & Wales).
Schools nearby
Nearest open schools with Ofsted ratings (England). Closed schools are not shown. Data from Get Information about Schools and Ofsted.
| Name | Type | Distance | Ofsted |
|---|---|---|---|
| Mablins Lane Community Primary School | Primary | 0.2 miles | — (Inspected (no overall grade)) |
| Cornerstone Academy | Other | 0.6 miles | Good — 16 Jan 2022 |
| Oakfield Lodge School | Other | 0.6 miles | Requires improvement — 16 Oct 2018 |
| Leighton Academy | Primary | 0.7 miles | Good — 1 May 2023 |
| St Michael's Community Academy | Primary | 0.7 miles | Requires improvement — 18 Jan 2024 |
Rental Comparables
Residential lets from OpenRent and Rightmove for the area (same bedroom count). Use to validate rent estimates. Student lets are excluded.
| Title | Rent | Beds | Distance | As seen on |
|---|---|---|---|---|
| 2 Bed Semi-Detached House, Warmingham Road, CW1 | £875/mo | 2 | 0.54 miles | OpenRent |
Average rent: £875/mo (1 listing)
Rent-driven metrics
Based on OpenRent comparables.
- Rent ratio — Monthly rent ÷ purchase price (1% rule). 1%+ = strong, 0.8–1% = okay, <0.8% = weak for cashflow.
- Max investor price — Rent ÷ 0.8%; the price at which rent would be 0.8% of price (Stoke-style target).
- Target investor price — Rent ÷ 1%; the price at which rent would be 1% of price (strong cashflow band).
- Gross yield — Annual rent as % of purchase price (no costs).
- Cost-to-rent — Price ÷ annual rent (from OpenRent comparables). Under 14× = strong, 14–16× = acceptable, 17×+ = compressed.
- Cashflow — Rent minus mortgage, 10% maintenance, £25/mo compliance. Assumes 75% LTV, 3.95% APR (5yr fixed), 25yr term.
- ROI — Annual profit ÷ cash in (deposit + 4% purchase costs).