21 ASHFIELD
SWINDON, ASHTON KEYNES, WILTSHIRE SN6 6SD
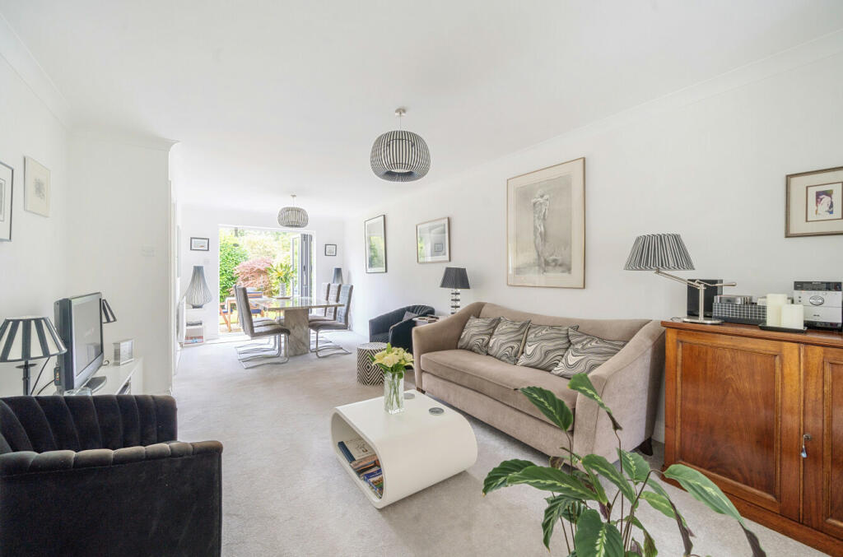
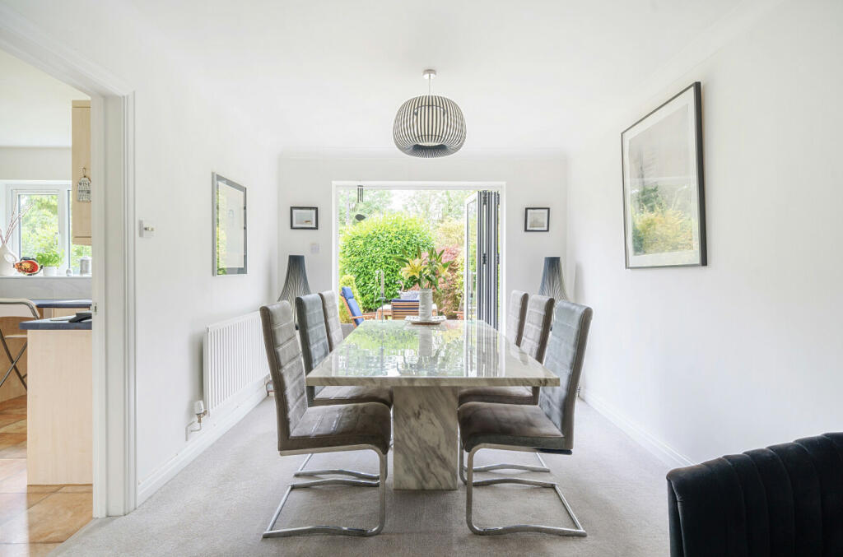
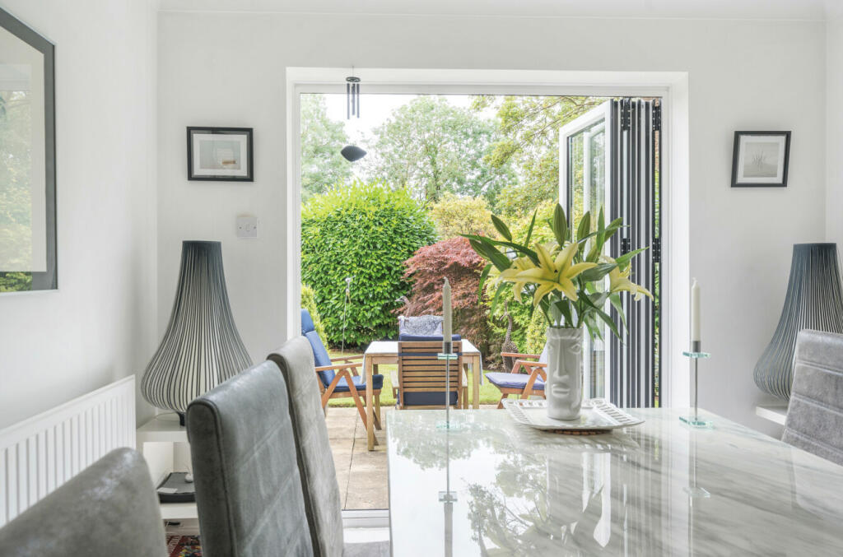
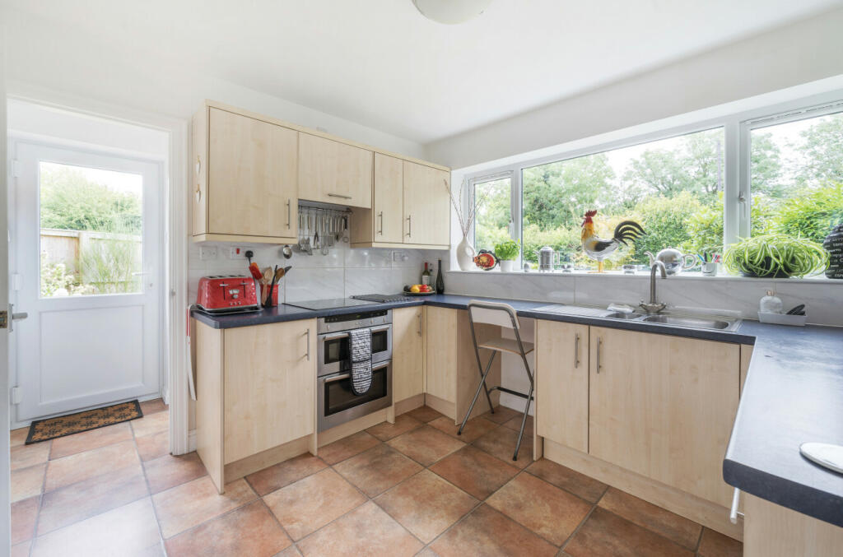
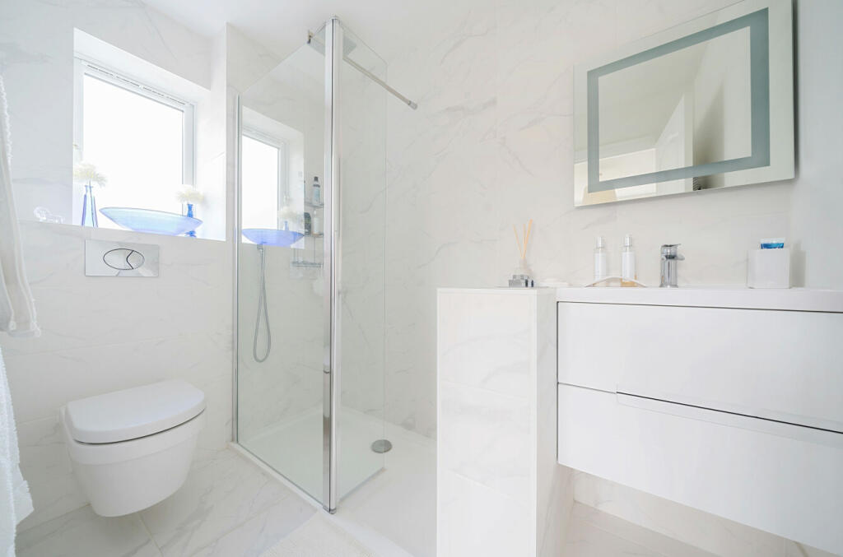
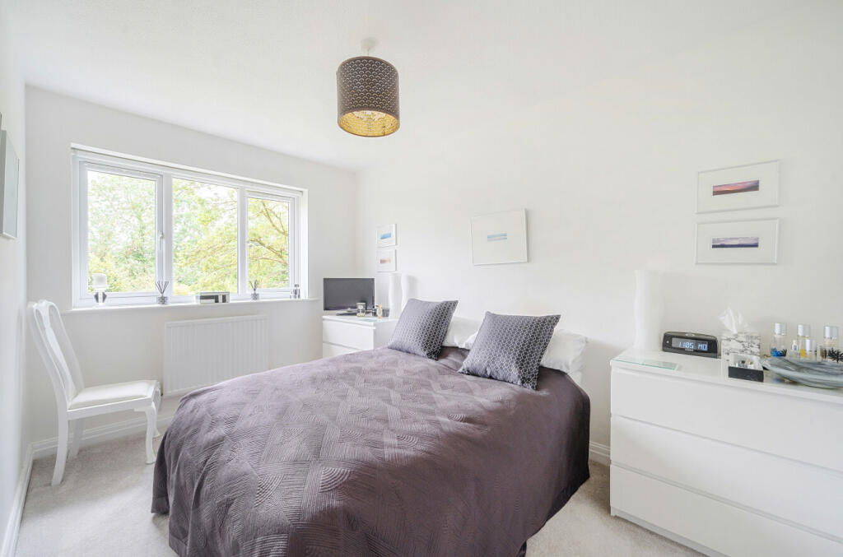
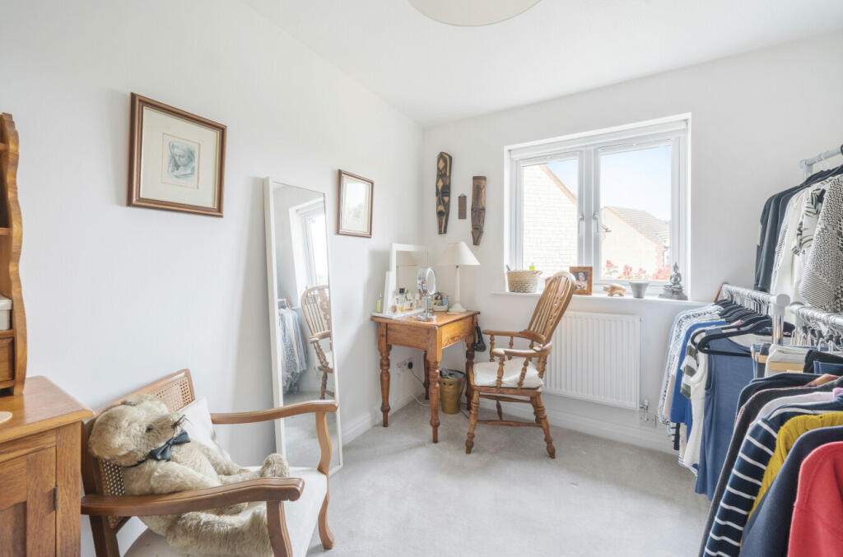
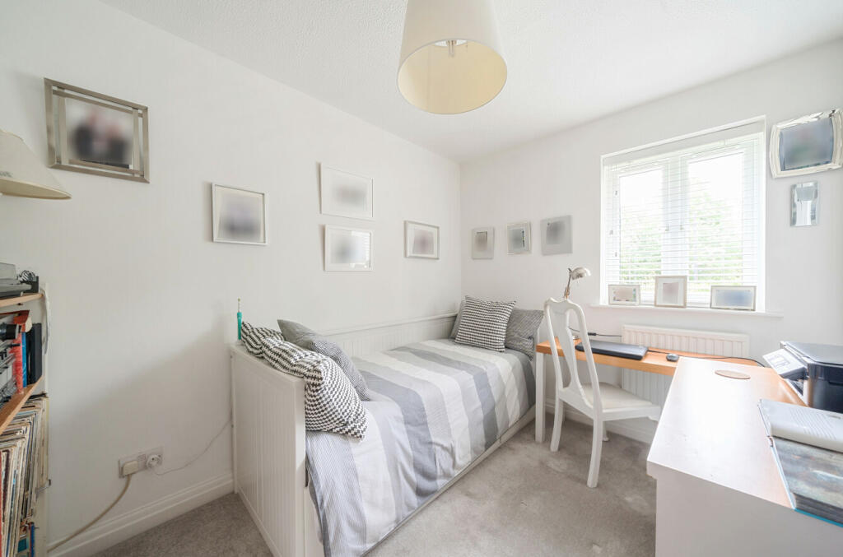
Property details
Tenure
FREEHOLD
Floor area
96 m²
Council tax band
E
EPC rating
D
Last sold
£485,000 Apr 2026
Price per m²
£5,156/m²
Local average
£518,405 (-4.5%)
Deprivation
Decile 7 (22,654 of 33,755)
Street crime
2 incidents within 1 mile (Jun 2026)
Key features
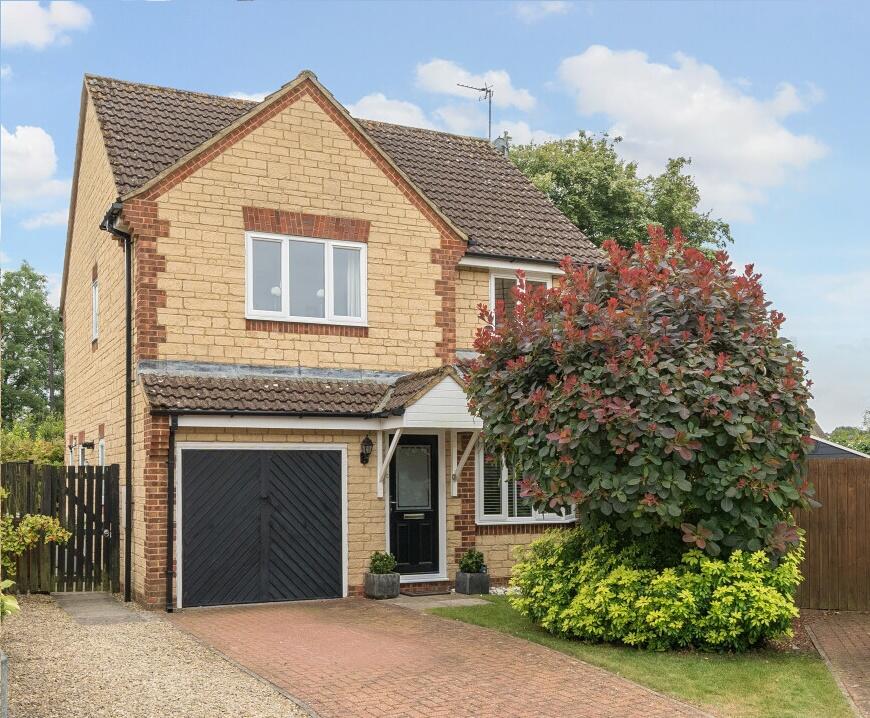
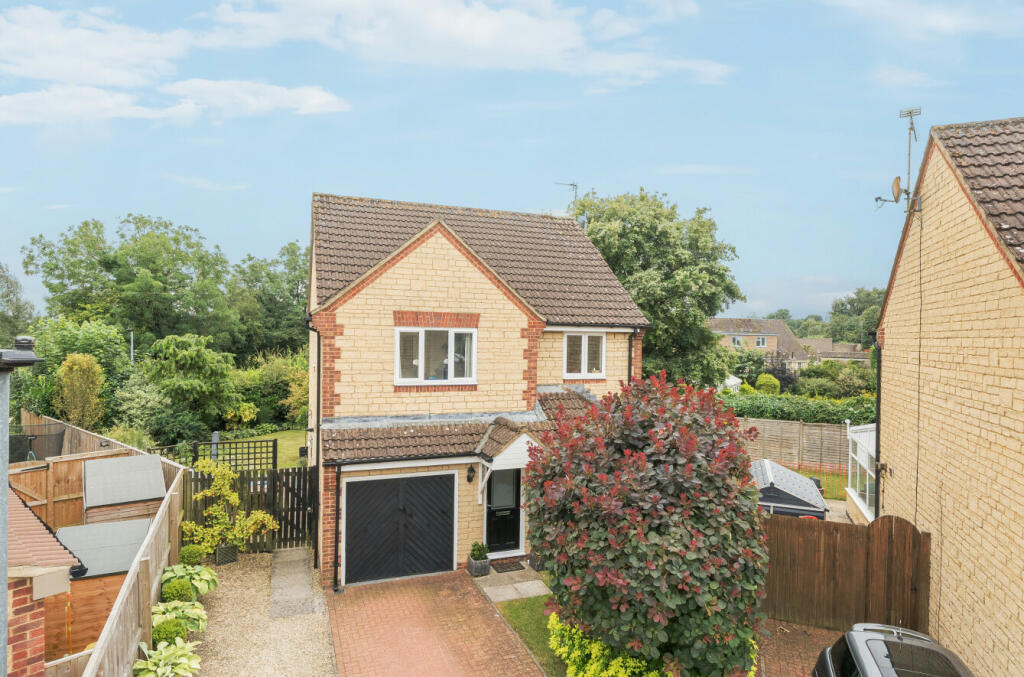
- Immaculately presented detached family home
- Four bedrooms
- Potential to extend STPP
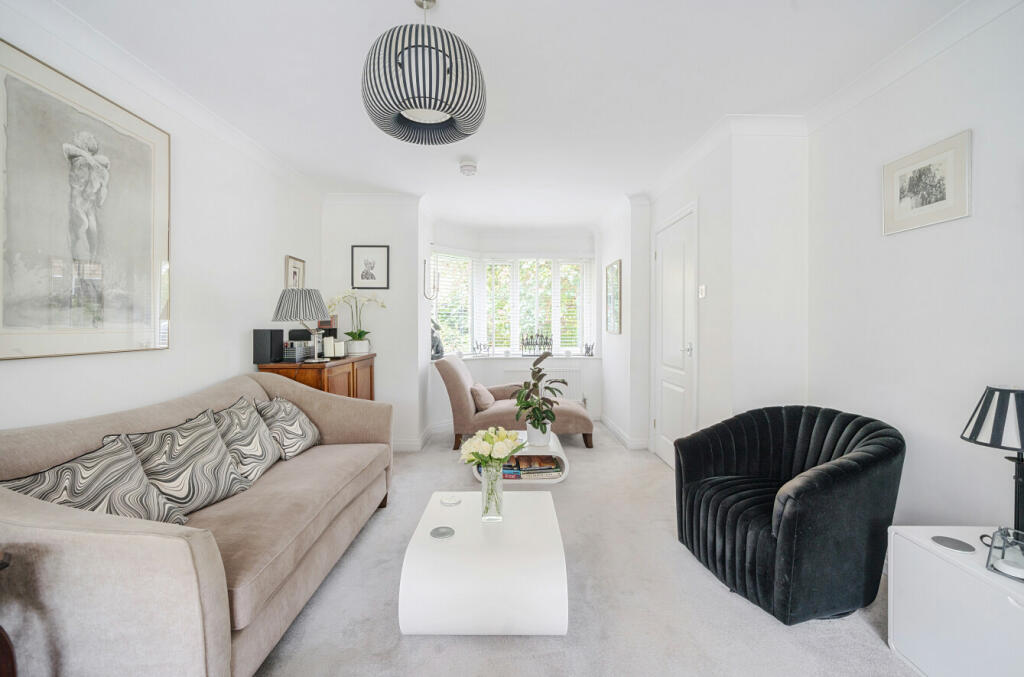
- Dual aspect sitting dining room
- Kitchen
- Ground floor cloakroom
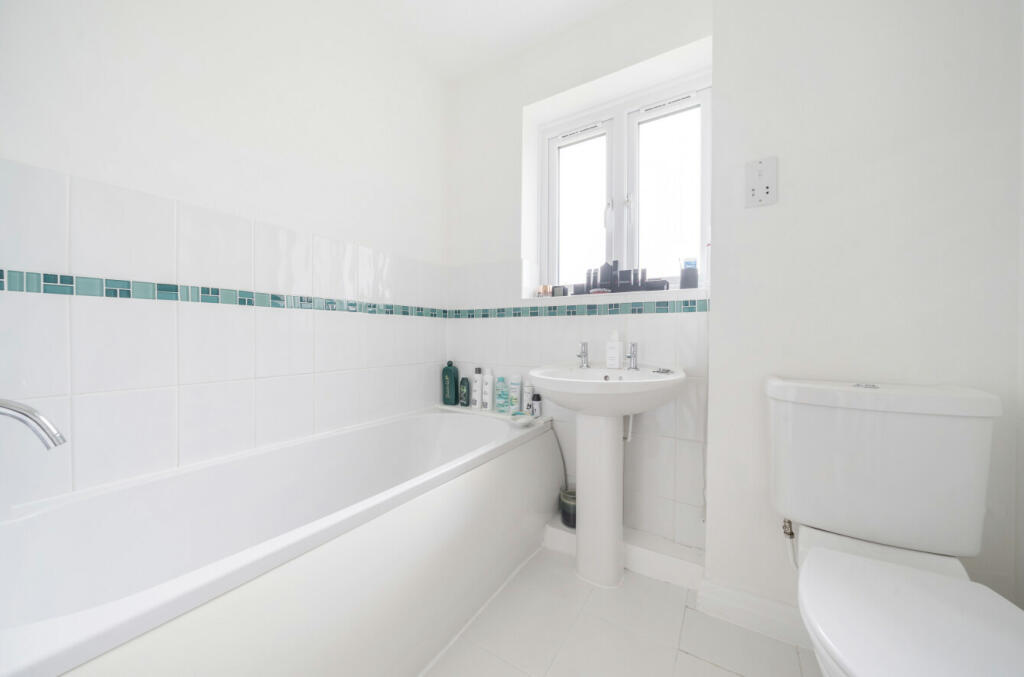
- En-suite shower room and family bathroom
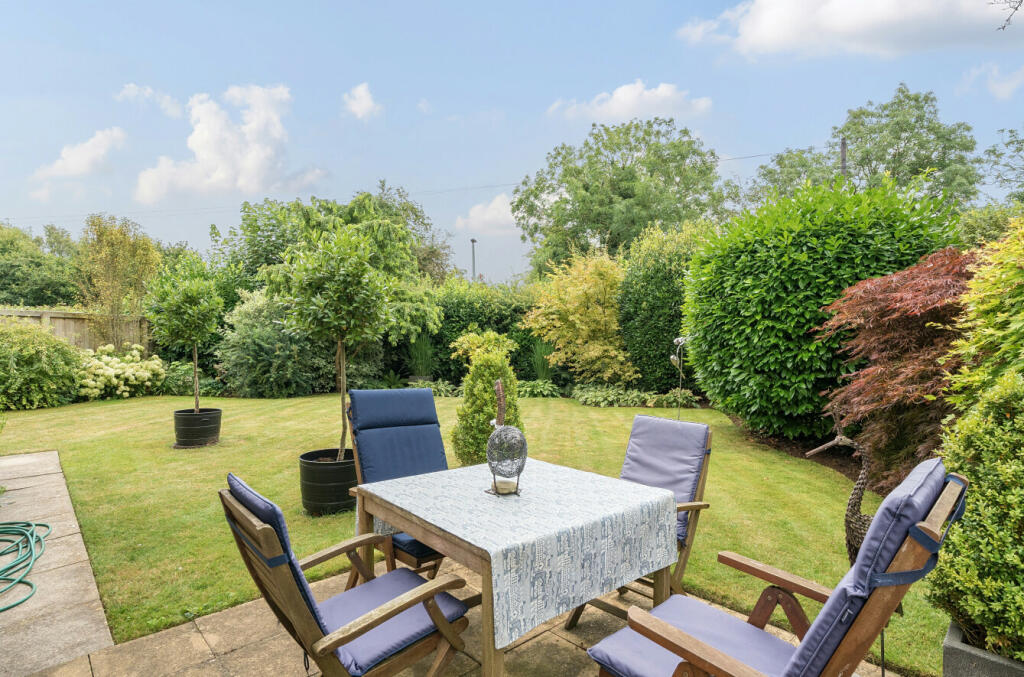
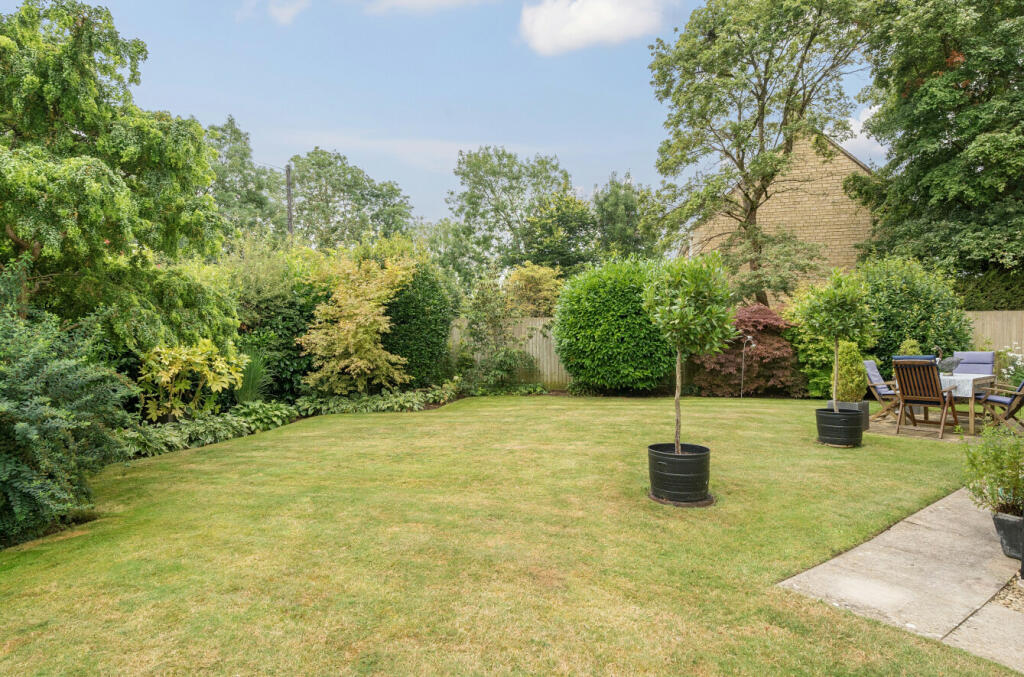
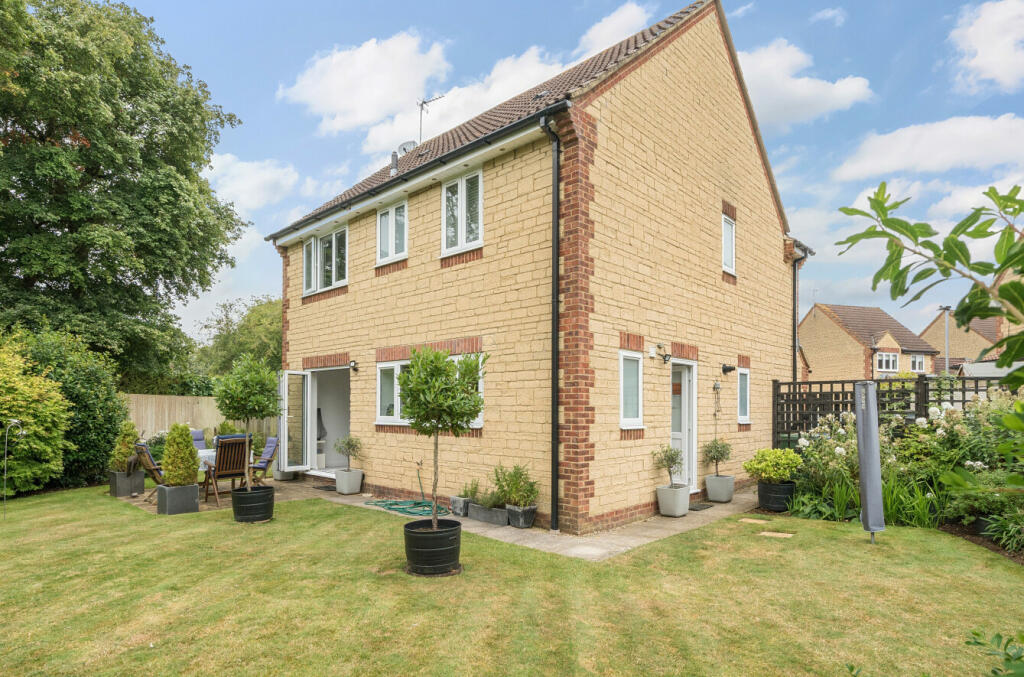
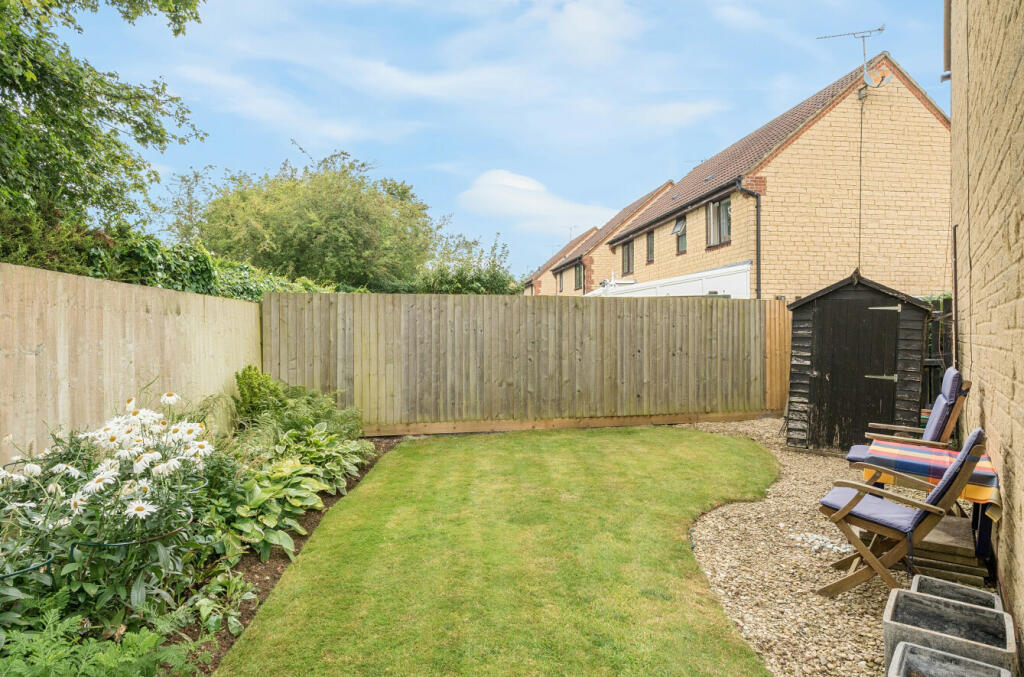
- Southerly facing rear garden
- Integral garage and off street parking
- Situated within the ever popular village of Ashton Keynes
Additional details
- Parking
- Yes
- Garden
- Yes
Description
A number of similar houses within Ashfield have been extended, reconfigured and brought the garage or part of the garage into the accommodation over the years, and number 21 would lend itself to all this with the necessary permissions and regulations.
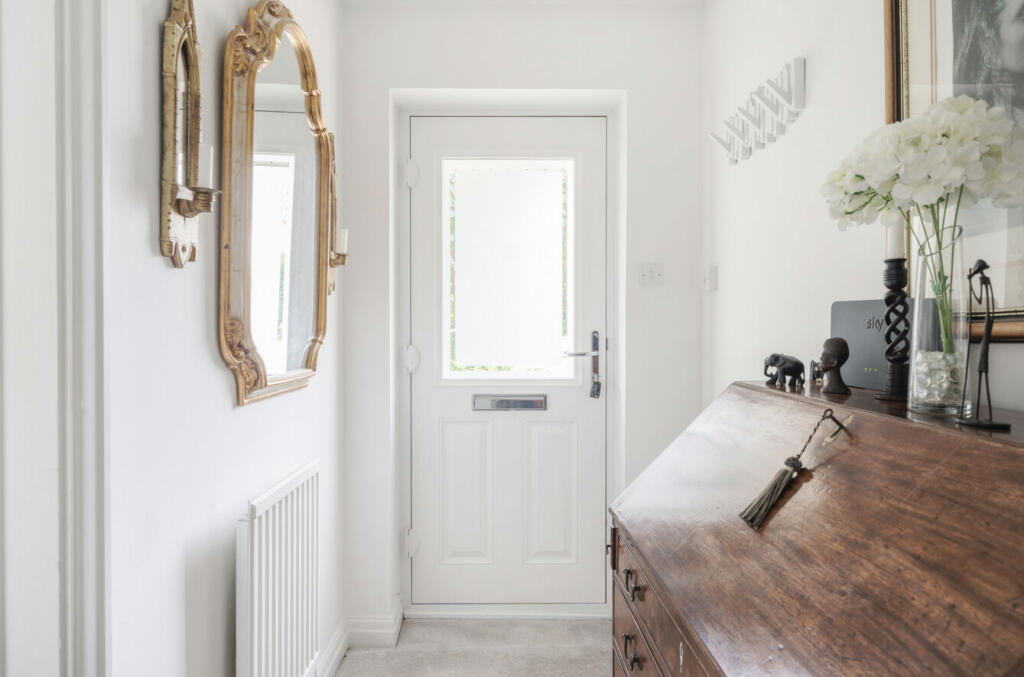
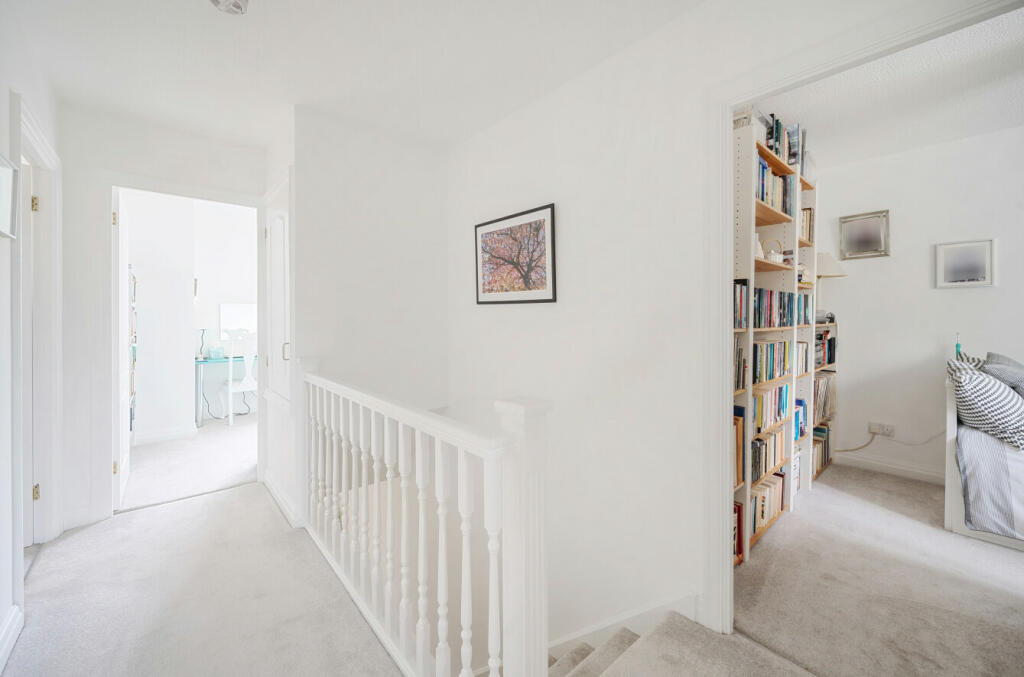
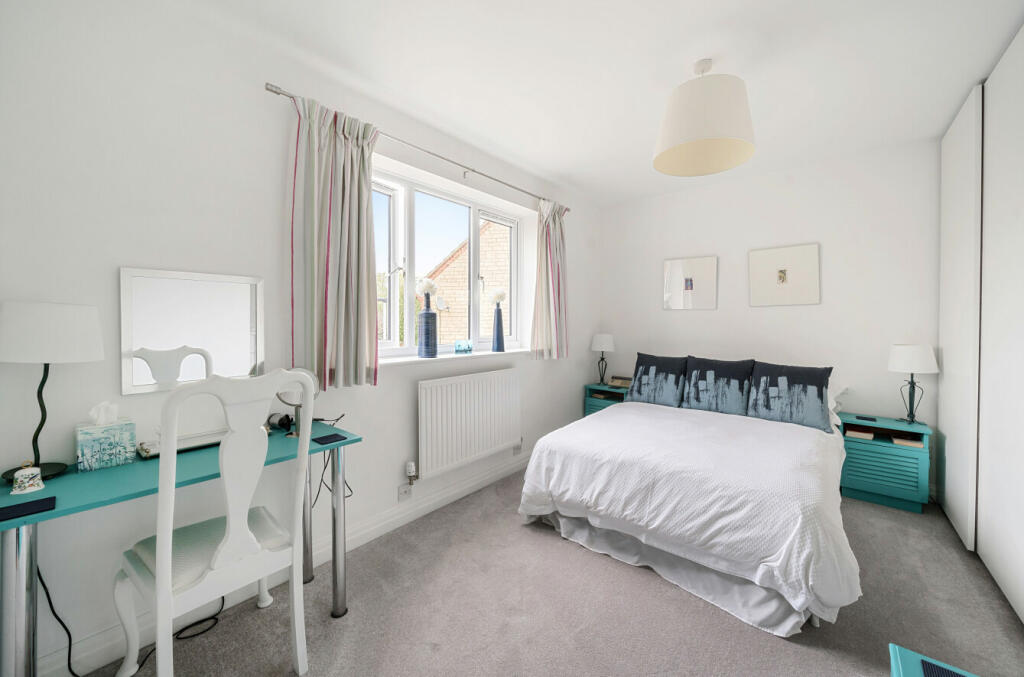
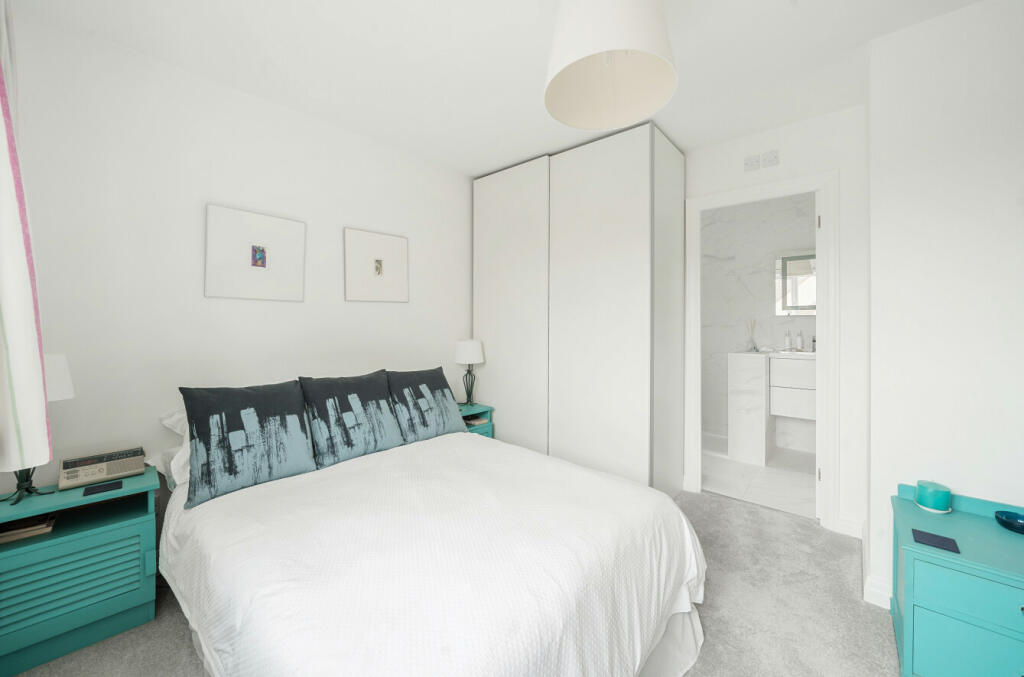
The accommodation is currently arranged over two floors with the ground floor comprising entrance hall, dual aspect sitting dining room that opens out to the rear garden through bi-fold doors, kitchen, pantry, cloakroom and integral garage. The first floor consists of the four bedrooms with the principal bedroom benefitting from a stunning en-suite shower room, the three other bedrooms are serviced by a family bathroom.
Outside, the front provides off street parking leading to the garage and gated side access opening to the rear garden. The secluded rear garden has been landscaped laid to lawn and patio with two sizeable sections to either side of the house.
Ashton Keynes is a popular Cotswold village with good local facilities including a shop, garage, very popular primary school, public house and church, and the nearby town of Cirencester is a renowned Cotswold market town offering excellent local shops and services. The Village Shop and Pub are owned and run by residents. The active Village Hall, as well as hosting many of the village social events and clubs, is also home to the twice weekly travelling post office, rural cinema, and preschool.
Ashton Keynes has its own Cricket, Tennis, Football and Badminton clubs, all with facilities within the village and is home to two choirs, an orchestra and a jazz club.
Ashton Keynes is in the heart of the Cotswold Water Park and close to lakes where you can sail, jet-ski, windsurf, canoe and fish. The Cotswold Water Park is made up of over 130 lakes and has become increasingly popular due to the large range of leisure activities on offer. The area has also become a renowned conservation area and several of the lakes are now Sites of Scientific Interest and large numbers of waterfowl breed and winter here.
The larger centres of Cheltenham, Swindon, Gloucester, Oxford and Bristol are also in daily commuting distance. By-passed by all major roads the village maintains excellent access being two miles from the A417/A419 dual carriageway to the M4/M5. There are mainline rail services to London, Paddington from Swindon (8 miles) or Kemble (4.5 miles).
Listed by
Cirencester
Perry Bishop
Reference: 151853894
EPC Rating & Upgrade Cost
Current rating: D
Potential rating: C
Inspection date: 20/05/2024
Expiry date: 19/05/2034
Current heating cost: £780/year
Potential heating cost: £720/year
Est. upgrade cost to C: £14,725
Recommendations
- Increase loft insulation to 270 mm (£100 - £350)
- Floor insulation (solid floor) (£4,000 - £6,000)
- Solar water heating (£4,000 - £6,000)
- Solar photovoltaic panels, 2.5 kWp (£3,500 - £5,500)
Flood risk
Zone: 1
Risk: Low
Job (default Low)
Floorplans
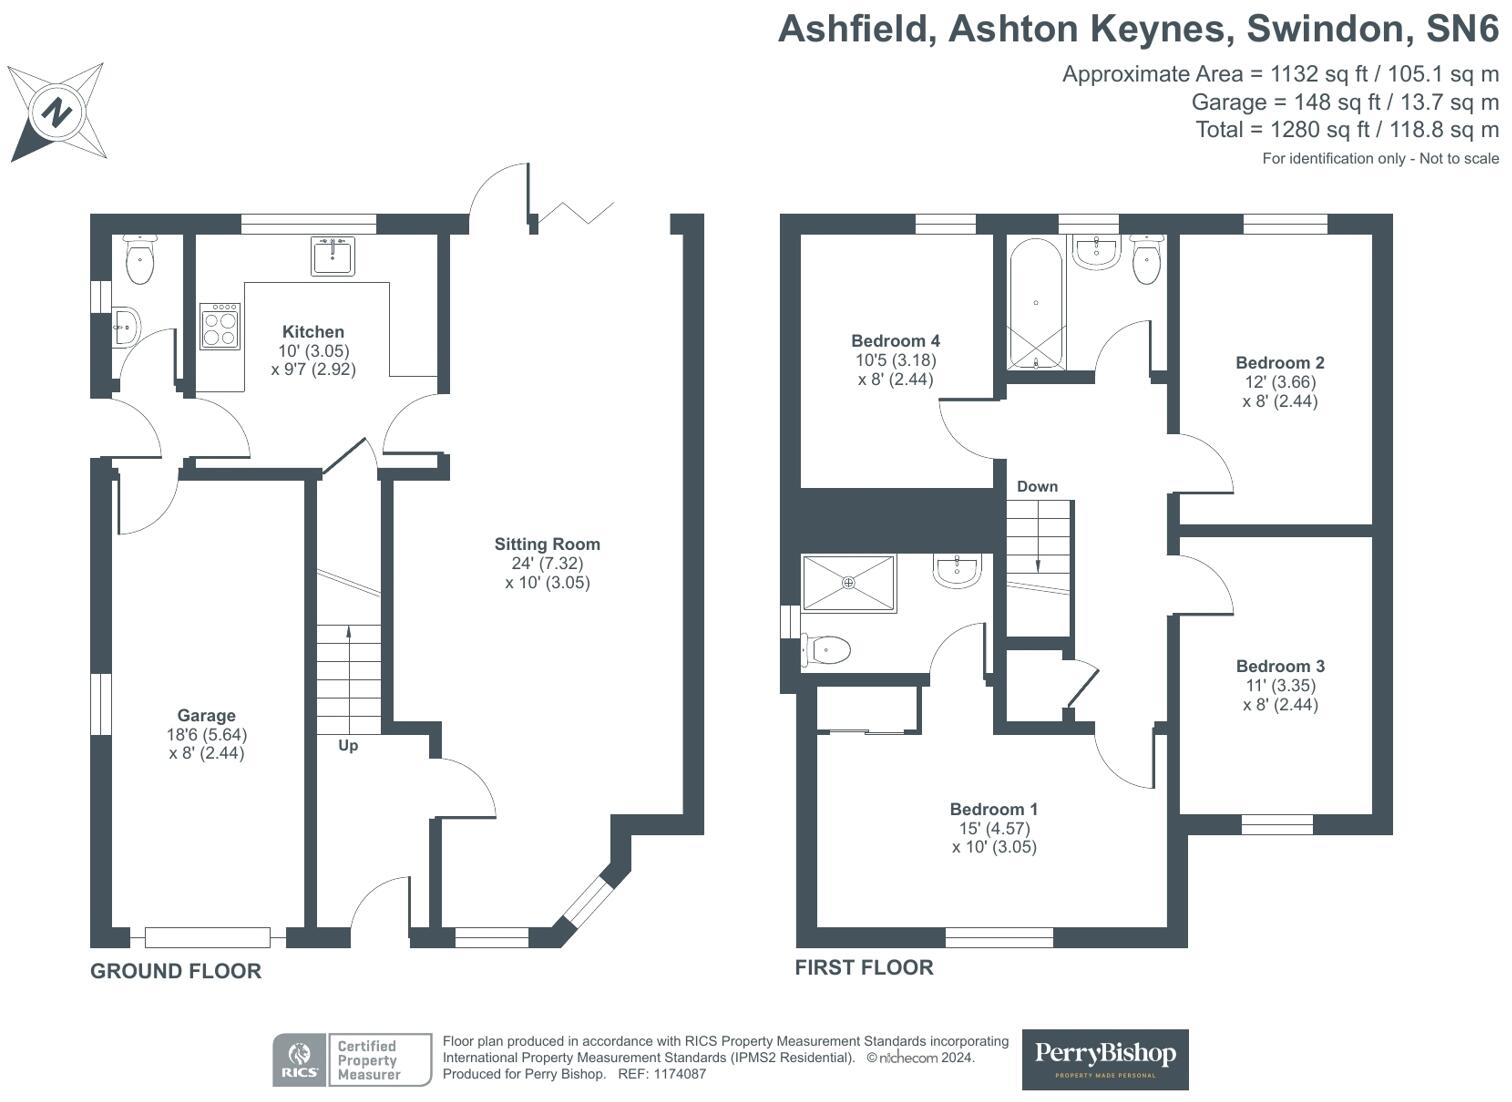
1174087 L.jpg
EPC Graphs
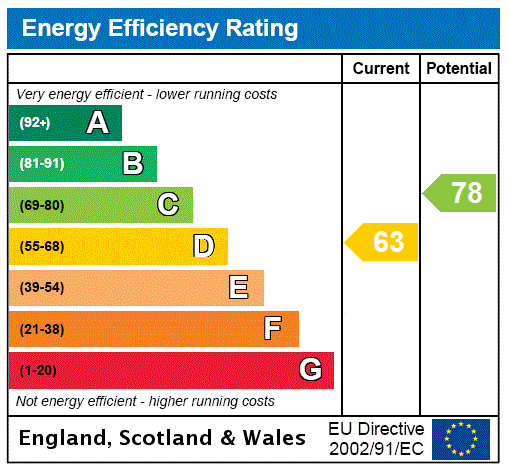
EPC Rating Graph
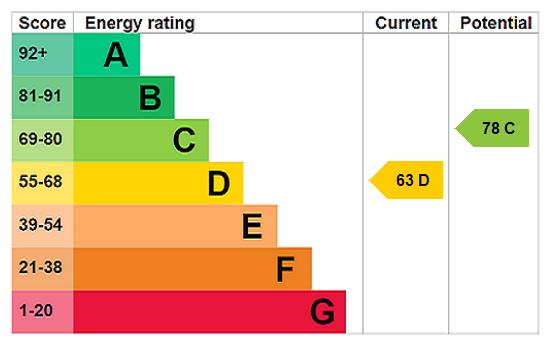
EPC Rating Graph
FENSA Certificates
This property has 2 FENSA certificate(s) on record, indicating window/door installations by FENSA-approved installers.
FENSA Certificate #10923106
Property Details
Street: 21 Ashfield
Town: Ashton Keynes
Postcode: SN6 6SD
Installation Details
Items: 1 window and 1 door
Certificate Issued: 06/04/2015
Work Completed: 24/03/2015
This certificate data was retrieved from FENSA's database
FENSA Certificate #10700270
Property Details
Street: 21 Ashfield
Town: Ashton Keynes
Postcode: SN6 6SD
Installation Details
Items: 9 windows and 2 doors
Certificate Issued: 08/12/2014
Work Completed: 26/11/2014
This certificate data was retrieved from FENSA's database
What is FENSA? FENSA (Fenestration Self-Assessment Scheme) is a government-authorised scheme that monitors building regulation compliance for replacement windows and doors. Certificates indicate that work was completed by FENSA-approved installers.
Price history
65% since 2014
| Event | Date | Price | % change |
|---|---|---|---|
| Sold | 14/04/2026 (3 months ago) | £485,000 | +65.2% |
| Sold | 09/05/2014 (12 years ago) | £293,500 | — |
Source: HM Land Registry Price Paid Data. Crown copyright.
Sold Comparables
Same street and nearby sales within 0.25 miles (last 5 years). Data from Land Registry Price Paid.
| Address | Price | Date | Type |
|---|---|---|---|
| 4 BIRCH GLADE, ASHTON KEYNES, SWINDON, WILTSHIRE, SN6 6PX | £725,000 | 12/12/2025 | Detached |
| WYNKASTON PARK PLACE, ASHTON KEYNES, SWINDON, WILTSHIRE, SN6 6NT | £550,000 | 24/02/2023 | Detached |
| 17B FORE STREET, ASHTON KEYNES, SWINDON, WILTSHIRE, SN6 6NP | £840,000 | 06/10/2022 | Detached |
| 4 SADLERS FIELD, ASHTON KEYNES, SWINDON, WILTSHIRE, SN6 6QE | £630,000 | 26/11/2021 | Detached |
| 1 THE LEAZE, ASHTON KEYNES, SWINDON, WILTSHIRE, SN6 6PE | £650,000 | 28/09/2021 | Detached |
| COVE HOUSE PARK PLACE, ASHTON KEYNES, SWINDON, WILTSHIRE, SN6 6NT | £1,750,000 | 24/09/2021 | Detached |
| 23 EASTFIELD, ASHTON KEYNES, SWINDON, WILTSHIRE, SN6 6PR | £750,000 | 25/08/2021 | Detached |
| 15 FOURACRE CLOSE, ASHTON KEYNES, SWINDON, WILTSHIRE, SN6 6PJ | £543,500 | 06/08/2021 | Detached |
Area average: £804,813 (8 sales)
Capital growth trend
Land Registry outcode average: last 12 months vs 5y and 10y ago (from sold prices).
House Price Index (HM Land Registry — official index, not sold-price averages): Wiltshire. Series: Detached. As of May 2026.
Rental Range
Estimated market rent for Wiltshire. Low = conservative, Realistic = average, Optimistic = best case.
Based on Local Authority from postcode lookup → Wiltshire.
LHA (30th percentile) floor for Swindon: £1,296/mo (Apr 2025 – Mar 2026)
Location
Nearby
Nearest stations, universities and amenities (distance from property).
| Type | Name | Distance |
|---|---|---|
| Bus stop | Kent End | 0.1 miles |
| Shop | Ashton Keynes Village Shop | 0.3 miles |
| Shop | 4 Lakes Waterski School | 1.0 miles |
| Train station | Hayes Knoll | 4.1 miles |
| Train station | Blunsdon | 4.4 miles |
| Hospital | Cirencester Hospital | 5.1 miles |
| University | Parkinson Lecture Theatre | 5.4 miles |
| University | Oxford Brookes University - Swindon Campus | 7.5 miles |
| Hospital | Marlborough House | 8.6 miles |
Street-level crime
| Category | Count |
|---|---|
| Anti-social behaviour | 1 |
| Violence and sexual offences | 1 |
| Total incidents | 2 |
Within 1 mile during Jun 2026. Source: data.police.uk (England & Wales).
Schools nearby
Nearest open schools with Ofsted ratings (England). Closed schools are not shown. Data from Get Information about Schools and Ofsted.
| Name | Type | Distance | Ofsted |
|---|---|---|---|
| Ashton Keynes Church of England Primary School | Primary | 0.4 miles | Good — 14 Mar 2023 |
| Ann Edwards Church of England Primary School | Primary | 1.7 miles | Good — 15 Nov 2023 |
| Minety Church of England Primary School | Primary | 2.6 miles | Good — 14 Jun 2023 |
| St Sampson's Church of England Primary School | Primary | 3.0 miles | Good — 2 Sep 2016 |
| Down Ampney Church of England Primary School | Primary | 3.6 miles | Good — 18 Nov 2018 |
Rental Comparables
Rental listings exist nearby, but none matched the 4-bedroom count for this property.
Rent-driven metrics
Based on Area rent estimate.
- This street — Gross yield for this street only (Land Registry sales + rental comparables, same postcode + street).
- Rent ratio — Monthly rent ÷ purchase price (1% rule). 1%+ = strong, 0.8–1% = okay, <0.8% = weak for cashflow.
- Max investor price — Rent ÷ 0.8%; the price at which rent would be 0.8% of price (Stoke-style target).
- Target investor price — Rent ÷ 1%; the price at which rent would be 1% of price (strong cashflow band).
- Gross yield — Annual rent as % of purchase price (no costs).