St Andrew House
PRIEST LANE, MACCLESFIELD, MOTTRAM ST ANDREW, CHESHIRE SK10 4QL
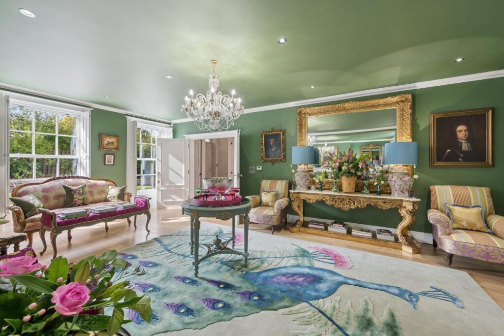
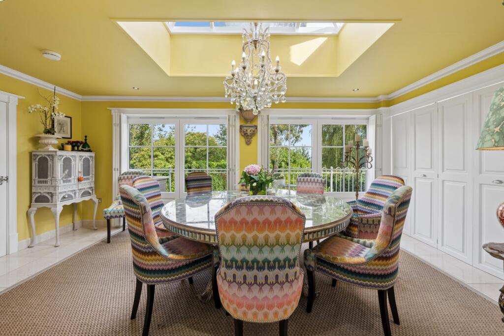
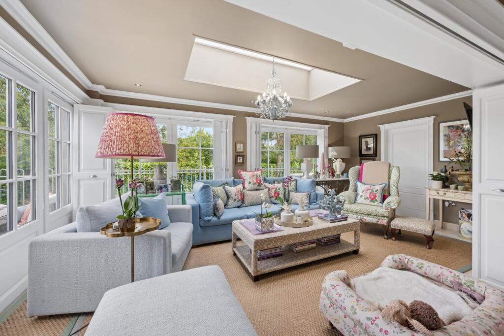
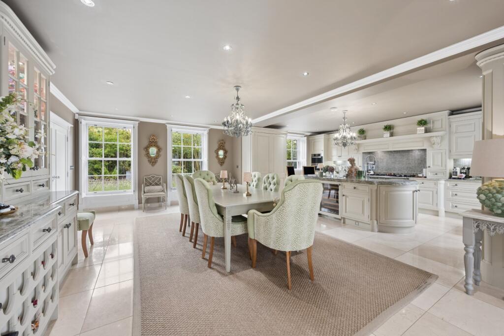
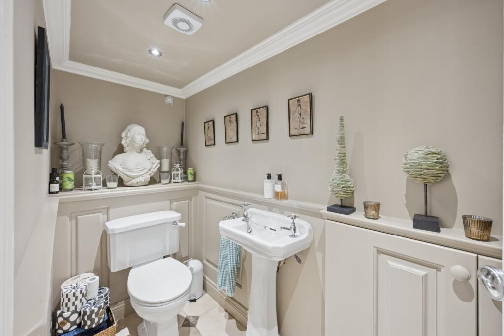
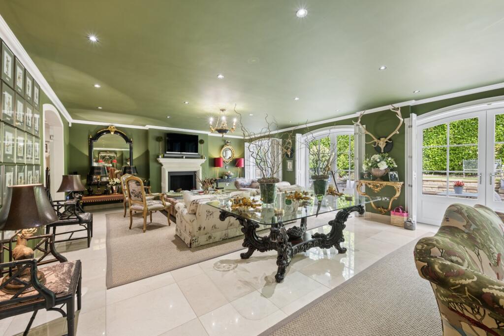
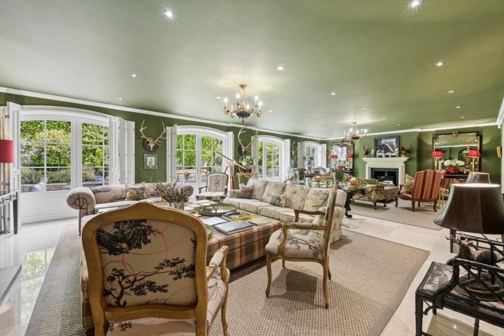
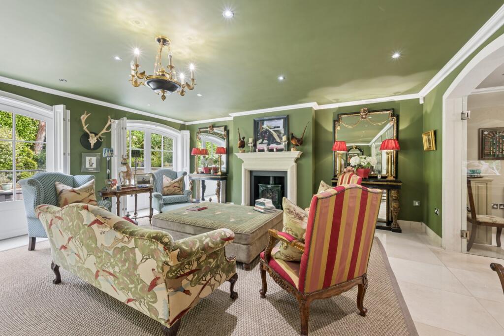
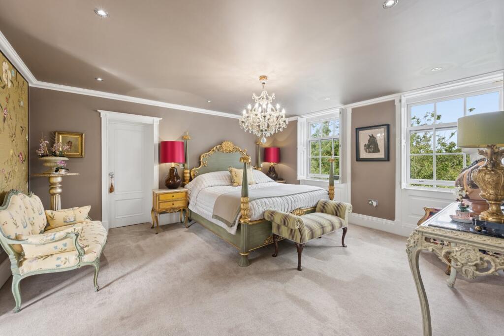
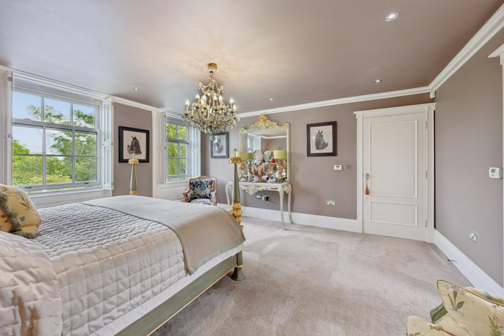
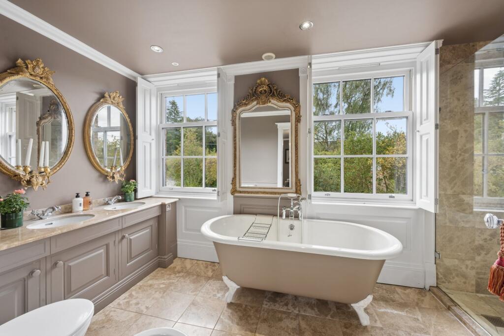
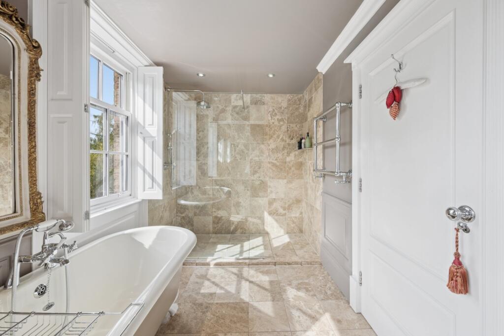
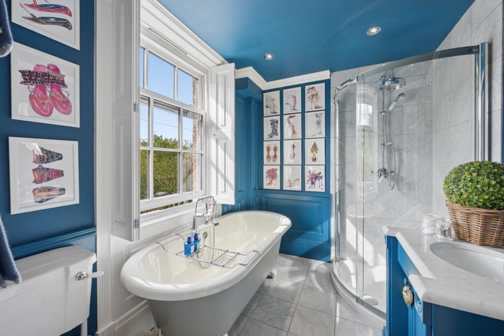
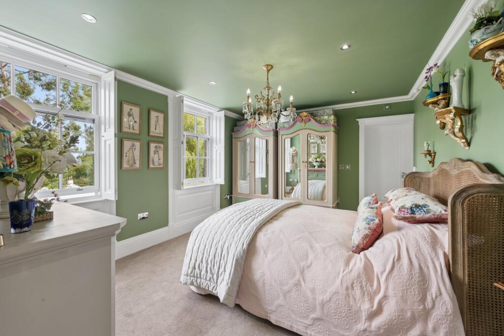
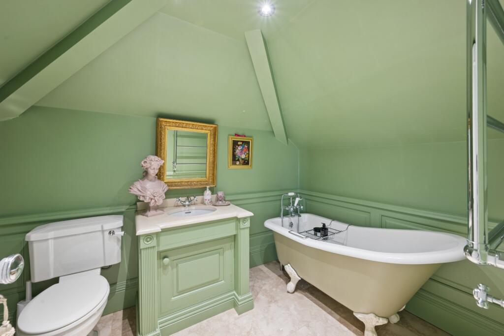
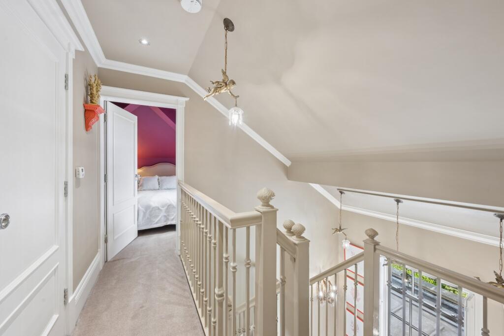
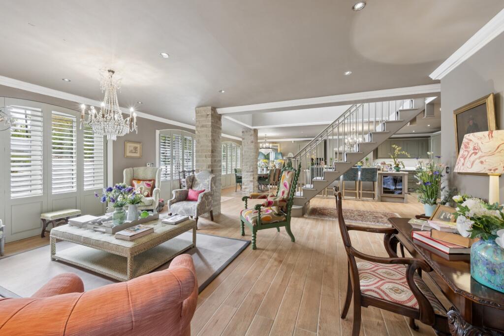
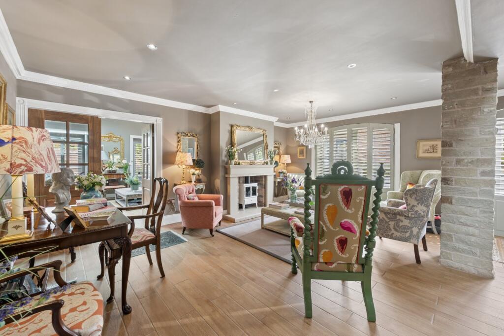
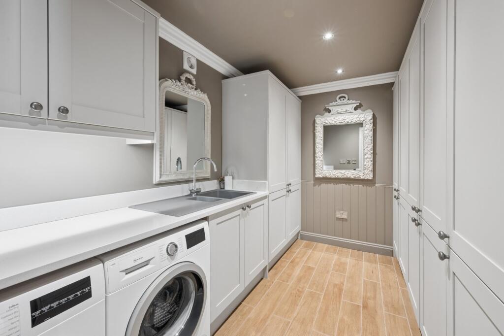
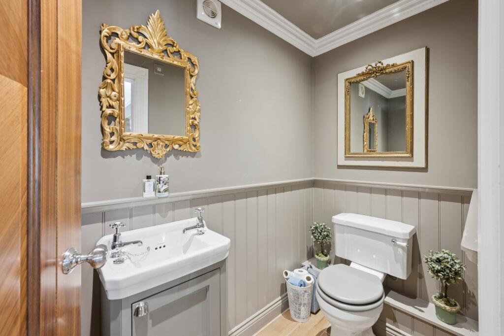
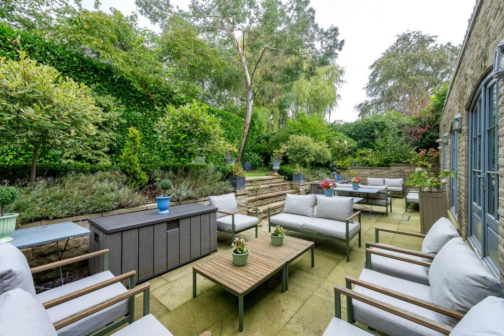
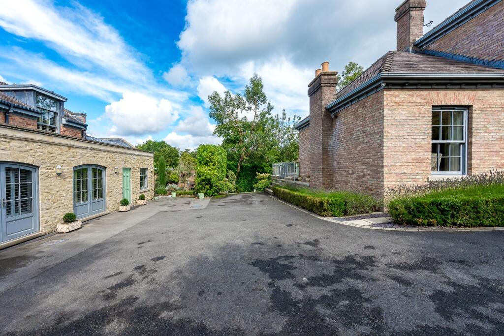
St Andrew House Drawing Room Living/Sitting Room Kitchen/Dining Room Hallway Hallway Drawing Room Drawing Room Drawing Room Dining Room Orangery Kitchen/Dining Room Kitchen/Dining Room Dining Room Kitchen/Dining Room Kitchen/Dining Room Cloaks/Wc Living/Sitting Room Living/Sitting Room Living/Sitting Room Wine/Dining Room Study Utility Room Landing Principal Bedroom Principal Bedroom Principal En Suite Principal En Suite Bedroom 2 En Suite Bedroom 3 Bedroom 3 En Suite Landing Bedroom 4 Bedroom 5 Bedroom 5 Bathroom Rear Elevation Rear Elevation Rear Garden Rear Garden Terrace Annexe Annexe Lobby Staircase Annexe Lounge Annexe Lounge Annexe Kitchen Annexe Kitchen Annexe Living Room Annexe Living Room Annexe Utility Room Annexe Wc Annexe Bedroom 1 Annexe Bathroom Annexe Bedroom 2 Annexe Bedroom 2 Annexe Shower Room Annexe Garden Annexe Garden Annexe Garden Annexe Garden Annexe/Driveway
/ 62
Property details
Tenure
FREEHOLD
Council tax band
H
Last sold
£576,990 Sep 2005
Local average
£837,790 (+377.4%)
Deprivation
Decile 9 (28,414 of 33,755)
Street crime
2 incidents within 1 mile (Aug 2026)
Key features
- Detached home in Mottram St. Andrew
- Extending to 6858 sq ft
- Detached annexe of 2,000 sq ft
- Stunning bespoke interior
- Handmade kitchen by Arthouse in Alderley Edge
- Private landscaped grounds
- EPC Rating = C
Additional details
- Garden
- Yes
Description
Description
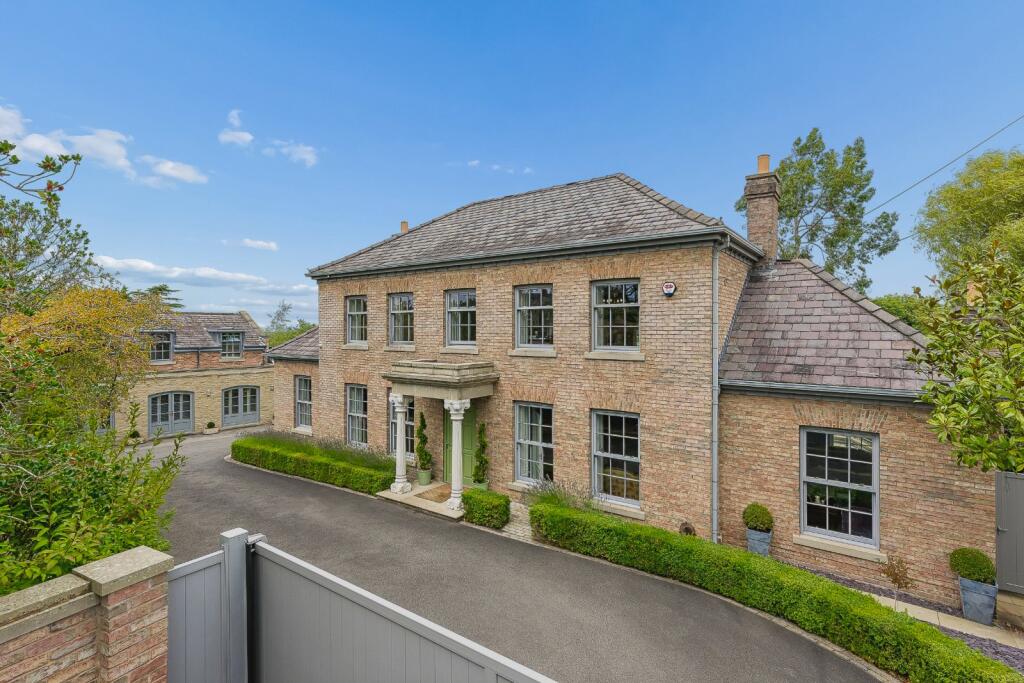
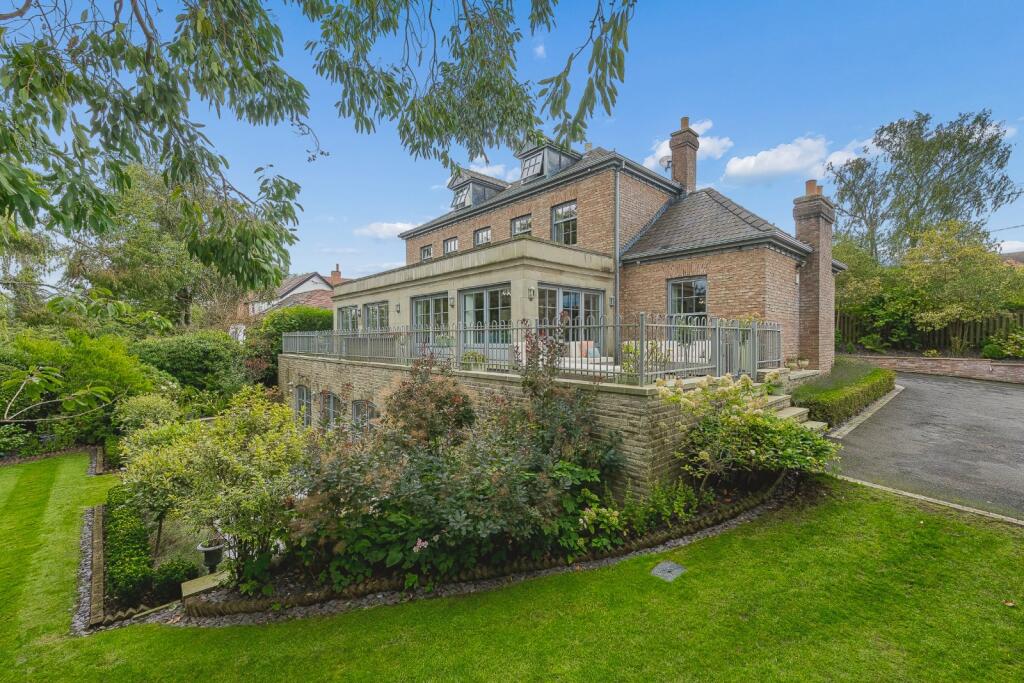
Positioned behind electric gates and intercom entry, St. Andrew House presents an impressive approach that reflects the symmetry and balance of its Georgian-inspired design. Constructed approximately nineteen years ago by the current owners, the property has been thoughtfully conceived to combine the proportions and detailing associated with classical architecture with the comfort and practicality expected of a contemporary family home. Marble Corinthian pillars frame the principal entrance, while Georgian-style sash windows by Reddish Joinery and traditional wooden shutters contribute to the property's strong architectural identity.
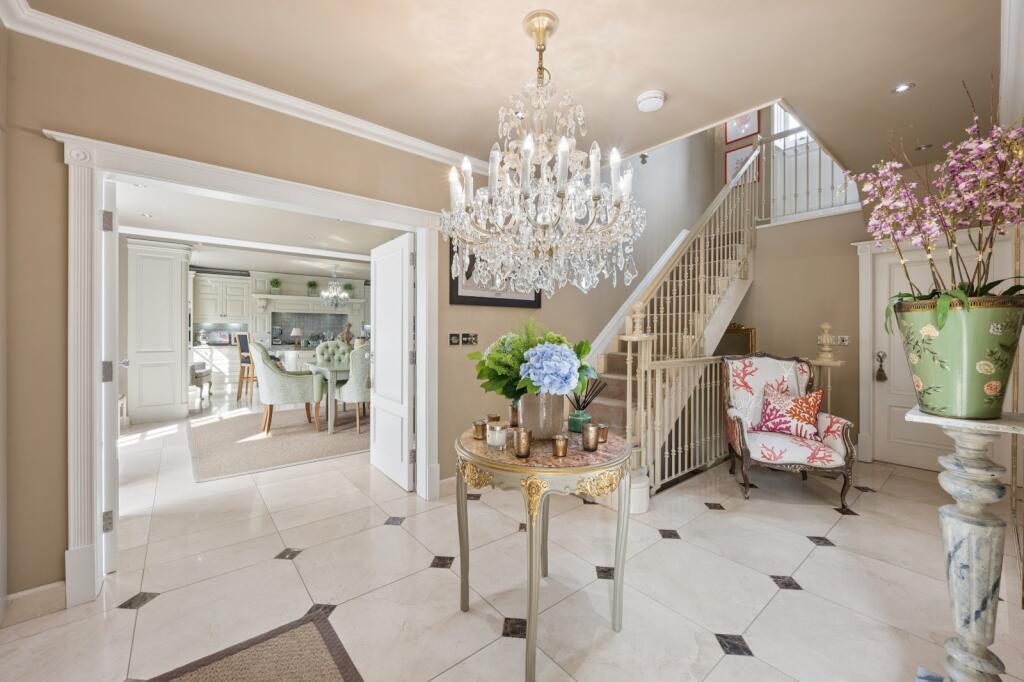
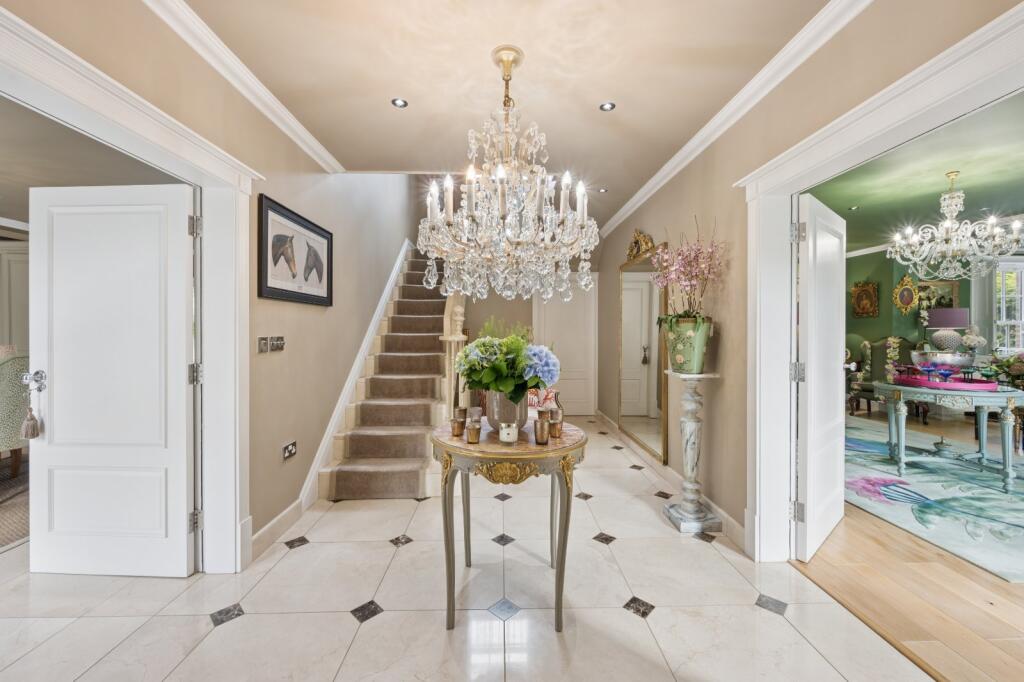
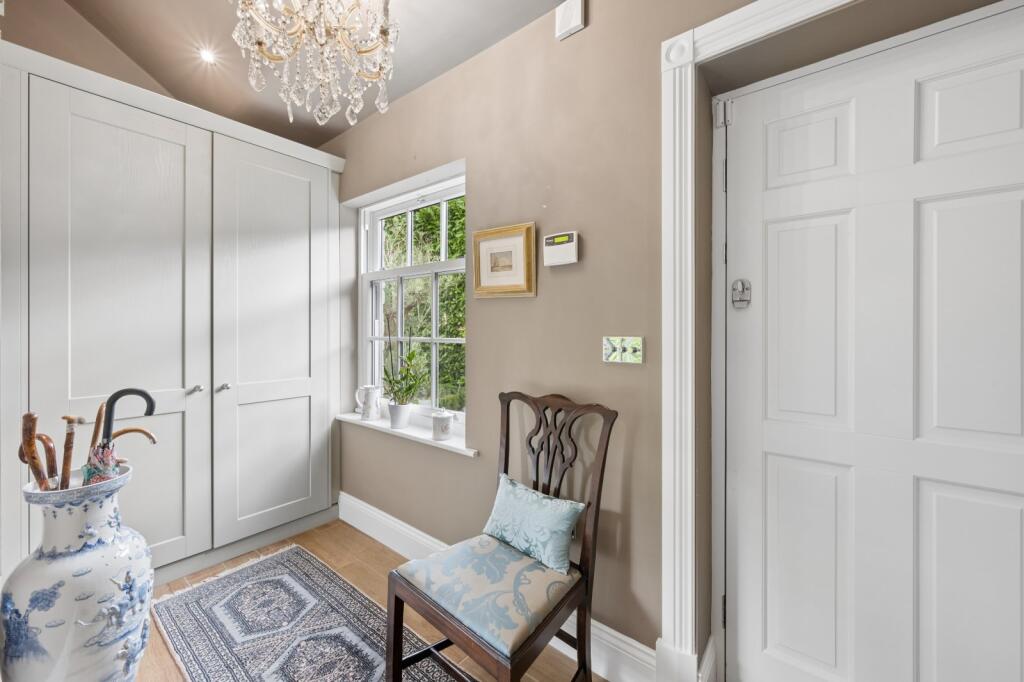
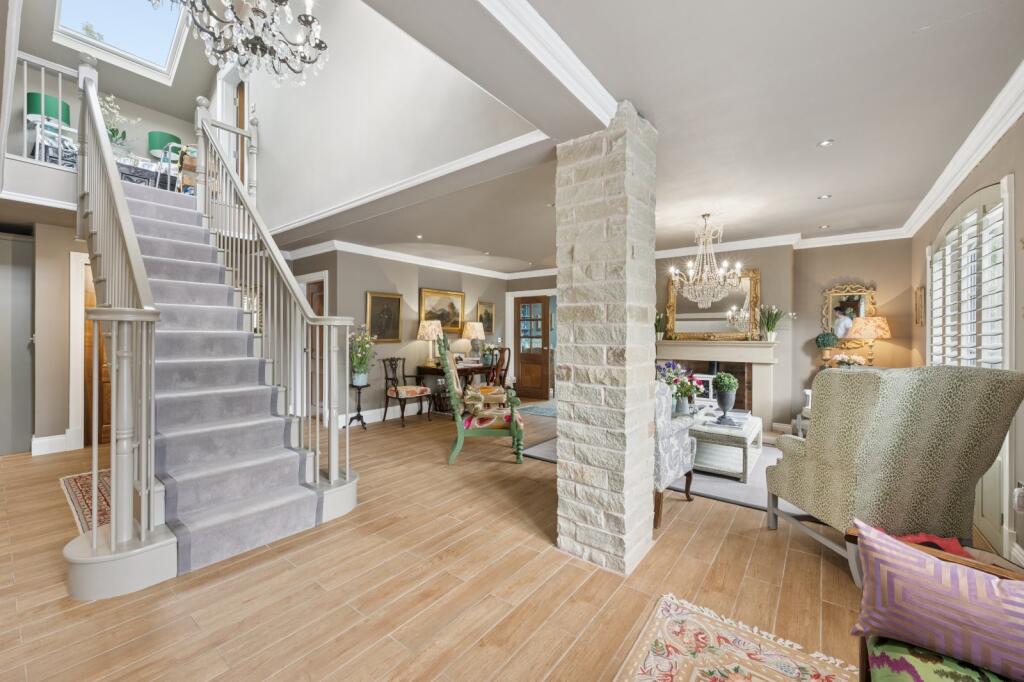
An impressive reception hall creates an immediate sense of arrival. Marble flooring, decorative cornicing, bespoke storage and a wrought-iron staircase combine to establish the quality of finish that continues throughout the house. A guest cloakroom is positioned conveniently off the hallway.
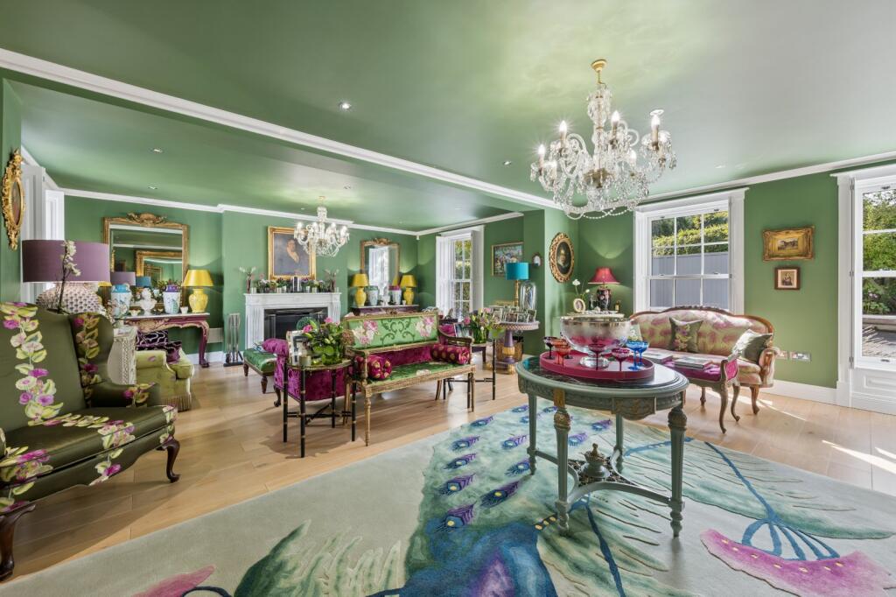
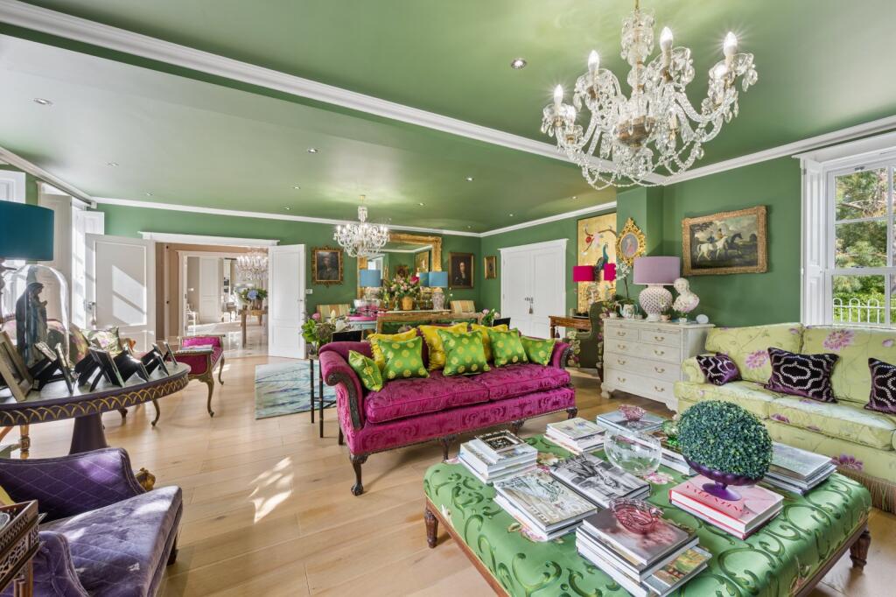
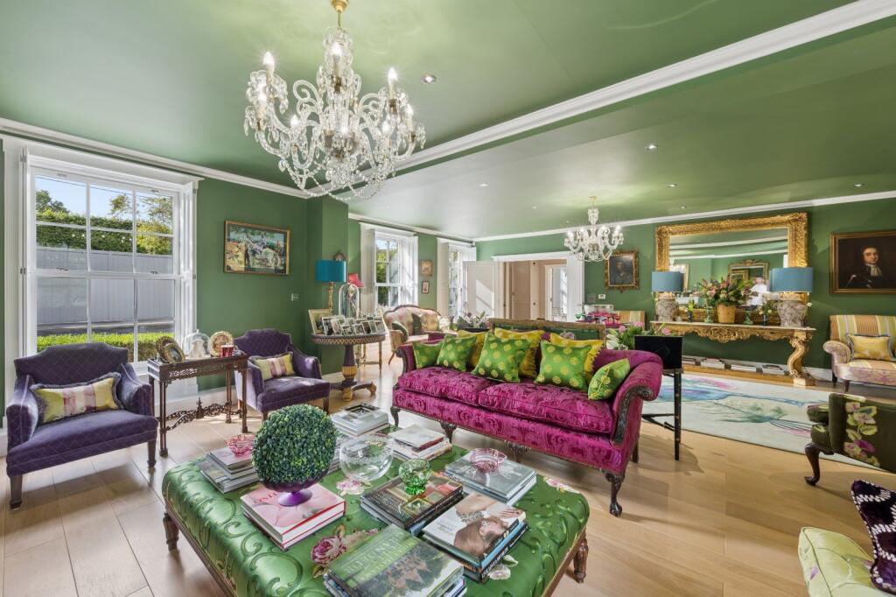
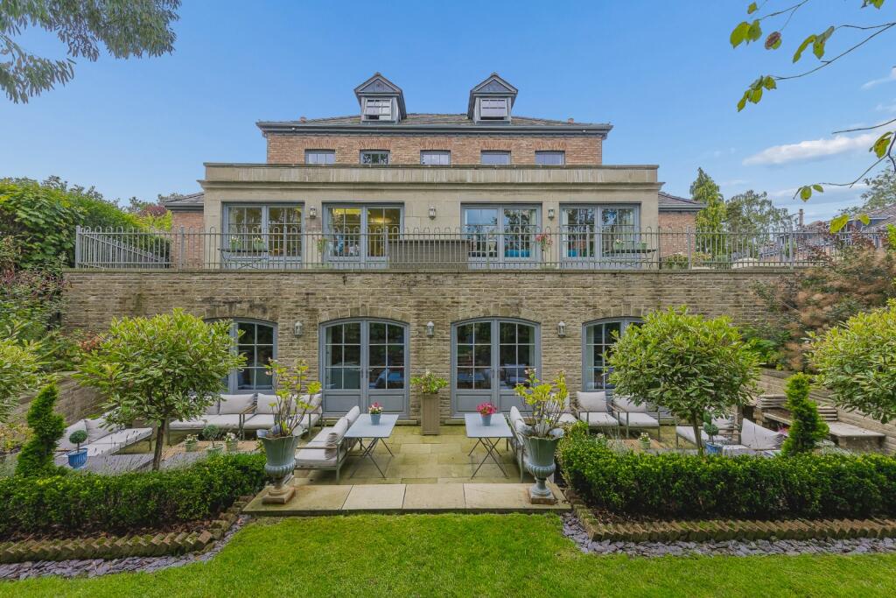
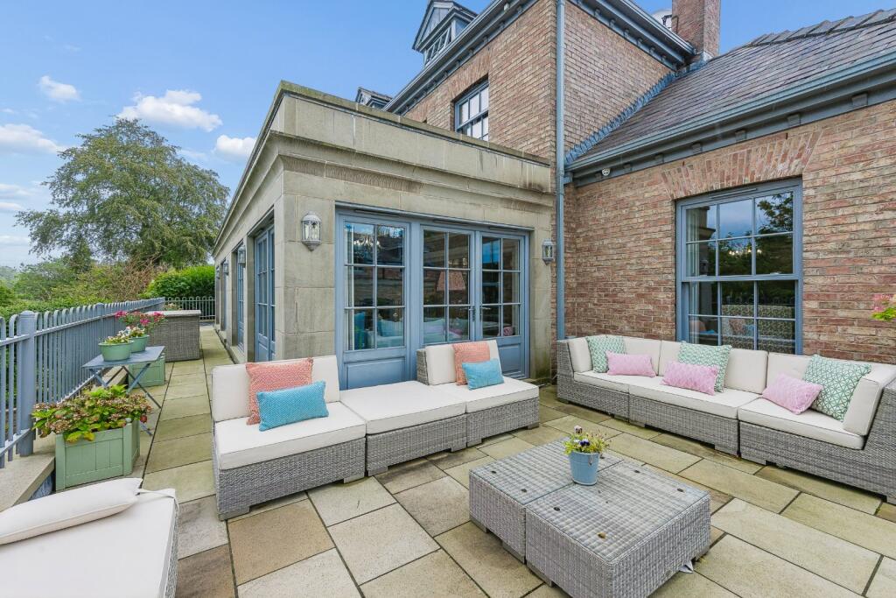
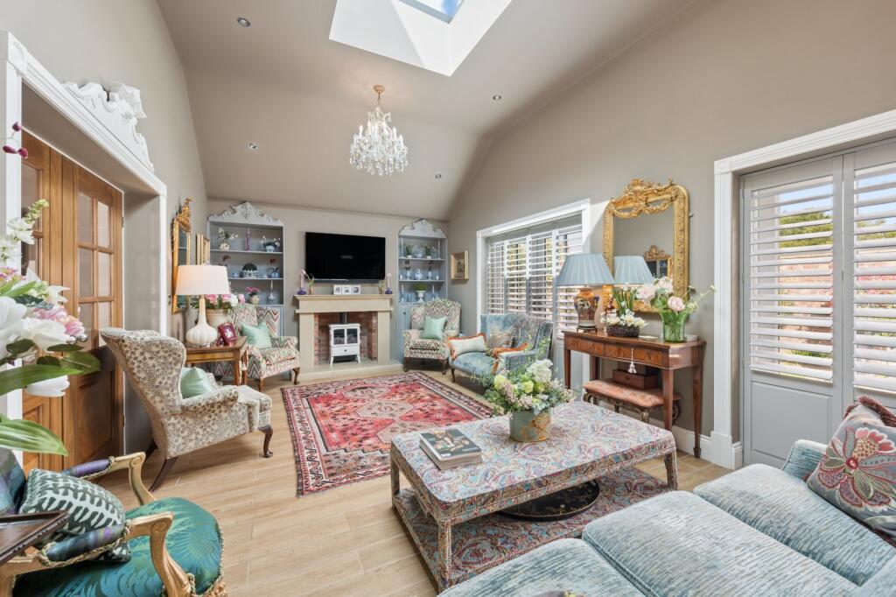
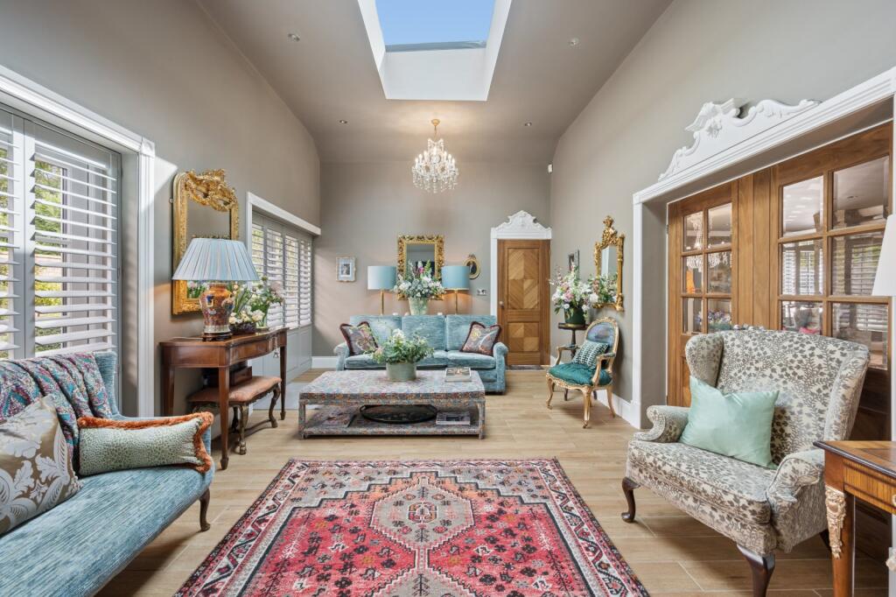
The principal reception accommodation is arranged around the ground floor and lower ground floor, creating a variety of spaces for both everyday living and entertaining. The drawing room enjoys an elegant dual aspect and features solid oak flooring together with a Chesney Carrara marble fireplace providing a focal point. To the rear, an orangery-style dining room overlooks the gardens and opens directly onto a terrace, creating a natural connection with the outdoor environment.
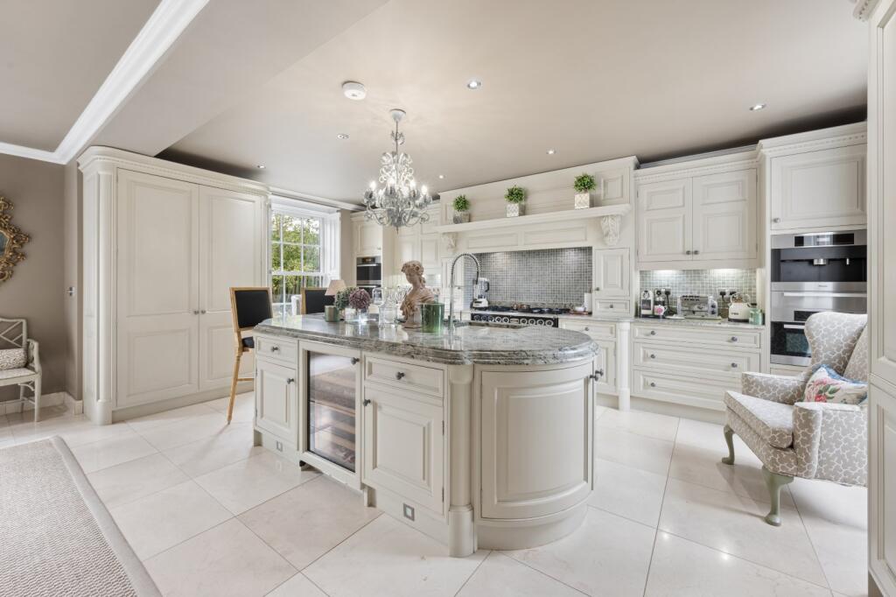
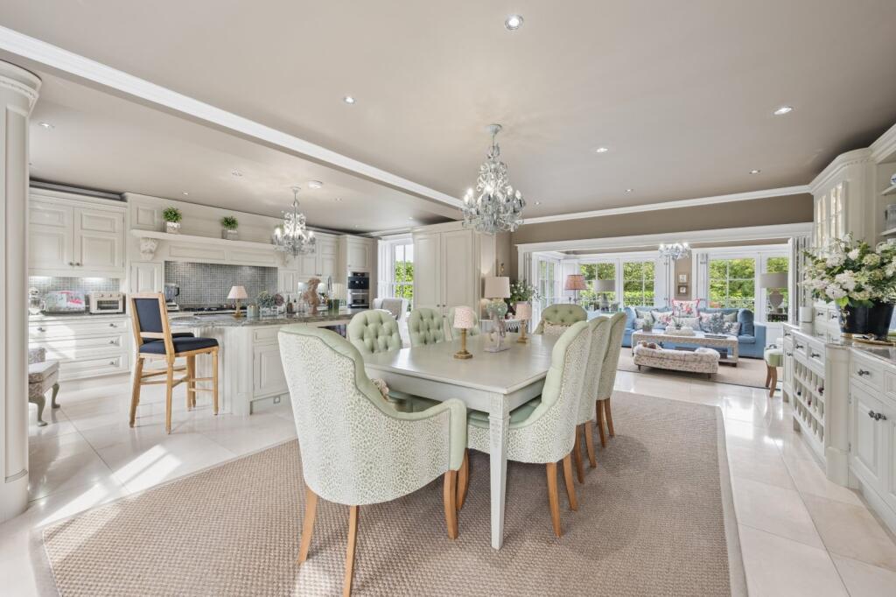
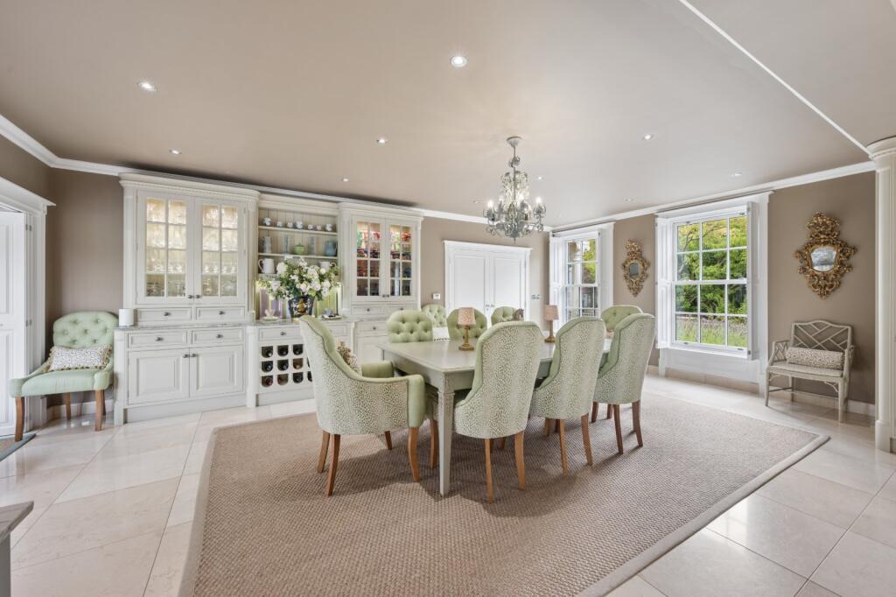
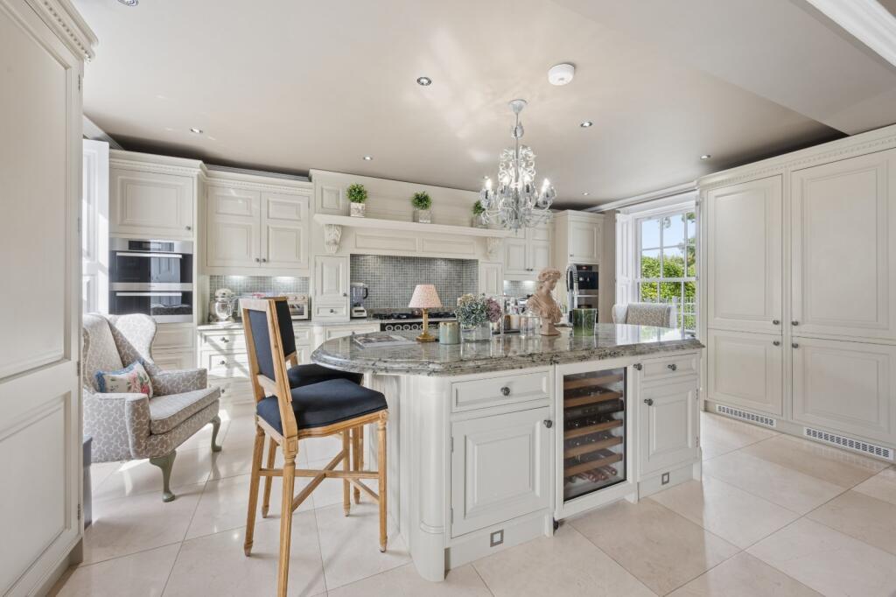
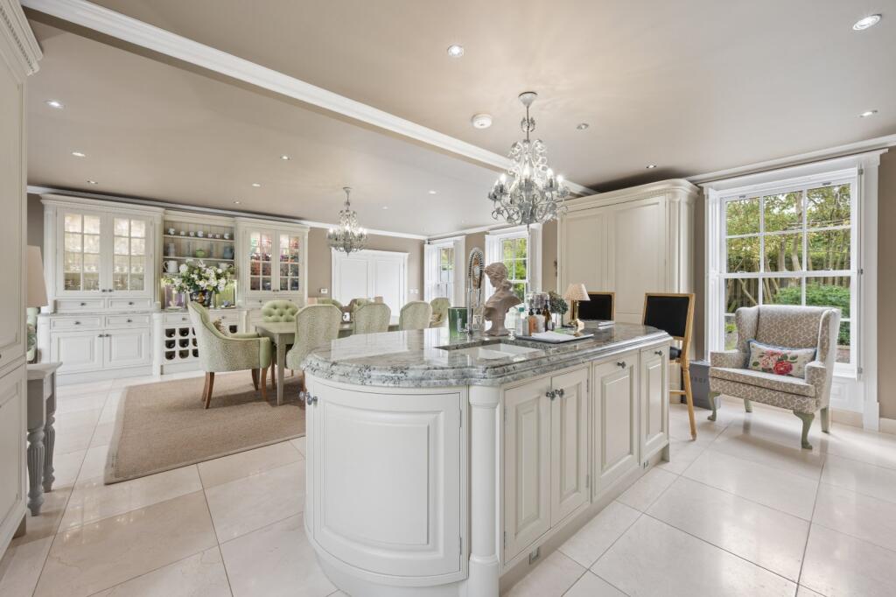
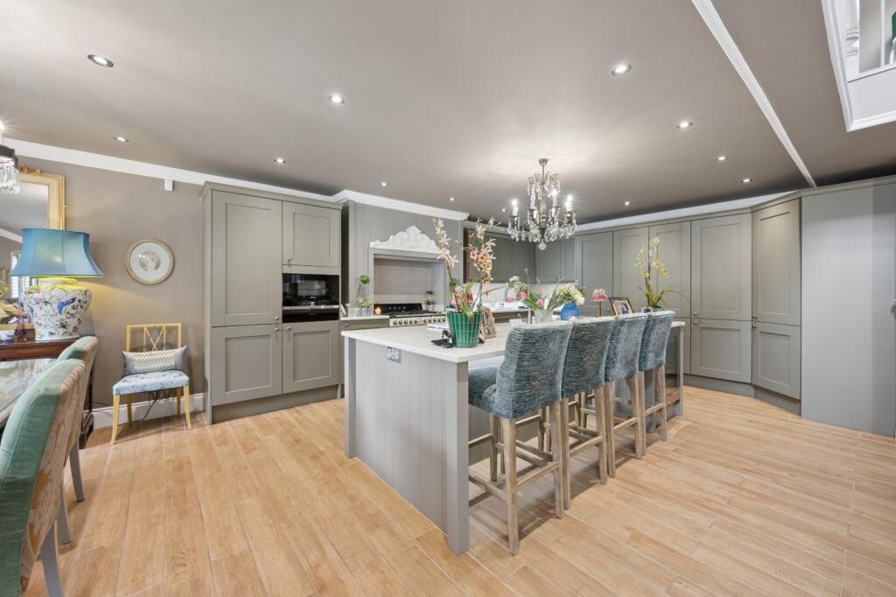
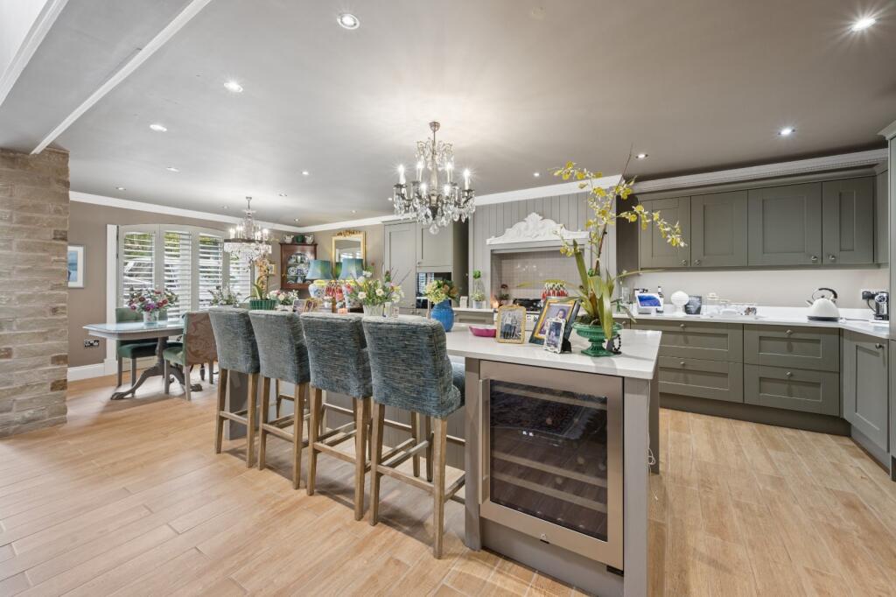
At the centre of the home lies an impressive kitchen and dining room. Hand-painted cabinetry from Arthouse in Alderley Edge is complemented by Verdi Eucalyptus granite work surfaces and a substantial central island. Appliances include a Falcon range cooker together with a range of integrated Miele appliances, warming drawers, coffee machine, microwave and extensive refrigeration. A pantry, bespoke storage and an under-counter Sub-Zero wine refrigerator enhance practicality, while the adjoining dining space flows seamlessly into a garden room beneath an orangery roof. French doors open onto the patio, encouraging indoor and outdoor living throughout the seasons.
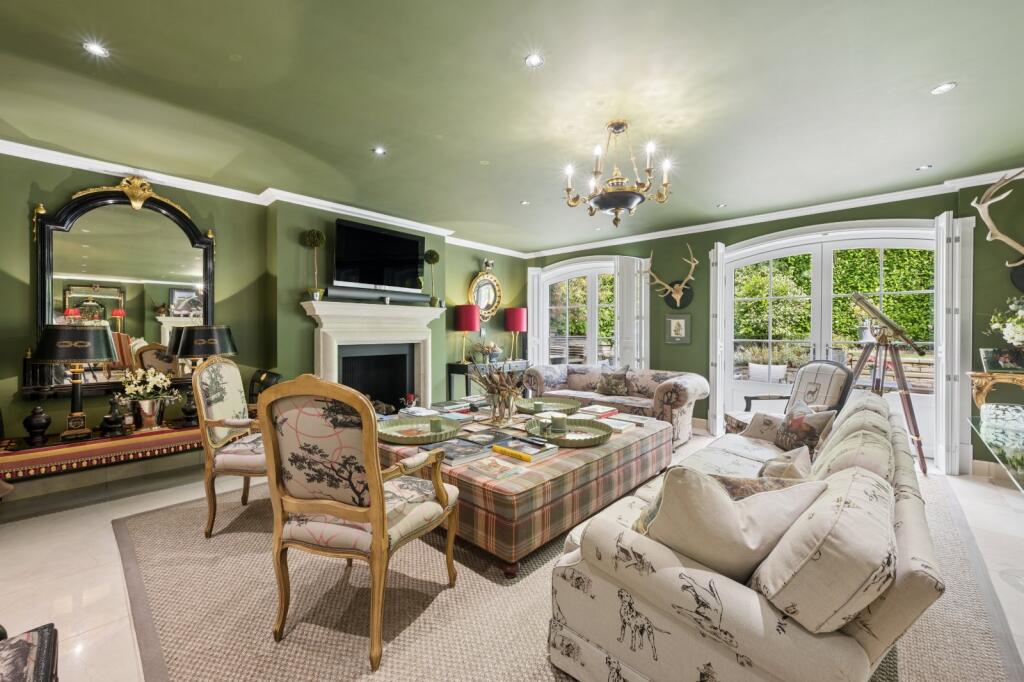
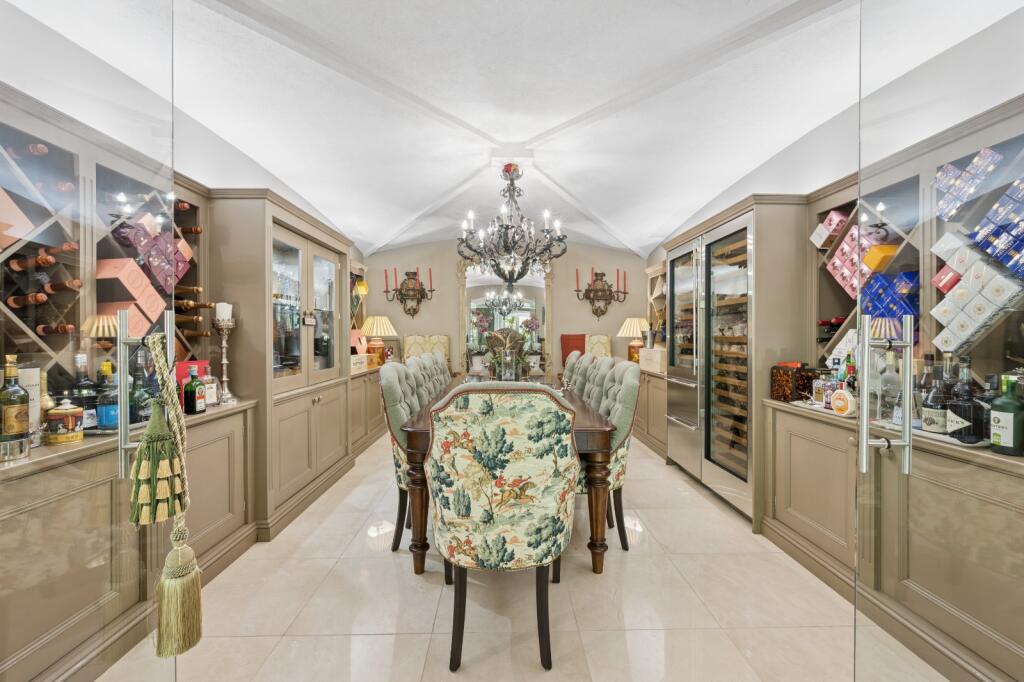
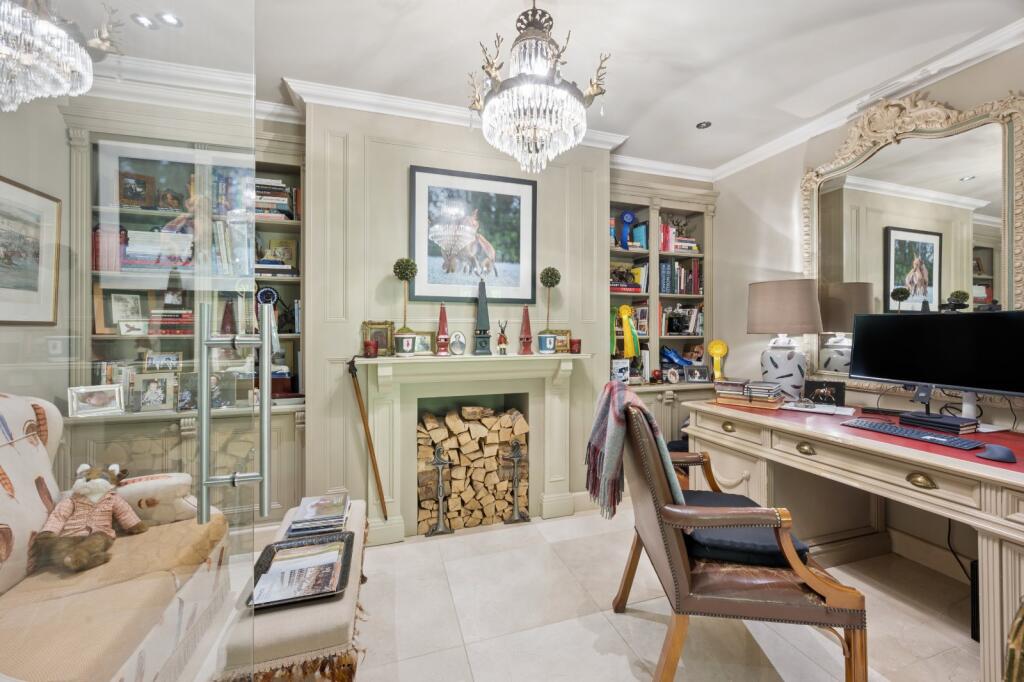
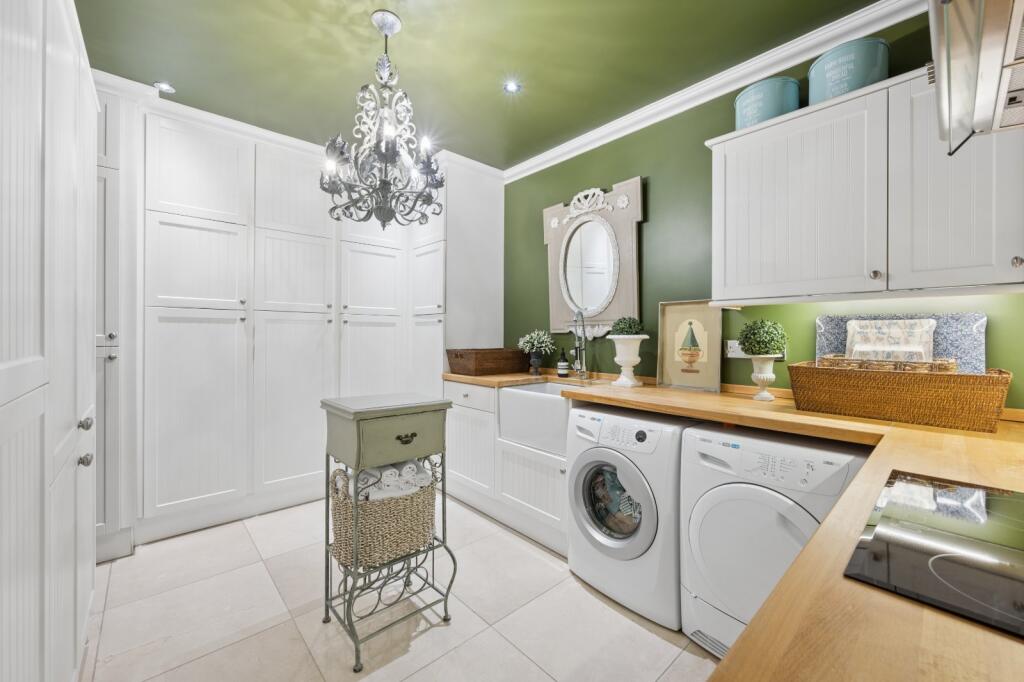
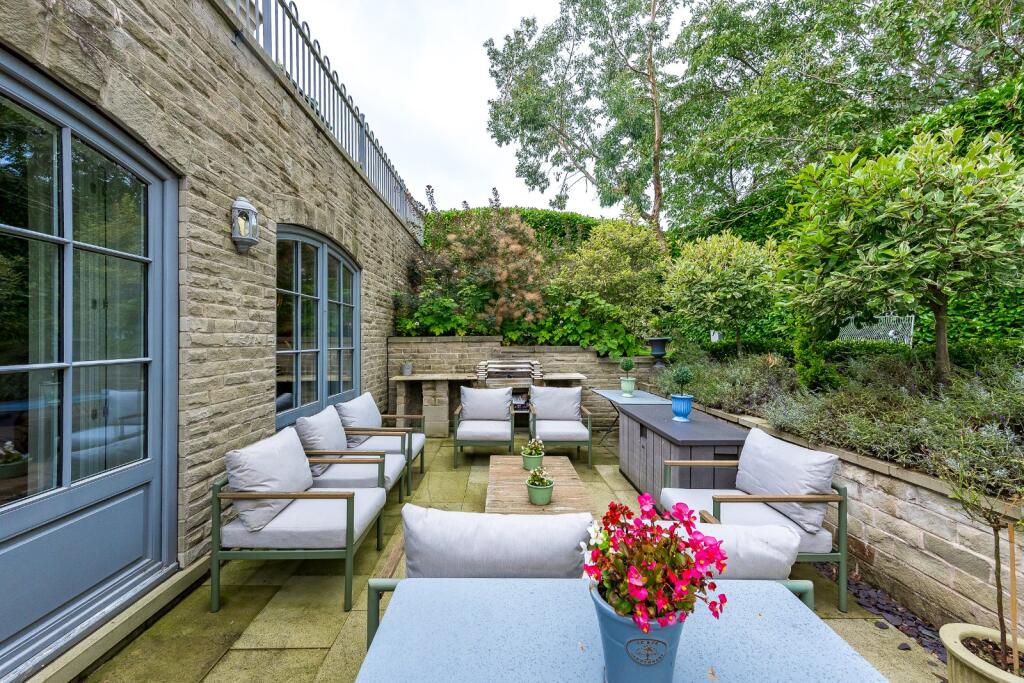
The lower ground floor provides an exceptional leisure and entertaining environment. A substantial lounge features two Chesney fireplaces, either end of the room, and French doors opening directly onto the lower terrace, creating an attractive setting for outdoor dining and entertaining. This level also incorporates a distinctive wine tasting and dining room with bespoke cabinetry and integrated Sub Zero wine storage, together with a private office, secondary kitchen, utility room, store and additional cloakroom facilities.
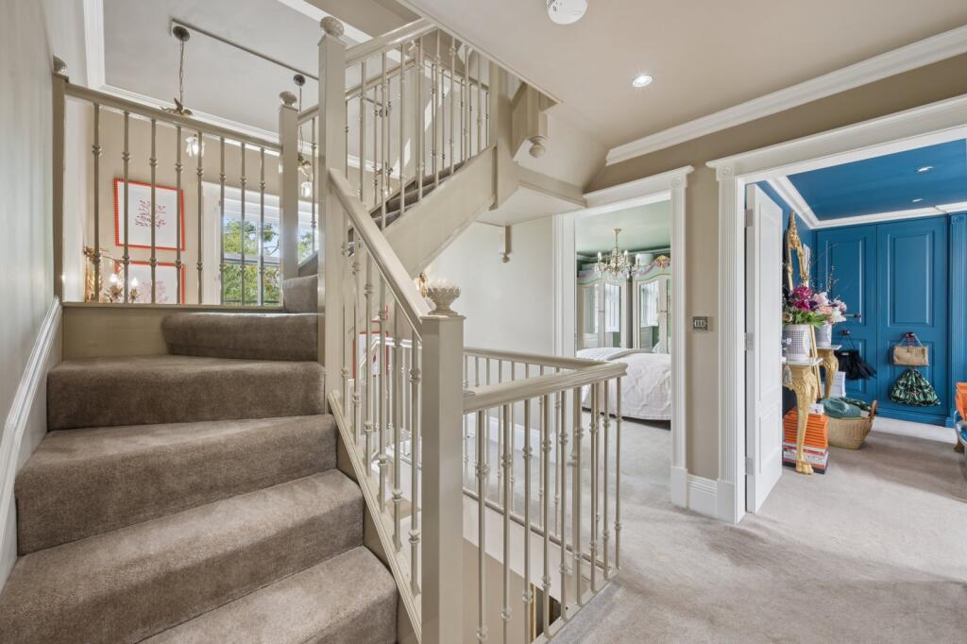
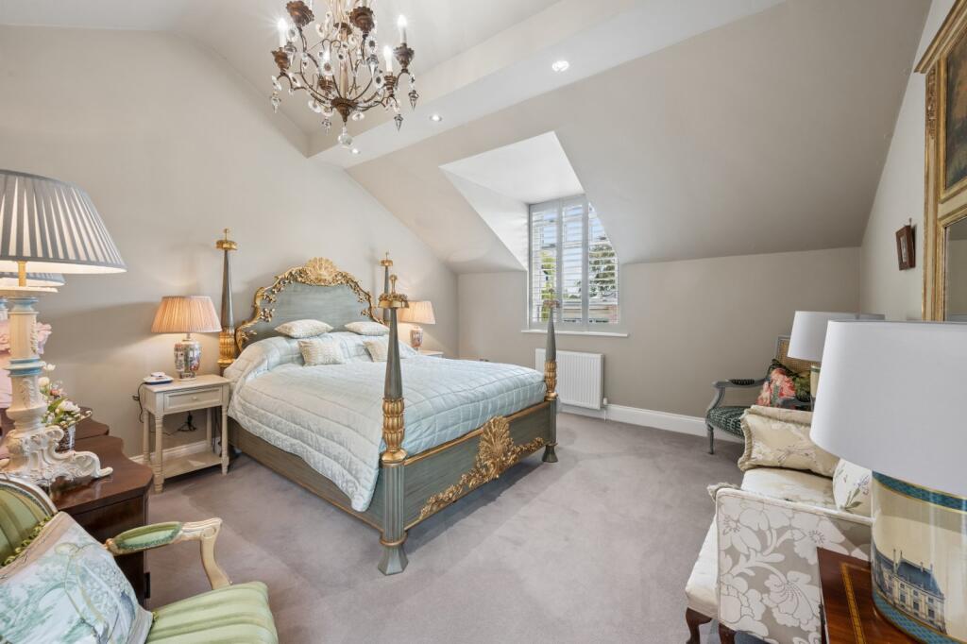
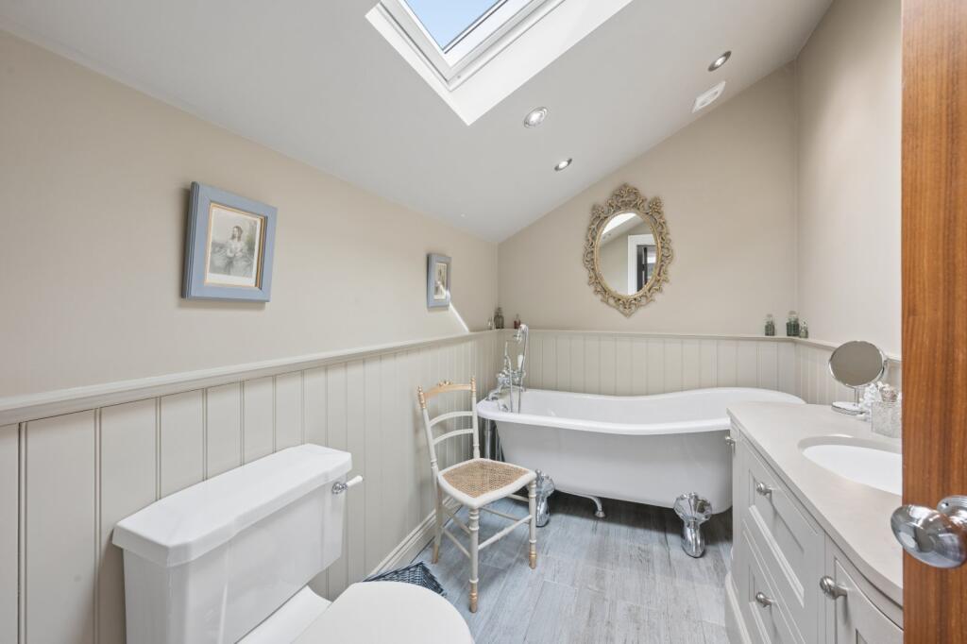
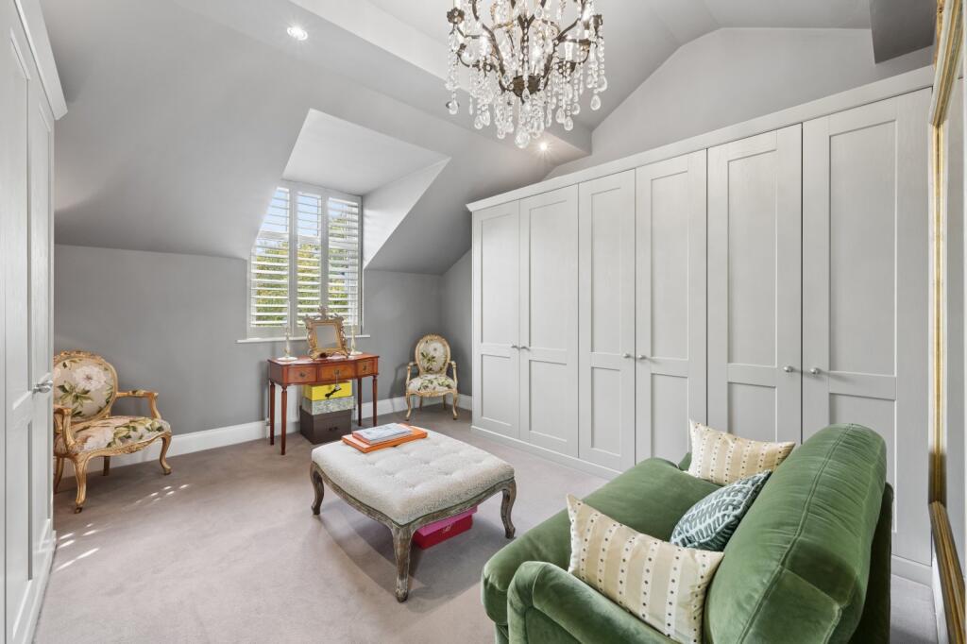
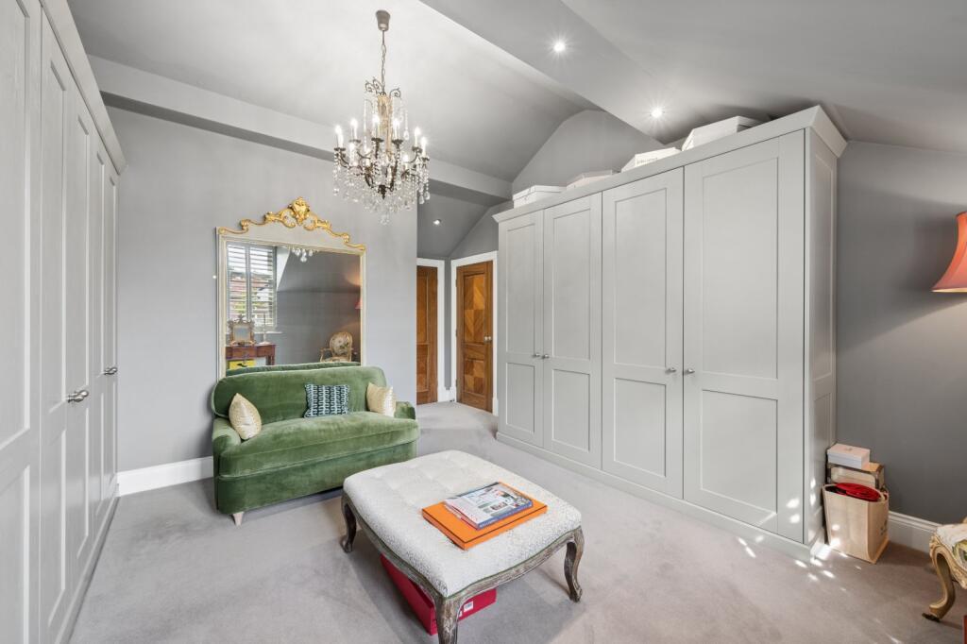
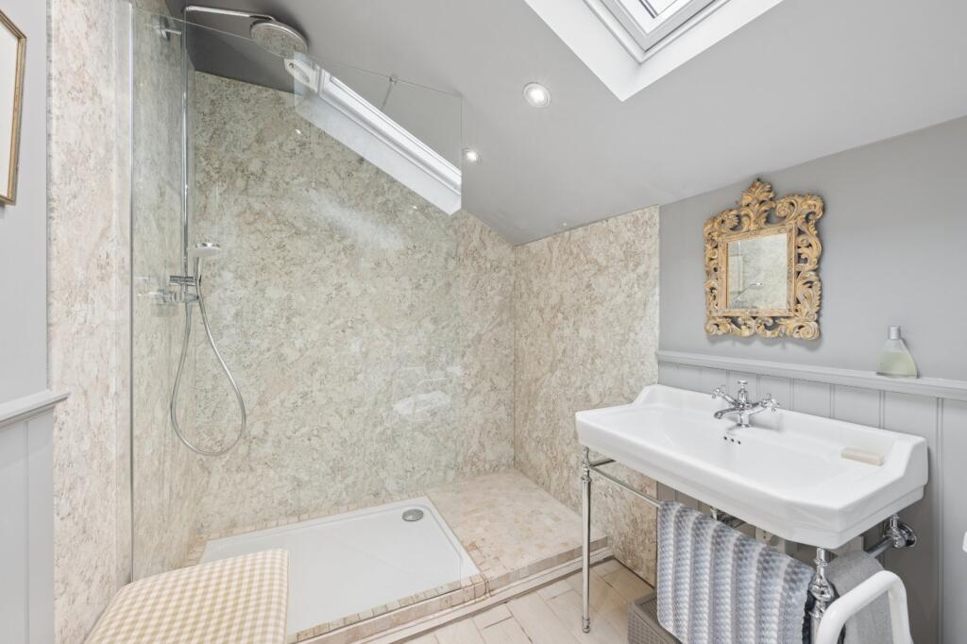
Bedroom accommodation is arranged across the upper two floors. The first floor comprises three bedroom suites, each benefitting from its own en suite facilities. The principal suite overlooks the gardens and includes a walk-in wardrobe together with a substantial marble-appointed bathroom featuring a roll top slipper bath, walk-in shower and double vanity arrangement. The remaining two suites are equally well presented, each benefiting from bespoke fitted furniture, quality sanitaryware and marble finishes.
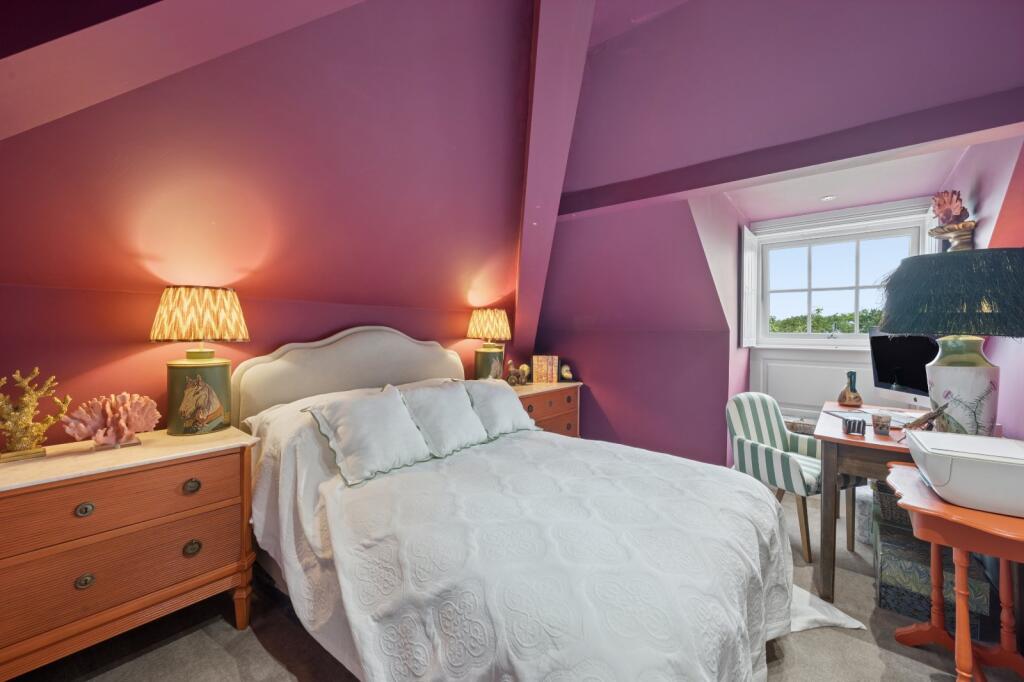
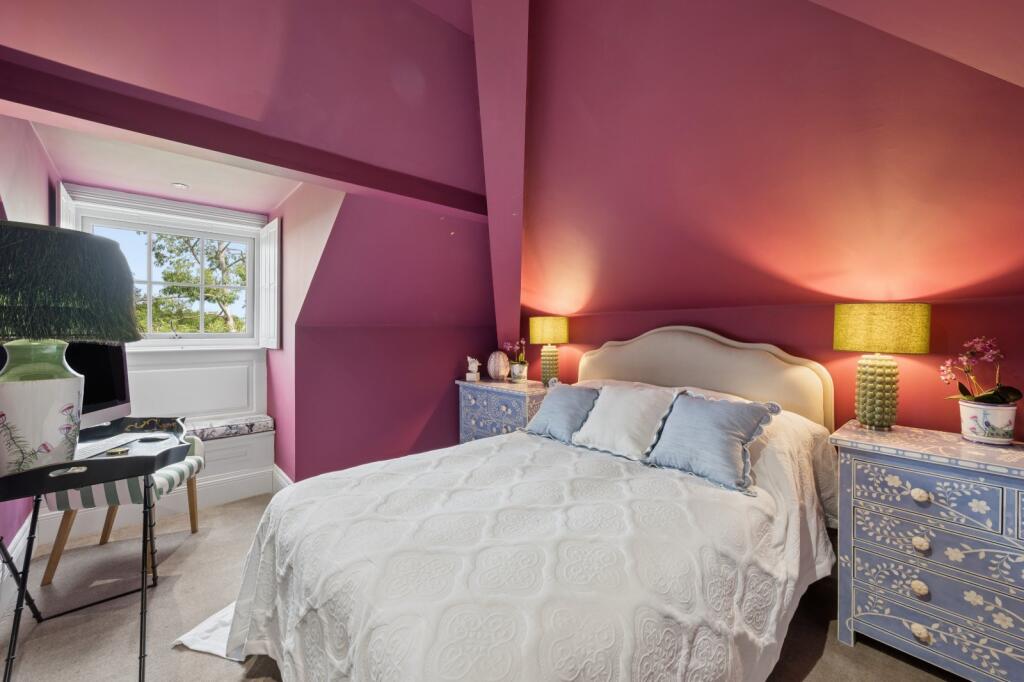
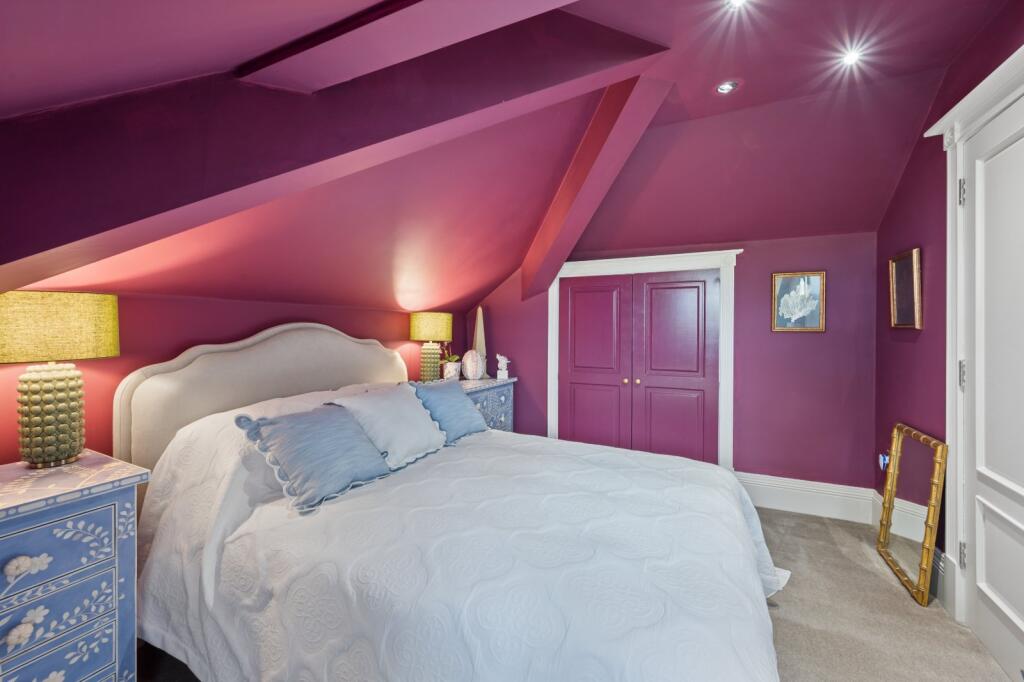
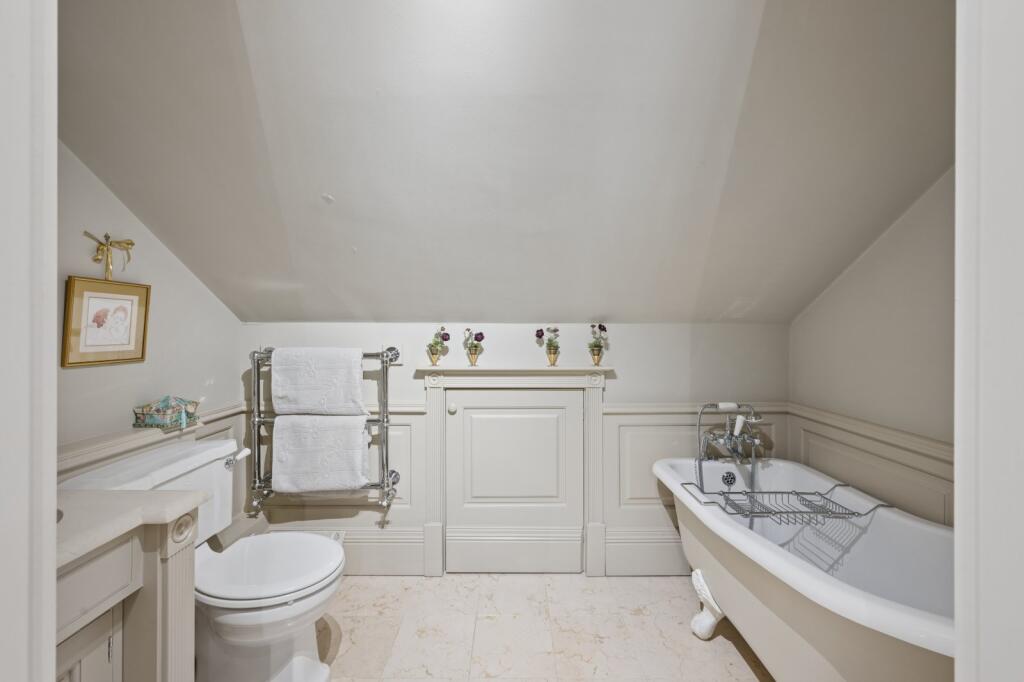
The second floor provides two further bedrooms positioned beneath the roofline and served by a well-appointed family bathroom. These rooms offer flexibility for family accommodation, guests or ancillary living space.
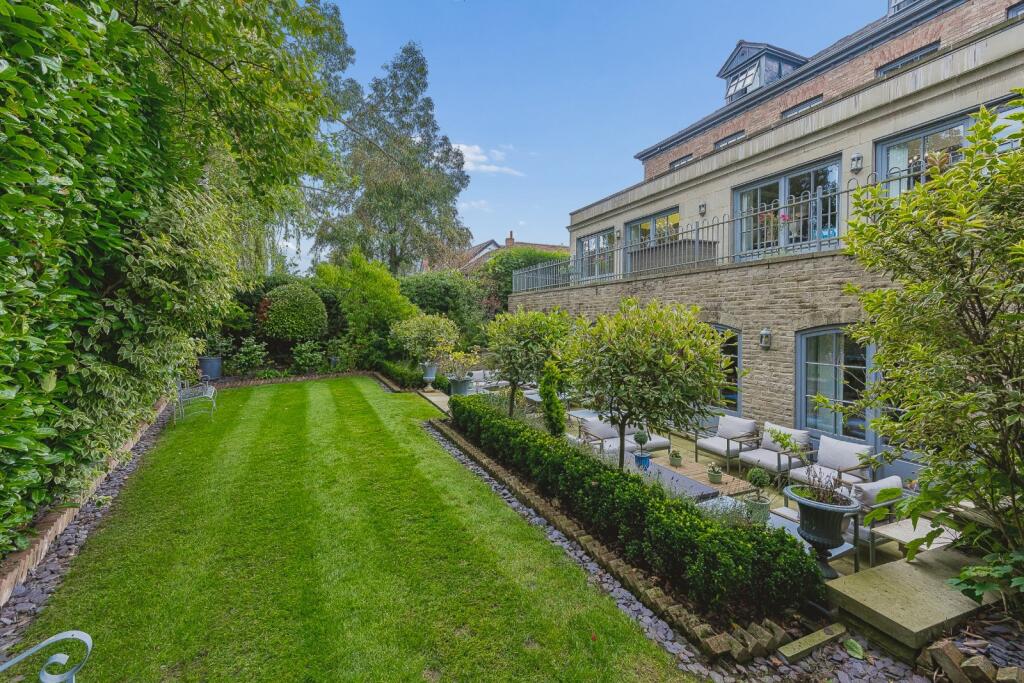
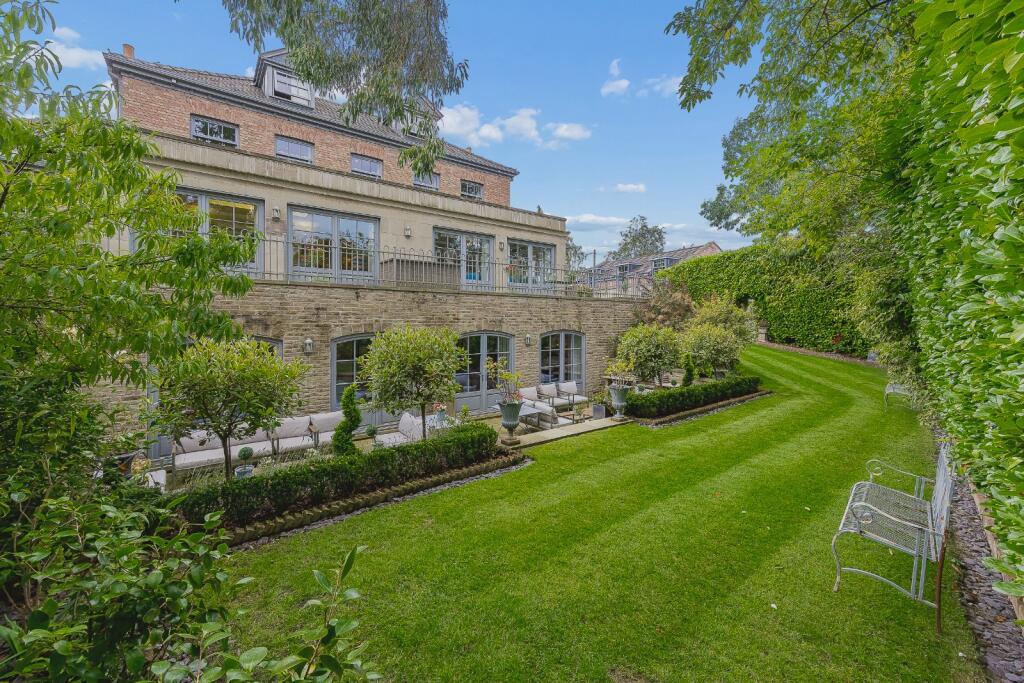
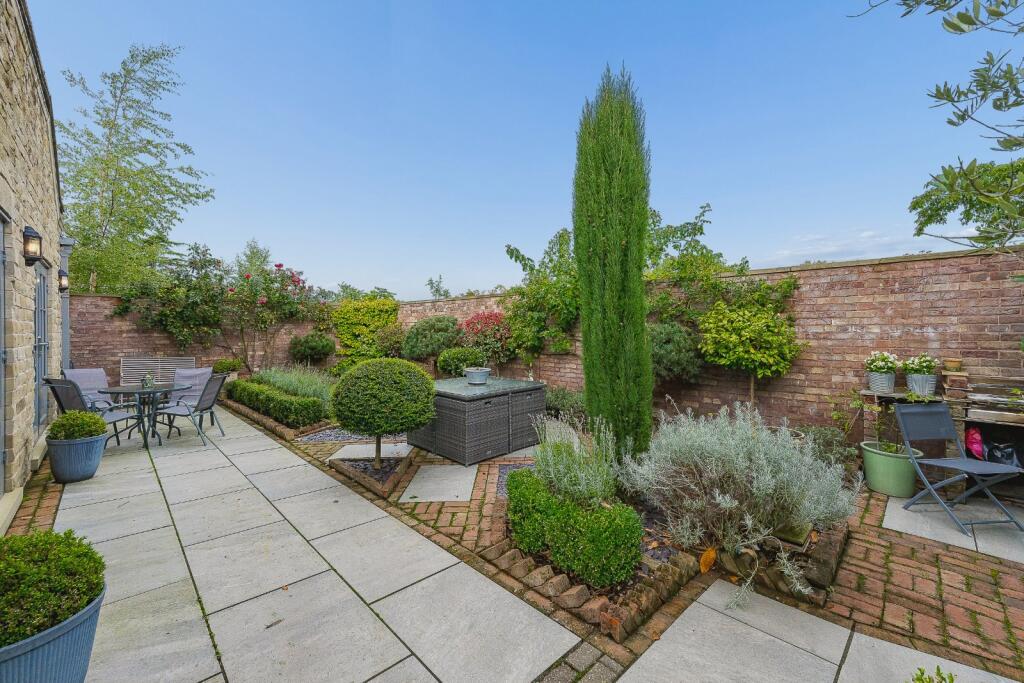
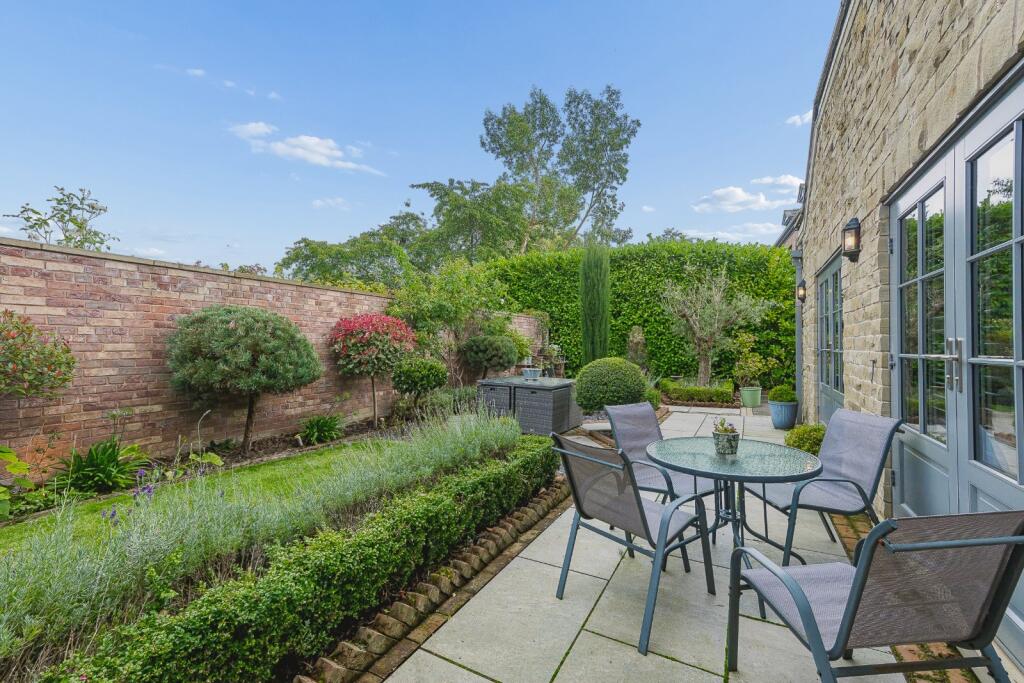
Externally, the property enjoys mature landscaped grounds which provide a considerable degree of privacy. Established trees, well-stocked borders, lawned areas and a series of terraces create an attractive garden setting. Multiple patio areas adjoining the principal reception rooms allow the gardens to become a practical extension of the living accommodation. A sheltered courtyard serves the annexe and provides a further outdoor entertaining area.
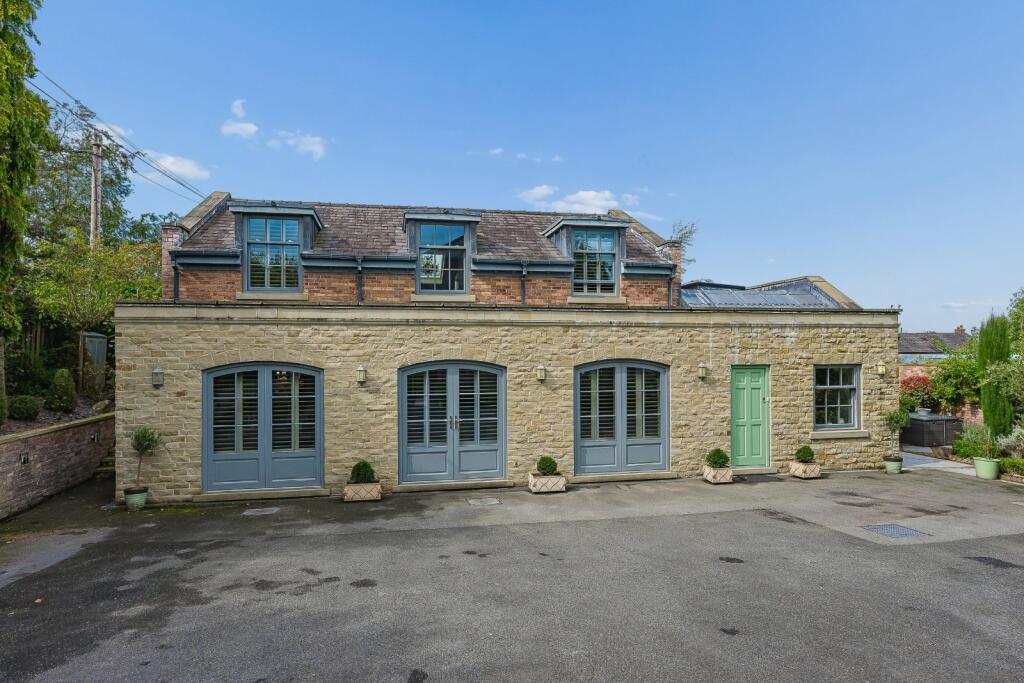
A significant feature of the property is the detached self-contained annexe, constructed approximately seven years ago. Extending to approximately 2,022 sq ft, the annexe provides highly versatile accommodation comprising a lounge, open-plan kitchen by Masterclass Kitchens, dining and living room, utility room and cloakroom to the ground floor, with two en suite bedrooms above. Finished to a similarly high standard as the main house, it offers excellent flexibility for extended family, guests, independent living arrangements or ancillary accommodation.
St. Andrew House represents a substantial and meticulously detailed residence, combining traditional architectural influences with generous contemporary accommodation. The principal house and annexe together create a highly versatile home extending to approximately 6,858 sq ft within one of Cheshire's most desirable residential locations.
Location
St. Andrew House occupies an established position on Priest Lane, close to the desirable Cheshire villages of Mottram St. Andrew and Prestbury (2.2. miles). The property enjoys the advantages of a semi-rural setting whilst remaining convenient for an extensive range of everyday amenities, excellent schooling and regional transport connections.
Prestbury village (2.2 miles) offers a selection of independent shops, cafés, restaurants and local services, while nearby Alderley Edge (2.1 miles) and Wilmslow (3.4 miles) provide a broader choice of retail, leisure and dining facilities. The area is widely regarded as one of Cheshire's most sought-after residential locations and forms part of the well-known “Golden Triangle”.
For outdoor pursuits, the surrounding countryside provides numerous walking routes, whilst the River Bollin and nearby Peak District National Park offer opportunities for recreation and exploration. The Bulls Head pub is 0.4 miles away and Champneys Mottram Hall (1.2 miles ) offers a selection of restaurants, leisure and golf.
Educational provision includes Mottram St. Andrew Primary Academy ( 170 yd) Prestbury CE Primary School (2.7 miles), The Fallibroome Academy (3.6 miles) and The King's School Macclesfield (3.0 miles), together with a variety of respected independent preparatory schools in the surrounding area. Prospective purchasers should make their own enquiries regarding school admissions and catchment areas.
Transport links are well established. Prestbury (2.6 miles) and Macclesfield (6.0 miles) railway stations provide services towards Manchester (approx. 15 miles) and London, whilst Manchester Airport (8.8 miles) lies within convenient travelling distance. Alderley Edge (2.1 miles) , Wilmslow (3.4 miles), Handforth Dean ( 4.9 miles) and Cheadle retail facilities are all readily accessible by road.
Square Footage: 6,858 sq ft
Listed by
Wilmslow
Savills
Reference: 94108521
EPC ratings on this postcode
We don't have a matched EPC for this property yet. Below are efficiency scores and details for other addresses on this postcode.
| Address | Current | Potential | Floor area | Age band | Type |
|---|---|---|---|---|---|
| Brook House Farm, Priest Lane, Mottram St. Andrew, MACCLESFIELD | 43 | 48 | 186 m² | England and Wales: before 1900 | Detached |
| Brook House Farm, Priest Lane, Mottram St. Andrew, MACCLESFIELD | 56 | 78 | 218 m² | England and Wales: before 1900 | Detached |
| Chapel House, Priest Lane, Mottram St. Andrew, MACCLESFIELD | 66 | 78 | 220 m² | England and Wales: before 1900 | Detached |
| Chapel House, Priest Lane, Mottram St. Andrew, MACCLESFIELD | 48 | 53 | 149 m² | England and Wales: before 1900 | Detached |
| Crossfield, Priest Lane, Mottram St. Andrew, MACCLESFIELD | 77 | 78 | 692 m² | England and Wales: 2007-2011 | Detached |
| Glen View, Priest Lane, Mottram St. Andrew, MACCLESFIELD | 36 | 78 | 97 m² | England and Wales: before 1900 | Detached |
| Priest Cottage, Priest Lane, Mottram St. Andrew, MACCLESFIELD | 59 | 97 | 133 m² | — | Detached |
| St. Andrew House, Priest Lane, Mottram St. Andrew, MACCLESFIELD | 75 | 77 | 709 m² | England and Wales: 2007-2011 | Detached |
| Stable Cottage, Priest Lane, Mottram St. Andrew, MACCLESFIELD | 24 | 35 | 121 m² | England and Wales: before 1900 | Detached |
| The Little Cottage, Priest Lane, Mottram St. Andrew, MACCLESFIELD | 54 | 56 | 38 m² | England and Wales: before 1900 | Detached |
| Windy Howe, Priest Lane, Mottram St. Andrew, MACCLESFIELD | 69 | 83 | 183 m² | England and Wales: 1900-1929 | Detached |
Flood risk
Zone: 1
Risk: Low
Job (default Low)
Registered land (INSPIRE)
This location falls inside an HM Land Registry INSPIRE registered freehold polygon.
Plot: ~5,074 m² (1.25 acres)
Source: HM Land Registry INSPIRE Index Polygons.
Floorplans
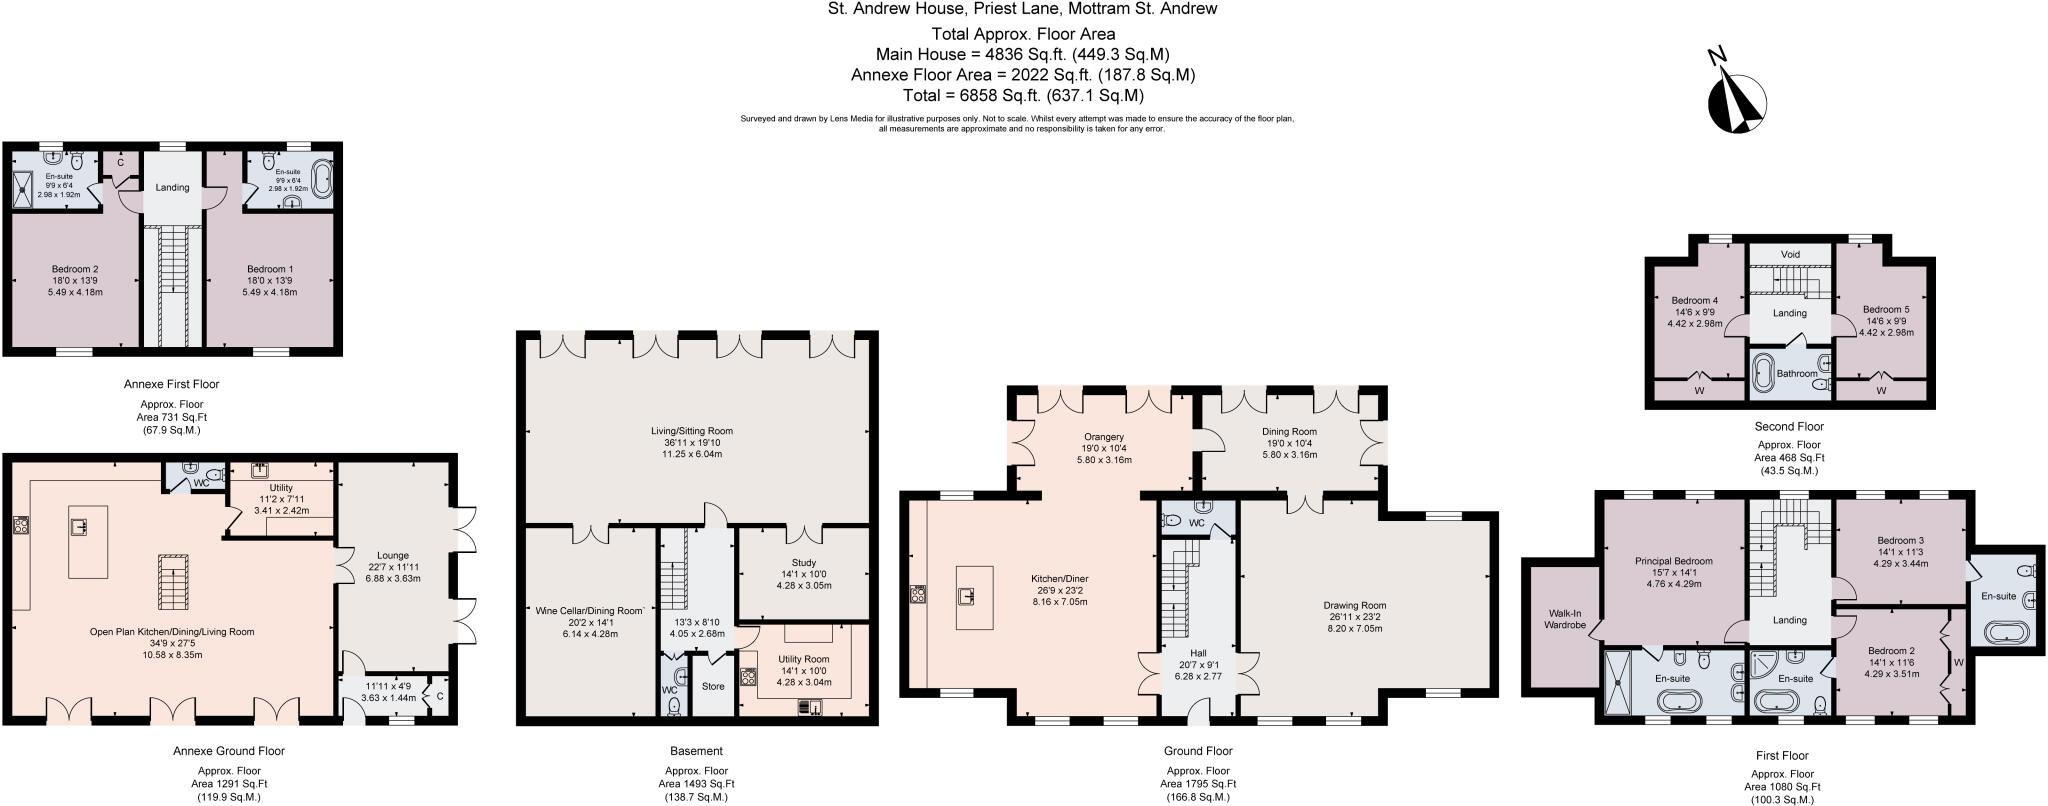
Floorplan
EPC Graphs
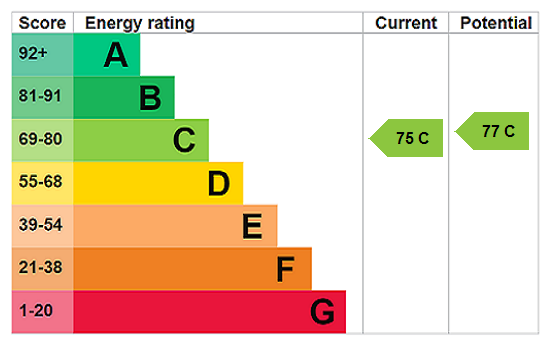
EPC Rating Graph
Price history
| Event | Date | Price | % change |
|---|---|---|---|
| Listed for sale | — | £4,000,000 | +593.3% |
| Sold | 16/09/2005 (21 years ago) | £576,990 | — |
Source: HM Land Registry Price Paid Data. Crown copyright.
Sold Comparables
Same street and nearby sales within 0.25 miles (last 5 years). Data from Land Registry Price Paid.
| Address | Price | Date | Type |
|---|---|---|---|
| THORNLEA OAK ROAD, MOTTRAM ST ANDREW, MACCLESFIELD, CHESHIRE EAST, SK10 4RA | £1,431,255 | 31/03/2025 | Detached |
| THORNFIELD RUSHTON FOLD, MOTTRAM ST ANDREW, MACCLESFIELD, CHESHIRE EAST, SK10 4QS | £700,000 | 14/12/2022 | Detached |
| LABURNUM COTTAGE OAK ROAD, MOTTRAM ST ANDREW, MACCLESFIELD, CHESHIRE EAST, SK10 4RA | £875,000 | 28/10/2022 | Detached |
Area average: £1,002,085 (3 sales)
Capital growth trend
Land Registry outcode average: last 12 months vs 5y and 10y ago (from sold prices).
House Price Index (HM Land Registry — official index, not sold-price averages): Cheshire East. Series: Detached. As of July 2026.
Rental Range
Estimated market rent for Cheshire East. Low = conservative, Realistic = average, Optimistic = best case.
Based on Local Authority from postcode lookup → Cheshire East.
LHA (30th percentile) floor for East Cheshire: Apr 2025 – Mar 2026
Location
Address
Priest Lane
Nearby
Nearest stations, universities and amenities (distance from property).
| Type | Name | Distance |
|---|---|---|
| Bus stop | Mottram St Andrew, Wilmslow Old Road / Priest Lane | 0.1 miles |
| Bus stop | Mottram St Andrew, Priest Lane / Bull's Head | 0.3 miles |
| Shop | Arthur Burns & Son | 1.1 miles |
| Shop | Sidney Jackson & Son Ltd. | 1.5 miles |
| Train station | Prestbury | 1.9 miles |
| Train station | Alderley Edge | 2.0 miles |
| Hospital | Rosemount Resource Centre | 3.4 miles |
| Hospital | Newlands Care Home | 8.3 miles |
| University | Fallowfield Reception and Richmond Amenities Building | 9.8 miles |
| University | University of Derby, Buxton | 11.6 miles |
Street-level crime
| Category | Count |
|---|---|
| Criminal damage and arson | 1 |
| Violence and sexual offences | 1 |
| Total incidents | 2 |
Within 1 mile during Aug 2026. Source: data.police.uk (England & Wales).
Schools nearby
Nearest open schools with Ofsted ratings (England). Closed schools are not shown. Data from Get Information about Schools and Ofsted.
| Name | Type | Distance | Ofsted |
|---|---|---|---|
| Mottram St Andrew Primary Academy | Primary | 0.0 miles | Good — 15 Jul 2015 |
| Prestbury CofE Primary School | Primary | 1.7 miles | Good — 12 May 2020 |
| The King's School In Macclesfield | Other | 2.0 miles | — (No rating) |
| Alderley Edge School for Girls | Other | 2.1 miles | — (No rating) |
| Alderley Edge Community Primary School | Primary | 2.1 miles | — (Inspected (no overall grade)) |
Rental Comparables
Rental comparables data is not available for this property.
Rent-driven metrics
Based on Area rent estimate.
- Rent ratio — Monthly rent ÷ purchase price (1% rule). 1%+ = strong, 0.8–1% = okay, <0.8% = weak for cashflow.
- Max investor price — Rent ÷ 0.8%; the price at which rent would be 0.8% of price (Stoke-style target).
- Target investor price — Rent ÷ 1%; the price at which rent would be 1% of price (strong cashflow band).
- Gross yield — Annual rent as % of purchase price (no costs).
Enter House Number
Enter the house number to help us retrieve more accurate pricing history and property data.
Please log in to submit or correct the house number for this listing.
Log in to continue