50 BYRON STREET
WEST BROMWICH, WEST MIDLANDS B71 1NP
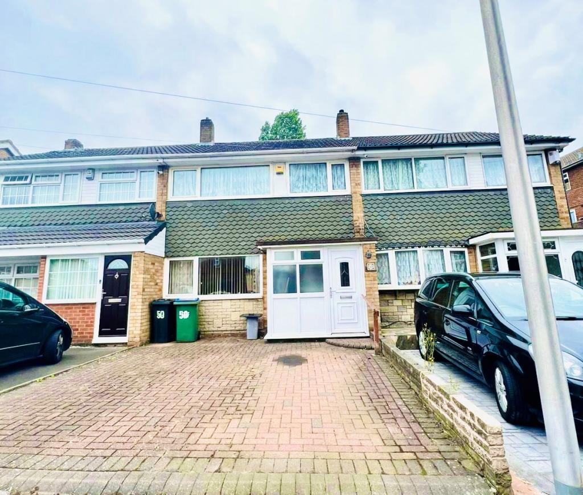
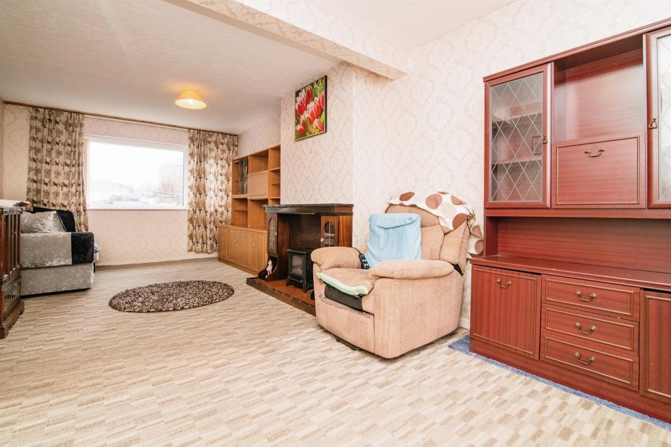
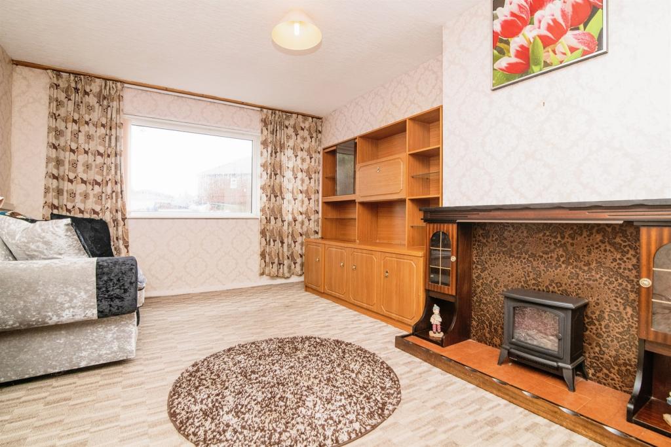
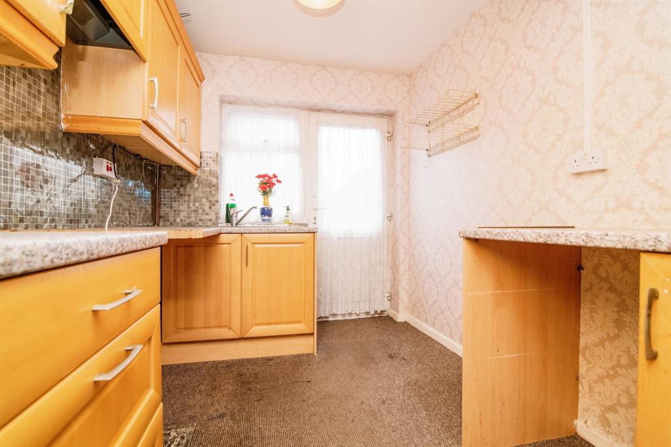
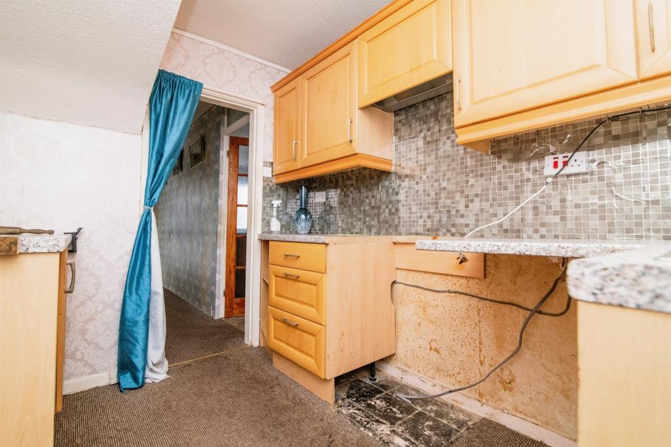
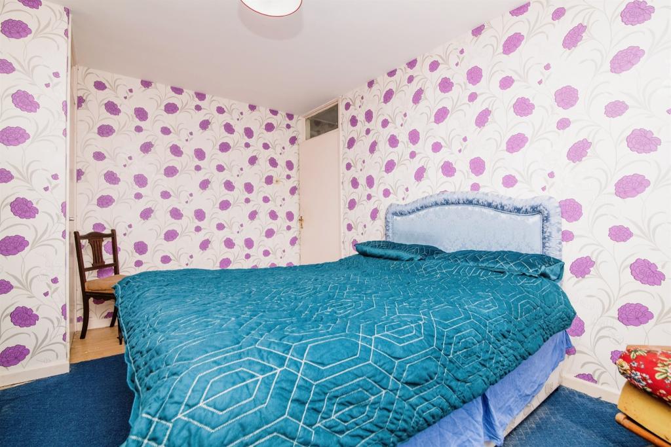
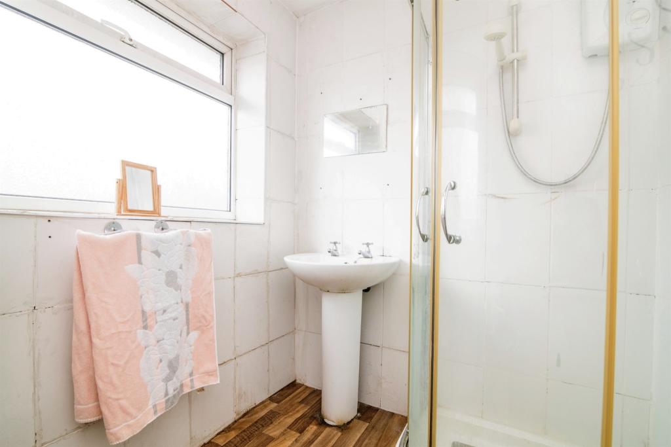
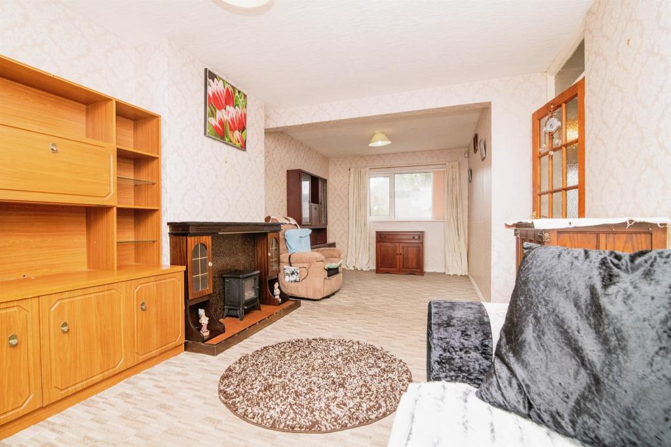
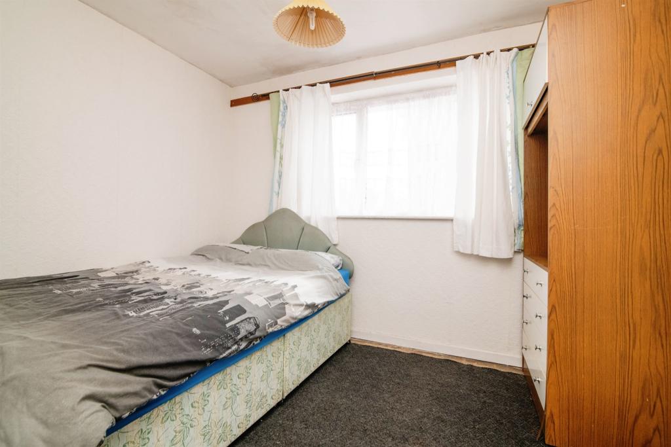
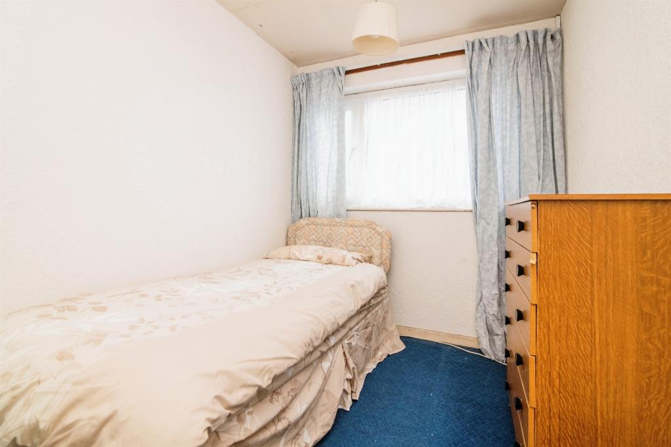
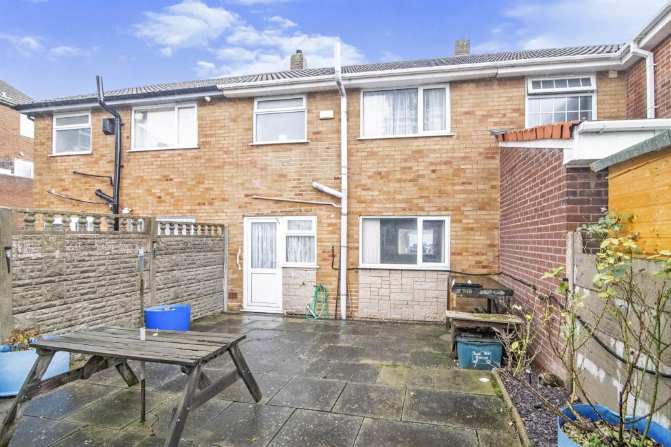
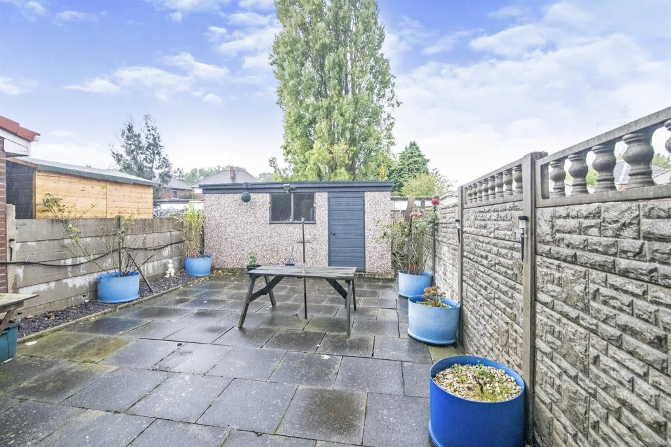
Photo 1 Photo 2 Photo 3 Photo 4 Photo 5 Photo 6 Photo 7 Photo 8 Photo 9 Photo 10 Photo 11 Photo 12
/ 12
Property details
Tenure
FREEHOLD
Floor area
73 m²
Council tax band
B
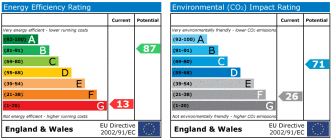
EPC rating
G
Year built
England and Wales: 1967-1975
Last sold
£173,500 Mar 2023
Price per m²
£2,329/m²
Local average
£208,013 (-18.3%)
Deprivation
Decile 2 (3,627 of 33,755)
Street crime
399 incidents within 1 mile (May 2026)
Key features
- THREE BEDROOMS
- MID TERRACED
- OFF ROAD PARKING
- MODERNISATION REQUIRED
- NO UPWARD CHAIN
Additional details
- Parking
- Yes
- Garden
- Back garden
Description
This three bedroom mid terraced property is the ideal purchase for an investor or first time buyer! The property requires modernisation and central heating throughout. Located within the Black Lake area of West Bromwich being within close proximity to local amenities and there is NO UPWARD CHAIN!
DESCRIPTION
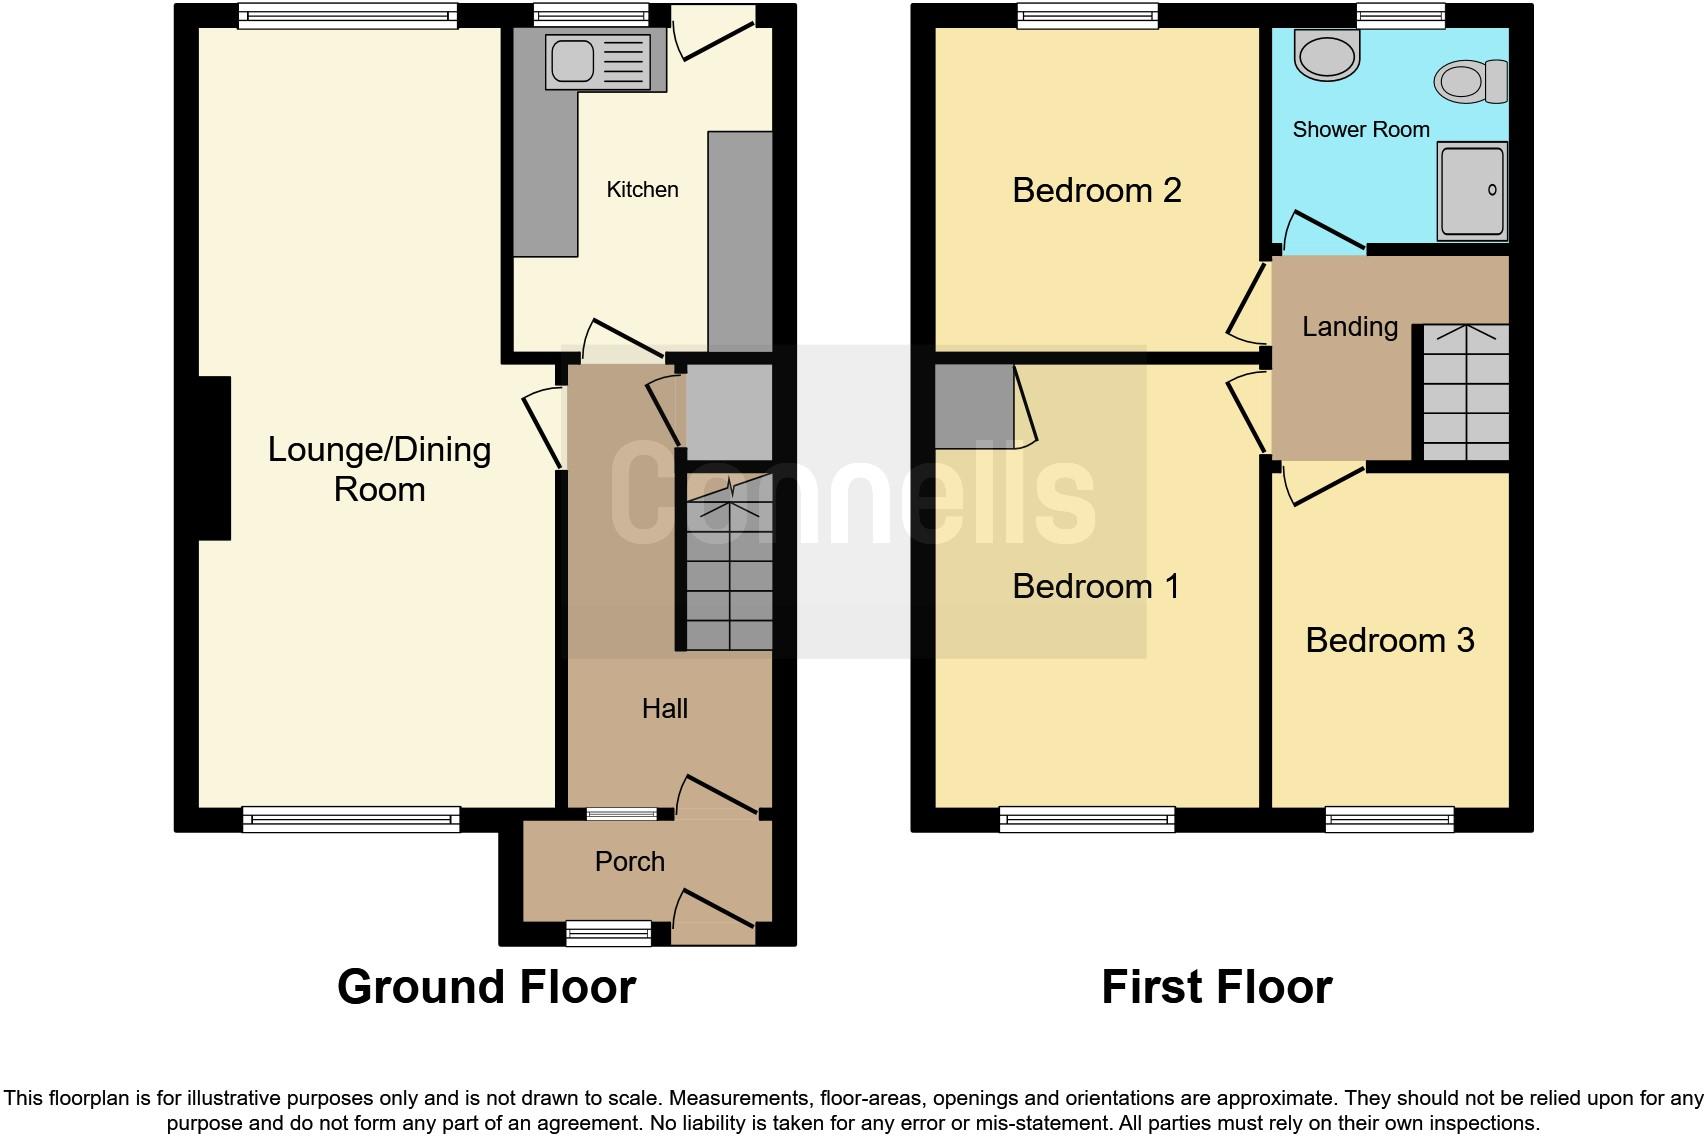
This three bedroom mid-terraced property is the perfect purchase for a buy to let investor or those looking to put their own stamp on the property. Comprising of an entrance porch, hall way, lounge, dining area, kitchen, three good sized bedrooms, family bathroom, rear garden and off road parking. In need of modernisation throughout, central heating needed and is being sold with NO UPWARD CHAIN! Located within the Black Lake area of West Bromwich within close proximity to local shops, amenities, West Bromwich Town Centre and Black Lake Metro Station.
Entrance Porch
Main front door leading into the property, door to entrance hall and window to front.
Entrance Hall
Arch to kitchen and door to lounge.
Lounge 23' 5" max x 10' 7" excluding recess ( 7.14m max x 3.23m excluding recess )
Having window to the front, window to the rear and door to entrance hall.
Kitchen 9' 3" max x 7' 3" ( 2.82m max x 2.21m )
Fully fitted kitchen with a range of wall and base units with work surfaces over, stainless sink and drainer, arch to entrance hall, window to rear and door to rear.
First Floor Landing
Loft access and doors to all three bedrooms and bathroom.
Bedroom One 13' 4" excluding recess x 9' 7" excluding recess ( 4.06m excluding recess x 2.92m excluding recess )
Having window to the front, storage cupboard and door to landing.
Bedroom Two 9' 6" x 9' 9" ( 2.90m x 2.97m )
Having window to the rear and door to landing.
Bedroom Three 10' 4" x 6' 8" ( 3.15m x 2.03m )
Window to the front and door to landing.
Bathroom
Having window to the rear, fully tiled, single shower cubicle, wash hand basin with chrome taps, WC, laminate flooring and door to landing.
Rear Garden
Fully slabbed with brick built storage to rear. Outside tap.
1. MONEY LAUNDERING REGULATIONS - Intending purchasers will be asked to produce identification documentation at a later stage and we would ask for your co-operation in order that there will be no delay in agreeing the sale.
2: These particulars do not constitute part or all of an offer or contract.
3: The measurements indicated are supplied for guidance only and as such must be considered incorrect.
4: Potential buyers are advised to recheck the measurements before committing to any expense.
5: Connells has not tested any apparatus, equipment, fixtures, fittings or services and it is the buyers interests to check the working condition of any appliances.
6: Connells has not sought to verify the legal title of the property and the buyers must obtain verification from their solicitor.
Listed by
West Bromwich
Connells
Reference: 127595354
EPC Rating & Upgrade Cost
Current rating: G
Potential rating: B
Inspection date: 25/10/2022
Expiry date: 24/10/2032
Current heating cost: £1,922/year
Potential heating cost: £553/year
Est. upgrade cost to C: £26,748
Recommendations
- Increase loft insulation to 270 mm (£100 - £350)
- Cavity wall insulation (£500 - £1,500)
- 50 mm internal or external wall insulation (£4,000 - £14,000)
- Floor insulation (solid floor) (£4,000 - £6,000)
- Insulate hot water cylinder with 80 mm jacket (£15 - £30)
- High heat retention storage heaters and dual immersion cylinder (£1,600 - £2,400)
- Solar water heating (£4,000 - £6,000)
- Solar photovoltaic panels, 2.5 kWp (£3,500 - £5,500)
Flood risk
Zone: 2
Risk: In flood risk area
Environment Agency Flood Risk Areas (APSFR)
Floorplans
Floorplan 1
EPC Graphs
EPC
FENSA Certificates
This property has 1 FENSA certificate(s) on record, indicating window/door installations by FENSA-approved installers.
FENSA Certificate #13829082
Property Details
Street: 50 Byron Street
Town: WEST BROMWICH
Postcode: B71 1NP
Installation Details
Items: 2 windows and 1 door
Certificate Issued: 03/11/2019
Work Completed: 16/10/2019
This certificate data was retrieved from FENSA's database
What is FENSA? FENSA (Fenestration Self-Assessment Scheme) is a government-authorised scheme that monitors building regulation compliance for replacement windows and doors. Certificates indicate that work was completed by FENSA-approved installers.
Price history
| Event | Date | Price | % change |
|---|---|---|---|
| Sold | 22/03/2023 (3 years ago) | £173,500 | — |
Source: HM Land Registry Price Paid Data. Crown copyright.
Sold Comparables
Same street and nearby sales within 0.25 miles (last 5 years). Data from Land Registry Price Paid.
| Address | Price | Date | Type |
|---|---|---|---|
| Same street 30 BYRON STREET, WEST BROMWICH, SANDWELL, WEST MIDLANDS, B71 1NP | £80,000 | 10/11/2023 | Semi-detached |
| 65 CHURCH LANE, WEST BROMWICH, SANDWELL, WEST MIDLANDS, B71 1BX | £192,000 | 10/11/2023 | Terraced |
| 44 BILHAY LANE, WEST BROMWICH, SANDWELL, WEST MIDLANDS, B70 9RS | £210,000 | 27/10/2023 | Terraced |
| 9 MONKGATE DRIVE, WEST BROMWICH, SANDWELL, WEST MIDLANDS, B71 1NL | £225,000 | 18/04/2023 | Terraced |
| 142 OLD MEETING STREET, WEST BROMWICH, SANDWELL, WEST MIDLANDS, B70 9SX | £171,000 | 15/02/2023 | Terraced |
| 19 MILTON STREET, WEST BROMWICH, SANDWELL, WEST MIDLANDS, B71 1NJ | £275,000 | 16/12/2022 | Terraced |
| 2 BYRON GARDENS, WEST BROMWICH, SANDWELL, WEST MIDLANDS, B71 1NR | £160,000 | 23/08/2022 | Terraced |
| 53 GRESWOLD STREET, WEST BROMWICH, SANDWELL, WEST MIDLANDS, B71 1NX | £230,000 | 24/03/2022 | Terraced |
| 4 WORDSWORTH STREET, WEST BROMWICH, SANDWELL, WEST MIDLANDS, B71 1EP | £140,000 | 10/03/2022 | Terraced |
| 39 GRESWOLD STREET, WEST BROMWICH, SANDWELL, WEST MIDLANDS, B71 1NU | £185,000 | 13/01/2022 | Terraced |
| 111 CHURCH LANE, WEST BROMWICH, SANDWELL, WEST MIDLANDS, B71 1BU | £201,000 | 31/08/2021 | Terraced |
Street average: £80,000 (1 sale)
Area average: £198,900 (10 sales)
Capital growth trend
Land Registry outcode average: last 12 months vs 5y and 10y ago (from sold prices).
House Price Index (HM Land Registry — official index, not sold-price averages): Sandwell. Series: Terraced. As of April 2026.
Rental Range
Estimated market rent for Sandwell. Low = conservative, Realistic = average, Optimistic = best case.
Based on Local Authority from postcode lookup → Sandwell.
LHA (30th percentile) floor for Black Country: £748/mo (Apr 2025 – Mar 2026)
Location
Nearby
Nearest stations, universities and amenities (distance from property).
| Type | Name | Distance |
|---|---|---|
| Bus stop | Church Lane / Byron St | 0.1 miles |
| Shop | Hilltop Wines & Newsagents | 0.4 miles |
| Shop | Unknown | 0.5 miles |
| Train station | Sandwell and Dudley | 1.5 miles |
| Train station | Tame Bridge Parkway | 1.9 miles |
| University | University of Wolverhampton, Walsall Campus | 3.2 miles |
| University | Maryvale Institute | 4.9 miles |
| Hospital | Bilston Street Surgery | 5.0 miles |
| Hospital | krishna pemmaraju | 8.3 miles |
Street-level crime
| Category | Count |
|---|---|
| Violence and sexual offences | 177 |
| Vehicle crime | 44 |
| Public order | 39 |
| Other theft | 28 |
| Criminal damage and arson | 19 |
| Drugs | 15 |
| Shoplifting | 14 |
| Burglary | 12 |
| Other crime | 12 |
| Anti-social behaviour | 11 |
| Robbery | 9 |
| Theft from the person | 8 |
| Bicycle theft | 7 |
| Possession of weapons | 4 |
| Total incidents | 399 |
Within 1 mile during May 2026. Source: data.police.uk (England & Wales).
Schools nearby
Nearest open schools with Ofsted ratings (England). Closed schools are not shown. Data from Get Information about Schools and Ofsted.
| Name | Type | Distance | Ofsted |
|---|---|---|---|
| Hateley Heath Academy | Primary | 0.4 miles | Good — 18 Apr 2024 |
| All Saints CofE Primary School | Primary | 0.4 miles | Good — 30 Jun 2024 |
| George Salter Academy | Secondary | 0.5 miles | Good — 12 Jun 2017 |
| Hargate Primary School | Primary | 0.5 miles | Outstanding — 5 May 2017 |
| St John Bosco Catholic Primary School | Primary | 0.5 miles | Outstanding — 1 Mar 2012 |
Rental Comparables
Residential lets from OpenRent and Rightmove for the area (same bedroom count). Use to validate rent estimates. Student lets are excluded.
| Title | Rent | Beds | Distance | As seen on |
|---|---|---|---|---|
| 3 Bed Terraced House, Dilliars Walk, B70 | £1,150/mo | 3 | 0.55 miles | OpenRent |
| 3 Bed Terraced House, Railway Street, B70 | £1,200/mo | 3 | 0.6 miles | OpenRent |
| 3 Bed End Terrace, Kyngston Road, B71 | £1,375/mo | 3 | 0.86 miles | OpenRent |
Average rent: £1,242/mo (3 listings)
Rent-driven metrics
Based on OpenRent comparables.
- Rent ratio — Monthly rent ÷ purchase price (1% rule). 1%+ = strong, 0.8–1% = okay, <0.8% = weak for cashflow.
- Max investor price — Rent ÷ 0.8%; the price at which rent would be 0.8% of price (Stoke-style target).
- Target investor price — Rent ÷ 1%; the price at which rent would be 1% of price (strong cashflow band).
- Gross yield — Annual rent as % of purchase price (no costs).
- Cost-to-rent — Price ÷ annual rent (from OpenRent comparables). Under 14× = strong, 14–16× = acceptable, 17×+ = compressed.
- Cashflow — Rent minus mortgage, 10% maintenance, £25/mo compliance. Assumes 75% LTV, 3.95% APR (5yr fixed), 25yr term.
- ROI — Annual profit ÷ cash in (deposit + 4% purchase costs).