2
OLD SURGERY, PINFOLD LANE, STAFFORD, WHEATON ASTON, STAFFORDSHIRE ST19 9PD
£135,000
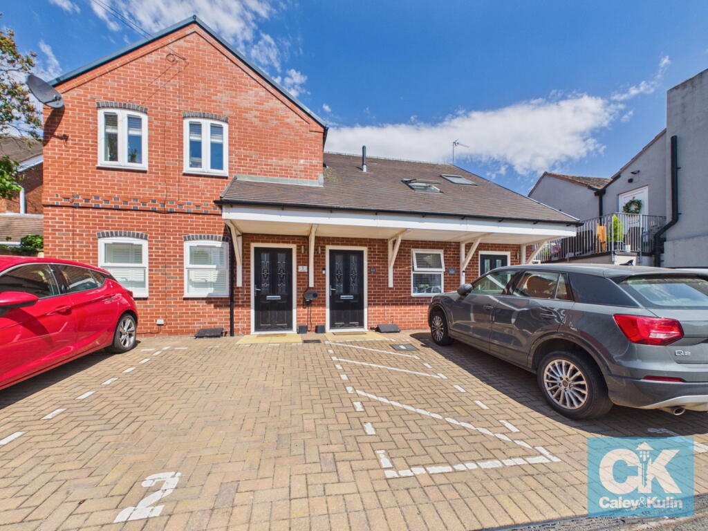
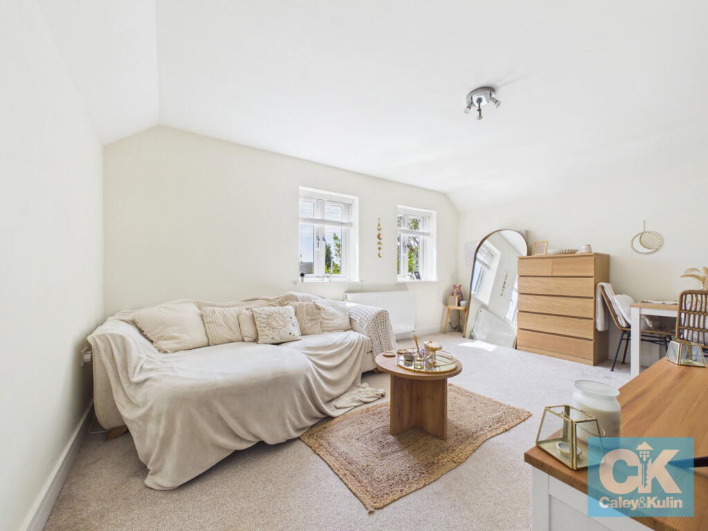
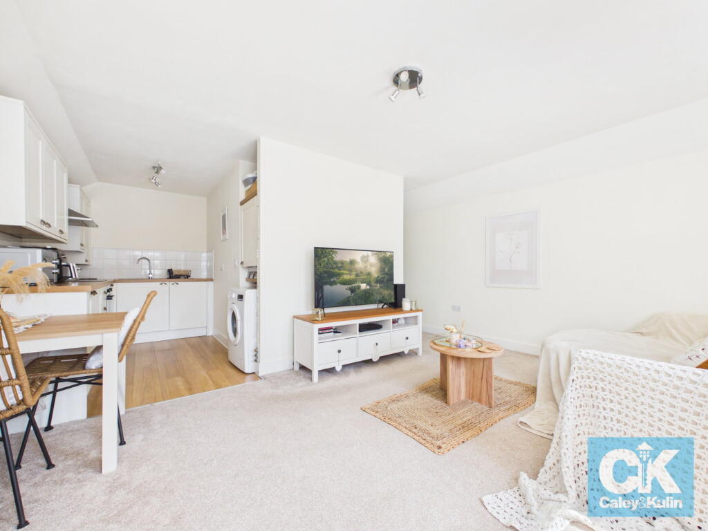
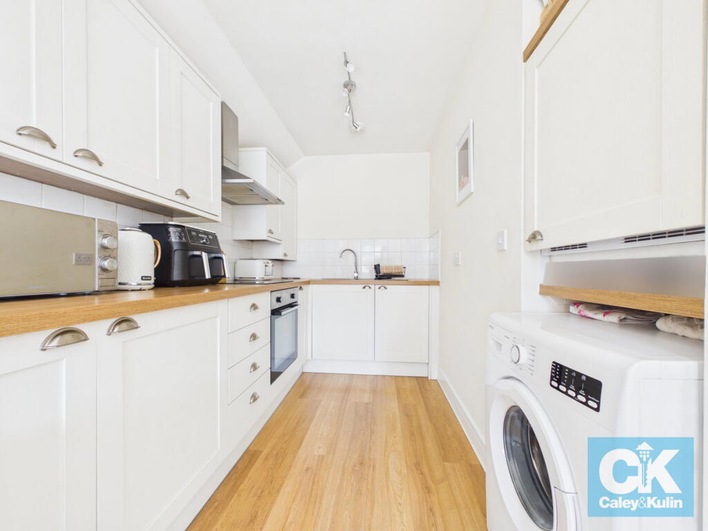
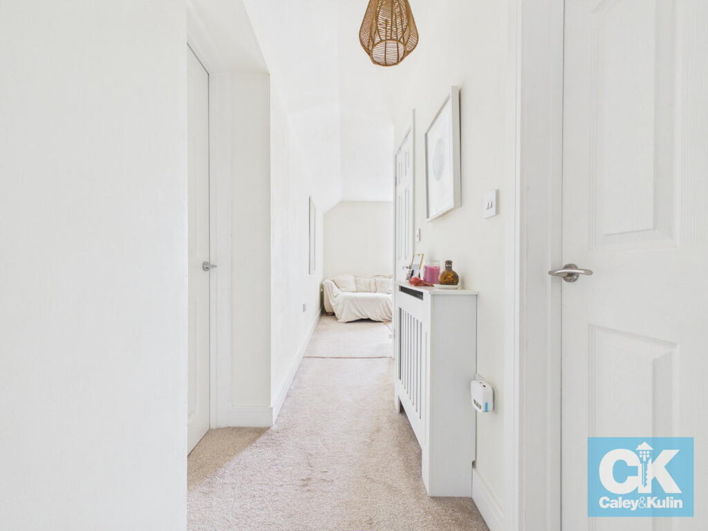
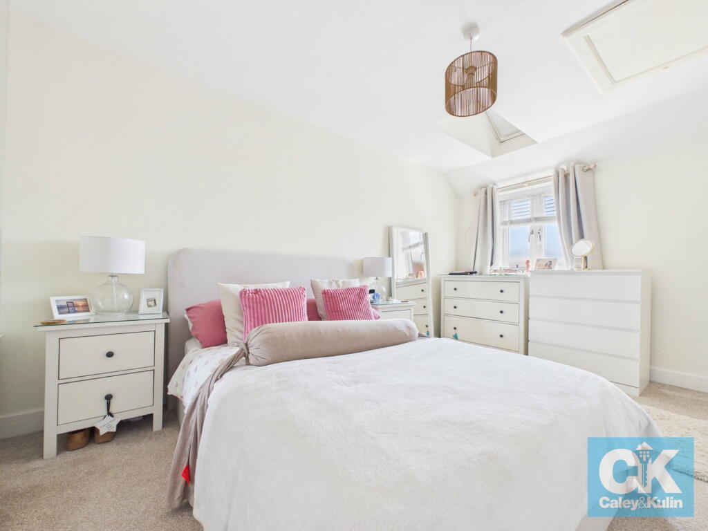
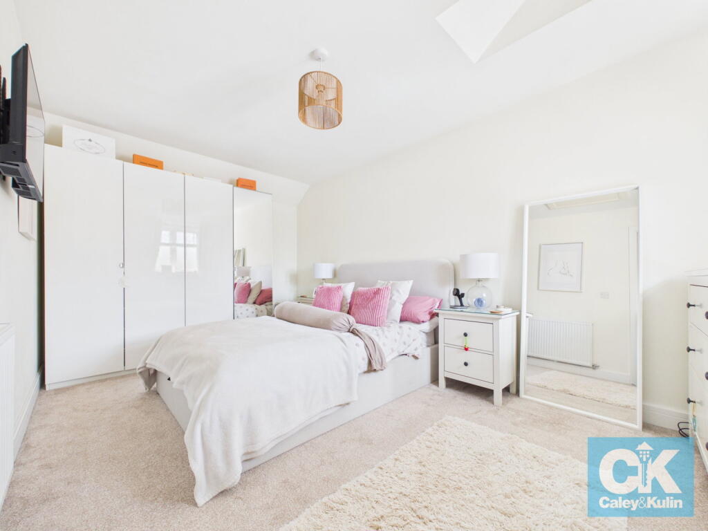
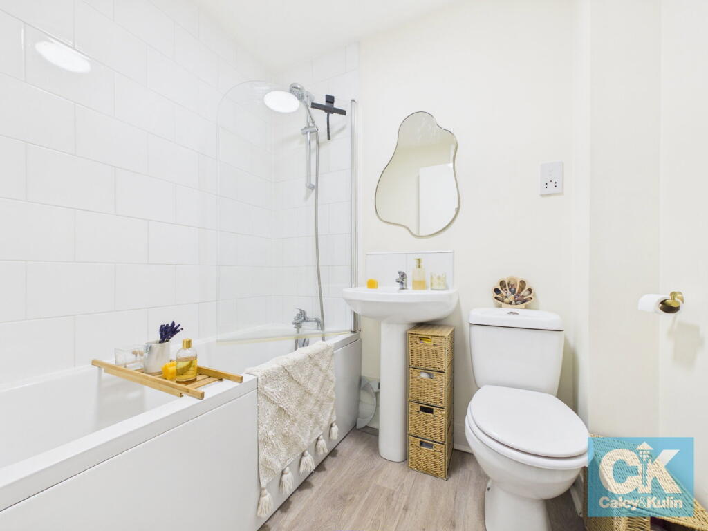
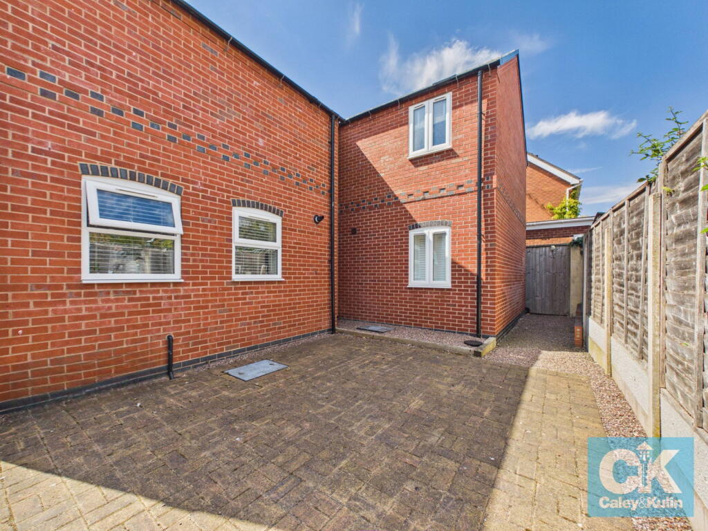
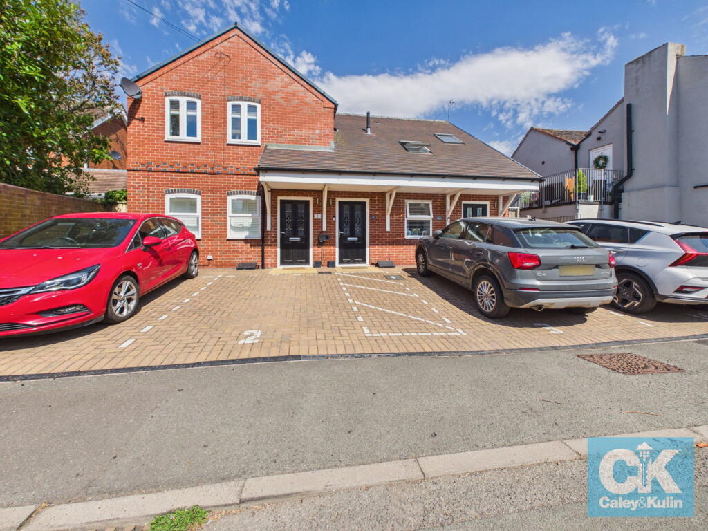
Photo 1 Photo 2 Photo 3 Photo 4 Photo 5 Photo 6 Photo 7 Photo 8 Photo 9 Photo 10
/ 10
Property details
Tenure
LEASEHOLD (145 years remaining on lease)
Floor area
43 m²
Council tax band
A
EPC rating
B
Last sold
£120,000 Mar 2021
Price per m²
£3,140/m²
Local average
£124,700 (+8.3%)
Deprivation
Decile 5 (15,219 of 33,755)
Street crime
22 incidents within 1 mile (Jun 2026)
Key features
- Immaculately presented one-bedroom maisonette situated in the sought-after village of Wheaton Aston
- Generous accommodation, offering excellent proportions and a well-planned layout
- Bright and spacious lounge/diner, beautifully presented with plenty of natural light and ample space for both comfortable seating and dining
- Well-appointed fitted kitchen, with a good range of wall and base units, work surfaces and cooking facilities
- Exceptionally generous double bedroom, providing plenty of room for a substantial bed, furniture and additional storage
- Contemporary bathroom, fitted with a white suite including bath with shower over, wash hand basin and WC
- Neutral, stylish and move-in-ready interiors, with soft décor, quality carpeting and a warm, contemporary feel throughout
- Allocated parking for one vehicle
- Excellent village location, close to Wheaton Aston's local amenities, community facilities, convenient road links via the A5 towards the M54 and M6 and easy access to the wider South Staffordshire
Additional details
- Electricity
- Mains supply
- Water
- Mains supply
- Sewerage
- Mains supply
- Heating
- Double glazing, Central
- Parking
- Allocated
- Garden
- Communal garden
Description
An immaculately presented and beautifully proportioned one-bedroom maisonette, ideally situated within the highly regarded village of Wheaton Aston. Offering thoughtfully arranged accommodation, this charming home combines a stylish, contemporary interior with generous room proportions and an enviable village location.
Approached via the ground floor, the property opens into a useful entrance hall, with stairs rising to the main accommodation. From here, the staircase leads to a first-floor landing, creating a pleasant sense of separation between the living and sleeping areas and providing access to the well-appointed rooms beyond.
The heart of the home is the impressive lounge/diner. This bright and inviting reception room is exceptionally well presented, with a soft neutral colour scheme, comfortable carpeting and plenty of natural light. The generous proportions allow for a substantial seating arrangement as well as a dedicated dining area, while the current furniture layout demonstrates just how versatile the space is. The room provides an ideal setting for relaxing, entertaining or enjoying quiet evenings at home, with the contemporary décor creating a warm and sophisticated atmosphere.
Open to and conveniently positioned alongside the reception room is the kitchen, incorporating a range of fitted wall and base units, work surfaces and integrated cooking facilities. There is useful storage throughout and a window provides natural light, while the layout makes the kitchen both practical for everyday use and conveniently connected to the living accommodation. The current presentation, with its neutral cabinetry and clean, modern finish, complements the remainder of the home beautifully.
The double bedroom is a particularly impressive feature, the excellent proportions provide ample space for a generous double bed, bedroom furniture and additional storage, whilst still retaining a comfortable feeling of openness. A large window allows natural light to flood the room, creating a calm and restful environment. For a one-bedroom maisonette, the bedroom offers a particularly generous amount of accommodation and considerable flexibility for the incoming owner.
Completing the principal accommodation is the well-positioned bathroom, which is fitted with a white suite comprising a bath with shower over, wash hand basin and WC. Neatly arranged and conveniently located, it provides a practical and contemporary space for everyday use.
Throughout, the maisonette has been maintained and presented to an excellent standard. The tasteful neutral décor, light-filled rooms, modern finishes and carefully considered furniture arrangement create a home that feels immediately welcoming and ready to move into. The combination of a generously sized lounge/diner and unusually spacious bedroom makes the property particularly appealing to a first-time buyer, professional couple, down-sizer or investor.
Location
The location is equally attractive. The property sits within the popular South Staffordshire village of Wheaton Aston, a friendly and well-established community surrounded by attractive open countryside. The village offers a useful range of everyday amenities, including local shops, a post office, pubs, village facilities, recreation areas and St Mary's First School, providing a convenient level of day-to-day living without losing its rural character.
A major attraction of Wheaton Aston is its position alongside the Shropshire Union Canal, which provides picturesque waterside walks and a peaceful setting for enjoying the outdoors. The village's historic canal-side setting, countryside footpaths and surrounding farmland offer plenty of opportunities for walking, cycling and enjoying the fresh air, while local facilities include a village field, children's playground, skate park and dedicated dog-walking areas.
For commuters, the property also benefits from good road connections, with the A5 providing access towards the M54 and M6, making the surrounding centres of Stafford, Wolverhampton, Penkridge, Brewood, Codsall, Newport and Telford accessible by road.
A beautifully presented maisonette offering generous and versatile accommodation in a charming South Staffordshire village, with excellent countryside and canal walks on the doorstep and convenient access to the wider region. The combination of immaculate presentation, a spacious bedroom, generous lounge/diner and appealing village setting makes this a property that deserves to be viewed.
Do you need a mortgage? Do you need a valuation on your current home? If so then a member of our British Property Gold Award Winning team can book you a free, no obligation appointment.
Our main areas include Cannock, Penkridge, Stafford, Wolverhampton and all surrounding areas.
Tenure - Leasehold.
Lease Length - 150 years from 1 February 2021
The seller has advised us that there is currently no ground rent or regular service charge payable.
There is a management company associated with the development, and the relevant management information will be provided through the conveyancing process. We understand the owners may also have an interest in the freehold, although the precise ownership structure will be confirmed by the solicitors.
The above information has been provided by the seller and/or obtained from available documentation. While we have taken reasonable steps to ensure its accuracy, buyers should not rely upon it as a statement of legal fact. The property’s tenure, lease terms, charges, management arrangements and any interest in the freehold should be verified by the buyer’s legal representative prior to exchange of contracts.
Council Tax Band - A
Anti-Money Laundering (AML) & ID Checks
Once an offer is accepted on a property marketed by Caley & Kulin Ltd. We are required to complete verification checks on all buyers and to apply ongoing monitoring until the transaction is concluded.
Whilst this is the responsibility of Caley & Kulin Ltd. We use the third party services of Move Reports UK Ltd. To verify clients identity.
The cost of these checks is £30.00 including VAT per buyer.
This will not effect your credit history as it is not a credit check.
This is an up front cost and payable when an offer is agreed, prior to the memorandum of sale being issued. The charge is non-refundable.
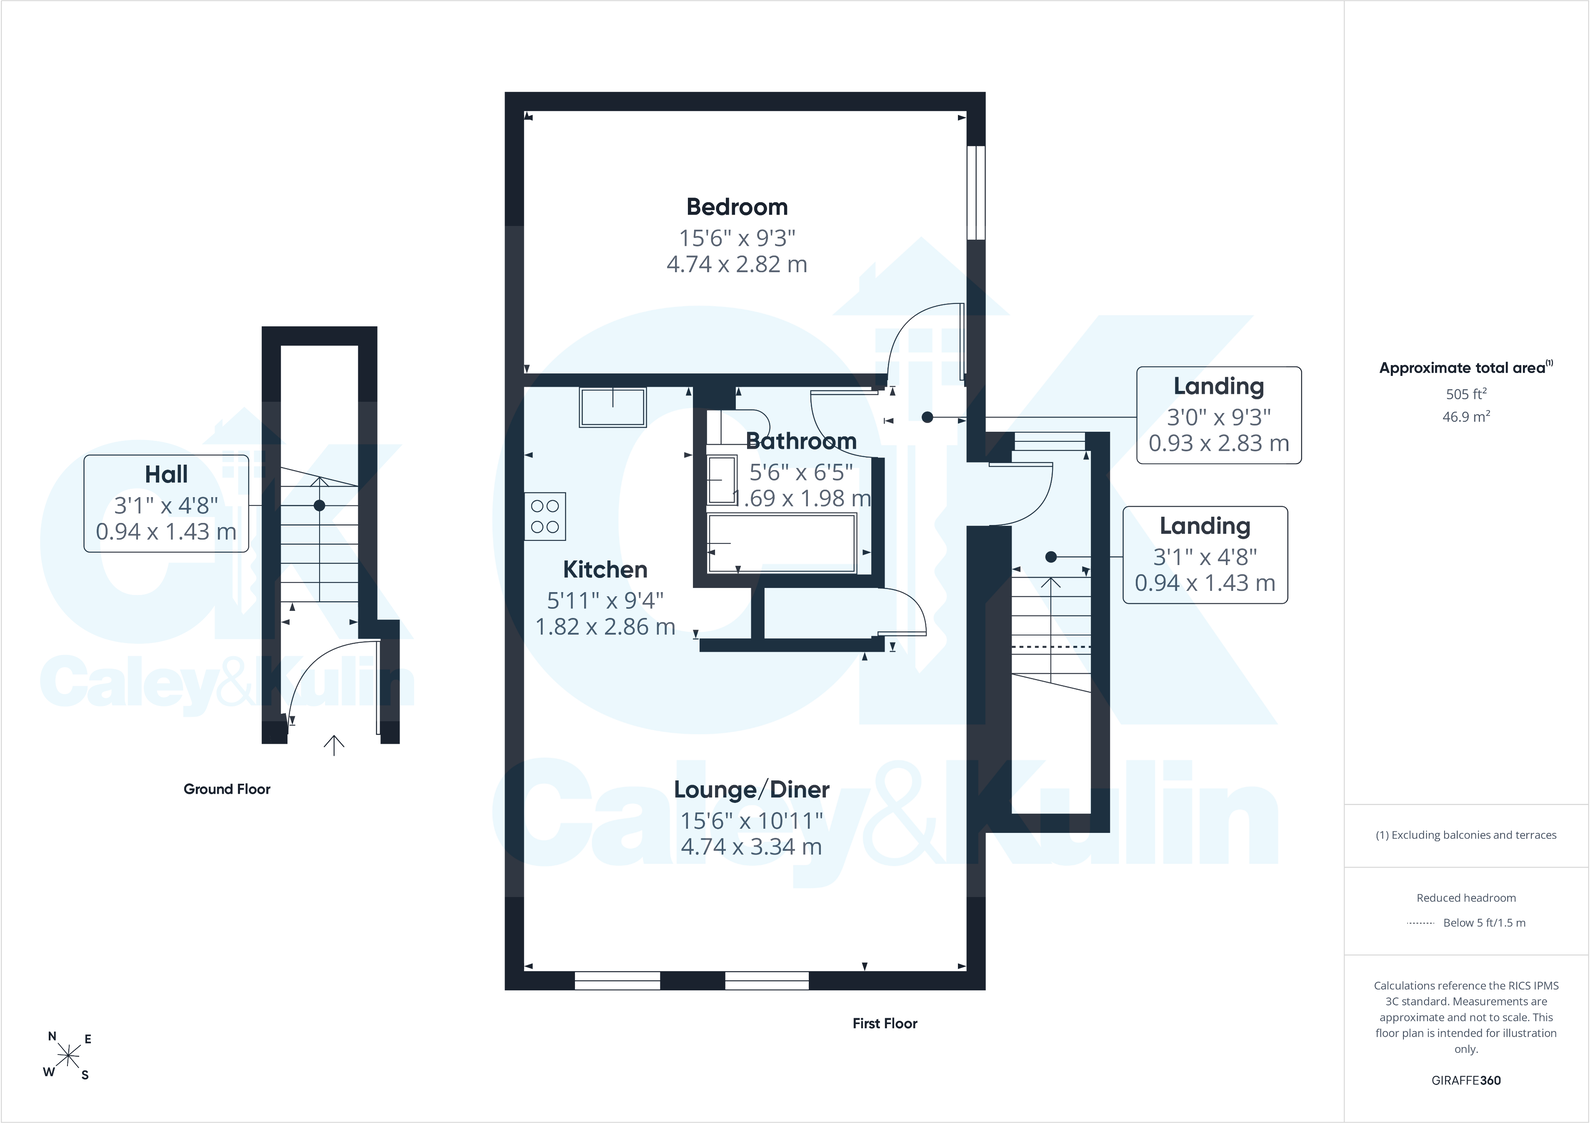
Ground Floor
Hall - 0.94m x 1.43m (3'1" x 4'8")
First Floor
Landing - 0.94m x 1.43m (3'1" x 4'8") / 0.93m x 2.83m (3'0" x 9'3")
Open Plan Lounge/Kitchen/Diner
Lounge/Diner - 4.74m x 3.34m (15'6" x 10'11")
Kitchen - 1.82m x 2.86m (5'11" x 9'4")
Bedroom - 4.74m x 2.82m (15'6" x 9'3")
Bathroom - 1.69m x 1.98m (5'6" x 6'5")
Driveway**
Having allocated parking for one vehicle.
Listed by
Staffordshire
Caley & Kulin LTD
Reference: 92232564
EPC Rating & Upgrade Cost
Current rating: B
Potential rating: B
Inspection date: 17/10/2019
Expiry date: 16/10/2029
Current heating cost: £161/year
Potential heating cost: £161/year
Flood risk
Zone: 1
Risk: Low
Job (default Low)
Registered land (INSPIRE)
This location falls inside an HM Land Registry INSPIRE registered freehold polygon.
Building plot (shared): ~262 m² (0.06 acres) (area is for the building, not the flat)
Source: HM Land Registry INSPIRE Index Polygons.
Floorplans
Floorplan 1
EPC Graphs

EPC 1
FENSA Certificates
This property has 2 FENSA certificate(s) on record, indicating window/door installations by FENSA-approved installers.
FENSA Certificate #9341303
Property Details
Street: 2 The Firs
Town: Pinfold Lane, Wheaton Aston
Postcode: ST19 9PD
Installation Details
Items: 1 window
Certificate Issued: 18/02/2013
Work Completed: 29/03/2012
This certificate data was retrieved from FENSA's database
FENSA Certificate #9341302
Property Details
Street: 2 The Firs
Town: Pinfold Lane, Wheaton Aston
Postcode: ST19 9PD
Installation Details
Items: 1 window
Certificate Issued: 18/02/2013
Work Completed: 29/03/2012
This certificate data was retrieved from FENSA's database
What is FENSA? FENSA (Fenestration Self-Assessment Scheme) is a government-authorised scheme that monitors building regulation compliance for replacement windows and doors. Certificates indicate that work was completed by FENSA-approved installers.
Price history
| Event | Date | Price | % change |
|---|---|---|---|
| Listed for sale | — | £135,000 | +12.5% |
| Sold | 26/03/2021 (5 years ago) | £120,000 | — |
Source: HM Land Registry Price Paid Data. Crown copyright.
Sold Comparables
Same street and nearby sales within 0.25 miles (last 5 years). Data from Land Registry Price Paid.
| Address | Price | Date | Type |
|---|---|---|---|
| OLD SCHOOL COURT FLAT 28 SCHOOL ROAD, WHEATON ASTON, STAFFORD, SOUTH STAFFORDSHIRE, STAFFORDSHIRE, ST19 9RN | £123,750 | 31/10/2025 | Flat |
| OLD SCHOOL COURT FLAT 49 SCHOOL ROAD, WHEATON ASTON, STAFFORD, SOUTH STAFFORDSHIRE, STAFFORDSHIRE, ST19 9RN | £105,000 | 01/07/2022 | Flat |
| OLD SURGERY 3 PINFOLD LANE, WHEATON ASTON, STAFFORD, SOUTH STAFFORDSHIRE, STAFFORDSHIRE, ST19 9PD | £130,000 | 27/04/2022 | Flat |
| OLD SCHOOL COURT FLAT 36 SCHOOL ROAD, WHEATON ASTON, STAFFORD, SOUTH STAFFORDSHIRE, STAFFORDSHIRE, ST19 9RN | £77,000 | 04/03/2022 | Flat |
| OLD SCHOOL COURT FLAT 42 SCHOOL ROAD, WHEATON ASTON, STAFFORD, SOUTH STAFFORDSHIRE, STAFFORDSHIRE, ST19 9RN | £97,000 | 04/03/2022 | Flat |
Area average: £106,550 (5 sales)
Capital growth trend
Land Registry outcode average: last 12 months vs 5y and 10y ago (from sold prices).
House Price Index (HM Land Registry — official index, not sold-price averages): South Staffordshire. Series: Flats and maisonettes. As of May 2026.
Rental Range
Estimated market rent for South Staffordshire. Low = conservative, Realistic = average, Optimistic = best case.
Based on Local Authority from postcode lookup → South Staffordshire.
LHA (30th percentile) floor for Mid Staffs: £499/mo (Apr 2025 – Mar 2026)
Location
Address
Pinfold Lane
Nearby
Nearest stations, universities and amenities (distance from property).
| Type | Name | Distance |
|---|---|---|
| Bus stop | Coach & Horses PH | 0.1 miles |
| Shop | Whitegate Farm Shop | 1.2 miles |
| Shop | Best-one | 1.5 miles |
| Train station | Penkridge | 4.4 miles |
| Train station | Albrighton | 5.4 miles |
| Hospital | St George's Hospital | 8.3 miles |
| Hospital | krishna pemmaraju | 8.4 miles |
| University | University of Wolverhampton Science Park | 8.5 miles |
| University | University Of Wolverhampton (Shropshire Campus) (Business School) | 8.7 miles |
Street-level crime
| Category | Count |
|---|---|
| Anti-social behaviour | 8 |
| Violence and sexual offences | 7 |
| Public order | 5 |
| Other crime | 1 |
| Robbery | 1 |
| Total incidents | 22 |
Within 1 mile during Jun 2026. Source: data.police.uk (England & Wales).
Schools nearby
Nearest open schools with Ofsted ratings (England). Closed schools are not shown. Data from Get Information about Schools and Ofsted.
| Name | Type | Distance | Ofsted |
|---|---|---|---|
| St Mary's CofE First Academy | Primary | 0.3 miles | Good — 21 Jul 2019 |
| Ivetsey Bank Hospital School | Other | 1.3 miles | Requires improvement — 28 Mar 2023 |
| St John's CofE First School | Primary | 2.2 miles | Good — 3 Mar 2014 |
| St Mary's Catholic Primary School | Primary | 2.8 miles | Good — 26 May 2022 |
| Church Eaton Primary School | Primary | 3.1 miles | Requires improvement — 2 May 2024 |
Rental Comparables
Loading rental comparables for this postcode. Refresh in a few minutes.
Rent-driven metrics
Based on Area rent estimate.
- Rent ratio — Monthly rent ÷ purchase price (1% rule). 1%+ = strong, 0.8–1% = okay, <0.8% = weak for cashflow.
- Max investor price — Rent ÷ 0.8%; the price at which rent would be 0.8% of price (Stoke-style target).
- Target investor price — Rent ÷ 1%; the price at which rent would be 1% of price (strong cashflow band).
- Gross yield — Annual rent as % of purchase price (no costs).