Rylestone Close
Stoke-On-Trent, ST3, ST3 7TH
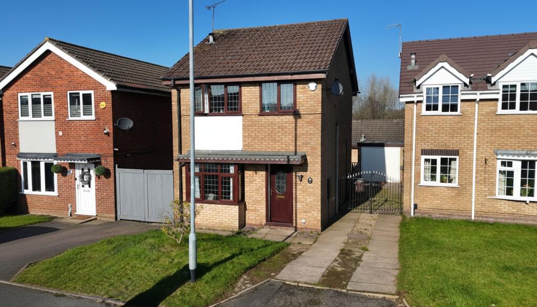
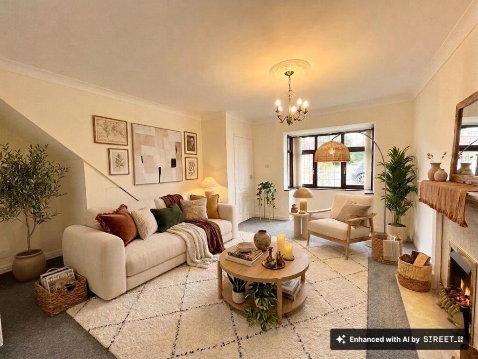
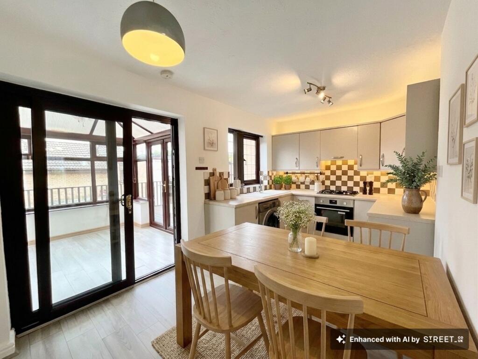
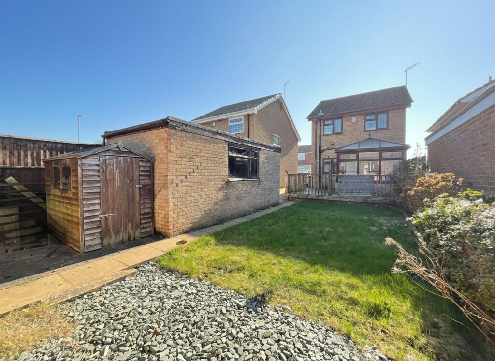
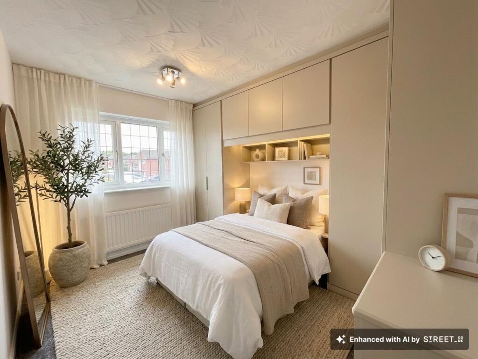
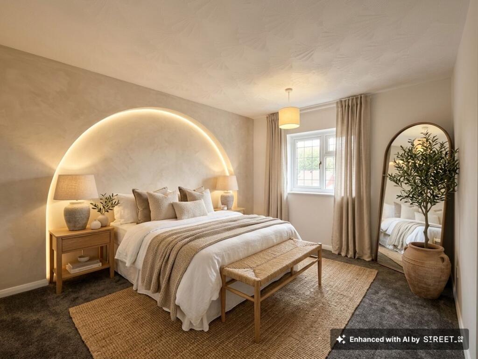
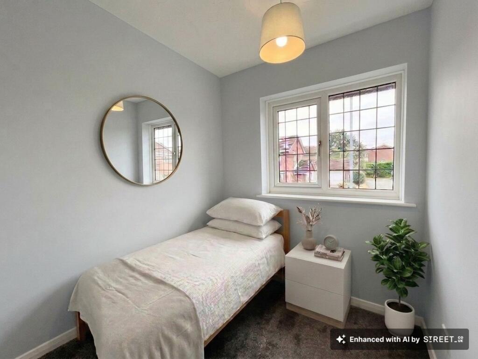
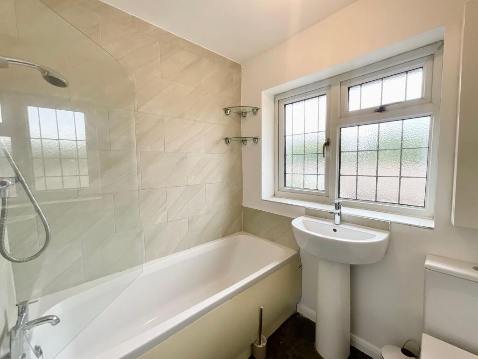
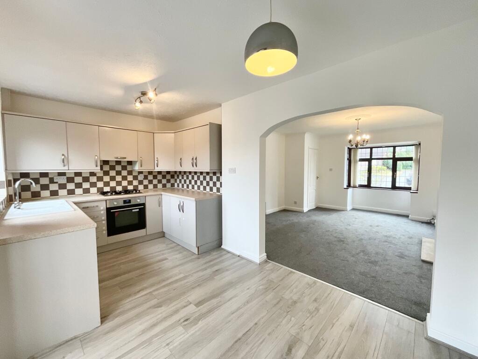
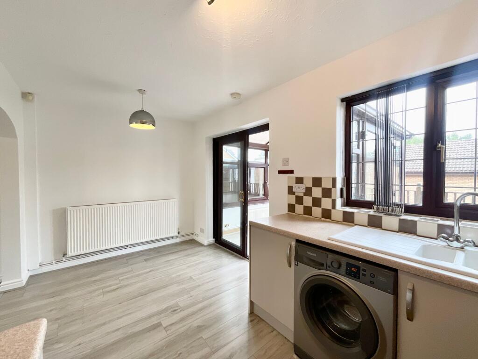
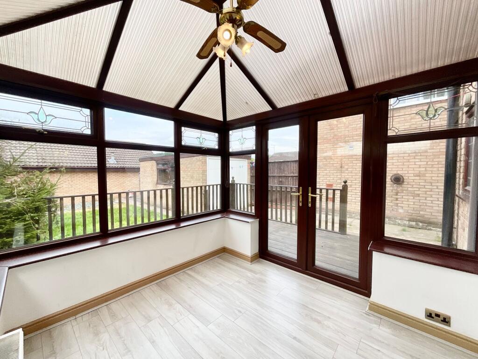
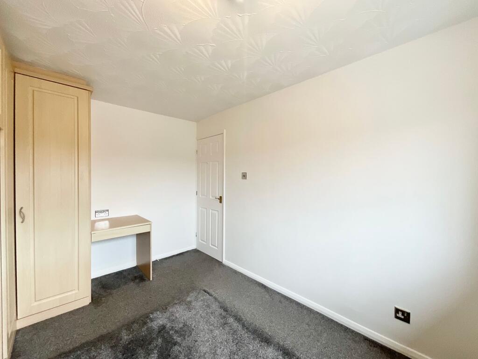
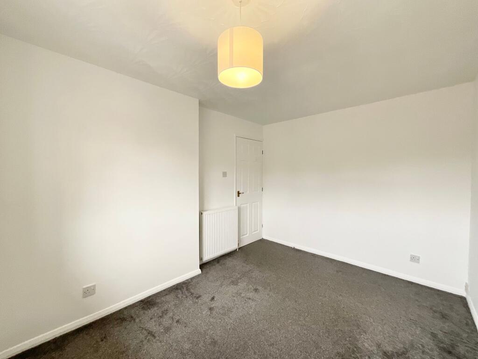
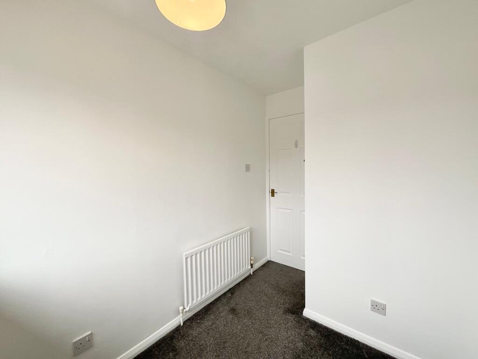
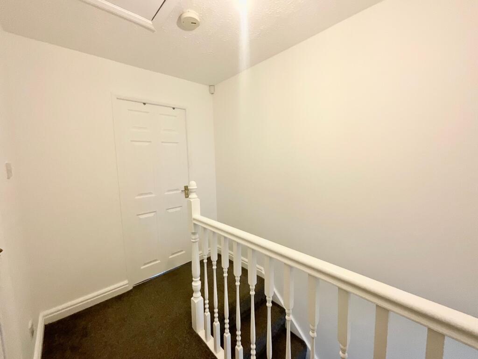
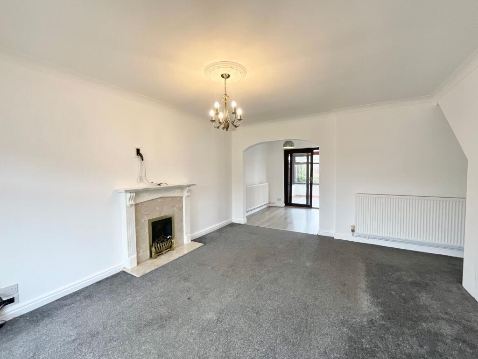
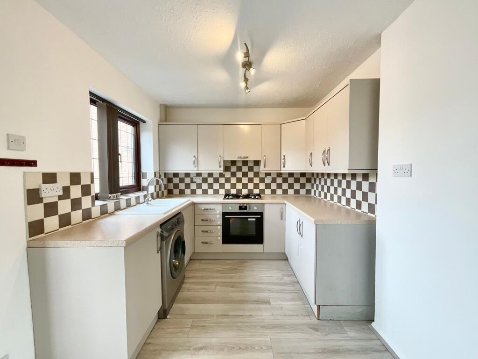
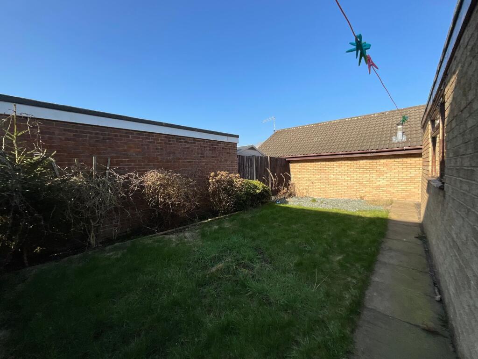
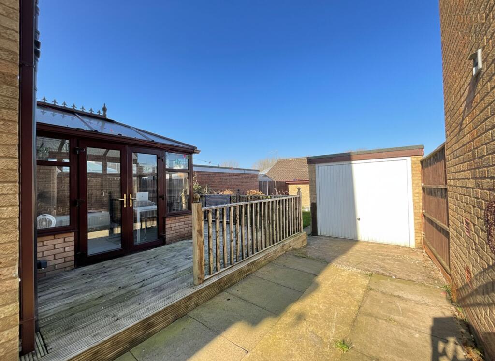
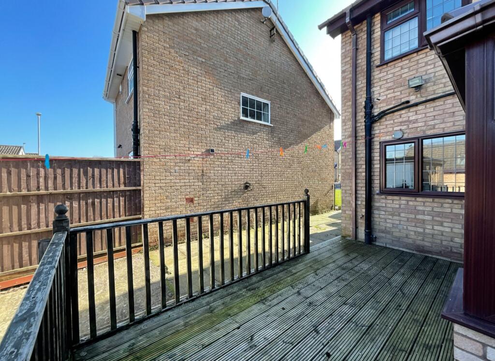
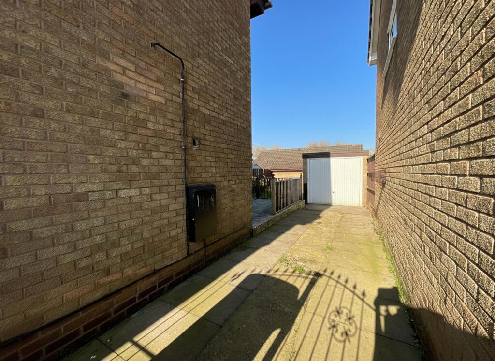
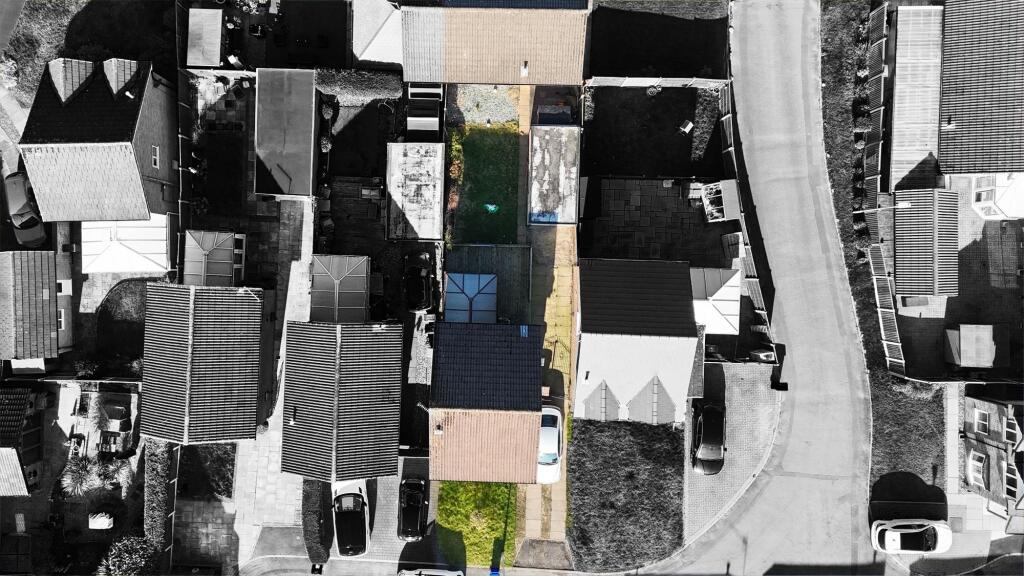
Photo 1 Photo 2 Photo 3 Photo 4 Photo 5 Photo 6 Photo 7 Photo 8 Photo 9 Photo 10 Photo 11 Photo 12 Photo 13 Photo 14 Photo 15 Photo 16 Photo 17 Photo 18 Photo 19 Photo 20 Photo 21 Photo 22
/ 22
Property details
Tenure
FREEHOLD
Council tax band
C
Last sold
£225,000
Local average
£256,290 (-4.4%)
Deprivation
Decile 9 (27,582 of 33,755)
Street crime
228 incidents within 1 mile (Jun 2026)
Key features
- Fantastic opportunity to secure a no chain, three bedroom detached home in sought after Meir Park, offering spacious and versatile living ideal for families, first time buyers, upsizers or downsizers.
- Bay fronted living room with feature fireplace, leading to an open plan kitchen diner with modern grey units, ample worktops and conservatory beyond.
- Three versatile bedrooms upstairs plus family bathroom with bath and shower combination, pedestal wash basin and WC, perfect for busy mornings and relaxed evenings alike.
- Rear garden with patio, decking and lawn, plus garage for storage or parking, paved driveway for off road parking and neat front lawn adding kerb appeal.
- Located in popular Meir Park close to well-regarded schools, local shops, supermarkets, parks, and excellent commuter links including A50 and A500.
Additional details
- Parking
- Yes
- Garden
- Yes
- Listed property
- No
- Restrictions
- No
- Required access
- No
- Rights of way
- No
- Flooded in last 5 years
- No
- Flood defences
- No
Description
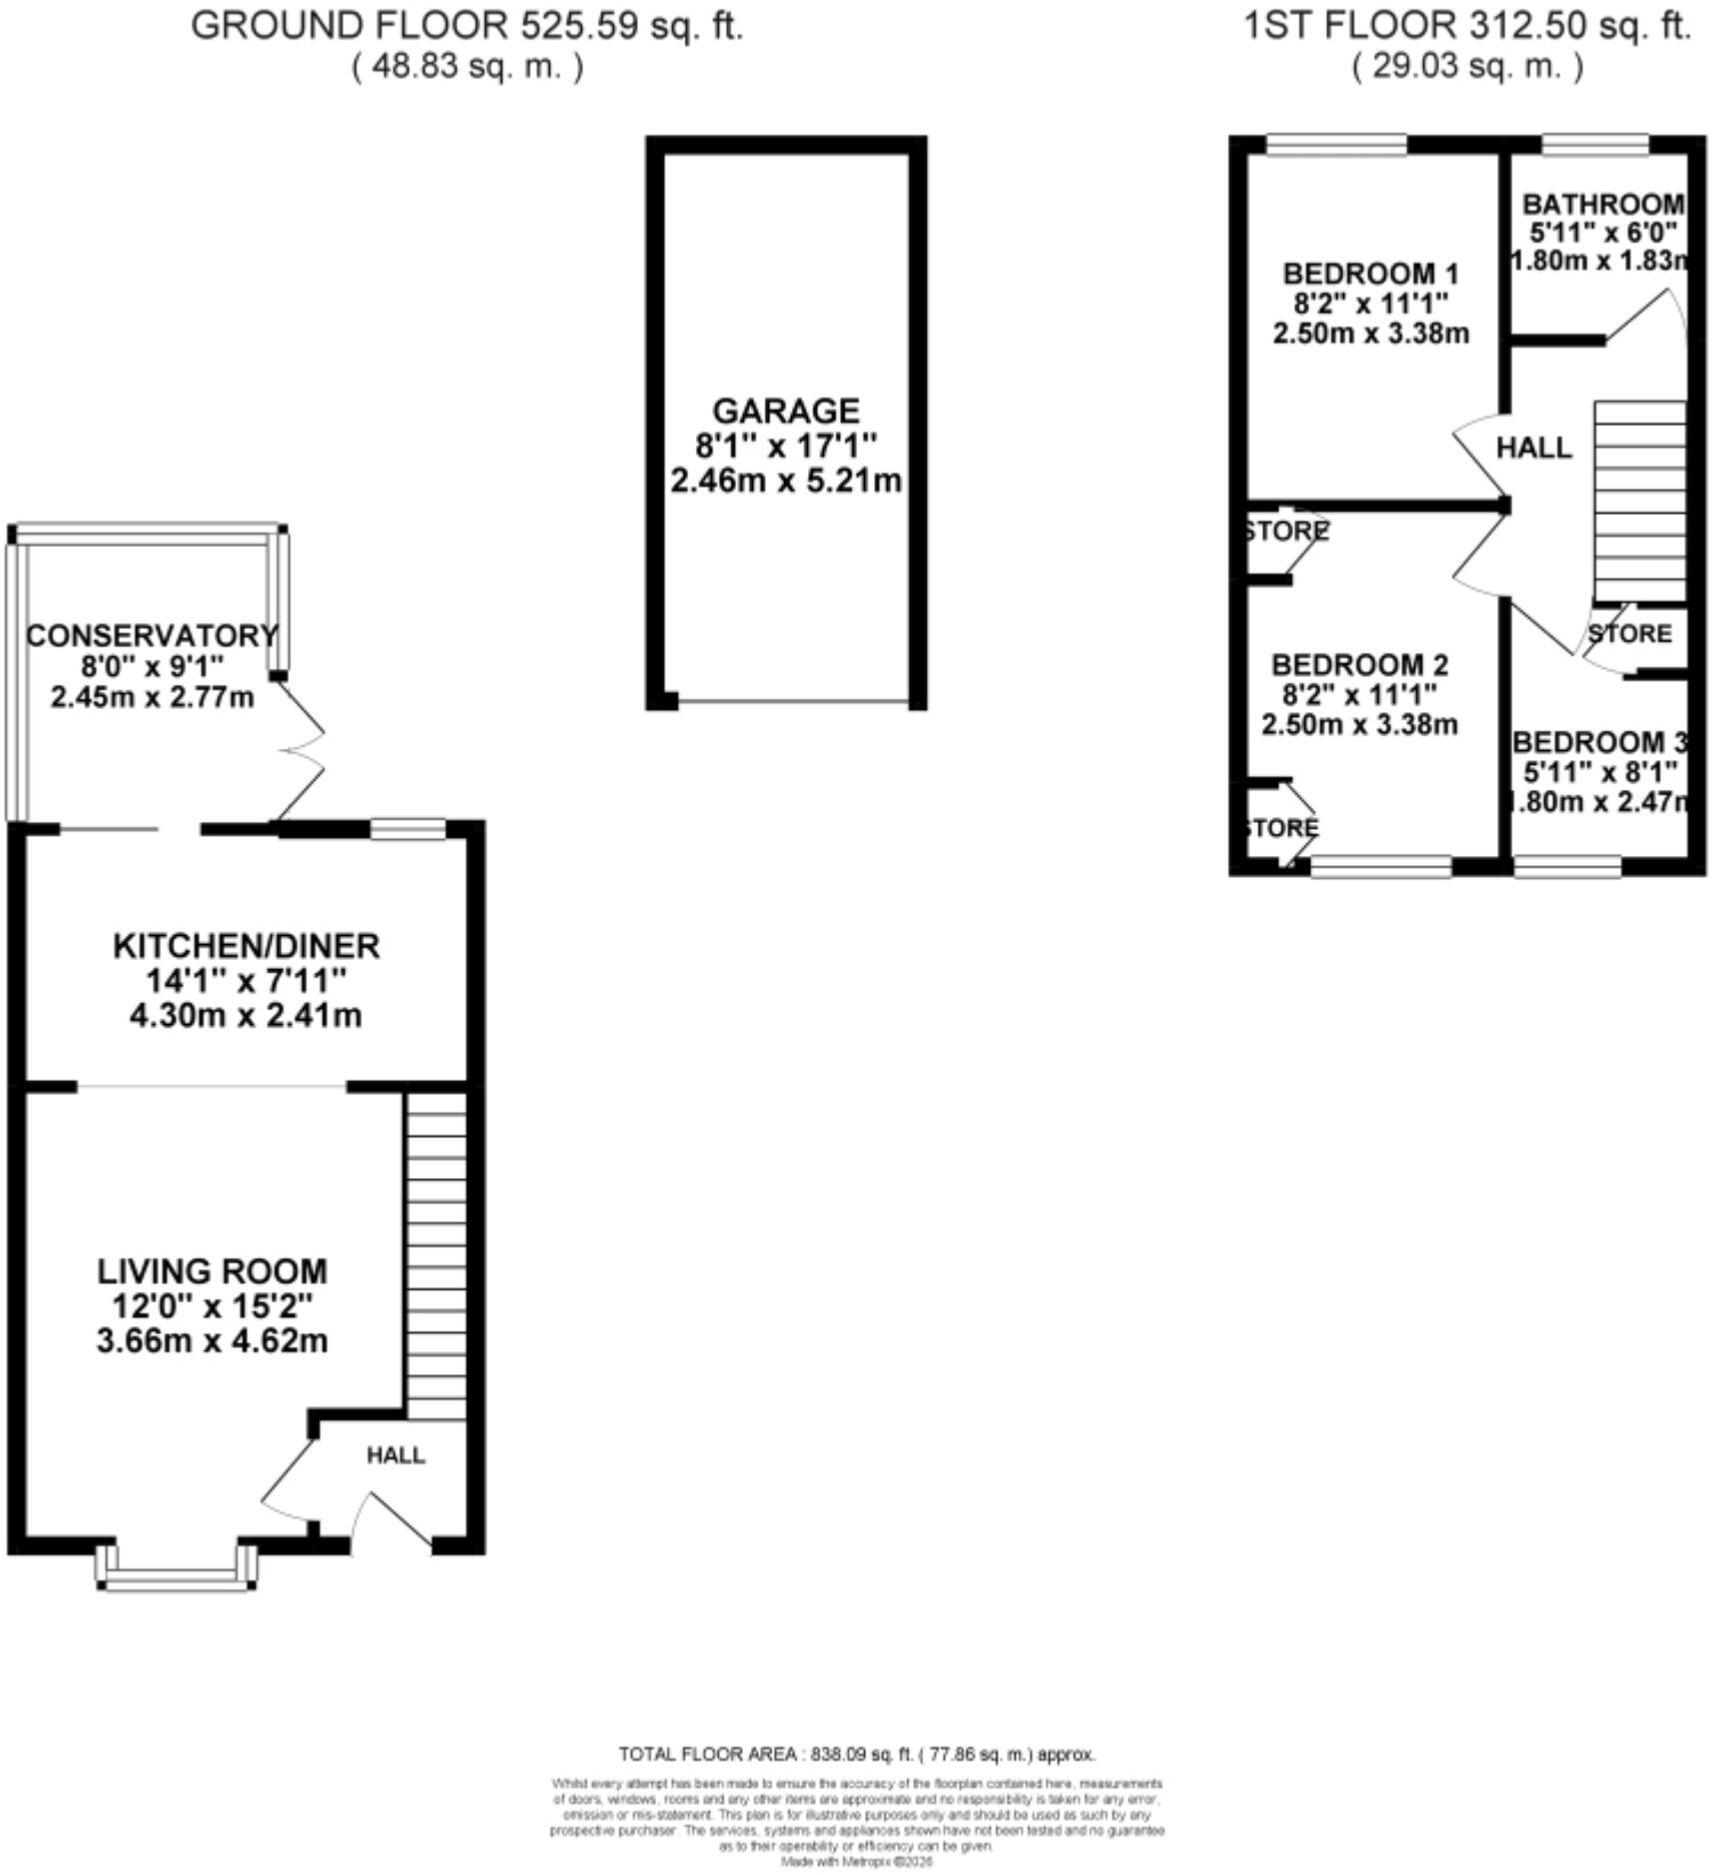
Step through the front door and tumble into a wonderfully spacious living room, where a beautiful bay window floods the space with natural light, as if the Cheshire Cat himself arranged the sunshine. At the heart of the room sits a feature fireplace with an elegant surround and inset fire, forming a warm and welcoming focal point… perfect for cosy evenings, curious conversations, and perhaps the odd Mad Hatter-style gathering. Wander through to the adjoining open plan kitchen diner, and what a delightful discovery it is. Fitted with modern grey cabinetry, ample worktop space and a stylish tiled splash back, it’s a space where culinary experiments can happily unfold. There’s an integrated oven, four burner gas hob, one and a half sink and drainer, and room for more, whether that’s additional appliances or simply more tea party guests. Just off the kitchen, a glazed sliding door leads you into the conservatory, that truly brings the outdoors in, with external access to the garden beyond. It’s the perfect spot for morning coffees, afternoon daydreams, or keeping an eye on your very own wonderland outside.
Upstairs, you’ll find three versatile bedrooms, ready to transform into whatever your story requires, peaceful retreats, creative spaces, nurseries, guest rooms… the choice is entirely yours. Completing the upper floor is a family bathroom fitted with a bath and shower combination, pedestal wash hand basin and WC, practical, polished, and ready for busy mornings or relaxing evening soaks.
Now, step outside. The rear garden offers a mix of patio area, decking and a fresh lawn, meaning there’s space for gatherings, quiet corners, children’s adventures or simply enjoying a breath of fresh air. There’s also a garage, ideal for storage or parking, keeping things neatly tucked away. To the front, you’ll find a paved driveway catering for all your parking needs, along with a neat front lawn adding to the home’s welcoming kerb appeal, a charming first glimpse before you step inside and begin your Wonderland adventure.
At Rylstone Court, you don’t need to chase white rabbits or search for secret doors, the wonder is already here. All that’s missing… is you.
Location
Meir Park is a popular modern suburb on the south-eastern edge of Stoke-on-Trent, offering a peaceful residential setting with excellent local amenities including reputable schools.
Residents benefit from a Tesco Superstore, local shops, pubs and green spaces, while Trentham Gardens and Park Hall Country Park are just a short drive away. Commuters enjoy easy access to the A50, A34 and M6, with nearby rail links from Longton and Stone.
Listed by
Stone
James Du Pavey Ltd
Reference: 92153259
EPC ratings on this postcode
We don't have a matched EPC for this property yet. Below are efficiency scores and details for other addresses on this postcode.
| Address | Current | Potential | Floor area | Age band | Type |
|---|---|---|---|---|---|
| 1, Rylestone Close, STOKE-ON-TRENT | 66 | 88 | 50 m² | England and Wales: 1983-1990 | Detached |
| 1, Rylestone Close, STOKE-ON-TRENT | 53 | 55 | — | England and Wales: 1967-1975 | 1 |
| 1, Rylestone Close, STOKE-ON-TRENT | 48 | 49 | — | — | 1 |
| 10 Rylestone Close, STOKE-ON-TRENT | 63 | 86 | 67 m² | England and Wales: 1976-1982 | Detached |
| 11 Rylestone Close, STOKE-ON-TRENT | 68 | 86 | 51 m² | England and Wales: 1976-1982 | Detached |
| 16, Rylestone Close, STOKE-ON-TRENT | 68 | 86 | 65 m² | England and Wales: 1976-1982 | Detached |
| 17 Rylestone Close, STOKE-ON-TRENT | 69 | 86 | 71 m² | England and Wales: 1983-1990 | Detached |
| 18 Rylestone Close, STOKE-ON-TRENT | 65 | 82 | 69 m² | England and Wales: 1983-1990 | Detached |
| 19, Rylestone Close, STOKE-ON-TRENT | 56 | 85 | 95 m² | England and Wales: 1983-1990 | Detached |
| 2, Rylestone Close, STOKE-ON-TRENT | 60 | 87 | 43 m² | England and Wales: 1967-1975 | Detached |
| 29, Rylestone Close, STOKE-ON-TRENT | 64 | 81 | 67 m² | England and Wales: 1967-1975 | Detached |
| 29, Rylestone Close, STOKE-ON-TRENT | 30 | 82 | 81 m² | England and Wales: 1967-1975 | Detached |
| 29, Rylestone Close, STOKE-ON-TRENT | 52 | 73 | — | England and Wales: 1976-1982 | — |
| 4, Rylestone Close, STOKE-ON-TRENT | 65 | 70 | 83 m² | — | Detached |
| 5, Rylestone Close, STOKE-ON-TRENT | 53 | 71 | — | England and Wales: 1976-1982 | 1 |
Flood risk
Zone: 1
Risk: Low
Job (default Low)
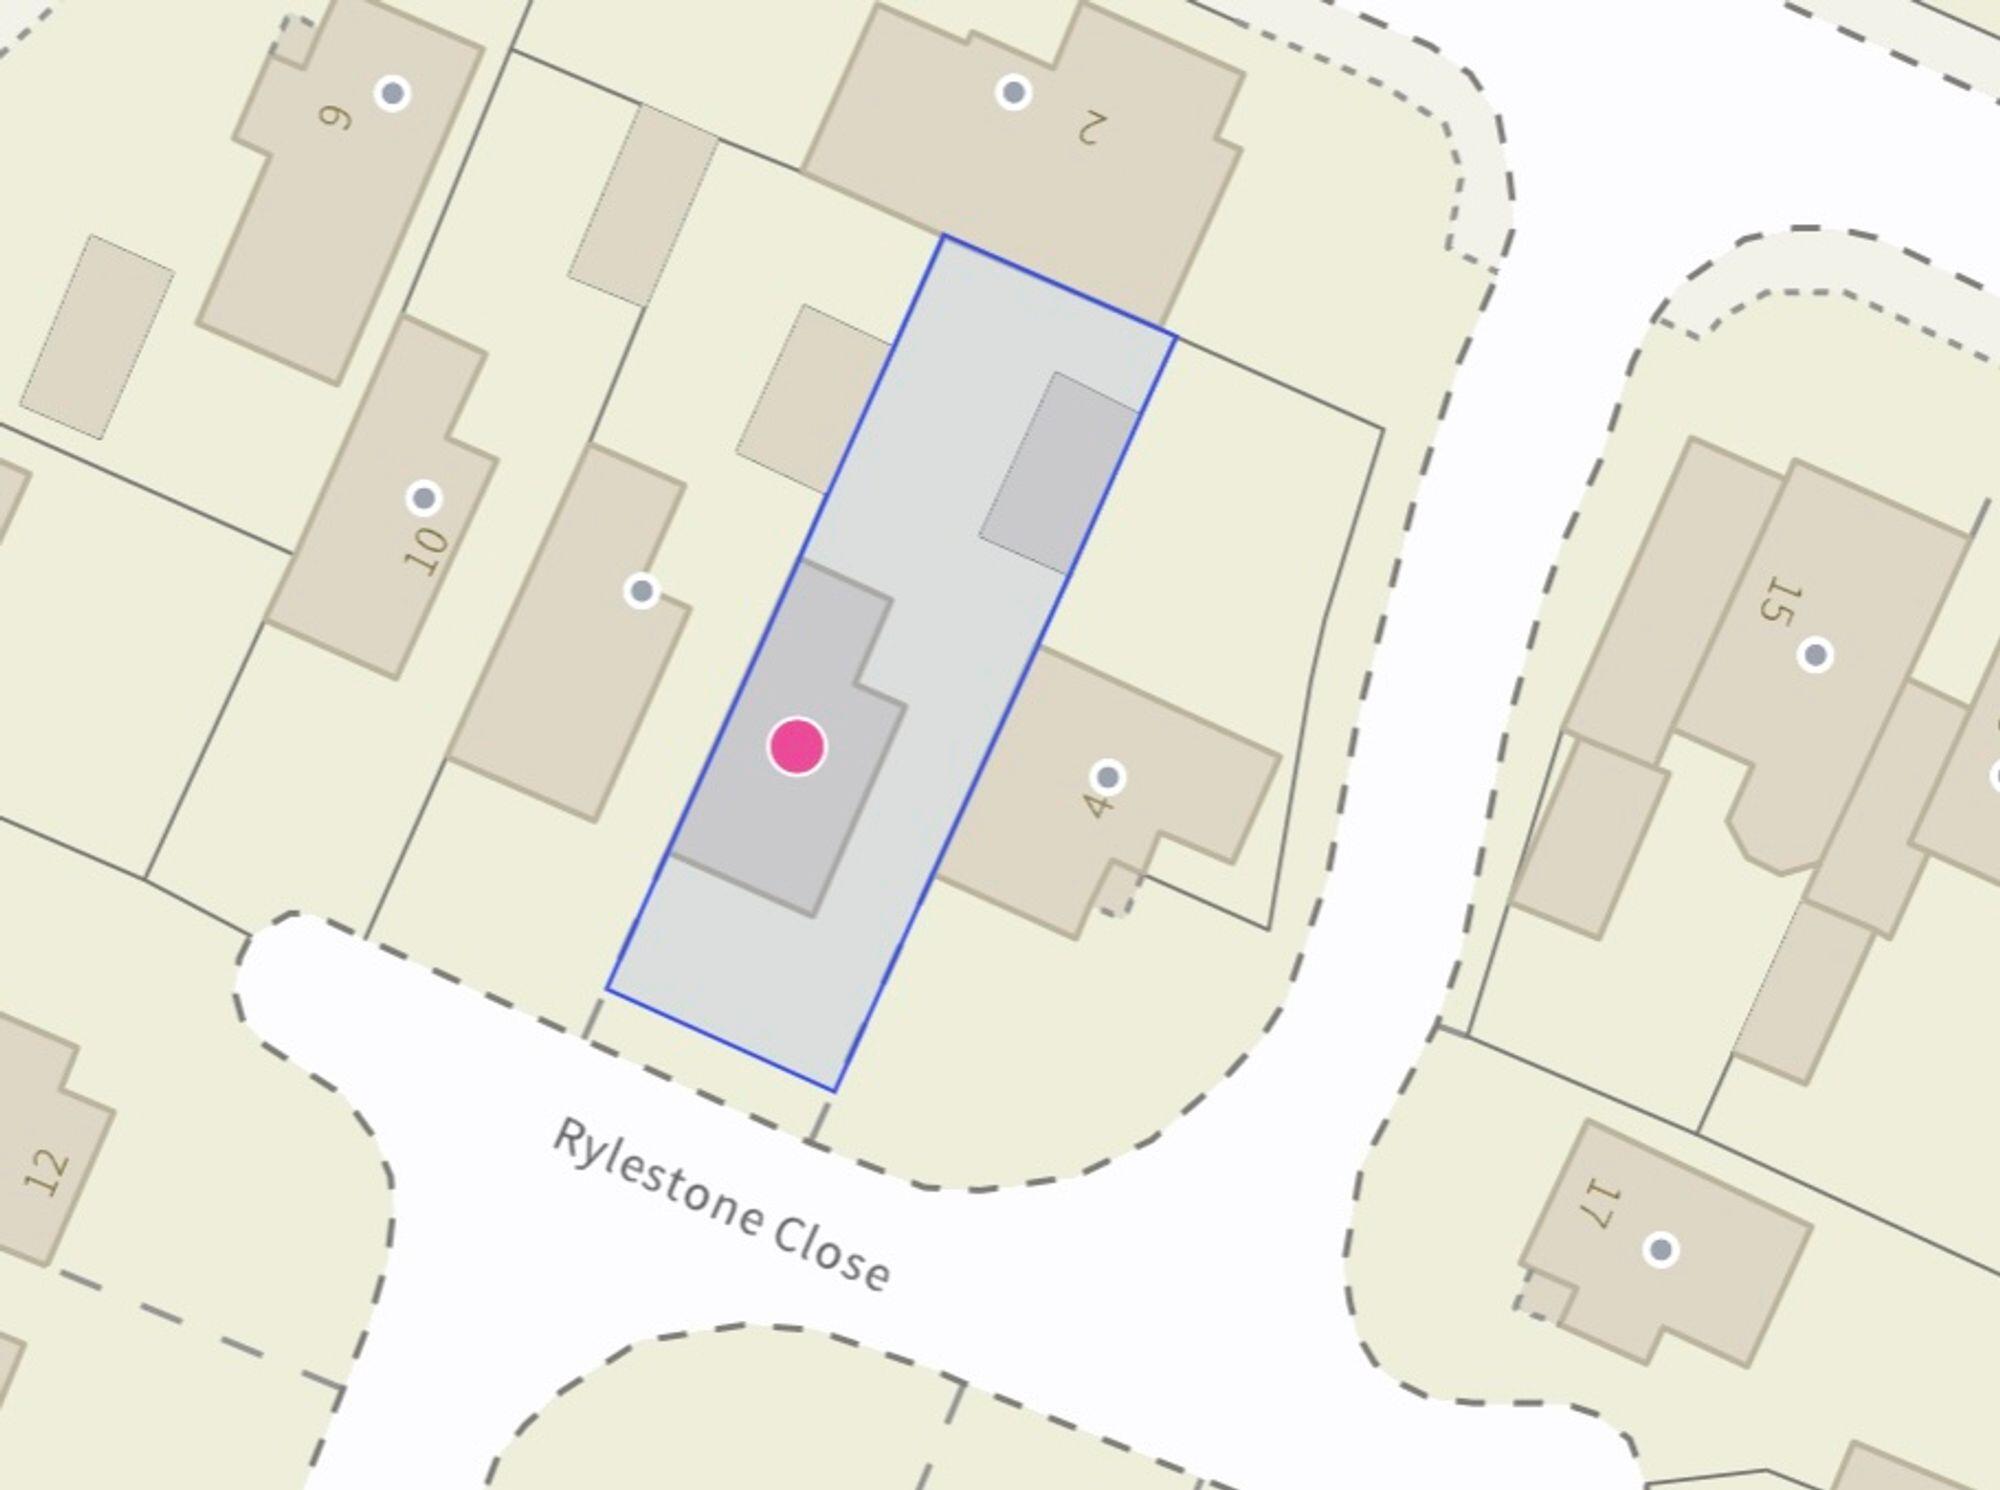
Registered land (INSPIRE)
This location falls inside an HM Land Registry INSPIRE registered freehold polygon.
Plot: ~216 m² (0.05 acres)
Source: HM Land Registry INSPIRE Index Polygons.
Floorplans
/
All
Price history
| Event | Date | Price | % change |
|---|---|---|---|
| Listed for sale | — | £245,000 | — |
Source: HM Land Registry Price Paid Data. Crown copyright.
Sold Comparables
Same street and nearby sales within 0.25 miles (last 5 years). Data from Land Registry Price Paid.
| Address | Price | Date | Type |
|---|---|---|---|
| 11 DANEMEAD CLOSE, STOKE-ON-TRENT, ST3 7XX | £255,000 | 05/01/2026 | Detached |
| 9 HAWKSDALE CLOSE, STOKE-ON-TRENT, ST3 7UA | £260,000 | 02/12/2025 | Detached |
| 19 AVION CLOSE, STOKE-ON-TRENT, ST3 7QP | £255,000 | 17/10/2025 | Detached |
| 4 FAIRLIGHT GROVE, STOKE-ON-TRENT, ST3 7UU | £250,000 | 14/07/2025 | Detached |
| 28 CANBERRA CRESCENT, STOKE-ON-TRENT, ST3 7RA | £242,000 | 19/12/2023 | Detached |
| 4 ARGOSY CLOSE, STOKE-ON-TRENT, ST3 7QL | £245,000 | 08/12/2023 | Detached |
| 2 POLPERRO WAY, STOKE-ON-TRENT, ST3 7UH | £130,000 | 23/11/2023 | Detached |
| 14 WENHAM DRIVE, STOKE-ON-TRENT, ST3 7QG | £240,000 | 15/11/2023 | Detached |
| 19 CHARMINSTER ROAD, STOKE-ON-TRENT, ST3 7TB | £235,000 | 03/08/2023 | Detached |
| 18 CHARMINSTER ROAD, STOKE-ON-TRENT, ST3 7TB | £255,000 | 11/05/2023 | Detached |
| 19 AVION CLOSE, STOKE-ON-TRENT, ST3 7QP | £200,000 | 11/05/2023 | Detached |
| 5 FAIRLIGHT GROVE, STOKE-ON-TRENT, ST3 7UU | £265,000 | 24/03/2023 | Detached |
| 3 REMBRANDT WAY, STOKE-ON-TRENT, ST3 7GH | £315,000 | 27/01/2023 | Detached |
| 1 REMBRANDT WAY, STOKE-ON-TRENT, ST3 7GH | £306,000 | 20/10/2022 | Detached |
| 3 RUSHCLIFFE DRIVE, STOKE-ON-TRENT, ST3 7UQ | £245,000 | 26/09/2022 | Detached |
| 6 SUDGROVE PLACE, STOKE-ON-TRENT, ST3 7TL | £195,000 | 23/08/2022 | Detached |
| Same street 6 RYLESTONE CLOSE, STOKE-ON-TRENT, ST3 7TH | £225,000 | 19/08/2022 | Detached |
| 8 PLOVER CLOSE, STOKE-ON-TRENT, ST3 7FH | £325,000 | 19/08/2022 | Detached |
| 23 KINGSNORTH PLACE, STOKE-ON-TRENT, ST3 7ST | £225,000 | 19/08/2022 | Detached |
| 20 FAIRLIGHT GROVE, STOKE-ON-TRENT, ST3 7UU | £257,500 | 18/08/2022 | Detached |
| Same street 18 RYLESTONE CLOSE, STOKE-ON-TRENT, ST3 7TH | £225,000 | 13/07/2022 | Detached |
| 20 CHARMINSTER ROAD, STOKE-ON-TRENT, ST3 7TB | £350,000 | 06/07/2022 | Detached |
Street average: £225,000 (2 sales)
Area average: £252,525 (20 sales)
Capital growth trend
Land Registry outcode average: last 12 months vs 5y and 10y ago (from sold prices).
House Price Index (HM Land Registry — official index, not sold-price averages): Stoke-on-Trent. Series: Detached. As of May 2026.
Rental Range
Estimated market rent for Stoke-on-Trent. Low = conservative, Realistic = average, Optimistic = best case.
Based on Local Authority from postcode lookup → Stoke-on-Trent.
LHA (30th percentile) floor for Staffordshire North: £593/mo (Apr 2025 – Mar 2026)
Location
Address
Rylestone Close
Nearby
Nearest stations, universities and amenities (distance from property).
| Type | Name | Distance |
|---|---|---|
| Shop | Westbridge Furniture | 0.3 miles |
| Bus stop | Grange Road | 0.3 miles |
| Bus stop | Rexam Works | 0.4 miles |
| Shop | Londis | 0.5 miles |
| Train station | Blythe Bridge | 1.2 miles |
| Train station | Caverswall Road | 1.4 miles |
| University | University of Staffordshire Stoke Campus | 4.3 miles |
| Hospital | Haywood Hospital Walk-in Centre | 7.3 miles |
| University | Keele University | 7.7 miles |
| Hospital | County Hospital | 10.9 miles |
Street-level crime
| Category | Count |
|---|---|
| Violence and sexual offences | 88 |
| Anti-social behaviour | 49 |
| Criminal damage and arson | 26 |
| Public order | 19 |
| Shoplifting | 13 |
| Other theft | 12 |
| Vehicle crime | 7 |
| Burglary | 5 |
| Other crime | 3 |
| Robbery | 3 |
| Bicycle theft | 1 |
| Drugs | 1 |
| Possession of weapons | 1 |
| Total incidents | 228 |
Within 1 mile during Jun 2026. Source: data.police.uk (England & Wales).
Schools nearby
Nearest open schools with Ofsted ratings (England). Closed schools are not shown. Data from Get Information about Schools and Ofsted.
| Name | Type | Distance | Ofsted |
|---|---|---|---|
| Sandon Primary Academy | Primary | 0.4 miles | Outstanding — 18 Sep 2017 |
| St Augustine's Catholic Academy | Primary | 0.6 miles | Good — 5 Jun 2019 |
| Kinetic Academy | Other | 0.7 miles | Good — 12 May 2022 |
| The Crescent Academy | Primary | 0.8 miles | Good — 2 May 2014 |
| Springcroft Primary School | Primary | 0.8 miles | Good — 23 Jan 2023 |
Rental Comparables
Residential lets from OpenRent and Rightmove for the area (same bedroom count). Use to validate rent estimates. Student lets are excluded.
| Title | Rent | Beds | Distance | As seen on |
|---|---|---|---|---|
| 3 Bed Semi-Detached House, Sherwood Road, ST3 | £1,000/mo | 3 | 0.55 miles | OpenRent |
| Eversley Road, Stoke-on-Trent, Staffordshire, ST3 | £900/mo | 3 | 1.35 miles | Rightmove |
| Albert Avenue, Stoke-On-Trent, ST3 | £1,300/mo | 3 | 1.54 miles | Rightmove |
| Marlborough Road, Stoke-on-Trent, Staffordshire, ST3 | £1,100/mo | 3 | 2.28 miles | Rightmove |
| Blandford Close, Longton, Stoke-on-Trent, Staffordshire, ST3 | £950/mo | 3 | 2.29 miles | Rightmove |
| Critchlow Grove, Blurton, Stoke-On-Trent | £850/mo | 3 | 2.35 miles | Rightmove |
| Coleridge Road, Blurton, Stoke-on-Trent | £1,195/mo | 3 | 2.57 miles | Rightmove |
| Beaconsfield Drive, Stoke-On-Trent | £895/mo | 3 | 2.61 miles | Rightmove |
| Jesmond Grove, Stoke-On-Trent | £895/mo | 3 | 2.73 miles | Rightmove |
| Blurton Road, Stoke-on-Trent, Staffordshire, ST3 | £1,000/mo | 3 | 2.73 miles | Rightmove |
| Roundway, Blurton | £1,135/mo | 3 | 3.11 miles | Rightmove |
Average rent: £1,020/mo (11 listings)
Rent-driven metrics
Based on OpenRent comparables.
- Rent ratio — Monthly rent ÷ purchase price (1% rule). 1%+ = strong, 0.8–1% = okay, <0.8% = weak for cashflow.
- Max investor price — Rent ÷ 0.8%; the price at which rent would be 0.8% of price (Stoke-style target).
- Target investor price — Rent ÷ 1%; the price at which rent would be 1% of price (strong cashflow band).
- Gross yield — Annual rent as % of purchase price (no costs).
- Cost-to-rent — Price ÷ annual rent (from OpenRent comparables). Under 14× = strong, 14–16× = acceptable, 17×+ = compressed.
- Cashflow — Rent minus mortgage, 10% maintenance, £25/mo compliance. Assumes 75% LTV, 3.95% APR (5yr fixed), 25yr term.
- ROI — Annual profit ÷ cash in (deposit + 4% purchase costs).
Enter House Number
Enter the house number to help us retrieve more accurate pricing history and property data.
Please log in to submit or correct the house number for this listing.
Log in to continue