19 MERRYMAN DRIVE
CROWTHORNE, WOKINGHAM RG45 6TW
£475,000
1365014-3-68e66a0a58b55.jpg 1365014-7-68e66a11e8133.jpg 1365014-8-68e66a15954d8.jpg 1365014-14-68e66a2d3a590.jpg 1365014-18-68e66a3b7778a.jpg 1365014-11-68e66a2124244.jpg 1365014-12-68e66a24e2ad2.jpg 1365014-9-68e66a193ef77.jpg 1365014-10-68e66a1d9ff19.jpg 1365014-13-68e66a270d314.jpg 1365014-21-68e66a4406139.jpg 1365014-16-68e66a340b4fe.jpg 1365014-15-68e66a30d2dde.jpg 1365014-23-68e66a4952119.jpg 1365014-20-68e66a40e0ff9.jpg 1365014-17-68e66a3776adf.jpg 1365014-2-68e66a085e61d.jpg 1365014-5-68e66a0e0d757.jpg 1365014-4-68e66a0c2a141.jpg 1365014-6-68e66a0fe45cd.jpg
/ 20
Property details
Tenure
FREEHOLD
Floor area
74 m²
Council tax band
D
EPC rating
D
Last sold
£465,000 Jan 2026
Price per m²
£6,419/m²
Local average
£493,693 (-3.8%)
Deprivation
Decile 10 (32,981 of 33,755)
Street crime
56 incidents within 1 mile (May 2026)
Key features
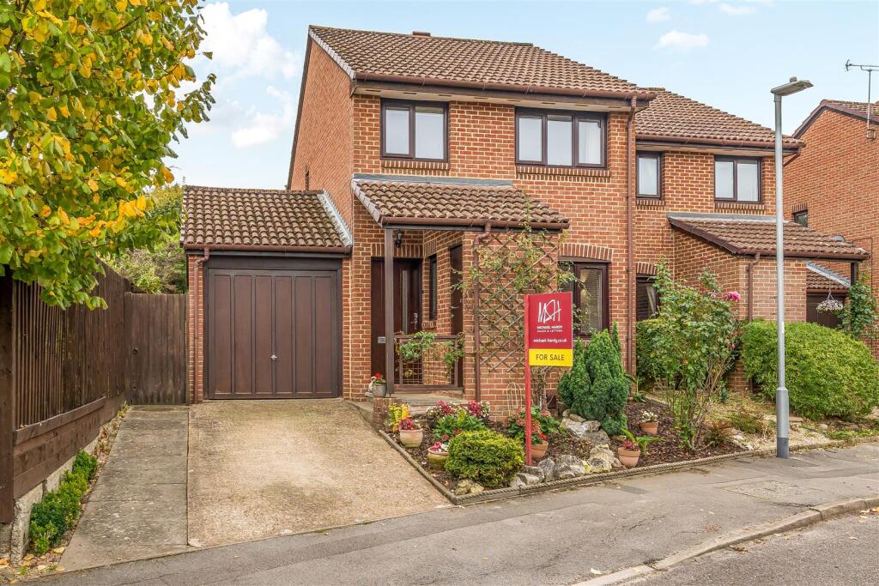
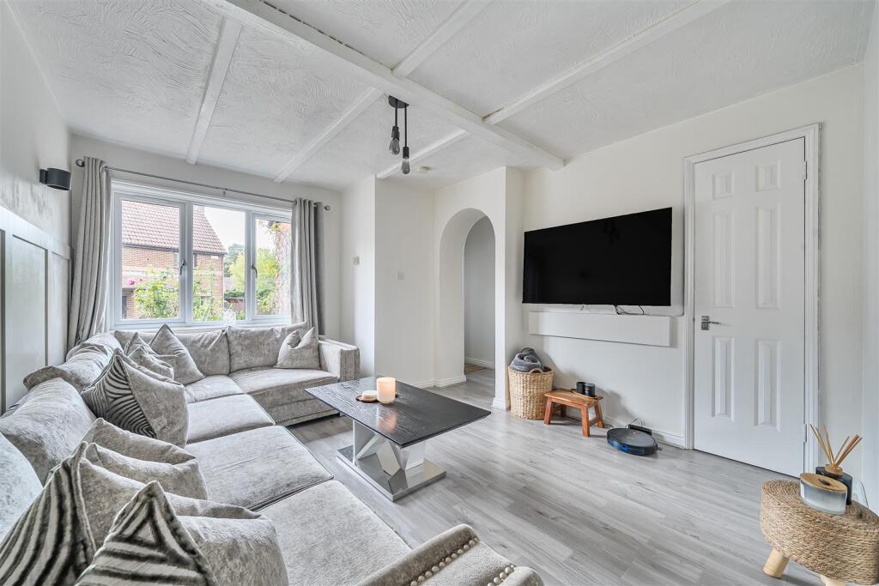
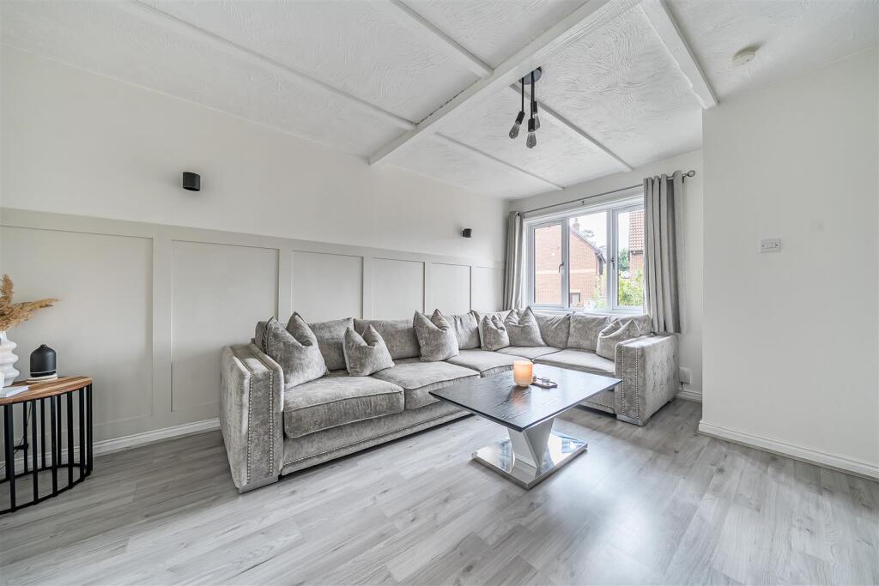
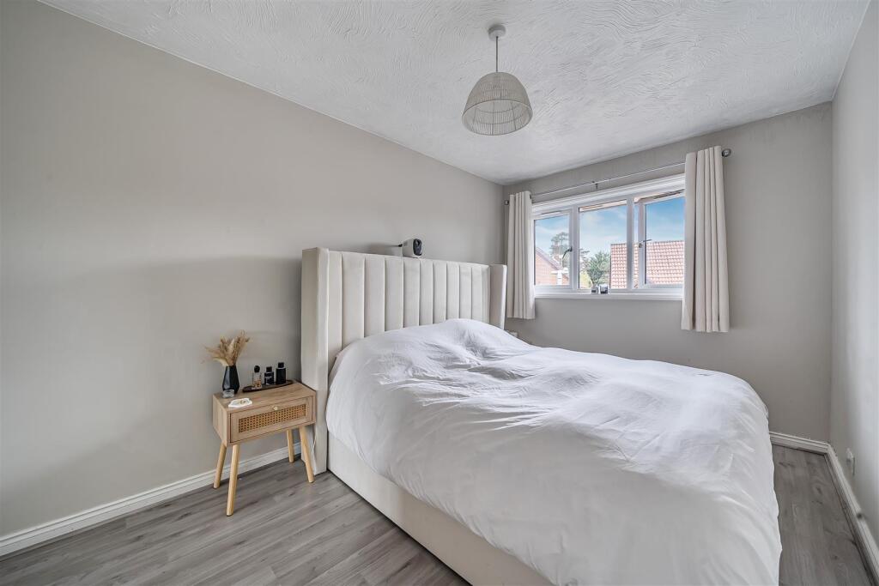
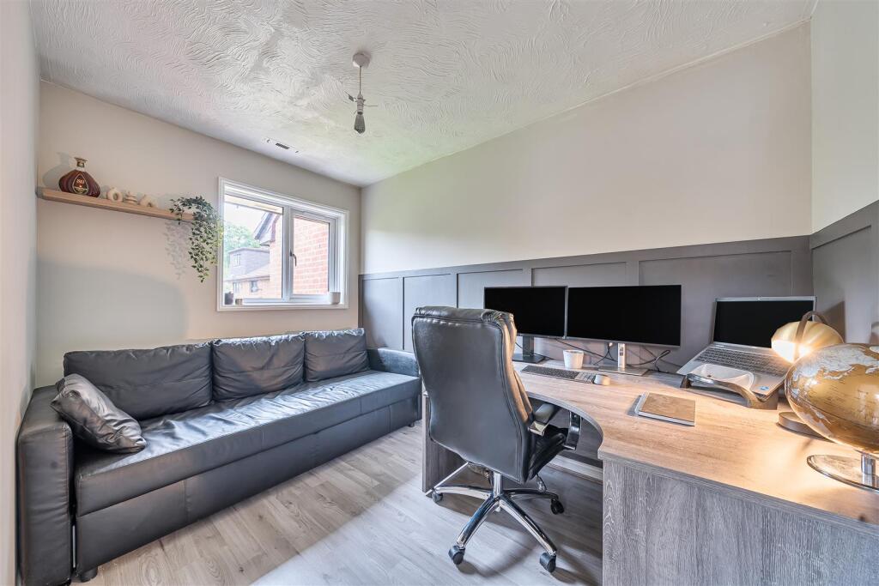
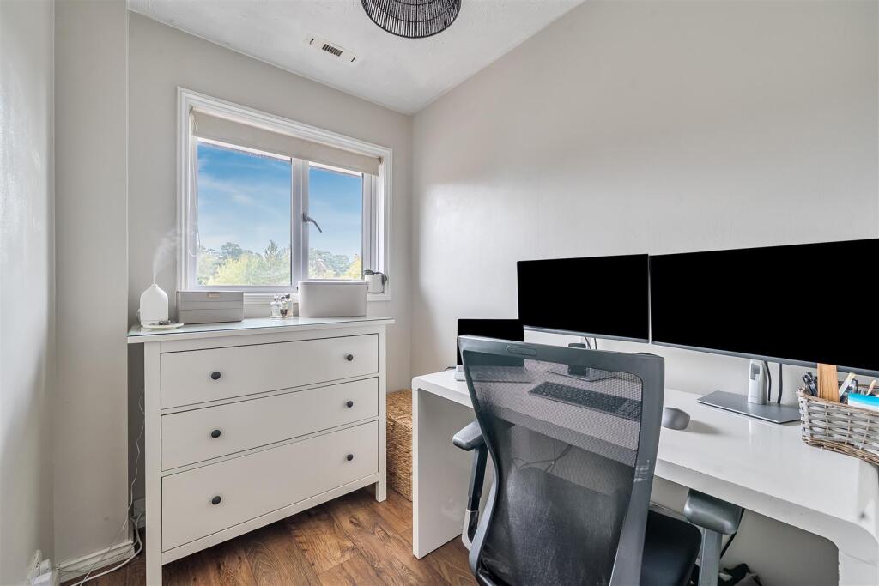
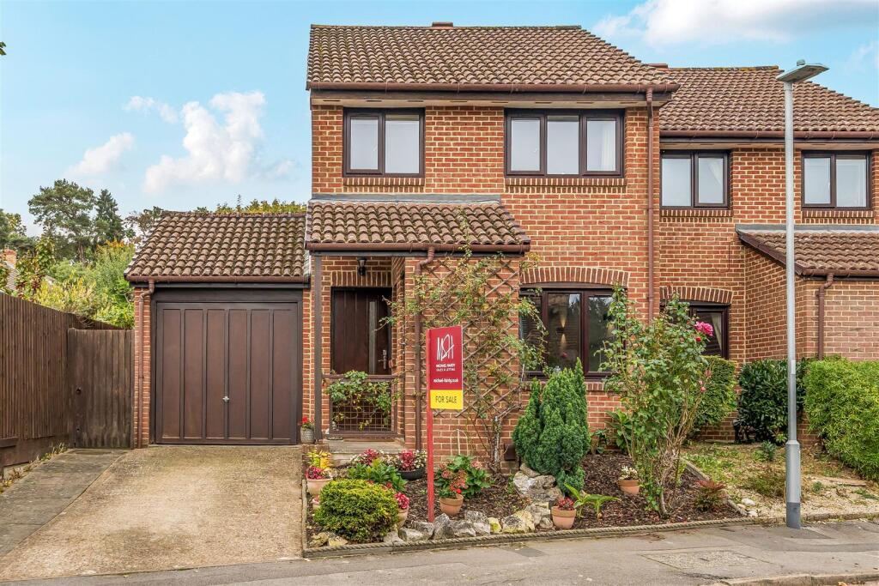
- Beautifully presented semi-detached home
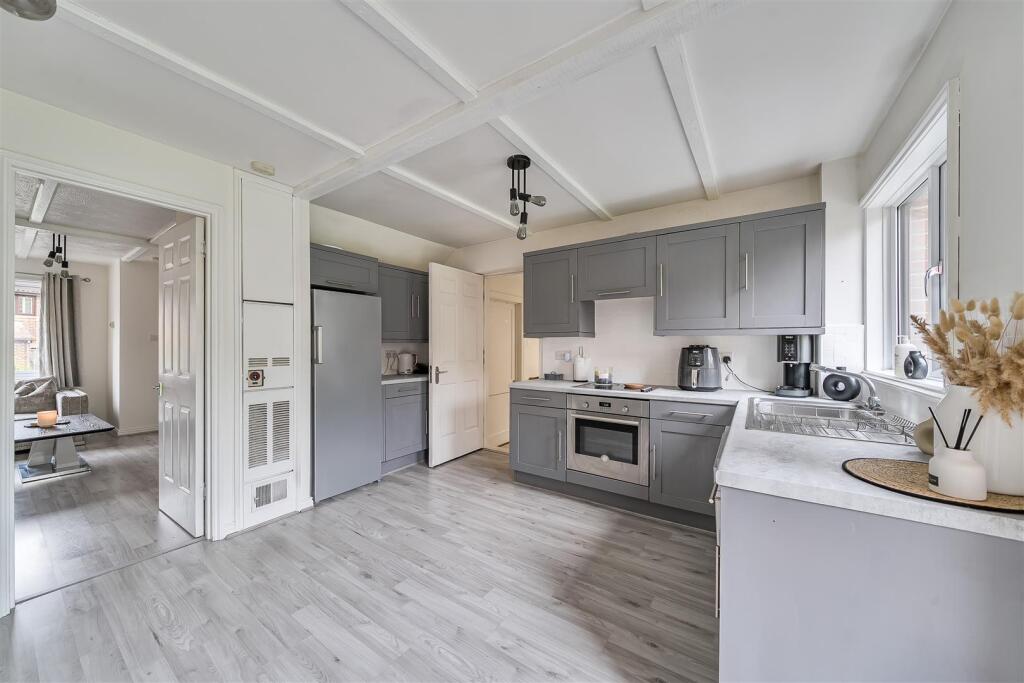
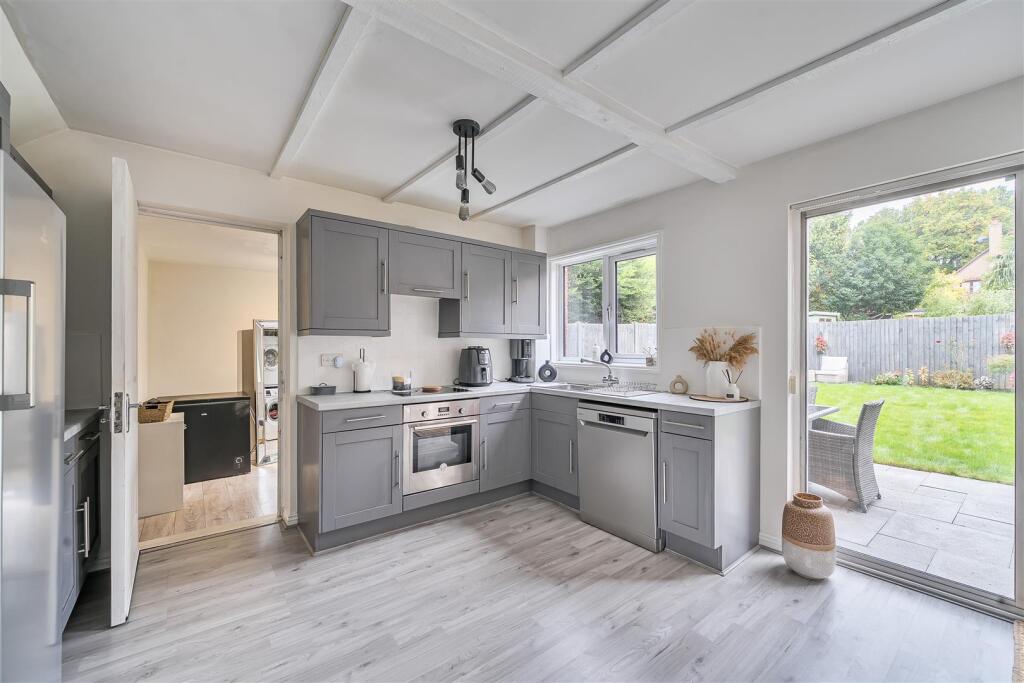
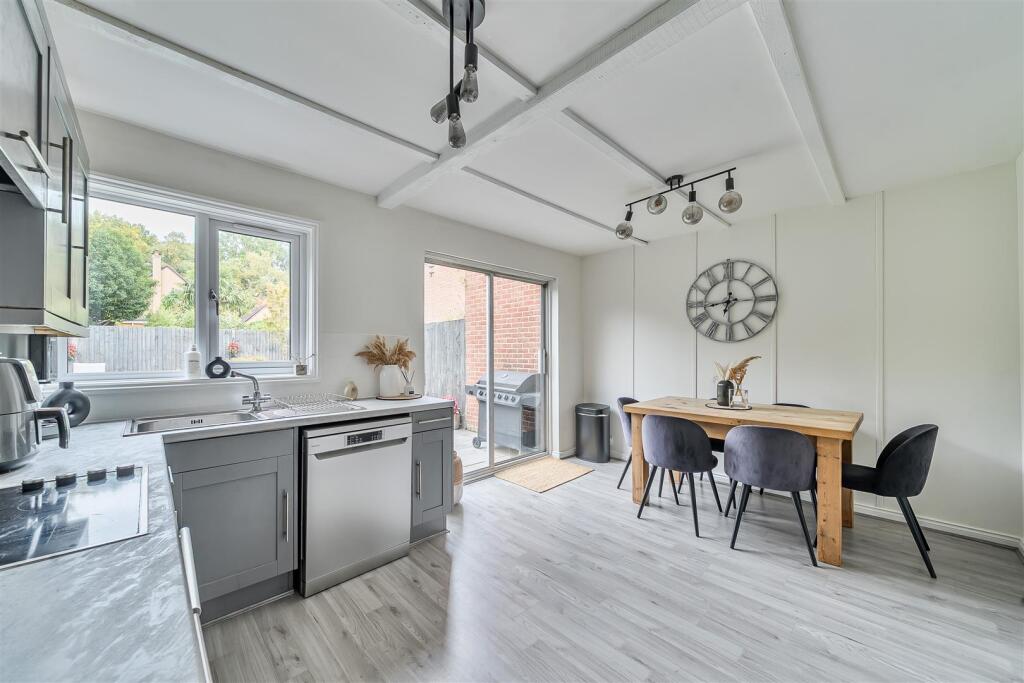
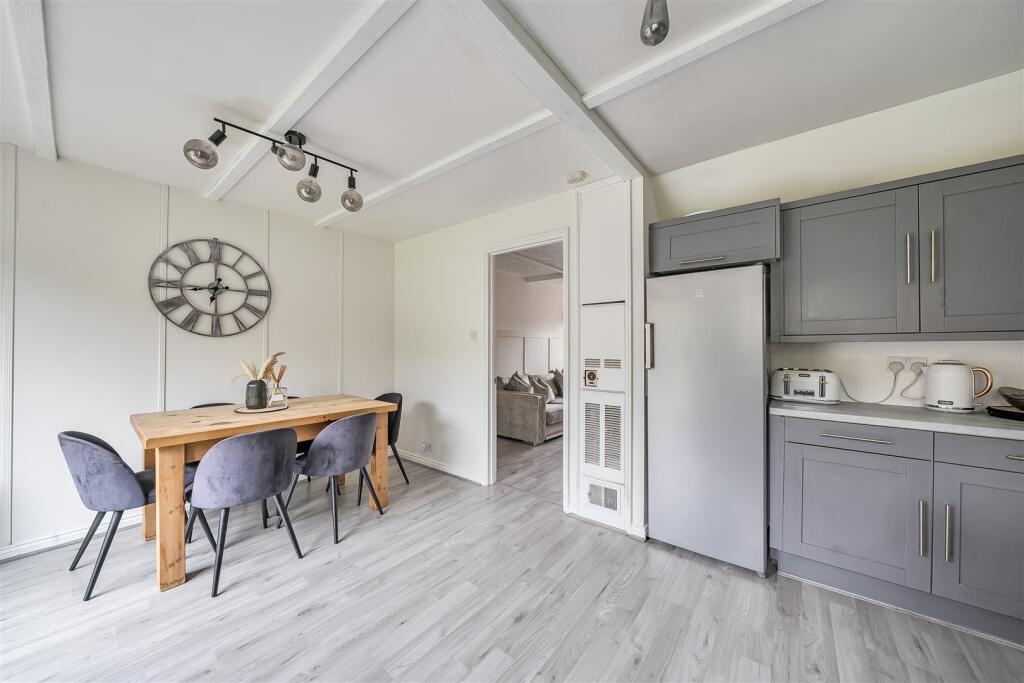
- Kitchen/dining room to rear
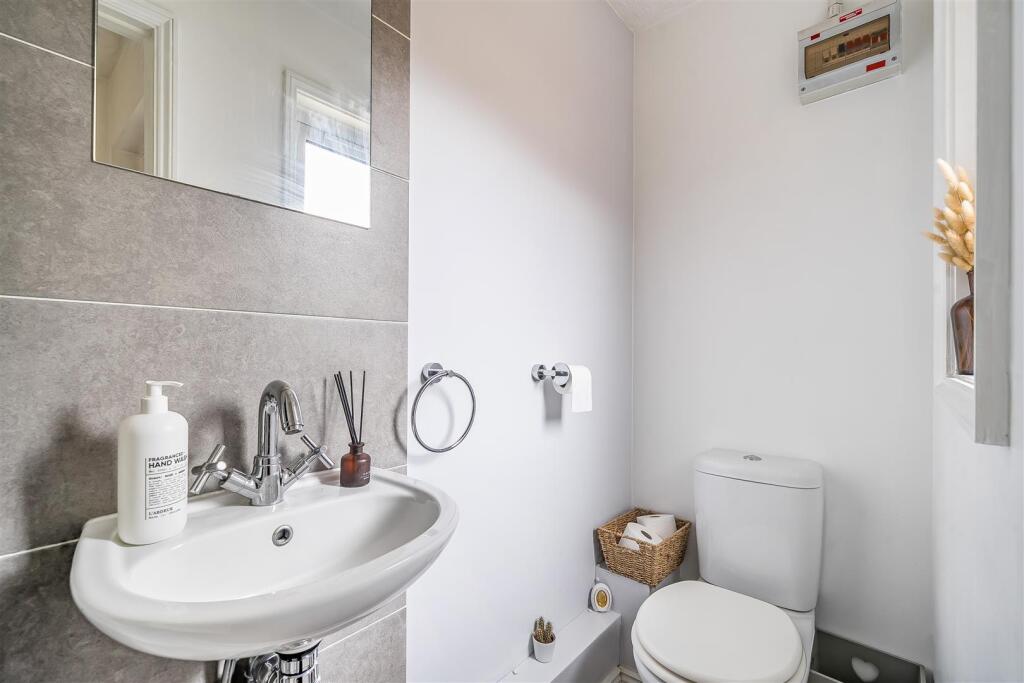
- Cloakroom
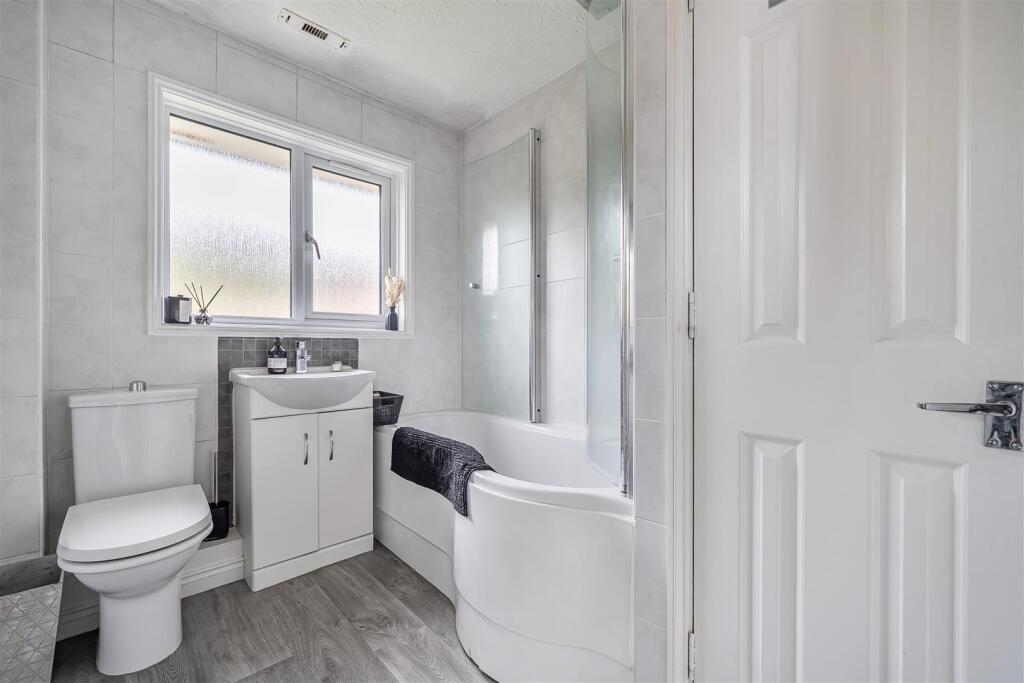
- Modern family bathroom
- Driveway Parking and partially converted garage
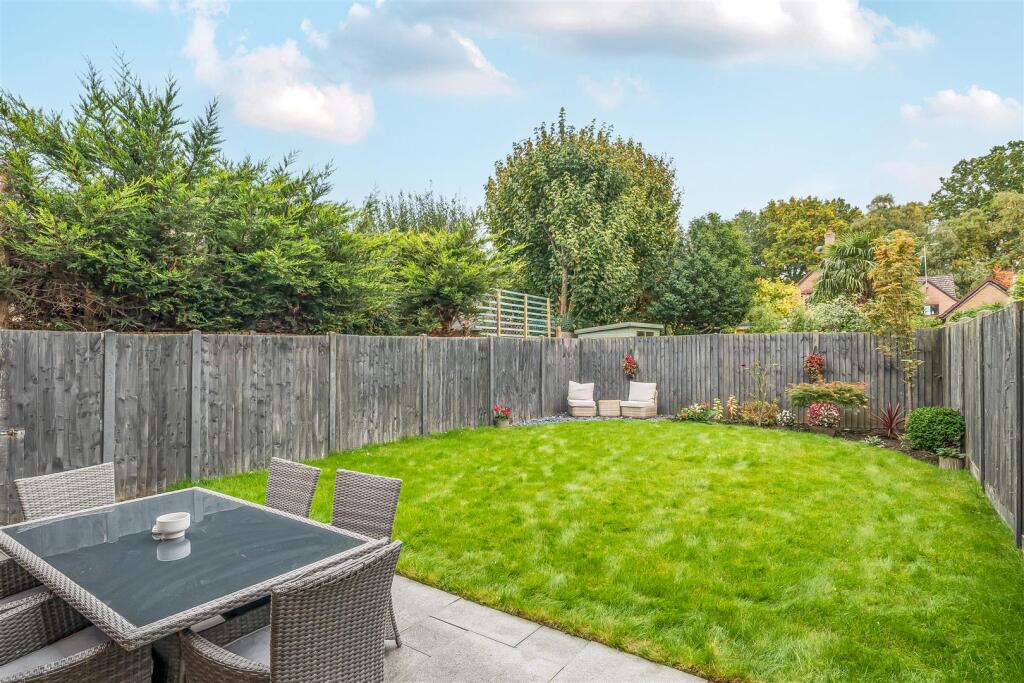
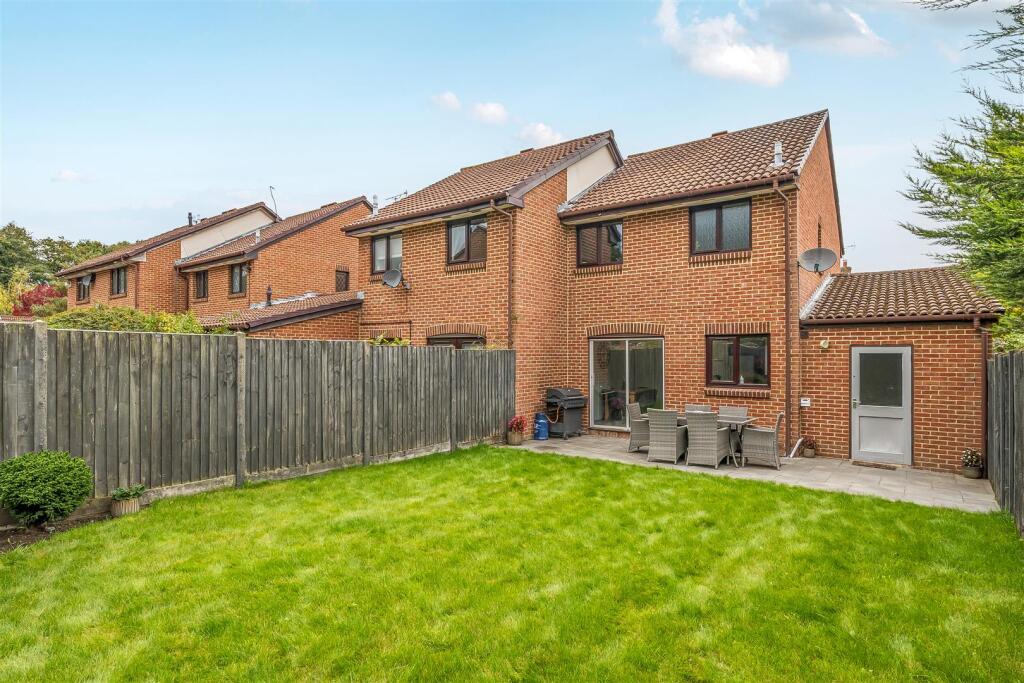
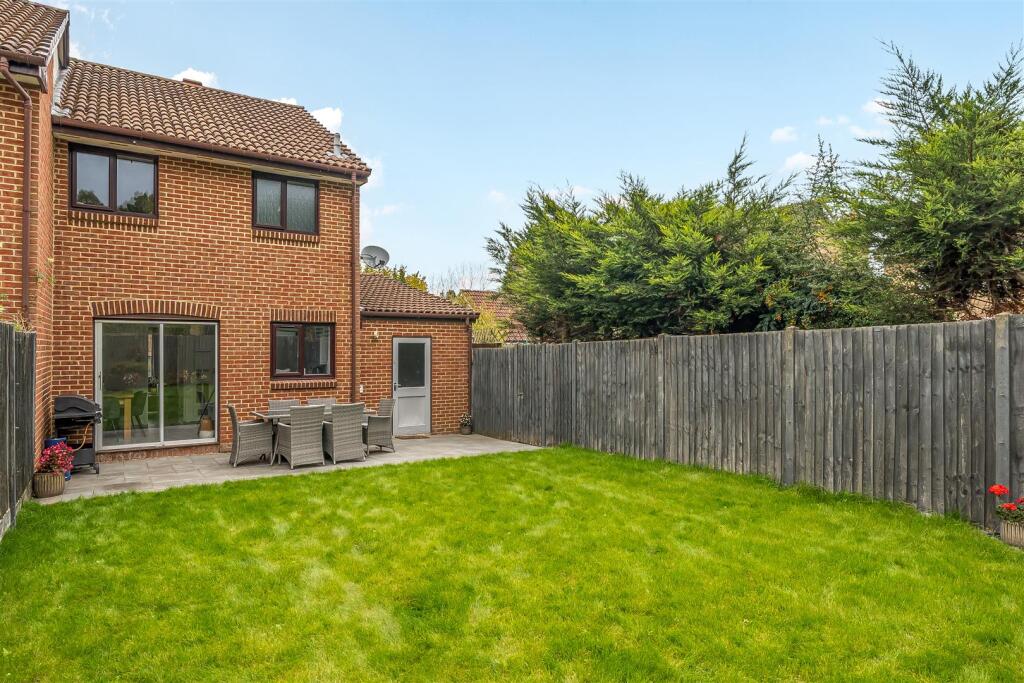
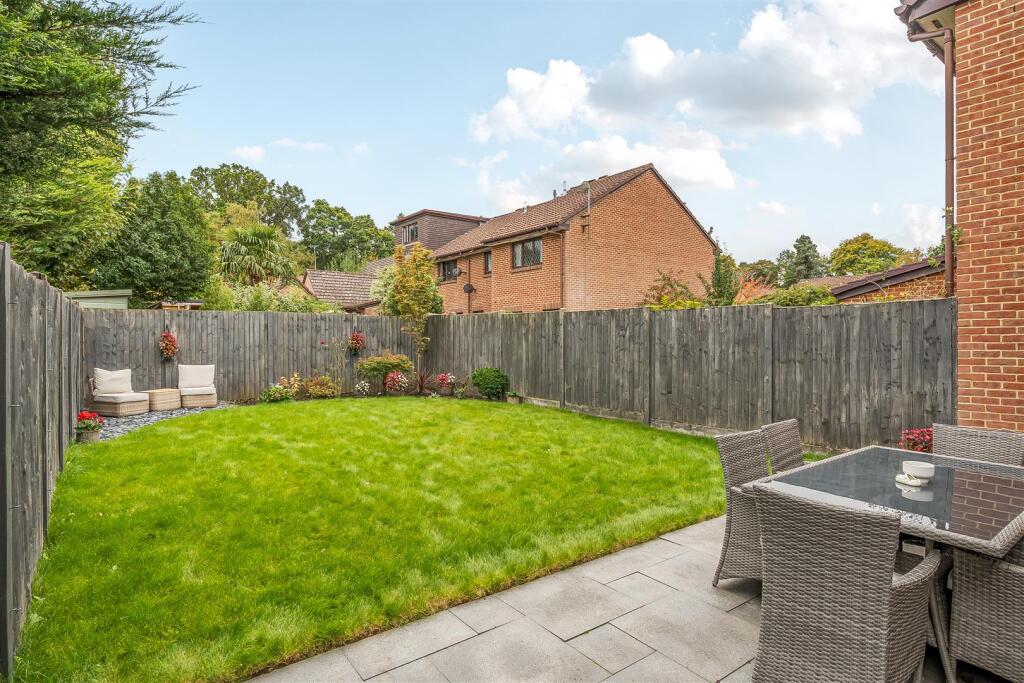
- Well tended secluded rear garden
Additional details
- Parking
- Yes
- Garden
- Yes
Description
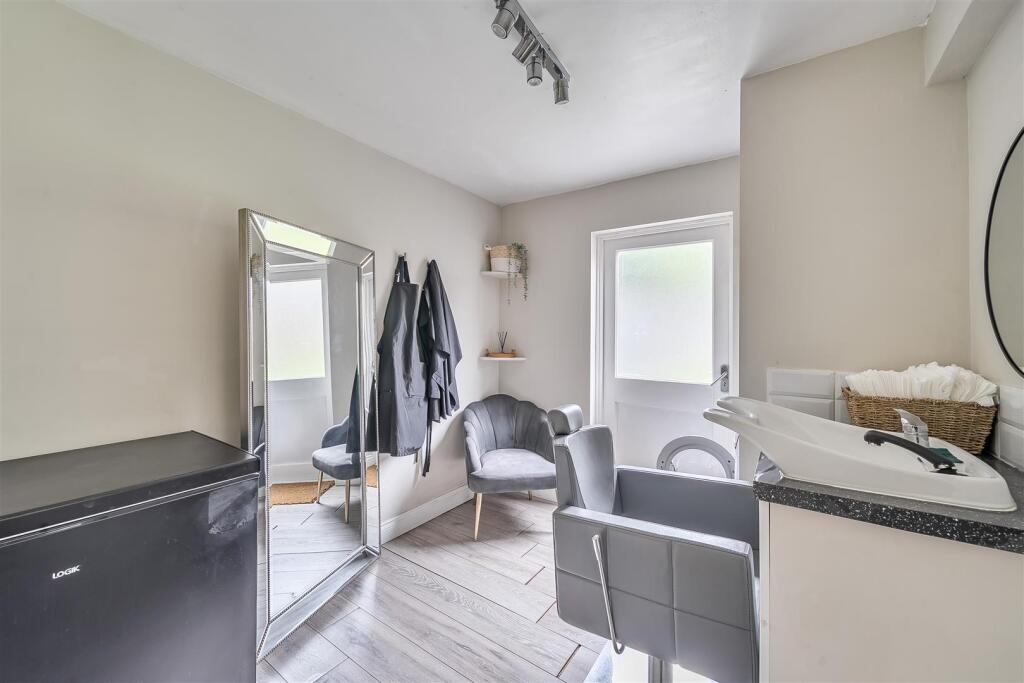
Outside the property benefits from driveway parking leading to the single garage with the rear part being converted to a salon/utility (please note, we don’t believe the conversion has current building regulation sign off and an indemnity policy maybe be required). The remainder of the frontage comprises a well tended flower bed and an outside storage cupboard. Side access leads to the private rear garden with a spacious patio making an ideal entertaining space with the remainder laid to lawn with a small seating area to the far corner.
Heathlake Park is a development built in the late 1980's and abuts the woodland of the Heathlake Nature Reserve and the East Berkshire Golf Course. The estate is between Crowthorne Railway Station and the High Street with its variety of shops and amenities and a short walk to the Tesco Express shopping parade.
Council Tax Band: D
Local Authority: Wokingham Borough Council
Energy Performance Rating: D
Listed by
Crowthorne
Foxtons
Reference: 168066467
EPC Rating & Upgrade Cost
Current rating: D
Potential rating: B
Inspection date: 23/05/2018
Expiry date: 22/05/2028
Current heating cost: £534/year
Potential heating cost: £418/year
Recommendations
- Increase loft insulation to 270 mm (350)
- Floor insulation (solid floor) (6,000)
- Hot water cylinder thermostat (400)
- Replacement warm air unit (2,500)
- Solar water heating (6,000)
- Solar photovoltaic panels, 2.5 kWp (8,000)
Flood risk
Zone: 1
Risk: Low
Job (default Low)
Floorplans
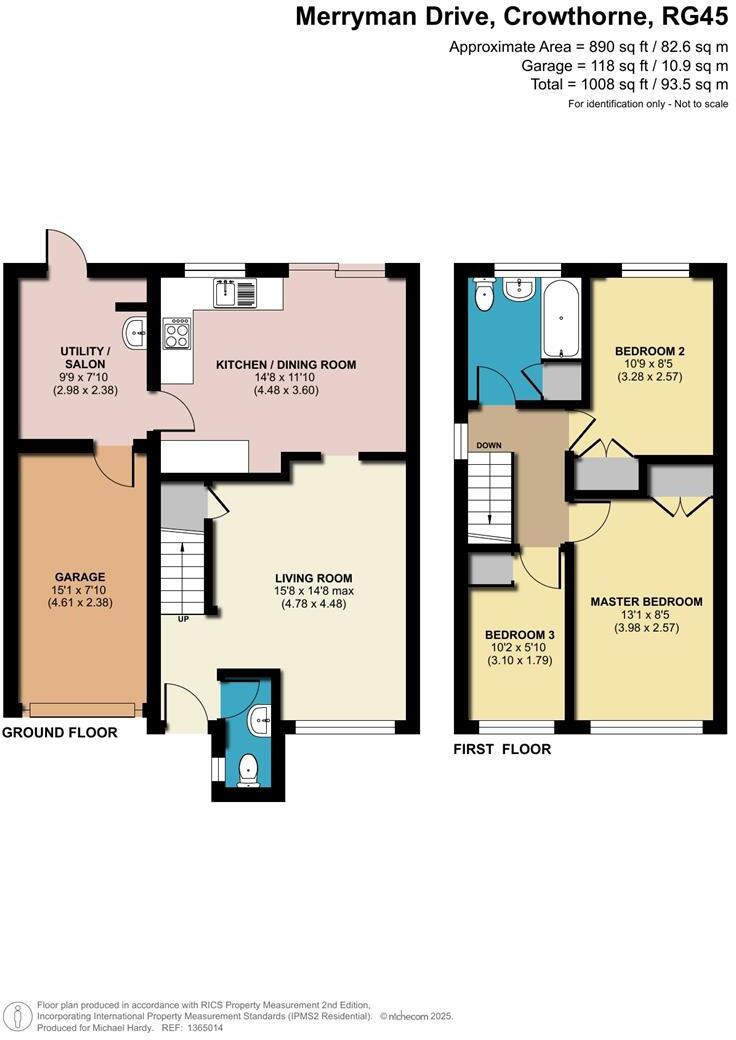
FP - 19 Merryman Drive.jpg
EPC Graphs
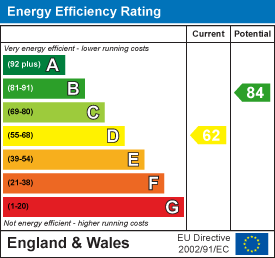
EE Rating
FENSA Certificates
This property has 1 FENSA certificate(s) on record, indicating window/door installations by FENSA-approved installers.
FENSA Certificate #13405187
Property Details
Street: 19 Merryman Drive
Town: CROWTHORNE
Postcode: RG45 6TW
Installation Details
Items: 8 windows
Certificate Issued: 26/02/2019
Work Completed: 25/01/2019
This certificate data was retrieved from FENSA's database
What is FENSA? FENSA (Fenestration Self-Assessment Scheme) is a government-authorised scheme that monitors building regulation compliance for replacement windows and doors. Certificates indicate that work was completed by FENSA-approved installers.
Price history
323% since 1999
| Event | Date | Price | % change |
|---|---|---|---|
| Sold | 29/01/2026 (5 months ago) | £465,000 | +34.8% |
| Sold | 29/08/2019 (6 years ago) | £345,000 | +31.4% |
| Sold | 25/06/2013 (13 years ago) | £262,500 | +138.6% |
| Sold | 28/01/1999 (27 years ago) | £110,000 | — |
Source: HM Land Registry Price Paid Data. Crown copyright.
Sold Comparables
Same street and nearby sales within 0.25 miles (last 5 years). Data from Land Registry Price Paid.
| Address | Price | Date | Type |
|---|---|---|---|
| Same street 27 MERRYMAN DRIVE, CROWTHORNE, WOKINGHAM, RG45 6TW | £335,000 | 08/12/2025 | Terraced |
| 89 HEATHERMOUNT DRIVE, CROWTHORNE, WOKINGHAM, RG45 6HJ | £680,000 | 22/07/2025 | Semi-detached |
| Same street 49 MERRYMAN DRIVE, CROWTHORNE, WOKINGHAM, RG45 6TW | £425,000 | 24/03/2025 | Semi-detached |
| Same street 24 MERRYMAN DRIVE, CROWTHORNE, WOKINGHAM, RG45 6TW | £185,000 | 11/09/2023 | Flat |
| 23 HEATHERMOUNT DRIVE, CROWTHORNE, WOKINGHAM, RG45 6HJ | £535,000 | 30/08/2023 | Semi-detached |
| 11 OTTER CLOSE, CROWTHORNE, WOKINGHAM, RG45 6TN | £345,000 | 26/04/2023 | Semi-detached |
| 12 THE CHASE, CROWTHORNE, WOKINGHAM, RG45 6HT | £750,000 | 09/12/2022 | Semi-detached |
| Same street 25 MERRYMAN DRIVE, CROWTHORNE, WOKINGHAM, RG45 6TW | £325,000 | 01/11/2022 | Semi-detached |
| Same street 21 MERRYMAN DRIVE, CROWTHORNE, WOKINGHAM, RG45 6TW | £465,000 | 10/08/2022 | Terraced |
| Same street 5 MERRYMAN DRIVE, CROWTHORNE, WOKINGHAM, RG45 6TW | £515,000 | 15/02/2022 | Detached |
| 32 MARIGOLD CLOSE, CROWTHORNE, WOKINGHAM, RG45 6TY | £357,000 | 11/10/2021 | Semi-detached |
| Same street 12 MERRYMAN DRIVE, CROWTHORNE, WOKINGHAM, RG45 6TW | £620,000 | 22/09/2021 | Detached |
Street average: £410,000 (7 sales)
Area average: £533,400 (5 sales)
Capital growth trend
Land Registry outcode average: last 12 months vs 5y and 10y ago (from sold prices).
House Price Index (HM Land Registry — official index, not sold-price averages): Wokingham. Series: Semi-detached. As of April 2026.
Rental Range
Estimated market rent for Wokingham. Low = conservative, Realistic = average, Optimistic = best case.
Based on Local Authority from postcode lookup → Wokingham.
LHA (30th percentile) floor for East Thames Valley: £1,446/mo (Apr 2025 – Mar 2026)
Location
Nearby
Nearest stations, universities and amenities (distance from property).
| Type | Name | Distance |
|---|---|---|
| Bus stop | Ellis Road | 0.3 miles |
| Shop | Taylor & Co | 0.7 miles |
| Shop | 2 Left Paws | 0.7 miles |
| Bus stop | Wiltshire Avenue | 0.8 miles |
| Train station | Crowthorne | 0.8 miles |
| Train station | Sandhurst | 2.1 miles |
| Hospital | Frimley Park Hospital | 4.9 miles |
| University | University of Reading - Whiteknights Campus | 7.3 miles |
| University | University of Reading, London Road Campus | 8.2 miles |
| Hospital | Aldershot Centre for Health | 8.7 miles |
Street-level crime
| Category | Count |
|---|---|
| Violence and sexual offences | 18 |
| Shoplifting | 11 |
| Anti-social behaviour | 10 |
| Other theft | 5 |
| Public order | 4 |
| Criminal damage and arson | 3 |
| Vehicle crime | 3 |
| Burglary | 1 |
| Possession of weapons | 1 |
| Total incidents | 56 |
Within 1 mile during May 2026. Source: data.police.uk (England & Wales).
Schools nearby
Nearest open schools with Ofsted ratings (England). Closed schools are not shown. Data from Get Information about Schools and Ofsted.
| Name | Type | Distance | Ofsted |
|---|---|---|---|
| Oaklands Junior School | Primary | 0.4 miles | Good — 4 Oct 2011 |
| Oaklands Infant School | Primary | 0.4 miles | Good — 14 Dec 2023 |
| Saint Sebastians Church of England Primary School | Primary | 0.5 miles | Good — 26 Jun 2014 |
| Our Lady's Preparatory School | Other | 0.5 miles | — (No rating) |
| Hatch Ride Primary School | Primary | 0.5 miles | Good — 4 Mar 2013 |
Rental Comparables
Residential lets from OpenRent and Rightmove for the area (same bedroom count). Use to validate rent estimates. Student lets are excluded.
| Title | Rent | Beds | Distance | As seen on |
|---|---|---|---|---|
| 3 Bed Semi-Detached House, Hinton Close, RG45 | £1,653/mo | 3 | 0.68 miles | OpenRent |
| 3 Bed Semi-Detached House, Goodwood Crescent, RG45 | £2,150/mo | 3 | 1.09 miles | OpenRent |
Average rent: £1,902/mo (2 listings)
Rent-driven metrics
Based on OpenRent comparables.
- Rent ratio — Monthly rent ÷ purchase price (1% rule). 1%+ = strong, 0.8–1% = okay, <0.8% = weak for cashflow.
- Max investor price — Rent ÷ 0.8%; the price at which rent would be 0.8% of price (Stoke-style target).
- Target investor price — Rent ÷ 1%; the price at which rent would be 1% of price (strong cashflow band).
- Gross yield — Annual rent as % of purchase price (no costs).
- Cost-to-rent — Price ÷ annual rent (from OpenRent comparables). Under 14× = strong, 14–16× = acceptable, 17×+ = compressed.
- Cashflow — Rent minus mortgage, 10% maintenance, £25/mo compliance. Assumes 75% LTV, 3.95% APR (5yr fixed), 25yr term.
- ROI — Annual profit ÷ cash in (deposit + 4% purchase costs).