9 WOODFARM PLACE
SHEFFIELD, SOUTH YORKSHIRE S6 5LX
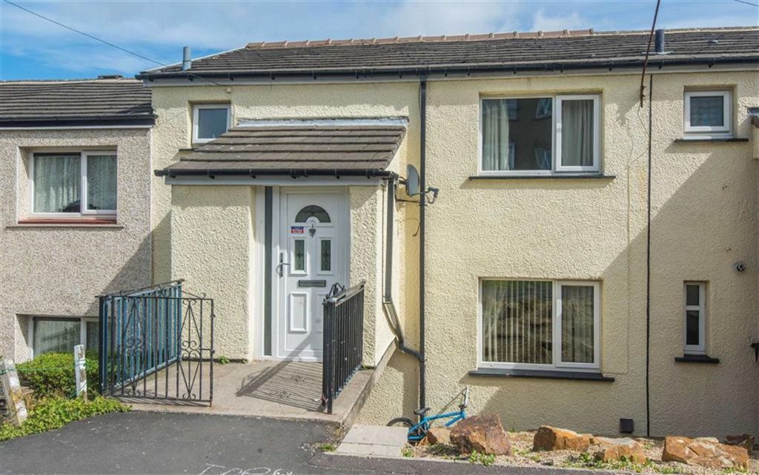
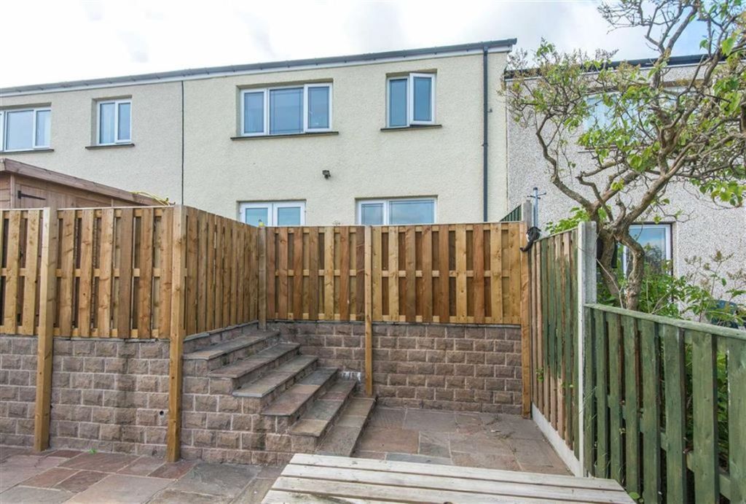
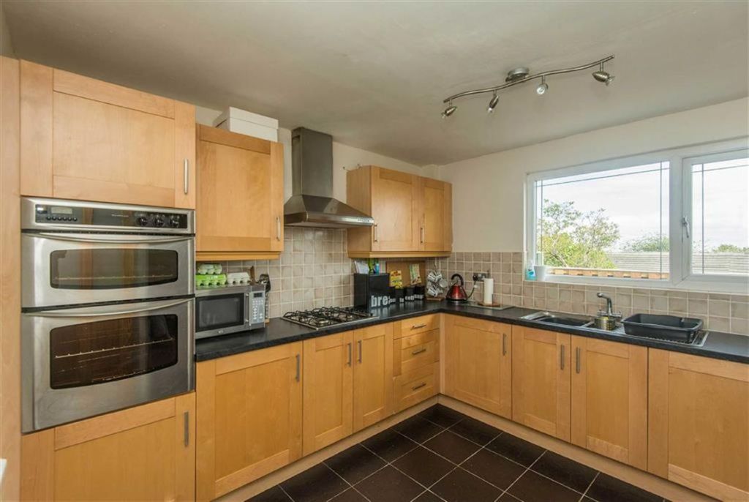
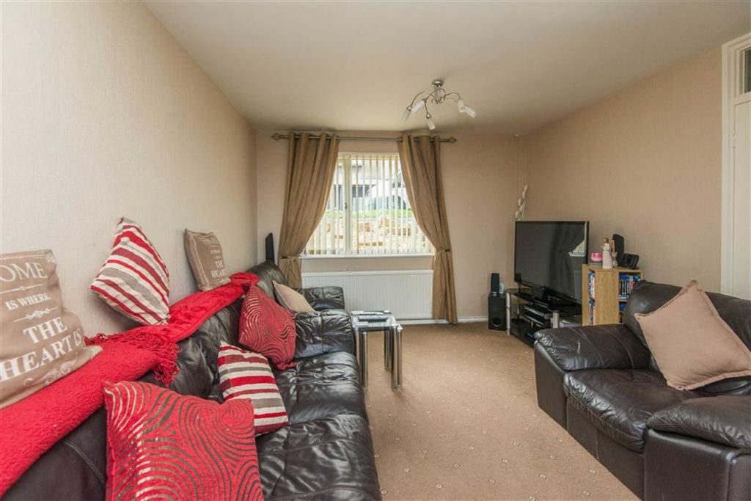
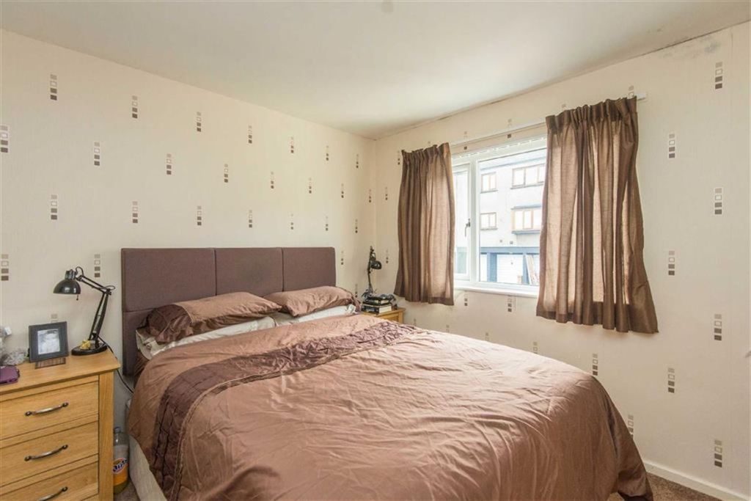
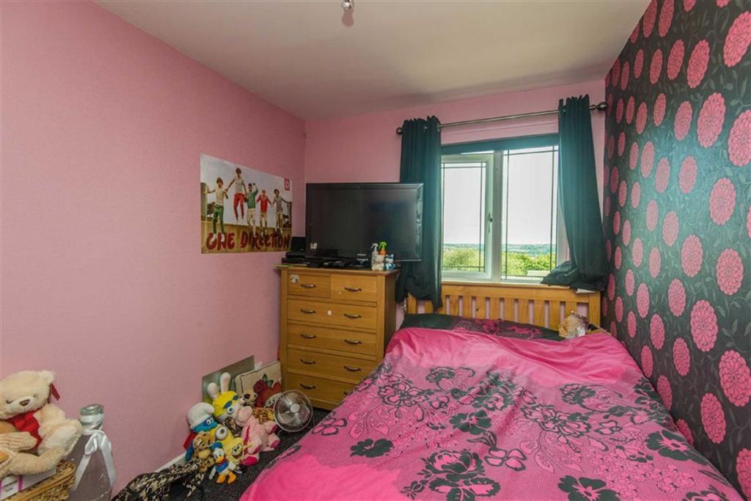
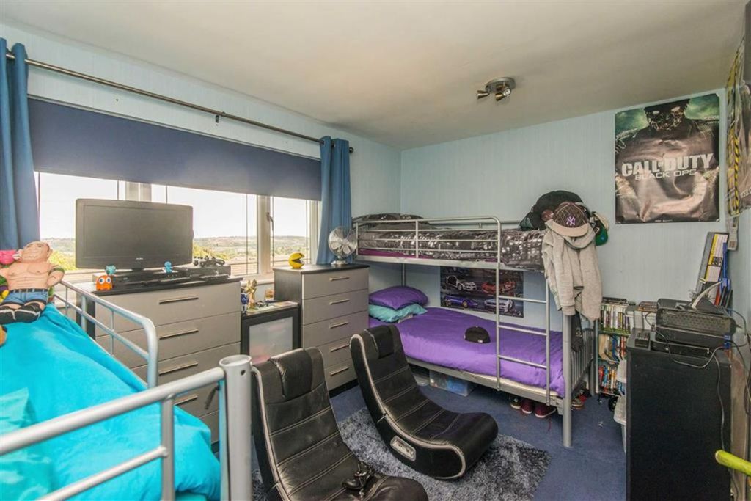
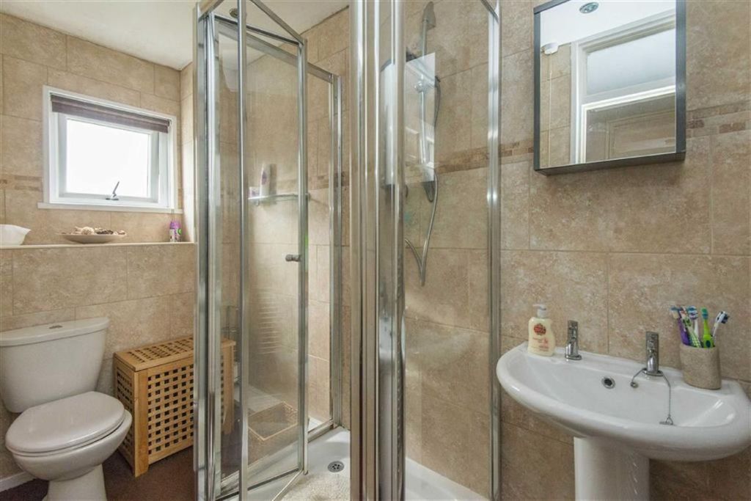
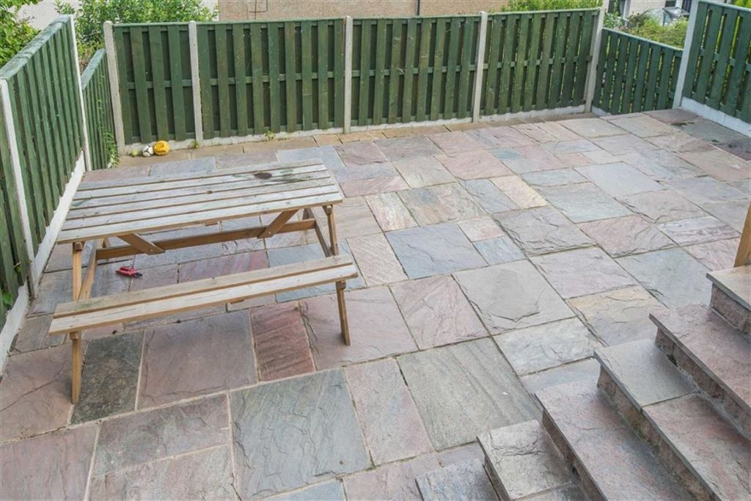
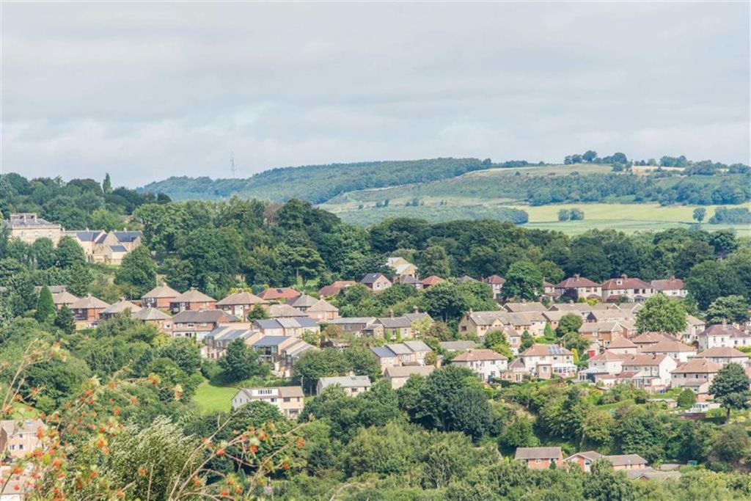
Photo 1 Photo 2 Photo 3 Photo 4 Photo 5 Photo 6 Photo 7 Photo 8 Photo 9 Photo 10
/ 10
Property details
Last sold
£87,500 Nov 2013
Local average
£201,113 (-55.3%)
Deprivation
Decile 1 (3,373 of 33,755)
Street crime
107 incidents within 1 mile (May 2026)
Additional details
- Garden
- Yes
Description
Accommodation ComprisesA front uPVC entrance door which leads into the entrance porch with good useful storage cupboards.
A further wooden door with obscured glass panel then leads into the
Entrance HallHaving ceiling light point and staircase leading to the lower ground floor and first floor landing
Lower Ground Floor LandingCeiling light point. Gas central heating radiator. Two large cupboards, one understairs, both creating good useful storage space.
A door leads into the downstairs WC which has a low level WC, wash hand basin, ceiling light point. Front facing uPVC double glazed obscure window. Cupboard for storage space and also houses the combination gas boiler.
Kitchen3.25m x 3.27m (10'8 x 10'9 )
Modern kitchen comprising of wall, base and drawer units with a marble effect roll edge complimentary work surface above incorporating a one and half stainless sink with drainer and matching mixer tap over. Rear facing uPVC double glazed windows above. Integrated appliances include a double electric oven, four gas ring hob and extractor hood above. There is an integrated freezer. Housing and plumbing for washing machine. Housing for a further fridge. Gas central heating radiator. Part tiling to splash prone areas to walls. Attractive tiling to floor and ceiling light point.
A wooden panelled doors from the kitchen and from the lower ground floor landing into
Open Plan Lounge/Dining Room6.61m x 3.28m (21'8 x 10'9 )
Lounge area having front facing uPVC double glazed windows. Gas central heating radiator beneath. Ceiling light point. Television aerial point. Measurements also include a storage cupboard accessed via a white wooden panelled door.
The dining area has ceiling light point. Gas central heating radiator. Ample space for dining table and chairs and uPVC french patio doors leading out onto the delightful patio area and rear garden.
From the entrance hall, a staircase with wooden balustrade rises to the first floor landing, having ceiling light point and access into the loft space.
Master Bedroom3.29m x 3.14m (10'10 x 10'4 )
Measurements exclude a fitted wardrobe with hanging rail and storage above. Further cupboard with shelving also. Front facing uPVC double glazed window. Ceiling light point.
Bedroom Two4.23m x 3.49m (13'11 x 11'5 )
Measurements exclude a storage cupboard. Good sized double bedroom with rear facing uPVC double glazed windows having stunning views. Two ceiling light points.
Bedroom Three3.50m x 2.33m (11'6 x 7'8 )
Measurements again include a storage cupboard. There is a rear facing uPVC double glazed window with stunning views and ceiling light point.
Family Shower Room3.03m x 1.35m (9'11 x 4'5 )
Measurements exclude a storage cupboard. Modern and contemporary shower room having shower cubicle with bi-fold glass door. Low level WC. Pedestal wash hand basin. Wall mounted chrome towel radiator. Attractive tiling to walls. Spot lights to ceiling and front facing uPVC double glazed obscure window.
OutsideTo the front of the property, wrought iron gates open up to the front entrance door. Front rockery and gravelled area which is easily maintained. Rear garden over two levels. Attractive stone patio. Fully enclosed rear garden.
ServicesThe agents have not tested any apparatus, equipment, fittings or services and so cannot verify they are in working order.
Fixtures And FittingsCertain furnishings may be purchased by separate agreement with the Vendors.
Offer ProcedureBefore contacting a Building Society, Bank or Solicitor you should make your offer to the branch dealing with the sale as any delay may result in the sale being agreed to another purchaser incurring unnecessary costs. Under the Estate Agency Act 1991 you will be required to provide us with financial information in order to verify your position, before we can recommend your offer to the vendor. We will also require proof of identification in order to adhere to Money Laundering Regulations.
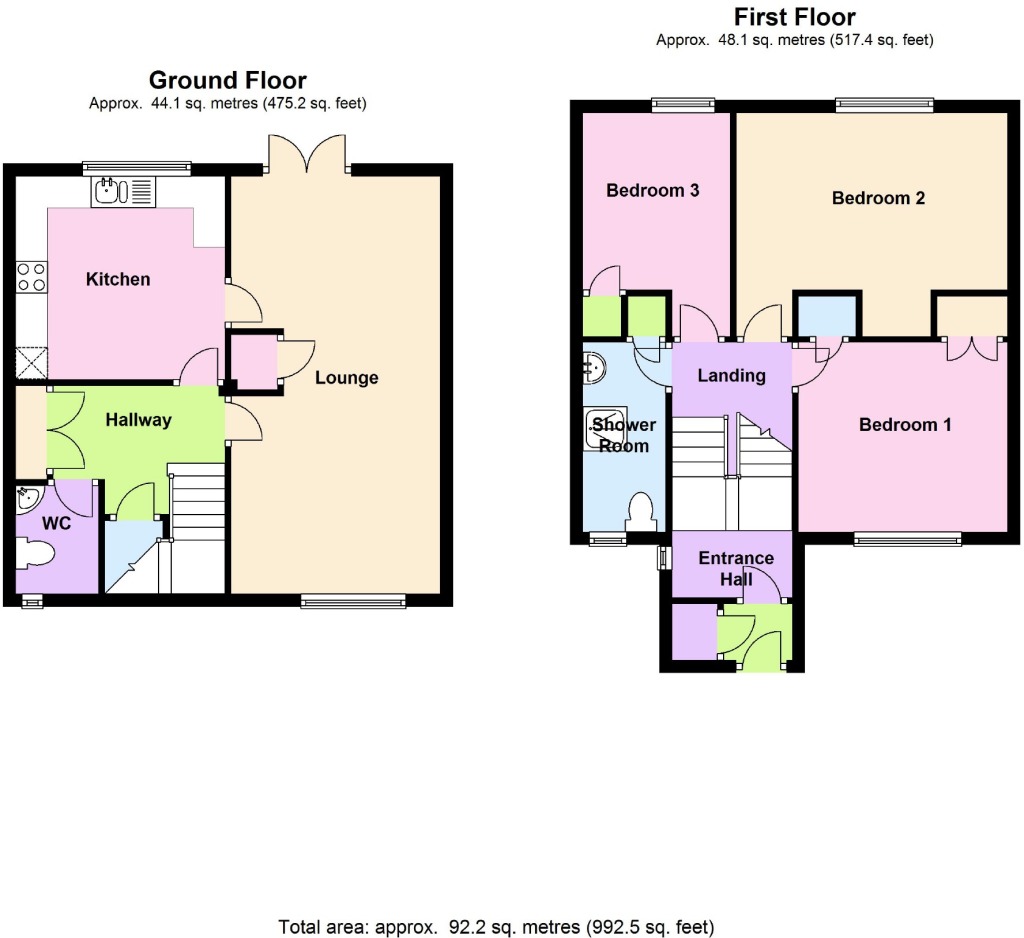
Floor PlanThe following plans are for guidance purposes only and under no circumstances should they be relied upon for use in planning carpets and other such fixtures, fittings or furnishings.
ViewingStrictly by appointment through our Hillsborough Office on 0114 231 6055.
ValuerGreg Ashmore/SLG
You may download, store and use the material for your own personal use and research. You may not republish, retransmit, redistribute or otherwise make the material available to any party or make the same available on any website, online service or bulletin board of your own or of any other party or make the same available in hard copy or in any other media without the website owner's express prior written consent. The website owner's copyright must remain on all reproductions of material taken from this website.
Listed by
Hillsborough
Saxton Mee
Reference: 40591141
EPC Rating & Upgrade Cost
Fetching EPC data… Refresh this page in a moment.
Flood risk
Zone: 1
Risk: Low
Job (default Low)
Floorplans
Floorplan 1
EPC Graphs

EPC 1
Price history
| Event | Date | Price | % change |
|---|---|---|---|
| Sold | 29/11/2013 (12 years ago) | £87,500 | — |
Source: HM Land Registry Price Paid Data. Crown copyright.
Sold Comparables
Same street and nearby sales within 0.25 miles (last 5 years). Data from Land Registry Price Paid.
| Address | Price | Date | Type |
|---|---|---|---|
| 10 DEER PARK WAY, SHEFFIELD, SOUTH YORKSHIRE, S6 5NP | £150,000 | 14/11/2025 | Terraced |
| 28 DEER PARK PLACE, SHEFFIELD, SOUTH YORKSHIRE, S6 5ND | £206,500 | 07/10/2024 | Terraced |
| Same street 2 WOODFARM PLACE, SHEFFIELD, SOUTH YORKSHIRE, S6 5LX | £240,000 | 27/10/2023 | Terraced |
| 4 WOODFARM AVENUE, SHEFFIELD, SOUTH YORKSHIRE, S6 5LT | £176,300 | 25/10/2023 | Terraced |
| 36 MARCHWOOD ROAD, SHEFFIELD, SOUTH YORKSHIRE, S6 5LD | £287,000 | 02/10/2023 | Terraced |
| 24 DEER PARK WAY, SHEFFIELD, SOUTH YORKSHIRE, S6 5NP | £180,000 | 31/03/2023 | Terraced |
| Same street 38 WOODFARM PLACE, SHEFFIELD, SOUTH YORKSHIRE, S6 5LX | £152,000 | 17/02/2023 | Terraced |
| 6 ASHURST DRIVE, SHEFFIELD, SOUTH YORKSHIRE, S6 5LL | £270,000 | 10/02/2023 | Terraced |
| 18 WOODFARM AVENUE, SHEFFIELD, SOUTH YORKSHIRE, S6 5LT | £190,000 | 10/02/2023 | Terraced |
| 35 DEER PARK WAY, SHEFFIELD, SOUTH YORKSHIRE, S6 5NP | £215,000 | 09/12/2022 | Terraced |
| 28 WOODFARM AVENUE, SHEFFIELD, SOUTH YORKSHIRE, S6 5LT | £180,000 | 16/09/2022 | Terraced |
| Same street 24 WOODFARM PLACE, SHEFFIELD, SOUTH YORKSHIRE, S6 5LX | £150,000 | 11/07/2022 | Terraced |
| Same street 39 WOODFARM PLACE, SHEFFIELD, SOUTH YORKSHIRE, S6 5LX | £157,000 | 13/05/2022 | Terraced |
| Same street 5 WOODFARM PLACE, SHEFFIELD, SOUTH YORKSHIRE, S6 5LX | £161,000 | 12/04/2022 | Terraced |
| 18 WOODFARM AVENUE, SHEFFIELD, SOUTH YORKSHIRE, S6 5LT | £142,500 | 30/03/2022 | Terraced |
| 35 DEER PARK WAY, SHEFFIELD, SOUTH YORKSHIRE, S6 5NP | £116,500 | 10/03/2022 | Terraced |
| 16 WOODFARM DRIVE, SHEFFIELD, SOUTH YORKSHIRE, S6 5LW | £165,000 | 06/10/2021 | Terraced |
| 7 WOODFARM DRIVE, SHEFFIELD, SOUTH YORKSHIRE, S6 5LW | £146,250 | 30/09/2021 | Terraced |
Street average: £172,000 (5 sales)
Area average: £186,542 (13 sales)
Capital growth trend
Land Registry outcode average: last 12 months vs 5y and 10y ago (from sold prices).
House Price Index (HM Land Registry — official index, not sold-price averages): Yorkshire and The Humber. Series: Terraced. As of April 2026.
Rental Range
Estimated market rent for Yorkshire and The Humber. Low = conservative, Realistic = average, Optimistic = best case.
Based on Region from postcode lookup → Yorkshire and The Humber.
LHA (30th percentile) floor for Sheffield: £678/mo (Apr 2025 – Mar 2026)
Location
Nearby
Nearest stations, universities and amenities (distance from property).
| Type | Name | Distance |
|---|---|---|
| Bus stop | Wood Lane/Woodfarm Place | 0.1 miles |
| Bus stop | Wood Lane/Woodfarm Avenue | 0.1 miles |
| Shop | Stannington News | 0.2 miles |
| Shop | Raz | 0.2 miles |
| Hospital | Sheffield Children's Hospital A&E | 1.8 miles |
| University | Unknown | 2.4 miles |
| Hospital | Argyll House | 2.5 miles |
| Train station | Sheffield | 3.0 miles |
| Train station | Dore and Totley | 4.7 miles |
| University | The University of Sheffield AMRC | 6.3 miles |
Street-level crime
| Category | Count |
|---|---|
| Violence and sexual offences | 54 |
| Anti-social behaviour | 17 |
| Public order | 9 |
| Criminal damage and arson | 7 |
| Other theft | 7 |
| Burglary | 5 |
| Other crime | 3 |
| Shoplifting | 3 |
| Drugs | 1 |
| Vehicle crime | 1 |
| Total incidents | 107 |
Within 1 mile during May 2026. Source: data.police.uk (England & Wales).
Schools nearby
Nearest open schools with Ofsted ratings (England). Closed schools are not shown. Data from Get Information about Schools and Ofsted.
| Name | Type | Distance | Ofsted |
|---|---|---|---|
| Shooter's Grove Primary School | Primary | 0.2 miles | Good — 10 Nov 2010 |
| Forge Valley School | Secondary | 0.4 miles | Good — 9 Jun 2024 |
| Stannington Infant School | Primary | 0.8 miles | Outstanding — 24 Jan 2024 |
| Nook Lane Junior School | Primary | 0.8 miles | Good — 20 Mar 2019 |
| Loxley Primary School | Primary | 0.8 miles | Outstanding — 23 Jan 2015 |
Rental Comparables
Residential lets from OpenRent and Rightmove for the area (same bedroom count). Use to validate rent estimates. Student lets are excluded.
| Title | Rent | Beds | Distance | As seen on |
|---|---|---|---|---|
| 3 Bed Terraced House, Loxley View Road, S10 | £1,300/mo | 3 | 0.99 miles | OpenRent |
Average rent: £1,300/mo (1 listing)
Rent-driven metrics
Based on OpenRent comparables.
- Rent ratio — Monthly rent ÷ purchase price (1% rule). 1%+ = strong, 0.8–1% = okay, <0.8% = weak for cashflow.
- Max investor price — Rent ÷ 0.8%; the price at which rent would be 0.8% of price (Stoke-style target).
- Target investor price — Rent ÷ 1%; the price at which rent would be 1% of price (strong cashflow band).
- Gross yield — Annual rent as % of purchase price (no costs).
- Cost-to-rent — Price ÷ annual rent (from OpenRent comparables). Under 14× = strong, 14–16× = acceptable, 17×+ = compressed.
- Cashflow — Rent minus mortgage, 10% maintenance, £25/mo compliance. Assumes 75% LTV, 3.95% APR (5yr fixed), 25yr term.
- ROI — Annual profit ÷ cash in (deposit + 4% purchase costs).