11 THORNE WAY
CARDIFF, CARDIFF CF5 5DL
Property details
Tenure
FREEHOLD
Floor area
91 m²
Council tax band
D
EPC rating
C
Last sold
£270,000 Apr 2026
Price per m²
£3,015/m²
Local average
£297,056 (-7.6%)
Street crime
221 incidents within 1 mile (May 2026)
Key features
- Three spacious double bedrooms
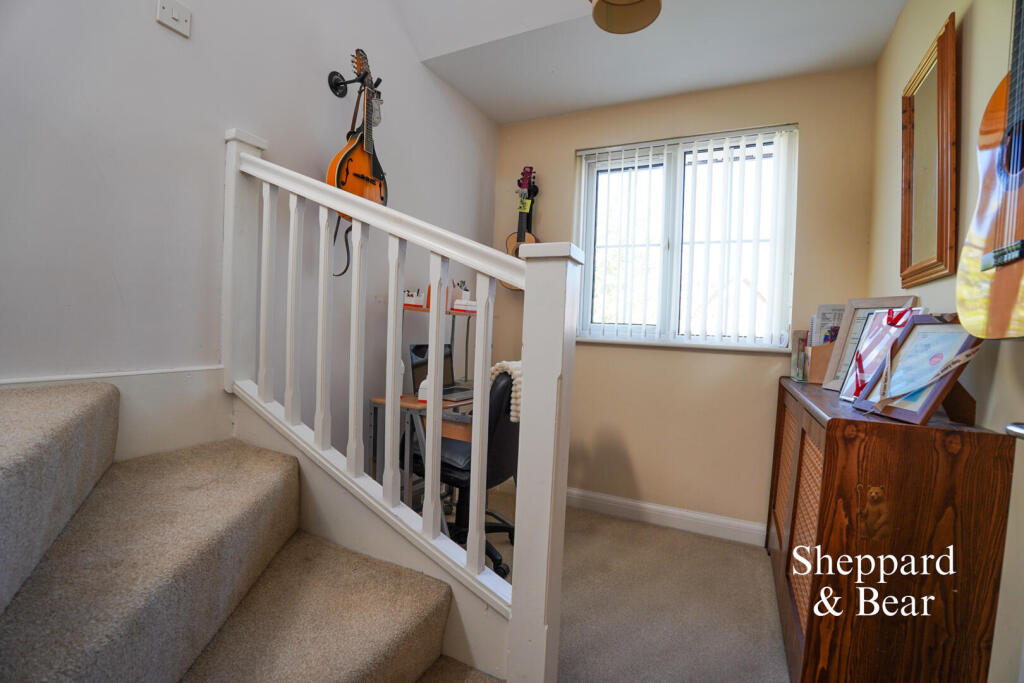
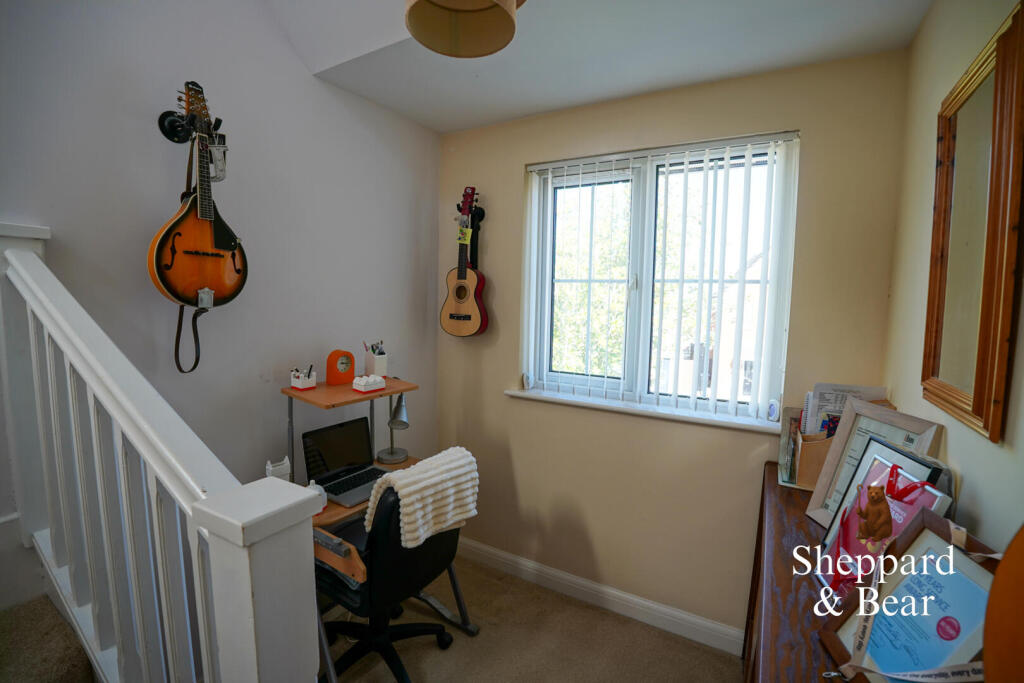
- Includes a dedicated home office
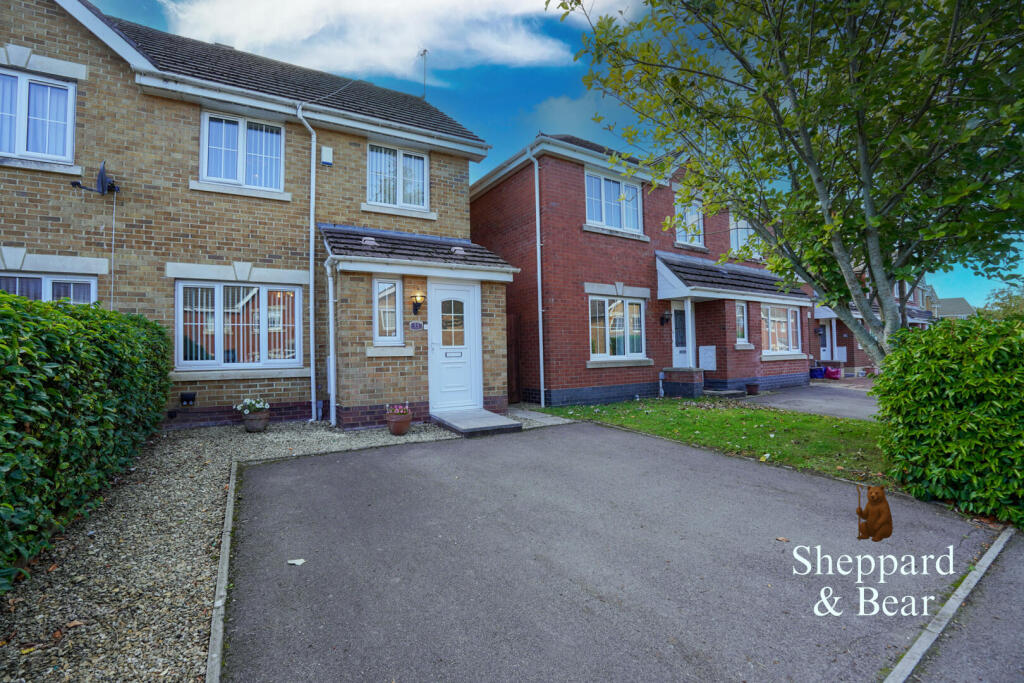
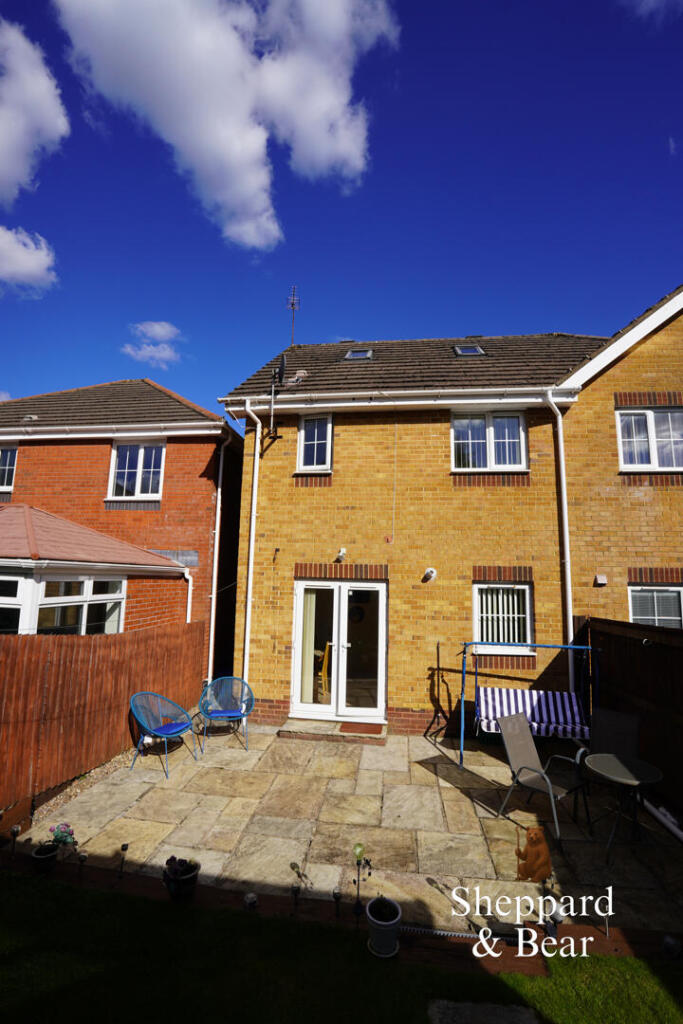
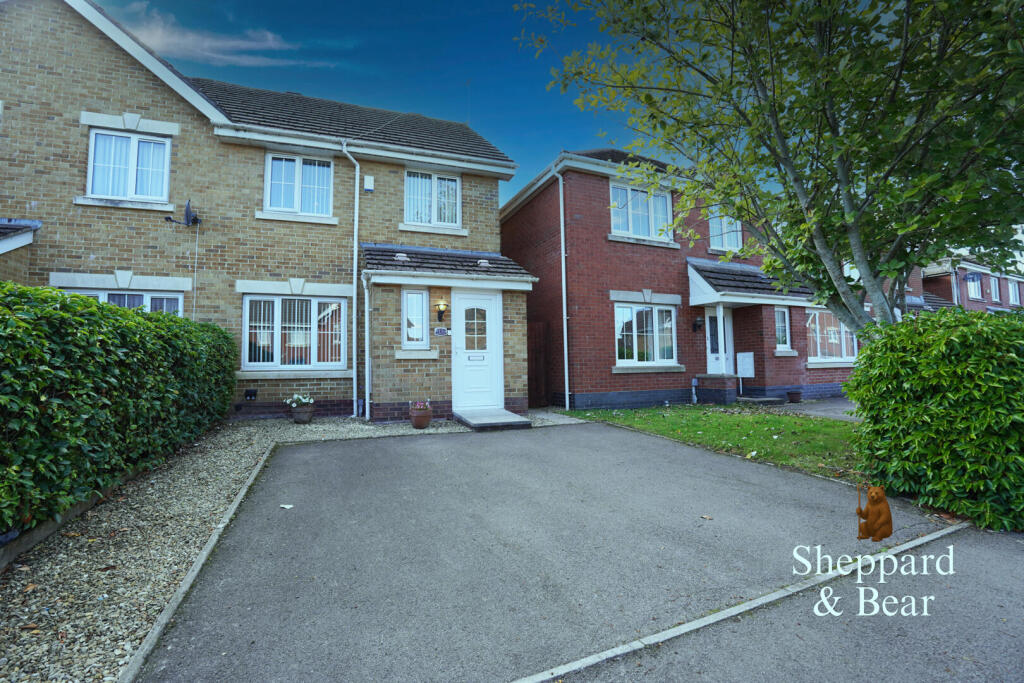
- Semi-detached house in Cardiff
- M4 and city links
- Ground floor WC
- Ideal for families or professionals
- 972 sq ft of living space
- Convenient location on Thorne Way
- Not your standard three bedroom property
- Viewing highly recommended
Additional details
- Parking
- Yes
- Garden
- Yes
Description
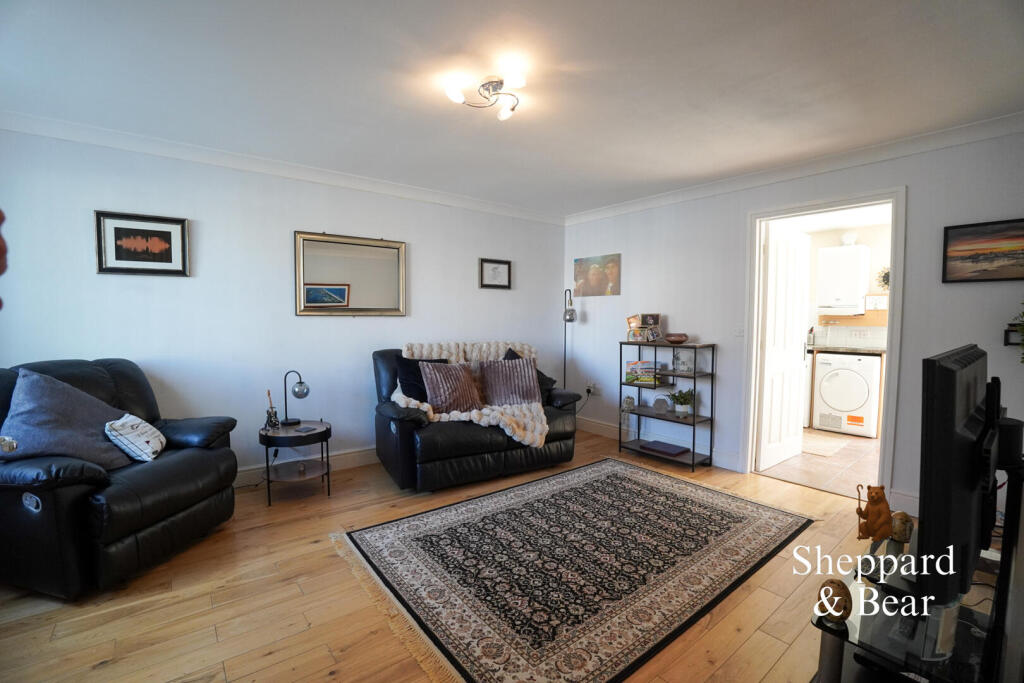
The well-proportioned reception room provides a welcoming atmosphere, perfect for both relaxation and entertaining guests. The property is complemented by a well-appointed bathroom, ensuring that all your needs are met within this lovely home.
One of the standout features of this property is its excellent transport links. Residents will benefit from easy access to the city centre and the M4 motorway, making commuting and exploring the surrounding areas a breeze. Whether you are heading to work or enjoying a weekend adventure, the location is sure to enhance your lifestyle.
In summary, this semi-detached house on Thorne Way is a rare gem, offering spacious living, a home office, and superb connectivity to Cardiff and beyond. It presents an ideal opportunity for families or professionals seeking a comfortable and practical living space in a vibrant city. Do not miss the chance to make this delightful property your new home.
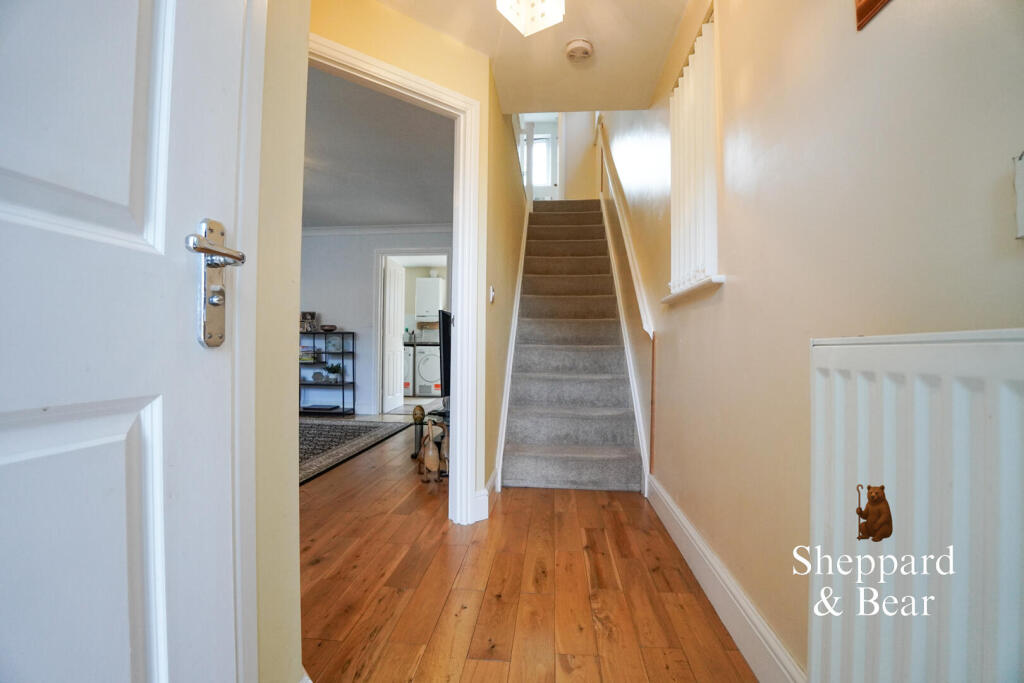
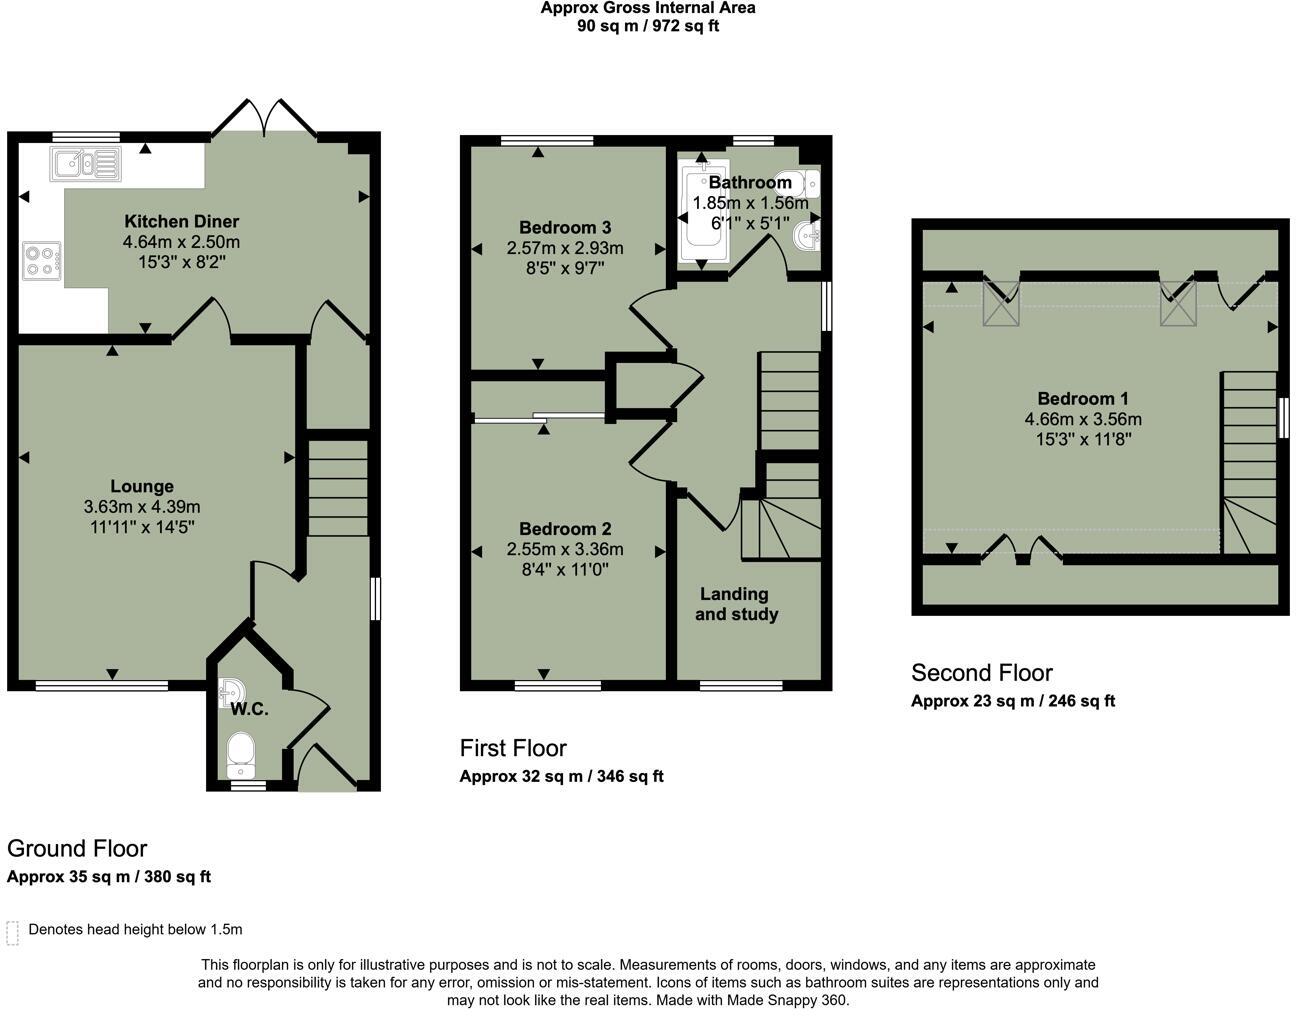
Entrance Hall - Entered via a Upvc door with glazed insert into this light and inviting hall. Stairwell. Cloakroom W.C. Window to side. Oak timber floor running through to:
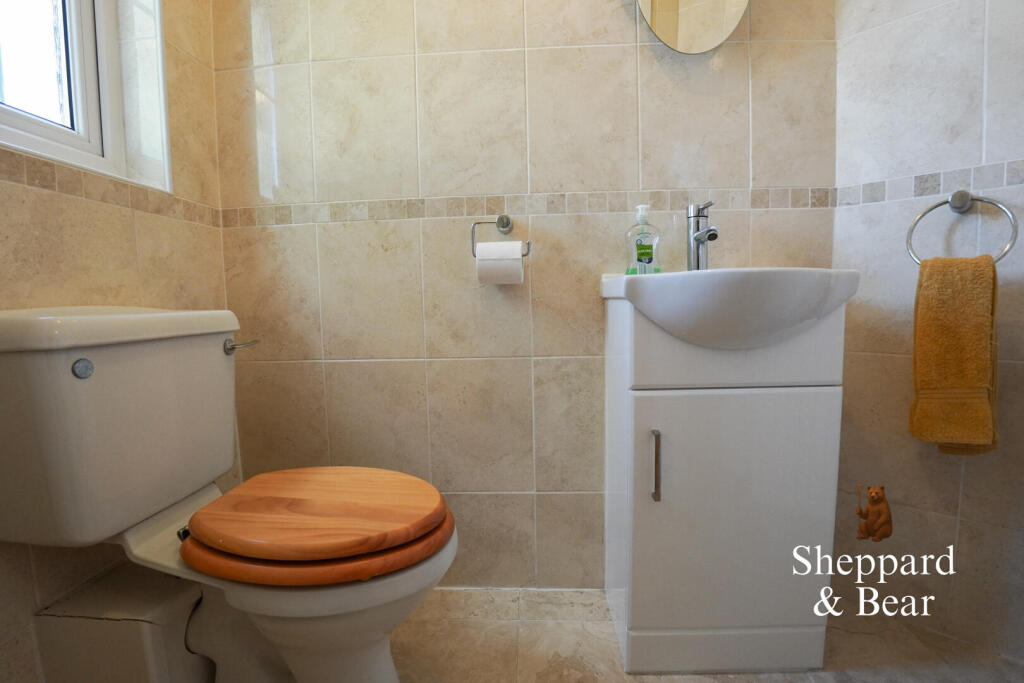
Wc - Tiled to walls and floor with suite comprising of low level W.C. Vanity unit with wash hand basin. Radiator. Window
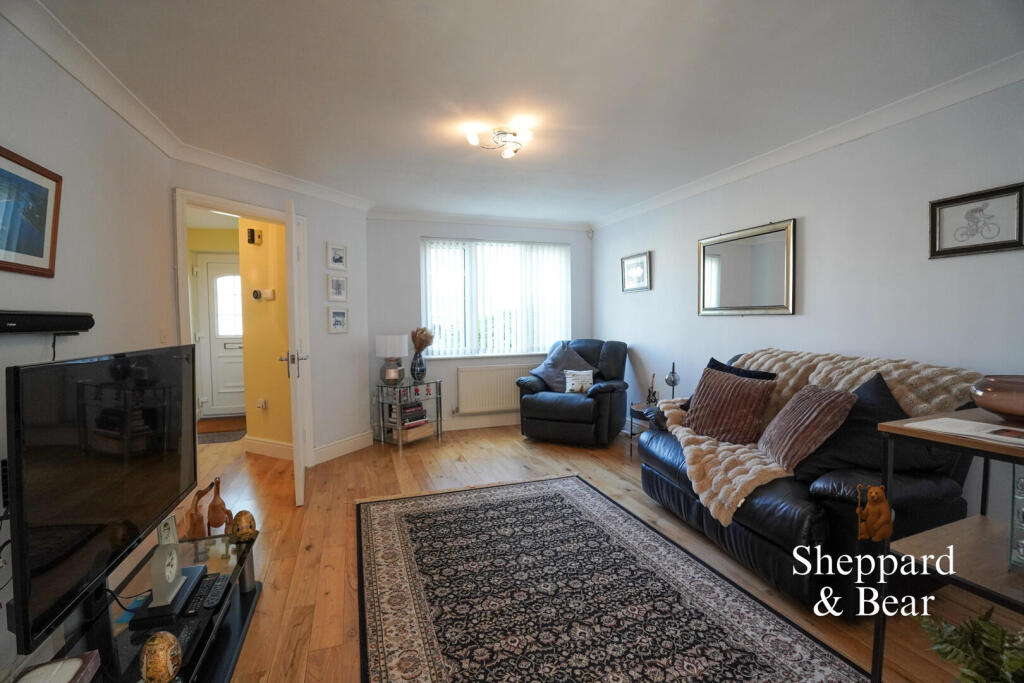
Living Room - 4.459 x 3.689 (14'7" x 12'1") - A good sized reception room with window to front. Radiator. Coved ceiling. Door leading into:
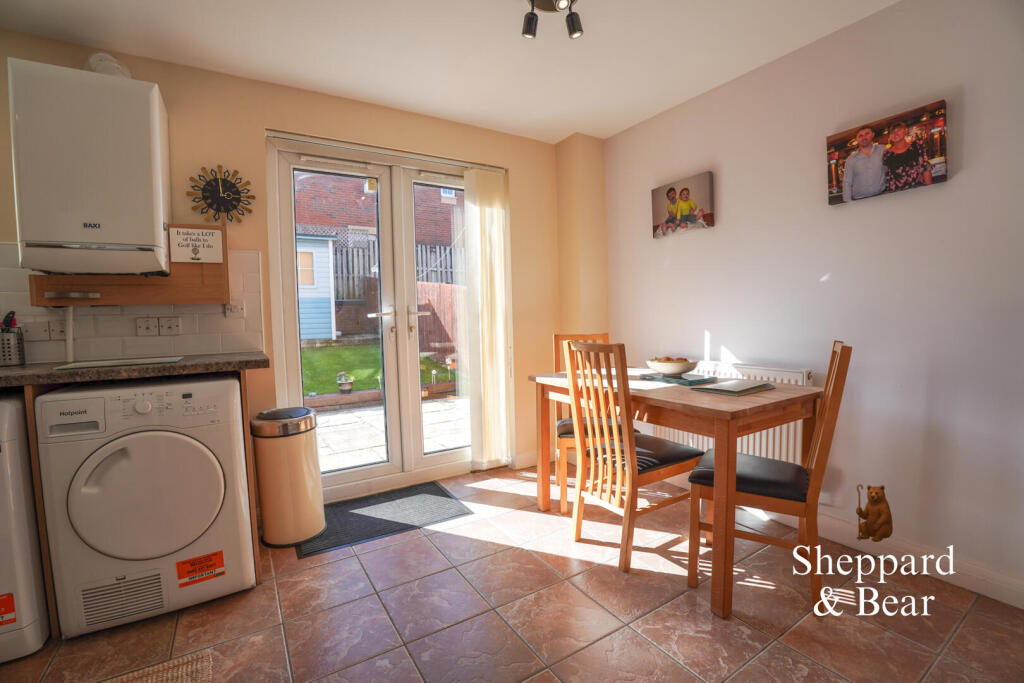
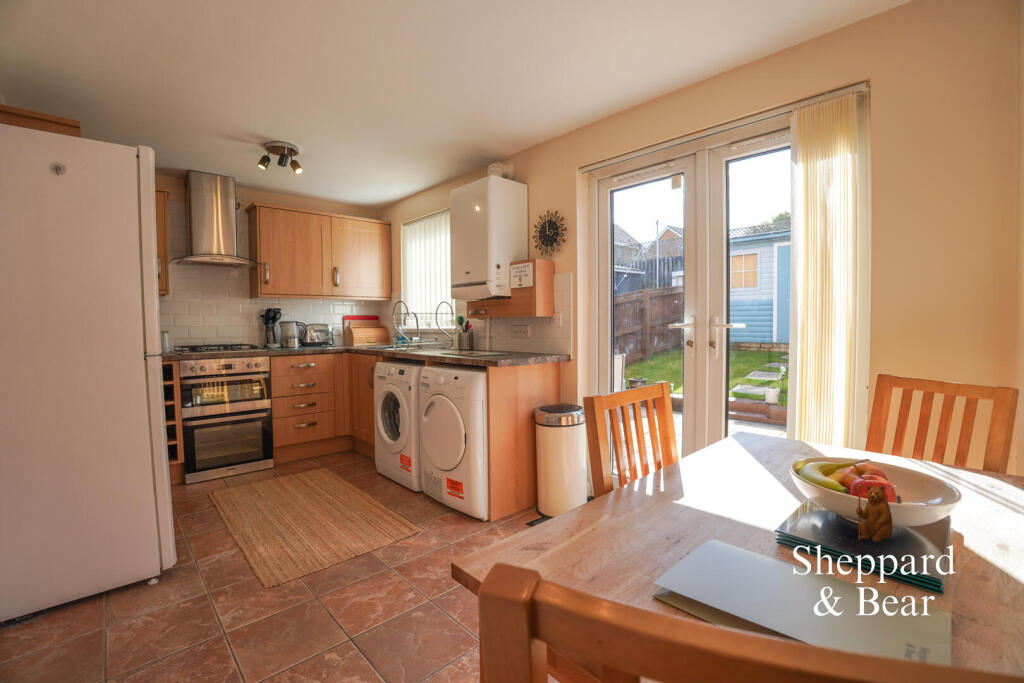
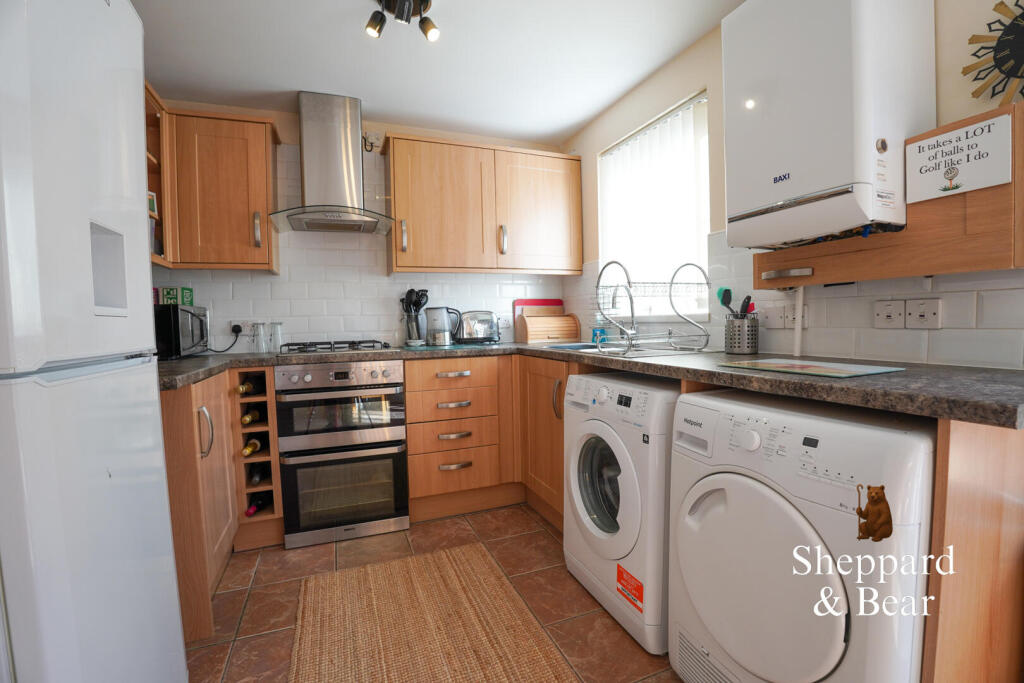
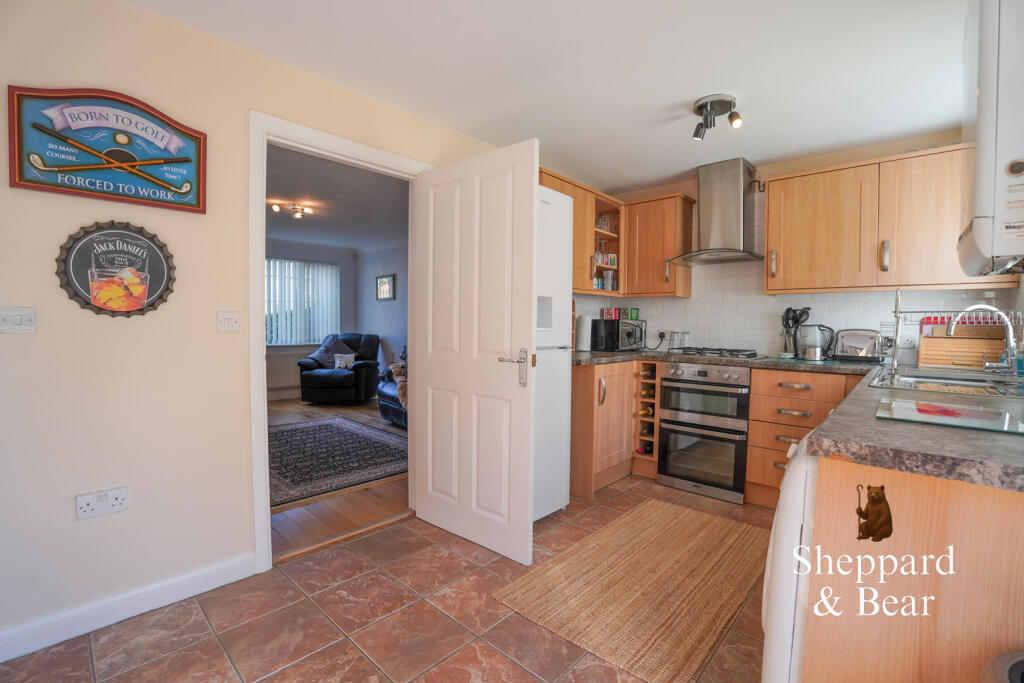
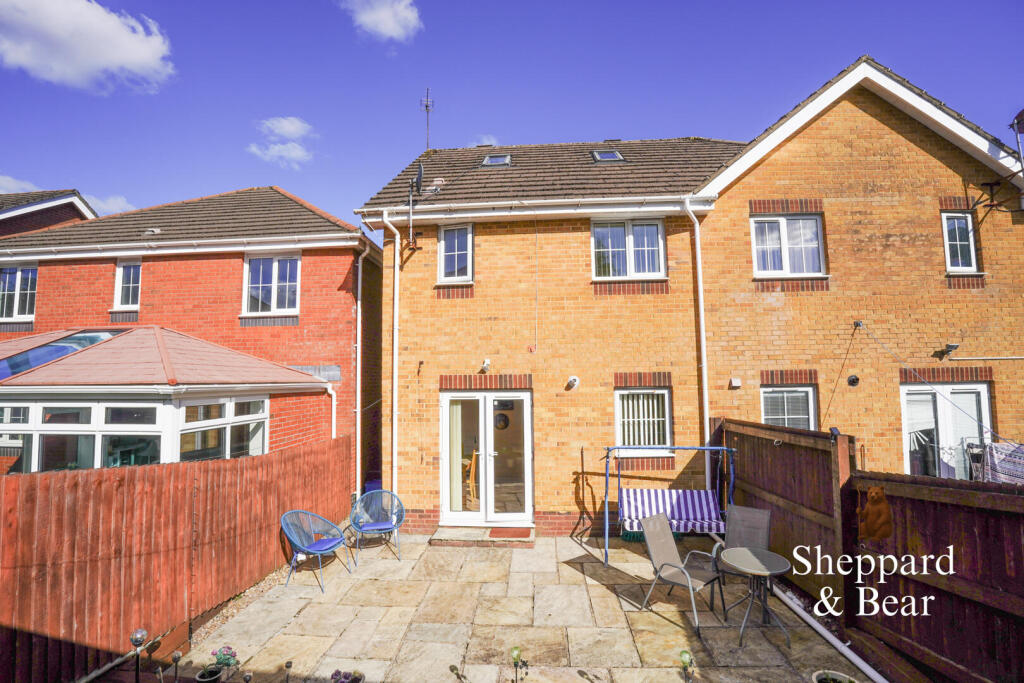
Kitchen / Diner - 3.689 x 2.500 (12'1" x 8'2") - Featuring a selection of 'Beech' effect wall and base units incorporating ample worktop space with stainless steel sink unit & mixer tap, plumbing for both dish washer & washing machine. Integrated stainless steel gas hob with matching double electric oven & extractor canopy. Tiled splashbacks. Tiled floor. Understairs storage cupboard. Window & Upvc 'French' style doors to rear. Wall mounted 'Baxii' combination gas boiler fires domestic hot water and heating
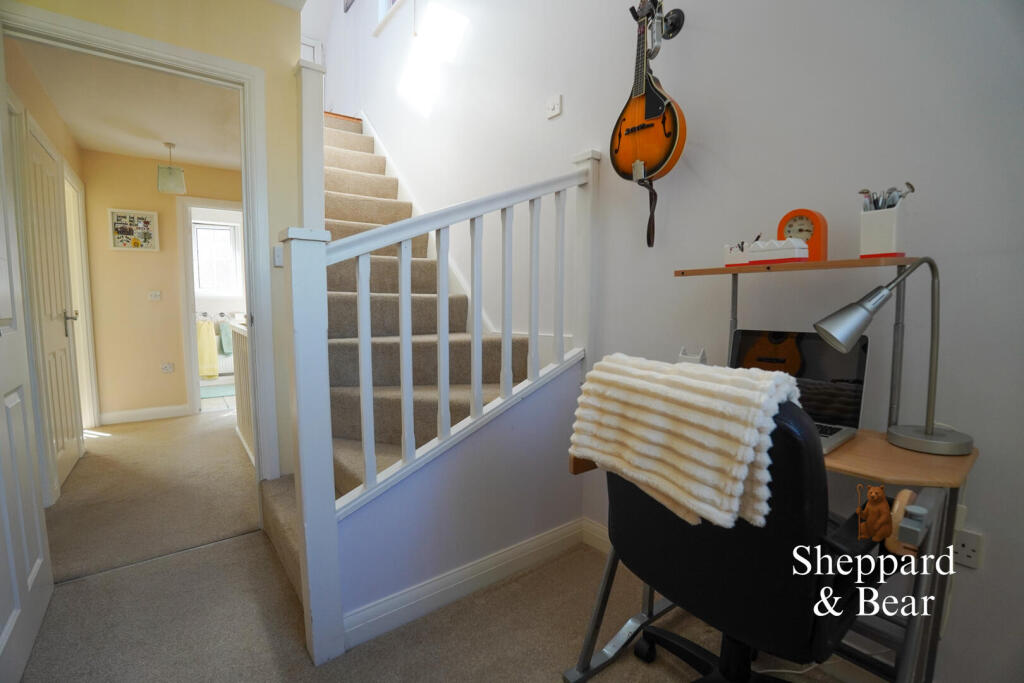
First Floor Landing - Doors off leading to three bedrooms, bathroom & linen cupboard. Window to side
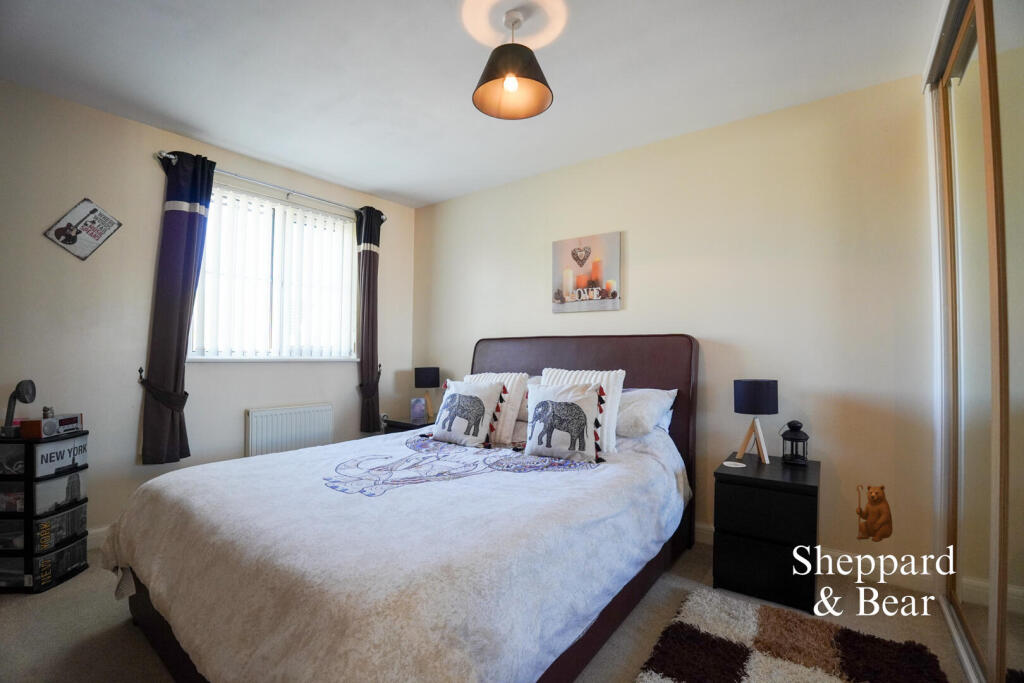
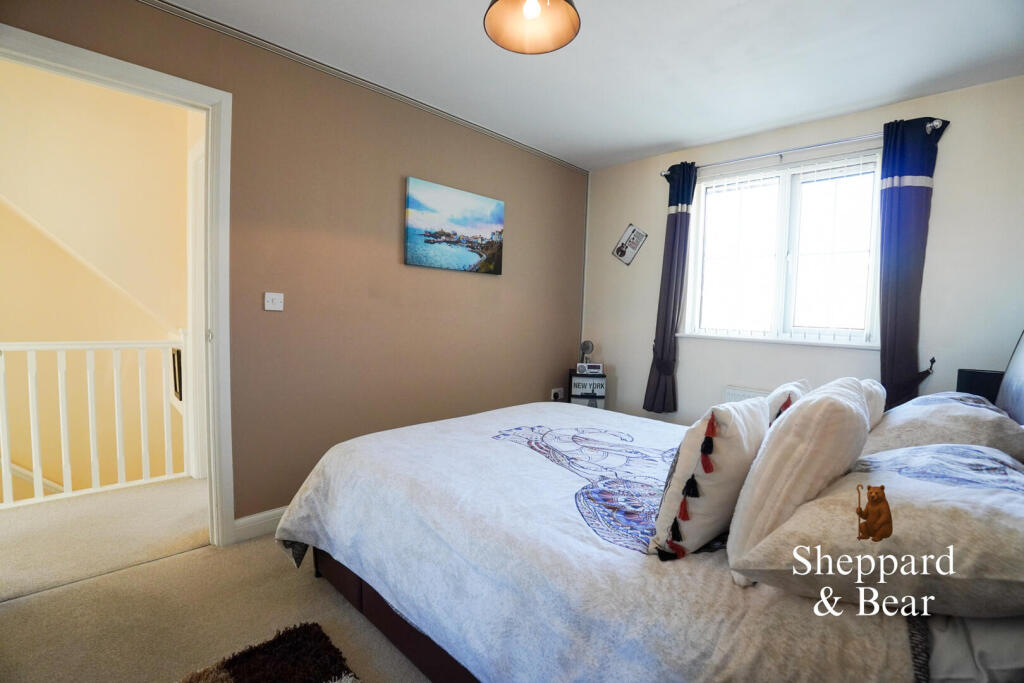
Bedroom Two - 3.539 x 2.592 (11'7" x 8'6") - Double bedroom boasting fitted floor to ceiling mirror wardrobes. Radiator. Window to front
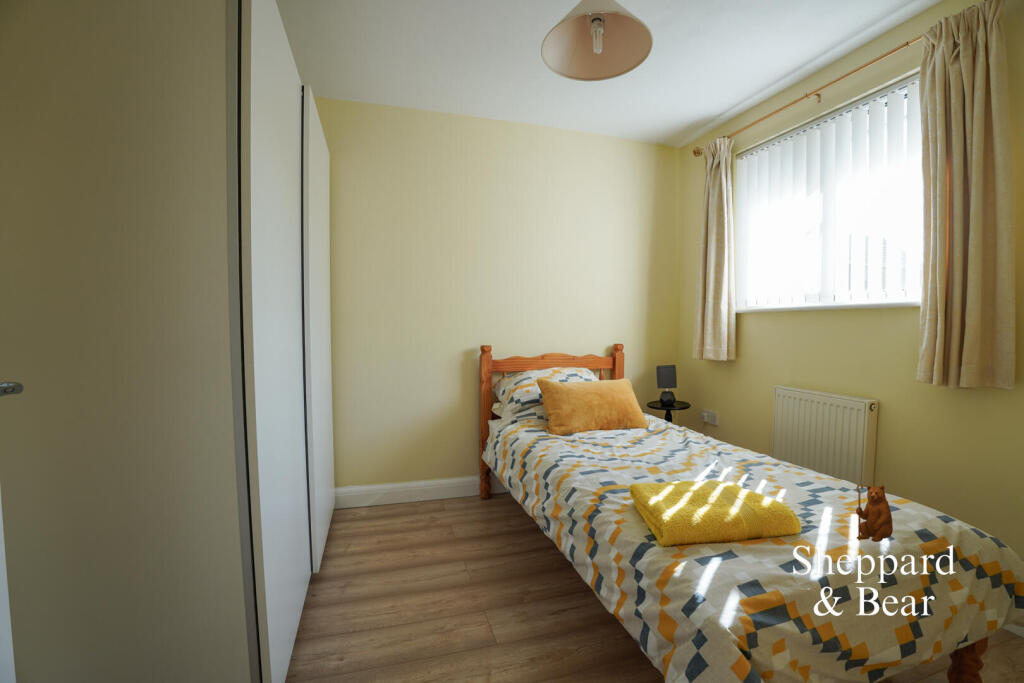
Bedroom Three - 2.786 x 2.584 (9'1" x 8'5") - Double bedroom. Laminate flooring. Radiator. Window to rear
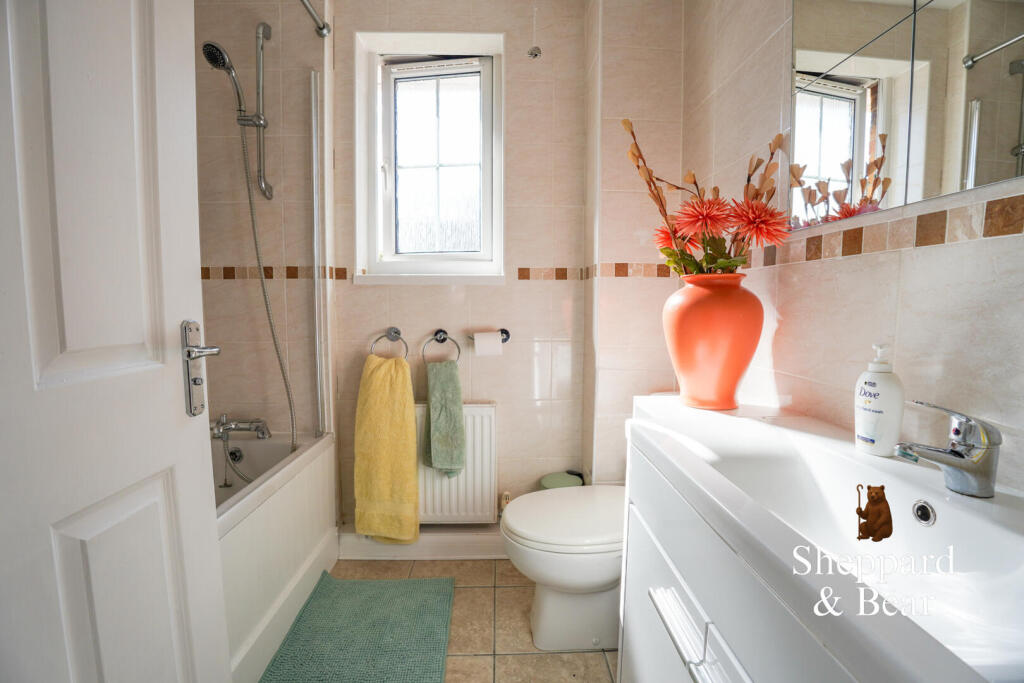
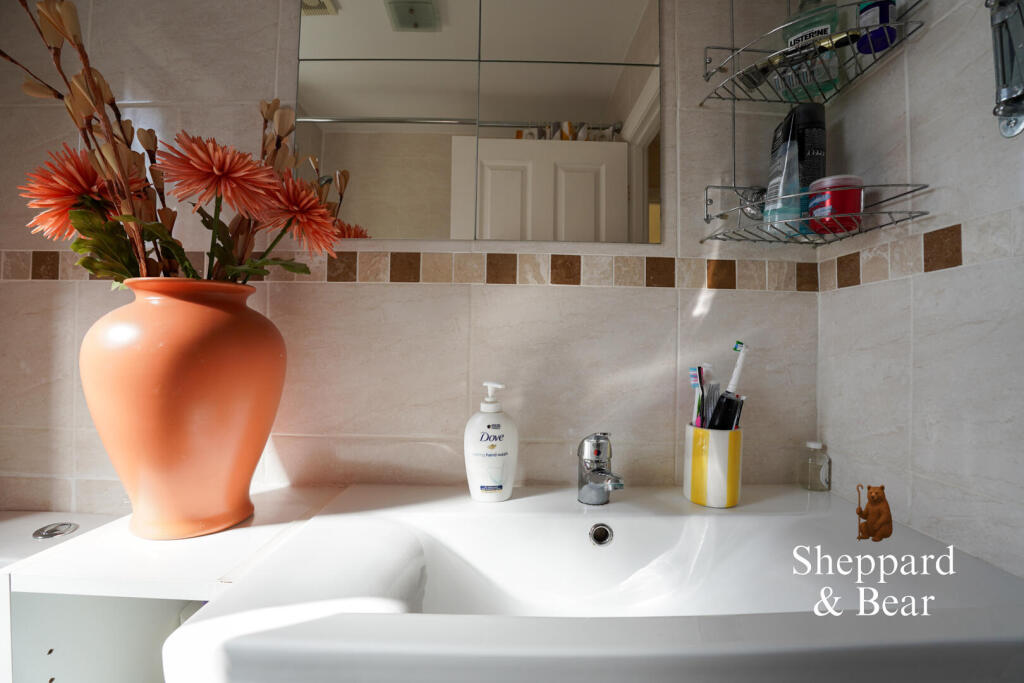
Bathroom - A modern bathroom with suite comprising low level W.C. Vanity unit with wash hand basin & panelled bath incorporating a shower attachment. Tiled floor & walls. Window. Radiator
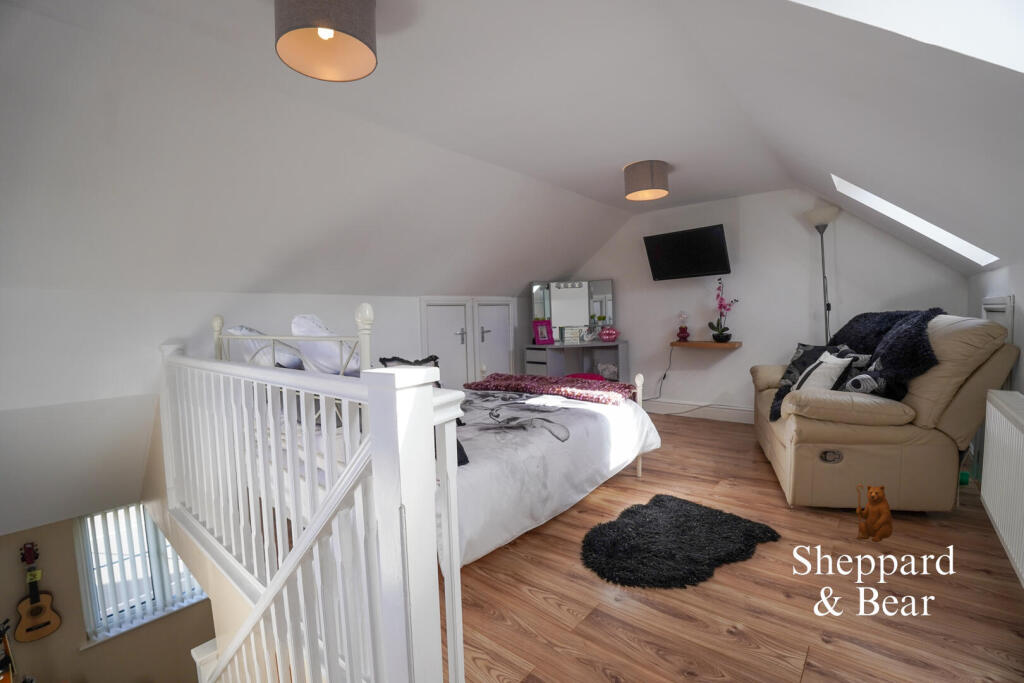
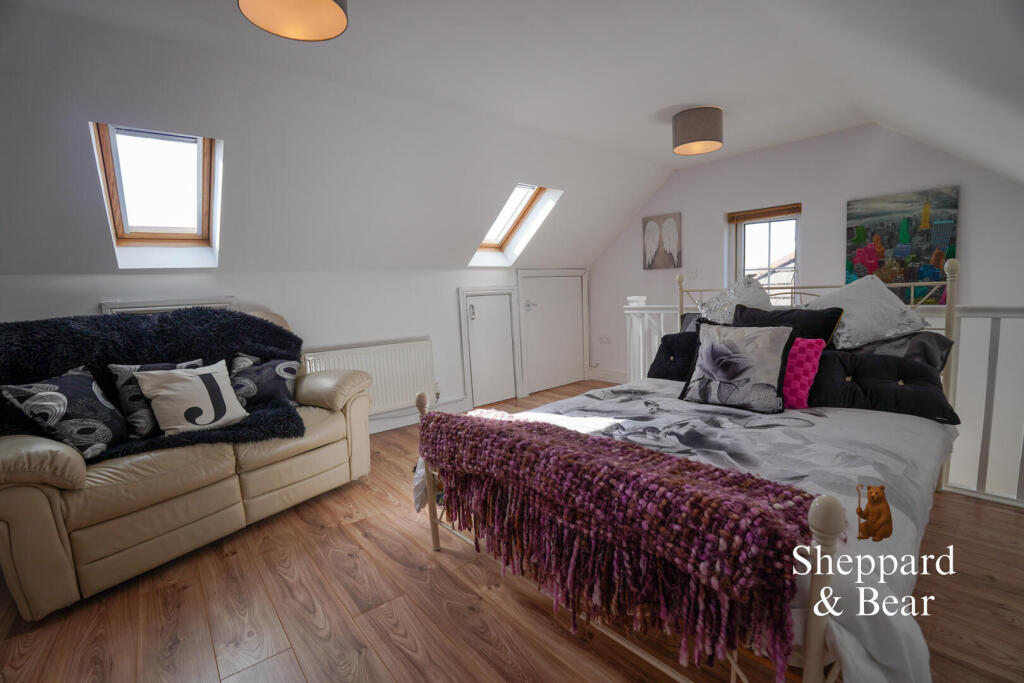
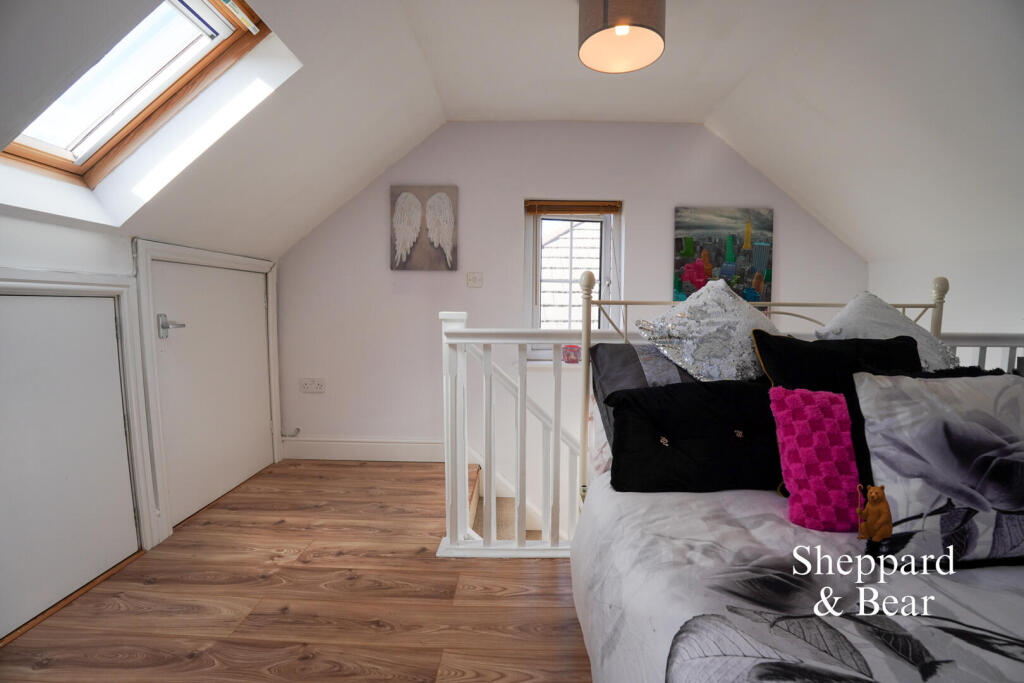
Bedroom One And Study - A versatile room that could be used as office, study, toy room, etc....Window to front. Radiator. Stairwell leading up to bedroom. Window to side. 2 x 'Velux' windows. Storage cupboards to eaves. Radiator
Outside And Parking - Front Garden - Tarmac based hardstand offering off road parking for two cars. Stone based borders & hedgerow. Pedestrian door to side leading to:
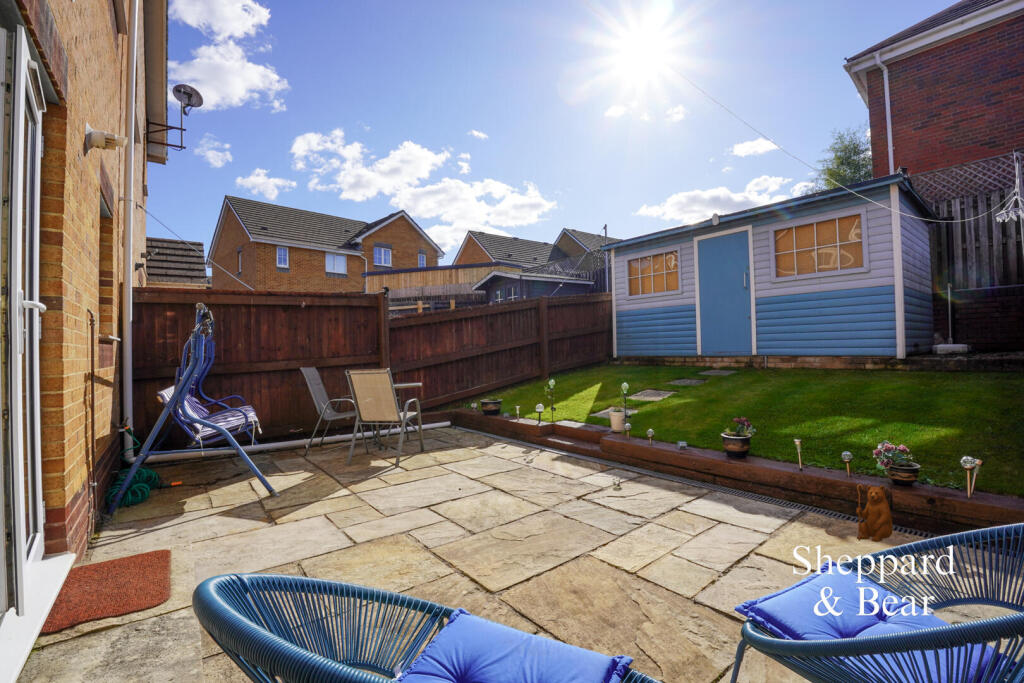
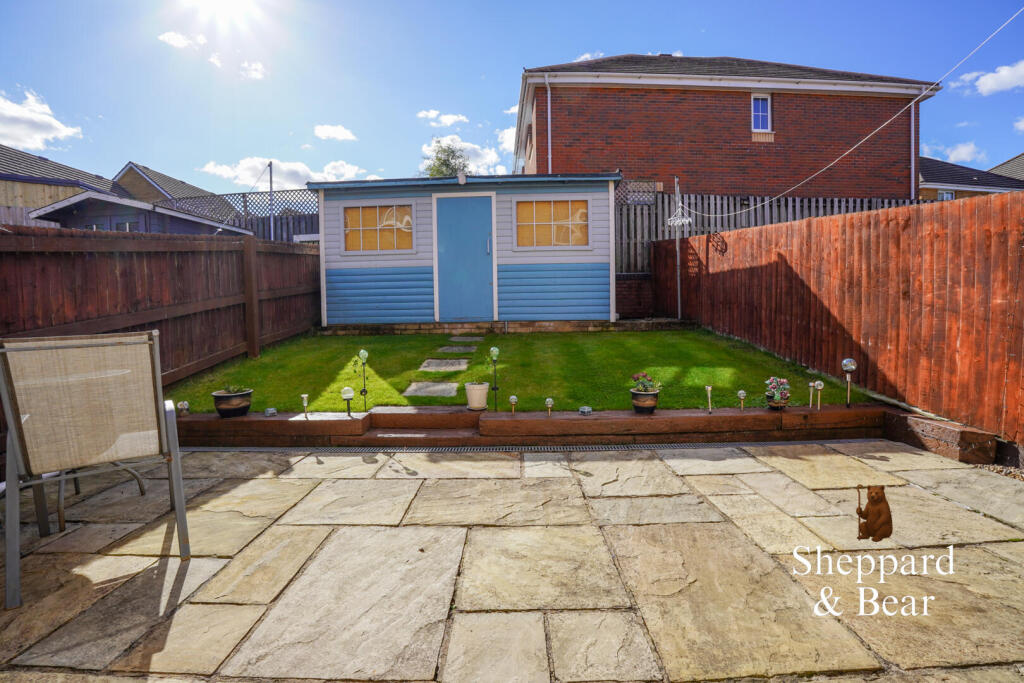
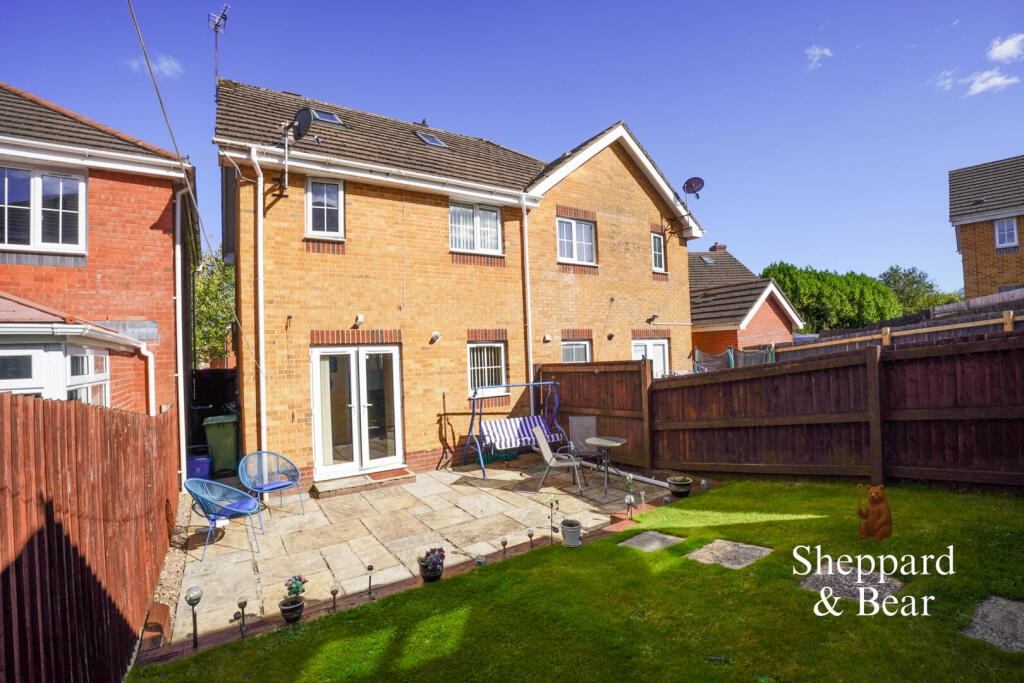
Rear Garden - Flagstone based area leading to lawn. Garden is enclosed by timber fencing.
Shed - A large timber constructed cabin with door and two windows, Power & light
Listed by
Covering Cardiff
Sheppard & Bear Ltd
Reference: 167657738
EPC Rating & Upgrade Cost
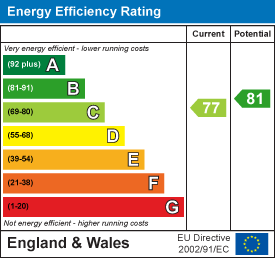
Current rating: C
Potential rating: B
Inspection date: 20/10/2025
Expiry date: 19/10/2035
Current heating cost: £563/year
Potential heating cost: £563/year
Est. upgrade cost to C: £9,000
Recommendations
- Solar photovoltaic panels, 2.5 kWp (£8,000 - £10,000)
Flood risk
Zone: 1
Risk: Low
Job (default Low)
Floorplans
Floor Plan
EPC Graphs
EE Rating
Price history
93% since 2010
| Event | Date | Price | % change |
|---|---|---|---|
| Sold | 15/04/2026 (3 months ago) | £270,000 | +51.7% |
| Sold | 30/09/2015 (10 years ago) | £178,000 | +27.1% |
| Sold | 29/10/2010 (15 years ago) | £140,000 | — |
Source: HM Land Registry Price Paid Data. Crown copyright.
Sold Comparables
Same street and nearby sales within 0.25 miles (last 5 years). Data from Land Registry Price Paid.
| Address | Price | Date | Type |
|---|---|---|---|
| 25 BRUNDALL CRESCENT, CARDIFF, CF5 4RU | £315,000 | 30/01/2026 | Semi-detached |
| 11 FARMHOUSE WAY, CARDIFF, CF5 5HH | £340,000 | 08/01/2026 | Semi-detached |
| Same street 22 THORNE WAY, CARDIFF, CF5 5DL | £259,000 | 18/12/2025 | Semi-detached |
| 1 HEOL YR ODYN, CARDIFF, CF5 5QU | £295,000 | 16/11/2025 | Semi-detached |
| 7 KNIGHTSWELL ROAD, CARDIFF, CF5 4RT | £315,000 | 15/12/2023 | Semi-detached |
| 150 CAERAU LANE, CARDIFF, CF5 5QZ | £280,000 | 03/11/2023 | Semi-detached |
| 19 BRUNDALL CRESCENT, CARDIFF, CF5 4RU | £220,000 | 22/09/2023 | Semi-detached |
| 40 THE SANCTUARY, CARDIFF, CF5 4RX | £242,500 | 21/07/2023 | Semi-detached |
| 24 BRUNDALL CRESCENT, CARDIFF, CF5 4RU | £257,500 | 17/03/2023 | Semi-detached |
| Same street 46 THORNE WAY, CARDIFF, CF5 5DL | £350,000 | 10/03/2023 | Detached |
| 76 THE SANCTUARY, CARDIFF, CF5 4RX | £240,000 | 14/12/2022 | Semi-detached |
| Same street 34 THORNE WAY, CARDIFF, CF5 5DL | £192,000 | 21/11/2022 | Detached |
| 187 CAERAU LANE, CARDIFF, CF5 5QZ | £267,000 | 18/11/2022 | Semi-detached |
| 29 MEIRWEN DRIVE, CARDIFF, CF5 4ND | £330,000 | 18/11/2022 | Semi-detached |
| Same street 27 THORNE WAY, CARDIFF, CF5 5DL | £365,000 | 11/11/2022 | Detached |
| 186 CAERAU LANE, CARDIFF, CF5 5JS | £189,000 | 30/09/2022 | Semi-detached |
| 74 THE SANCTUARY, CARDIFF, CF5 4RX | £260,000 | 23/09/2022 | Semi-detached |
| 32 FARMHOUSE WAY, CARDIFF, CF5 5HH | £160,000 | 18/07/2022 | Semi-detached |
| Same street 1 THORNE WAY, CARDIFF, CF5 5DL | £320,000 | 05/07/2022 | Detached |
| 8 EMERSON DRIVE, CARDIFF, CF5 5DJ | £315,000 | 24/06/2022 | Semi-detached |
| 7 HEOL COLLEN, CARDIFF, THE VALE OF GLAMORGAN, CF5 5TY | £370,000 | 24/06/2022 | Semi-detached |
| 18 BRUNDALL CRESCENT, CARDIFF, CF5 4RU | £275,000 | 20/05/2022 | Semi-detached |
| 6 HEOL YR ODYN, CARDIFF, CF5 5QW | £215,000 | 06/05/2022 | Semi-detached |
| 63 HEOL YR ODYN, CARDIFF, CF5 5QW | £200,000 | 22/04/2022 | Semi-detached |
| 17 HEOL YR ODYN, CARDIFF, CF5 5QU | £210,000 | 22/02/2022 | Semi-detached |
| Same street 48 THORNE WAY, CARDIFF, CF5 5DL | £281,000 | 28/01/2022 | Detached |
| Same street 28 THORNE WAY, CARDIFF, CF5 5DL | £190,000 | 26/11/2021 | Semi-detached |
Street average: £279,571 (7 sales)
Area average: £264,800 (20 sales)
Capital growth trend
Land Registry outcode average: last 12 months vs 5y and 10y ago (from sold prices).
House Price Index (HM Land Registry — official index, not sold-price averages): Cardiff. Series: Semi-detached. As of April 2026.
Rental Range
Estimated market rent for Cardiff. Low = conservative, Realistic = average, Optimistic = best case.
Based on Local Authority from postcode lookup → Cardiff.
Location
Nearby
Nearest stations, universities and amenities (distance from property).
| Type | Name | Distance |
|---|---|---|
| Shop | The Co-operative Funeralcare | 0.2 miles |
| Shop | Trade Right Car Sales | 0.2 miles |
| Bus stop | Cardiff Bus | 0.2 miles |
| Train station | Waun-gron Park | 2.0 miles |
| Train station | Fairwater | 2.2 miles |
| Hospital | Llandough Hospital | 2.8 miles |
| Hospital | Nuffield Health Cardiff Bay Hospital | 3.3 miles |
| University | University of South Wales | 6.5 miles |
Street-level crime
| Category | Count |
|---|---|
| Violence and sexual offences | 84 |
| Anti-social behaviour | 31 |
| Criminal damage and arson | 25 |
| Public order | 23 |
| Shoplifting | 21 |
| Other crime | 8 |
| Other theft | 8 |
| Vehicle crime | 6 |
| Possession of weapons | 5 |
| Burglary | 4 |
| Drugs | 4 |
| Robbery | 2 |
| Total incidents | 221 |
Within 1 mile during May 2026. Source: data.police.uk (England & Wales).
Schools nearby
Nearest open schools with Ofsted ratings (England). Closed schools are not shown. Data from Get Information about Schools and Ofsted.
| Name | Type | Distance | Ofsted |
|---|---|---|---|
| Mary Immaculate R.C. High School | Other | 0.3 miles | — (No rating) |
| Hywel Dda Junior School | Other | 0.4 miles | — (No rating) |
| Hywel Dda Infant School | Other | 0.4 miles | — (No rating) |
| Glan Ely High School | Other | 0.4 miles | — (No rating) |
| The Ely and Caerau Children Centre - Michaelstone Community College | Other | 0.4 miles | — (No rating) |
Rental Comparables
Residential lets from OpenRent and Rightmove for the area (same bedroom count). Use to validate rent estimates. Student lets are excluded.
| Title | Rent | Beds | Distance | As seen on |
|---|---|---|---|---|
| 3 Bed Semi-Detached House, Lauriston Park, CF5 | £1,300/mo | 3 | 0.34 miles | OpenRent |
| 3 Bed Semi-Detached House, Grand Avenue, CF5 | £1,350/mo | 3 | 0.85 miles | OpenRent |
| 3 Bed Semi-Detached House, Highbury Road, CF5 | £1,000/mo | 3 | 0.85 miles | OpenRent |
Average rent: £1,217/mo (3 listings)
Rent-driven metrics
Based on OpenRent comparables.
- Rent ratio — Monthly rent ÷ purchase price (1% rule). 1%+ = strong, 0.8–1% = okay, <0.8% = weak for cashflow.
- Max investor price — Rent ÷ 0.8%; the price at which rent would be 0.8% of price (Stoke-style target).
- Target investor price — Rent ÷ 1%; the price at which rent would be 1% of price (strong cashflow band).
- Gross yield — Annual rent as % of purchase price (no costs).
- Cost-to-rent — Price ÷ annual rent (from OpenRent comparables). Under 14× = strong, 14–16× = acceptable, 17×+ = compressed.
- Cashflow — Rent minus mortgage, 10% maintenance, £25/mo compliance. Assumes 75% LTV, 3.95% APR (5yr fixed), 25yr term.
- ROI — Annual profit ÷ cash in (deposit + 4% purchase costs).