28 MALINS ROAD
WOLVERHAMPTON, WEST MIDLANDS WV4 6AW
£130,000
Property details
Tenure
FREEHOLD
Floor area
133 m²
EPC rating
D
Year built
England and Wales: 1967-1975
Last sold
£129,000 Jul 2017
Price per m²
£977/m²
Local average
£232,615 (-44.1%)
Deprivation
Decile 2 (3,951 of 33,755)
Street crime
223 incidents within 1 mile (May 2026)
Key features
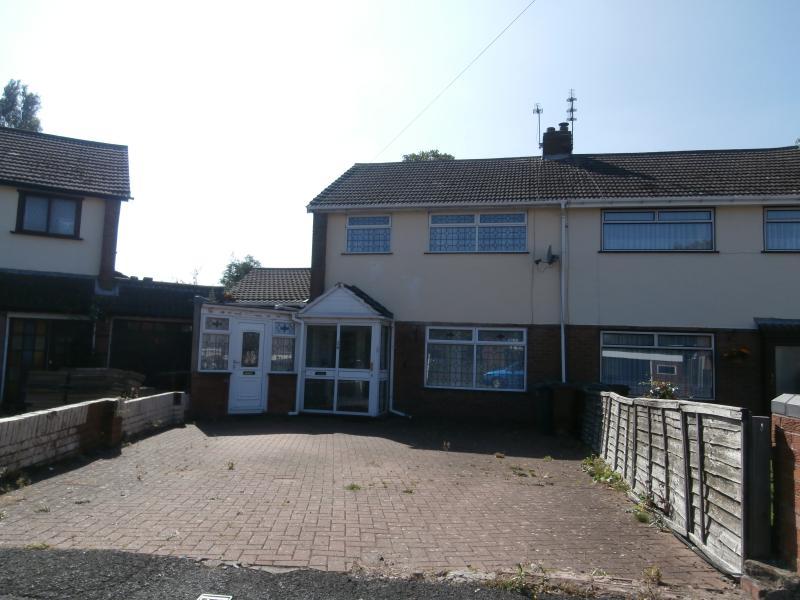
- Three Bedroom Semi Detached
- Separate Annexe
- Cosmetic Work Required
- EPC Grade = D
Additional details
- Parking
- Yes
- Garden
- Yes
Description
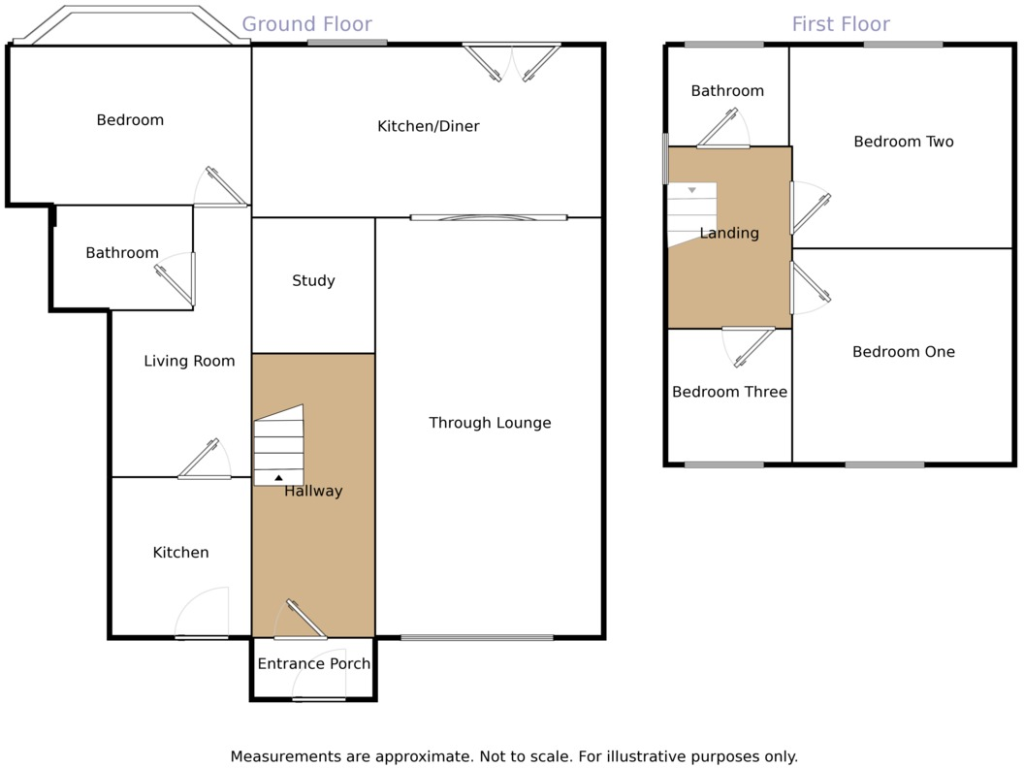
Entrance PorchDoors leading to:
Entrance HallwayEntrance door into hallway, radiator and stairs to first floor.
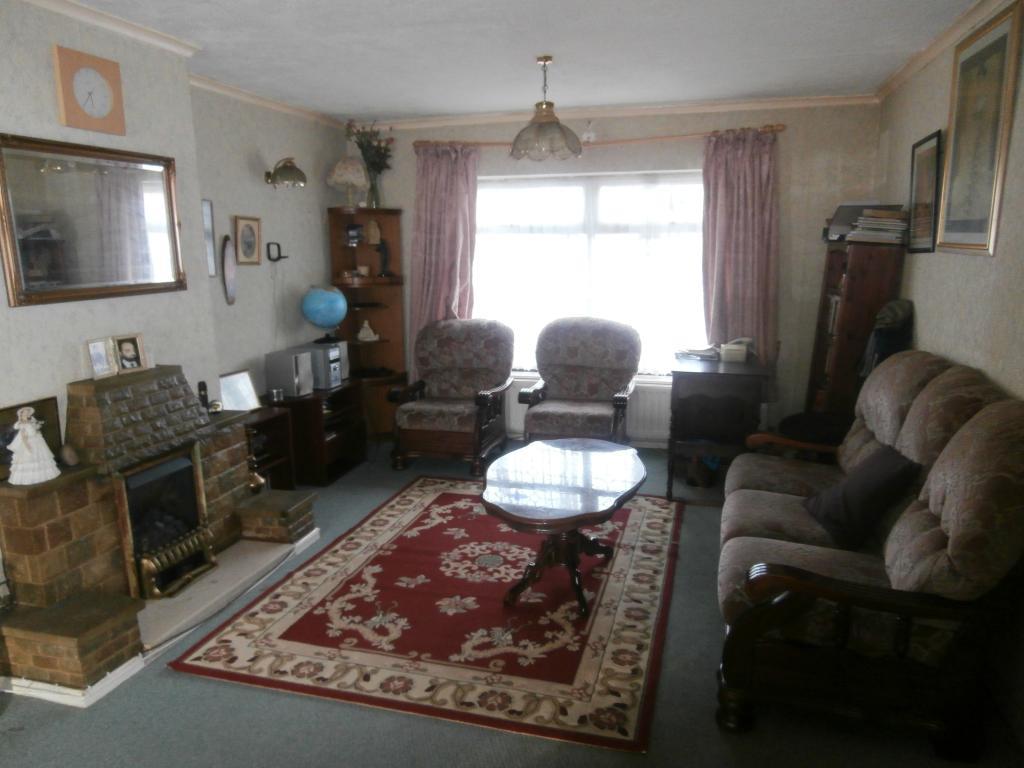
Through Lounge22' 4" x 12' 2" (6.8m x 3.7m) Double glazed window to front, patio doors to rear, feature fire surround and archway to:
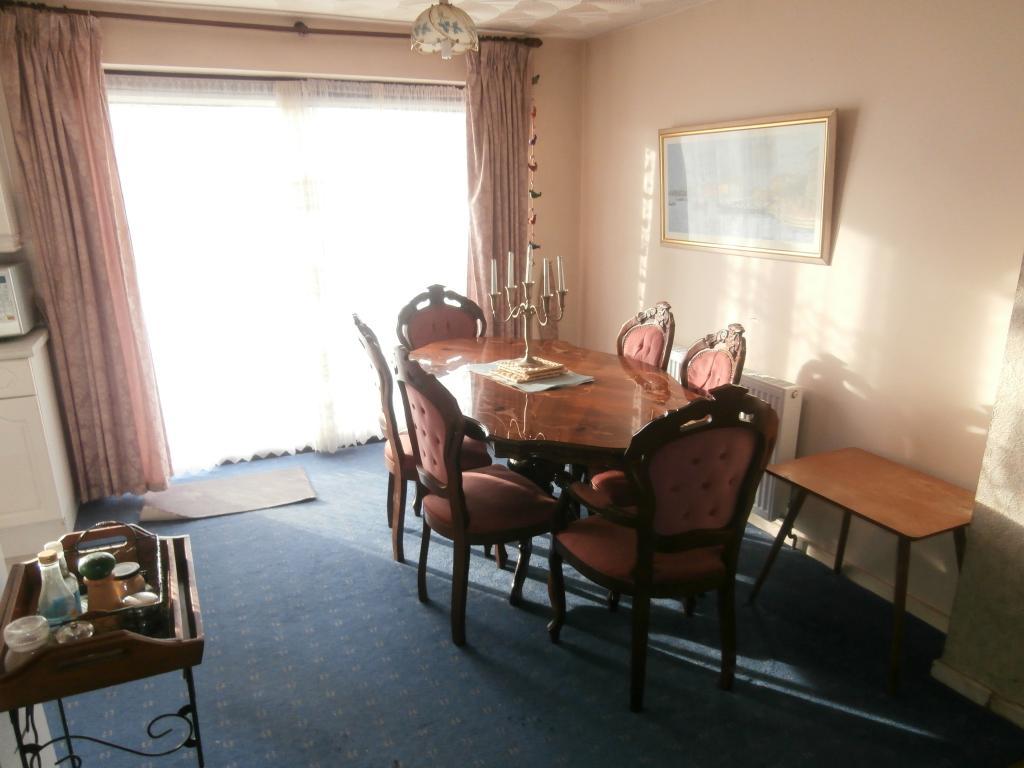
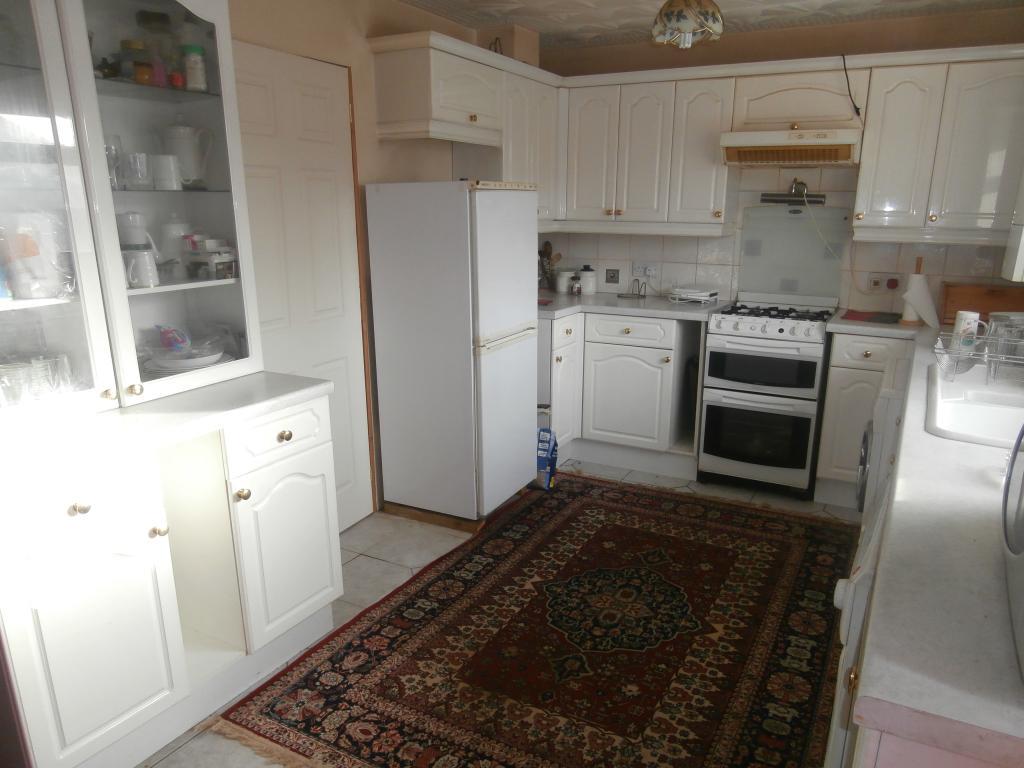
Kitchen/Diner20' 4" x 9' 2" (6.2m x 2.8m) Range of wall and base units with working surfaces over, display cabinets, space for cooker, fridge freezer and plumbing for automatic washing machine. Window to rear.
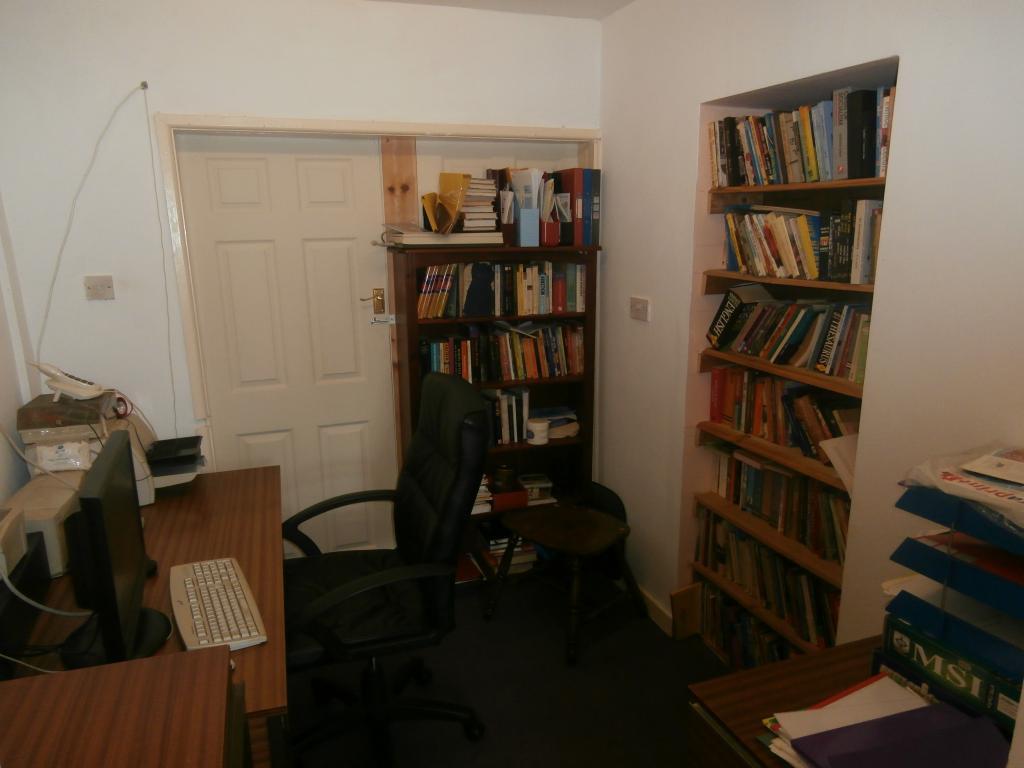
Study7' 11" x 7' 3" (2.4m x 2.2m)
First Floor LandingBedroom One11' 2" x 11' 6" (3.4m x 3.5m) Window to front and radiator.
Bedroom Two12' 2" x 11' 2" (3.7m x 3.4m) Window to rear and radiator.
Bedroom Three7' 11" x 6' 11" (2.4m x 2.1m) Window to front and radiator.
Bathroom7' 7" x 5' 7" (2.3m x 1.7m) Suite comprising of panelled bath, low level WC and pedestal wash hand basin. Window to rear and radiator.
Self Contained AnnexKitchen7' 7" x 8' 6" (2.3m x 2.6m) Entrance door, range of wall and base units, space for cooker and fridge.
Living Room7' 3" x 15' 9" (2.2m x 4.8m) Radiator
BathroomSuite comprsing of panelled bath, low level WC and pedestal wash hand basin. Radiator and extractor fan.
Bedroom13' 6" x 13' 6" (4.1m x 4.1m)
Outside FrontBlock paved driveway with parking for several vehicles.
Rear GardenPatio area, lawn to rear and enclosed by panelled fencing.
F1
Listed by
Wolverhampton
Reeds Rains - LSL
Reference: 33378432
EPC Rating & Upgrade Cost
Current rating: D
Potential rating: C
Inspection date: 03/11/2016
Expiry date: 02/11/2026
Current heating cost: £1,106/year
Potential heating cost: £869/year
Est. upgrade cost to C: £13,700
Recommendations
- Cavity wall insulation (£500 - £1,500)
- Floor insulation (solid floor) (£4,000 - £6,000)
- Replacement glazing units (£1,000 - £1,400)
- Solar photovoltaic panels, 2.5 kWp (£5,000 - £8,000)
Flood risk
Zone: 2
Risk: In flood risk area
Environment Agency Flood Risk Areas (APSFR)
Floorplans
Floor Plan
Price history
158% since 1999
| Event | Date | Price | % change |
|---|---|---|---|
| Sold | 10/07/2017 (9 years ago) | £129,000 | +3.2% |
| Sold | 29/05/2015 (11 years ago) | £125,000 | +150% |
| Sold | 02/09/1999 (26 years ago) | £50,000 | — |
Source: HM Land Registry Price Paid Data. Crown copyright.
Sold Comparables
Same street and nearby sales within 0.25 miles (last 5 years). Data from Land Registry Price Paid.
| Address | Price | Date | Type |
|---|---|---|---|
| Same street 32 MALINS ROAD, WOLVERHAMPTON, WEST MIDLANDS, WV4 6AW | £134,000 | 16/12/2025 | Semi-detached |
| 26 BIRMINGHAM NEW ROAD, PARKFIELDS, WOLVERHAMPTON, WEST MIDLANDS, WV4 6RX | £200,000 | 07/11/2025 | Semi-detached |
| 532 WOLVERHAMPTON ROAD EAST, WOLVERHAMPTON, WEST MIDLANDS, WV4 6AP | £150,000 | 13/08/2025 | Semi-detached |
| 12 LONGDON AVENUE, WOLVERHAMPTON, WEST MIDLANDS, WV4 5DR | £251,000 | 23/05/2023 | Semi-detached |
| 24 BIRMINGHAM NEW ROAD, PARKFIELDS, WOLVERHAMPTON, WEST MIDLANDS, WV4 6RS | £275,000 | 21/04/2023 | Semi-detached |
| 2 LONGDON AVENUE, WOLVERHAMPTON, WEST MIDLANDS, WV4 5DR | £230,000 | 12/04/2023 | Semi-detached |
| 22 VERONICA AVENUE, WOLVERHAMPTON, WEST MIDLANDS, WV4 6AJ | £165,000 | 10/03/2023 | Semi-detached |
| 10 LONGDON AVENUE, WOLVERHAMPTON, WEST MIDLANDS, WV4 5DR | £232,000 | 03/03/2023 | Semi-detached |
| 24 FENMERE CLOSE, WOLVERHAMPTON, WEST MIDLANDS, WV4 5EN | £248,000 | 16/01/2023 | Semi-detached |
| 14 PARK HALL ROAD, WOLVERHAMPTON, WEST MIDLANDS, WV4 5EL | £200,000 | 24/10/2022 | Semi-detached |
| 11 VERONICA AVENUE, WOLVERHAMPTON, WEST MIDLANDS, WV4 6AJ | £192,000 | 14/10/2022 | Semi-detached |
| 524 WOLVERHAMPTON ROAD EAST, WOLVERHAMPTON, WEST MIDLANDS, WV4 6AP | £175,000 | 10/10/2022 | Semi-detached |
| 12 FENMERE CLOSE, WOLVERHAMPTON, WEST MIDLANDS, WV4 5EN | £121,000 | 28/09/2022 | Semi-detached |
| 31 DUDDING ROAD, WOLVERHAMPTON, WEST MIDLANDS, WV4 5ER | £270,000 | 20/06/2022 | Semi-detached |
| 6 GREENLY ROAD, WOLVERHAMPTON, WEST MIDLANDS, WV4 6AL | £160,000 | 10/06/2022 | Semi-detached |
| 6 BEACONSFIELD DRIVE, WOLVERHAMPTON, WEST MIDLANDS, WV4 6AE | £165,000 | 06/06/2022 | Semi-detached |
| Same street 39 MALINS ROAD, WOLVERHAMPTON, WEST MIDLANDS, WV4 6AW | £160,000 | 14/04/2022 | Detached |
| 6 BROADSTONE CLOSE, WOLVERHAMPTON, WEST MIDLANDS, WV4 5EP | £228,000 | 28/03/2022 | Semi-detached |
| 10 BROADSTONE CLOSE, WOLVERHAMPTON, WEST MIDLANDS, WV4 5EP | £250,000 | 18/02/2022 | Semi-detached |
| 526 WOLVERHAMPTON ROAD EAST, WOLVERHAMPTON, WEST MIDLANDS, WV4 6AP | £170,000 | 17/02/2022 | Semi-detached |
| 2 VERONICA AVENUE, WOLVERHAMPTON, WEST MIDLANDS, WV4 6AJ | £195,000 | 17/12/2021 | Semi-detached |
| 2 FENMERE CLOSE, WOLVERHAMPTON, WEST MIDLANDS, WV4 5EN | £220,000 | 17/12/2021 | Semi-detached |
Street average: £147,000 (2 sales)
Area average: £204,850 (20 sales)
Capital growth trend
Land Registry outcode average: last 12 months vs 5y and 10y ago (from sold prices).
House Price Index (HM Land Registry — official index, not sold-price averages): Wolverhampton. Series: Semi-detached. As of April 2026.
Rental Range
Estimated market rent for Wolverhampton. Low = conservative, Realistic = average, Optimistic = best case.
Based on Local Authority from postcode lookup → Wolverhampton.
LHA (30th percentile) floor for Black Country: £748/mo (Apr 2025 – Mar 2026)
Location
Nearby
Nearest stations, universities and amenities (distance from property).
| Type | Name | Distance |
|---|---|---|
| Bus stop | Wolverhampton Road E / Dudding Rd | 0.1 miles |
| Shop | Premier Store | 0.6 miles |
| Shop | Goldthorn Foodstore | 0.7 miles |
| Hospital | Bilston Street Surgery | 1.5 miles |
| Train station | Wolverhampton | 1.6 miles |
| University | University of Wolverhampton Wulfruna Campus | 1.7 miles |
| University | University of Wolverhampton | 1.8 miles |
| Train station | Coseley | 1.9 miles |
| Hospital | krishna pemmaraju | 3.0 miles |
Street-level crime
| Category | Count |
|---|---|
| Violence and sexual offences | 112 |
| Vehicle crime | 19 |
| Other theft | 17 |
| Criminal damage and arson | 15 |
| Burglary | 12 |
| Public order | 12 |
| Shoplifting | 9 |
| Drugs | 6 |
| Possession of weapons | 6 |
| Robbery | 6 |
| Other crime | 4 |
| Anti-social behaviour | 3 |
| Theft from the person | 2 |
| Total incidents | 223 |
Within 1 mile during May 2026. Source: data.police.uk (England & Wales).
Schools nearby
Nearest open schools with Ofsted ratings (England). Closed schools are not shown. Data from Get Information about Schools and Ofsted.
| Name | Type | Distance | Ofsted |
|---|---|---|---|
| St Teresa's Catholic Primary Academy | Primary | 0.1 miles | Good — 14 May 2024 |
| The Khalsa Academy Wolverhampton | Secondary | 0.1 miles | Good — 17 May 2018 |
| Orchard Centre (The Nightingale Home and Hospital Service) | Other | 0.2 miles | Good — 23 Jan 2018 |
| The Kairos Academy (KS4) | Other | 0.2 miles | Inadequate — 20 Mar 2023 |
| The Braybrook Centre (Key Stage 3 PRU) | Other | 0.2 miles | Good — 18 Dec 2014 |
Rental Comparables
Rental listings exist nearby, but none matched the 3-bedroom count for this property.
Rent-driven metrics
Based on Area rent estimate.
- Rent ratio — Monthly rent ÷ purchase price (1% rule). 1%+ = strong, 0.8–1% = okay, <0.8% = weak for cashflow.
- Max investor price — Rent ÷ 0.8%; the price at which rent would be 0.8% of price (Stoke-style target).
- Target investor price — Rent ÷ 1%; the price at which rent would be 1% of price (strong cashflow band).
- Gross yield — Annual rent as % of purchase price (no costs).