78 ALBERT ROAD
WARRINGTON, GRAPPENHALL, WARRINGTON WA4 2PG
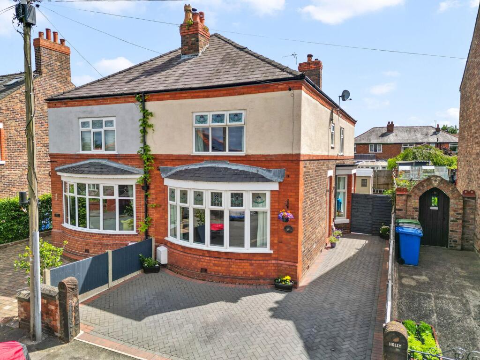
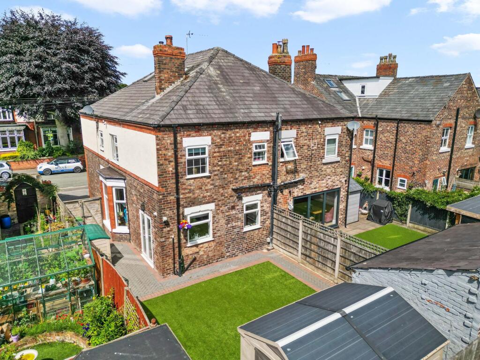
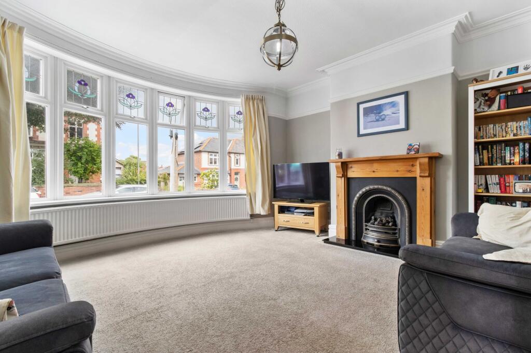
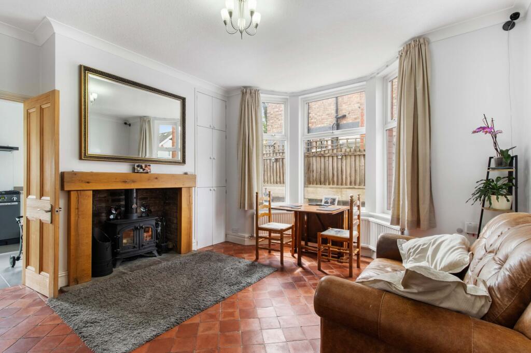
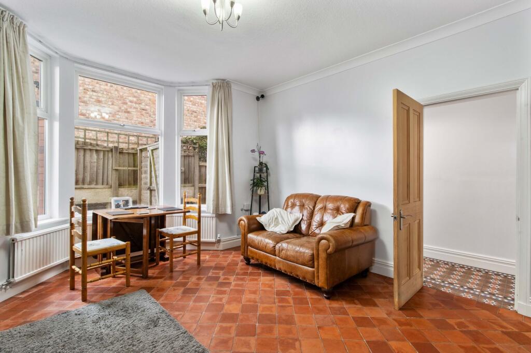
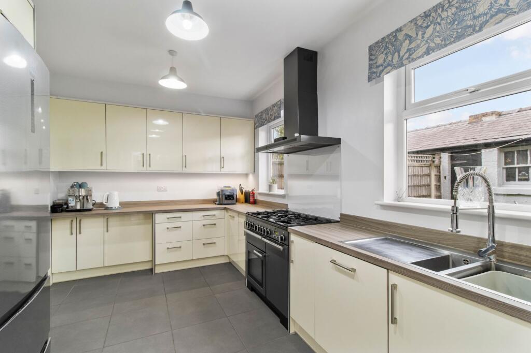
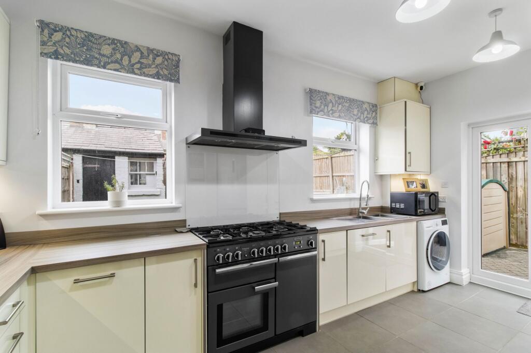
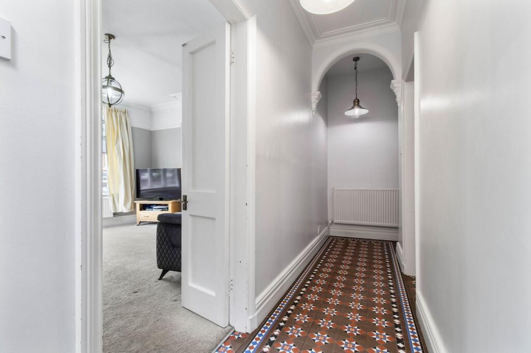
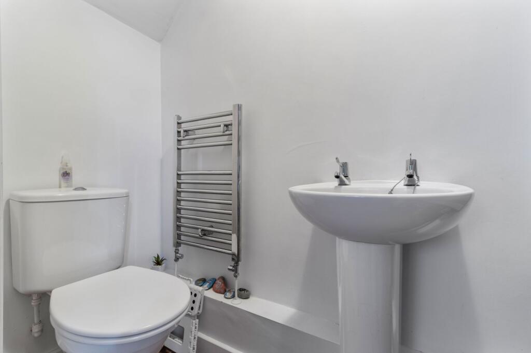
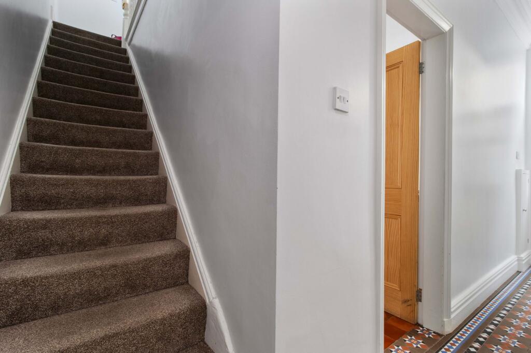
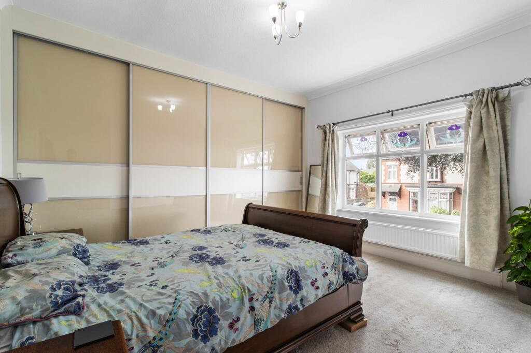
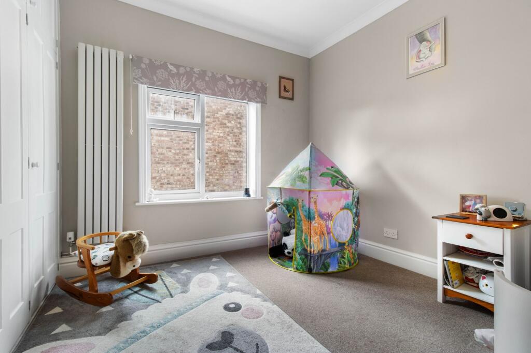
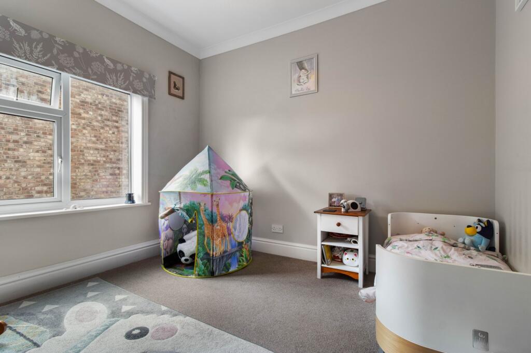
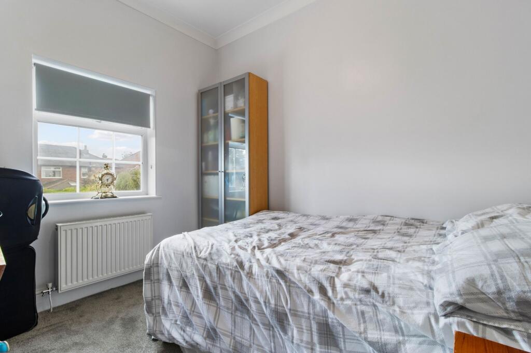
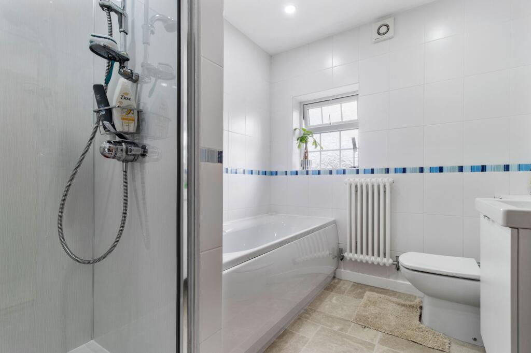
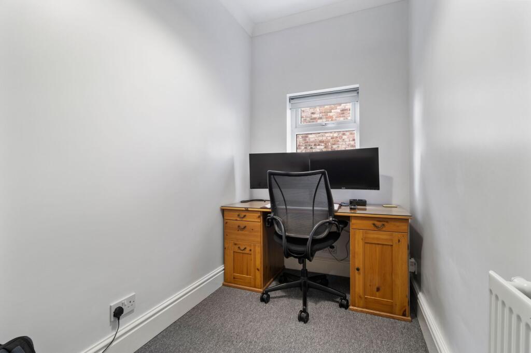
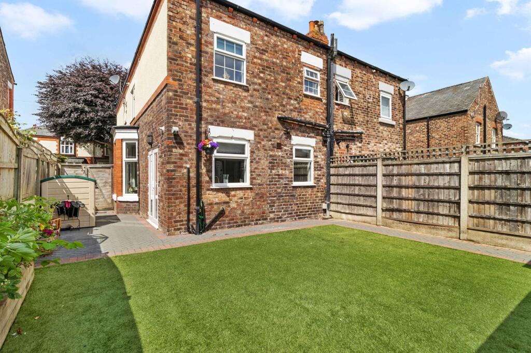
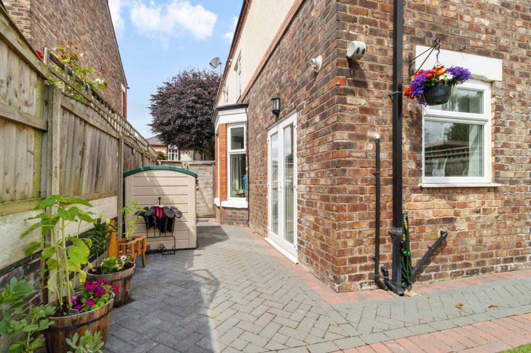
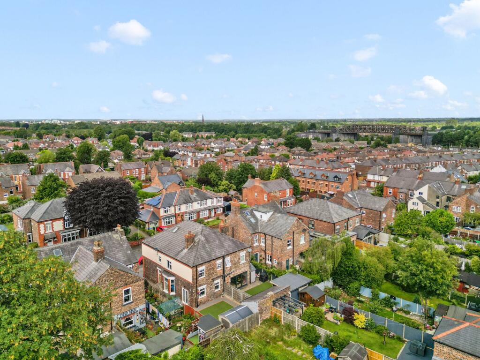
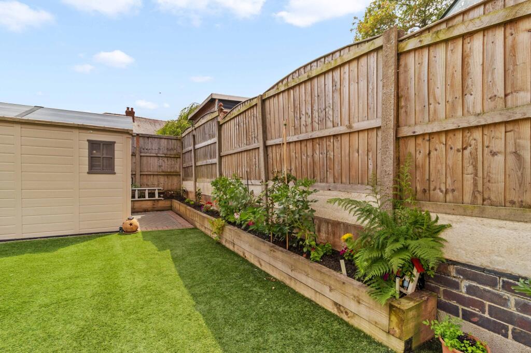
Photo 1 Photo 2 Photo 3 Photo 4 Photo 5 Photo 6 Photo 7 Photo 8 Photo 9 Photo 10 Photo 11 Photo 12 Photo 13 Photo 14 Photo 15 Photo 16 Photo 17 Photo 18 Photo 19 Photo 20
/ 20
Property details
Tenure
LEASEHOLD
Floor area
123 m²
Council tax band
D
EPC rating
D
Last sold
£415,000 Jan 2026
Price per m²
£3,455/m²
Local average
£367,472 (+15.7%)
Deprivation
Decile 10 (32,255 of 33,755)
Street crime
94 incidents within 1 mile (May 2026)
Key features
- Semi Detached Victorian Home
- Three Bedrooms & Study
- Two Spacious Reception Rooms
- Converted Loft Rooms
- Driveway Parking
- Sought After Location
Additional details
- Electricity
- Mains supply
- Water
- Mains supply
- Sewerage
- Mains supply
- Heating
- Gas central
- Parking
- Yes
- Garden
- Private garden
- Listed property
- No
- Restrictions
- No
- Required access
- No
- Rights of way
- No
- Flooded in last 5 years
- No
- Flood defences
- No
Description
Upon entering the property through the main hallway, you are drawn into the generously sized living room. This inviting space is filled with natural light, thanks to the attractive bay window at the front, and is further enhanced by a striking feature fireplace that adds warmth and character to the room, which is an ideal setting for relaxing or entertaining. Flowing from the living area is the beautifully appointed dining room, which also benefits from a bay window that mirrors the one in the lounge. This room is both functional and stylish, featuring a charming wood burning stove that creates a cosy atmosphere, built-in cabinetry offering practical storage solutions, and tiled flooring that combines elegance with ease of maintenance.
The modern kitchen is thoughtfully designed with a range of sleek wall and base units, providing ample cupboard and worktop space for everyday use. It is equipped with an integrated dishwasher and offers direct access to the rear garden through a convenient back door. Completing the ground floor is a useful downstairs W/C, ideally positioned for guests and day to day living.
Ascending the staircase, you will find four bedrooms, each offering flexibility for use as sleeping accommodation, office space, or guest rooms. Bedrooms one and two are particularly notable, as they each benefit from built-in wardrobes, offering practical storage while maintaining a clean and uncluttered aesthetic. All bedrooms have sufficient space to accommodate a range of furnishings and personal touches. The family bathroom comprises a four piece suite, including a bath, a wash basin, a toilet, and a separate shower cubicle, offering both comfort and convenience for modern family life. An additional feature of this property is the converted loft space, which includes Velux windows that flood the area with natural light. These rooms are currently used as versatile storage space but hold great potential for further development into bedrooms, subject to the necessary planning permissions.
Not only is the property located in a sought after location close to local schools and shops but sits on a wonderful plot which offers a rear garden which has a patio area, artificial turf and a storage room which is ideal for storage. To the front of the property you will find block paved driveway which can accommodate two vehicles.
EPC Rating: D
Listed by
Stockton Heath
Ashtons Estate Agency
Reference: 162625838
EPC Rating & Upgrade Cost
Current rating: D
Potential rating: B
Inspection date: 29/11/2019
Expiry date: 28/11/2029
Current heating cost: £895/year
Potential heating cost: £656/year
Est. upgrade cost to C: £20,125
Recommendations
- Increase loft insulation to 270 mm (£100 - £350)
- 50 mm internal or external wall insulation (£4,000 - £14,000)
- Floor insulation (suspended floor) (£800 - £1,200)
- Upgrade heating controls (£350 - £450)
- Solar water heating (£4,000 - £6,000)
- Solar photovoltaic panels, 2.5 kWp (£3,500 - £5,500)
Flood risk
Zone: 1
Risk: Low
Job (default Low)
Floorplans
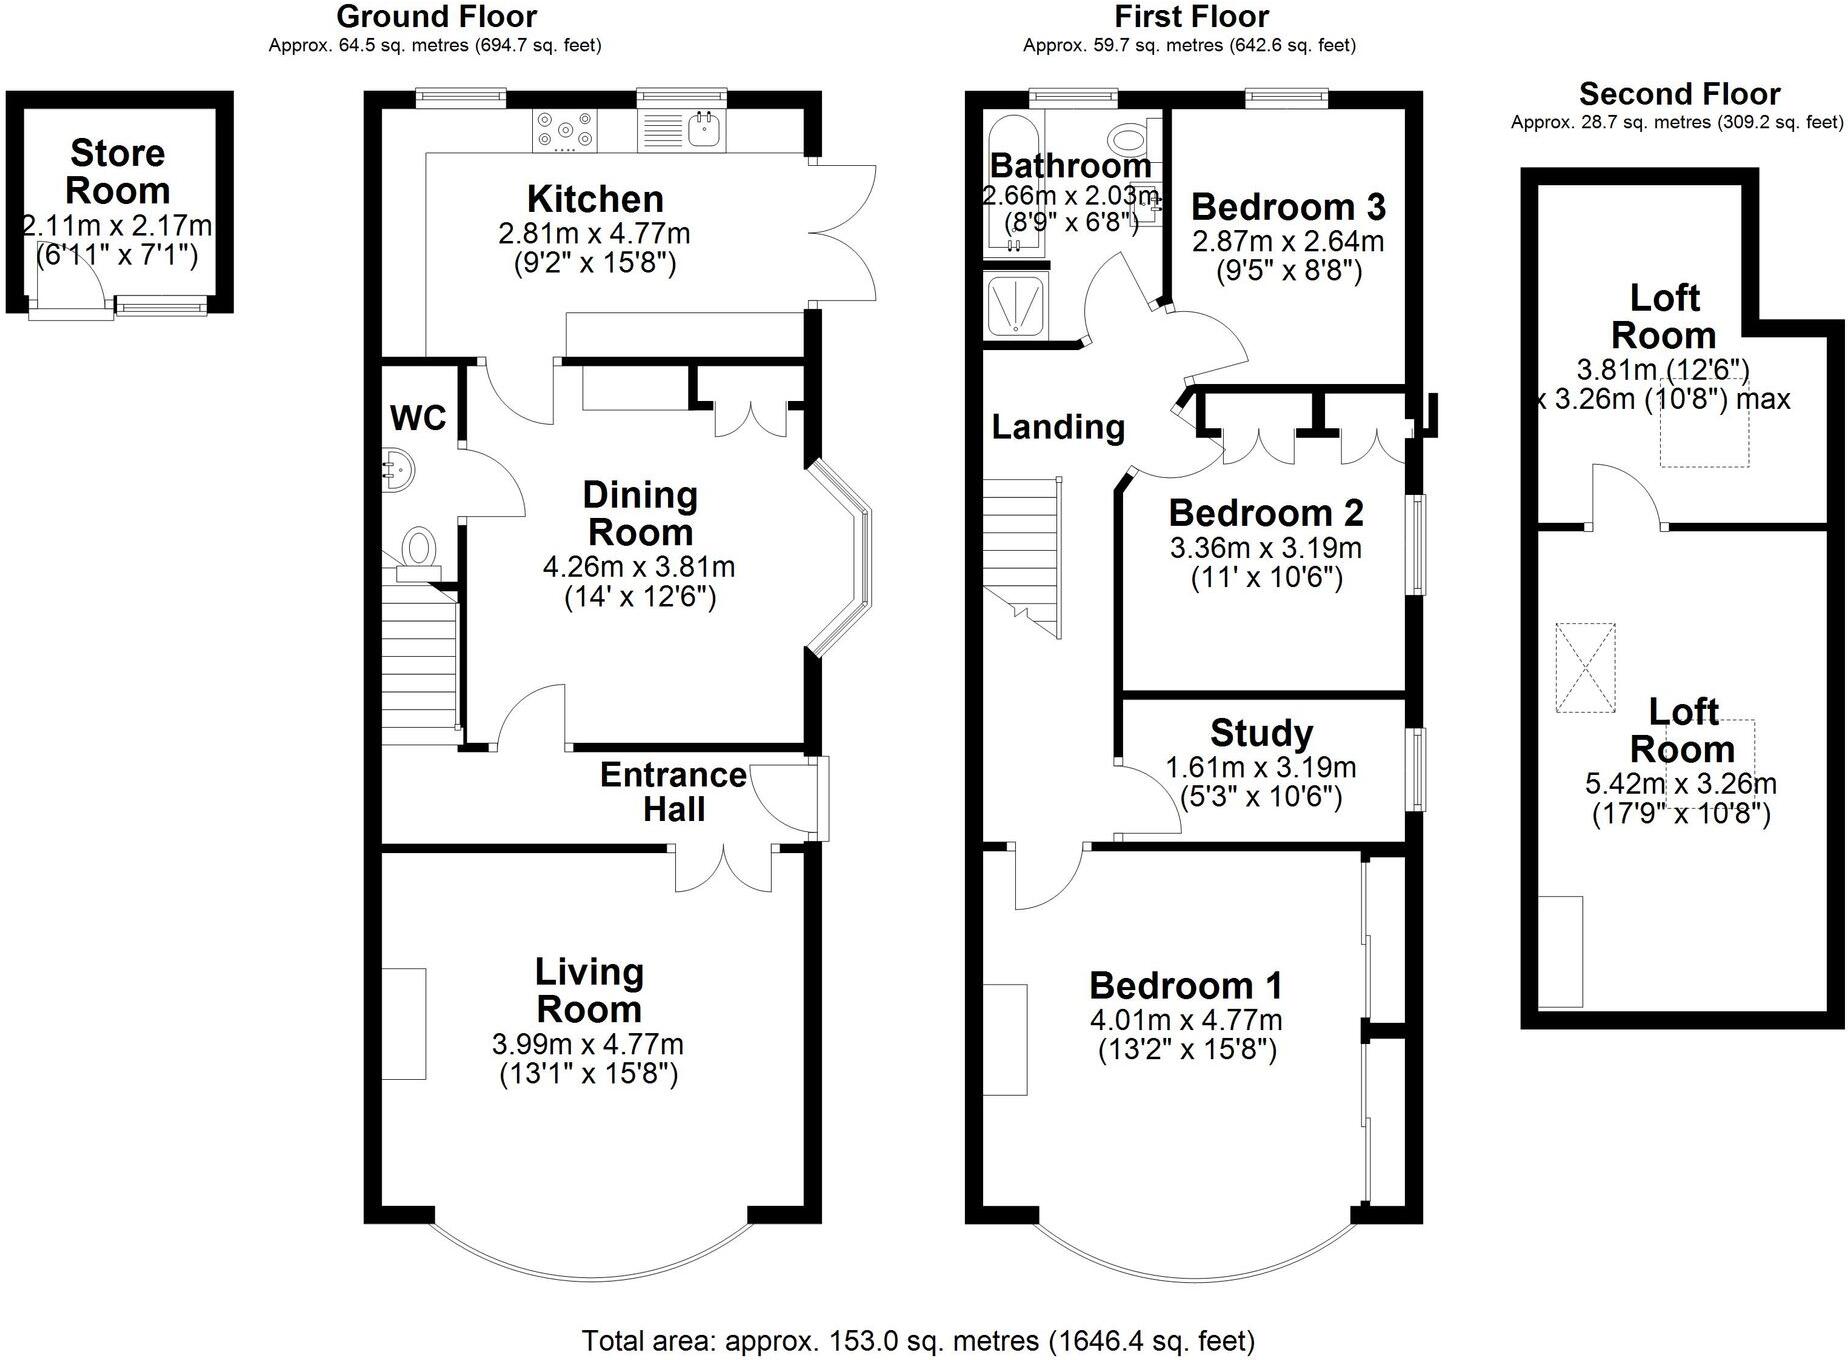
All
FENSA Certificates
This property has 1 FENSA certificate(s) on record, indicating window/door installations by FENSA-approved installers.
FENSA Certificate #5898914
Property Details
Street: 78 Albert Road
Town: Grappenhall
Postcode: WA4 2PG
Installation Details
Items: 10 windows
Certificate Issued: 12/08/2008
Work Completed: 21/07/2008
This certificate data was retrieved from FENSA's database
What is FENSA? FENSA (Fenestration Self-Assessment Scheme) is a government-authorised scheme that monitors building regulation compliance for replacement windows and doors. Certificates indicate that work was completed by FENSA-approved installers.
Price history
123% since 2003
| Event | Date | Price | % change |
|---|---|---|---|
| Sold | 27/01/2026 (6 months ago) | £415,000 | +16.2% |
| Sold | 17/03/2021 (5 years ago) | £357,000 | +34.7% |
| Sold | 29/06/2007 (19 years ago) | £265,000 | +42.5% |
| Sold | 05/11/2003 (22 years ago) | £186,000 | — |
Source: HM Land Registry Price Paid Data. Crown copyright.
Sold Comparables
Same street and nearby sales within 0.25 miles (last 5 years). Data from Land Registry Price Paid.
| Address | Price | Date | Type |
|---|---|---|---|
| 51 MAYFIELD ROAD, GRAPPENHALL, WARRINGTON, WA4 2NP | £275,000 | 09/04/2026 | Semi-detached |
| 34 KILDONAN ROAD, GRAPPENHALL, WARRINGTON, WA4 2LJ | £315,728 | 19/12/2025 | Semi-detached |
| 35 CLARENCE ROAD, GRAPPENHALL, WARRINGTON, WA4 2PH | £455,000 | 28/11/2025 | Semi-detached |
| 29 ALBERT ROAD, GRAPPENHALL, WARRINGTON, WA4 2PF | £470,000 | 11/09/2025 | Semi-detached |
| 59 VICTORIA AVENUE, GRAPPENHALL, WARRINGTON, WA4 2PD | £280,000 | 14/08/2025 | Semi-detached |
| 7 MARTHAM CLOSE, GRAPPENHALL, WARRINGTON, WA4 2LU | £330,000 | 09/07/2025 | Semi-detached |
| 47 KILDONAN ROAD, GRAPPENHALL, WARRINGTON, WA4 2LJ | £518,000 | 17/04/2025 | Semi-detached |
| 20 VICTORIA AVENUE, GRAPPENHALL, WARRINGTON, WA4 2PD | £422,500 | 28/02/2025 | Semi-detached |
| 42 KILDONAN ROAD, GRAPPENHALL, WARRINGTON, WA4 2LJ | £380,000 | 01/12/2023 | Semi-detached |
| 1 SHIRLEY DRIVE, GRAPPENHALL, WARRINGTON, WA4 2PA | £384,000 | 04/10/2023 | Semi-detached |
| 1 SHIRLEY DRIVE, GRAPPENHALL, WARRINGTON, WA4 2PA | £384,000 | 04/10/2023 | Semi-detached |
| 22 MARTHAM CLOSE, GRAPPENHALL, WARRINGTON, WA4 2LU | £266,000 | 22/08/2023 | Semi-detached |
| 30 ST ANNES AVENUE, GRAPPENHALL, WARRINGTON, WA4 2PL | £323,000 | 21/12/2022 | Semi-detached |
| 42 MIDDLEHURST ROAD, GRAPPENHALL, WARRINGTON, WA4 2LG | £510,000 | 16/12/2022 | Semi-detached |
| 22 KILDONAN ROAD, GRAPPENHALL, WARRINGTON, WA4 2LJ | £365,000 | 15/12/2022 | Semi-detached |
| 48 WINDSOR DRIVE, GRAPPENHALL, WARRINGTON, WA4 2NU | £335,000 | 12/12/2022 | Semi-detached |
| 33 KNUTSFORD ROAD, GRAPPENHALL, WARRINGTON, WA4 2NR | £315,000 | 11/11/2022 | Semi-detached |
| 36 ST ANNES AVENUE, GRAPPENHALL, WARRINGTON, WA4 2PL | £340,500 | 09/11/2022 | Semi-detached |
| 29 ALBERT ROAD, GRAPPENHALL, WARRINGTON, WA4 2PF | £420,000 | 04/11/2022 | Semi-detached |
| 27 MIDDLEHURST ROAD, GRAPPENHALL, WARRINGTON, WA4 2LG | £380,000 | 14/10/2022 | Semi-detached |
| Same street 92 ALBERT ROAD, GRAPPENHALL, WARRINGTON, WA4 2PG | £335,000 | 18/03/2022 | Semi-detached |
Street average: £335,000 (1 sale)
Area average: £373,436 (20 sales)
Capital growth trend
Land Registry outcode average: last 12 months vs 5y and 10y ago (from sold prices).
House Price Index (HM Land Registry — official index, not sold-price averages): Warrington. Series: Semi-detached. As of April 2026.
Rental Range
Estimated market rent for Warrington. Low = conservative, Realistic = average, Optimistic = best case.
Based on Local Authority from postcode lookup → Warrington.
LHA (30th percentile) floor for North Cheshire: £997/mo (Apr 2025 – Mar 2026)
Location
Nearby
Nearest stations, universities and amenities (distance from property).
| Type | Name | Distance |
|---|---|---|
| Shop | Dream Doors | 0.1 miles |
| Bus stop | Albert Road | 0.1 miles |
| Shop | Andrew James Barbers | 0.1 miles |
| Train station | Padgate | 2.0 miles |
| Train station | Warrington Central | 2.0 miles |
| University | University of Chester - Warrington Campus | 2.7 miles |
| Hospital | Altrincham Health and Wellbeing Centre | 8.2 miles |
| Hospital | St Helens Hospital | 8.2 miles |
Street-level crime
| Category | Count |
|---|---|
| Violence and sexual offences | 30 |
| Public order | 15 |
| Anti-social behaviour | 14 |
| Shoplifting | 8 |
| Burglary | 6 |
| Criminal damage and arson | 6 |
| Other theft | 6 |
| Drugs | 5 |
| Other crime | 2 |
| Possession of weapons | 1 |
| Vehicle crime | 1 |
| Total incidents | 94 |
Within 1 mile during May 2026. Source: data.police.uk (England & Wales).
Schools nearby
Nearest open schools with Ofsted ratings (England). Closed schools are not shown. Data from Get Information about Schools and Ofsted.
| Name | Type | Distance | Ofsted |
|---|---|---|---|
| Bradshaw Primary School | Primary | 0.3 miles | Good — 18 Dec 2014 |
| Grappenhall St Wilfrid's CofE Primary School | Primary | 0.4 miles | Good — 19 Jan 2020 |
| Thelwall Infant School | Primary | 0.6 miles | Good — 14 May 2023 |
| Sir Thomas Boteler Church of England High School | Secondary | 0.7 miles | Good — 28 Nov 2021 |
| Alderman Bolton Primary School | Primary | 0.7 miles | Good — 7 Dec 2016 |
Rental Comparables
Rental comparables are temporarily unavailable while listing-site fetches are paused. Try again later.
Rent-driven metrics
Based on Area rent estimate.
- Rent ratio — Monthly rent ÷ purchase price (1% rule). 1%+ = strong, 0.8–1% = okay, <0.8% = weak for cashflow.
- Max investor price — Rent ÷ 0.8%; the price at which rent would be 0.8% of price (Stoke-style target).
- Target investor price — Rent ÷ 1%; the price at which rent would be 1% of price (strong cashflow band).
- Gross yield — Annual rent as % of purchase price (no costs).