12 DIMPLE WELLS LANE
OSSETT, WEST YORKSHIRE WF5 8RN
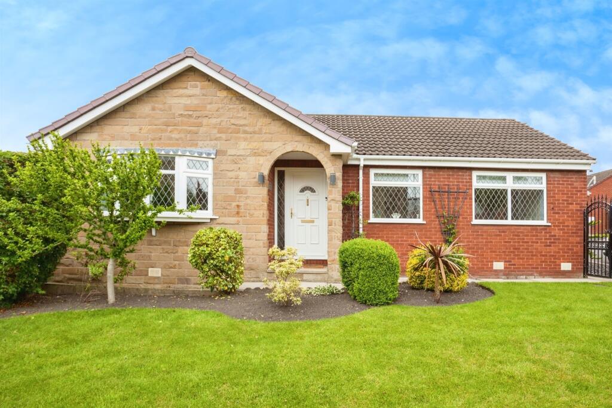
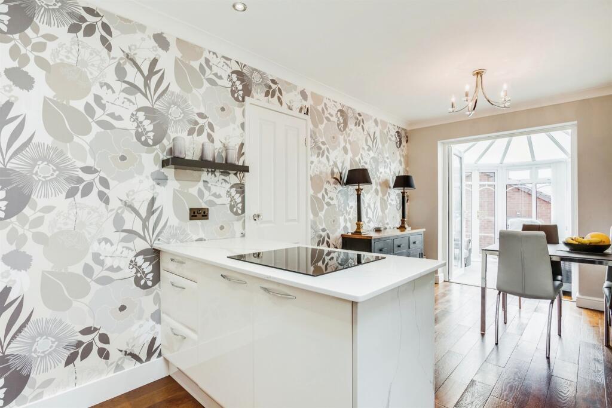
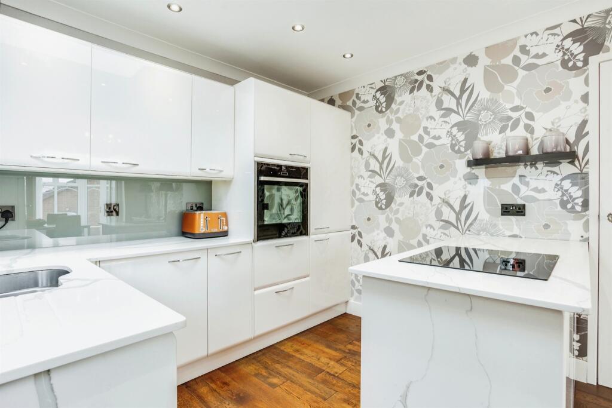
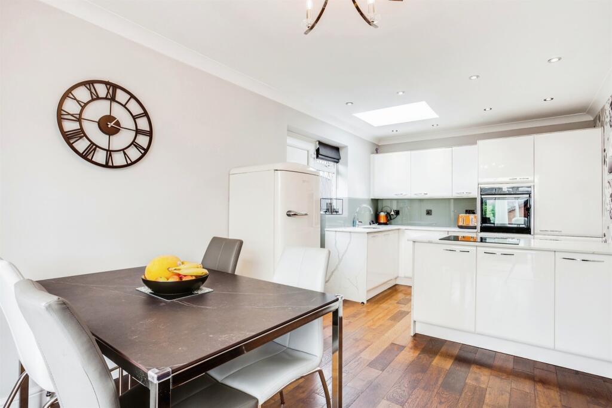
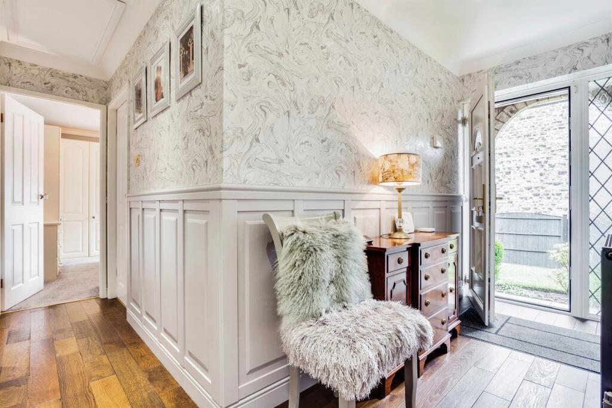
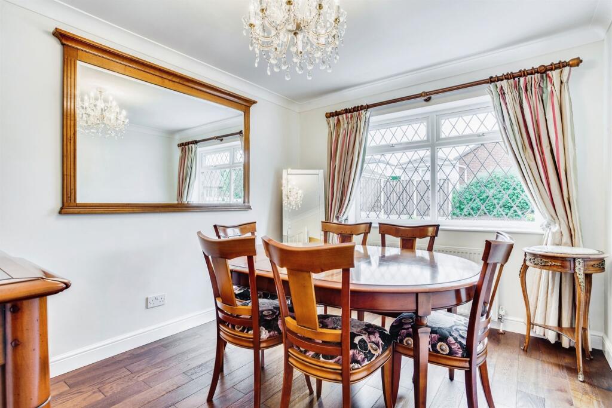
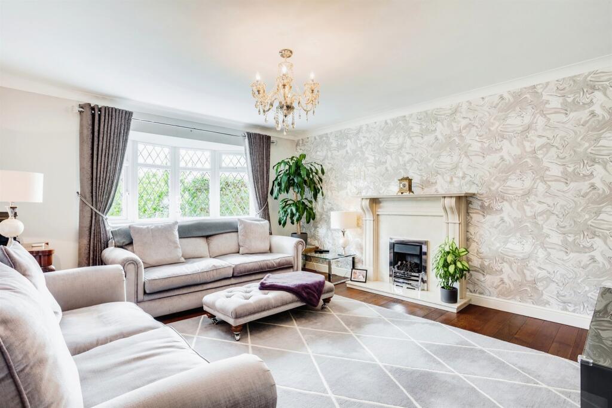
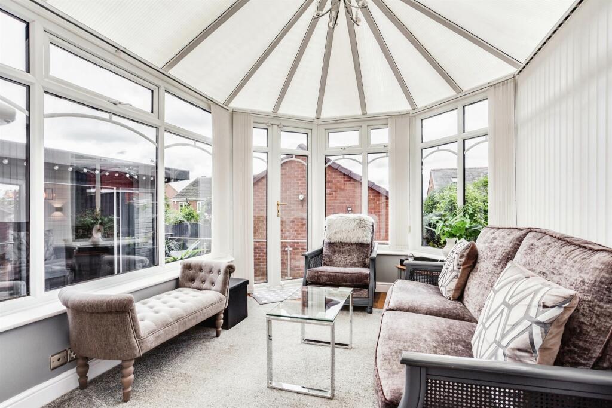
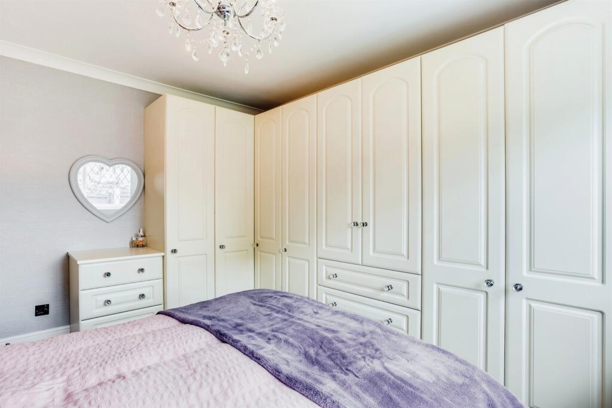
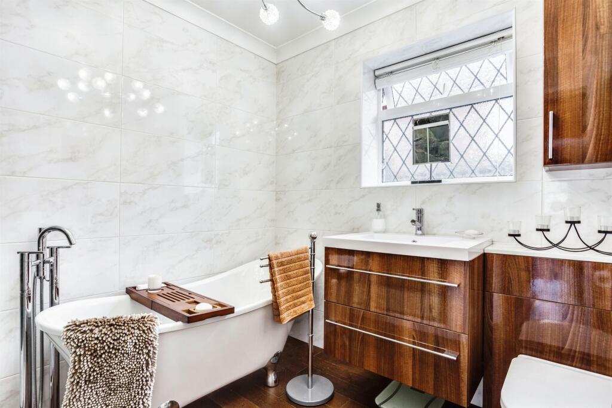
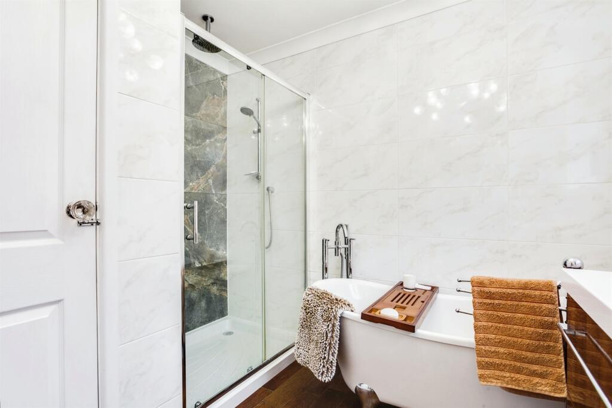
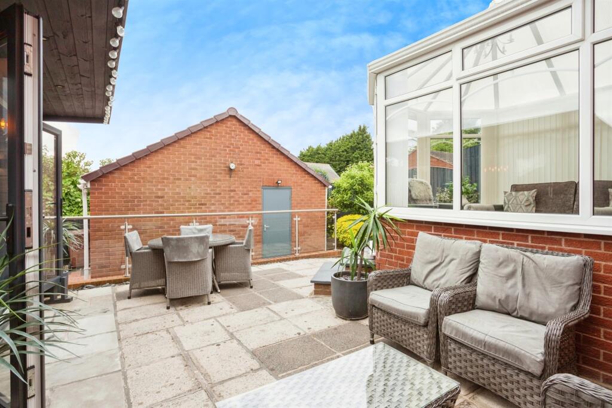
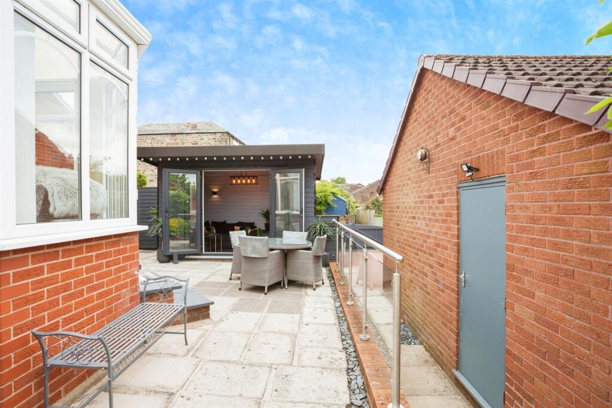
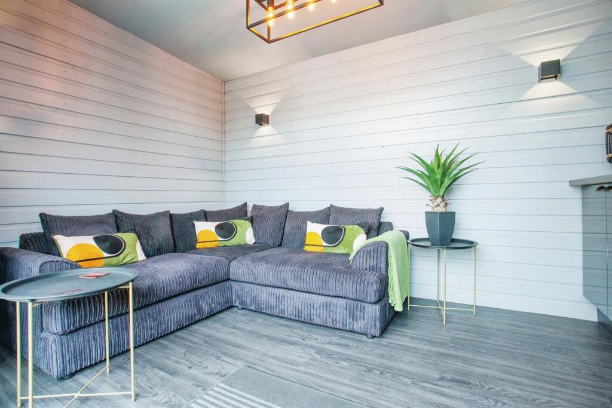
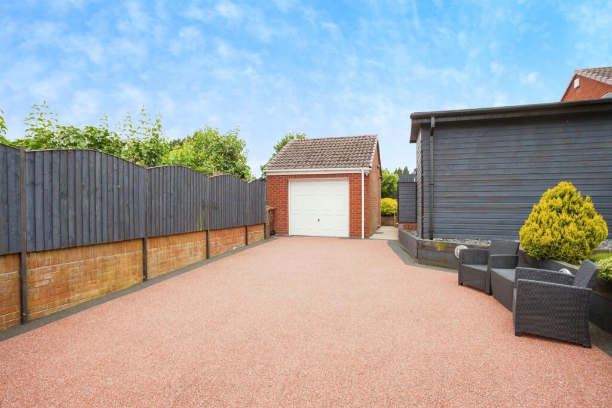
Photo 1 Photo 2 Photo 3 Photo 4 Photo 5 Photo 6 Photo 7 Photo 8 Photo 9 Photo 10 Photo 11 Photo 12 Photo 13 Photo 14 Photo 15
/ 15
Property details
Tenure
FREEHOLD
Floor area
77 m²
Council tax band
D
EPC rating
D
Year built
England and Wales: 1983-1990
Last sold
£387,500 Mar 2025
Price per m²
£5,195/m²
Local average
£369,727 (+8.2%)
Deprivation
Decile 4 (10,809 of 33,755)
Street crime
132 incidents within 1 mile (May 2026)
Key features
- Three bedroom detached Bungalow
- Ample parking and detached garage
- Surrounding enclosed gardens
- Cul-de-sac location
- Detached Garage
- Double gated driveway
Additional details
- Parking
- Garage
- Garden
- Front garden, Back garden
Description
Not your traditional three bedroom detached bungalow as this is deceptively spacious and viewings highly recommended to fully appreciate what this home has to offer. Situated in the highly sought after location of Ossett not to be missed!
DESCRIPTION
Not a traditional three bedroom detached bungalow as this is deceptively spacious and viewings highly recommended to fully appreciate what this home has to offer. Situated in the highly sought after location of Ossett not to be missed, tucked away in a cul-de-sac location. This home is immaculately presented internally and externally throughout and ready to move into. To access the property there are steps that lead into the welcoming entrance hallway, living room with bay window, kitchen diner that then steps down into the conservatory that opens this up into living space which is ideal for entertaining, family bathroom, master bedroom, second double bedroom and good sized third. Externally a double gated driveway that leads to the single detached garage providing ample off road parking as the street is permit parking only. Surrounding well maintained lawn area with planters and shrubs, outside summer house on the patio area. Viewings highly recommended to fully appreciate what this home has to offer.
Entrance
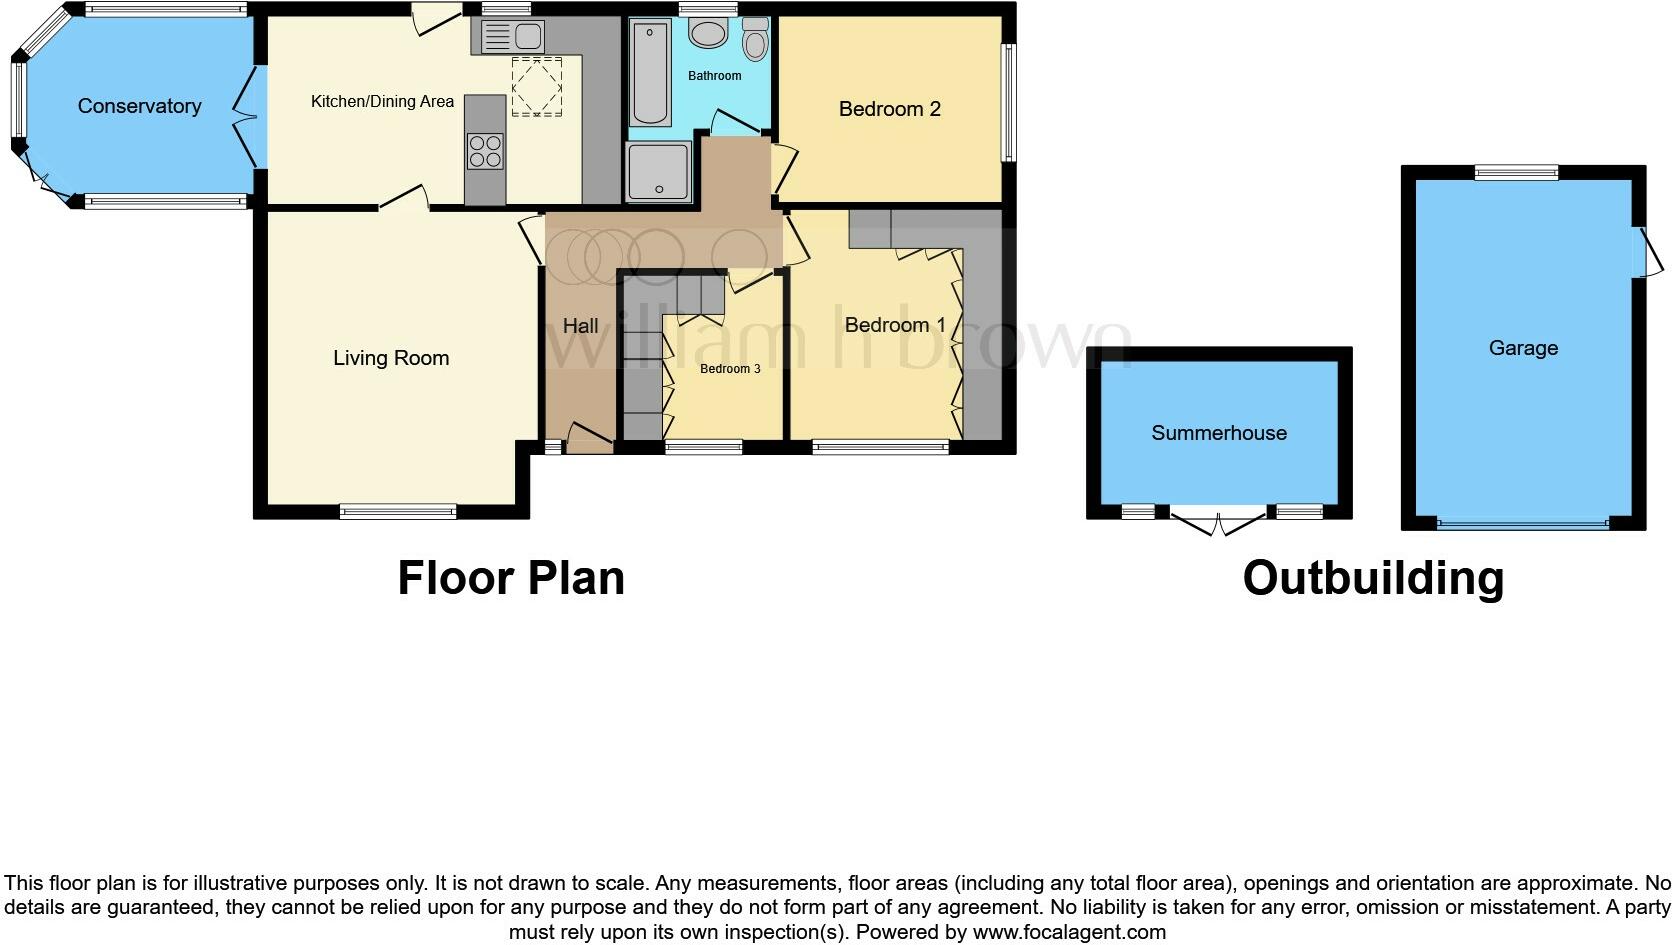
Living Room 13' 4" max x 14' 7" max ( 4.06m max x 4.45m max )
Kitchen 9' 4" max x 17' 9" max ( 2.84m max x 5.41m max )
First Floor Landing
Bedroom One 11' 6" max x 15' 6" max ( 3.51m max x 4.72m max )
Bedroom Two 9' 3" max x 11' 1" max ( 2.82m max x 3.38m max )
Bedroom Three 7' 4" max x 8' 2" max ( 2.24m max x 2.49m max )
Bathroom
Outbuilding 7' 2" max x 11' 9" max ( 2.18m max x 3.58m max )
1. MONEY LAUNDERING REGULATIONS: Intending purchasers will be asked to produce identification documentation at a later stage and we would ask for your co-operation in order that there will be no delay in agreeing the sale.
2. General: While we endeavour to make our sales particulars fair, accurate and reliable, they are only a general guide to the property and, accordingly, if there is any point which is of particular importance to you, please contact the office and we will be pleased to check the position for you, especially if you are contemplating travelling some distance to view the property.
3. The measurements indicated are supplied for guidance only and as such must be considered incorrect.
4. Services: Please note we have not tested the services or any of the equipment or appliances in this property, accordingly we strongly advise prospective buyers to commission their own survey or service reports before finalising their offer to purchase.
5. THESE PARTICULARS ARE ISSUED IN GOOD FAITH BUT DO NOT CONSTITUTE REPRESENTATIONS OF FACT OR FORM PART OF ANY OFFER OR CONTRACT. THE MATTERS REFERRED TO IN THESE PARTICULARS SHOULD BE INDEPENDENTLY VERIFIED BY PROSPECTIVE BUYERS OR TENANTS. NEITHER SEQUENCE (UK) LIMITED NOR ANY OF ITS EMPLOYEES OR AGENTS HAS ANY AUTHORITY TO MAKE OR GIVE ANY REPRESENTATION OR WARRANTY WHATEVER IN RELATION TO THIS PROPERTY.
Listed by
Wakefield
Sequence (UK) Limited - Connells
Reference: 148875608
EPC Rating & Upgrade Cost
Current rating: D
Potential rating: B
Inspection date: 08/03/2024
Expiry date: 07/03/2034
Current heating cost: £1,120/year
Potential heating cost: £931/year
Est. upgrade cost to C: £12,525
Recommendations
- Floor insulation (suspended floor) (£800 - £1,200)
- Low energy lighting for all fixed outlets (£25)
- Solar water heating (£4,000 - £6,000)
- High performance external doors (£2,000)
- Solar photovoltaic panels, 2.5 kWp (£3,500 - £5,500)
Flood risk
Zone: 1
Risk: Low
Job (default Low)
Floorplans
Floorplan 1
EPC Graphs
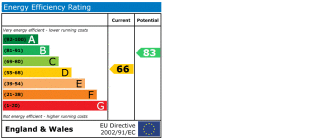
EPC
FENSA Certificates
This property has 2 FENSA certificate(s) on record, indicating window/door installations by FENSA-approved installers.
FENSA Certificate #16940882 Recent
Property Details
Street: 12 Dimple Wells Lane
Town: Ossett
Postcode: WF5 8RN
Installation Details
Items: 6 windows
Certificate Issued: 31/08/2025
Work Completed: 20/08/2025
This certificate data was retrieved from FENSA's database
FENSA Certificate #17300284 Recent
Property Details
Street: 12 Dimple Wells Lane
Town: Ossett
Postcode: WF5 8RN
Installation Details
Items: 3 windows and 1 door
Certificate Issued: 24/05/2026
Work Completed: 18/05/2026
This certificate data was retrieved from FENSA's database
What is FENSA? FENSA (Fenestration Self-Assessment Scheme) is a government-authorised scheme that monitors building regulation compliance for replacement windows and doors. Certificates indicate that work was completed by FENSA-approved installers.
Price history
78% since 2012
| Event | Date | Price | % change |
|---|---|---|---|
| Sold | 31/03/2025 (1 year ago) | £387,500 | +77.8% |
| Sold | 12/04/2012 (14 years ago) | £218,000 | — |
Source: HM Land Registry Price Paid Data. Crown copyright.
Sold Comparables
Same street and nearby sales within 0.25 miles (last 5 years). Data from Land Registry Price Paid.
| Address | Price | Date | Type |
|---|---|---|---|
| 15 SANDHOLME DRIVE, OSSETT, WAKEFIELD, WEST YORKSHIRE, WF5 8QP | £380,000 | 12/12/2025 | Detached |
| 4 STONELEIGH GROVE, OSSETT, WAKEFIELD, WEST YORKSHIRE, WF5 8QN | £272,000 | 30/06/2025 | Detached |
| 22 SOUTHDALE ROAD, OSSETT, WAKEFIELD, WEST YORKSHIRE, WF5 8BA | £585,000 | 24/11/2023 | Detached |
| 2 HEALEY ROAD, OSSETT, WAKEFIELD, WEST YORKSHIRE, WF5 8LA | £320,000 | 21/06/2023 | Detached |
| Same street DIMPLE WELLS HOUSE DIMPLE WELLS LANE, OSSETT, WAKEFIELD, WEST YORKSHIRE, WF5 8RN | £755,563 | 09/06/2023 | Detached |
| 20 GROVE STREET, OSSETT, WAKEFIELD, WEST YORKSHIRE, WF5 8LP | £265,000 | 18/11/2022 | Detached |
| 16 QUEENS CRESCENT, OSSETT, WAKEFIELD, WEST YORKSHIRE, WF5 8AU | £320,000 | 20/06/2022 | Detached |
| 12 HEATHER VIEW, OSSETT, WAKEFIELD, WEST YORKSHIRE, WF5 8QW | £325,000 | 27/05/2022 | Detached |
| BEECH HILL HEALEY ROAD, OSSETT, WAKEFIELD, WEST YORKSHIRE, WF5 8LW | £515,000 | 10/03/2022 | Detached |
| Same street 11 DIMPLE WELLS LANE, OSSETT, WAKEFIELD, WEST YORKSHIRE, WF5 8RN | £230,000 | 02/03/2022 | Detached |
| SOWOOD HOUSE THE GREEN, OSSETT, WAKEFIELD, WEST YORKSHIRE, WF5 0AL | £790,000 | 07/01/2022 | Detached |
| WESTFIELD HEALEY ROAD, OSSETT, WAKEFIELD, WEST YORKSHIRE, WF5 8LW | £270,000 | 03/11/2021 | Detached |
| THE OLD VICARAGE, 1 QUEENS TERRACE, OSSETT, WAKEFIELD, WEST YORKSHIRE, WF5 8AP | £300,000 | 22/10/2021 | Detached |
| 10 ASH CLOSE, OSSETT, WAKEFIELD, WEST YORKSHIRE, WF5 8QR | £305,000 | 13/08/2021 | Detached |
| 34 BROOMCROFT ROAD, OSSETT, WAKEFIELD, WEST YORKSHIRE, WF5 8LH | £272,162 | 06/08/2021 | Detached |
Street average: £492,782 (2 sales)
Area average: £378,397 (13 sales)
Capital growth trend
Land Registry outcode average: last 12 months vs 5y and 10y ago (from sold prices).
House Price Index (HM Land Registry — official index, not sold-price averages): Wakefield. Series: Detached. As of April 2026.
Rental Range
Estimated market rent for Wakefield. Low = conservative, Realistic = average, Optimistic = best case.
Based on Local Authority from postcode lookup → Wakefield.
LHA (30th percentile) floor for Leeds: £848/mo (Apr 2025 – Mar 2026)
Location
Nearby
Nearest stations, universities and amenities (distance from property).
| Type | Name | Distance |
|---|---|---|
| Bus stop | Healey Road South Street | 0.1 miles |
| Shop | Solo Automotive | 0.1 miles |
| Bus stop | The Green Healey Road | 0.1 miles |
| Shop | Croft's Motorcycles | 0.1 miles |
| Train station | Dewsbury | 2.5 miles |
| Train station | Unknown | 2.8 miles |
| University | University of Huddersfield | 7.7 miles |
| Hospital | Sir Karl Cohen Square | 8.5 miles |
| Hospital | St James's Hospital A&E | 9.4 miles |
Street-level crime
| Category | Count |
|---|---|
| Violence and sexual offences | 67 |
| Anti-social behaviour | 18 |
| Criminal damage and arson | 10 |
| Public order | 8 |
| Burglary | 6 |
| Other crime | 5 |
| Vehicle crime | 5 |
| Other theft | 4 |
| Bicycle theft | 2 |
| Shoplifting | 2 |
| Theft from the person | 2 |
| Drugs | 1 |
| Possession of weapons | 1 |
| Robbery | 1 |
| Total incidents | 132 |
Within 1 mile during May 2026. Source: data.police.uk (England & Wales).
Schools nearby
Nearest open schools with Ofsted ratings (England). Closed schools are not shown. Data from Get Information about Schools and Ofsted.
| Name | Type | Distance | Ofsted |
|---|---|---|---|
| Dimple Well Infant School and Nursery | Primary | 0.1 miles | Good — 8 Dec 2022 |
| Ossett Southdale Church of England Voluntary Controlled Junior School | Primary | 0.2 miles | Good — 6 Jan 2020 |
| Ossett Academy and Sixth Form College | Secondary | 0.4 miles | Good — 19 Feb 2023 |
| South Ossett Infant Academy | Primary | 0.4 miles | Good — 31 Jan 2024 |
| St Ignatius Catholic Primary School | Primary | 0.5 miles | Good — 15 Jul 2015 |
Rental Comparables
Rental listings exist nearby, but none matched the 3-bedroom count for this property.
Rent-driven metrics
Based on Area rent estimate.
- Rent ratio — Monthly rent ÷ purchase price (1% rule). 1%+ = strong, 0.8–1% = okay, <0.8% = weak for cashflow.
- Max investor price — Rent ÷ 0.8%; the price at which rent would be 0.8% of price (Stoke-style target).
- Target investor price — Rent ÷ 1%; the price at which rent would be 1% of price (strong cashflow band).
- Gross yield — Annual rent as % of purchase price (no costs).