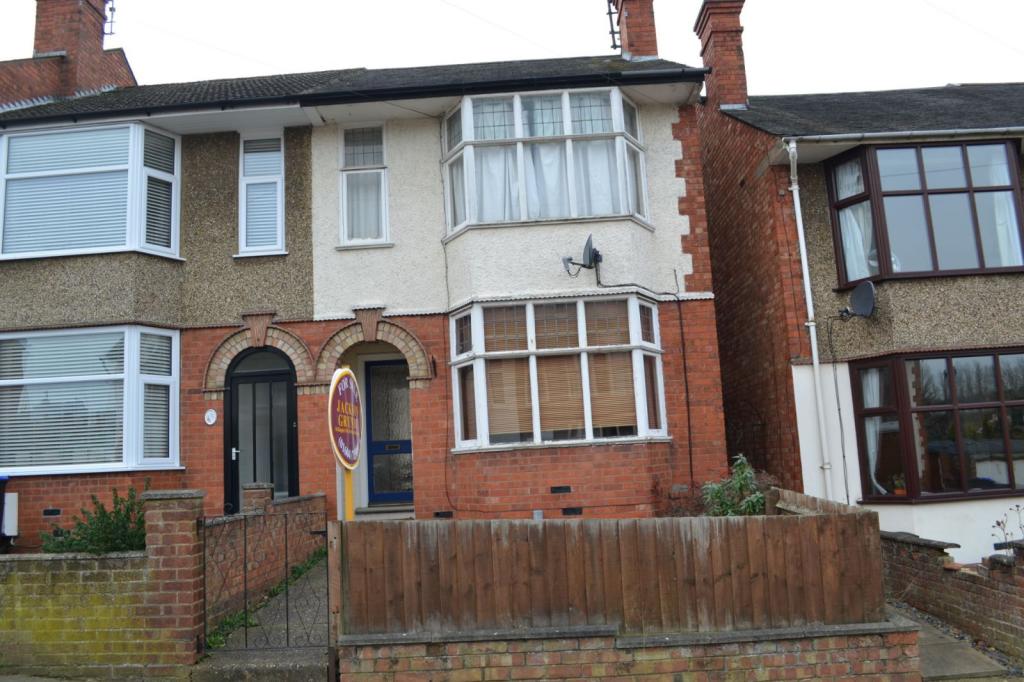
77 MURRAY AVENUE
NORTHAMPTON, NORTHAMPTONSHIRE NN2 7BS
£172,500
Property details
Tenure
FREEHOLD
Floor area
73 m²
Last sold
£167,500 Aug 2019
Local average
£227,993 (-24.3%)
Deprivation
Decile 3 (8,294 of 33,755)
Street crime
662 incidents within 1 mile (May 2026)
Key features
- End Of Terrace
- Two Double Bedrooms
- Kitchen/Dining Room
- Gas Radiator Heating
- Off Road Parking
- Scope For Improvement
Additional details
- Parking
- Yes
- Garden
- Yes
Description
LOCAL AREA INFORMATION
The area of Kingsley derived its name from its position as an outlying corner of Kingsthorpe manor with the main focal point being the Racecourse. This large green open space has defined the development of houses around it and whilst no longer used for spring and autumn racing it is preserved as an open recreation ground. It was also the cessation of racing that led to the Kingsley Park Hotel standing empty for some 18 years and being nicknamed The White Elephant, a name it retains today. The remainder of local facilities are predominantly located along Kingsley Park Terrace and include restaurants, take away foods, general stores, building society, hair salons, car parts and chemist, though residents can access Northampton town centre's additional shops, entertainment venues and facilities a mile away, including a train station with mainline services to London Euston and Birmingham New Street.
THE ACCOMMODATION COMPRISES
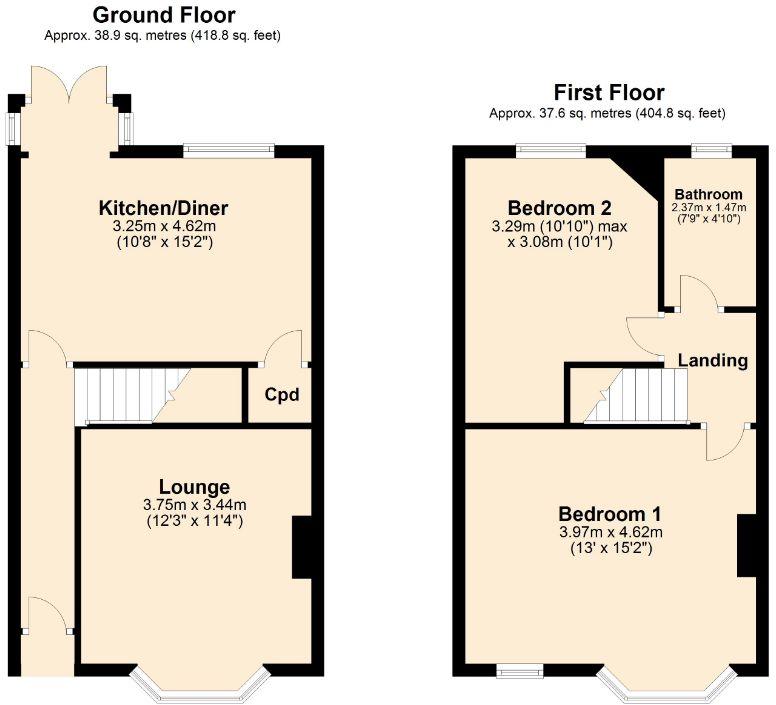
ENTRANCE HALL
Cupboard housing electric consumer unit. Radiator. Staircase rising to first floor landing. Doors to:
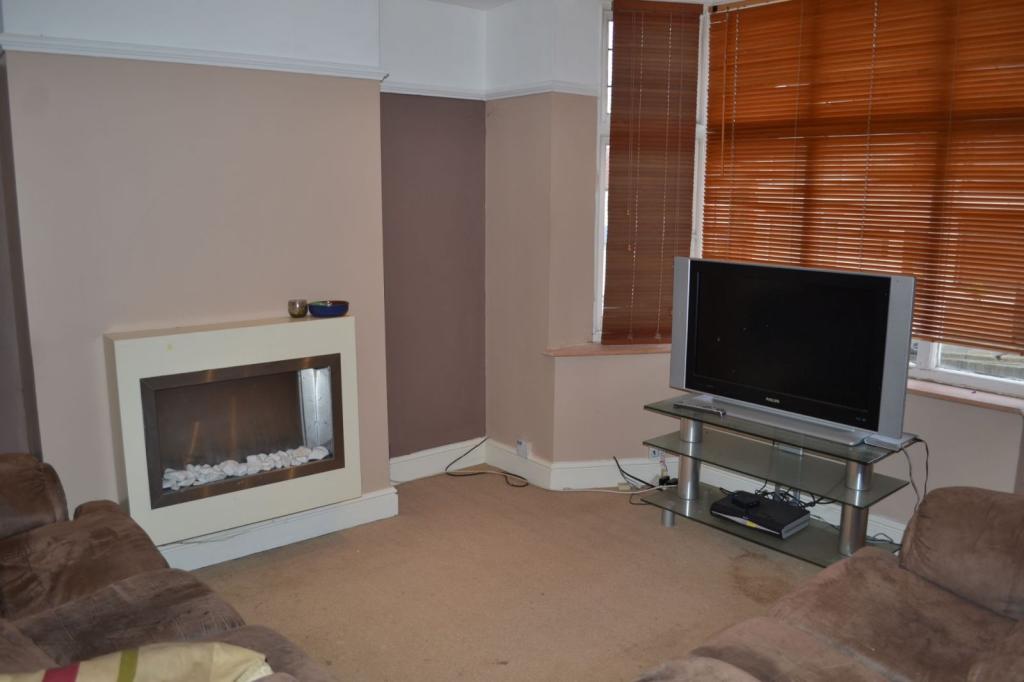
LOUNGE 3.73m (12'3) x 3.45m (11'4)
Bay window to front elevation. Radiator. Wall mounted feature gas fire. Television and telephone points. Spotlighting to ceiling. Picture rail.
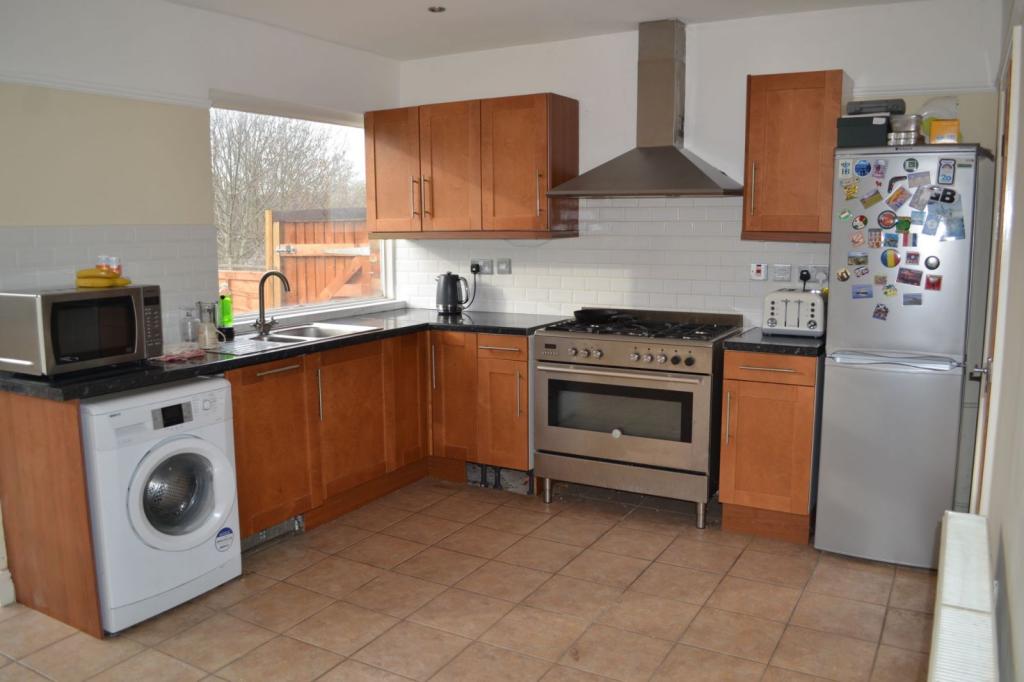
KITCHEN/DINER 4.62m (15'2) x 3.25m (10'8)
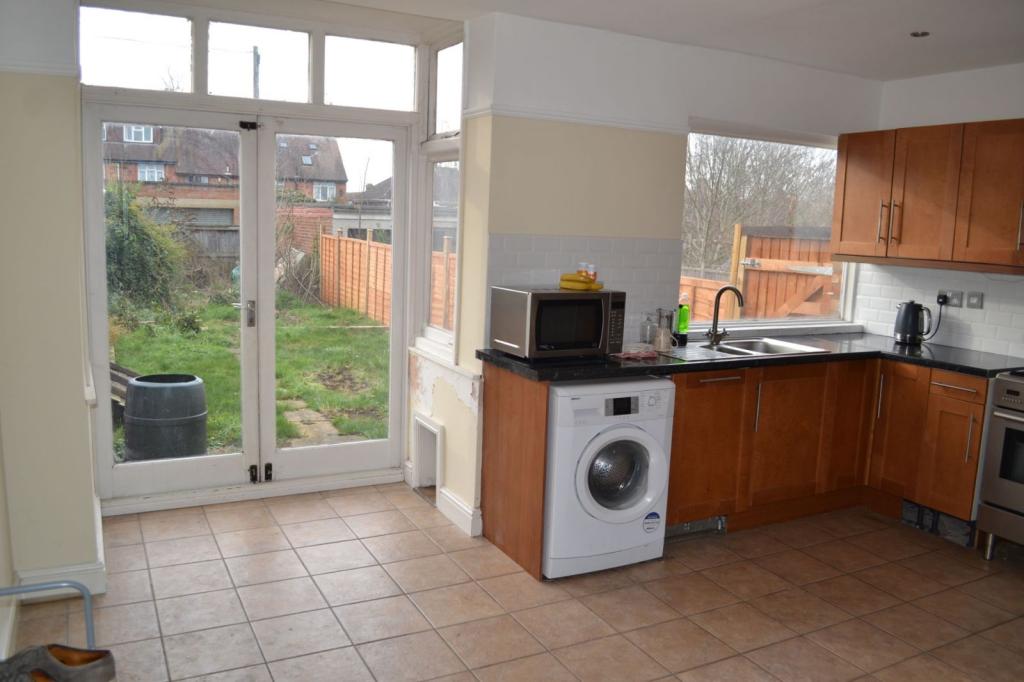
Windows to rear and side elevations. French doors to rear elevation leading to rear garden. Fitted with a range of wall mounted and base level cupboards and drawers with work surfaces over. One and a half bowl sink with mixer tap over. Splash back tiling. Plumbing for washing machine and dishwasher. Space for range cooker with stainless steel extractor over. Space for fridge/freezer. Ceramic tiled flooring. Door to understairs cupboard housing wall mounted gas combination boiler. Spotlighting to ceiling.
FIRST FLOOR LANDING
Access to loft space. Spotlighting to ceiling. Doors to bedrooms and bathroom.
BEDROOM ONE 4.62m (15'2) x 3.96m (13'0)
Bay window to front elevation. Further window to front elevation. Radiator. Feature cast iron fireplace. Picture rail.
BEDROOM TWO 3.30m (10'10) x 3.07m (10'1)
Window to rear elevation. Radiator. Feature cast iron fireplace. Picture rail.
BATHROOM 2.36m (7'9) x 1.47m (4'10)
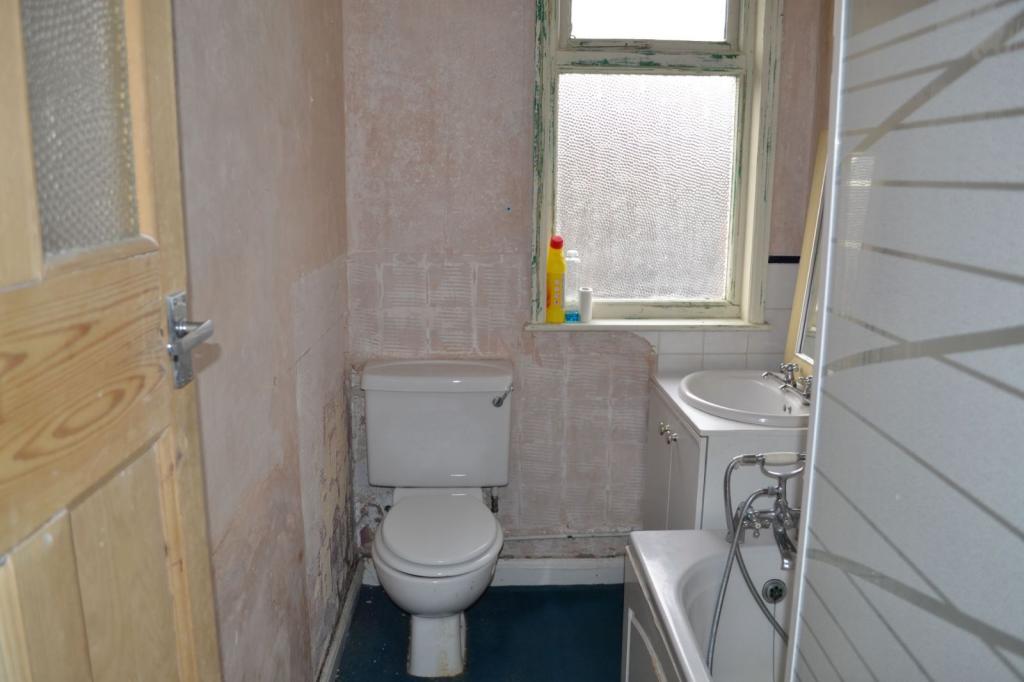
Window to rear elevation. A three piece suite comprising panelled bath with mixer tap and shower attachment, sink set into vanity unit and low level WC. Splash back tiling.
OUTSIDE
FRONT GARDEN
Mainly gravelled and enclosed by brick wall and timber fencing.
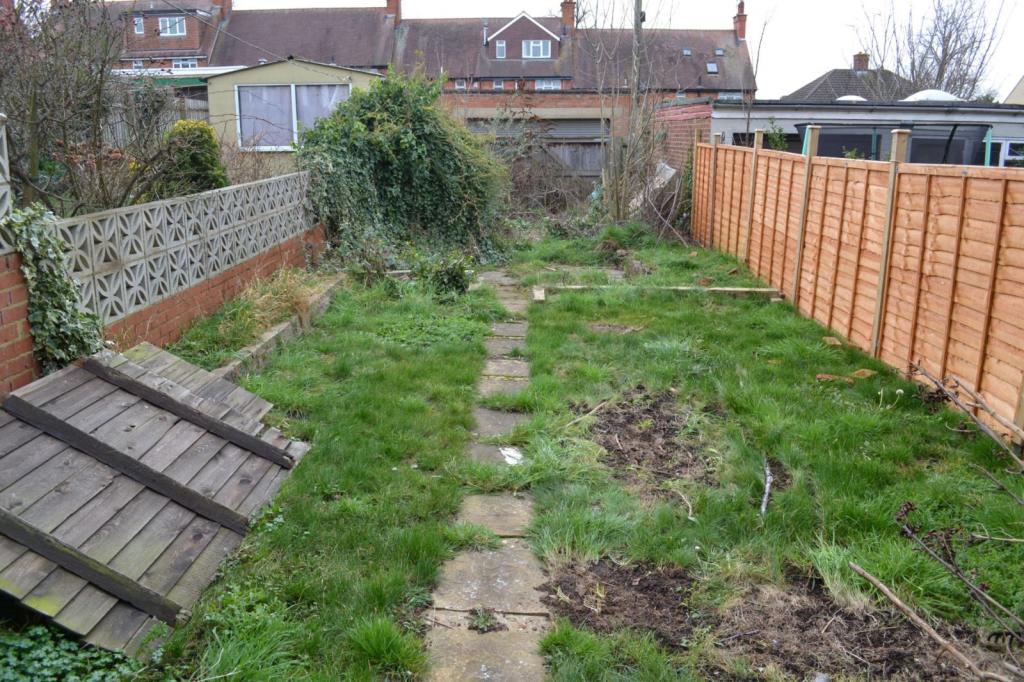
REAR GARDEN
Mainly lawned and enclosed. Off road parking area to the foot of the garden with double wooden gates beyond, leading to rear service road. Gated pedestrian access to side leading to front of the property. Outside tap.
DRAFT DETAILS
At the time of print, these particulars are awaiting approval from the Vendor(s).
AGENT'S NOTE(S)
The heating and electrical systems have not been tested by the selling agent JACKSON GRUNDY.
VIEWINGS
By appointment only through the agents JACKSON GRUNDY – open seven days a week.
FINANCIAL ADVICE
We offer free independent advice on arranging your mortgage. Please call our Consultant on 01604 715000. Written quotations available on request. “YOUR HOME MAY BE REPOSSESSED IF YOU DO NOT KEEP UP REPAYMENTS ON A MORTGAGE OR ANY OTHER DEBT SECURED ON IT”.
Listed by
Kingsley
Jackson Grundy Estate Agents
Reference: 79010456
EPC Rating & Upgrade Cost
Fetching EPC data… Refresh this page in a moment.
Flood risk
Zone: 1
Risk: Low
Job (default Low)
Floorplans
Floorplan 1
EPC Graphs
EPC 1

EPC 2
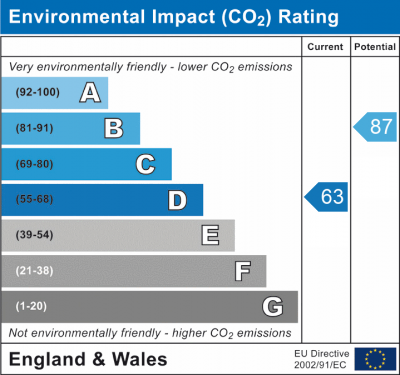
EPC 3
FENSA Certificates
This property has 1 FENSA certificate(s) on record, indicating window/door installations by FENSA-approved installers.
FENSA Certificate #15711735 Recent
Property Details
Street: 77 Murray Avenue
Town: NORTHAMPTON
Postcode: NN2 7BS
Installation Details
Items: 6 windows and 1 door
Certificate Issued: 09/04/2023
Work Completed: 31/03/2023
This certificate data was retrieved from FENSA's database
What is FENSA? FENSA (Fenestration Self-Assessment Scheme) is a government-authorised scheme that monitors building regulation compliance for replacement windows and doors. Certificates indicate that work was completed by FENSA-approved installers.
Price history
15% since 2006
| Event | Date | Price | % change |
|---|---|---|---|
| Sold | 05/08/2019 (6 years ago) | £167,500 | +15.1% |
| Sold | 24/11/2006 (19 years ago) | £145,500 | — |
Source: HM Land Registry Price Paid Data. Crown copyright.
Sold Comparables
Same street and nearby sales within 0.25 miles (last 5 years). Data from Land Registry Price Paid.
| Address | Price | Date | Type |
|---|---|---|---|
| 80 BALFOUR ROAD, NORTHAMPTON, WEST NORTHAMPTONSHIRE, NN2 6JP | £265,000 | 16/02/2026 | Terraced |
| 130 STANHOPE ROAD, NORTHAMPTON, WEST NORTHAMPTONSHIRE, NN2 6JX | £200,000 | 19/12/2025 | Terraced |
| Same street 79 MURRAY AVENUE, NORTHAMPTON, WEST NORTHAMPTONSHIRE, NN2 7BS | £265,000 | 05/12/2025 | Semi-detached |
| 54 STANHOPE ROAD, NORTHAMPTON, WEST NORTHAMPTONSHIRE, NN2 6JX | £215,000 | 03/11/2025 | Terraced |
| Same street 15 MURRAY AVENUE, NORTHAMPTON, WEST NORTHAMPTONSHIRE, NN2 7BS | £180,000 | 20/05/2025 | Terraced |
| 125 MILTON STREET NORTH, NORTHAMPTON, WEST NORTHAMPTONSHIRE, NN2 7DF | £230,000 | 17/04/2025 | Terraced |
| Same street 41 MURRAY AVENUE, NORTHAMPTON, WEST NORTHAMPTONSHIRE, NN2 7BS | £260,000 | 27/03/2025 | Terraced |
| Same street 44 MURRAY AVENUE, NORTHAMPTON, WEST NORTHAMPTONSHIRE, NN2 7BS | £295,000 | 29/11/2024 | Semi-detached |
| Same street 3 MURRAY AVENUE, NORTHAMPTON, WEST NORTHAMPTONSHIRE, NN2 7BS | £225,000 | 01/11/2024 | Detached |
| Same street 26 MURRAY AVENUE, NORTHAMPTON, WEST NORTHAMPTONSHIRE, NN2 7BS | £195,000 | 09/01/2024 | Terraced |
| 106 STANHOPE ROAD, NORTHAMPTON, WEST NORTHAMPTONSHIRE, NN2 6JX | £170,000 | 01/12/2023 | Terraced |
| 36 BROCKTON STREET, NORTHAMPTON, WEST NORTHAMPTONSHIRE, NN2 6EQ | £260,000 | 30/11/2023 | Terraced |
| 43 BROCKTON STREET, NORTHAMPTON, WEST NORTHAMPTONSHIRE, NN2 6EQ | £250,000 | 27/10/2023 | Terraced |
| Same street 45 MURRAY AVENUE, NORTHAMPTON, WEST NORTHAMPTONSHIRE, NN2 7BS | £205,000 | 20/10/2023 | Terraced |
| 43 STANHOPE ROAD, NORTHAMPTON, WEST NORTHAMPTONSHIRE, NN2 6JU | £190,000 | 08/08/2023 | Terraced |
| 110 BALFOUR ROAD, NORTHAMPTON, WEST NORTHAMPTONSHIRE, NN2 6JP | £265,000 | 28/06/2023 | Terraced |
| 123 STANHOPE ROAD, NORTHAMPTON, WEST NORTHAMPTONSHIRE, NN2 6JU | £237,000 | 28/06/2023 | Terraced |
| Same street 52 MURRAY AVENUE, NORTHAMPTON, WEST NORTHAMPTONSHIRE, NN2 7BS | £182,000 | 09/06/2023 | Terraced |
| Same street 1 MURRAY AVENUE, NORTHAMPTON, WEST NORTHAMPTONSHIRE, NN2 7BS | £262,500 | 03/05/2023 | Detached |
| 1 KINGSLEY GARDENS, NORTHAMPTON, WEST NORTHAMPTONSHIRE, NN2 7BW | £225,800 | 28/04/2023 | Terraced |
| 11 BROCKTON STREET, NORTHAMPTON, WEST NORTHAMPTONSHIRE, NN2 6EQ | £275,000 | 13/04/2023 | Terraced |
| Same street 19 MURRAY AVENUE, NORTHAMPTON, WEST NORTHAMPTONSHIRE, NN2 7BS | £220,000 | 24/02/2023 | Terraced |
| 40 RANDALL ROAD, NORTHAMPTON, WEST NORTHAMPTONSHIRE, NN2 7BZ | £260,000 | 27/01/2023 | Terraced |
| 41 FAIRWAY, NORTHAMPTON, WEST NORTHAMPTONSHIRE, NN2 7JX | £275,000 | 21/12/2022 | Terraced |
| Same street 75 MURRAY AVENUE, NORTHAMPTON, WEST NORTHAMPTONSHIRE, NN2 7BS | £230,000 | 23/11/2022 | Terraced |
| 153 MILTON STREET NORTH, NORTHAMPTON, WEST NORTHAMPTONSHIRE, NN2 7DF | £230,000 | 23/11/2022 | Terraced |
| 158 STANHOPE ROAD, NORTHAMPTON, WEST NORTHAMPTONSHIRE, NN2 6JX | £240,000 | 14/11/2022 | Terraced |
| 112 BALFOUR ROAD, NORTHAMPTON, WEST NORTHAMPTONSHIRE, NN2 6JP | £239,000 | 11/11/2022 | Terraced |
| 105 KINGSLEY ROAD, NORTHAMPTON, WEST NORTHAMPTONSHIRE, NN2 7BT | £283,000 | 10/11/2022 | Terraced |
| 100 STANHOPE ROAD, NORTHAMPTON, WEST NORTHAMPTONSHIRE, NN2 6JX | £225,000 | 27/10/2022 | Terraced |
| 66 TRINITY AVENUE, NORTHAMPTON, WEST NORTHAMPTONSHIRE, NN2 6JN | £321,000 | 21/10/2022 | Terraced |
| Same street 28 MURRAY AVENUE, NORTHAMPTON, WEST NORTHAMPTONSHIRE, NN2 7BS | £247,000 | 15/07/2022 | Terraced |
| Same street 3 MURRAY AVENUE, NORTHAMPTON, WEST NORTHAMPTONSHIRE, NN2 7BS | £215,000 | 08/06/2022 | Detached |
| Same street 36 MURRAY AVENUE, NORTHAMPTON, WEST NORTHAMPTONSHIRE, NN2 7BS | £278,000 | 07/04/2022 | Terraced |
| Same street 79 MURRAY AVENUE, NORTHAMPTON, WEST NORTHAMPTONSHIRE, NN2 7BS | £270,000 | 11/03/2022 | Semi-detached |
Street average: £235,300 (15 sales)
Area average: £242,790 (20 sales)
Capital growth trend
Land Registry outcode average: last 12 months vs 5y and 10y ago (from sold prices).
House Price Index (HM Land Registry — official index, not sold-price averages): West Northamptonshire. Series: Terraced. As of April 2026.
Rental Range
Estimated market rent for West Northamptonshire. Low = conservative, Realistic = average, Optimistic = best case.
Based on Local Authority from postcode lookup → West Northamptonshire.
LHA (30th percentile) floor for Leicester: £648/mo (Apr 2025 – Mar 2026)
Location
Nearby
Nearest stations, universities and amenities (distance from property).
| Type | Name | Distance |
|---|---|---|
| Bus stop | Golf Club | 0.1 miles |
| Shop | One Stop | 0.2 miles |
| University | University of Northampton St Georges Avenue | 0.2 miles |
| Shop | Unknown | 0.3 miles |
| Hospital | St Matthews Hospital | 0.5 miles |
| Hospital | Manfield Health Campus | 1.3 miles |
| University | University of Northampton - School of Podiatry | 1.4 miles |
| Train station | Northampton | 1.4 miles |
| Train station | Boughton | 2.3 miles |
Street-level crime
| Category | Count |
|---|---|
| Violence and sexual offences | 216 |
| Anti-social behaviour | 201 |
| Criminal damage and arson | 39 |
| Other theft | 39 |
| Vehicle crime | 38 |
| Public order | 29 |
| Shoplifting | 23 |
| Burglary | 22 |
| Drugs | 22 |
| Robbery | 11 |
| Other crime | 10 |
| Possession of weapons | 6 |
| Bicycle theft | 4 |
| Theft from the person | 2 |
| Total incidents | 662 |
Within 1 mile during May 2026. Source: data.police.uk (England & Wales).
Schools nearby
Nearest open schools with Ofsted ratings (England). Closed schools are not shown. Data from Get Information about Schools and Ofsted.
| Name | Type | Distance | Ofsted |
|---|---|---|---|
| Fairfields School | Other | 0.1 miles | Outstanding — 20 Mar 2014 |
| Malcolm Arnold Academy | Secondary | 0.1 miles | Good — 12 Jun 2018 |
| Malcolm Arnold Preparatory School | Primary | 0.1 miles | Good — 13 Sep 2017 |
| Kingsthorpe Grove Primary School | Primary | 0.4 miles | Good — 8 Jul 2014 |
| Cambian Northampton School | Other | 0.5 miles | Good — 18 Jan 2024 |
Rental Comparables
Residential lets from OpenRent and Rightmove for the area (same bedroom count). Use to validate rent estimates. Student lets are excluded.
| Title | Rent | Beds | Distance | As seen on |
|---|---|---|---|---|
| 2 Bed Flat, Freehold St, NN2 | £2,950/mo | 2 | 0.45 miles | OpenRent |
Average rent: £2,950/mo (1 listing)
Rent-driven metrics
Based on OpenRent comparables.
- Rent ratio — Monthly rent ÷ purchase price (1% rule). 1%+ = strong, 0.8–1% = okay, <0.8% = weak for cashflow.
- Max investor price — Rent ÷ 0.8%; the price at which rent would be 0.8% of price (Stoke-style target).
- Target investor price — Rent ÷ 1%; the price at which rent would be 1% of price (strong cashflow band).
- Gross yield — Annual rent as % of purchase price (no costs).
- Cost-to-rent — Price ÷ annual rent (from OpenRent comparables). Under 14× = strong, 14–16× = acceptable, 17×+ = compressed.
- Cashflow — Rent minus mortgage, 10% maintenance, £25/mo compliance. Assumes 75% LTV, 3.95% APR (5yr fixed), 25yr term.
- ROI — Annual profit ÷ cash in (deposit + 4% purchase costs).