35 HADLEY ROAD
WALSALL, WEST MIDLANDS WS2 7LJ
£164,950
Property details
Tenure
FREEHOLD
Floor area
87 m²
Council tax band
A
EPC rating
D
Year built
England and Wales: 1967-1975
Last sold
£165,000 May 2025
Price per m²
£1,896/m²
Local average
£195,333 (-15.6%)
Deprivation
Decile 1 (1,379 of 33,755)
Street crime
315 incidents within 1 mile (May 2026)
Key features
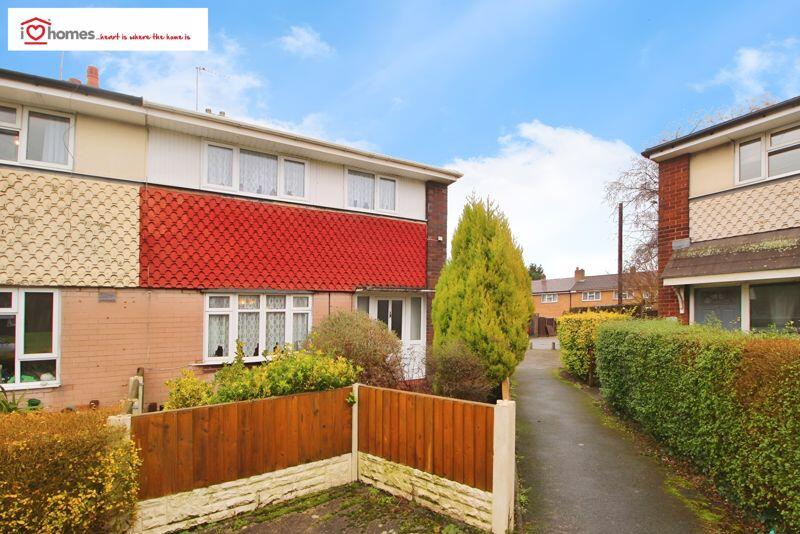
- SEMI-DETACHED HOUSE IN WALSALL FOR SALE
- SOME MODERNISATION REQUIRED
- 3 BEDROOMS
- SPACIOUS LOUNGE
- KITCHEN/DINER
- UTILITY AND REAR PORCH
- FIRST FLOOR WET ROOM
- GARAGE (TO THE REAR)
- NO UPWARD CHAIN
Additional details
- Parking
- Yes
- Garden
- Yes
Description
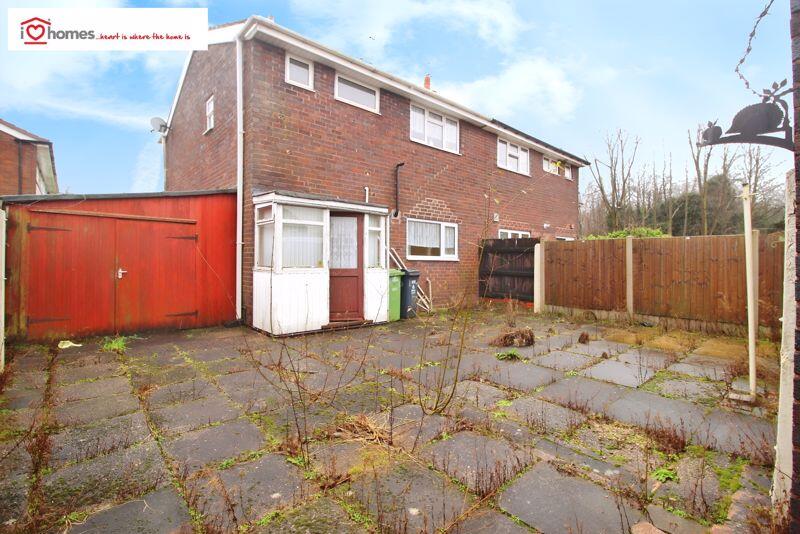
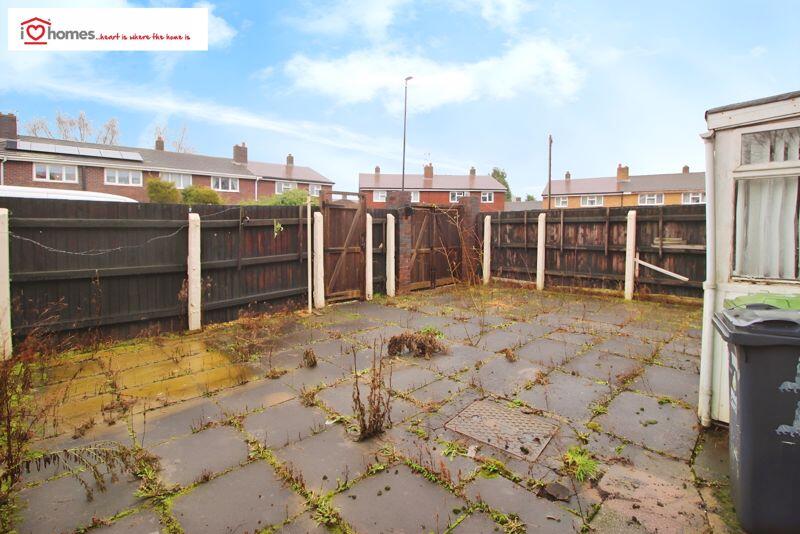
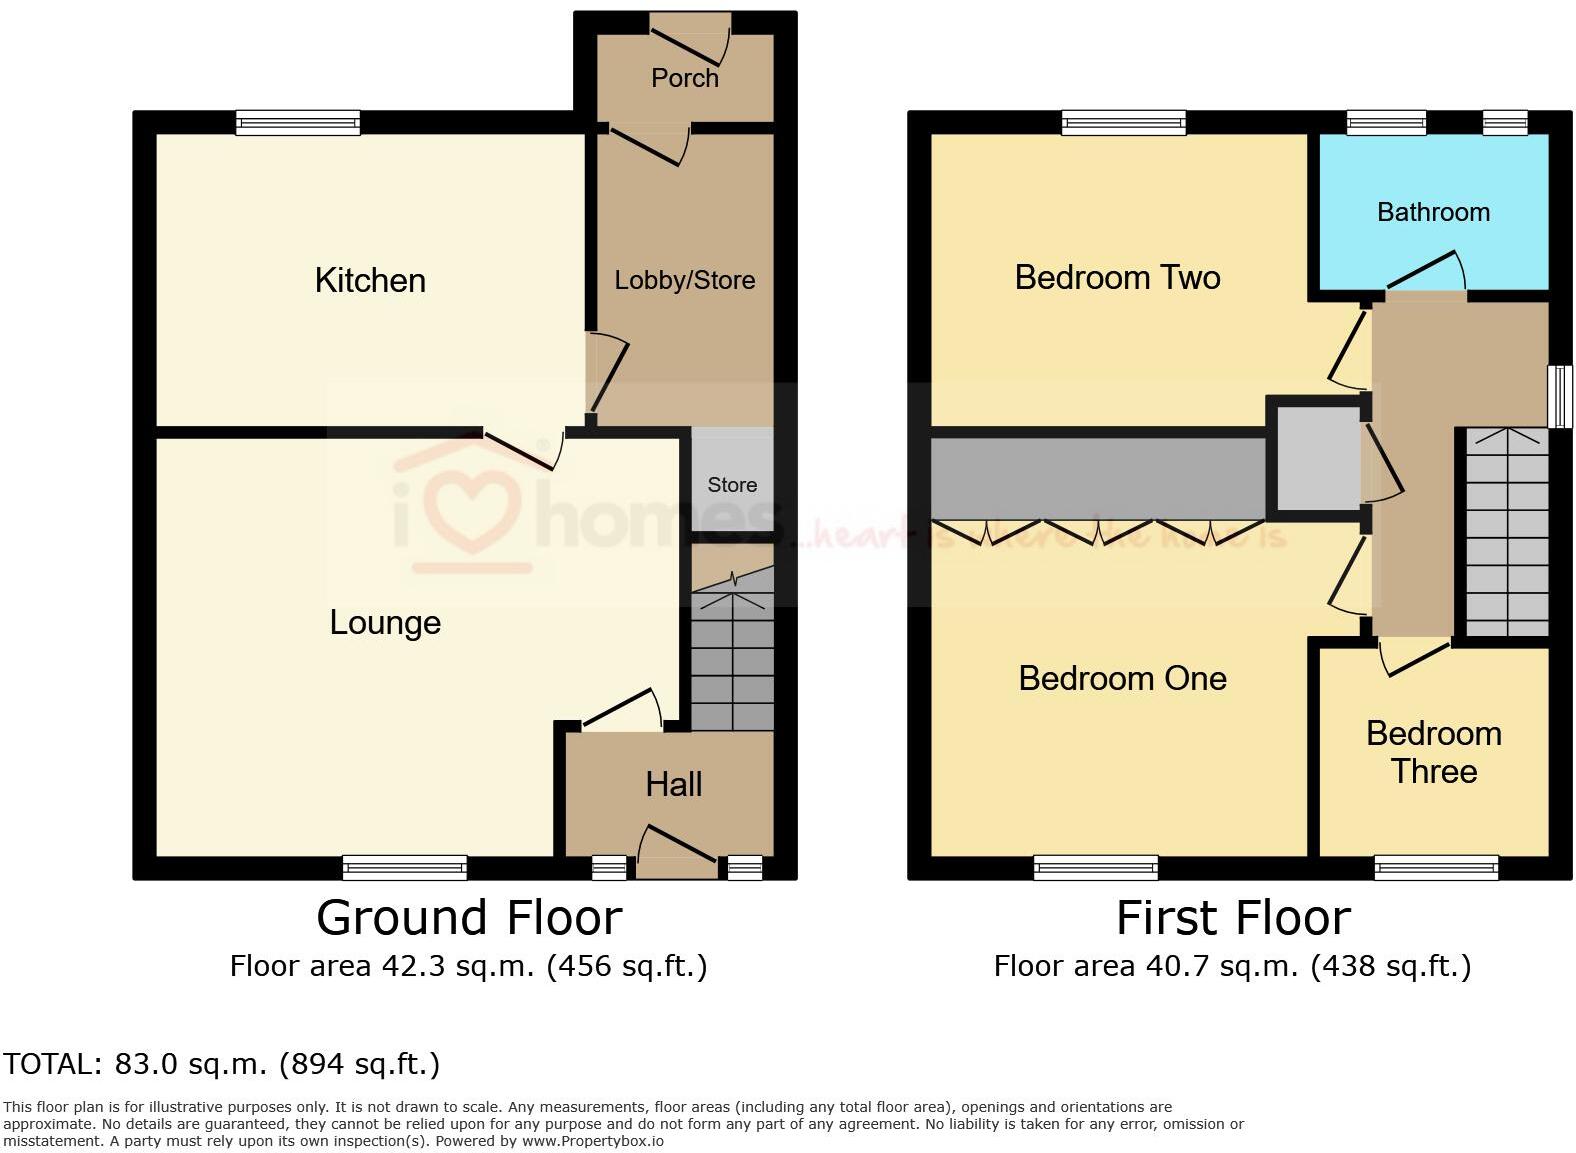
The accommodation in brief comprises of entrance hallway, kitchen/diner, spacious lounge, rear porch and utility. On the first floor, three bedrooms, landing and shower room. Outside there is a front garden. To the rear is a further slabbed garden area with a garage that is accessed to the rear of the property. For viewings, contact iLove homes in the first instance.
To the fore
Having access to the garage, foregarden
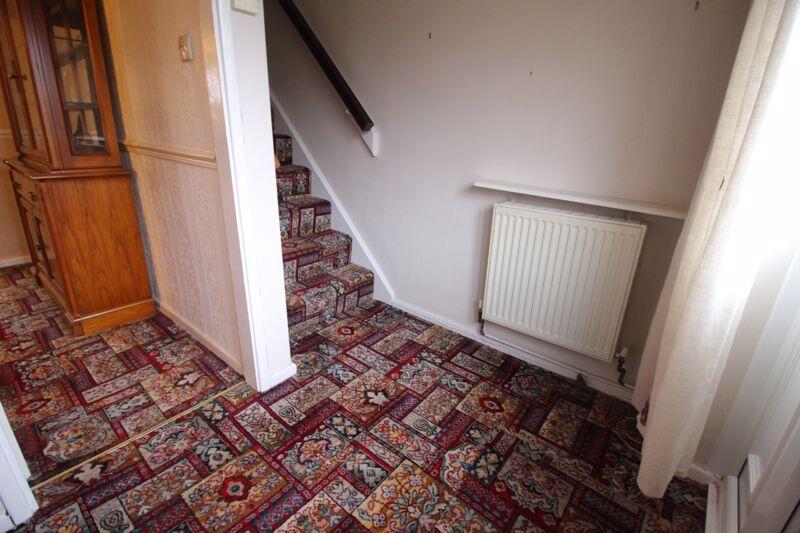
Entrance hall
Having stairs leading to the first floor, radiator
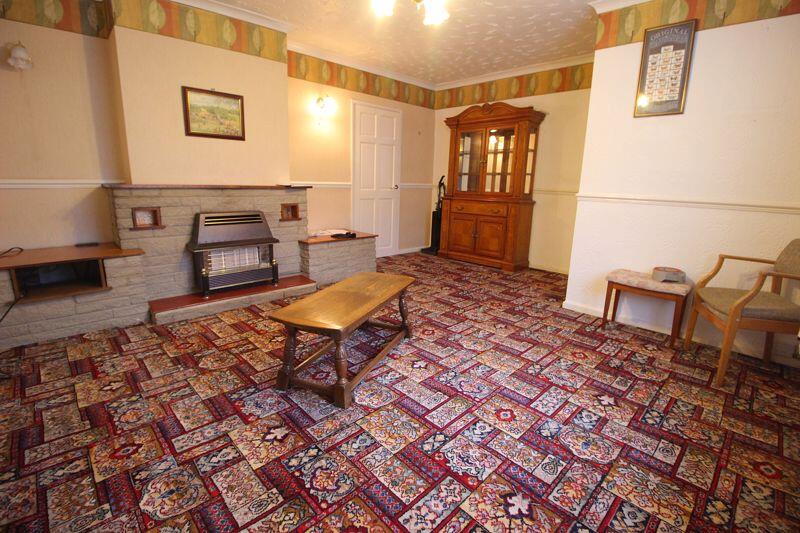
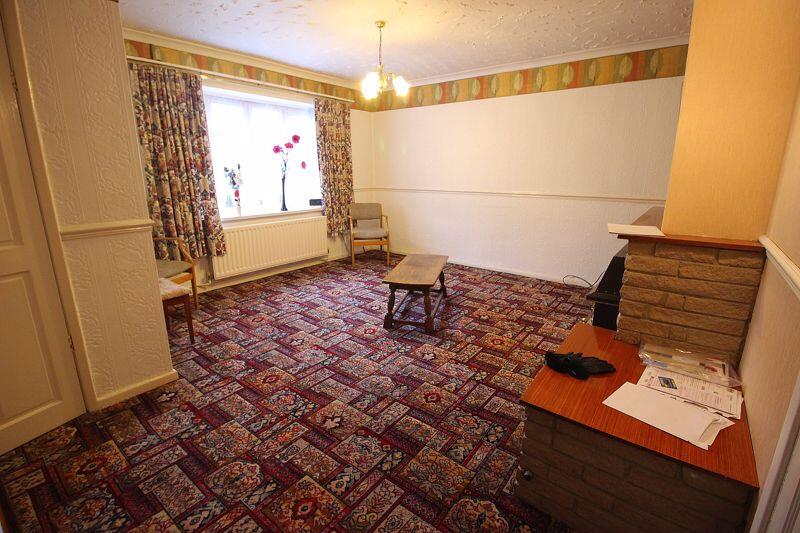
Lounge 15' 11'' x 13' 11'' (4.85m x 4.24m)
Having double glazed bow window to the front, radiator, gas fire
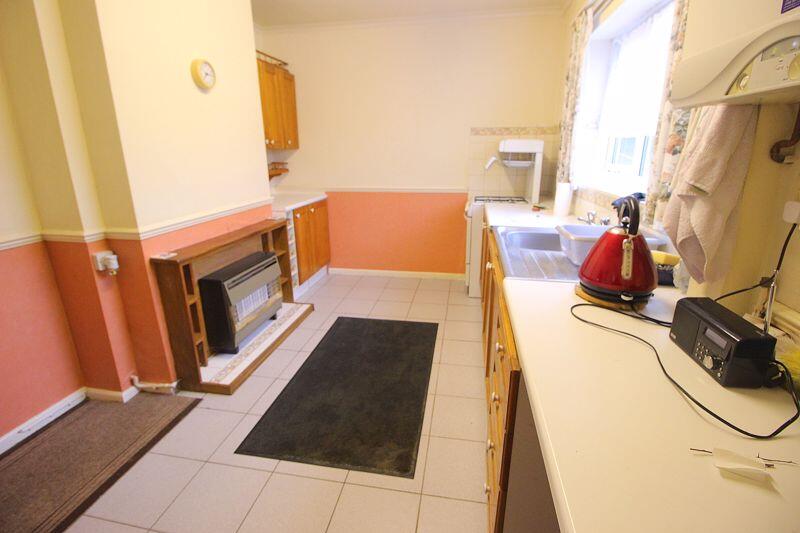
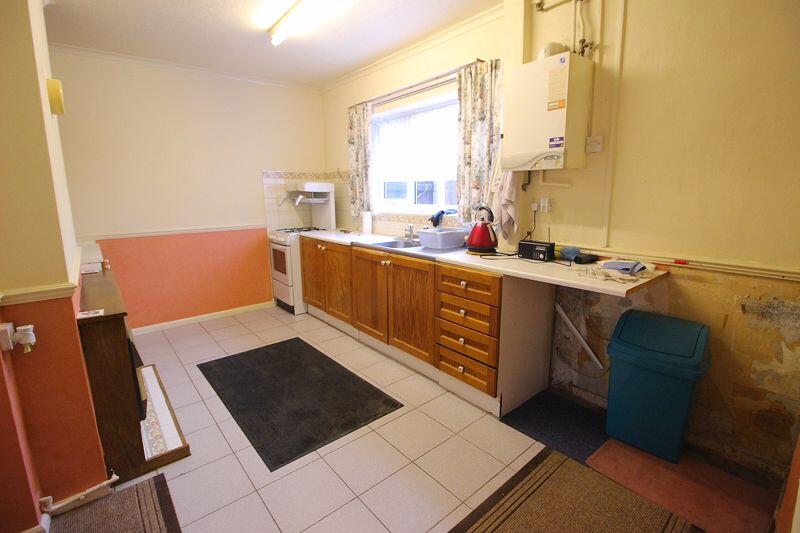
Kitchen 13' 10'' x 9' 4'' (4.21m x 2.84m)
Having wall and base cupboard units with work surfaces over, single drainer sink unit, wall mounted boiler, gas fire, door to;
Side lobby
9' 9'' x 5' 0'' (2.97m x 1.52m)
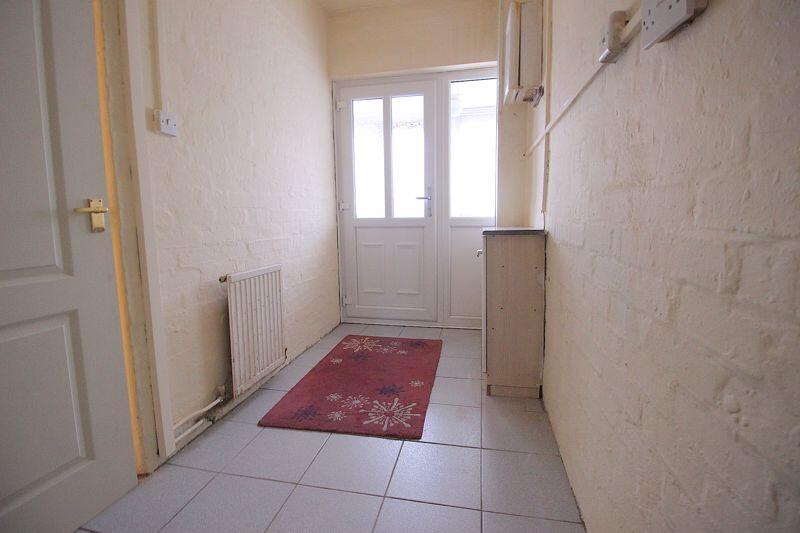
Having double glazed door to the rear porch, radiator, store
Landing
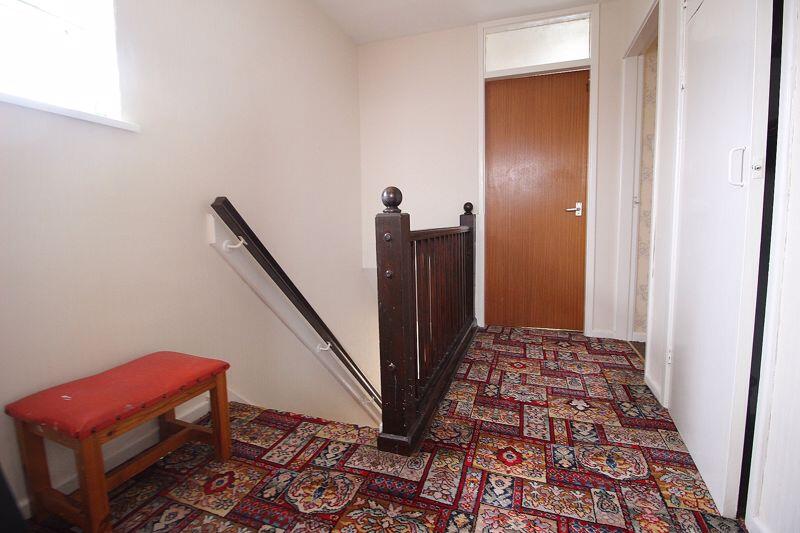
Having double glazed window to the side, loft hatch, airing cupboard
Bedroom 1
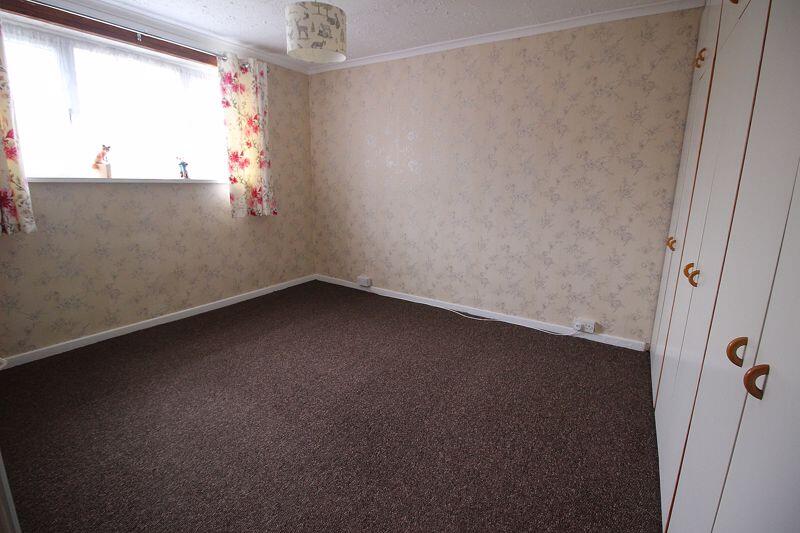
11' 4'' to wardrobe x 10' 3'' (3.45m x 3.12m)
Having double glazed window to the front, radiator, built-in wardrobe
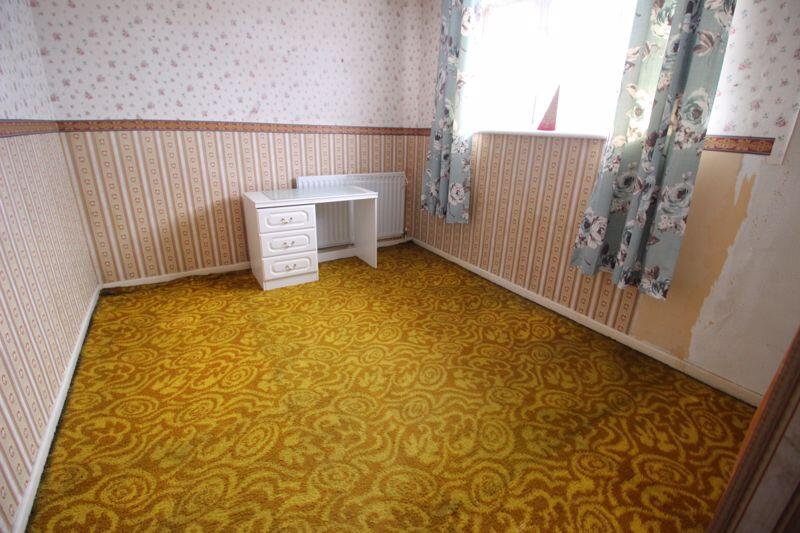
Bedroom 2 10' 10'' x 9' 3'' (3.30m x 2.82m)
Having double glazed window to the rear, radiator
Bedroom 3 8' 2'' x 8' 8'' (2.49m x 2.64m)
Having double glazed window to the front, radiator
Bathroom
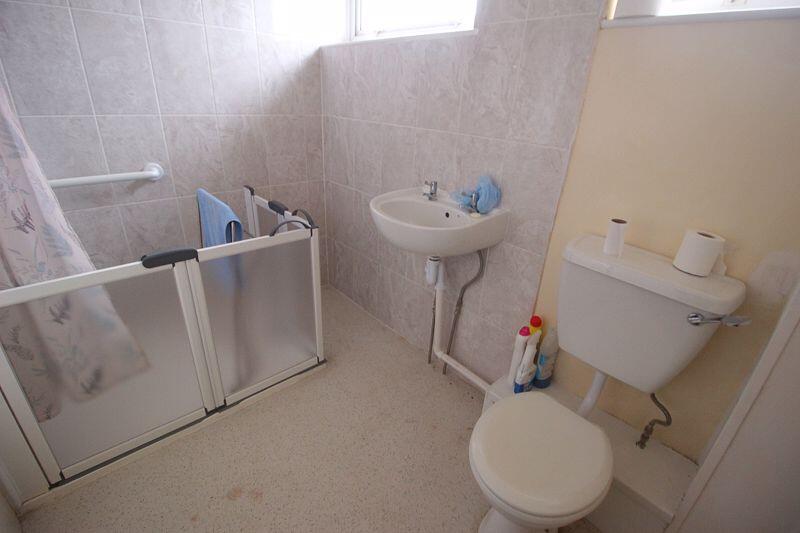
Having shower area, semi pedestal wash hand basin, low flush wc, two double glazed windows to the rear, radiator
Outside
Rear gates giving access to park on paved area, access to the garage
Viewings
Please contact iLove homes in the first instance. Viewings are strictly by appointment only
Tenure
We are advised by the seller that the property is FREEHOLD. We have not sought to verify the legal title of the property, we would urge buyers to obtain verification from their solicitor
Measurements
All measurements are approximate and are supplied for guidance only, as such they must not be considered to be entirely accurate
Money Laundering Regulations
Prospective purchasers will be asked to produce photographic identification and proof of residency once a deal has been agreed in principle
Listed by
Walsall
iLove homes Ltd
Reference: 157958042
EPC Rating & Upgrade Cost
Current rating: D
Potential rating: B
Inspection date: 17/02/2025
Expiry date: 16/02/2035
Current heating cost: £931/year
Potential heating cost: £679/year
Est. upgrade cost to C: £15,953
Recommendations
- Cavity wall insulation (£500 - £1,500)
- Floor insulation (solid floor) (£4,000 - £6,000)
- Add additional 80 mm jacket to hot water cylinder (£15 - £30)
- Low energy lighting for all fixed outlets (£30)
- Upgrade heating controls (£350 - £450)
- Solar water heating (£4,000 - £6,000)
- Solar photovoltaic panels, 2.5 kWp (£3,500 - £5,500)
Flood risk
Zone: 1
Risk: Low
Job (default Low)
Floorplans
Floorplan 1
FENSA Certificates
This property has 3 FENSA certificate(s) on record, indicating window/door installations by FENSA-approved installers.
FENSA Certificate #12097169
Property Details
Street: 35 Hadley Road
Town: WALSALL
Postcode: WS2 7LJ
Installation Details
Items: 3 windows
Certificate Issued: 19/12/2016
Work Completed: 26/10/2016
This certificate data was retrieved from FENSA's database
FENSA Certificate #13336967
Property Details
Street: 35 Hadley Road
Town: WALSALL
Postcode: WS2 7LJ
Installation Details
Items: 1 window and 1 door
Certificate Issued: 07/01/2019
Work Completed: 22/11/2018
This certificate data was retrieved from FENSA's database
FENSA Certificate #14102912
Property Details
Street: 35 Hadley Road
Town: WALSALL
Postcode: WS2 7LJ
Installation Details
Items: 2 windows and 1 door
Certificate Issued: 12/07/2020
Work Completed: 07/07/2020
This certificate data was retrieved from FENSA's database
What is FENSA? FENSA (Fenestration Self-Assessment Scheme) is a government-authorised scheme that monitors building regulation compliance for replacement windows and doors. Certificates indicate that work was completed by FENSA-approved installers.
Price history
| Event | Date | Price | % change |
|---|---|---|---|
| Sold | 09/05/2025 (1 year ago) | £165,000 | — |
Source: HM Land Registry Price Paid Data. Crown copyright.
Sold Comparables
Same street and nearby sales within 0.25 miles (last 5 years). Data from Land Registry Price Paid.
| Address | Price | Date | Type |
|---|---|---|---|
| 6 PARSONS WAY, WALSALL, WEST MIDLANDS, WS2 7LH | £117,500 | 22/12/2021 | Semi-detached |
| 16 BRINDLEY CLOSE, WALSALL, WEST MIDLANDS, WS2 7LG | £128,000 | 14/10/2021 | Semi-detached |
| 38 BLOXWICH LANE, WALSALL, WEST MIDLANDS, WS2 7JX | £148,000 | 12/08/2021 | Semi-detached |
Area average: £131,167 (3 sales)
Capital growth trend
Land Registry outcode average: last 12 months vs 5y and 10y ago (from sold prices).
House Price Index (HM Land Registry — official index, not sold-price averages): Walsall. Series: Semi-detached. As of April 2026.
Rental Range
Estimated market rent for Walsall. Low = conservative, Realistic = average, Optimistic = best case.
Based on Local Authority from postcode lookup → Walsall.
LHA (30th percentile) floor for Black Country: £748/mo (Apr 2025 – Mar 2026)
Location
Nearby
Nearest stations, universities and amenities (distance from property).
| Type | Name | Distance |
|---|---|---|
| Bus stop | Bloxwich Lane / Fleming Rd | 0.1 miles |
| Shop | Black Craken | 0.7 miles |
| Shop | Hipster | 0.7 miles |
| Train station | Bloxwich | 1.1 miles |
| Train station | Bloxwich North | 1.6 miles |
| University | University of Wolverhampton | 4.7 miles |
| University | University of Wolverhampton Wulfruna Campus | 4.7 miles |
| Hospital | Bilston Street Surgery | 6.0 miles |
| Hospital | krishna pemmaraju | 6.5 miles |
Street-level crime
| Category | Count |
|---|---|
| Violence and sexual offences | 145 |
| Vehicle crime | 38 |
| Shoplifting | 34 |
| Criminal damage and arson | 21 |
| Public order | 16 |
| Other theft | 15 |
| Burglary | 13 |
| Possession of weapons | 11 |
| Drugs | 8 |
| Other crime | 5 |
| Anti-social behaviour | 4 |
| Bicycle theft | 2 |
| Robbery | 2 |
| Theft from the person | 1 |
| Total incidents | 315 |
Within 1 mile during May 2026. Source: data.police.uk (England & Wales).
Schools nearby
Nearest open schools with Ofsted ratings (England). Closed schools are not shown. Data from Get Information about Schools and Ofsted.
| Name | Type | Distance | Ofsted |
|---|---|---|---|
| Mary Elliot Academy | Other | 0.4 miles | Inadequate — 21 Sep 2022 |
| Old Hall School | Other | 0.4 miles | — (Inspected (no overall grade)) |
| Bloxwich Academy | Other | 0.5 miles | Good — 6 Dec 2021 |
| Willenhall E-ACT Academy | Secondary | 0.5 miles | Requires improvement — 5 Feb 2023 |
| Lodge Farm Primary School | Primary | 0.5 miles | Good — 11 Nov 2018 |
Rental Comparables
Residential lets from OpenRent and Rightmove for the area (same bedroom count). Use to validate rent estimates. Student lets are excluded.
| Title | Rent | Beds | Distance | As seen on |
|---|---|---|---|---|
| 3 Bed End Terrace, Malkit Close, WS2 | £1,250/mo | 3 | 0.58 miles | OpenRent |
| 3 Bed Terraced House, Malkit Close, WS2 | £1,300/mo | 3 | 0.59 miles | OpenRent |
| 3 Bed Terraced House, Coltham Road, WV12 | £1,050/mo | 3 | 0.73 miles | OpenRent |
| 3 Bed Semi-Detached House, Attlee Road, WS2 | £1,100/mo | 3 | 0.81 miles | OpenRent |
| 3 Bed Semi-Detached House, Sandwell Place, WV12 | £1,000/mo | 3 | 0.88 miles | OpenRent |
| 3 Bed Terraced House, Walsall, WS3 | £975/mo | 3 | 0.89 miles | OpenRent |
Average rent: £1,113/mo (6 listings)
Rent-driven metrics
Based on OpenRent comparables.
- Rent ratio — Monthly rent ÷ purchase price (1% rule). 1%+ = strong, 0.8–1% = okay, <0.8% = weak for cashflow.
- Max investor price — Rent ÷ 0.8%; the price at which rent would be 0.8% of price (Stoke-style target).
- Target investor price — Rent ÷ 1%; the price at which rent would be 1% of price (strong cashflow band).
- Gross yield — Annual rent as % of purchase price (no costs).
- Cost-to-rent — Price ÷ annual rent (from OpenRent comparables). Under 14× = strong, 14–16× = acceptable, 17×+ = compressed.
- Cashflow — Rent minus mortgage, 10% maintenance, £25/mo compliance. Assumes 75% LTV, 3.95% APR (5yr fixed), 25yr term.
- ROI — Annual profit ÷ cash in (deposit + 4% purchase costs).