21 BURKITT ROAD
WOODBRIDGE, SUFFOLK IP12 4JJ
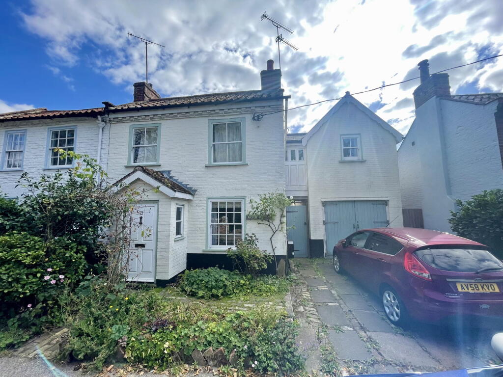
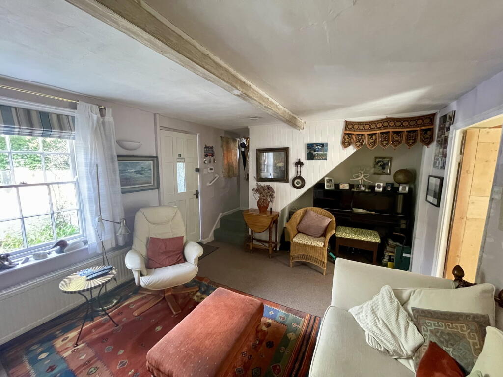
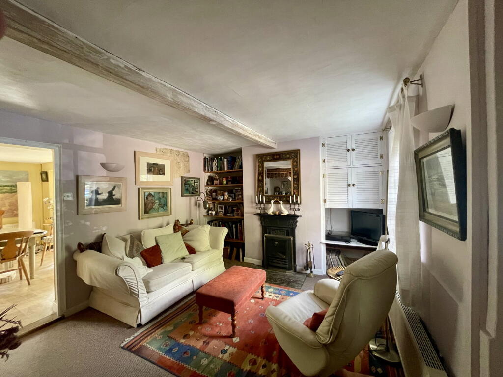
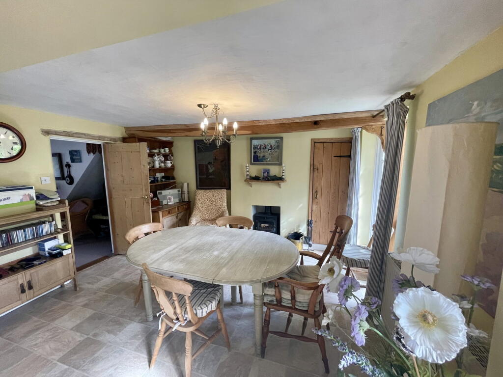
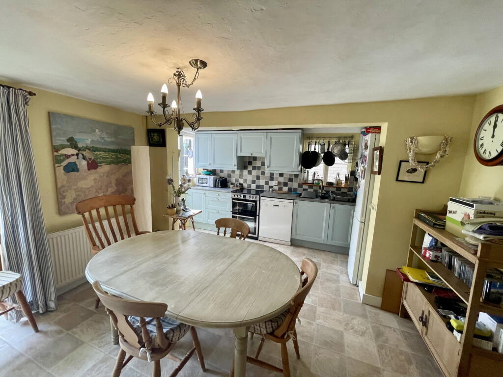
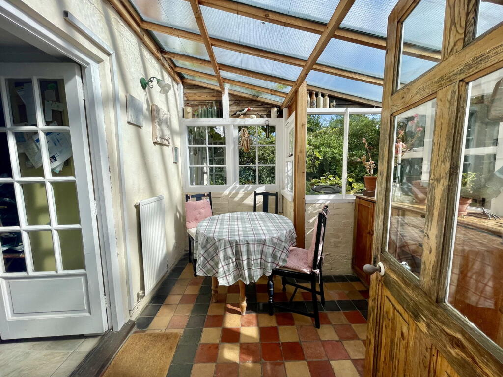
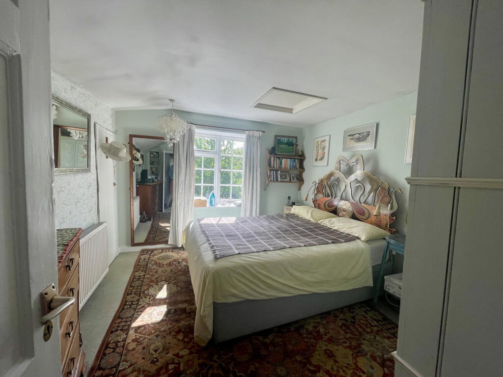
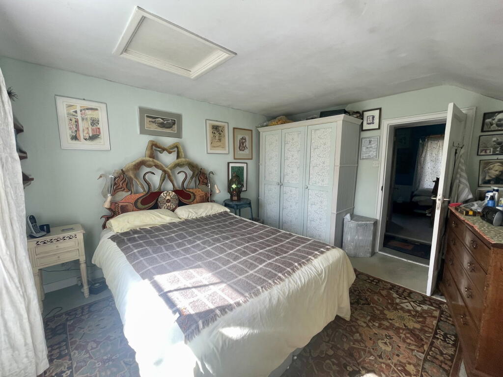
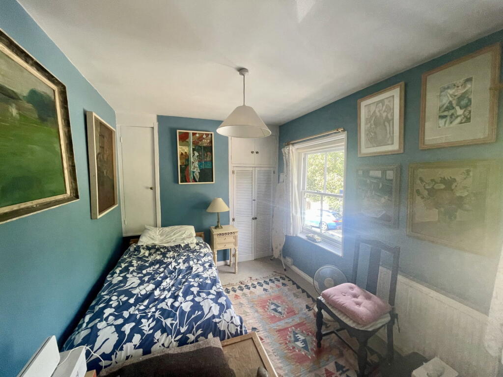
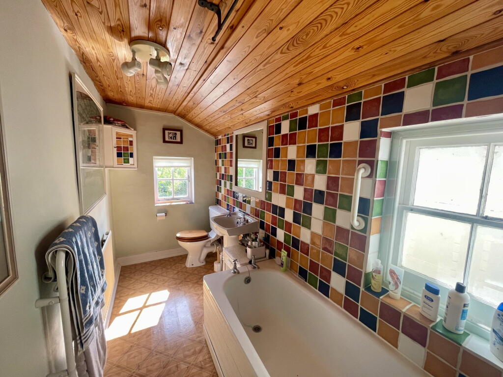
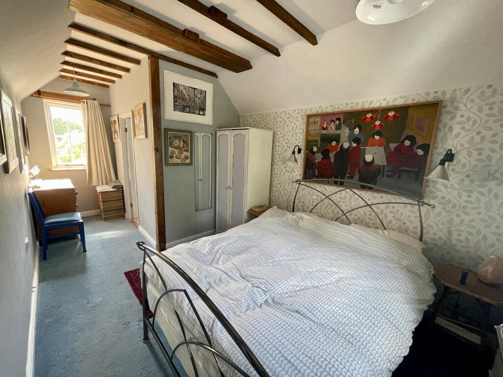
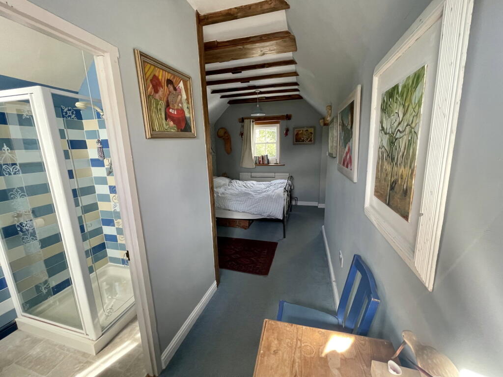
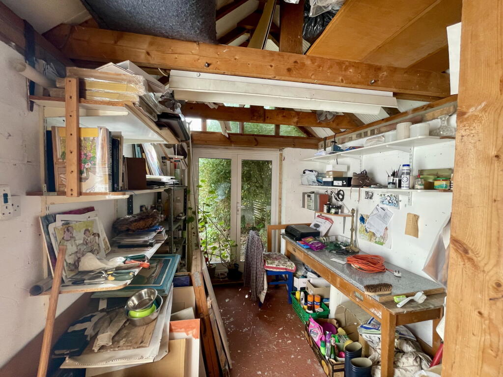
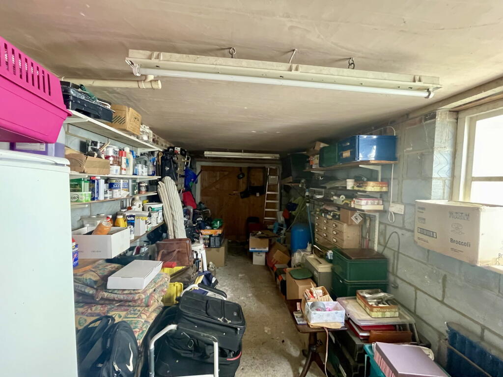
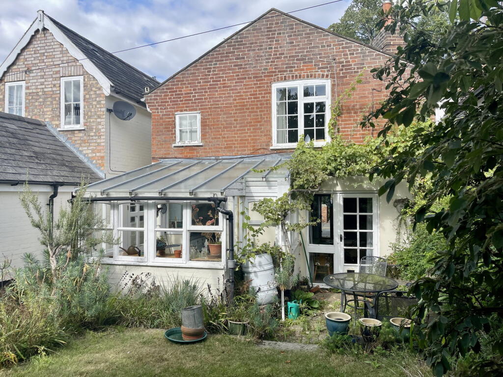
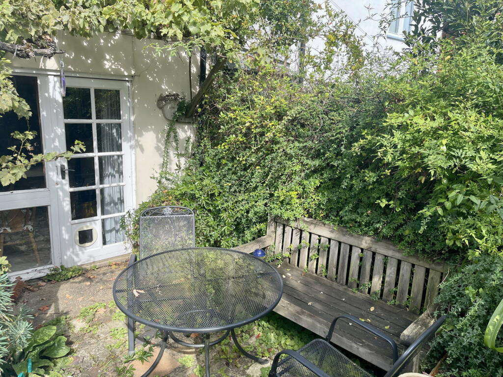
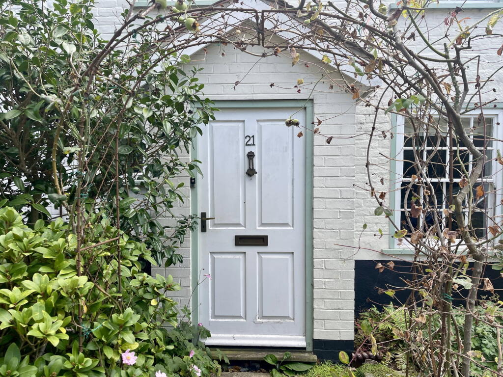
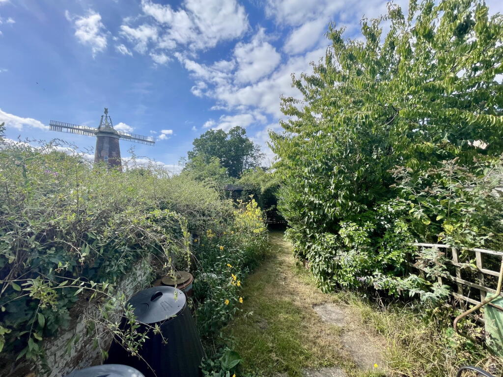
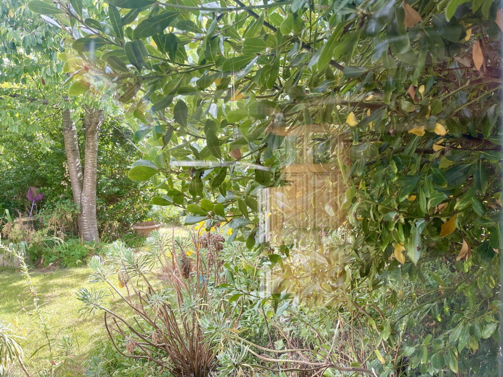
Photo 1 Photo 2 Photo 3 Photo 4 Photo 5 Photo 6 Photo 7 Photo 8 Photo 9 Photo 10 Photo 11 Photo 12 Photo 13 Photo 14 Photo 15 Photo 16 Photo 17 Photo 18 Photo 19
/ 19
Property details
Tenure
FREEHOLD
Floor area
97 m²
Council tax band
C
EPC rating
D
Year built
England and Wales: before 1900
Last sold
£520,000 Mar 2026
Price per m²
£5,670/m²
Local average
£358,800 (+53.3%)
Deprivation
Decile 4 (10,872 of 33,755)
Street crime
23 incidents within 1 mile (May 2026)
Key features
- Attractive Grade II listed cottage
- 10 minutes’ walk to Woodbridge town centre
- Sitting room with feature fireplace
- Kitchen/dining room with wood-burning stove
- Lean-to conservatory
- Three double bedrooms
- En suite shower room and family bathroom
- Pretty enclosed garden
- Garage with rear studio space
- Off-road parking
Additional details
- Heating
- Gas
- Parking
- Garage
- Garden
- Yes
Description
The accommodation begins with a small entrance porch leading into the sitting room, where a feature fireplace, sash window and staircase set the tone for this delightful home. The kitchen/dining room is a true heart-of-the-home space, with a wood-burning stove in the dining area and a glazed door opening directly onto the garden. The kitchen is fitted with a range of cottage-style units and has space for appliances. From here, a part-glazed door leads to a lean-to conservatory.
Upstairs there are three double bedrooms: the principal bedroom with en suite shower room, two further doubles, and a family bathroom.
Outside, the property enjoys a pretty enclosed garden, well stocked with mature planting and offering a good degree of privacy. The garage provides excellent storage with a useful studio space at the rear, ideal for hobbies or working from home. Off-road parking is available at the front.
This is a beautiful period home in one of Woodbridge's most desirable residential streets.
The Location Burkitt Road is a sought-after residential street within easy walking distance of Woodbridge's bustling Thoroughfare, which offers a wide range of independent shops, cafés, restaurants, galleries, and the popular Riverside Theatre and cinema. The town also has a railway station providing regular services to Ipswich, with connections on to London Liverpool Street.
Woodbridge is celebrated for its historic riverside setting on the River Deben, offering sailing, rowing, riverside walks, and beautiful views. The town has excellent amenities including schools, supermarkets, doctors' surgeries, a library, and leisure facilities. For those who enjoy the outdoors, Rendlesham Forest and the Suffolk Coast & Heaths Area of Outstanding Natural Beauty are close by, with easy access to the Heritage Coast at Aldeburgh, Thorpeness, and RSPB Minsmere.
This is a vibrant and welcoming market town, with a strong sense of community and cultural life, making it one of Suffolk's most desirable places to live.
Distance
Town centre: 0.5 miles
Woodbridge railway station: 0.6 miles
Ipswich: 9 miles
Aldeburgh: 16 miles
RSPB Minsmere: 20 miles
Services Mains gas, electricity, water and drainage
Gas-fired radiator central heating Council Tax Band: D (East Suffolk District Council)
EPC: Exempt (Grade II listed)
Listed by
Saxmundham & Suffolk Heritage Coast
Oddity Holdings Ltd
Reference: 88468875
EPC Rating & Upgrade Cost
Current rating: D
Potential rating: C
Inspection date: 17/11/2025
Expiry date: 16/11/2035
Current heating cost: £1,376/year
Potential heating cost: £844/year
Est. upgrade cost to C: £39,900
Recommendations
- Cavity wall insulation (£900 - £1,500)
- 50 mm internal or external wall insulation (£7,500 - £11,000)
- Floor insulation (suspended floor) (£5,000 - £10,000)
- Floor insulation (solid floor) (£5,000 - £10,000)
- Draughtproof single-glazed windows (£150 - £250)
- Replace single glazed windows with low-E double glazing (£4,500 - £6,000)
- Solar photovoltaic panels, 2.5 kWp (£8,000 - £10,000)
Flood risk
Zone: 1
Risk: Low
Job (default Low)
Floorplans
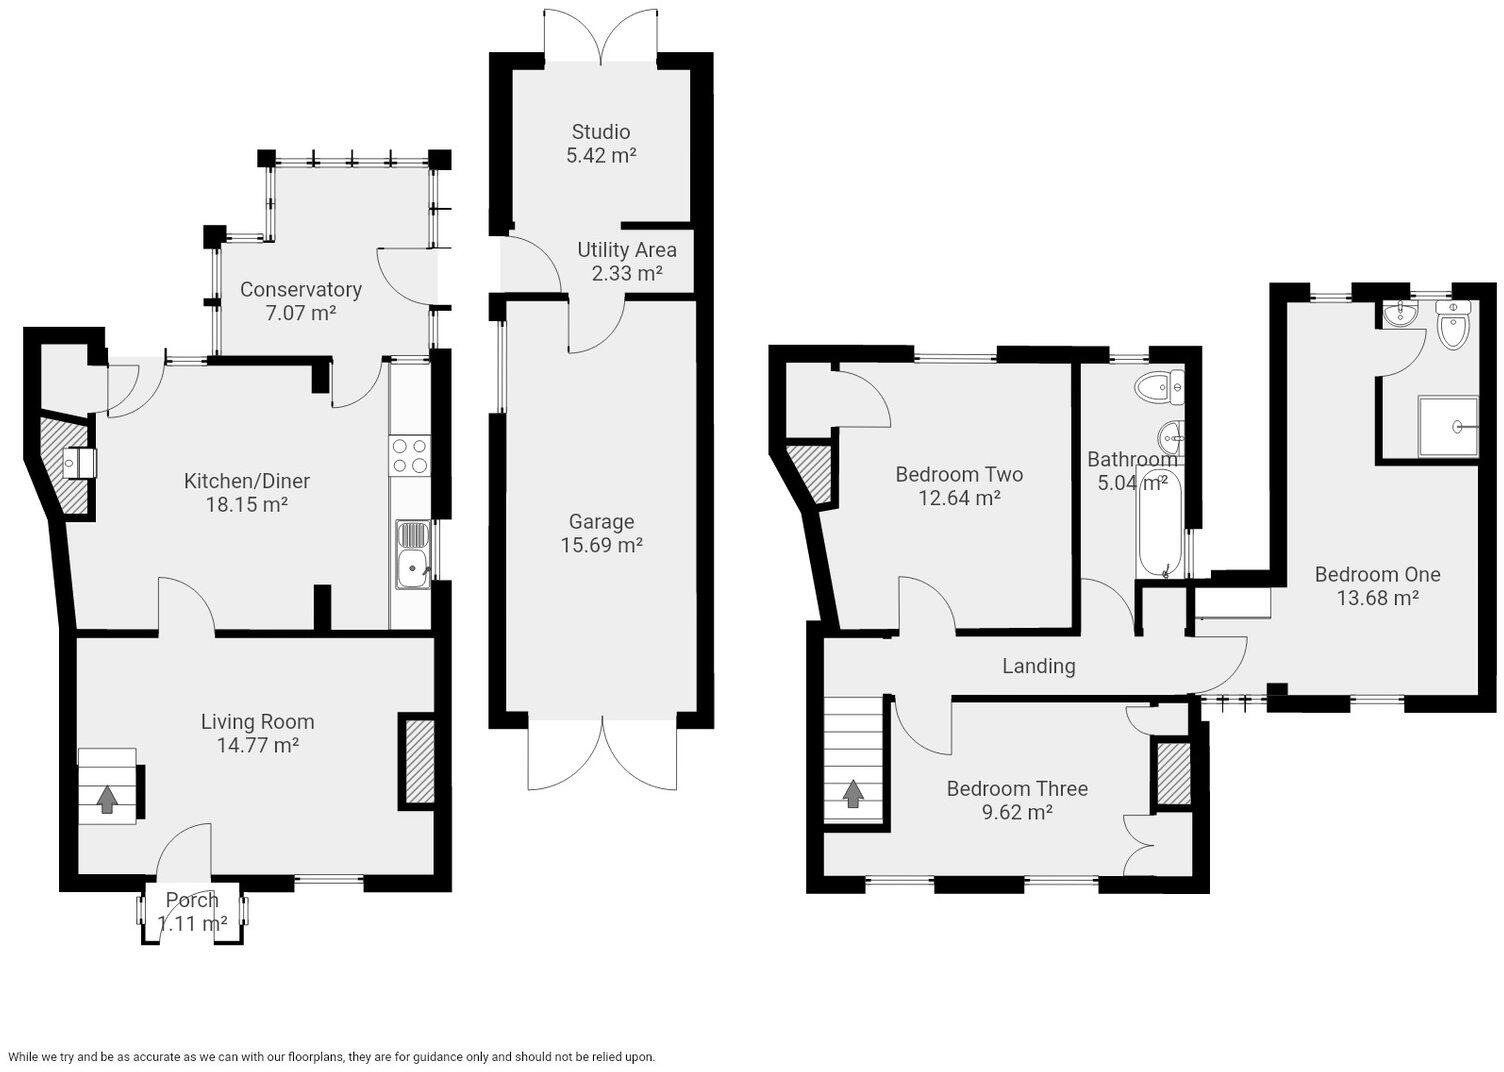
Floorplan 1
Price history
| Event | Date | Price | % change |
|---|---|---|---|
| Listed for sale | — | £550,000 | +5.8% |
| Sold | 02/03/2026 (4 months ago) | £520,000 | — |
Source: HM Land Registry Price Paid Data. Crown copyright.
Sold Comparables
Same street and nearby sales within 0.25 miles (last 5 years). Data from Land Registry Price Paid.
| Address | Price | Date | Type |
|---|---|---|---|
| 7 COLLETTS WALK, WOODBRIDGE, EAST SUFFOLK, SUFFOLK, IP12 4HS | £370,000 | 30/01/2023 | Semi-detached |
| 6 DRYBRIDGE HILL, WOODBRIDGE, EAST SUFFOLK, SUFFOLK, IP12 4HB | £440,000 | 07/10/2022 | Semi-detached |
| Same street 23 BURKITT ROAD, WOODBRIDGE, EAST SUFFOLK, SUFFOLK, IP12 4JJ | £500,000 | 30/09/2022 | Detached |
| 79 SECKFORD STREET, WOODBRIDGE, EAST SUFFOLK, SUFFOLK, IP12 4LZ | £517,500 | 16/09/2022 | Semi-detached |
| SHINNERS HOLT THEATRE STREET, WOODBRIDGE, EAST SUFFOLK, SUFFOLK, IP12 4NE | £595,000 | 30/05/2022 | Semi-detached |
| RUM HOUSE THEATRE STREET, WOODBRIDGE, EAST SUFFOLK, SUFFOLK, IP12 4NE | £600,000 | 19/05/2022 | Semi-detached |
| 18 COLLETTS WALK, WOODBRIDGE, EAST SUFFOLK, SUFFOLK, IP12 4HS | £366,200 | 18/03/2022 | Semi-detached |
| 14 QUEENS HEAD LANE, WOODBRIDGE, EAST SUFFOLK, SUFFOLK, IP12 4ND | £520,000 | 08/09/2021 | Semi-detached |
Street average: £500,000 (1 sale)
Area average: £486,957 (7 sales)
Capital growth trend
Land Registry outcode average: last 12 months vs 5y and 10y ago (from sold prices).
House Price Index (HM Land Registry — official index, not sold-price averages): East Suffolk. Series: Semi-detached. As of April 2026.
Rental Range
Estimated market rent for East Suffolk. Low = conservative, Realistic = average, Optimistic = best case.
Based on Local Authority from postcode lookup → East Suffolk.
LHA (30th percentile) floor for Ipswich: £798/mo (Apr 2025 – Mar 2026)
Location
Nearby
Nearest stations, universities and amenities (distance from property).
| Type | Name | Distance |
|---|---|---|
| Bus stop | St Marys | 0.1 miles |
| Shop | The BASIC Life Charity | 0.2 miles |
| Shop | Just Hair | 0.2 miles |
| Train station | Woodbridge | 0.6 miles |
| Train station | Melton | 1.5 miles |
| University | University of Suffolk (DigiTech Centre) | 2.7 miles |
| Hospital | Nuffield Hospital Ipswich | 4.7 miles |
| University | Suffolk Rural Campus (Suffolk New College) | 4.9 miles |
| Hospital | Ipswich Hospital | 5.3 miles |
Street-level crime
| Category | Count |
|---|---|
| Violence and sexual offences | 11 |
| Anti-social behaviour | 2 |
| Criminal damage and arson | 2 |
| Other theft | 2 |
| Shoplifting | 2 |
| Burglary | 1 |
| Other crime | 1 |
| Theft from the person | 1 |
| Vehicle crime | 1 |
| Total incidents | 23 |
Within 1 mile during May 2026. Source: data.police.uk (England & Wales).
Schools nearby
Nearest open schools with Ofsted ratings (England). Closed schools are not shown. Data from Get Information about Schools and Ofsted.
| Name | Type | Distance | Ofsted |
|---|---|---|---|
| St Mary's Church of England Primary School, Woodbridge | Primary | 0.0 miles | Good — 10 Oct 2013 |
| Woodbridge School | Other | 0.2 miles | — (No rating) |
| Farlingaye High School | Secondary | 0.4 miles | Good — 5 May 2022 |
| Kyson Primary School | Primary | 0.5 miles | — (Inspected (no overall grade)) |
| Woodbridge Primary School | Primary | 0.6 miles | Good — 8 Jul 2014 |
Rental Comparables
Residential lets from OpenRent and Rightmove for the area (same bedroom count). Use to validate rent estimates. Student lets are excluded.
| Title | Rent | Beds | Distance | As seen on |
|---|---|---|---|---|
| 3 Bed Terraced House, Christchurch Drive, IP12 | £1,195/mo | 3 | 0.78 miles | OpenRent |
Average rent: £1,195/mo (1 listing)
Rent-driven metrics
Based on OpenRent comparables.
- Rent ratio — Monthly rent ÷ purchase price (1% rule). 1%+ = strong, 0.8–1% = okay, <0.8% = weak for cashflow.
- Max investor price — Rent ÷ 0.8%; the price at which rent would be 0.8% of price (Stoke-style target).
- Target investor price — Rent ÷ 1%; the price at which rent would be 1% of price (strong cashflow band).
- Gross yield — Annual rent as % of purchase price (no costs).
- Cost-to-rent — Price ÷ annual rent (from OpenRent comparables). Under 14× = strong, 14–16× = acceptable, 17×+ = compressed.
- Cashflow — Rent minus mortgage, 10% maintenance, £25/mo compliance. Assumes 75% LTV, 3.95% APR (5yr fixed), 25yr term.
- ROI — Annual profit ÷ cash in (deposit + 4% purchase costs).